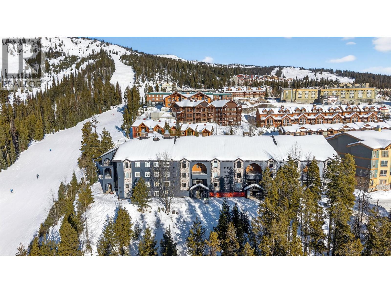
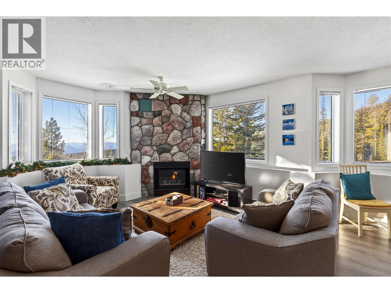
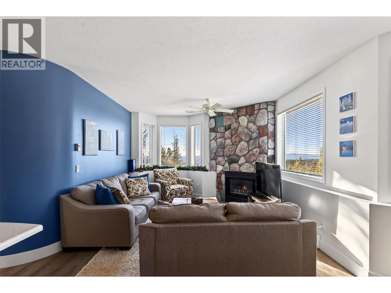
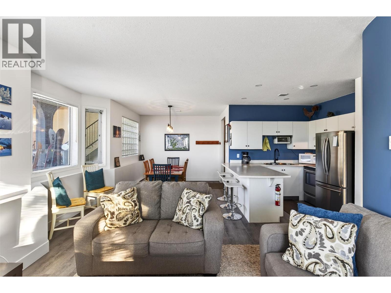
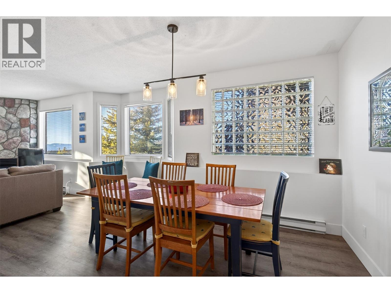
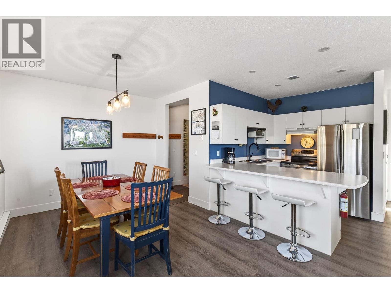
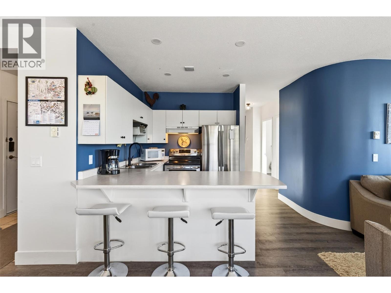
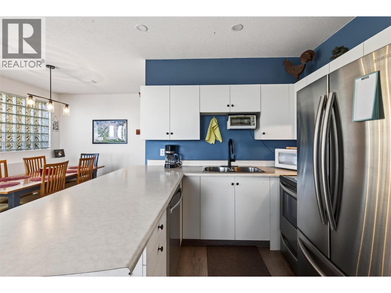
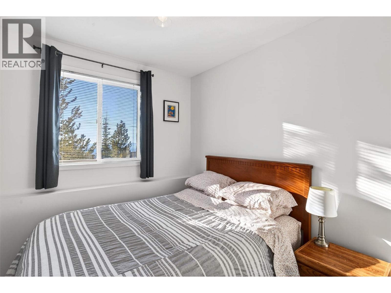
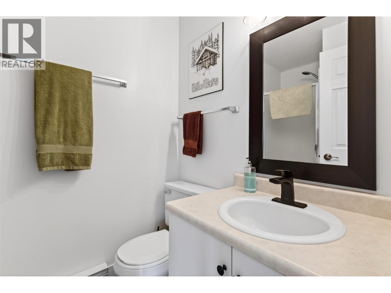
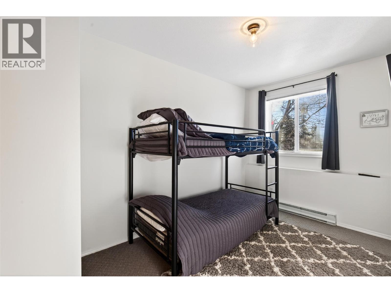
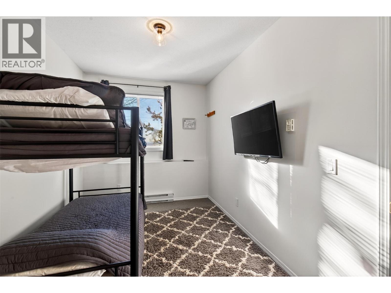
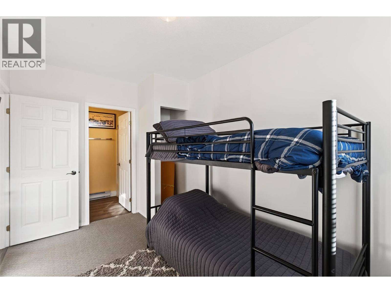
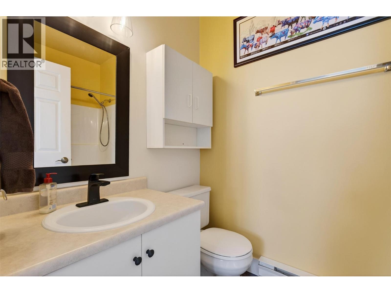
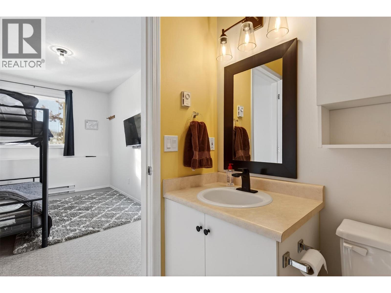
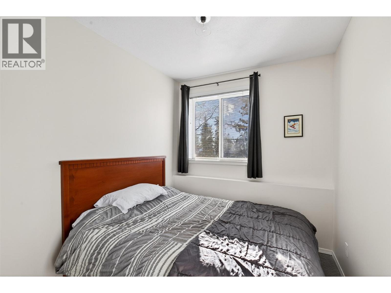
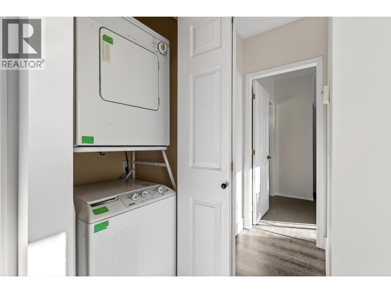
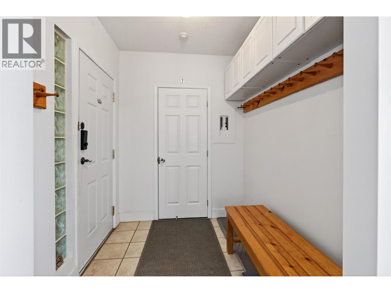
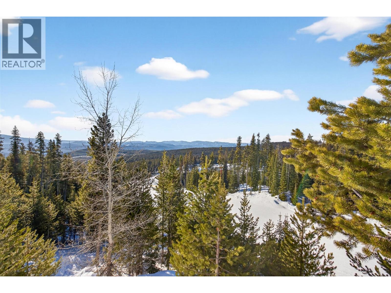
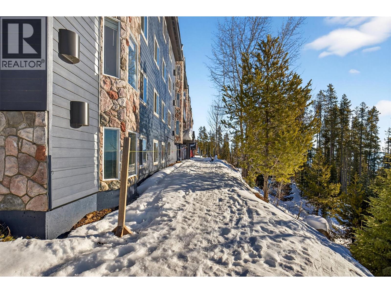
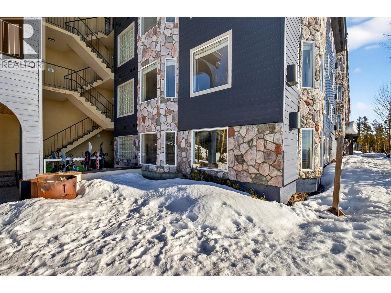
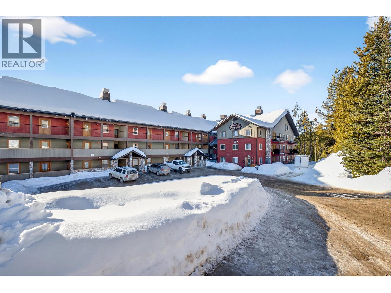
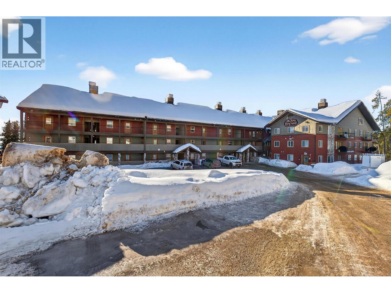
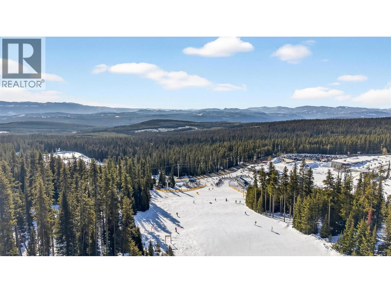
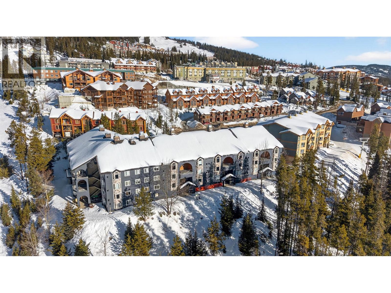
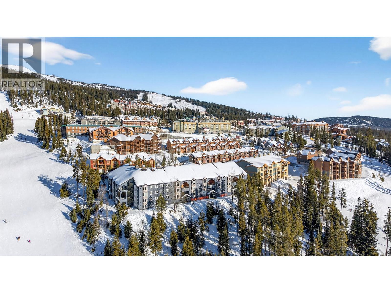
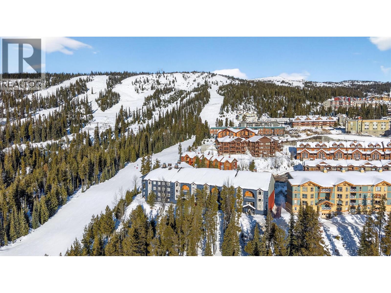
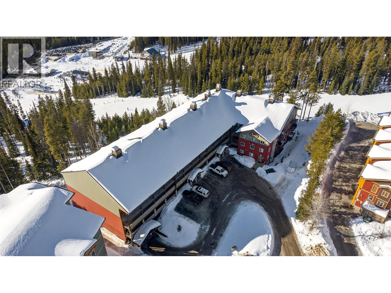
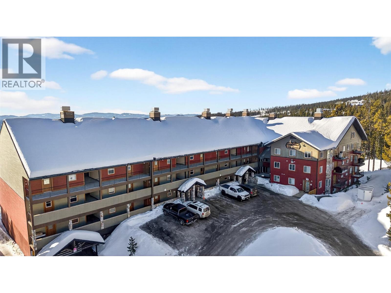
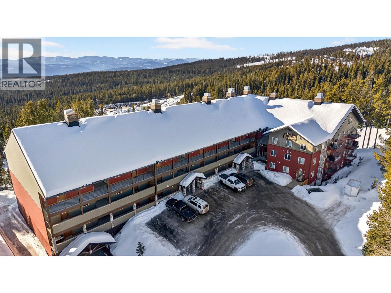
Incredible ski-in, ski-out three-bedroom, two-bathroom corner residence at Chateau on the Ridge at Big White Ski Resort, perfectly positioned directly on the ski run above the Plaza Chair with true door-to-slope access and its own private entrance with no stairs, making it ideal for families, kids, and dogs. The bright open-concept living space is filled with natural light from oversized windows and anchored by a cozy corner fireplace, creating the perfect après-ski atmosphere while showcasing peaceful alpine views. The spacious kitchen features a newer stainless steel appliance package, ample cabinetry, and a counter bar for casual seating, flowing seamlessly into a generous dining area designed for entertaining and gathering. Additional highlights include fresh paint throughout, in-suite laundry, heated underground parking, no noise pollution, and the convenience of coming fully furnished so you can move in and start enjoying immediately. Chateau on the Ridge has recently completed major upgrades including new siding, with the special levy fully paid, and offers excellent amenities such as shared outdoor hot tubs, a full-time building manager, and a quiet yet central location just steps from the Village. Exempt from the Foreign Buyer Ban, foreign buyer tax, speculation tax, empty homes tax, and short-term rental restrictions, this property offers exceptional value and flexibility. With newly expanded access to Big White via direct flights from Los Angeles, Toronto, and Montreal, and located just one hour from YLW, this is a rare opportunity to live where you play. (id:48970)
Show More