- ©MLS 10391073
- Area 1483 sq ft
- Bedrooms 3
- Bathrooms 3
- Parkings 2
Description
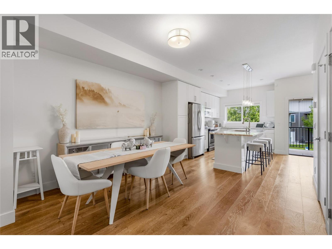
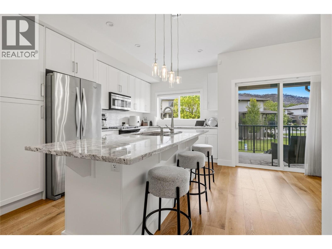
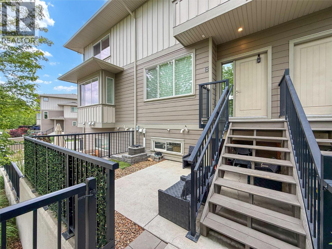
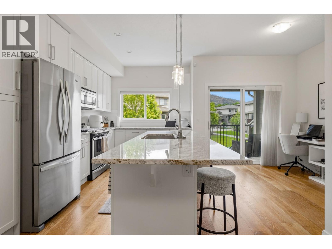
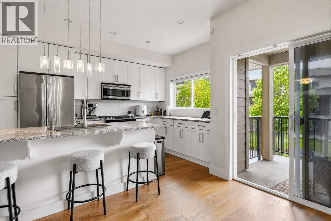
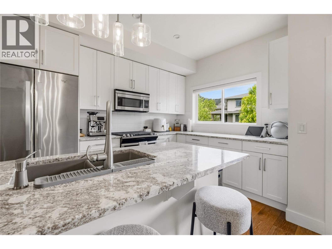
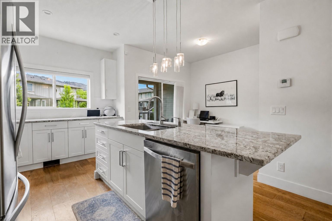
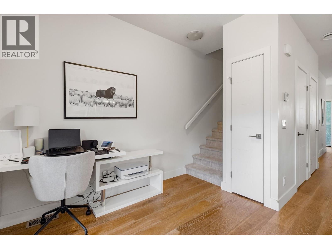
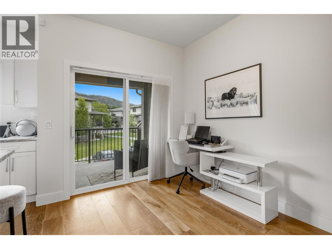
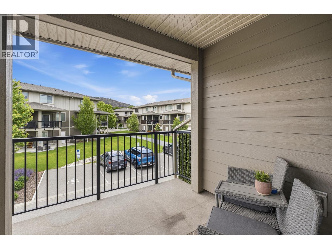
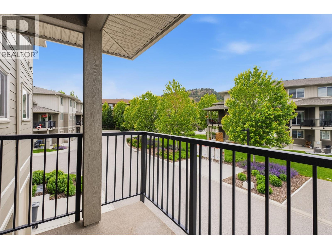
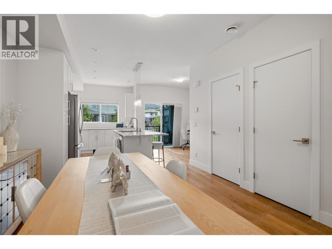
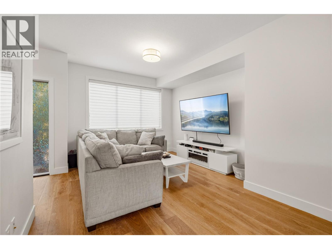
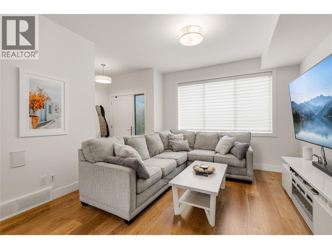
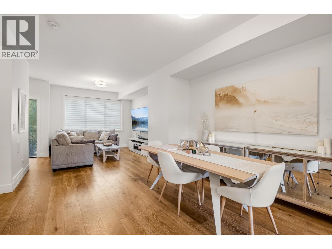
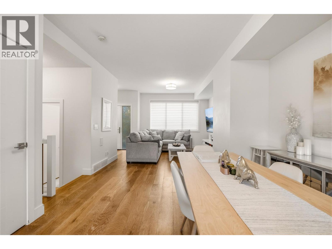
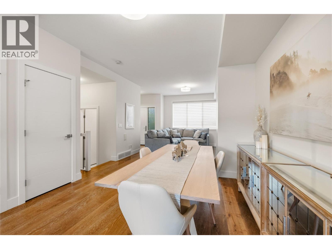
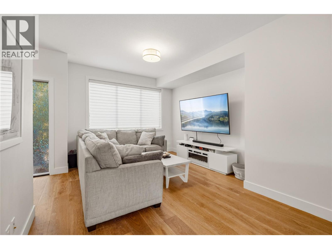
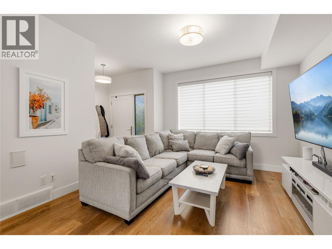
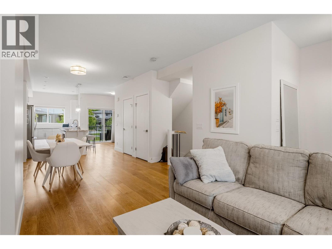
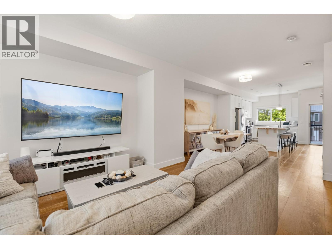
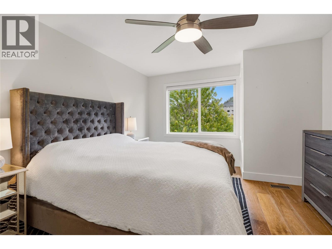
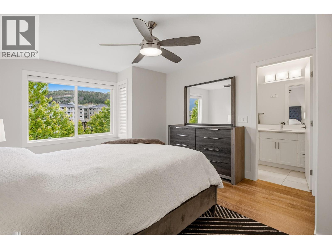
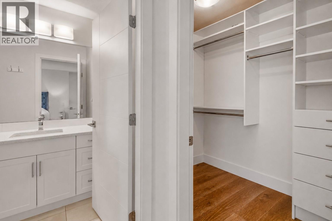
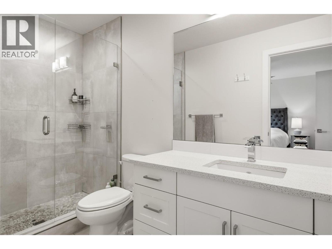
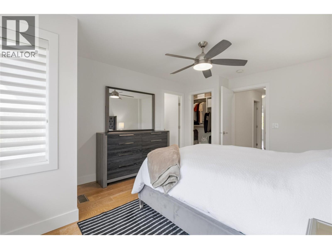
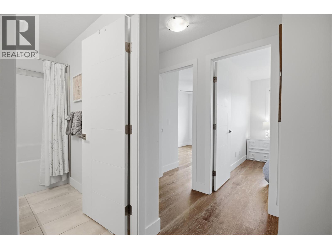
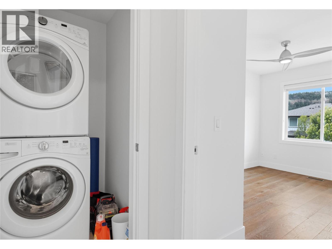
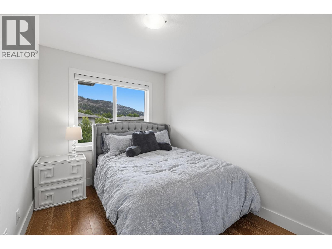
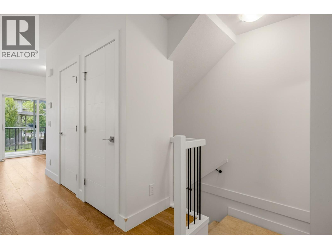
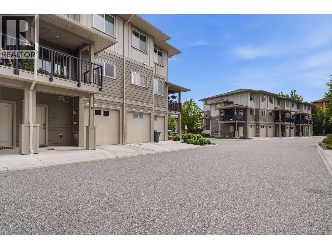
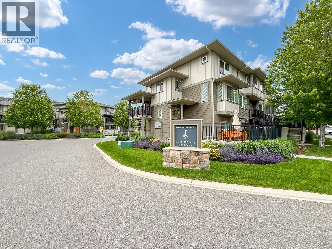
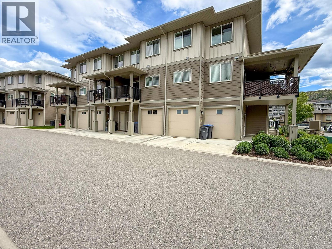
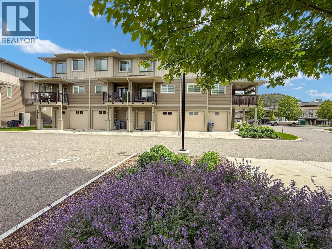
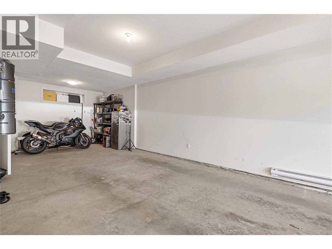
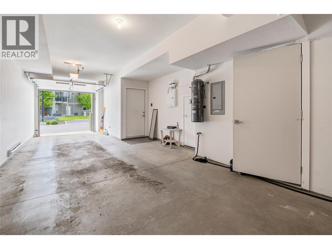
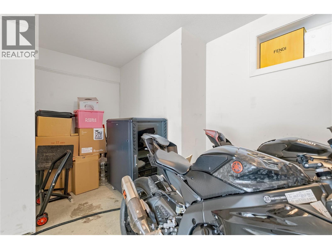
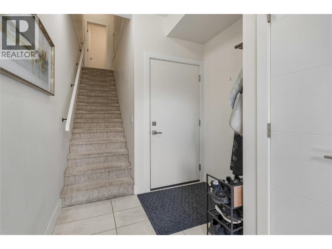
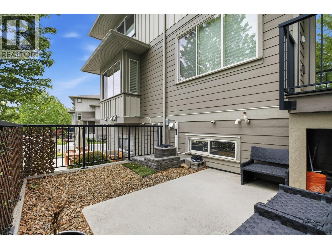
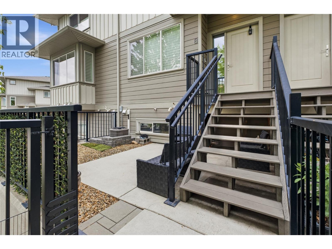
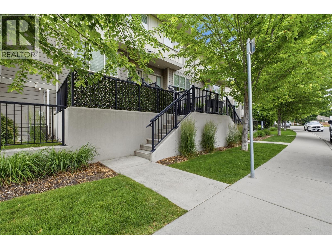
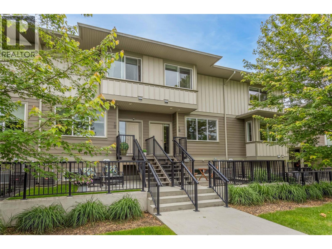
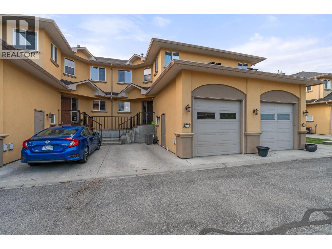
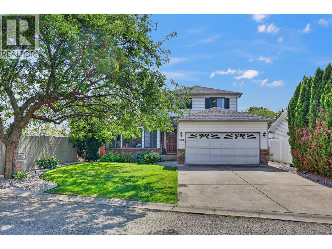
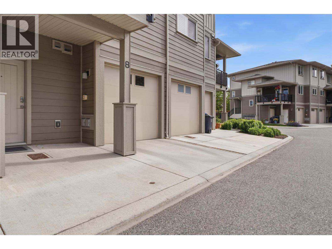
Beautifully maintained townhome, this 3-bedroom, 2.5-bathroom home offers the perfect blend of comfort, style, and convenience in sought-after North Glenmore. Featuring a bright open-concept layout, granite countertops, stainless steel appliances, upper-level laundry, and a spacious primary suite with walk-in closet and ensuite. Enjoy outdoor living from both the deck off the kitchen—perfect for BBQs and entertaining—and the private patio at the front entrance with direct access from Drysdale Street. The oversized double tandem garage provides plenty of room for vehicles, storage, or a home gym. Located in a family-friendly complex just steps from schools, parks, shopping, restaurants, and coffee shops, this is an exceptional opportunity to enjoy low-maintenance living in one of Kelowna's most desirable neighbourhoods. Pet-friendly complex allows 2 dogs, 2 cats, or one of each, with no size restrictions. (id:48970) Show More
Details
- Constructed Date: 2016
- Property Type: Single Family
- Type: Row / Townhouse
- Access Type: Easy access
- Community: The Grove
- Neighbourhood: North Glenmore
- Maintenance Fee: 230.00/Monthly
Ammenities + Nearby
- Airport
- Recreation
- Schools
- Shopping
- Airport
- Recreation
- Schools
- Shopping
Features
- One Balcony
- Mountain view
- View (panoramic)
- Refrigerator
- Dishwasher
- Dryer
- Range - Gas
- Microwave
- Washer
- Central air conditioning
- Smoke Detector Only
- Forced air
- See remarks
Rooms Details For 300 Drysdale Boulevard Unit# 8
| Type | Level | Dimension |
|---|---|---|
| 3pc Ensuite bath | Second level | 10'5'' x 4'10'' |
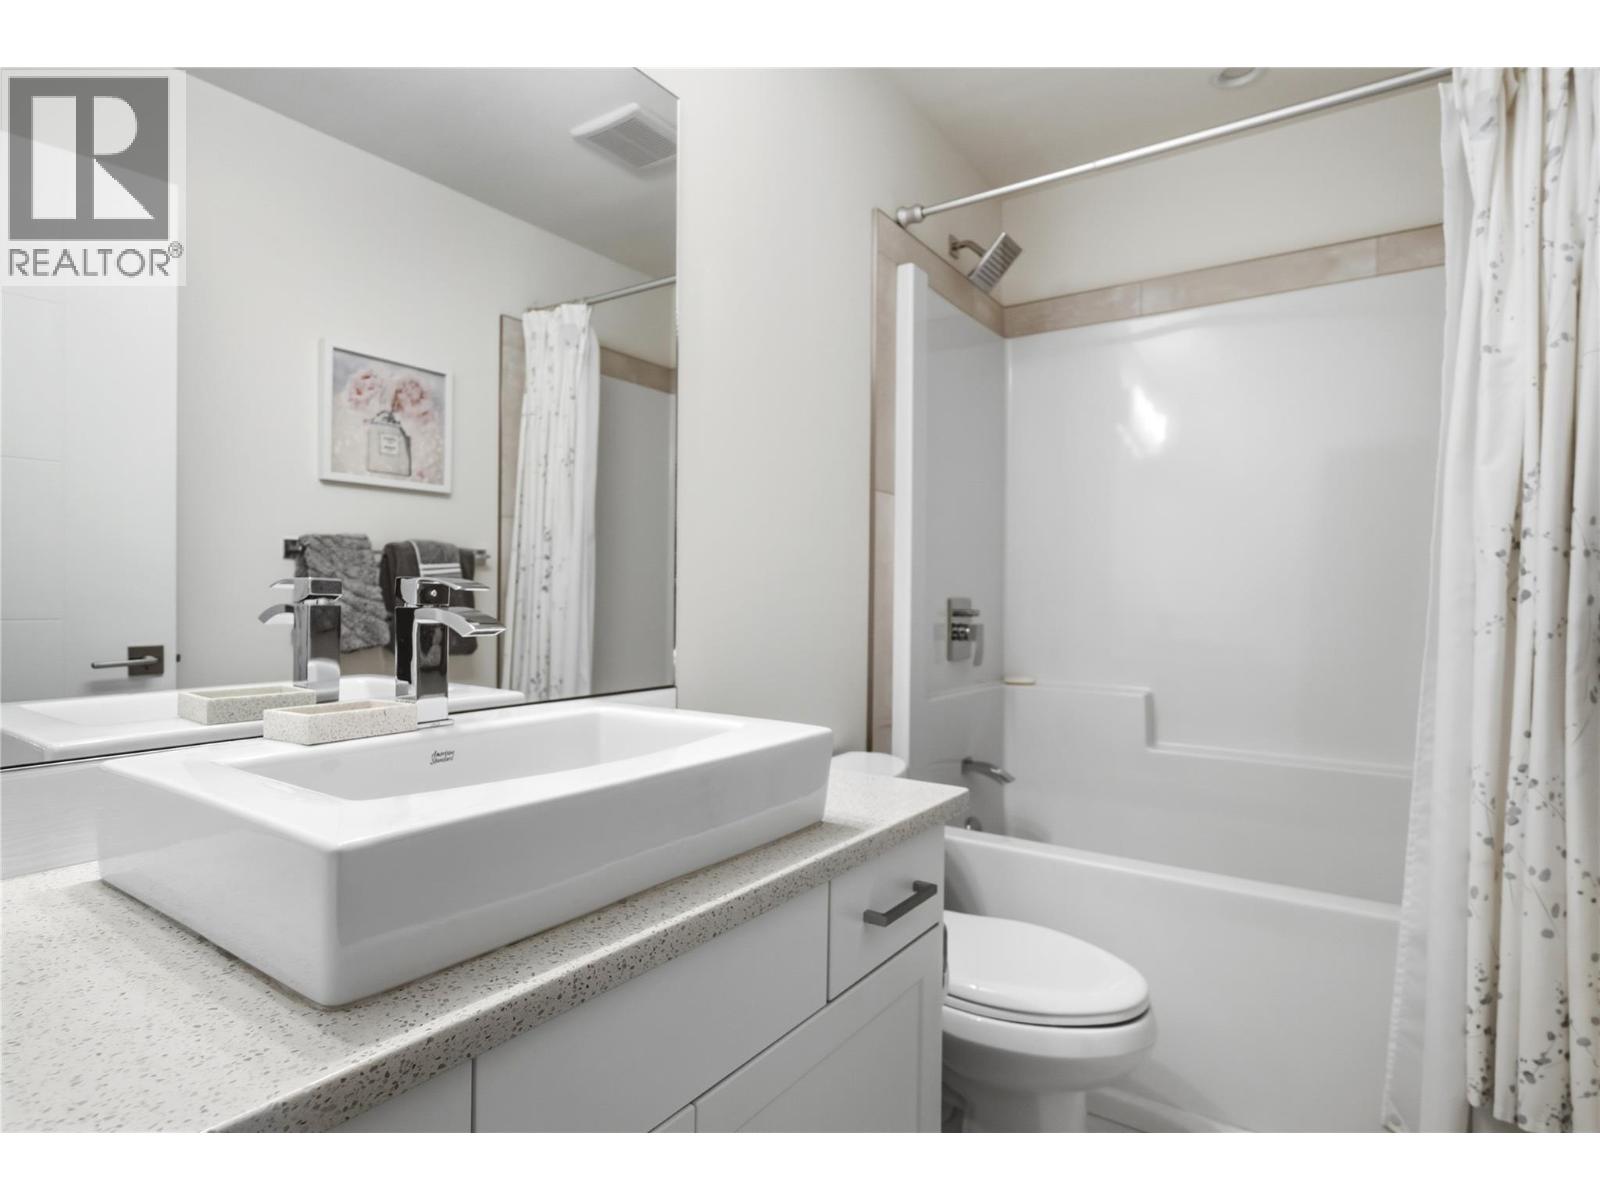
| 4pc Bathroom | Second level | 8'9'' x 4'10'' |
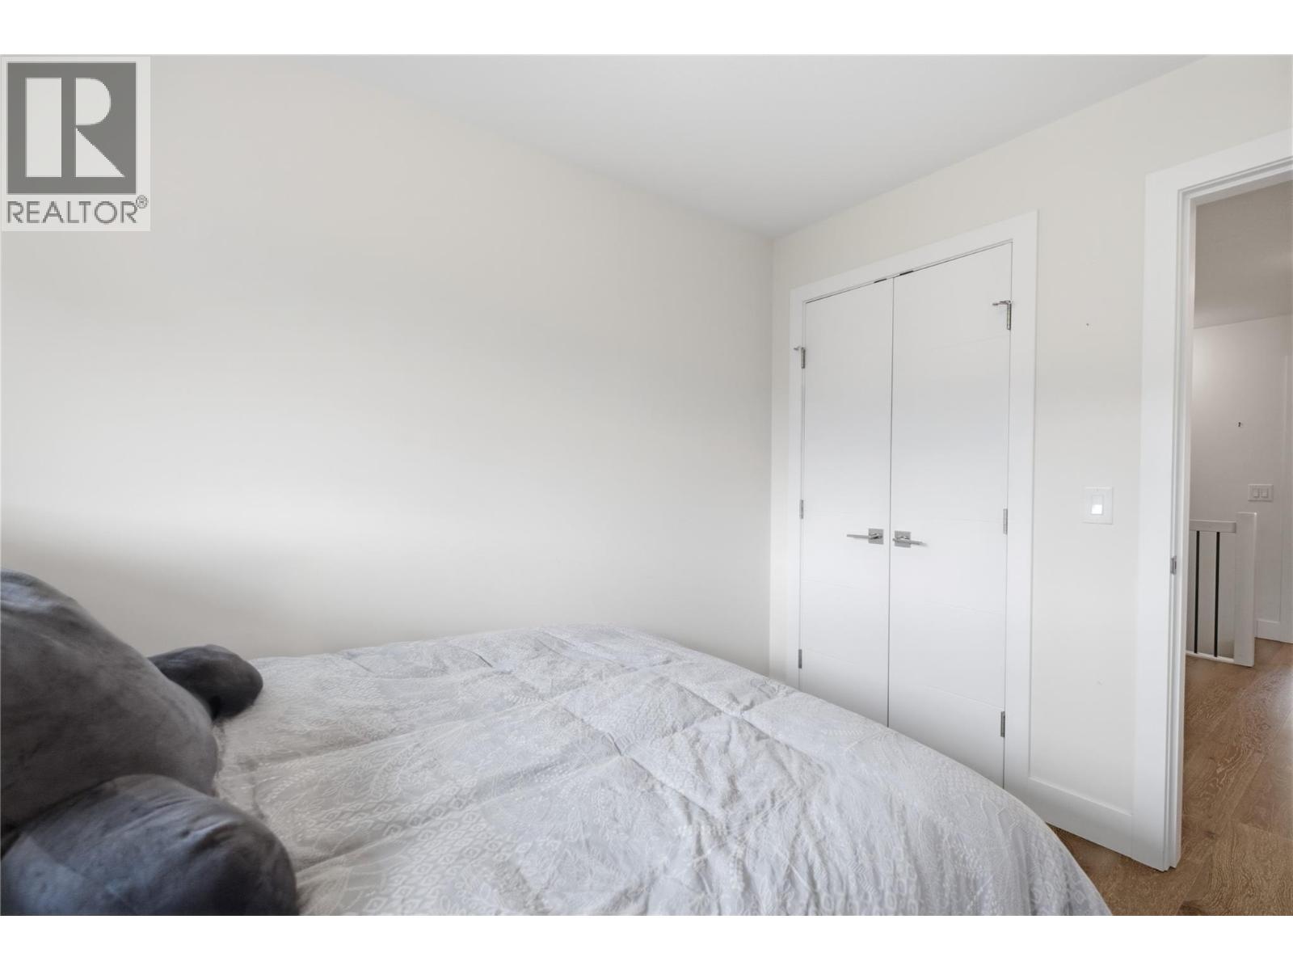
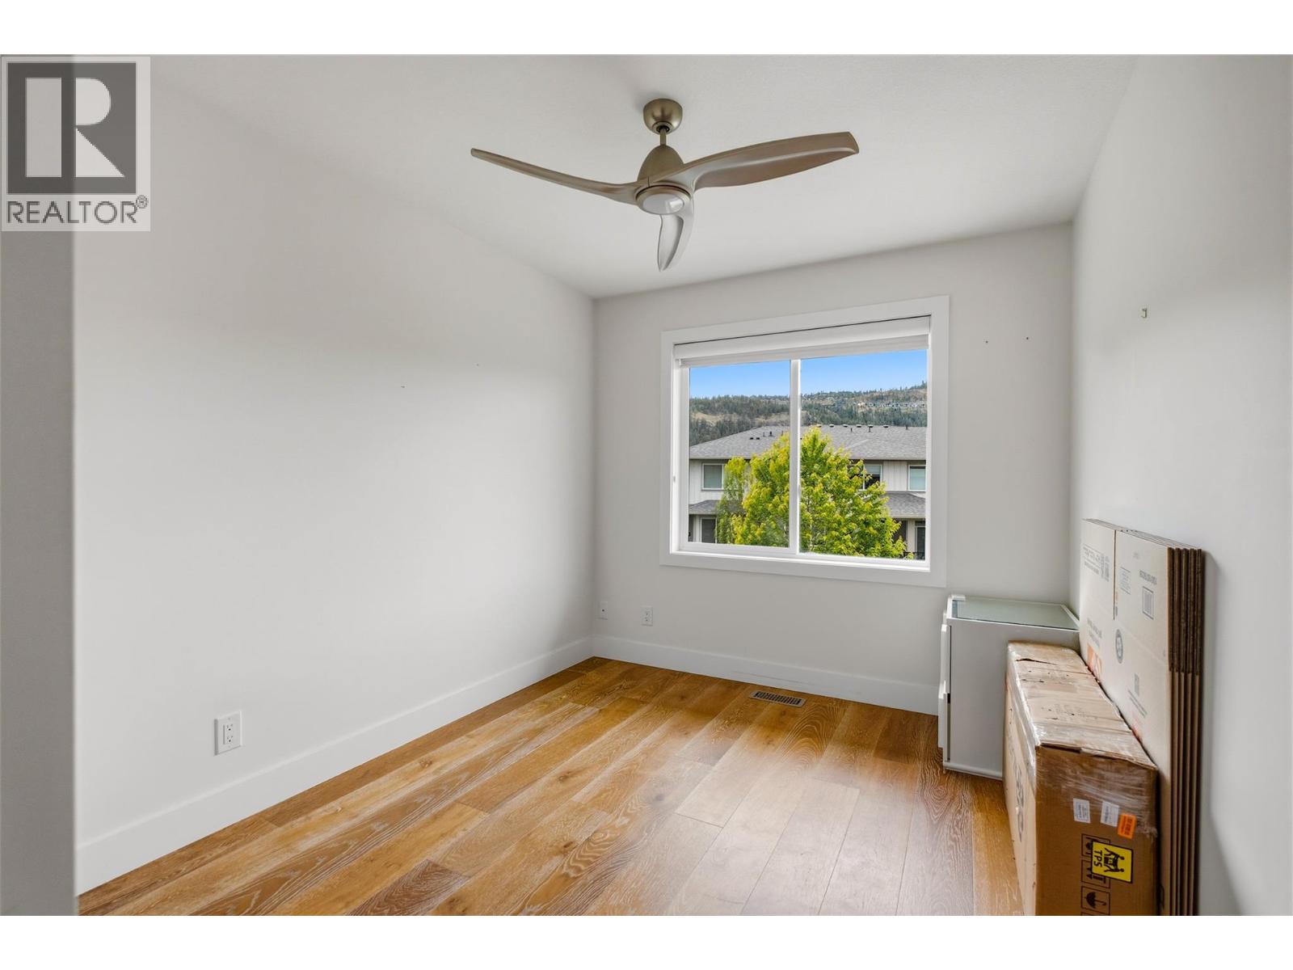
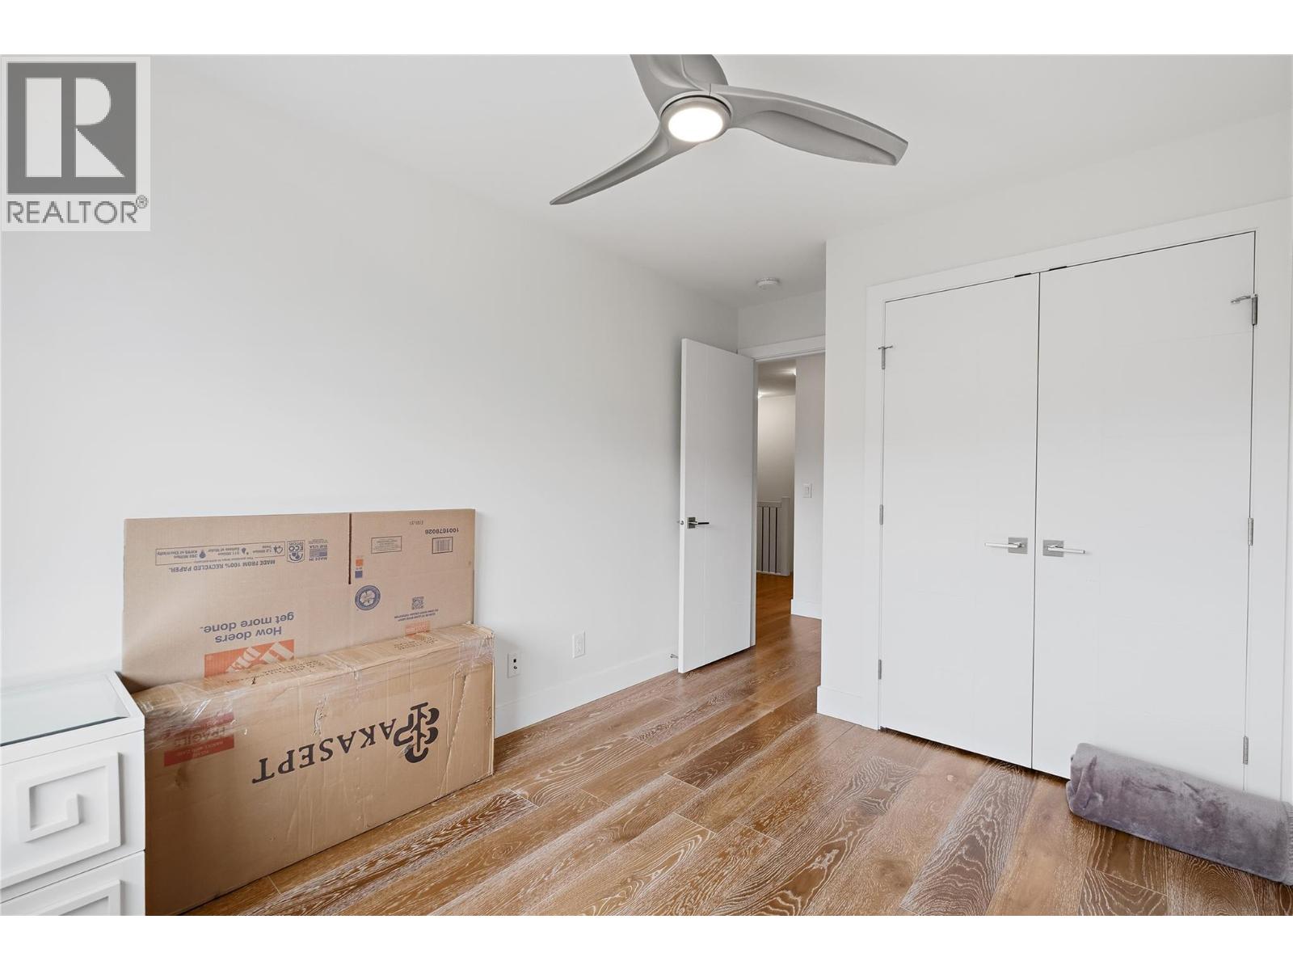
| Bedroom | Second level | 10'4'' x 7'11'' |
| Bedroom | Second level | 8'8'' x 10'6'' |
| Primary Bedroom | Second level | 11'9'' x 10'5'' |
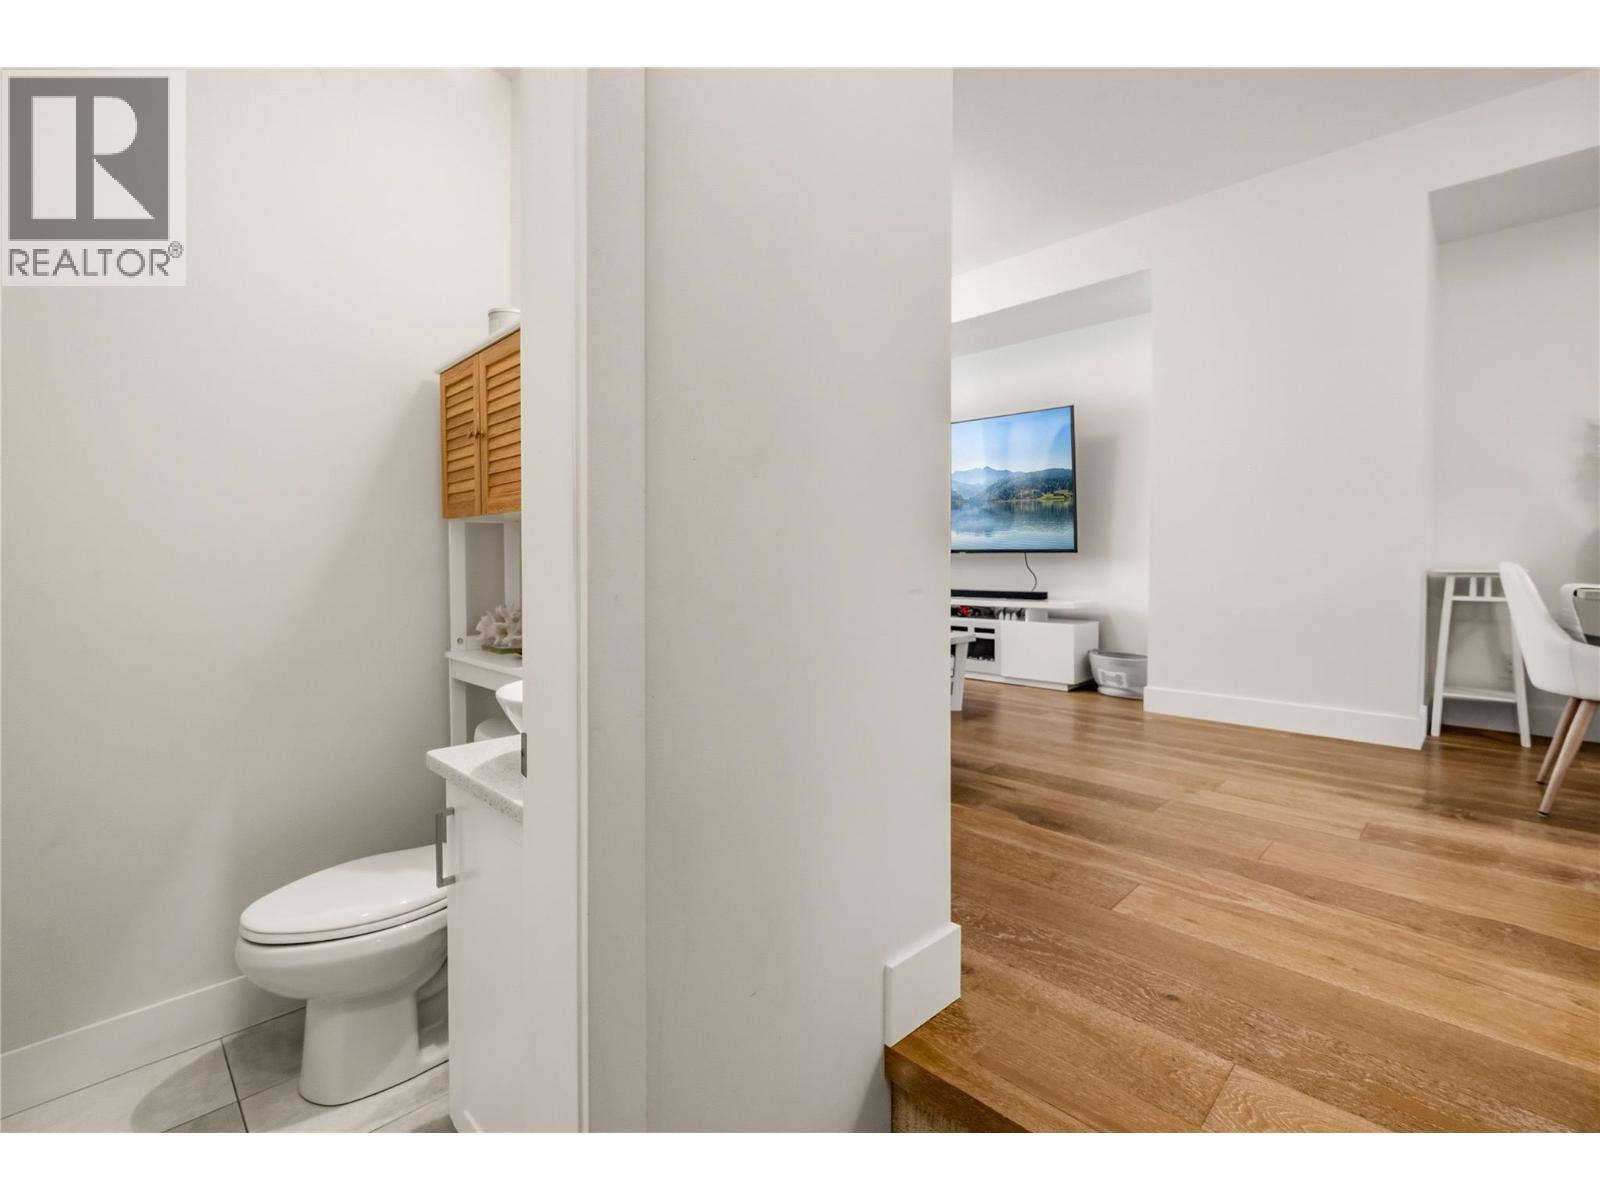
| 2pc Bathroom | Main level | 4'5'' x 4'4'' |
| Dining nook | Main level | 9'0'' x 5'7'' |
| Kitchen | Main level | 8'8'' x 13'4'' |
| Dining room | Main level | 11'2'' x 8'6'' |
| Living room | Main level | 10'8'' x 12'2'' |
Location
Similar Properties
For Sale
$ 849,900 $ 403 / Sq. Ft.
- 10386518 ©MLS
- 3 Bedroom
- 4 Bathroom
For Sale
$ 599,000 $ 426 / Sq. Ft.
- 10387495 ©MLS
- 3 Bedroom
- 3 Bathroom
For Sale
$ 710,000 $ 469 / Sq. Ft.
- 10389625 ©MLS
- 3 Bedroom
- 3 Bathroom
This REALTOR.ca listing content is owned and licensed by REALTOR® members of The Canadian Real Estate Association
Data provided by: Okanagan-Mainline Real Estate Board