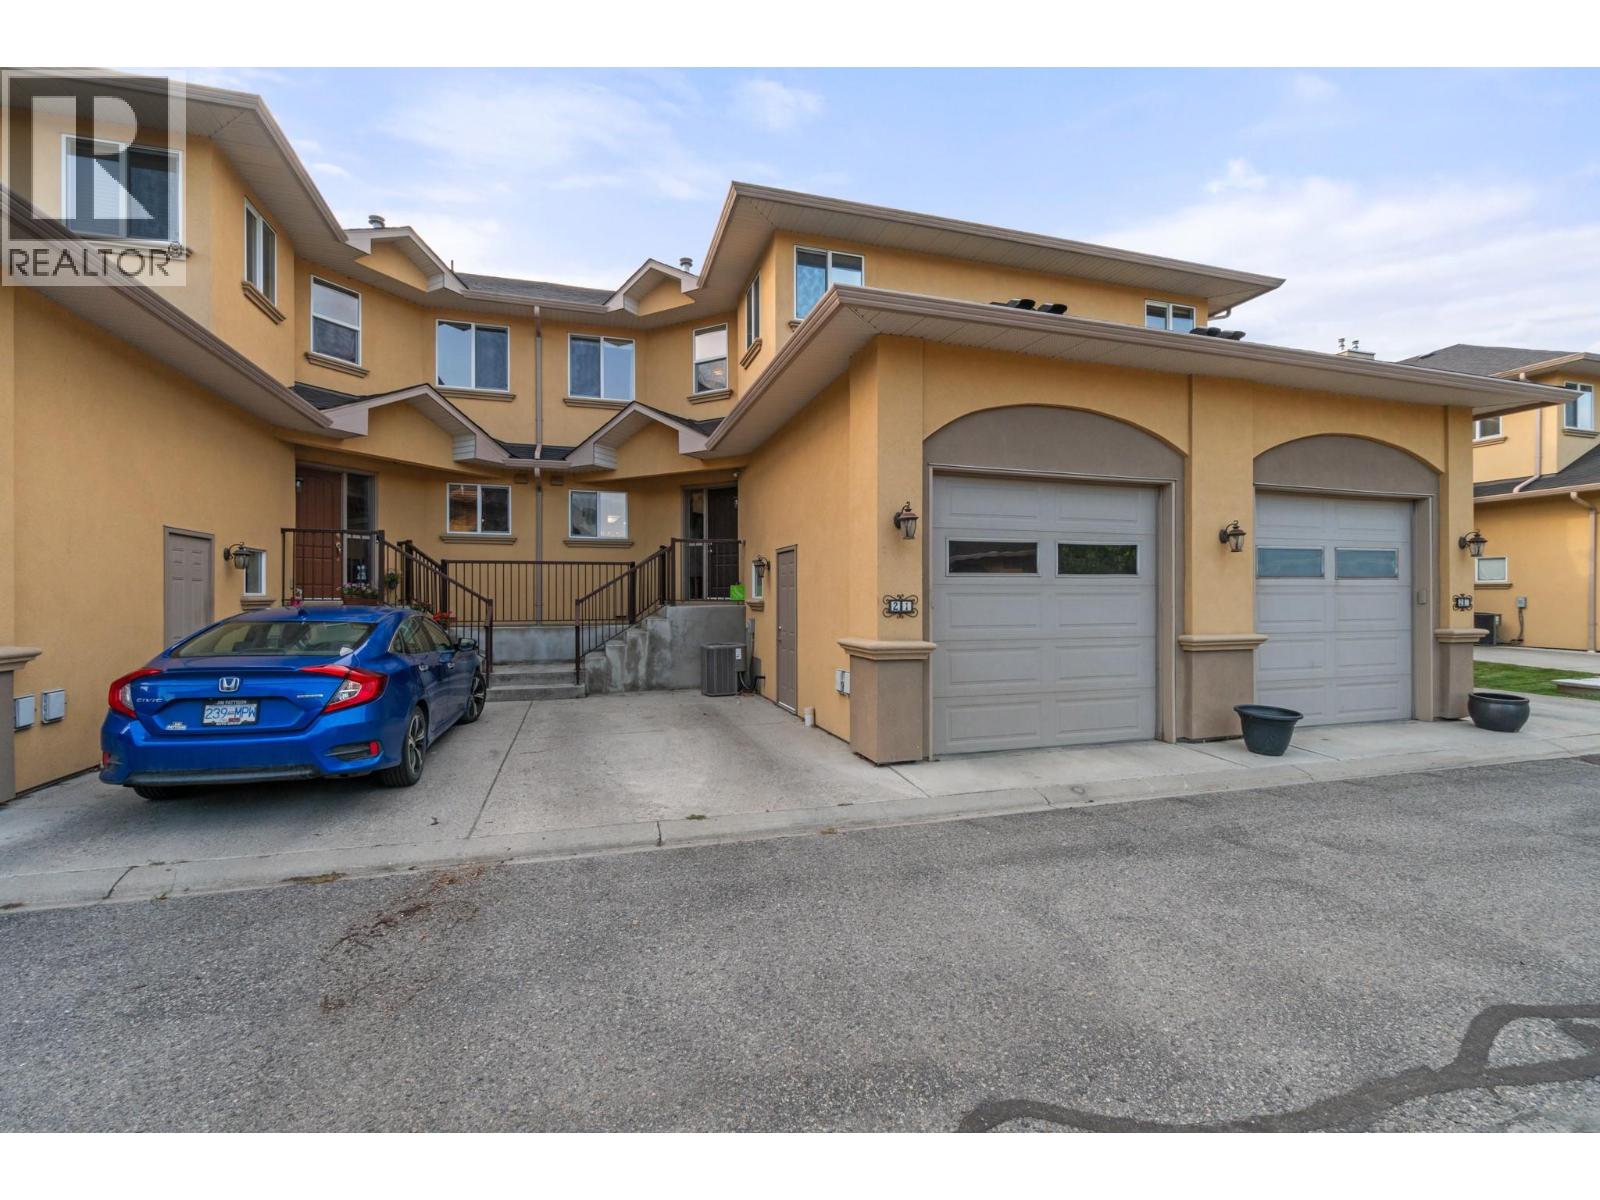
- ©MLS 10389625
- Area 1514 sq ft
- Bedrooms 3
- Bathrooms 3
- Parkings 2
Description
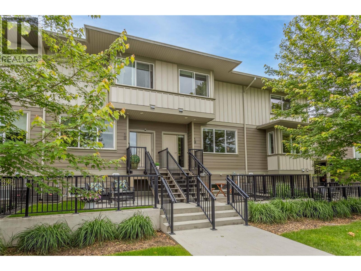
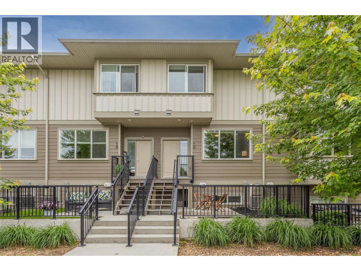
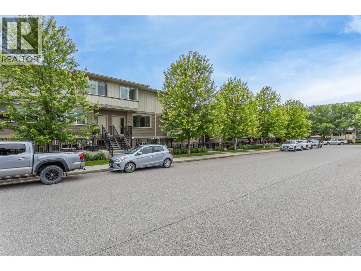
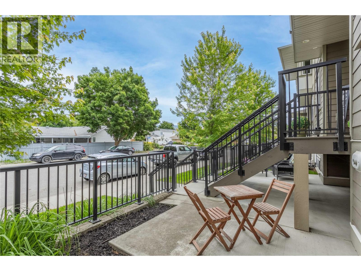
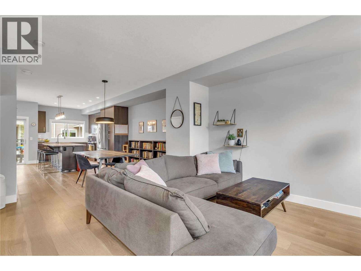
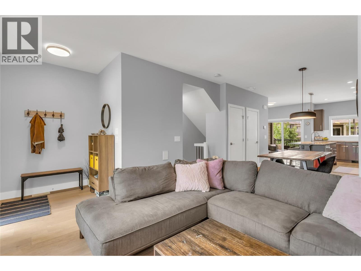
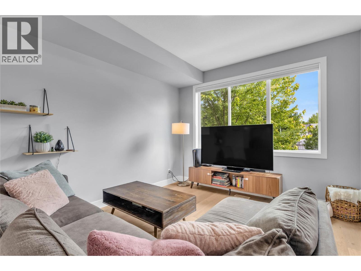
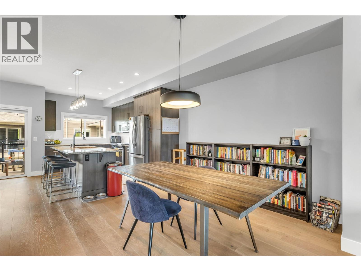
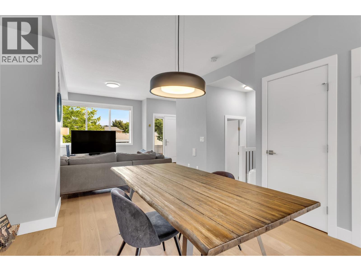
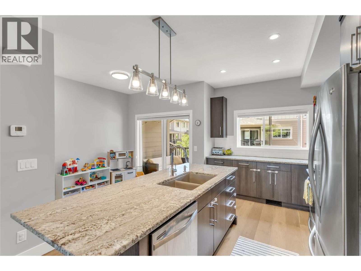
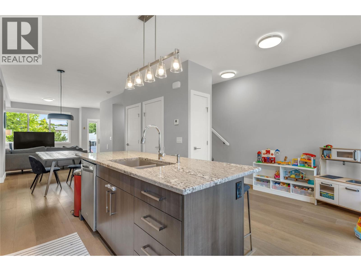
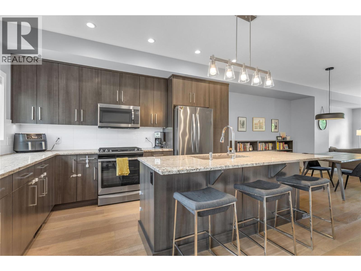
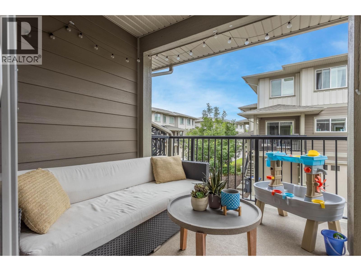
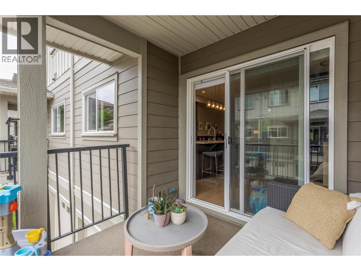
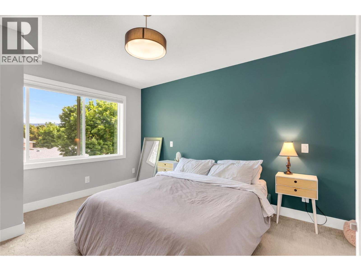
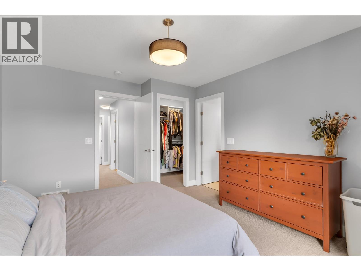
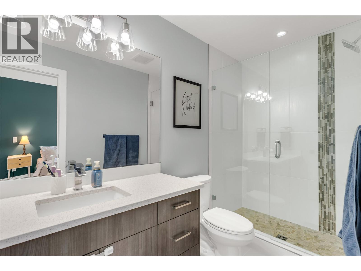
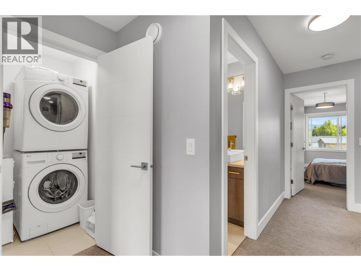
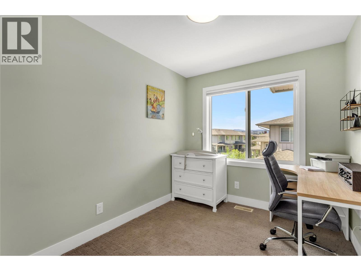
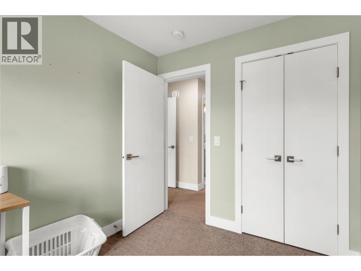
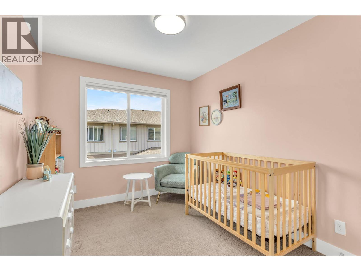
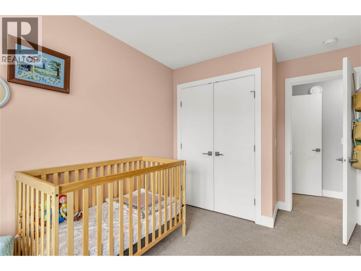
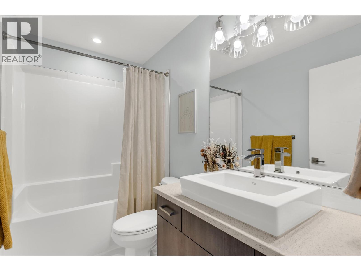
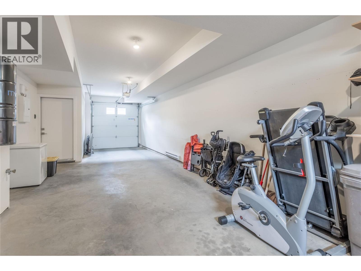
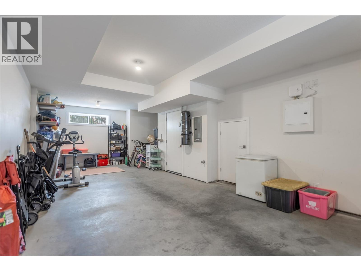
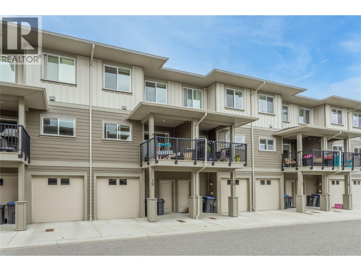
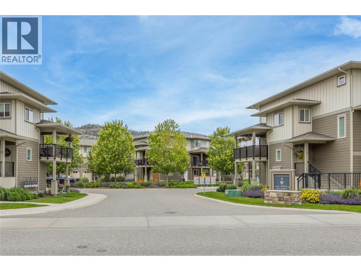
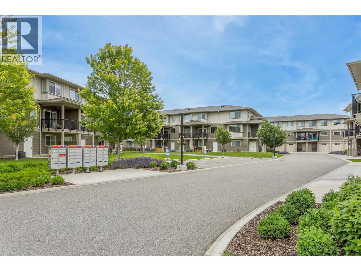
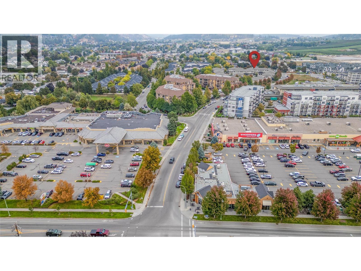
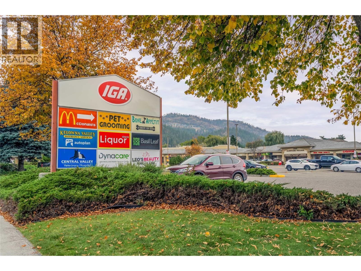
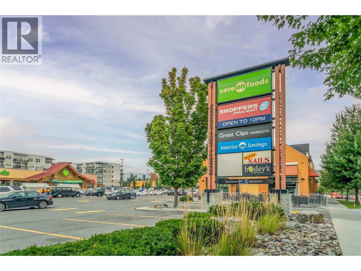
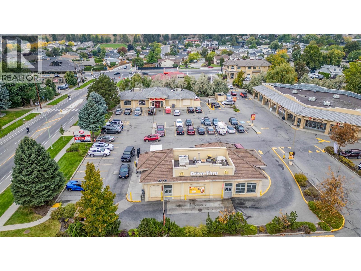
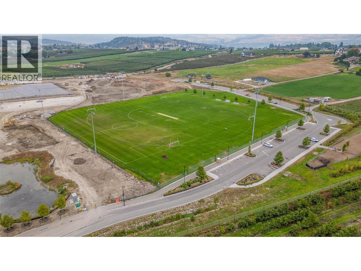
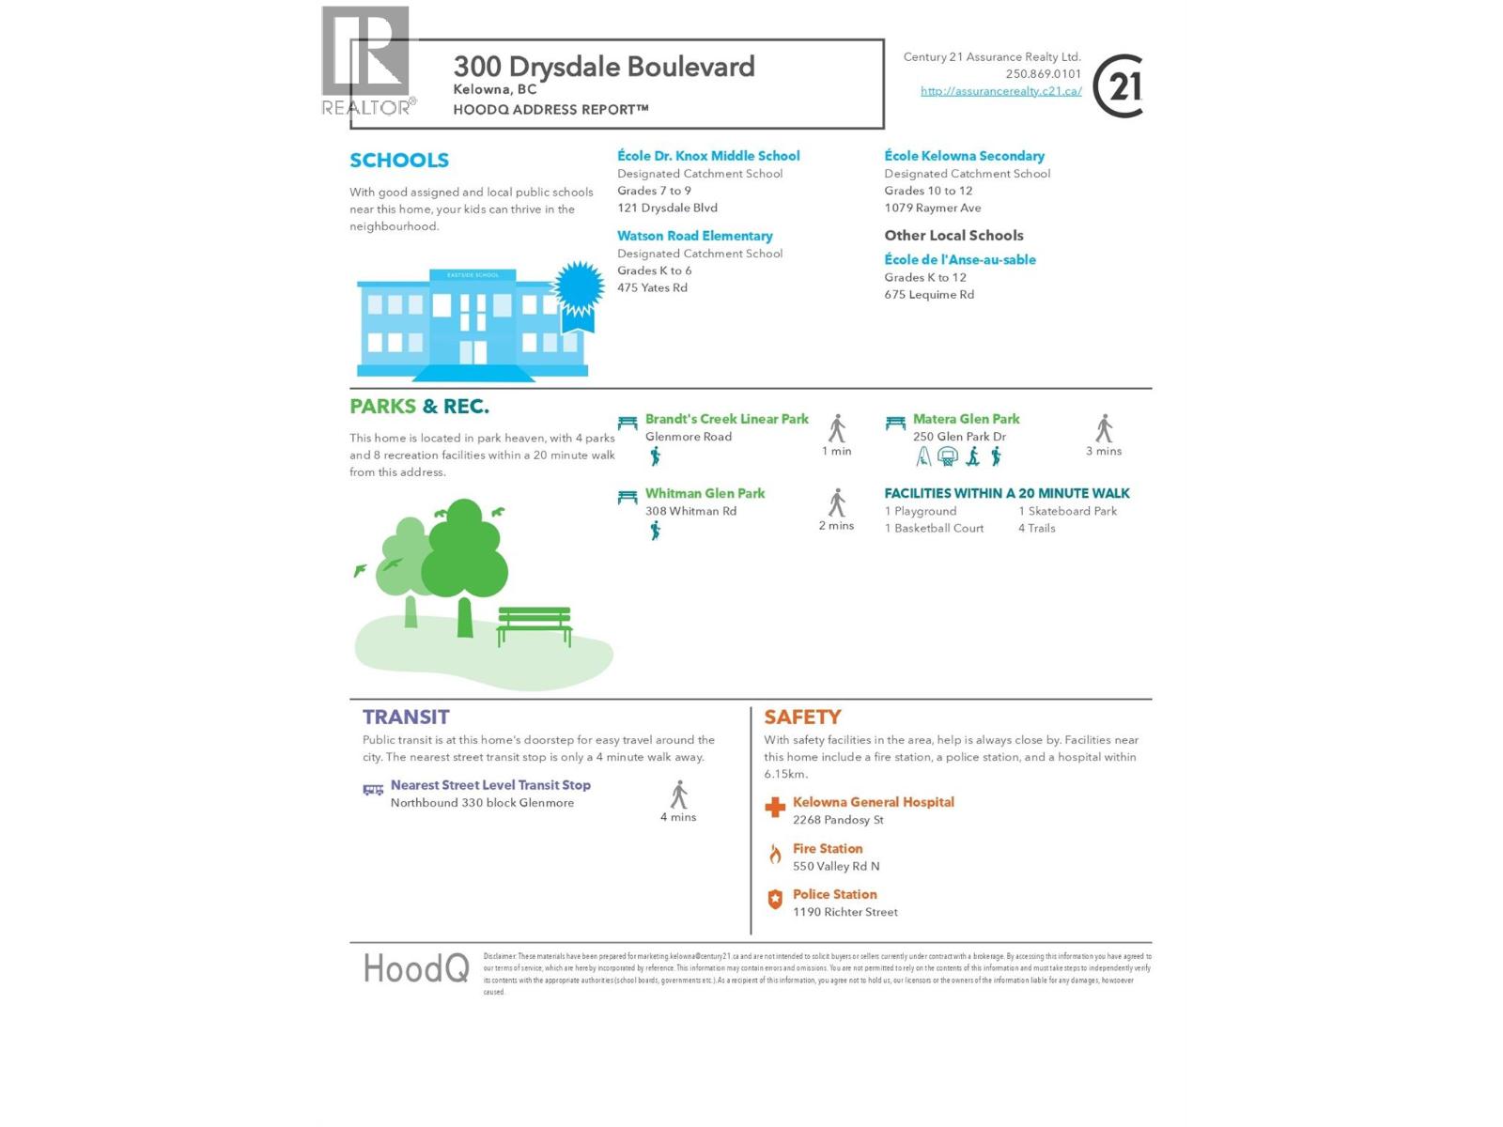
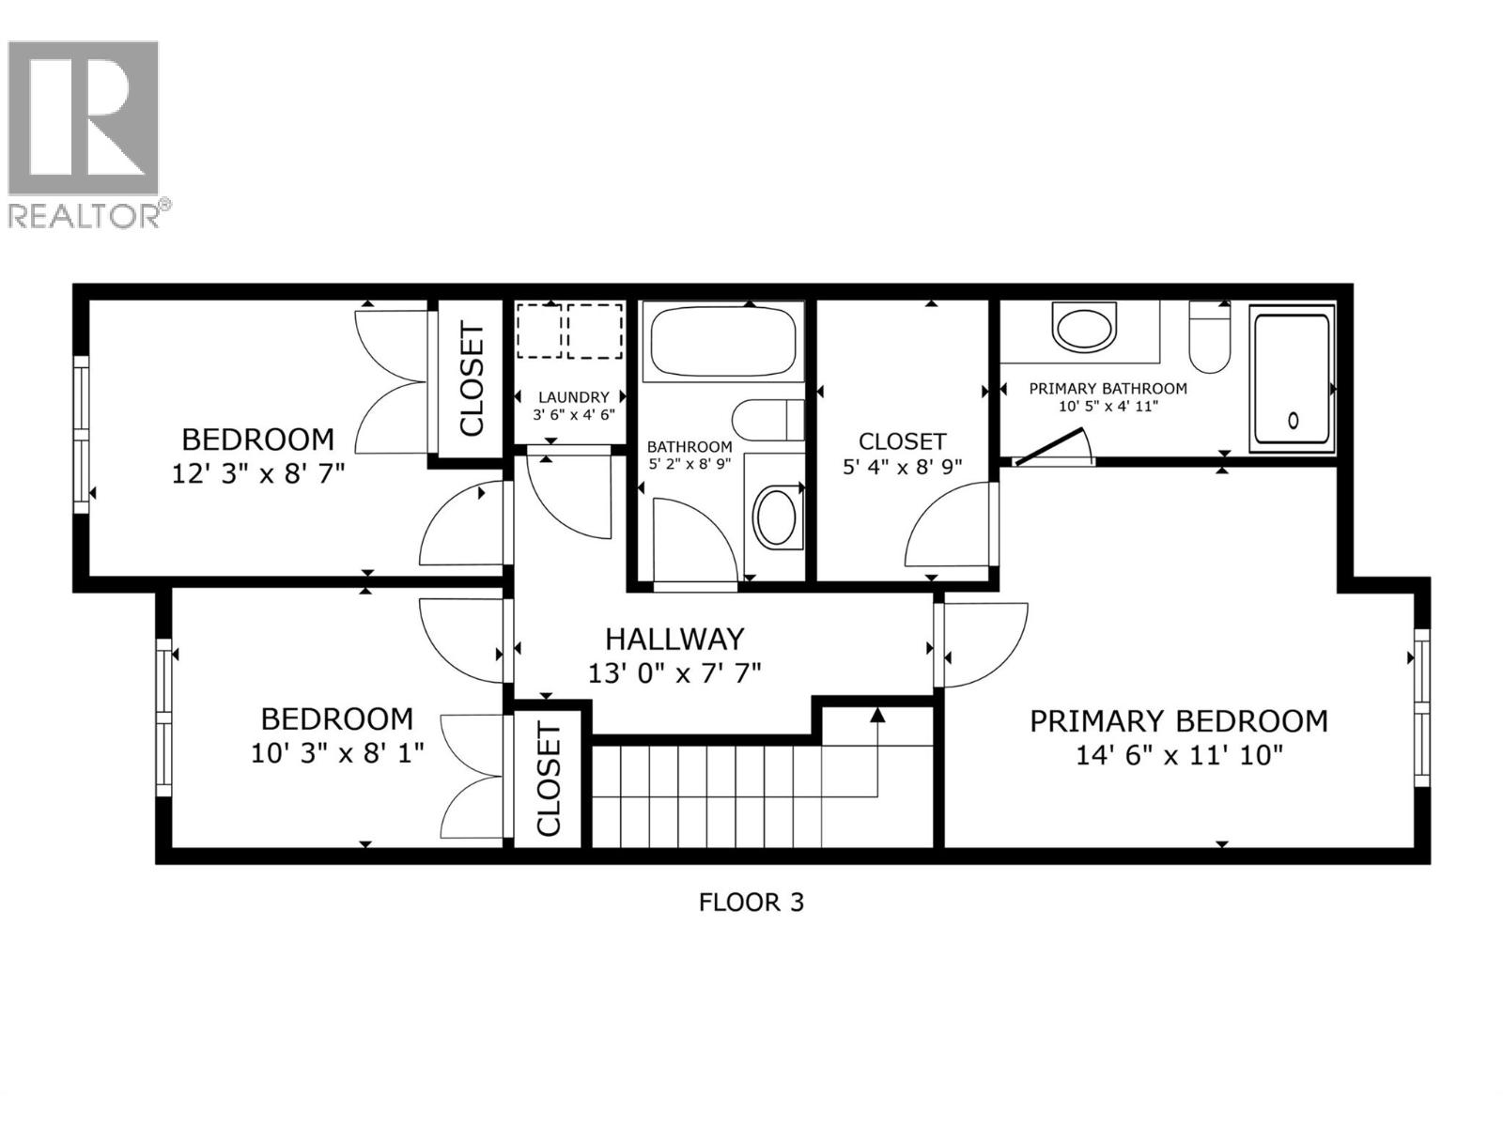
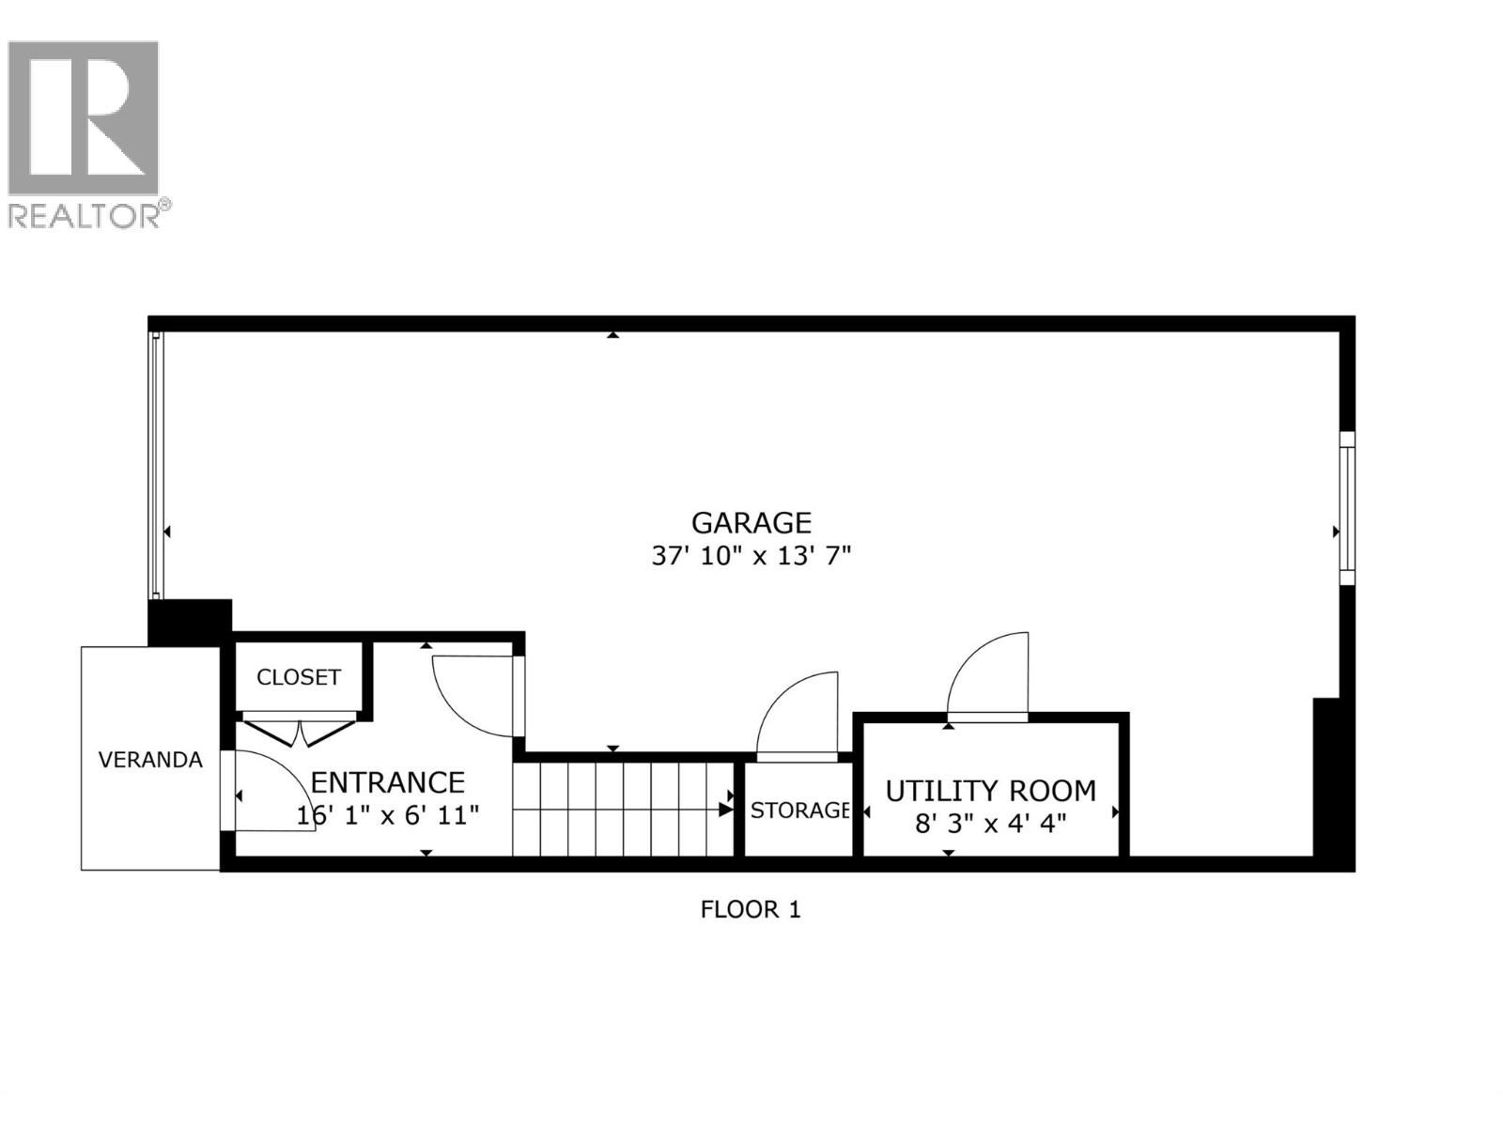
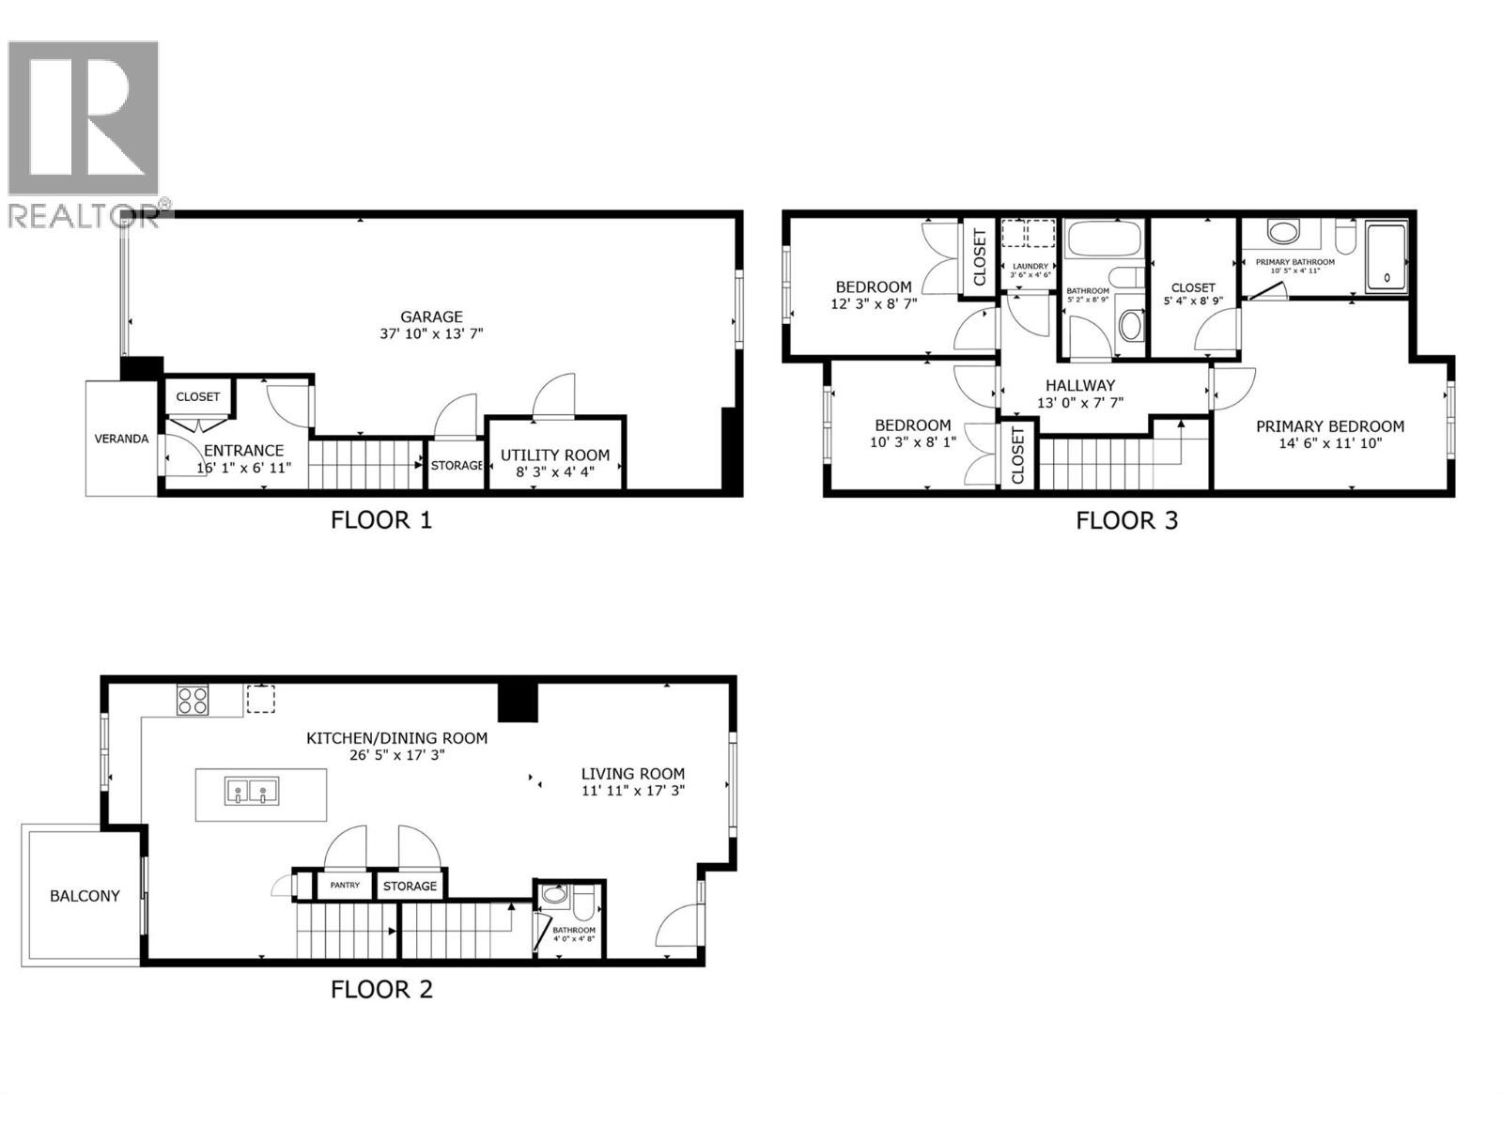
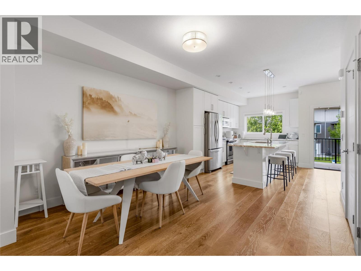
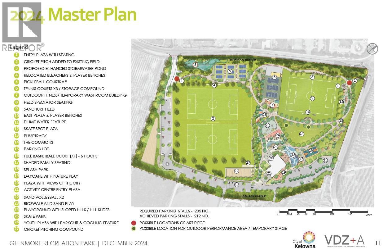
Welcome to #19-300 Drysdale Boulevard in The Grove community. A spacious and stunning 3 Bedroom, 2.5 Bathroom townhome in the beautiful North Glenmore neighbourhood. Designed for modern living, this bright and functional home features an open concept main floor, generous living and dining areas, and plenty of room for families and working professionals alike. Upstairs, you'll find three well sized bedrooms, including a spacious primary suite with an ensuite bathroom, and the convenience of bedroom level laundry. The large double tandem garage provides generous space for parking, storage, or an additional flex area. Animal lovers will appreciate the pet friendly complex, making it easy to enjoy the Okanagan lifestyle with your furry companions. Ideally situated in the heart of North Glenmore, you're just minutes from shopping, grocery stores, restaurants, and everyday amenities. Families will appreciate the proximity to Watson Road Elementary and Dr. Knox Middle School, while outdoor enthusiasts will love being close to Brandt's Creek Linear Park, Matera Glen Park, and the growing Glenmore Recreation Park. Commuters and students will enjoy the short drive to UBCO, as well as easy access to Kelowna International Airport, ensuring exceptional convenience to everyday life. Offering an outstanding combination of space, location, and lifestyle, this North Glenmore townhome is the perfect place to call home! (id:48970) Show More
Details
- Constructed Date: 2017
- Property Type: Single Family
- Type: Row / Townhouse
- Community: The Grove
- Neighbourhood: North Glenmore
- Maintenance Fee: 230.00/Monthly
Ammenities + Nearby
- Public Transit
- Recreation
- Schools
- Shopping
- Public Transit
- Recreation
- Schools
- Shopping
Features
- Family Oriented
- Pet Restrictions
- Pets Allowed With Restrictions
- Rentals Allowed
- Mountain view
- Valley view
- Refrigerator
- Dishwasher
- Dryer
- Range - Gas
- Microwave
- Washer
- Central air conditioning
- Controlled entry
- Smoke Detector Only
- Forced air
- See remarks
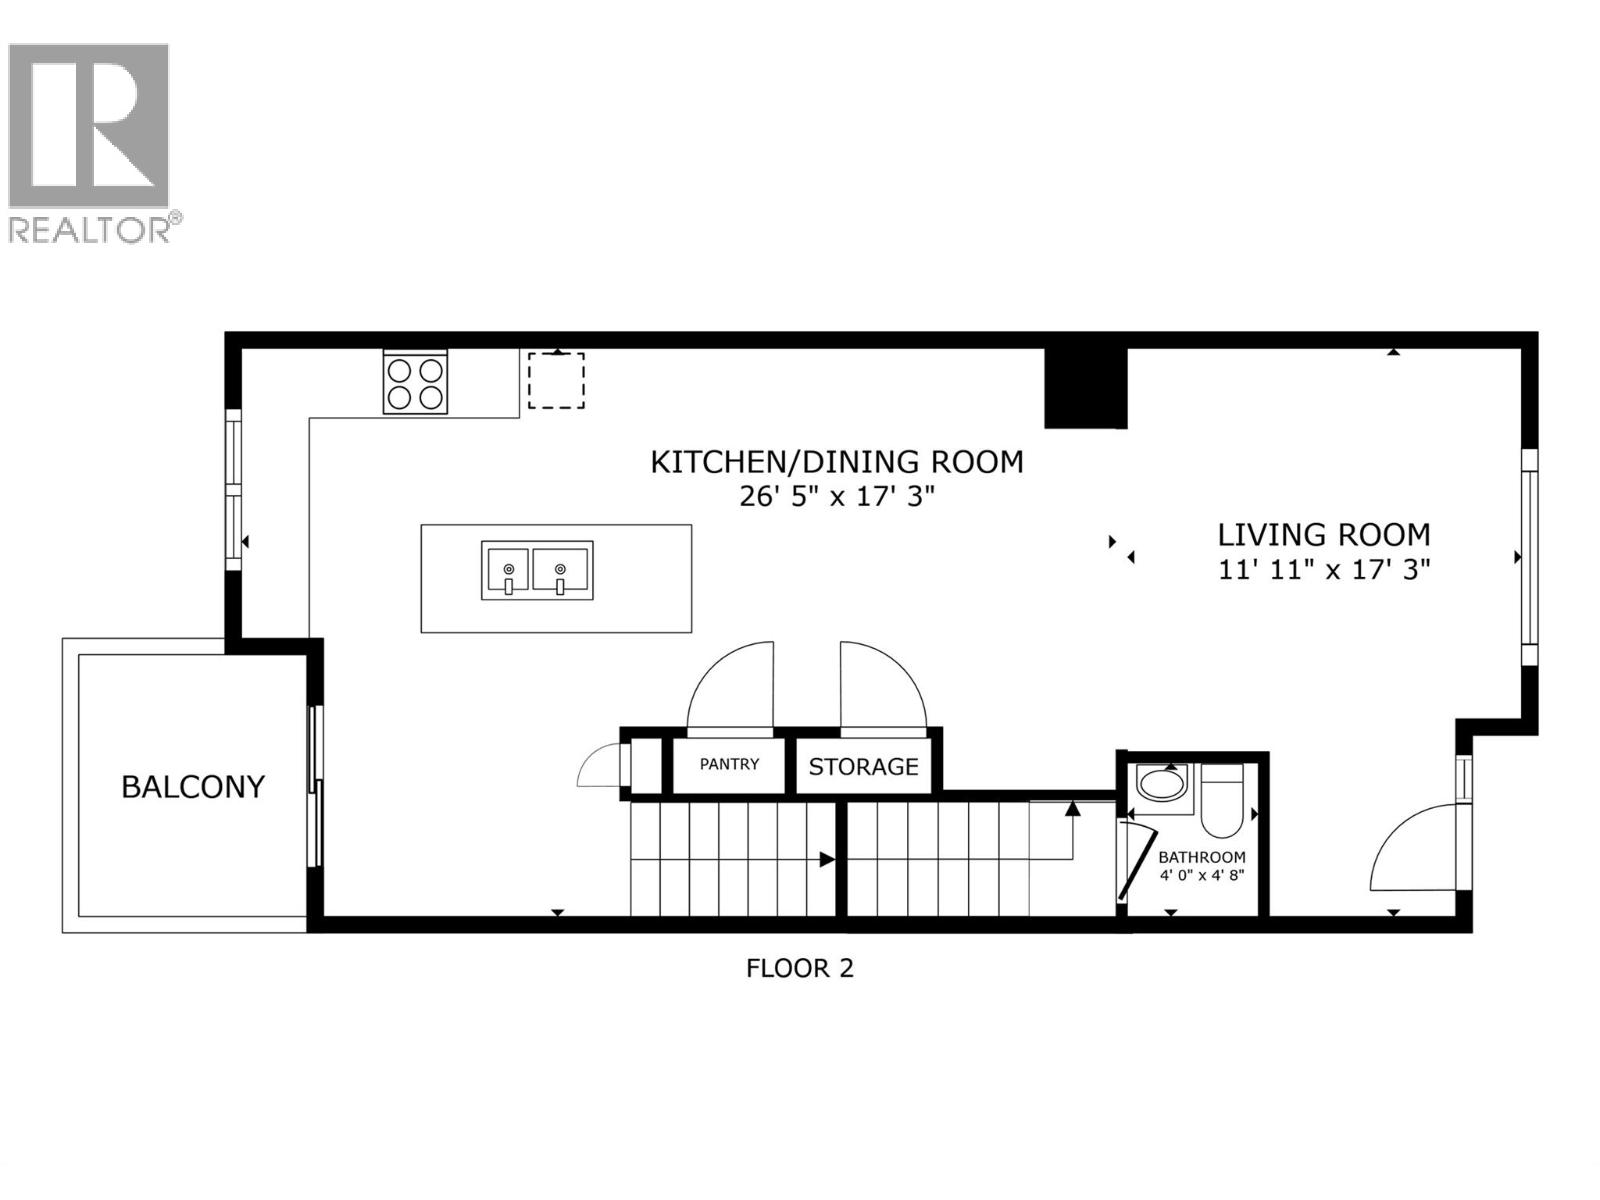
Rooms Details For 300 Drysdale Boulevard Unit# 19
| Type | Level | Dimension |
|---|---|---|
| Primary Bedroom | Second level | 15' x 12' |
| Other | Second level | 9' x 5' |
| 3pc Ensuite bath | Second level | 10' x 5' |
| 4pc Bathroom | Second level | 8' x 5' |
| Bedroom | Second level | 13' x 9' |
| Bedroom | Second level | 10' x 8' |
| Laundry room | Second level | 4' x 4' |
| Other | Lower level | 11' x 9' |
| Other | Lower level | 38' x 13' |
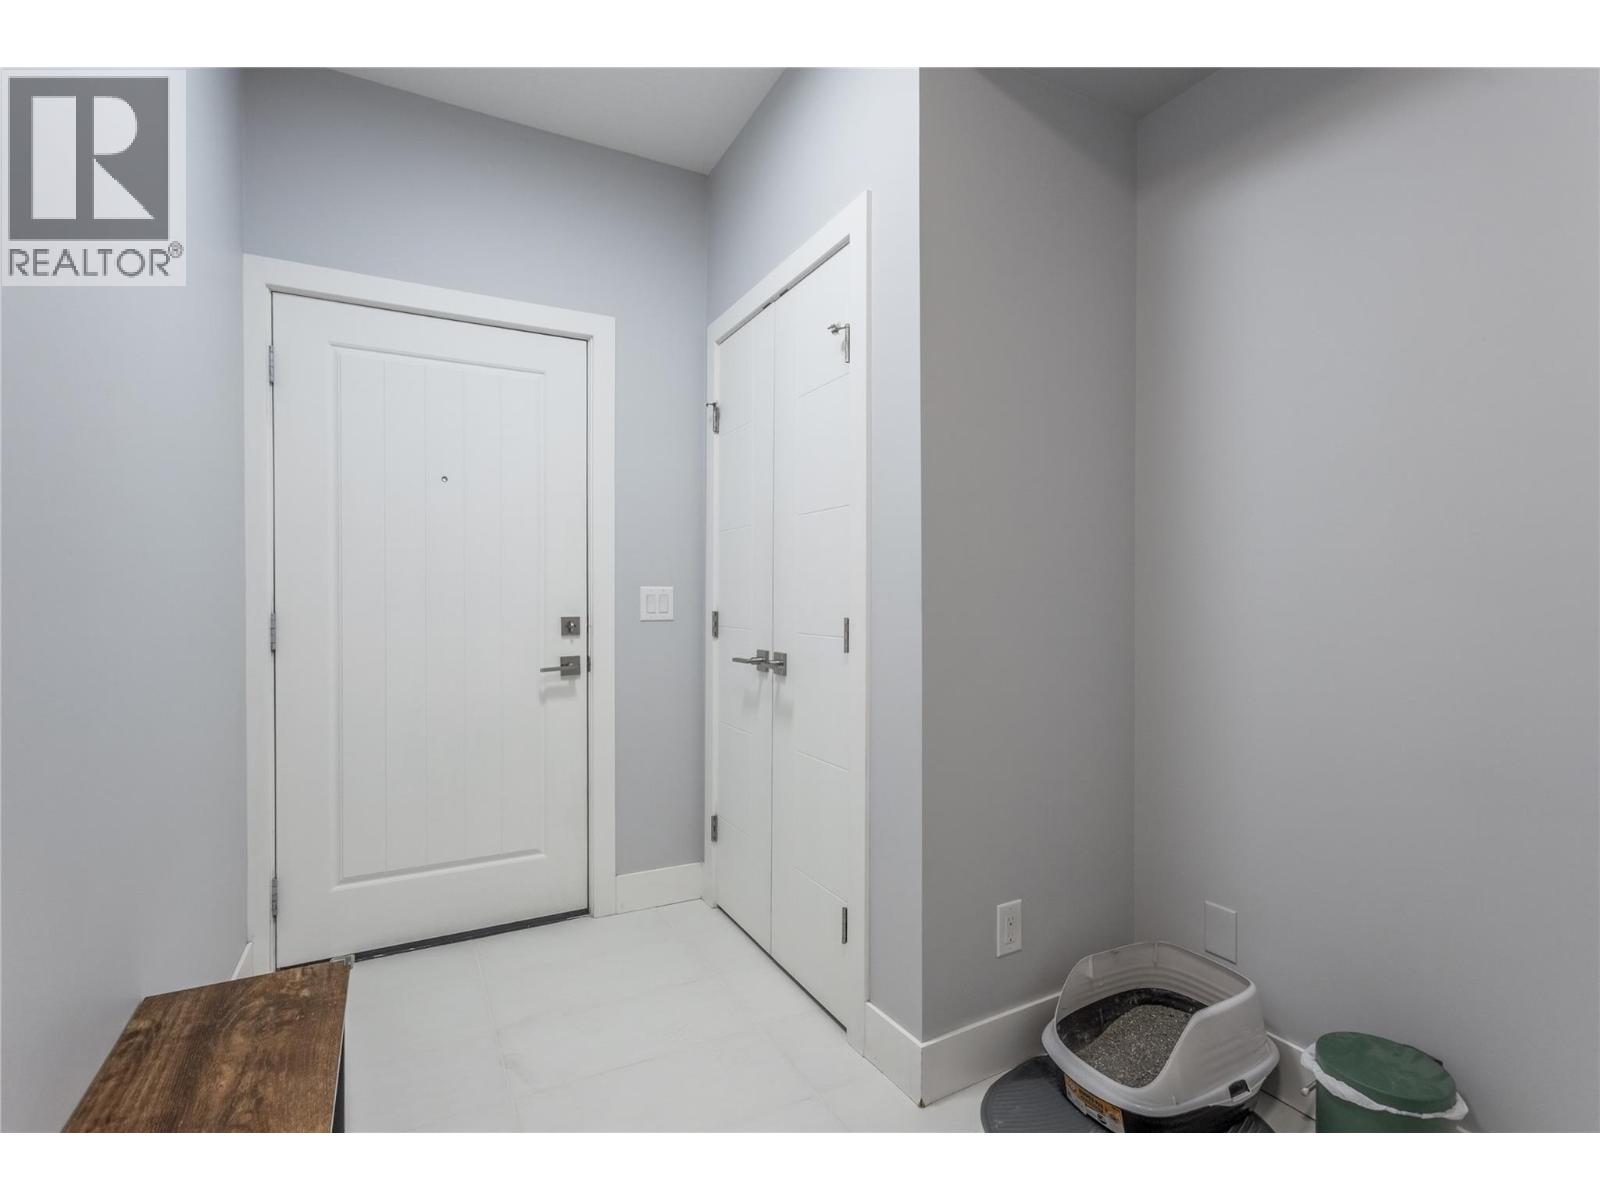
| Mud room | Lower level | 9' x 7' |
| Foyer | Main level | 6' x 5' |
| Living room | Main level | 12' x 12' |
| Dining room | Main level | 13' x 12' |
| Kitchen | Main level | 13' x 9' |
| Dining nook | Main level | 9' x 9' |
| Other | Main level | 9' x 9' |
| 2pc Bathroom | Main level | 4' x 4' |
Location
Similar Properties
For Sale
$ 849,900 $ 403 / Sq. Ft.
- 10386518 ©MLS
- 3 Bedroom
- 4 Bathroom
For Sale
$ 725,000 $ 382 / Sq. Ft.
- 10393952 ©MLS
- 3 Bedroom
- 3 Bathroom
For Sale
$ 610,000 $ 434 / Sq. Ft.
- 10387495 ©MLS
- 3 Bedroom
- 3 Bathroom
This REALTOR.ca listing content is owned and licensed by REALTOR® members of The Canadian Real Estate Association
Data provided by: Okanagan-Mainline Real Estate Board