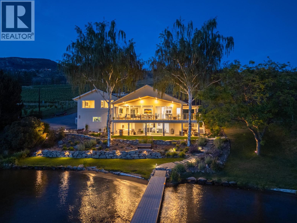
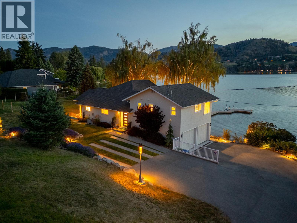
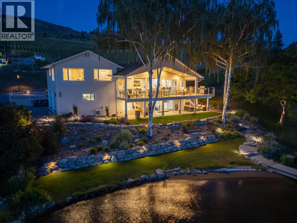
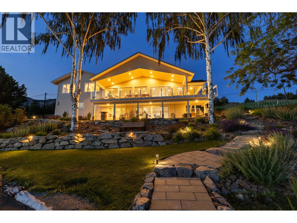
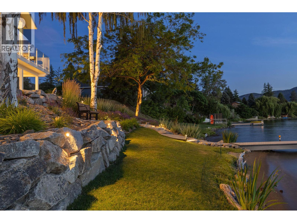
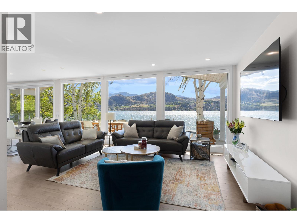
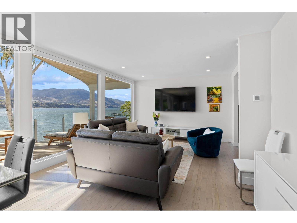
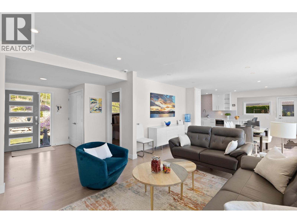
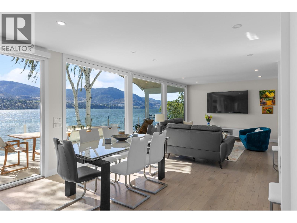
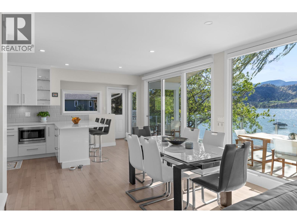
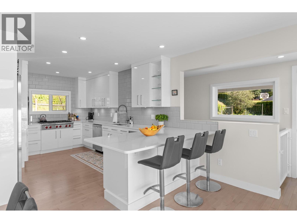
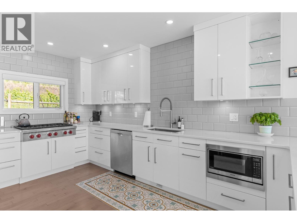
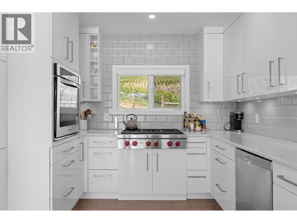
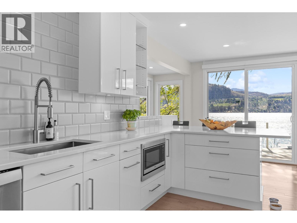
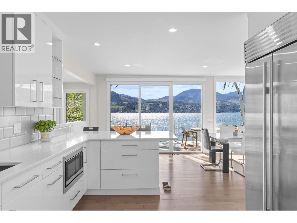
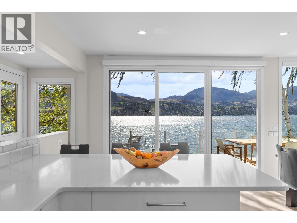
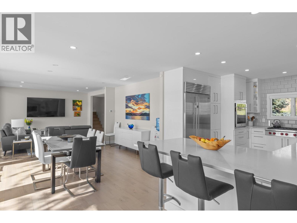
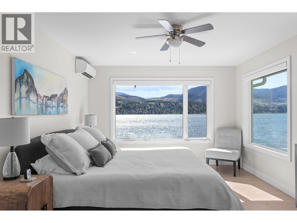
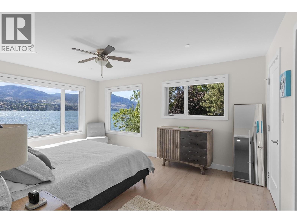
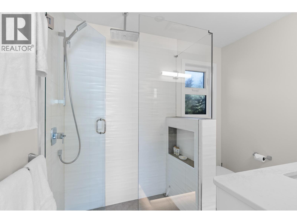
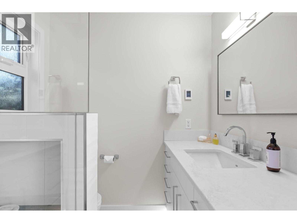
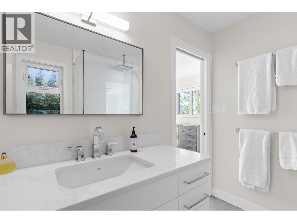
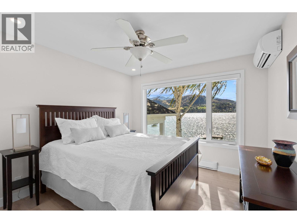
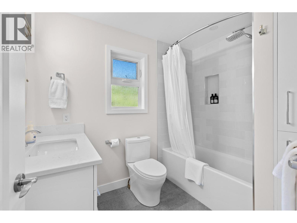
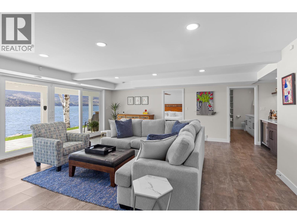
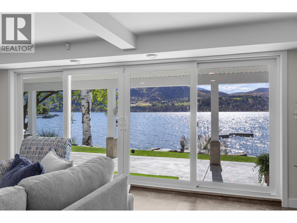
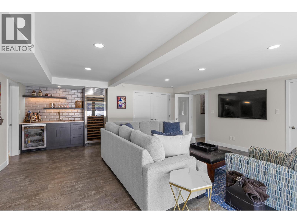
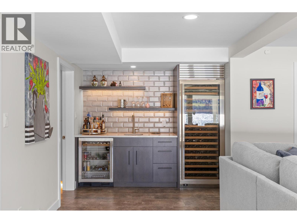
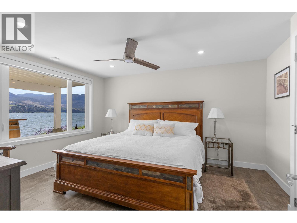
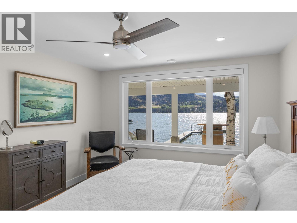
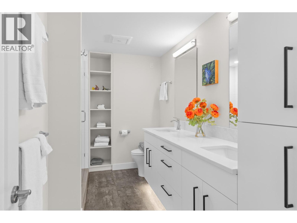
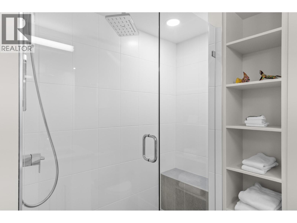
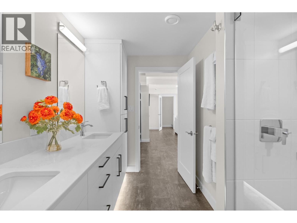
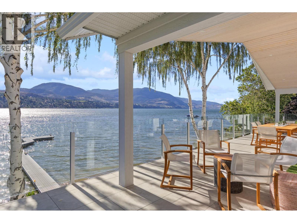
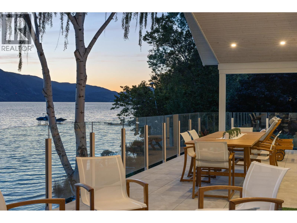
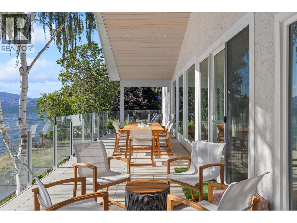
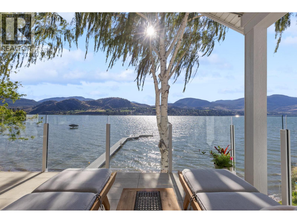
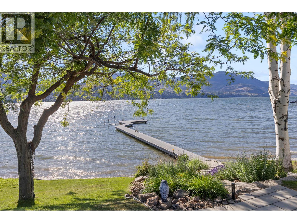
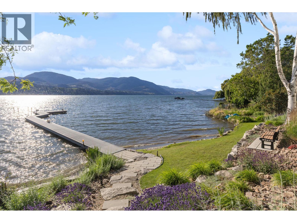
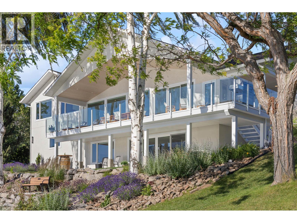
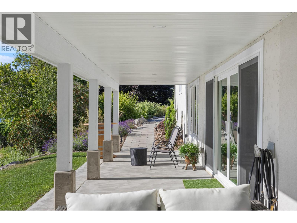
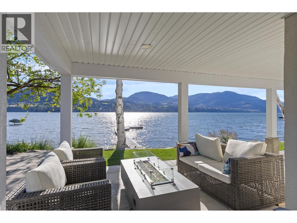
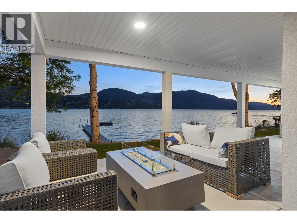
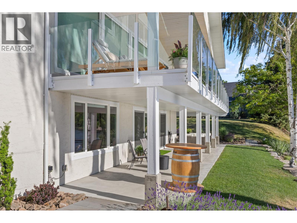
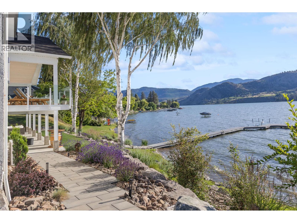
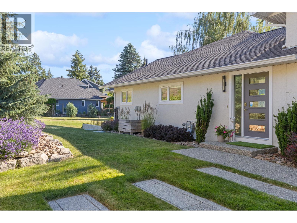
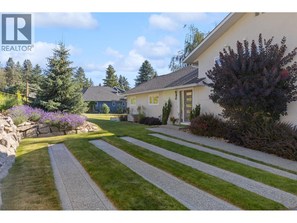
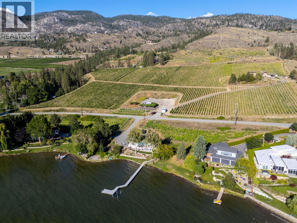
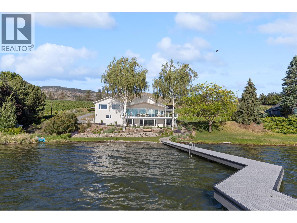
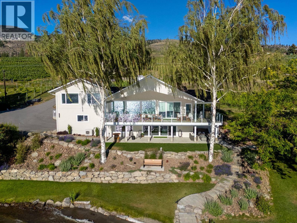
Experience exceptional lakefront living on Skaha Lake from this beautifully landscaped 0.5-acre property with 100 feet of pristine shoreline. Thoughtfully reimagined throughout, this stunning waterfront home offers 4 bedrooms and 3 full bathrooms, including three bedrooms on the main level and a fourth in the bright walk-out lower level. Designed to capture breathtaking lake views, the home features expansive windows, rich wood flooring, a chef-inspired kitchen with Sub-Zero and Wolf appliances, quartz countertops, custom cabinetry, and a full-size Sub-Zero wine refrigerator. Heated floors in two bathrooms, a Rinnai tankless hot water system with instant hot water, central air conditioning, split climate systems for the upper bedrooms, a security system, and premium finishes throughout provide exceptional comfort. Outside, mature Silver River birch trees provide natural shade while preserving panoramic lake views and spectacular sunsets. Professionally illuminated landscaping creates a resort-like atmosphere, while a boutique, professionally maintained micro vineyard adds unique Okanagan character. A licensed dock with boat lift provides effortless access to the lake, completing the ultimate Skaha Lake lifestyle. Furniture is negotiable, offering a turnkey opportunity. The adjacent 0.5-acre waterfront lot with an additional 80+ feet of shoreline is also available, creating the rare opportunity to assemble nearly 190 feet of lakefront. (id:48970)
Show More