- ©MLS 10393199
- Area 2124 sq ft
- Bedrooms 3
- Bathrooms 2
- Parkings 2
Description
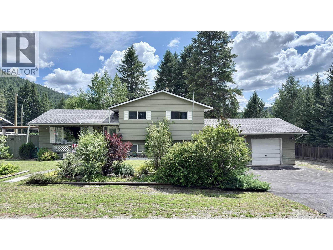
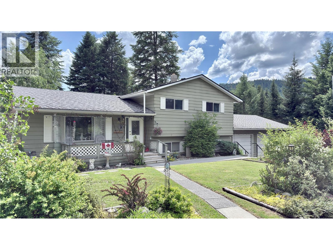
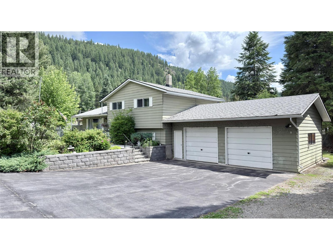
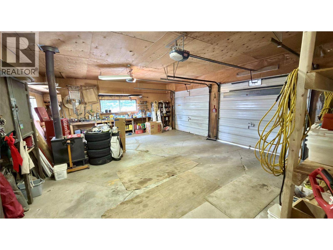
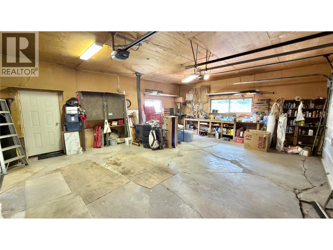
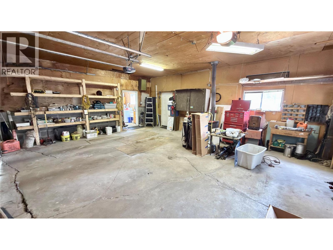
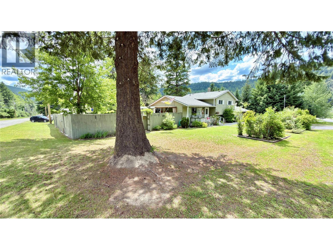
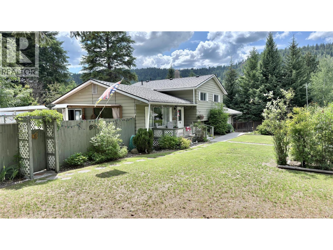
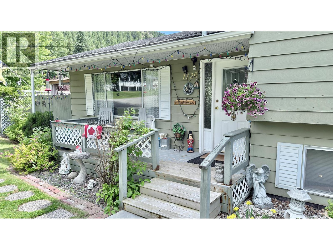
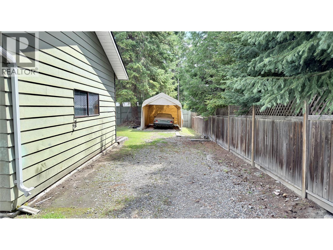
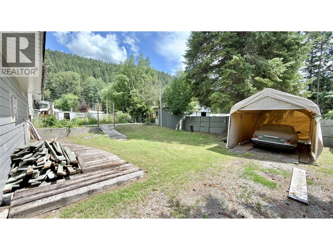
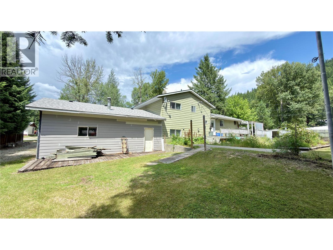
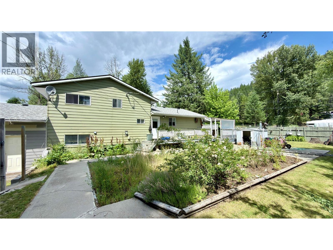
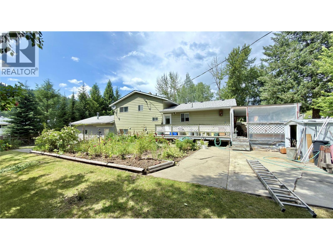
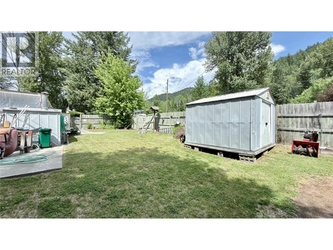
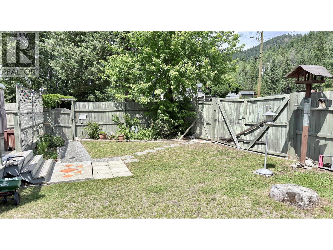
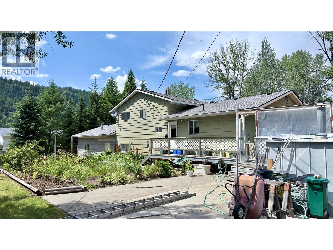
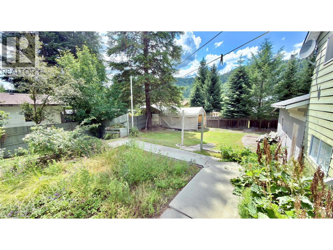
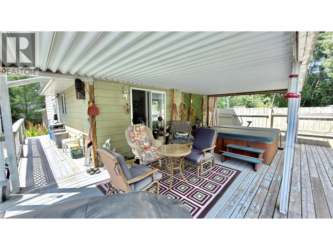
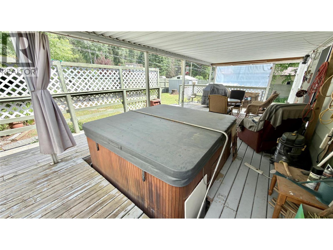
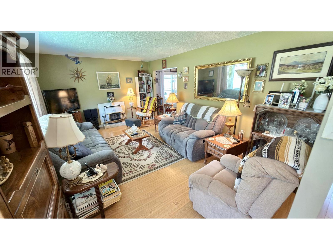
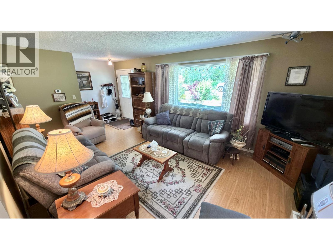
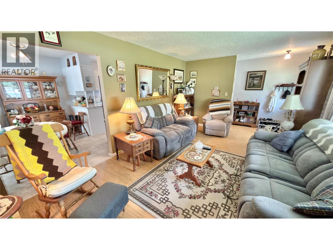
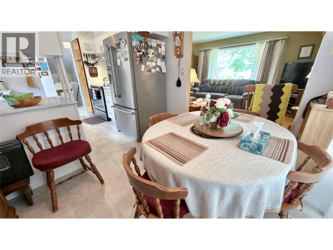
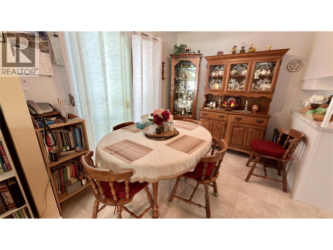
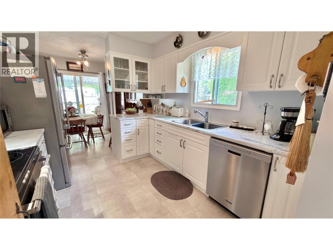
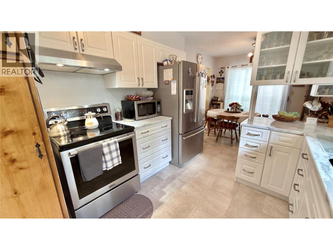
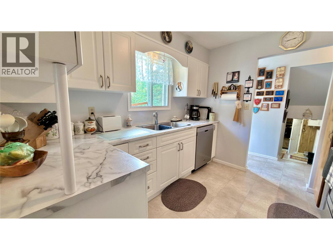
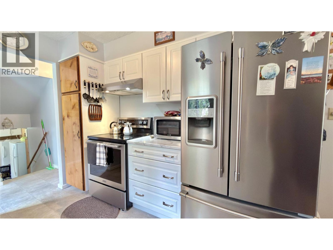
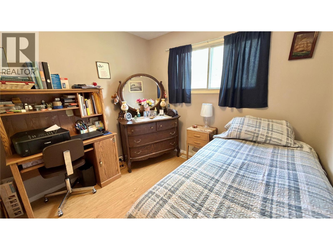
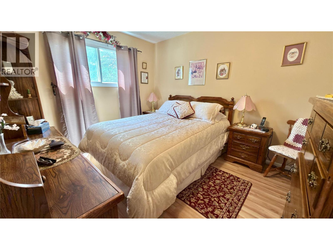
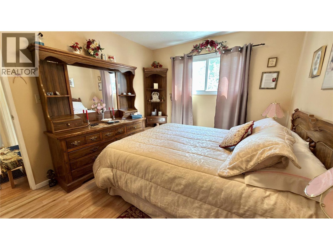
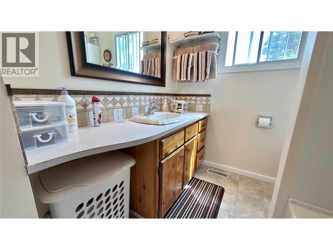
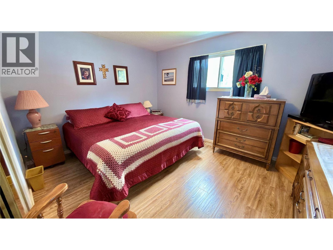
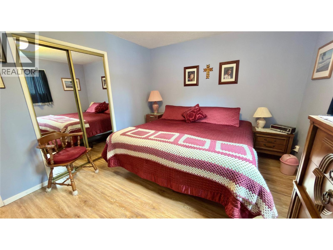
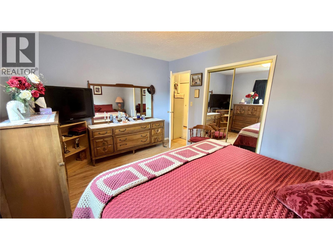
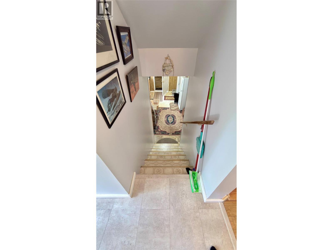
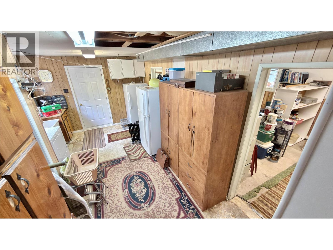
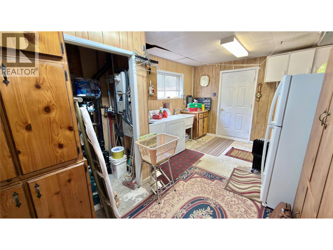
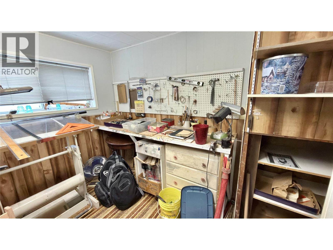
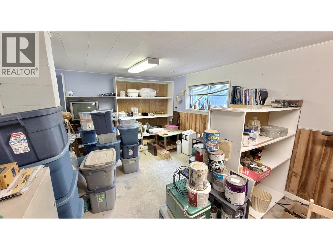
Very well kept family home in Greenwood, BC. This 3 bedroom, 2 bathroom home can easily be converted back into a 5 bedroom home, or convert the workshop in the basement into a family room, big enough for a pool table. Large double car garage, extremely private back yard on a corner lot. Tall fence, with plenty of space for an RV. Updated kitchen, furnace, roof, hot water tank, and flooring. Enjoy the beautiful Summer weather on the covered deck with a hot tub. Several sheds in the backyard, and a covered shelter for additional storage. Great location, walking distance to the elementary school. Don't pass over this one, it is a must view. Call your Realtor today! Click on multimedia for a virtual tour! (id:48970) Show More

Details
- Constructed Date: 1977
- Property Type: Single Family
- Type: House
- Architectural Style: Multi-level
- Neighbourhood: Greenwood
Features
- Dock
- Mountain view
- View (panoramic)
- Refrigerator
- Dishwasher
- Dryer
- Oven - Electric
- Washer
- Forced air
- See remarks
Rooms Details For 1120 Gowrie Street
| Type | Level | Dimension |
|---|---|---|
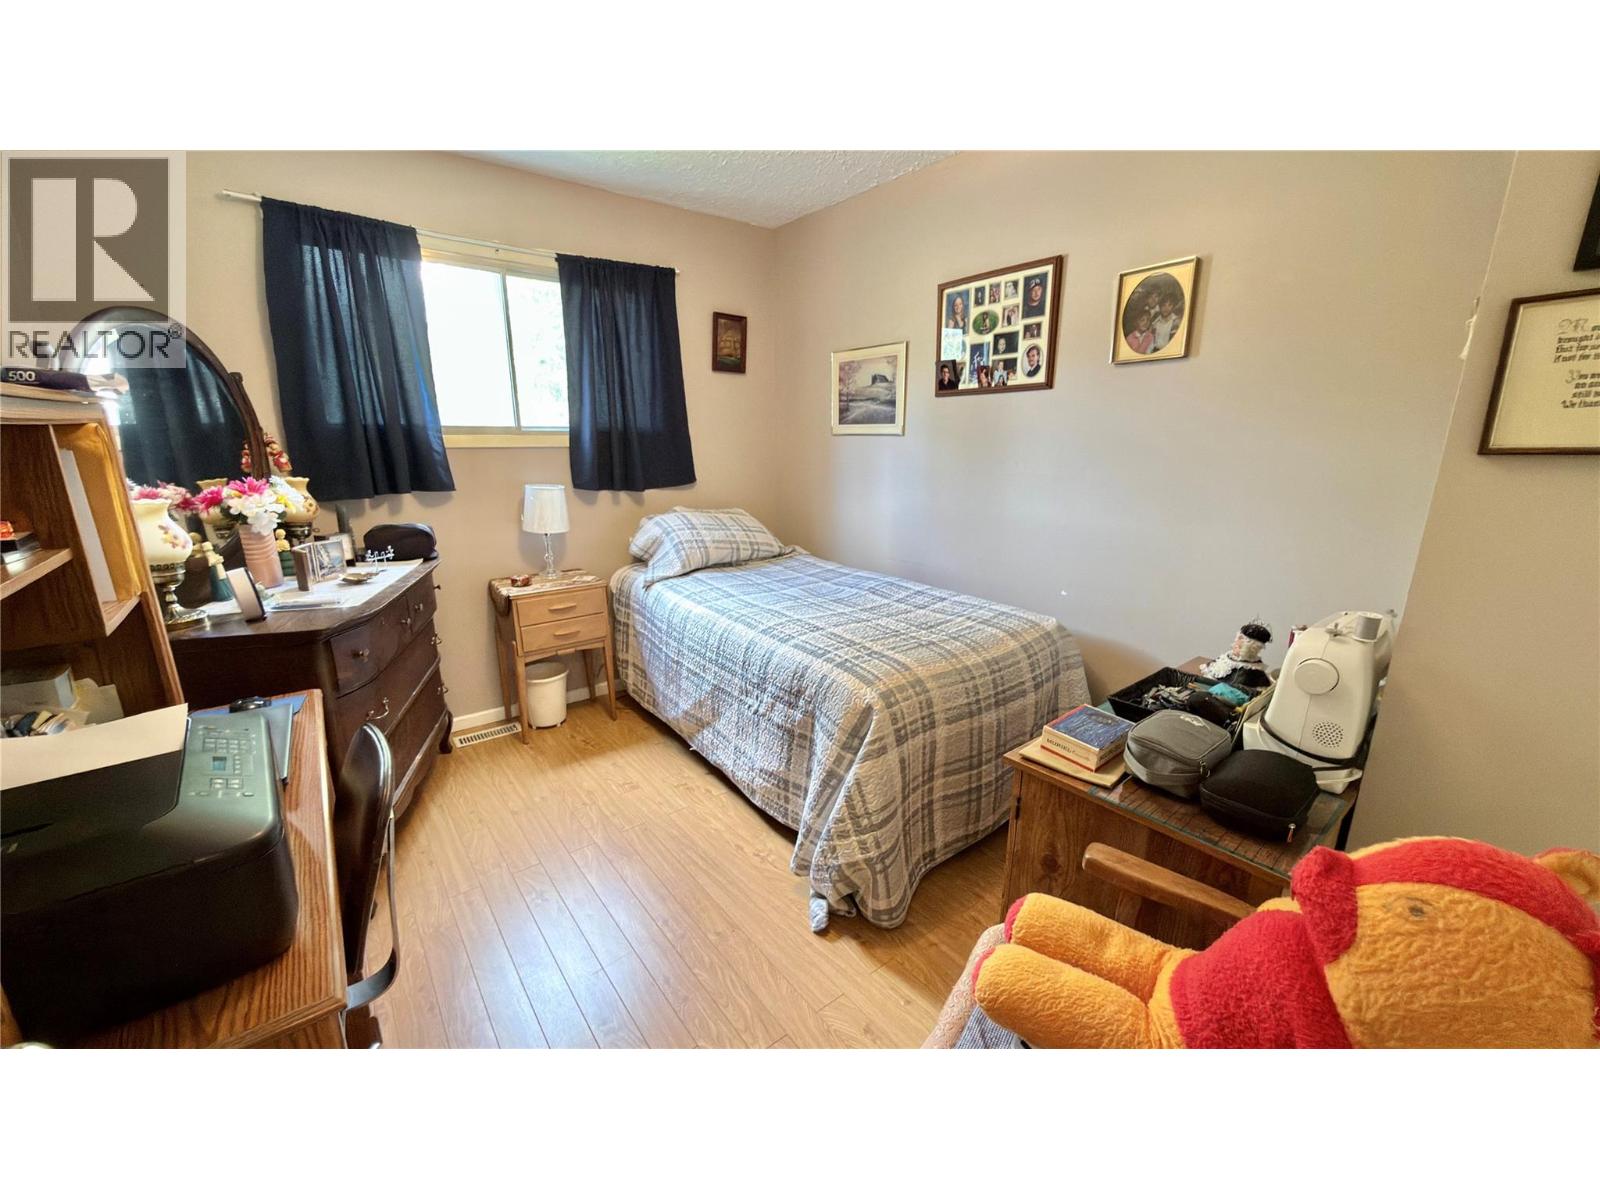
| Primary Bedroom | Second level | 13'2'' x 10'9'' |
| Bedroom | Second level | 9'9'' x 11'8'' |
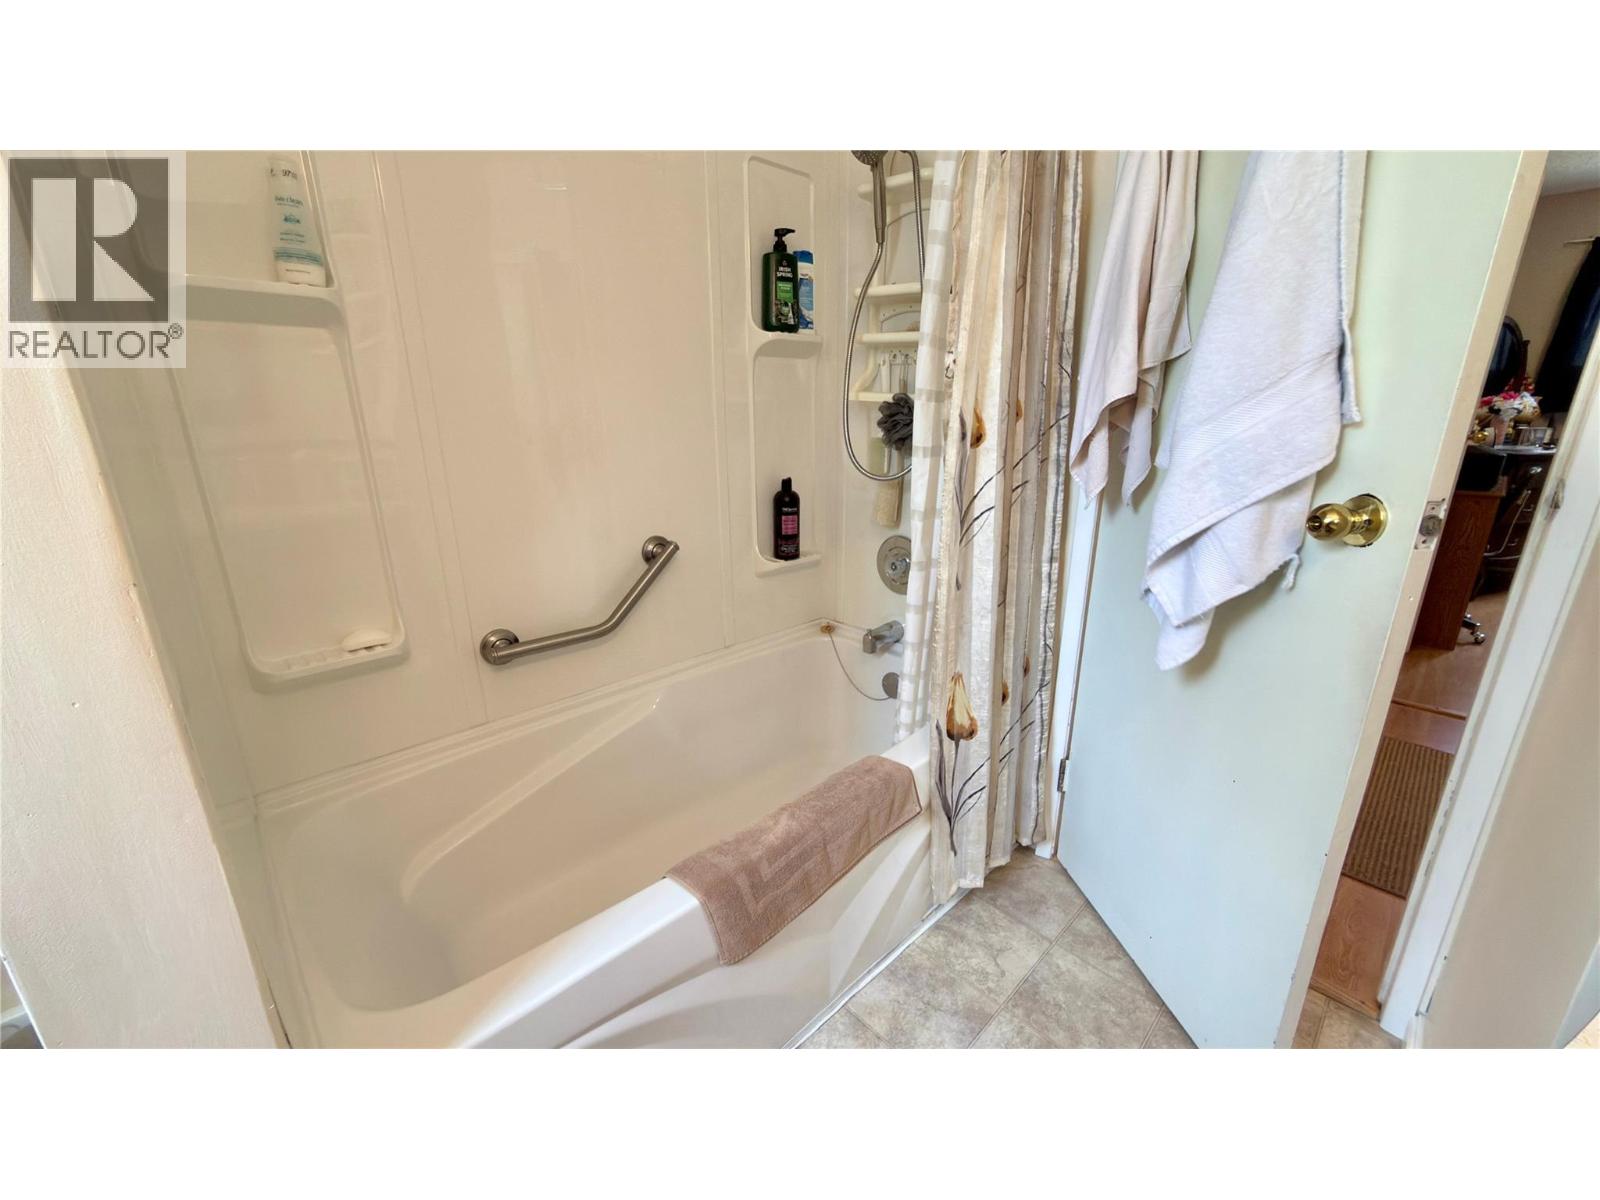
| 4pc Bathroom | Second level | 6'7'' x 8'2'' |
| Bedroom | Second level | 9'2'' x 10'11'' |
| Family room | Basement | 21'7'' x 11'7'' |
| Laundry room | Basement | 16'11'' x 11'2'' |
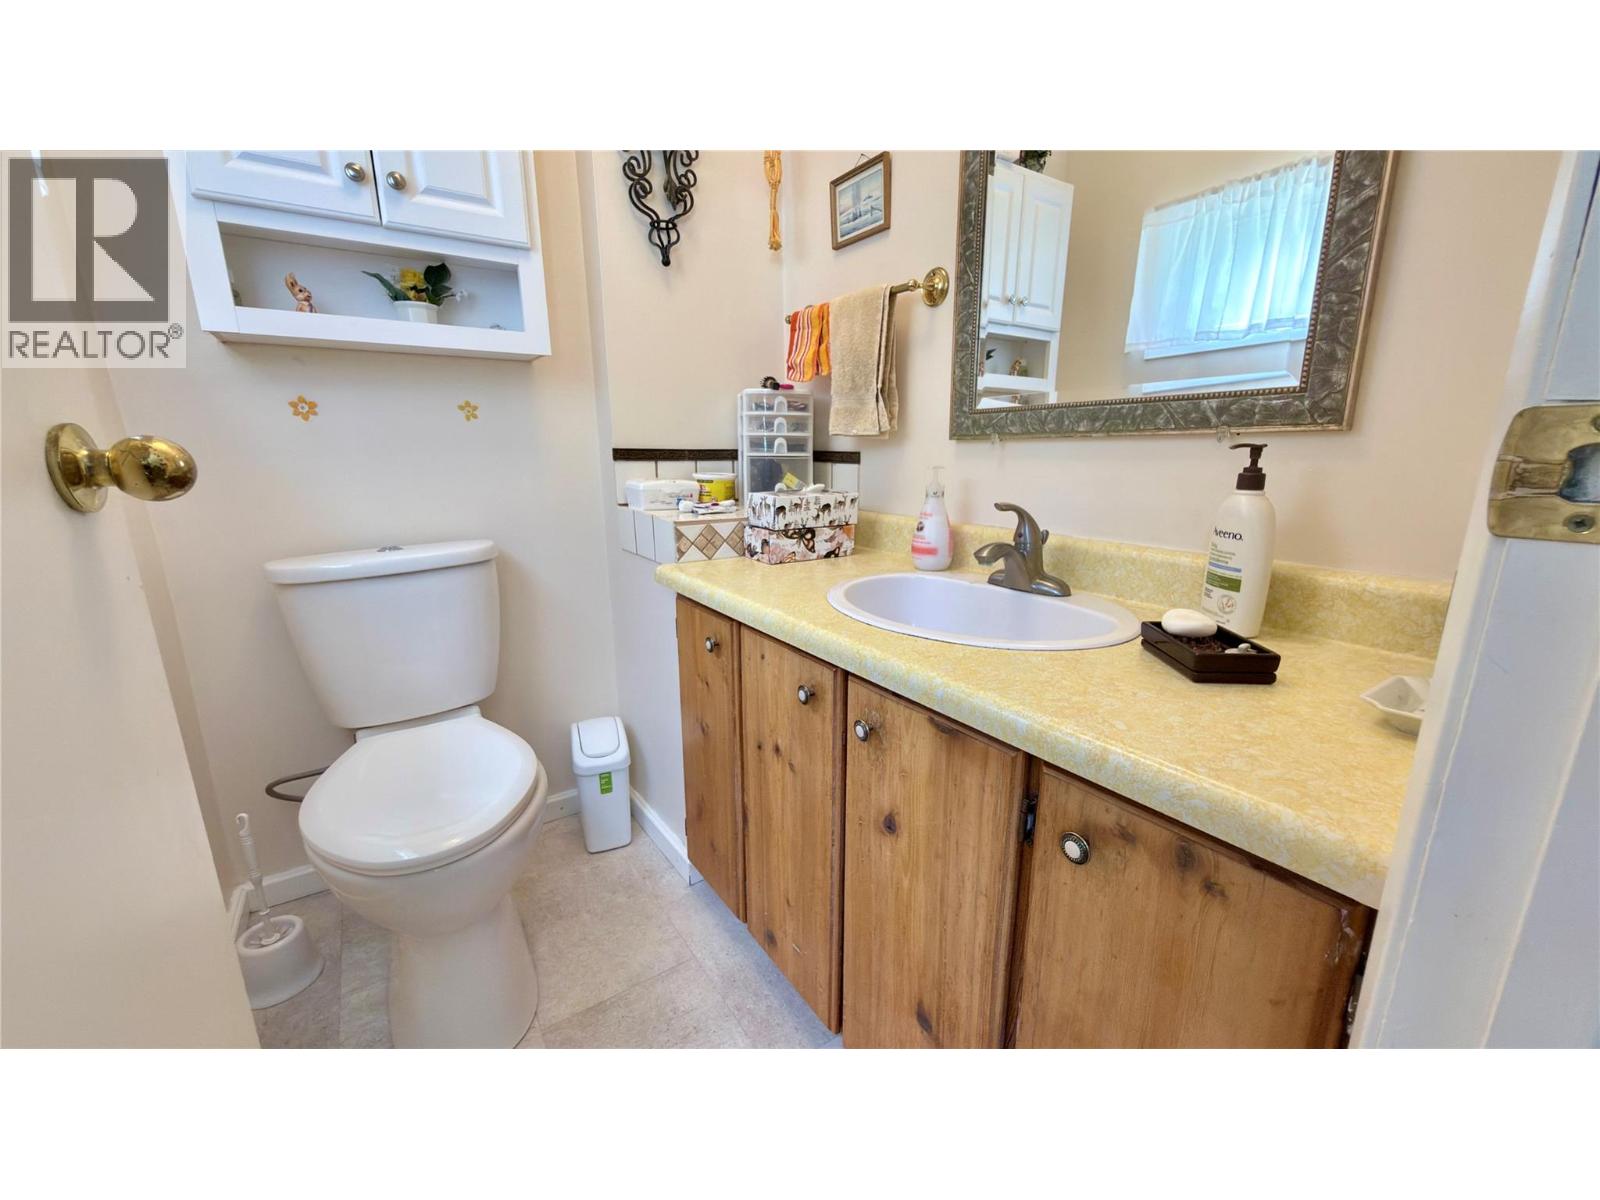
| 2pc Bathroom | Main level | 5'6'' x 4'7'' |
| Kitchen | Main level | 9'11'' x 9'5'' |
| Dining room | Main level | 8'1'' x 9'5'' |
| Living room | Main level | 17'8'' x 11'11'' |
Location
This REALTOR.ca listing content is owned and licensed by REALTOR® members of The Canadian Real Estate Association
Data provided by: Okanagan-Mainline Real Estate Board