- ©MLS 1045099
- Area 2203 sq ft
- Bedrooms 4
- Bathrooms 3
- Parkings 3
Description
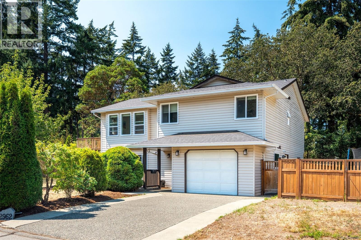
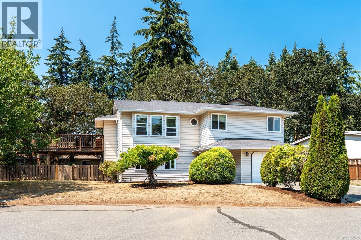
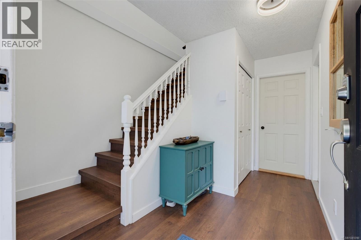
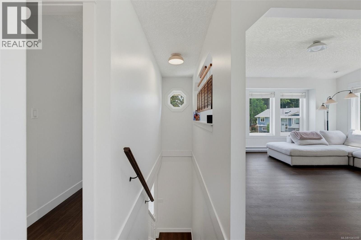
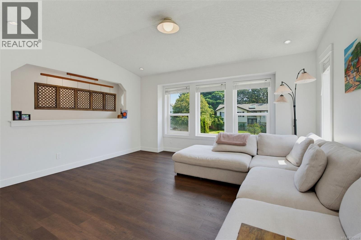
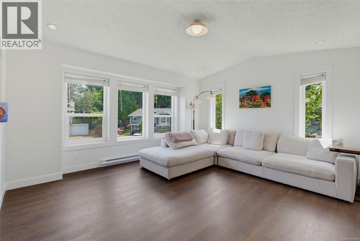
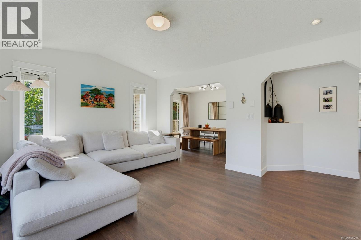
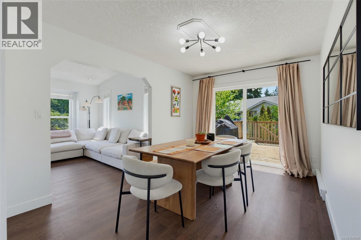
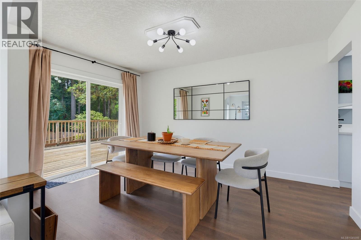
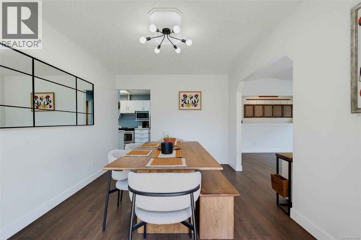
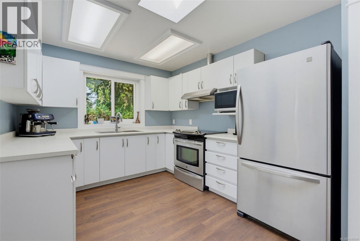
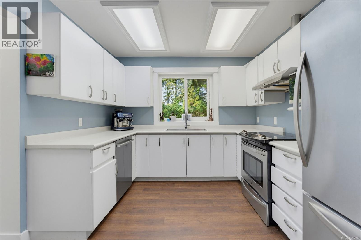
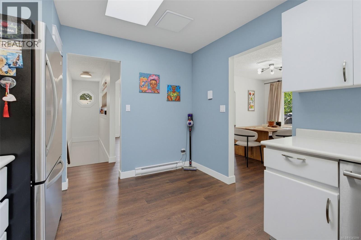
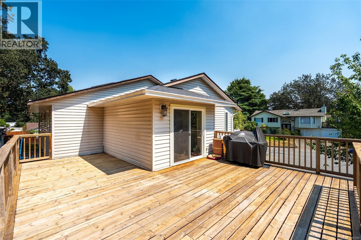
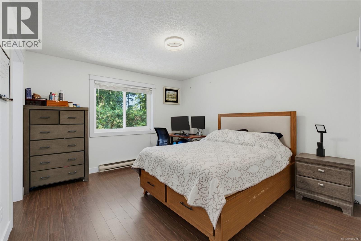
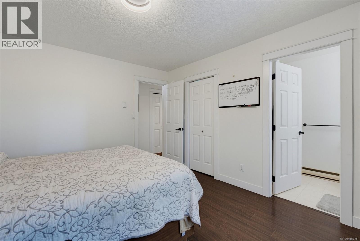
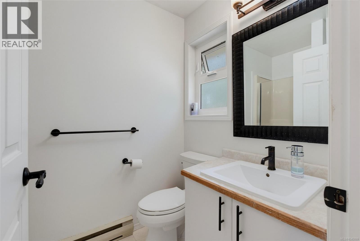
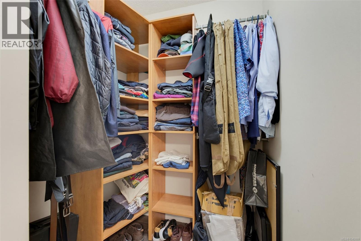
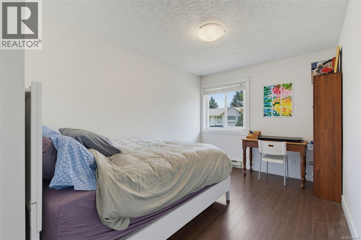
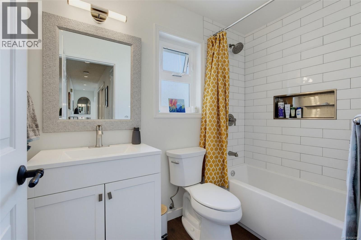
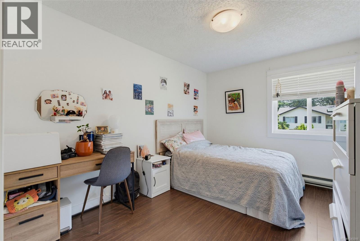
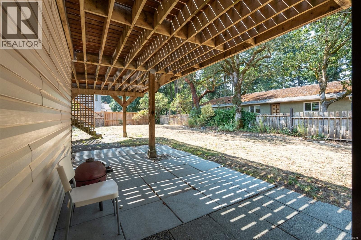
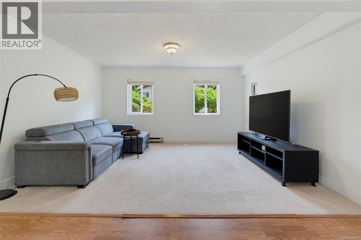
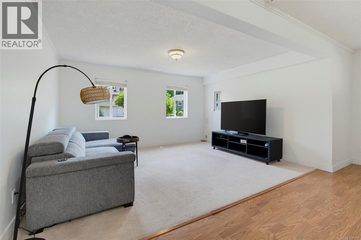
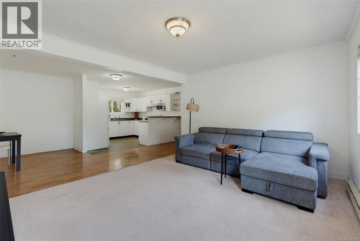
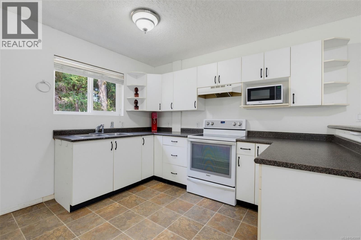
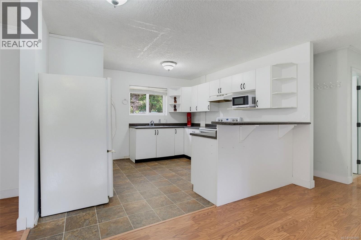
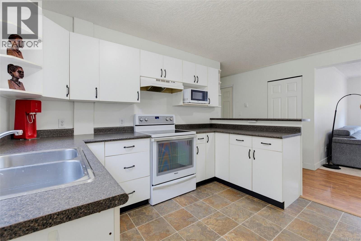
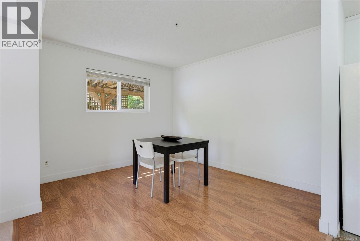
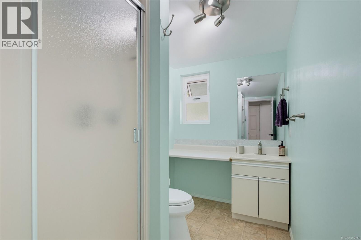
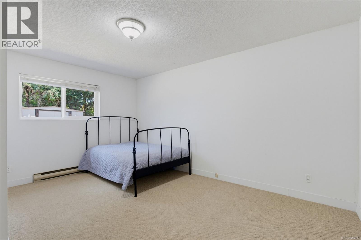
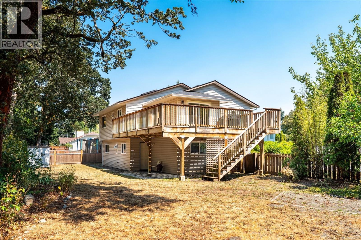
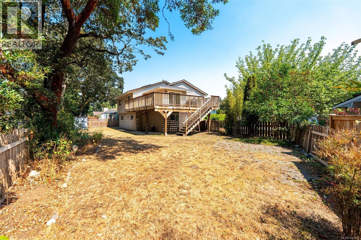
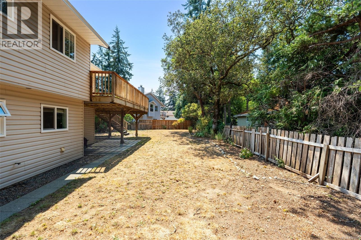
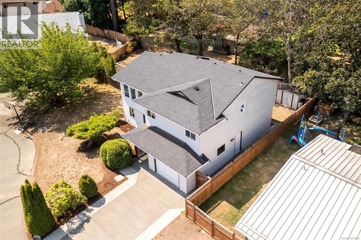
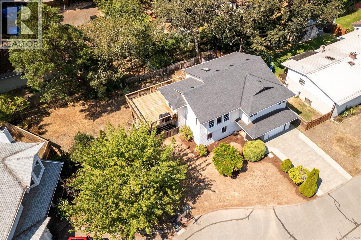
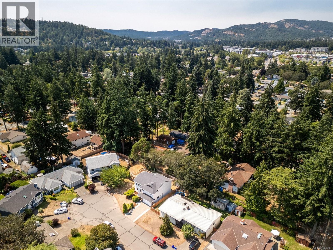
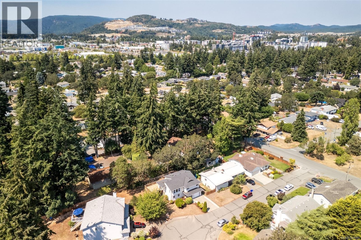
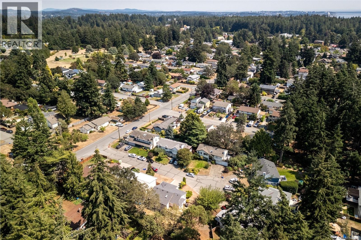
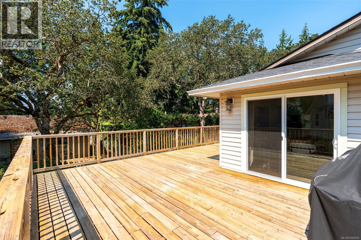
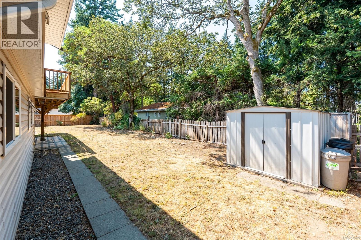
Tucked away on a quiet cul-de-sac just minutes from the Galloping Goose Trail, parks and all the amenities of the Westshore Town Centre, this lovingly maintained 4 bedroom, 3 bathroom home offers over 2,200sq ft of comfortable living space. Recent updates include a newer roof, vinyl windows, updated flooring and a renovated main bathroom. Vaulted ceilings create an inviting sense of space, the kitchen provides ample cabinet space w/plenty of natural light. The dining area opens onto a south facing deck, perfect for outdoor entertaining. The primary bedroom features a 3pc ensuite & walk-in closet, while two additional bedrooms complete the main level. The lower level offers a level entry 1 B/R suite - ideal for extended family or mortgage income. The flexible floor plan also allows for additional living space to be incorporated into the main home while maintaining a generous suite. A single attached garage and a spacious, private yard complete this fantastic offering. O/H SAT 11am-1pm (id:48970) Show More
Details
- Constructed Date: 1990
- Property Type: Single Family
- Type: House
- Neighbourhood: Hatley Park
- Maintenance Fee: 33.00/Monthly
Features
- Central location
- Cul-de-sac
- Level lot
- Irregular lot size
- Pets Allowed
- Family Oriented
- Dishwasher
- Dryer
- Refrigerator
- Washer
- Baseboard heaters
Rooms Details For 2962 Gladeson Lane
| Type | Level | Dimension |
|---|---|---|
| Bedroom | Lower level | 15' x 12' |
| Bathroom | Lower level | 3-Piece |
| Kitchen | Lower level | 9' x 12' |
| Dining room | Lower level | 11' x 10' |
| Living room | Lower level | 13' x 15' |
| Entrance | Lower level | 7' x 6' |
| Ensuite | Main level | 3-Piece |
| Bedroom | Main level | 9' x 13' |
| Bedroom | Main level | 9' x 12' |
| Bathroom | Main level | 4-Piece |
| Primary Bedroom | Main level | 12' x 13' |
| Kitchen | Main level | 10' x 13' |
| Dining room | Main level | 10' x 14' |
| Living room | Main level | 13' x 15' |
Location
This REALTOR.ca listing content is owned and licensed by REALTOR® members of The Canadian Real Estate Association
Data provided by: Victoria Real Estate Board