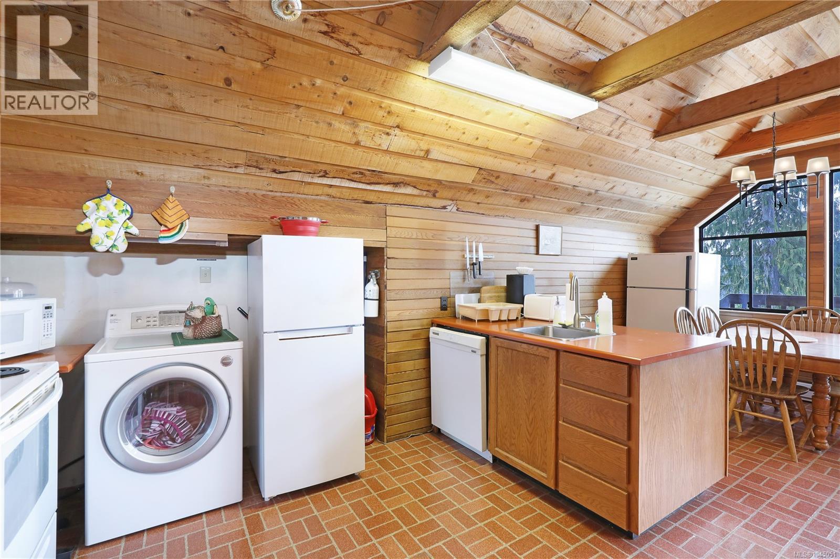
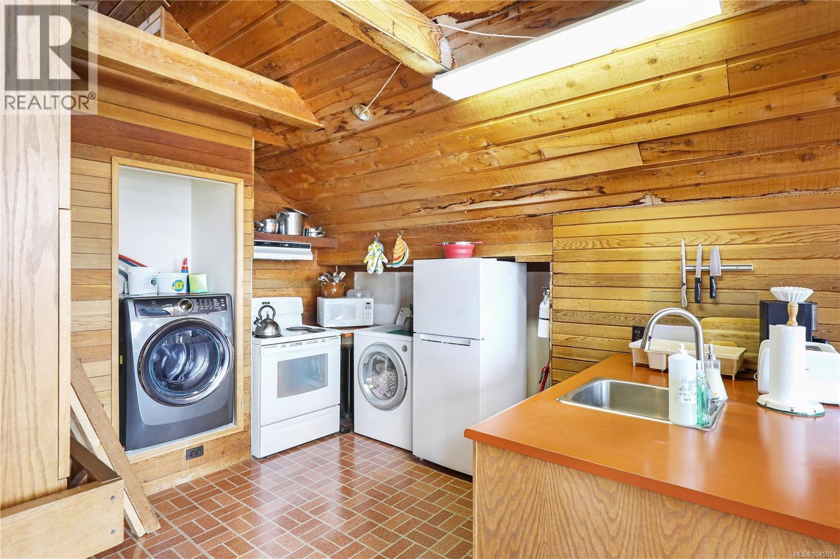
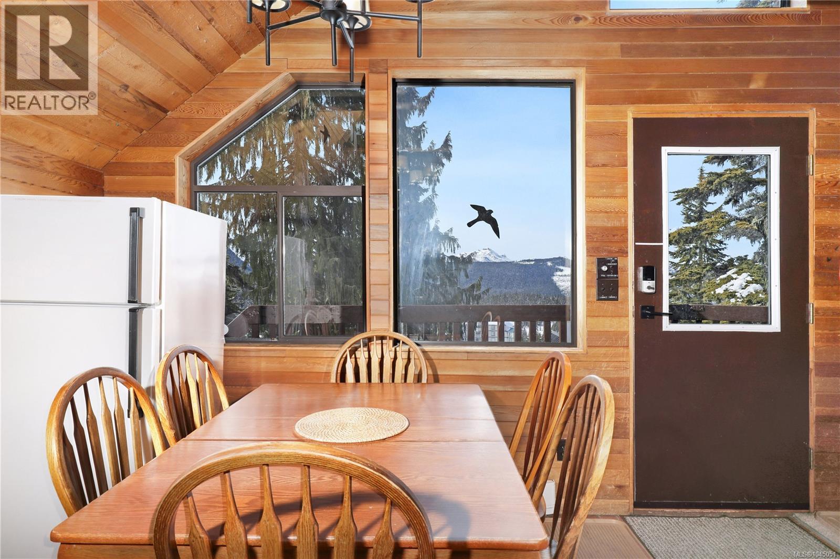
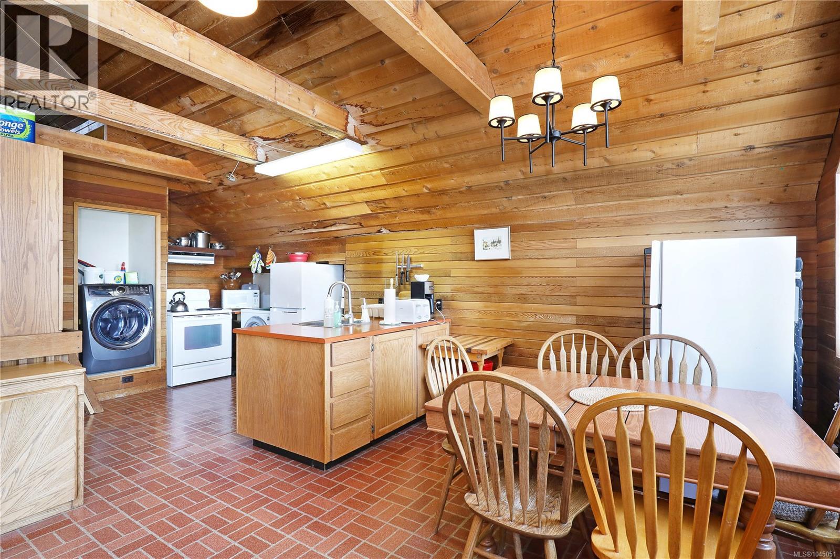
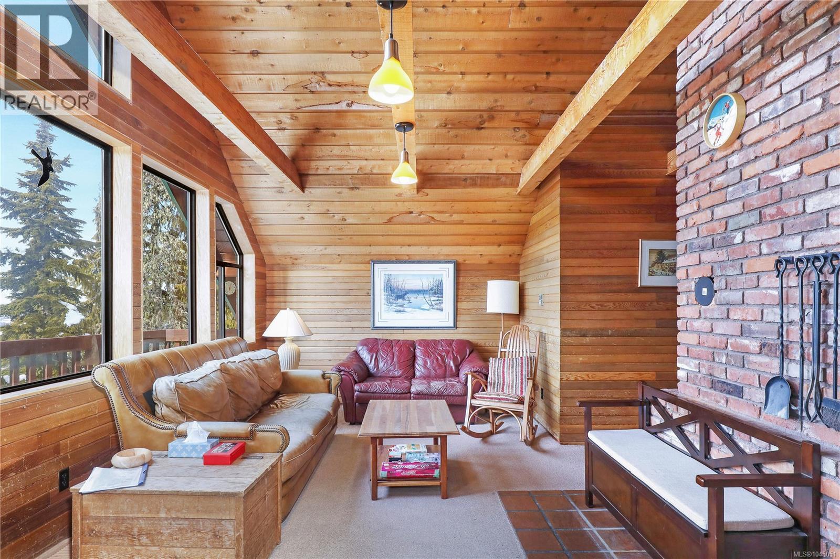
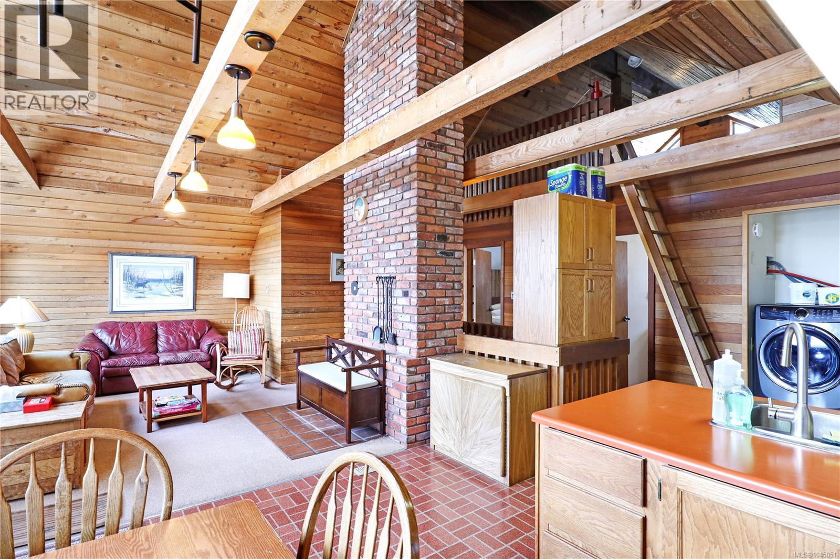
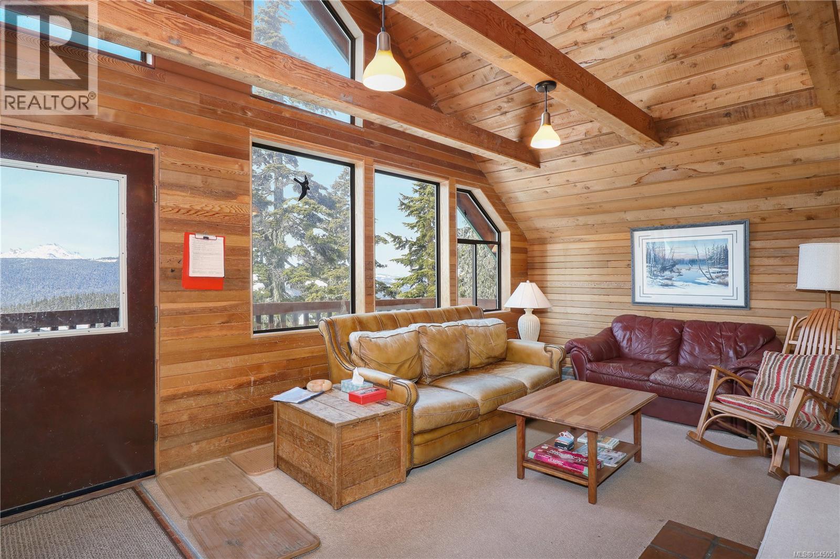
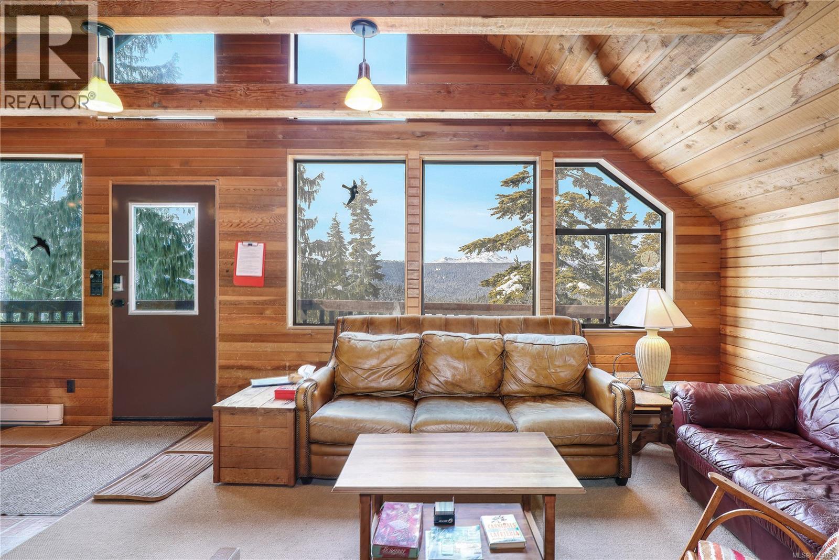
- ©MLS 1045051
- Area 3050 sq ft
- Bedrooms 5
- Bathrooms 3
- Parkings 6
Description
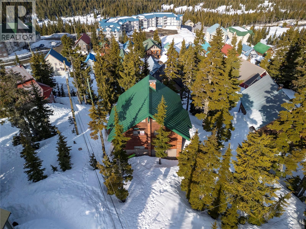
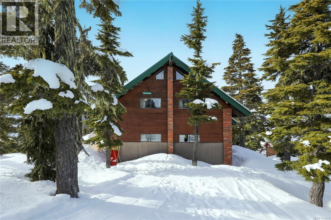
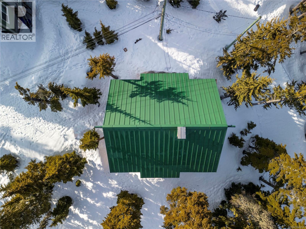
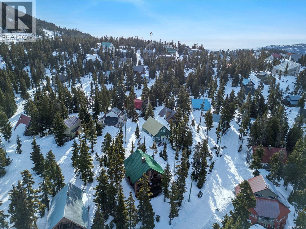
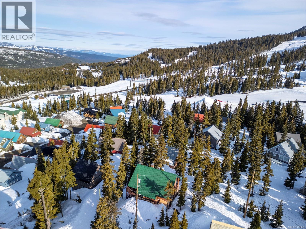
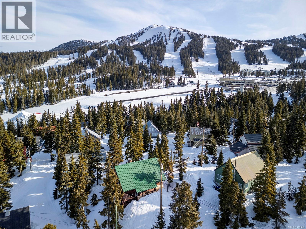
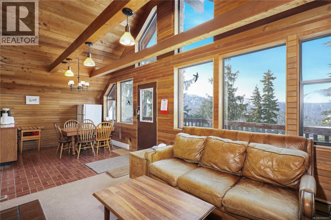
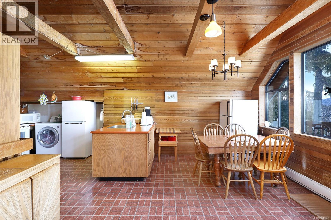
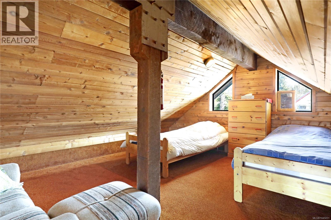
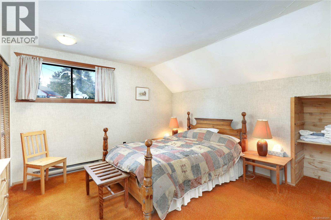
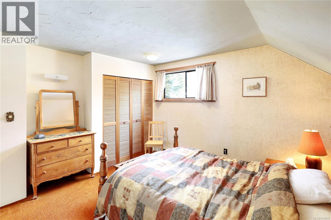
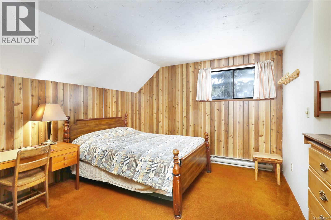
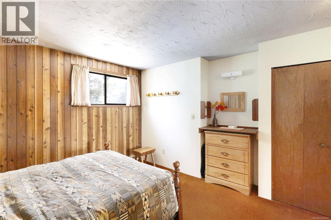
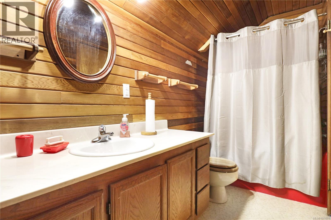
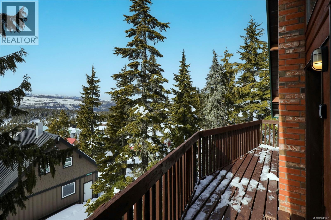
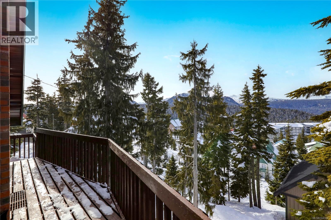
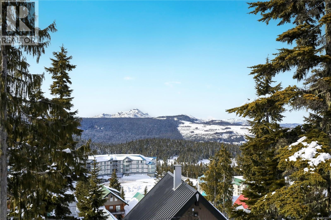
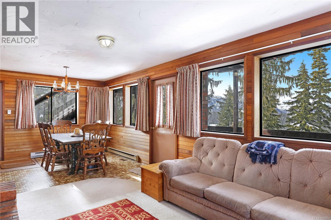
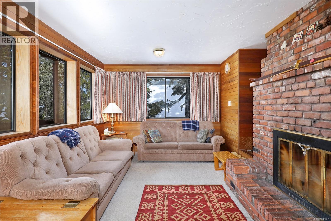
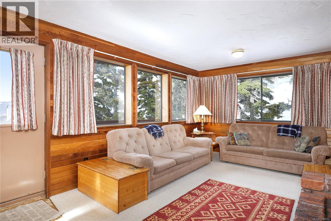
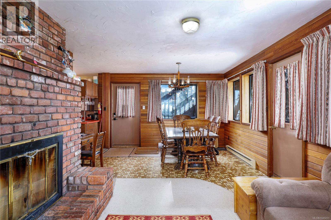
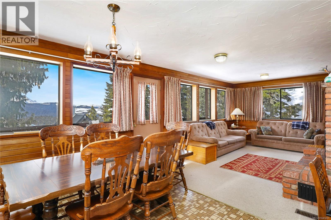
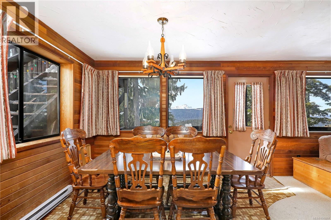
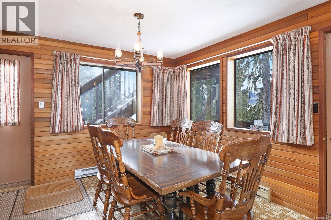
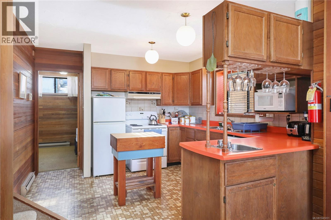
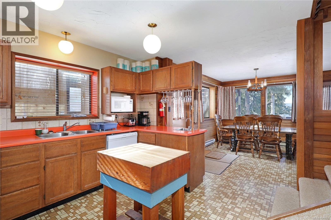
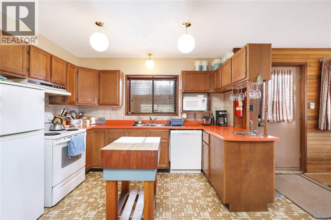
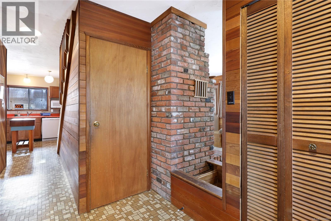
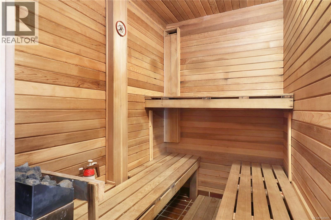
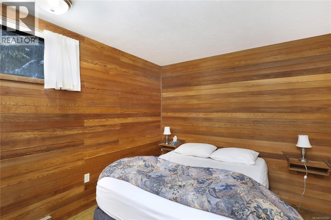
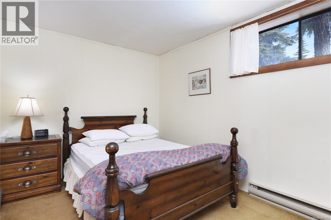
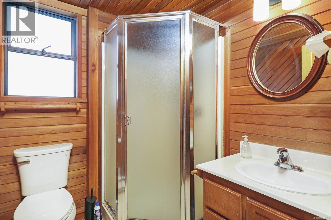
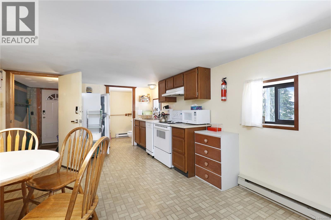
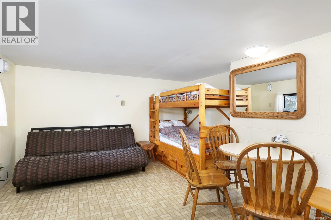
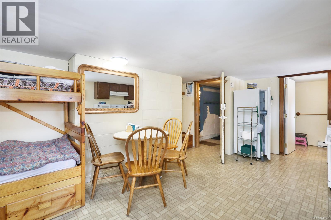
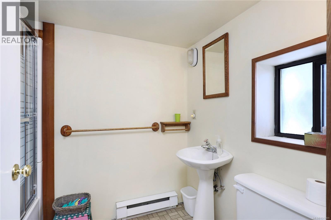
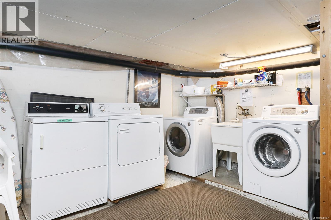
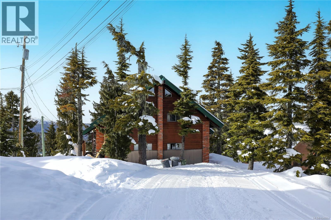
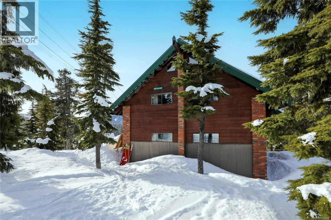
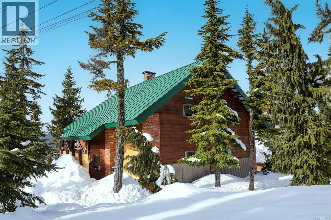
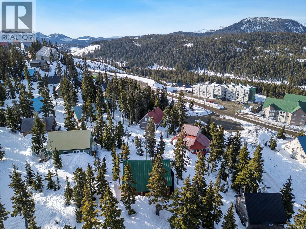
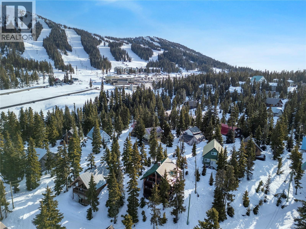
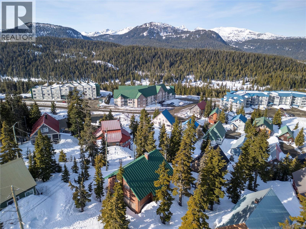
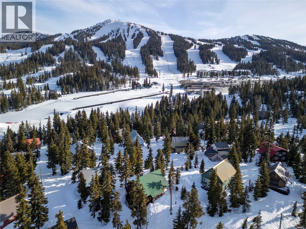
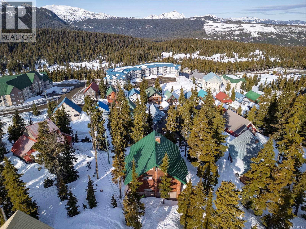
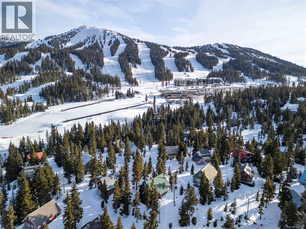
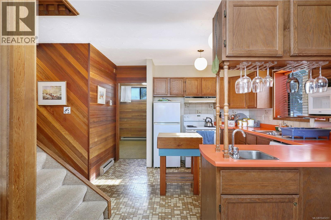
Welcome to The Roost, a freehold chalet in beautiful Mt. Washington Alpine Village, offering true ski-in/ski-out access plus summer meadow trails for biking & hiking, with strong rental income. This custom 3-story, 3,050 sqft chalet is brick-built with insulated concrete walls & cedar interiors, currently 3 separate units (each with its own entrance) forming a proven rental setup, but easily converted to 1 home plus lower suite. Top floor: 2 bedrooms, bath, laundry, wood stove & loft. Main floor: 2 bedrooms, bath, sauna, fireplace & open kitchen/living/dining. Ground floor studio: kitchen, bath, new double futon & adult bunk beds, plus common area with 2 washer/dryers, ski racks & storage. Enjoy 2 decks & large windows framing panoramic western views, stunning sunsets & whiskey jacks, overlooking summer trails & winter slopes. Winter parking at nearby Henry lot, drive-up in summer. A rare turn-key investment and true alpine legacy, don't miss this mountain gem! (id:48970) Show More
Details
- Constructed Date: 1981
- Property Type: Single Family
- Type: House
- Access Type: Road access
- Architectural Style: Cottage, Cabin
- Neighbourhood: Mt Washington
- Management Company: Pacific Quorum
- Maintenance Fee: 285.00/Monthly
Features
- Pets Allowed With Restrictions
- Family Oriented
- Mountain view
- Dryer
- Range - Electric
- Refrigerator
- Washer
- Baseboard heaters
Rooms Details For 1005 Strata Way
| Type | Level | Dimension |
|---|---|---|
| Bedroom | Second level | 14'10 x 12'0 |
| Primary Bedroom | Second level | 14'10 x 12'0 |
| Bathroom | Second level | 11'10 x 4'11 |
| Dining room | Second level | 13'7 x 8'8 |
| Living room | Second level | 13'3 x 10'8 |
| Kitchen | Second level | 13'11 x 10'8 |
| Loft | Third level | 15'3 x 15'3 |
| Storage | Lower level | 27'0 x 9'10 |
| Storage | Lower level | 13'7 x 11'5 |
| Laundry room | Lower level | 14'2 x 11'5 |
| Entrance | Lower level | 8'11 x 4'4 |
| Bathroom | Lower level | 7'10 x 5'3 |
| Bedroom | Lower level | 20'4 x 12'4 |
| Entrance | Main level | 6'7 x 5'7 |
| Sauna | Main level | 7'4 x 4'10 |
| Bathroom | Main level | 6'5 x 5'8 |
| Bedroom | Main level | 12'0 x 9'7 |
| Bedroom | Main level | 13'3 x 9'5 |
| Kitchen | Main level | 11'3 x 10'11 |
| Living room | Main level | 14'1 x 10'8 |
| Dining room | Main level | 13'9 x 12'10 |
Location
This REALTOR.ca listing content is owned and licensed by REALTOR® members of The Canadian Real Estate Association
Data provided by: Victoria Real Estate Board