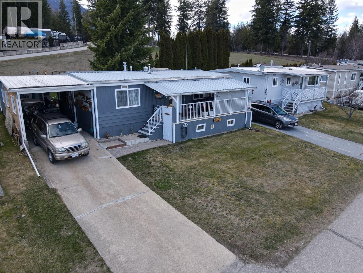
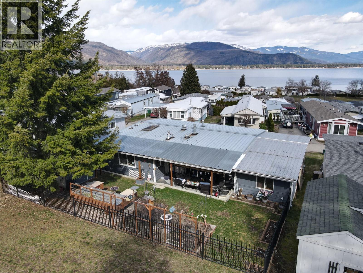
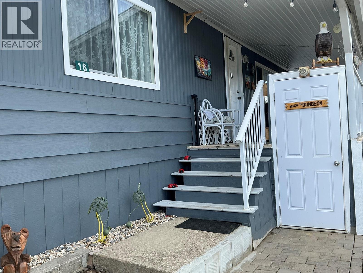
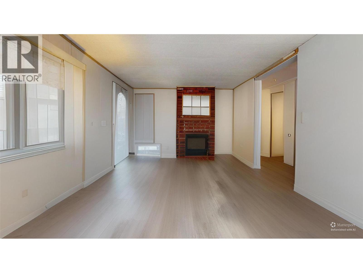
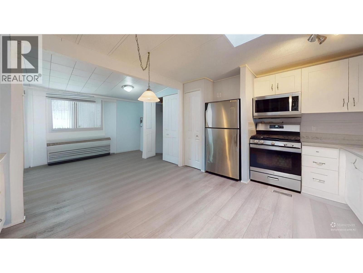
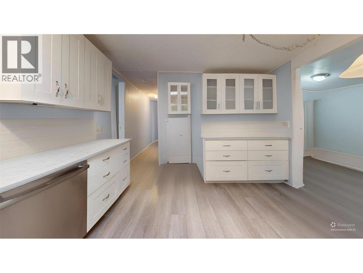
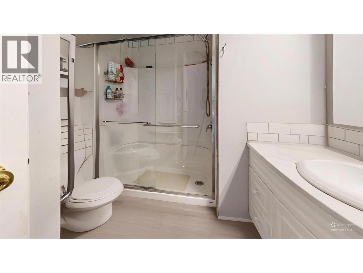
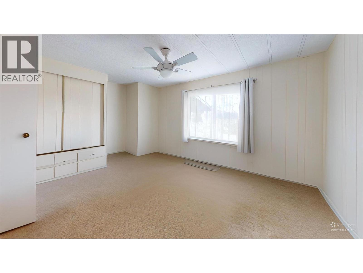
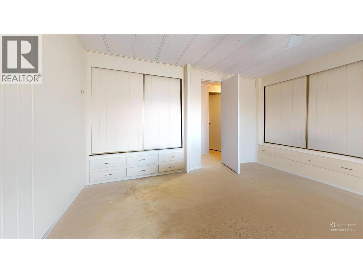
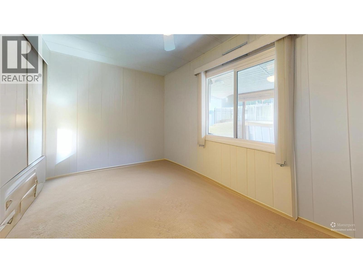
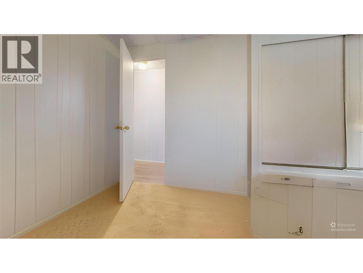
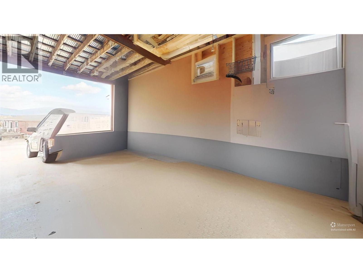
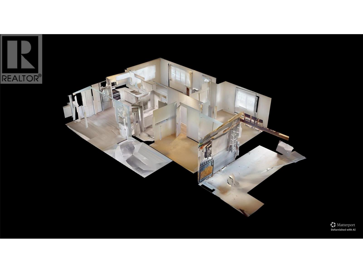
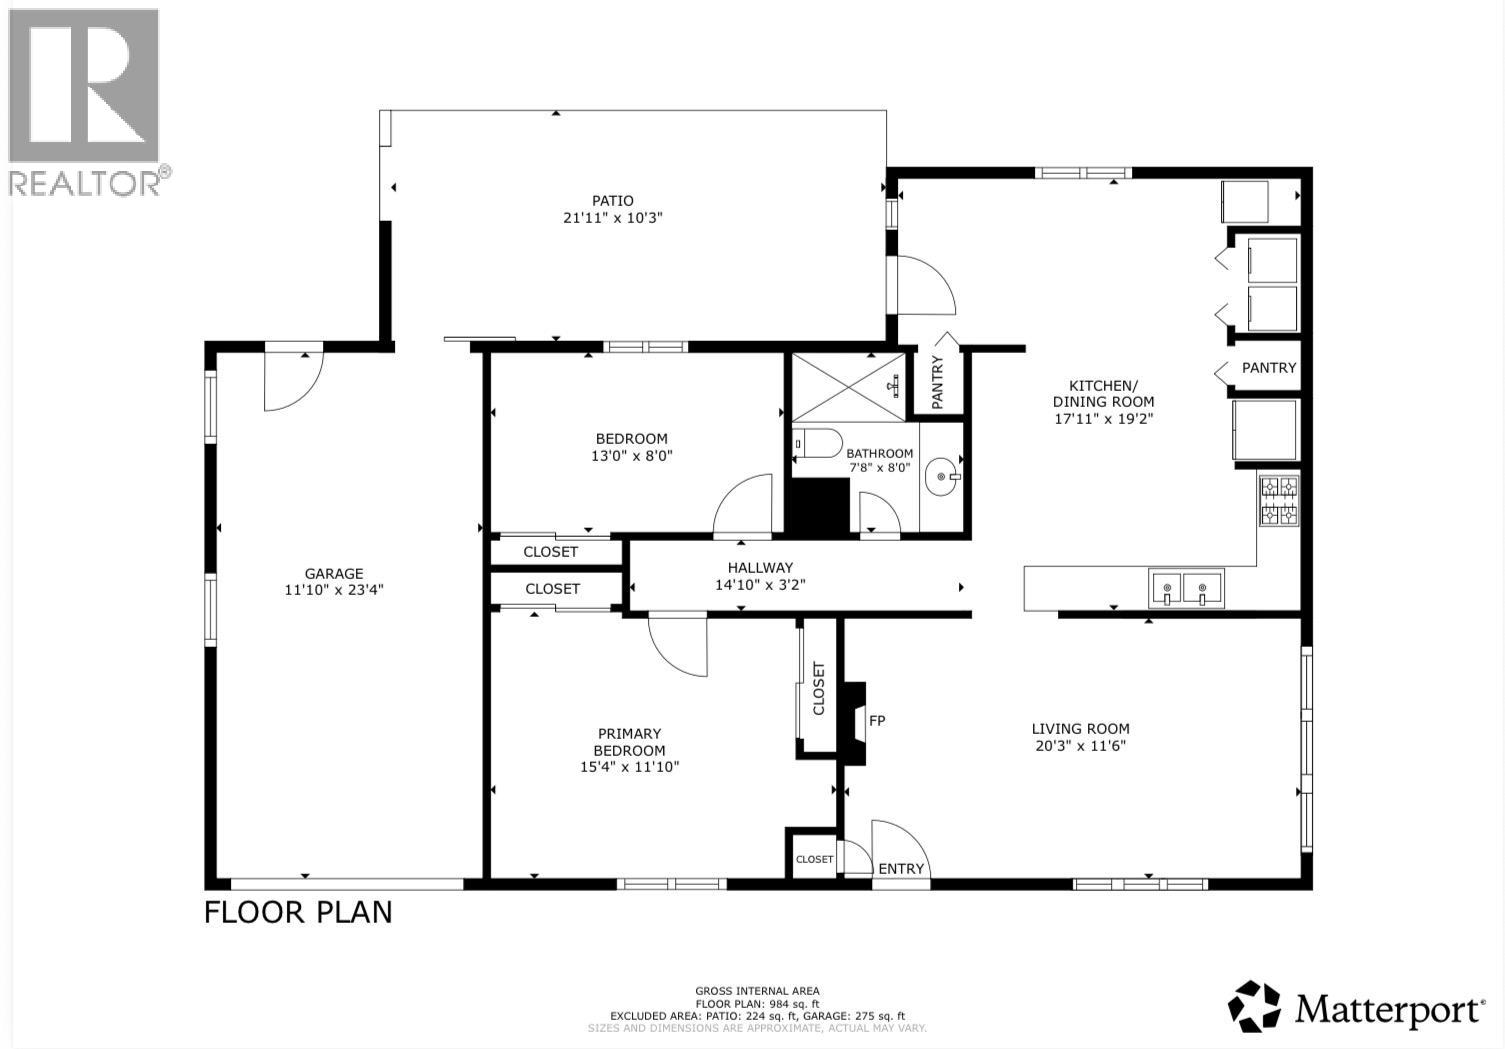
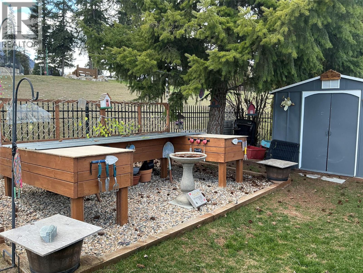
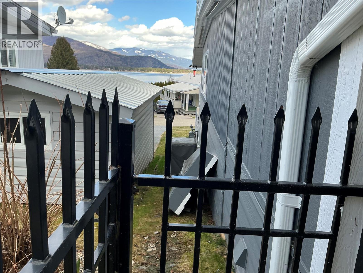
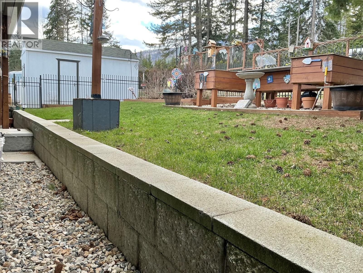
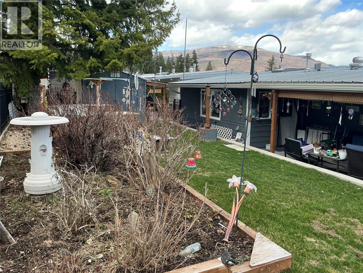
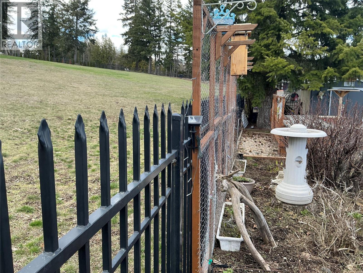
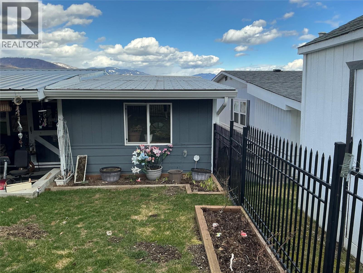
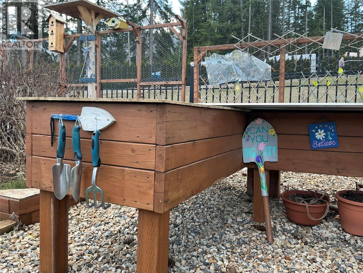
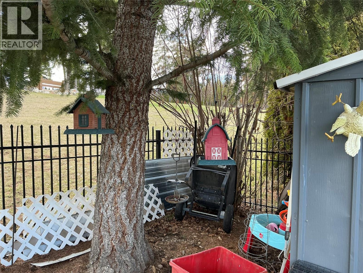
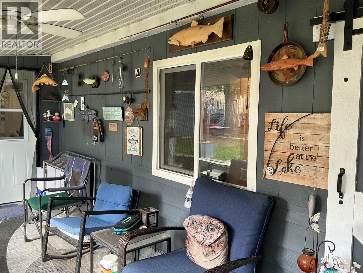
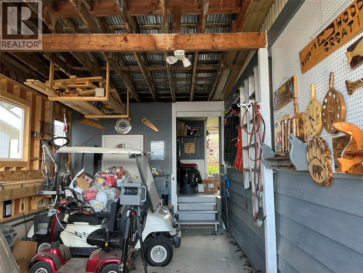
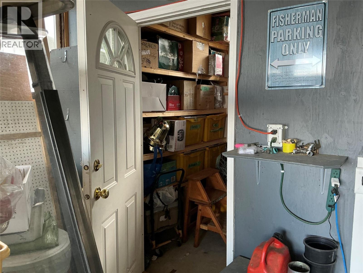
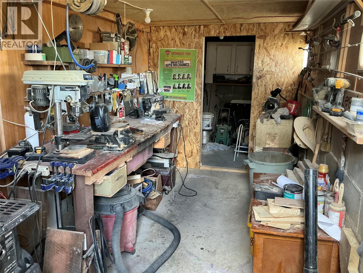
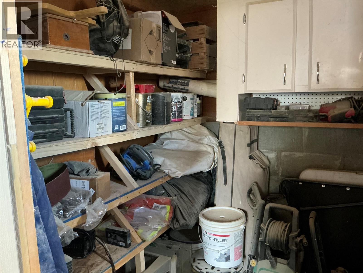
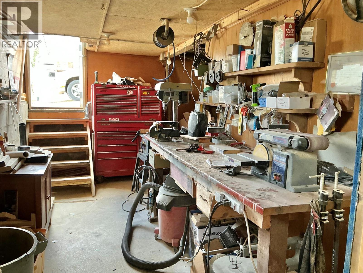
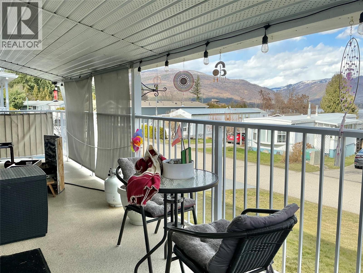
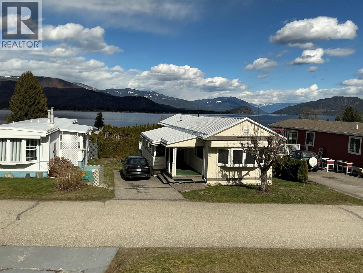
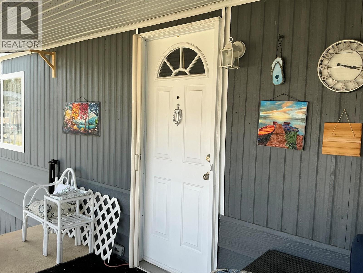
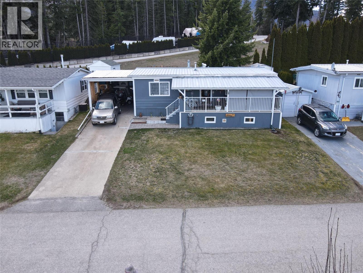
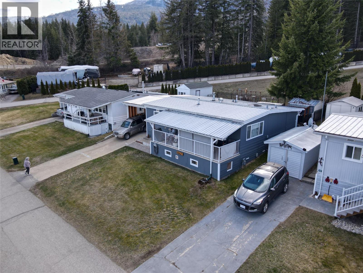
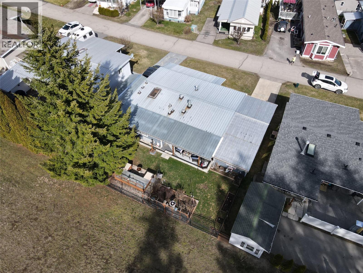
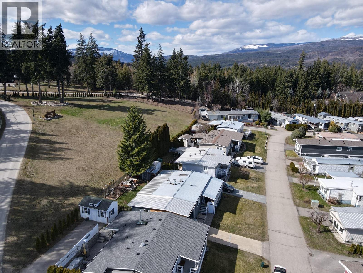
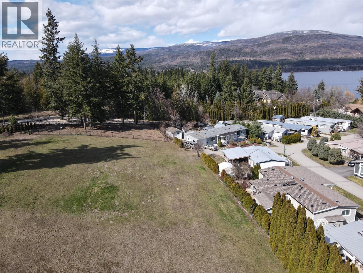
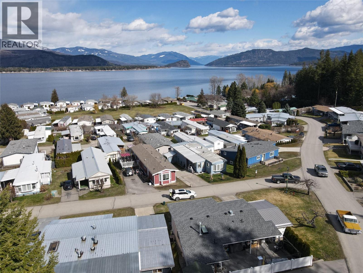
You said you need room! Check out the floor plan on this oversized double-wide in Shuswap’s most sought after WATERFRONT MH Park for seniors 55+ Backing onto expansive green space, this property offers supreme privacy with southern exposure for an optimal gardening experience. Lake views of Copper Island can be enjoyed on the extra large covered porch out front. The best part is the abundant parking and long paved fairly-flat driveway that a rare attribute. Many improvements made over the last 8 years with the value added features like Air-Conditioning, a new bathroom, expanded kitchen w/ pantry and big boot room, newly relocated laundry plus a 23x8 outfitted work shop under front deck. All electrical work permitted and performed by licensed contractors. Windows were upgraded to vinyl double glazed in the not-so-distant past. Partial replacement of metal roof, addition of canning/storage room and fully fenced yard with attractive black iron detail and the exterior is freshly painted too! A second bathroom is easy to install with crawlspace access and extra room in the primary bedroom to accommodate this project. Visit the unfurnished version of this home to fully appreciate how your furniture could work. RV storage upon request for a cost. Measurements must be verified. Check out the Ai generated virtual tour. (id:48970)
Show More