- ©MLS 10363512
- Area 1484 sq ft
- Bedrooms 3
- Bathrooms 2
- Parkings 3
Description
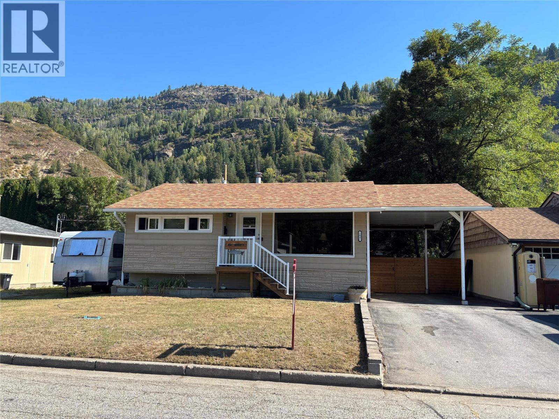
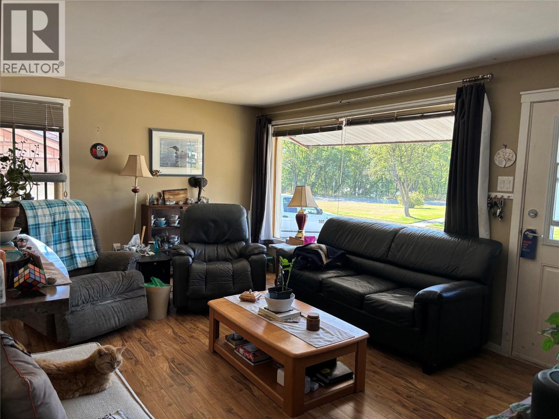
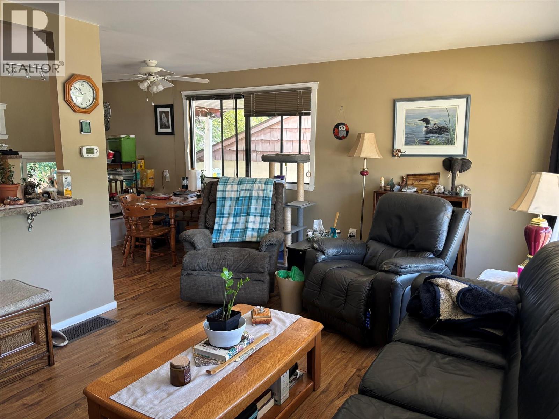
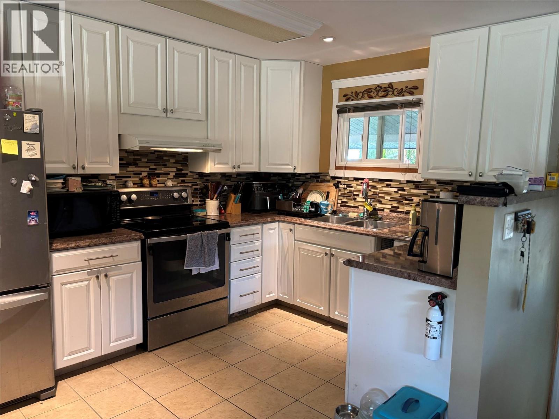
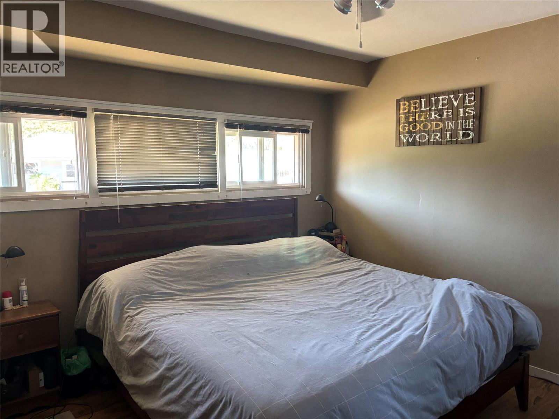
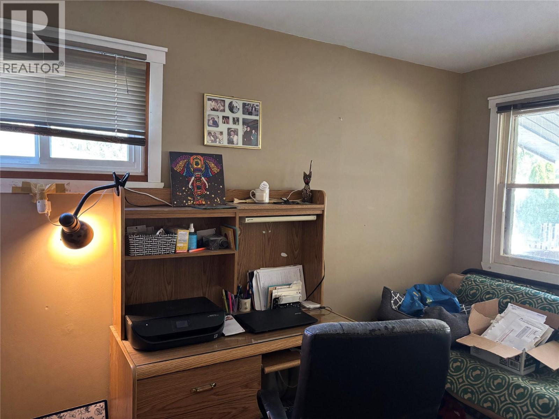
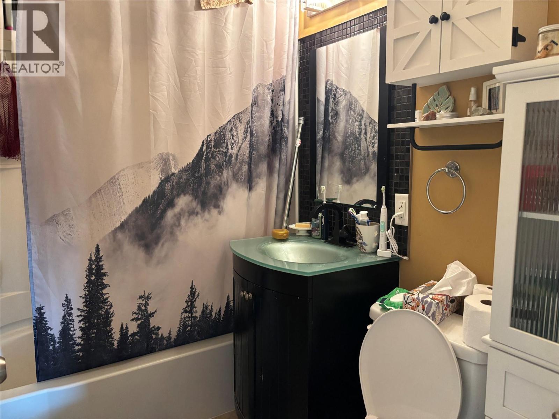
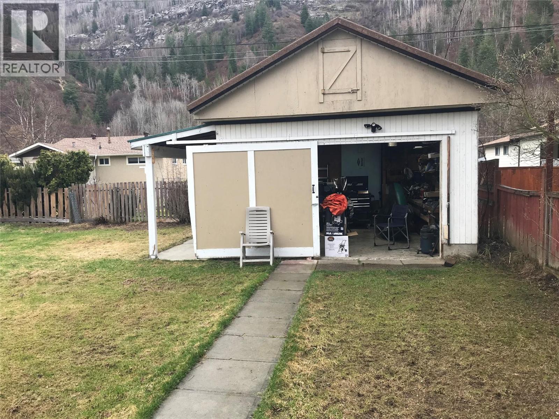
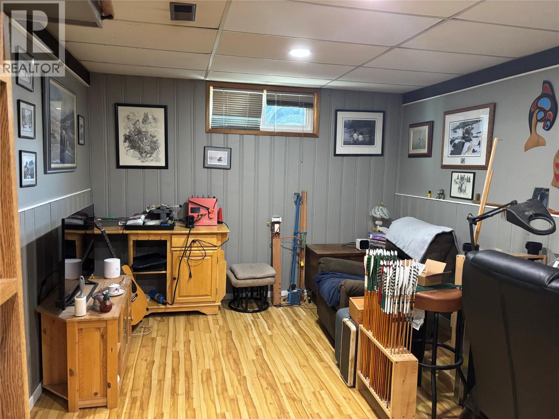
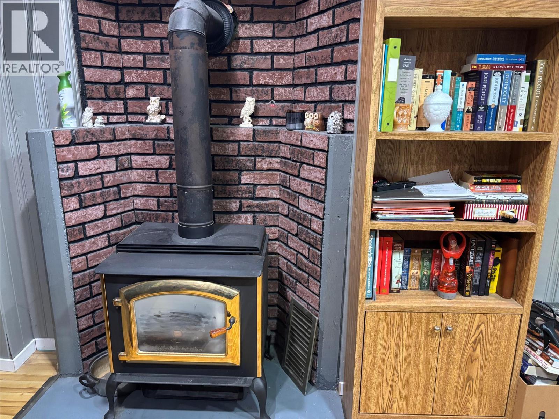
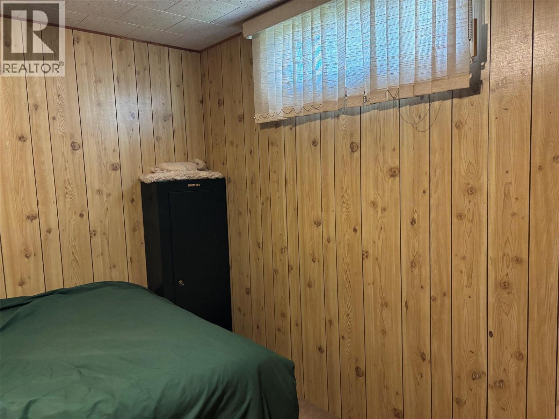
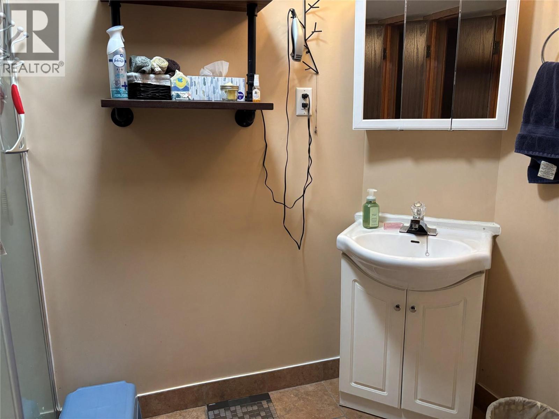
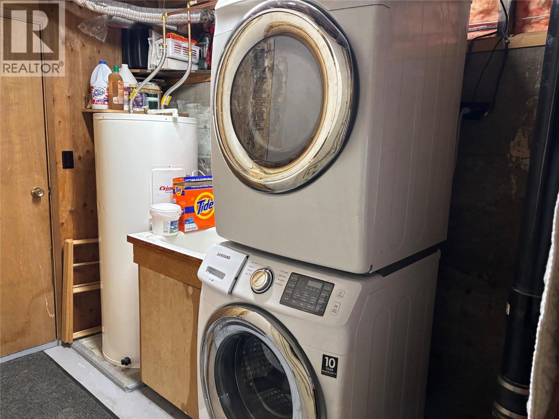
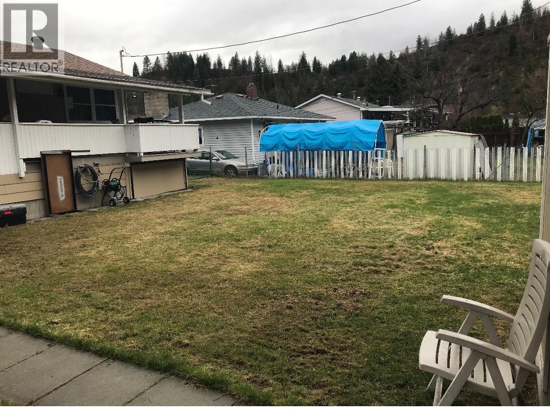
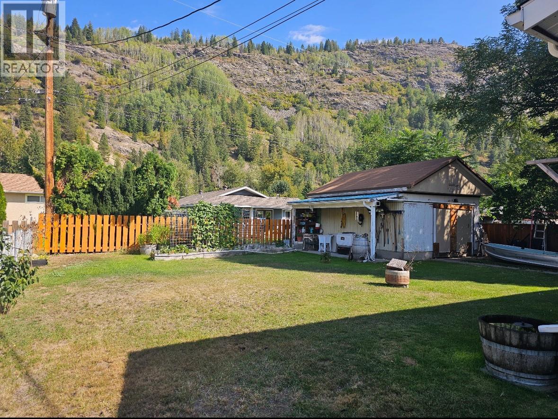
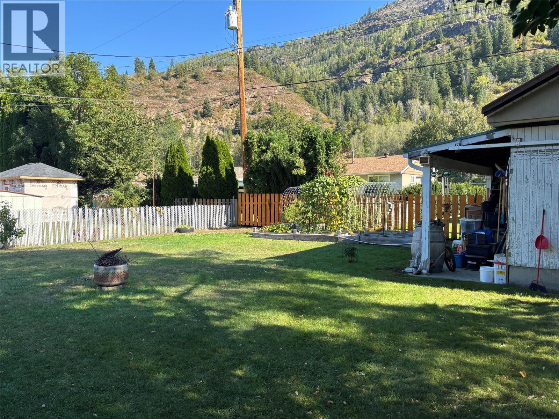
Welcome to this charming home in the sought-after Sunningdale neighborhood! The main floor features 2 bedrooms, updated kitchen, easy care laminate flooring, and a bright 4-piece bathroom. Downstairs you'll find a finished basement with a cozy family room, third bedroom, 3-piece bathroom, laundry room and plenty of storage. Outside offers a flat lot, covered deck with hot tub for year round enjoyment, a single car carport and a detached 16' x 20' workshop for your projects or toys. this property is the perfect blend of comfort, function, and location-ready for you to move in and make it you own! Do not let the cats out (id:48970) Show More
Details
- Constructed Date: 1949
- Property Type: Single Family
- Type: House
- Architectural Style: Ranch
- Neighbourhood: Trail
Ammenities + Nearby
- Golf Nearby
- Park
- Recreation
- Shopping
- Ski area
- Golf Nearby
- Park
- Recreation
- Shopping
- Ski area
Features
- Level lot
- Mountain view
- Refrigerator
- Dryer
- Range - Electric
- Washer
- Forced air
- See remarks
Rooms Details For 1047 REGAN Crescent
| Type | Level | Dimension |
|---|---|---|
| Laundry room | Basement | 8'8'' x 5' |
| 3pc Bathroom | Basement | 6'0'' x 8'0'' |
| Bedroom | Basement | 8'8'' x 11'0'' |
| Family room | Basement | 19'0'' x 11'4'' |
| 4pc Bathroom | Main level | 7'8'' x 5'3'' |
| Kitchen | Main level | 11'6'' x 8'8'' |
| Bedroom | Main level | 8'0'' x 11'6'' |
| Dining room | Main level | 7'0'' x 8'0'' |
| Primary Bedroom | Main level | 11'6'' x 10'8'' |
| Living room | Main level | 16'0'' x 11'6'' |
Location
This REALTOR.ca listing content is owned and licensed by REALTOR® members of The Canadian Real Estate Association
Data provided by: Okanagan-Mainline Real Estate Board