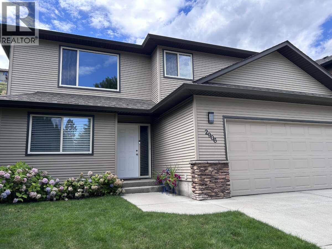
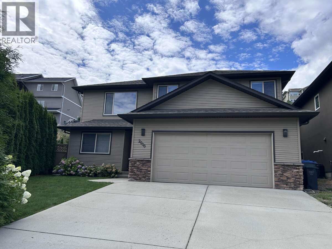
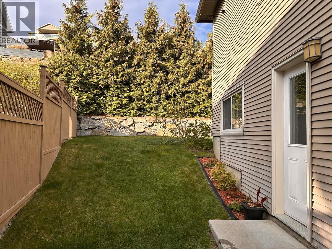
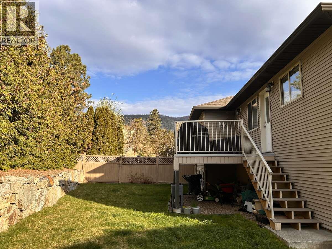
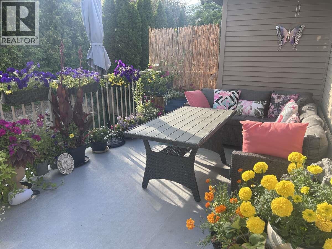
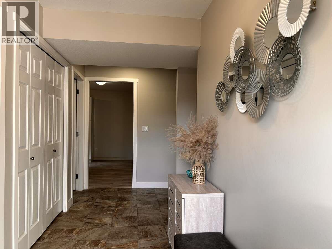
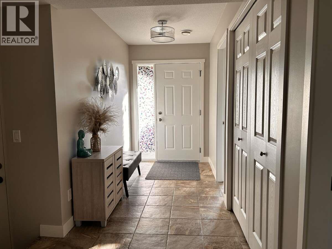
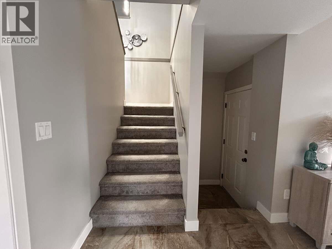
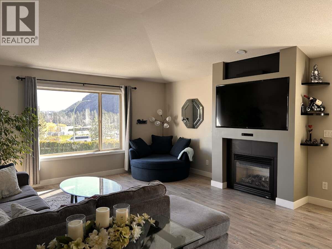
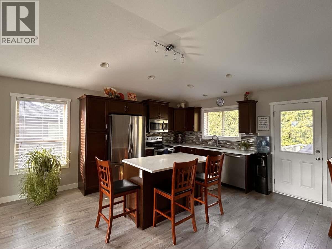
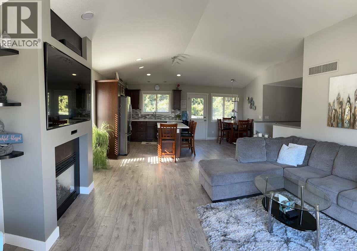
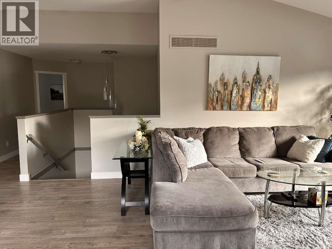
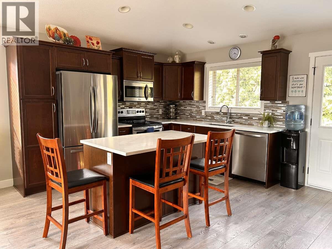
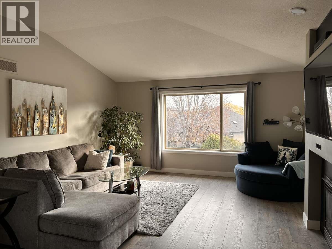
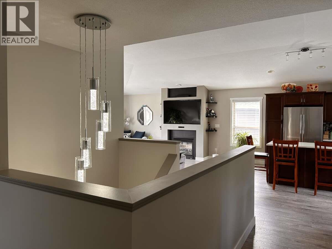
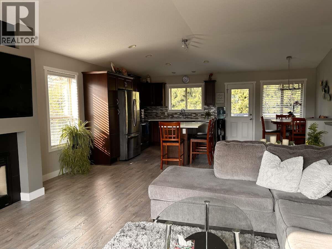
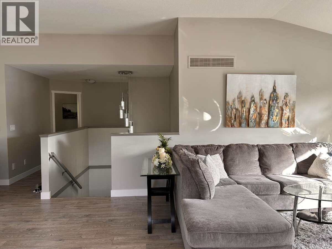
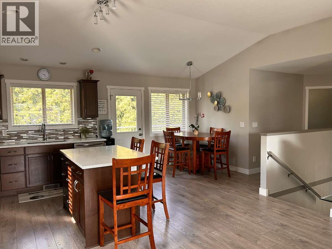
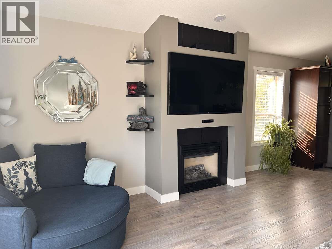
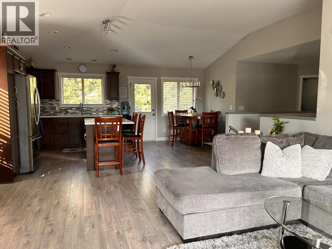
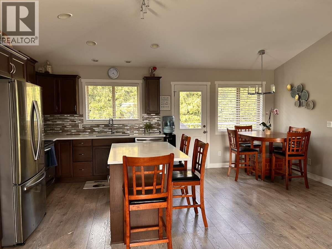
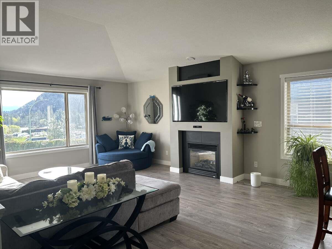
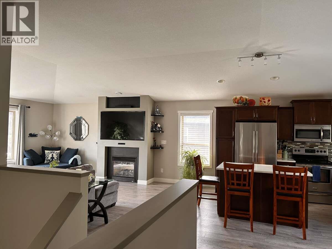
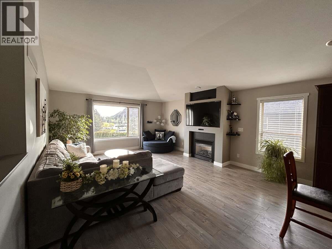
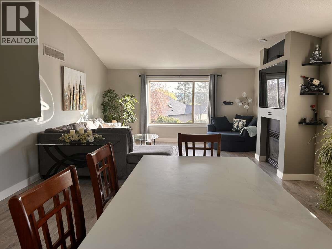
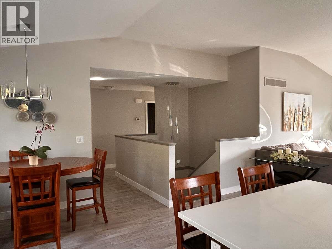
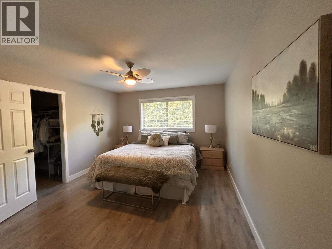
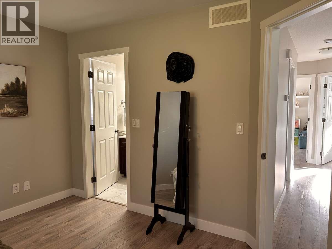
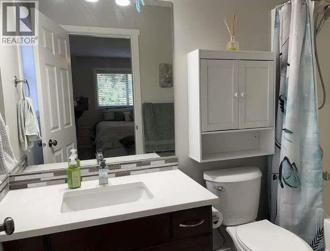
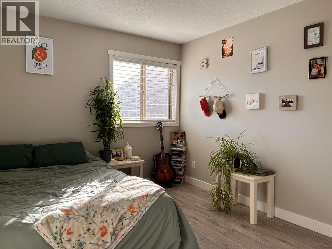
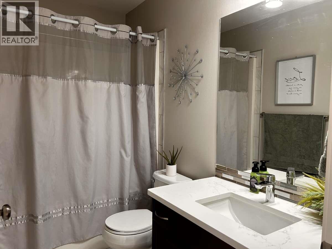
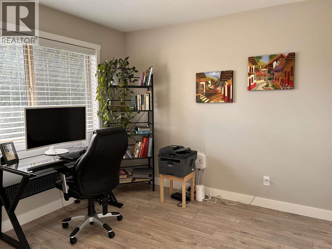
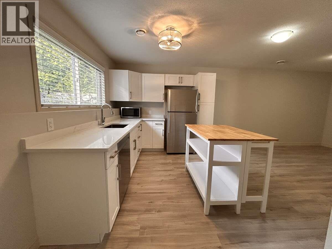
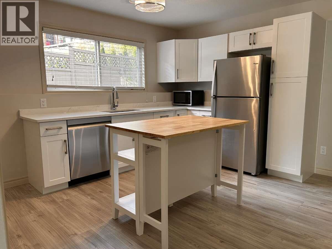
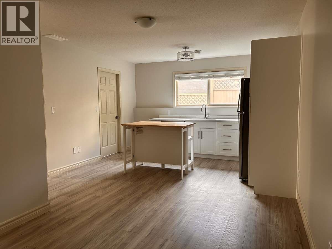
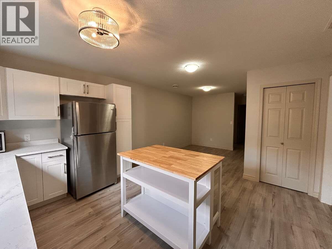
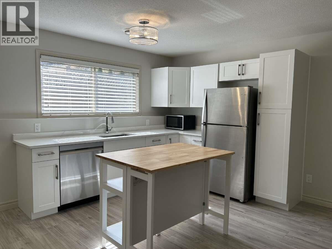
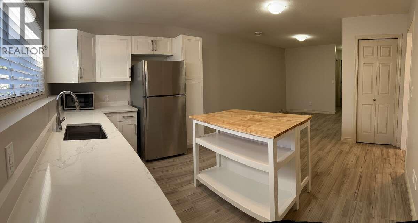
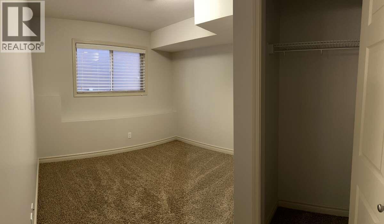
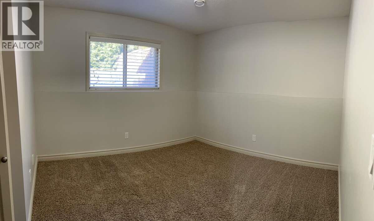
For more info, please click Brochure button. Nestled in the highly desirable Shannon Lake community, this beautifully updated 6 bedroom, 3 bathroom home offers the perfect blend of comfort, style and versatility. The main living area showcases 10-foot vaulted ceilings, a warm gas fireplace and an airy open-concept design flooded with natural light. Thoughtfully designed for both comfort and function, the upper level features 2 bathrooms and 3 bedrooms - each bedroom with its own walk-in closet. Downstairs offers a 4th bedroom with a 2 bedroom, 1 bathroom suite with a private entrance which offers ideal flexibility for extended family or a desirable mortgage helper. The suite showcases a brand new kitchen with modern finishes and new appliances. Extensive upgrades and features throughout include: stylish flooring, paint and baseboards, updated window and door casings, quartz countertops, contemporary lighting, under mount sinks, faucets, new composite deck stairs leading to the backyard and a newer 90 gallon hot water tank, built in vacuum, a/c and a double car garage. Step outside to a fully fenced backyard with mature landscaping - perfect for relaxing, entertaining or enjoying peaceful Okanagan evenings. Ideally located within walking distance to schools, parks, hiking trails and just minutes from shopping, dining, golf and everyday amenities. All this, less than 15 minutes to downtown Kelowna. (id:48970)
Show More