- ©MLS 10393582
- Area 2348 sq ft
- Bedrooms 5
- Bathrooms 3
- Parkings 1
Description
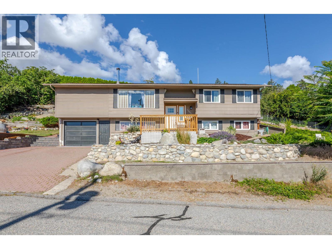
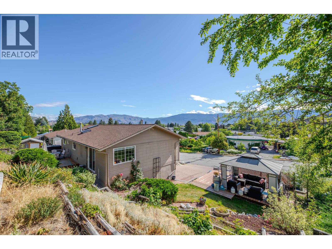
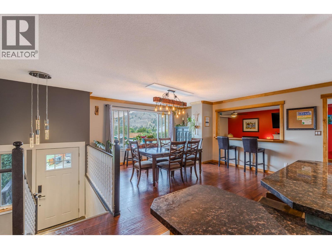
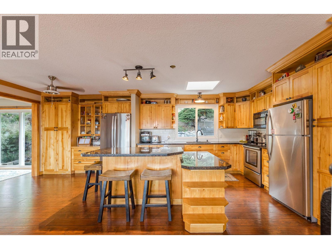
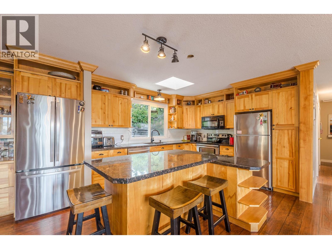
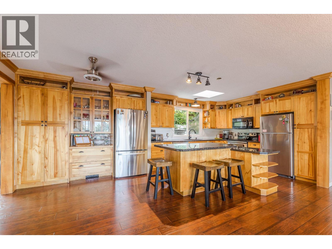
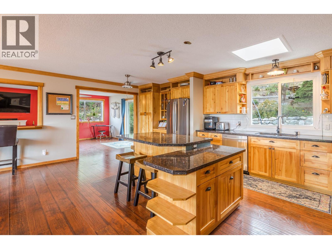
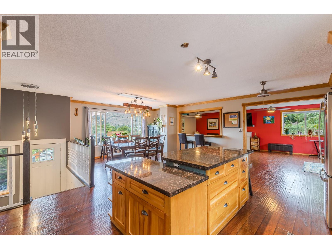
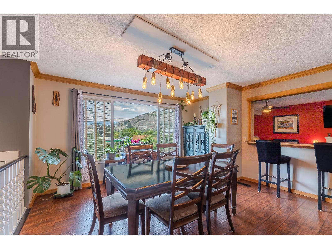
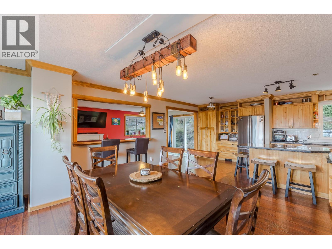
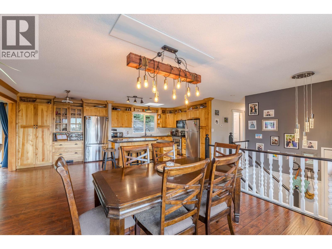
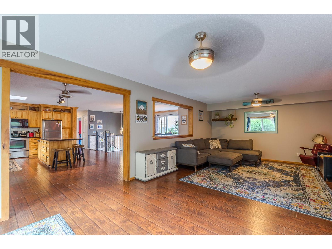
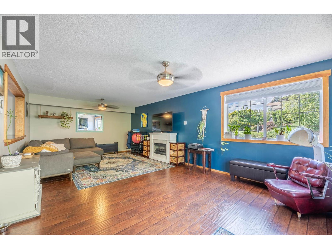
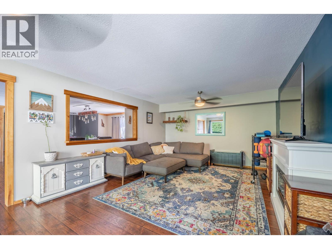
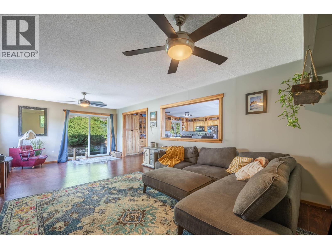
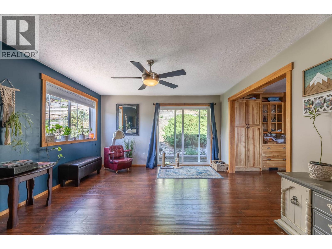
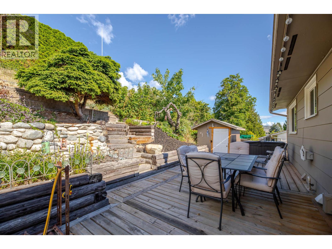
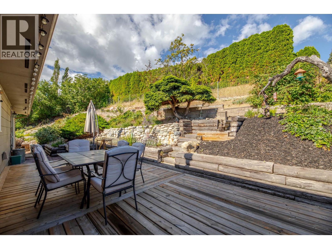
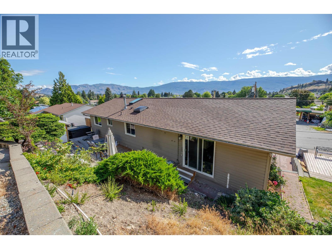
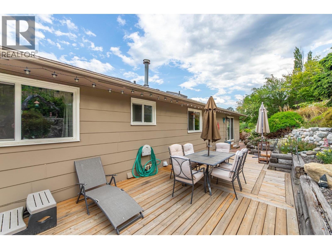
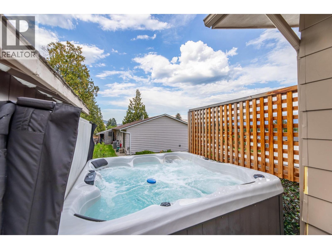
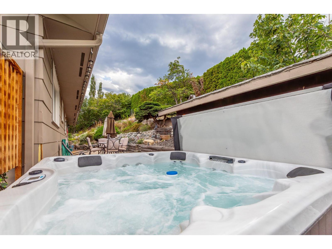
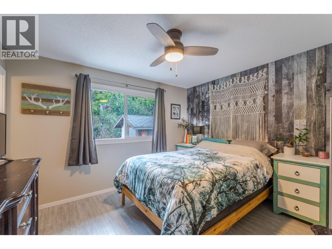
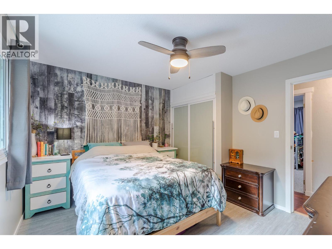
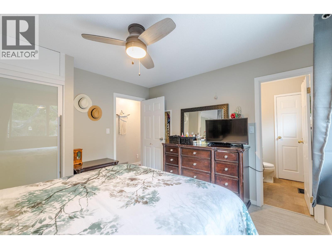
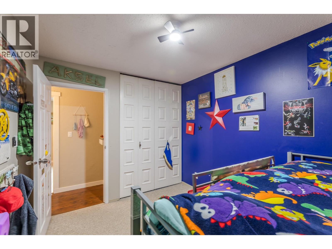
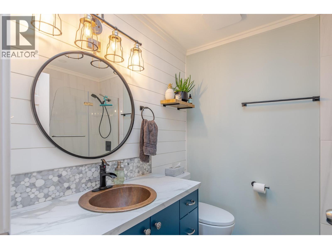
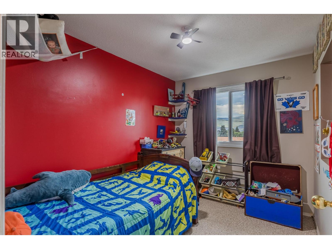
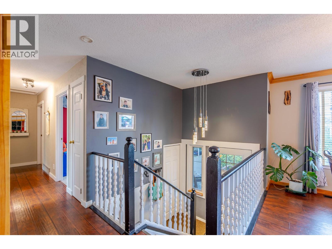
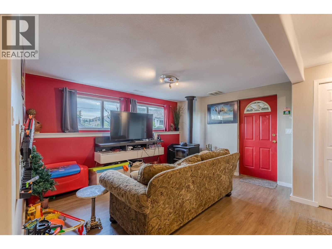
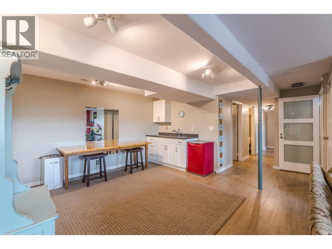
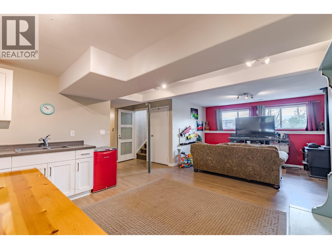
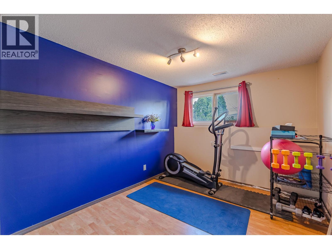
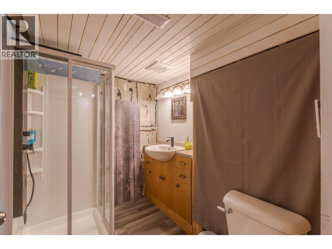
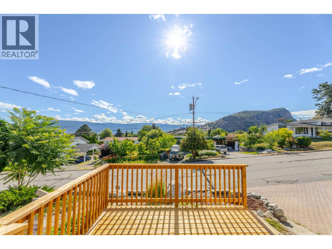
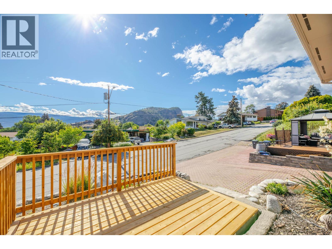
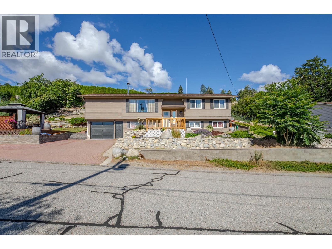
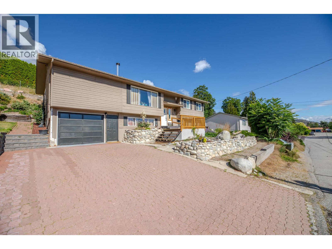
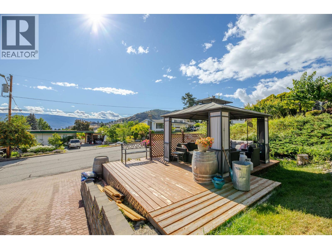
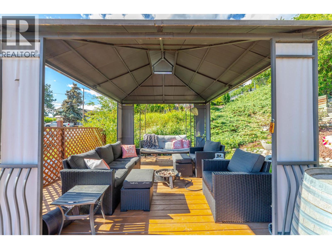
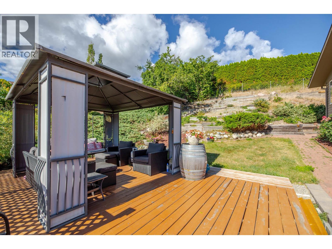
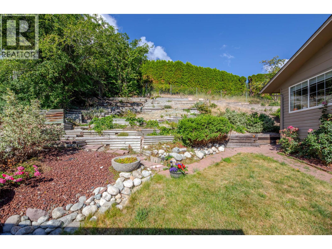
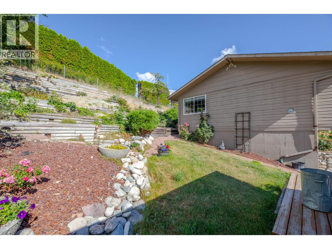
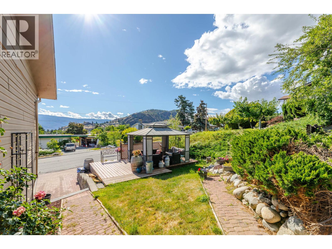
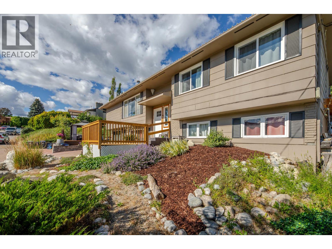
Discover the perfect blend of space, comfort, and value in this well-maintained 5-bedroom, 3-bathroom bi-level home, ideally located on a quiet street within walking distance to schools, recreation, and downtown amenities. The functional floor plan offers flexibility for growing families, guests, or the potential for an in-law suite. Features include a beautiful hardwood kitchen, cozy gas fireplace, wood stove, insulated garage, 200-amp electrical service, and beautiful views of town and Giant's Head Mountain. Step outside to enjoy multiple outdoor living spaces, including a private deck with hot tub, fire pit, and pergola. Surrounded by mature landscaping and established gardens, you'll enjoy blackberries, prune plums, hazelnuts, and more. With plenty of parking, abundant storage, and a welcoming family-friendly setting, this home is ready to be enjoyed. (id:48970) Show More

Details
- Constructed Date: 1975
- Property Type: Single Family
- Type: House
- Neighbourhood: Main Town
Features
- Mountain view
- View (panoramic)
- Refrigerator
- Dishwasher
- Dryer
- Range - Electric
- Microwave
- Washer
- Central air conditioning
- Forced air
Rooms Details For 12620 Reynolds Avenue
| Type | Level | Dimension |
|---|---|---|
| Storage | Basement | 9'1'' x 11'5'' |
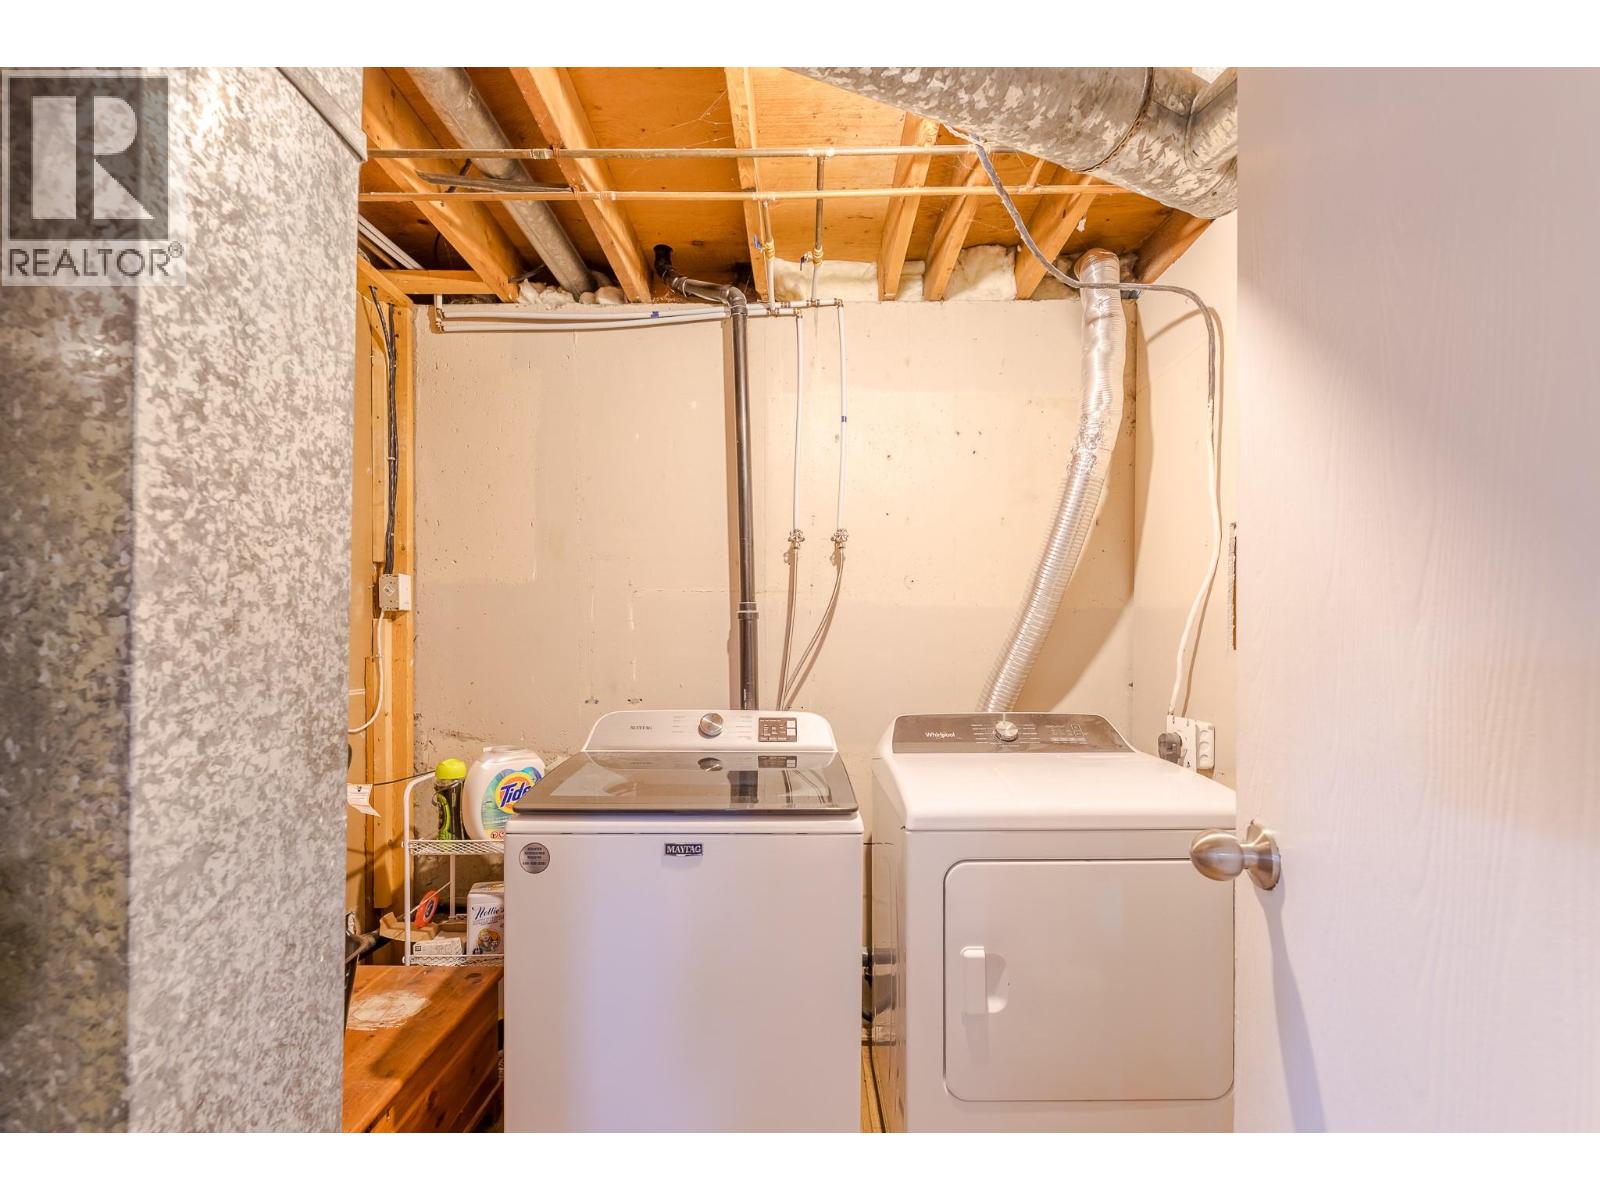
| Utility room | Basement | 7'7'' x 7'5'' |
| 3pc Bathroom | Basement | 7'5'' x 6'1'' |
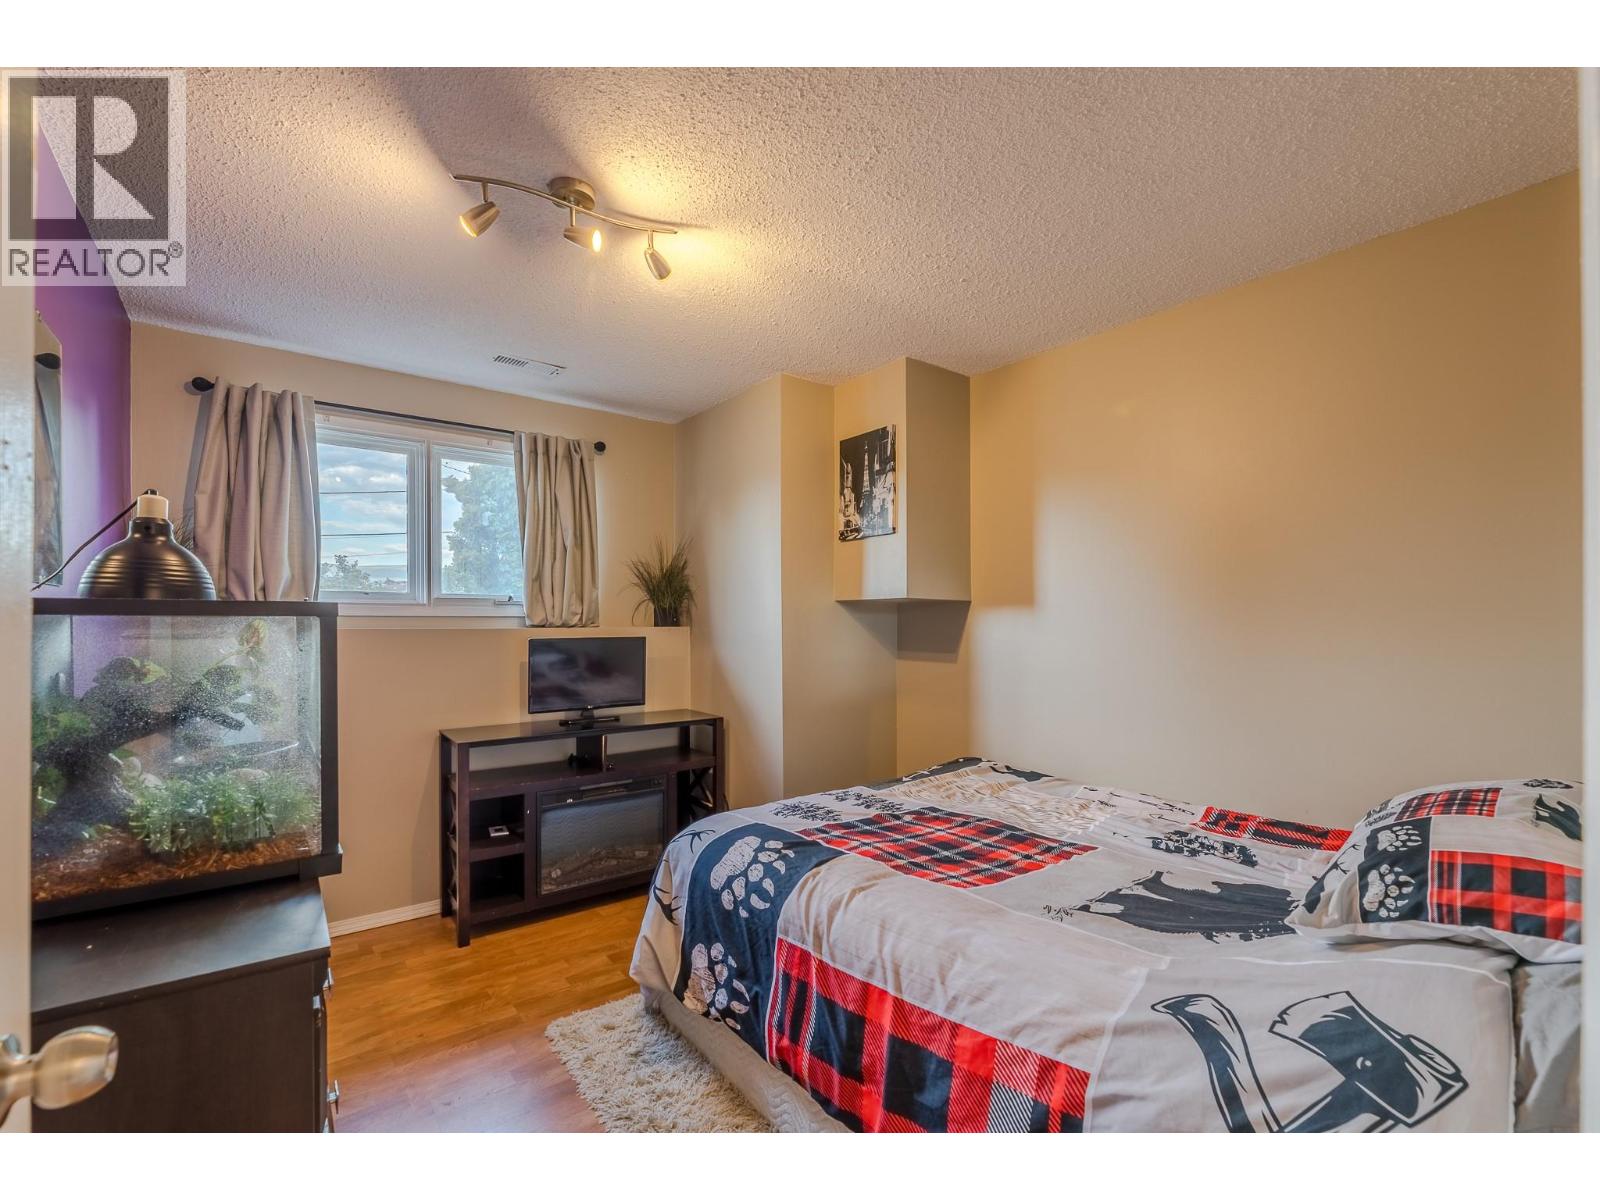
| Bedroom | Basement | 10'11'' x 9'3'' |
| Bedroom | Basement | 10'10'' x 9'5'' |
| Recreation room | Basement | 22'5'' x 13'11'' |
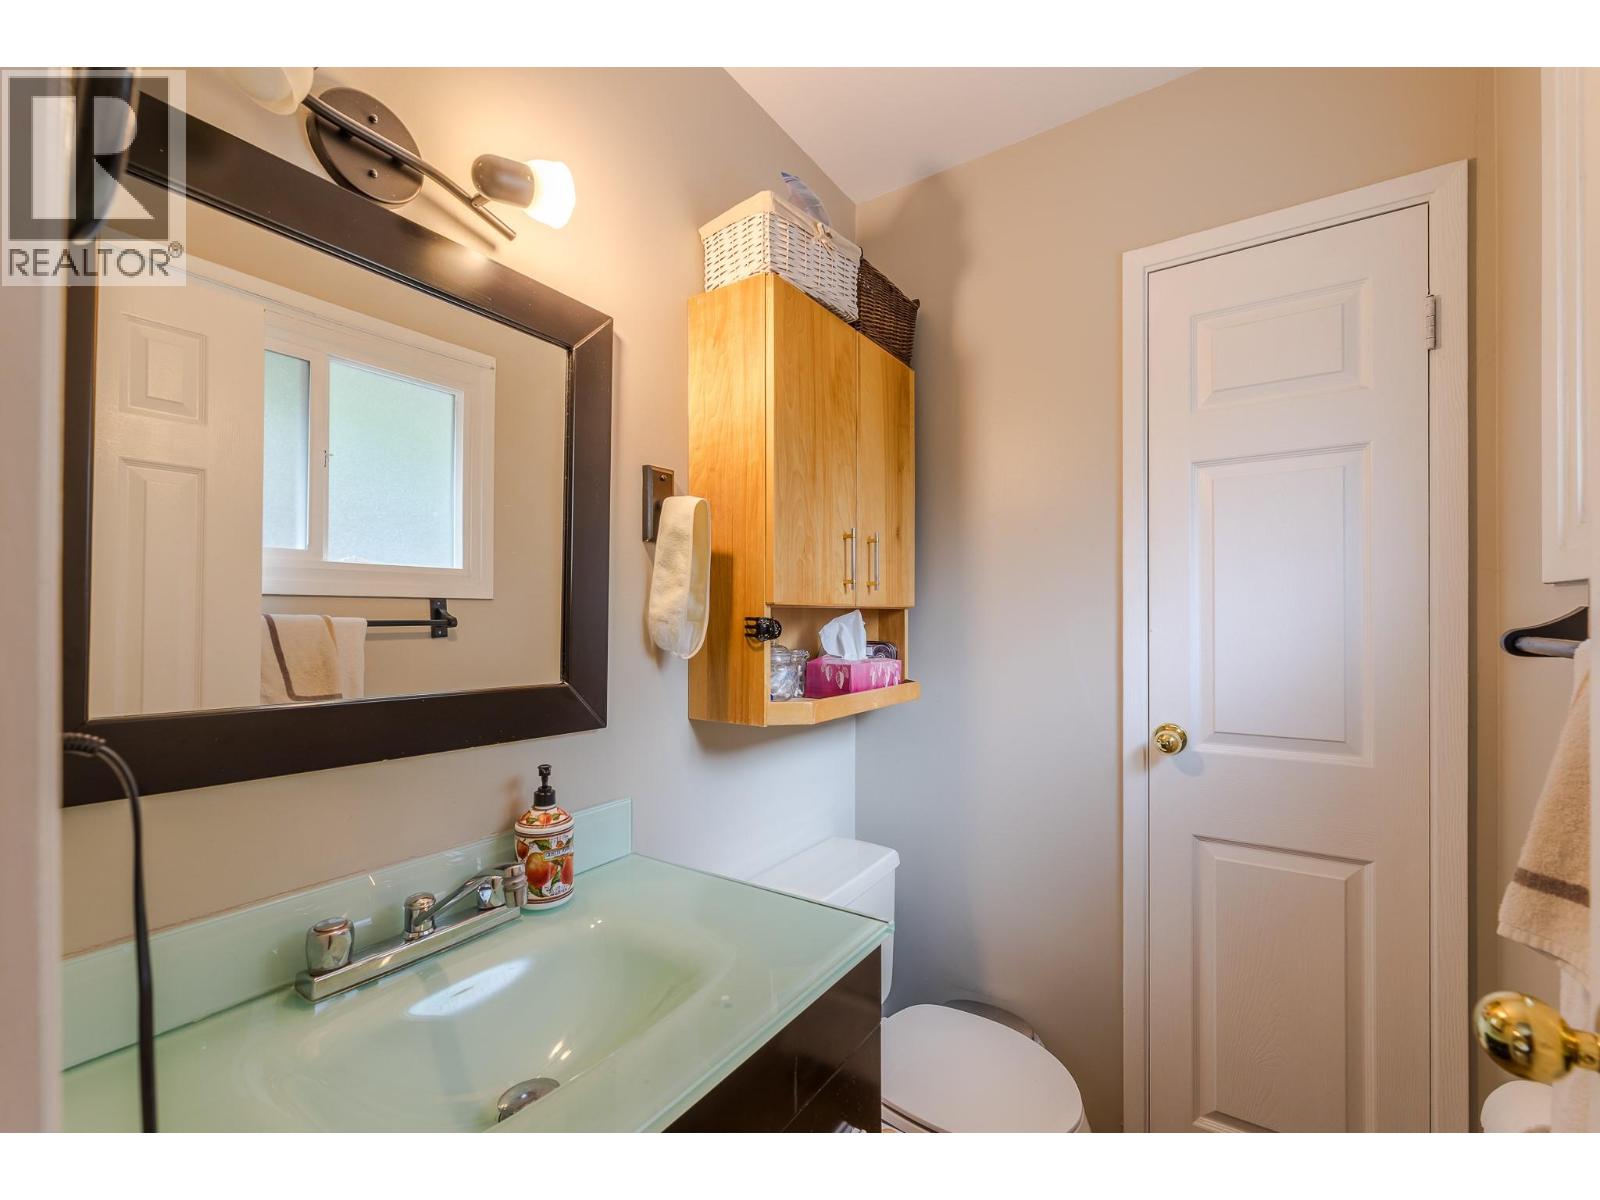
| 2pc Ensuite bath | Main level | 4'2'' x 5'3'' |
| 4pc Bathroom | Main level | 6'5'' x 7'1'' |
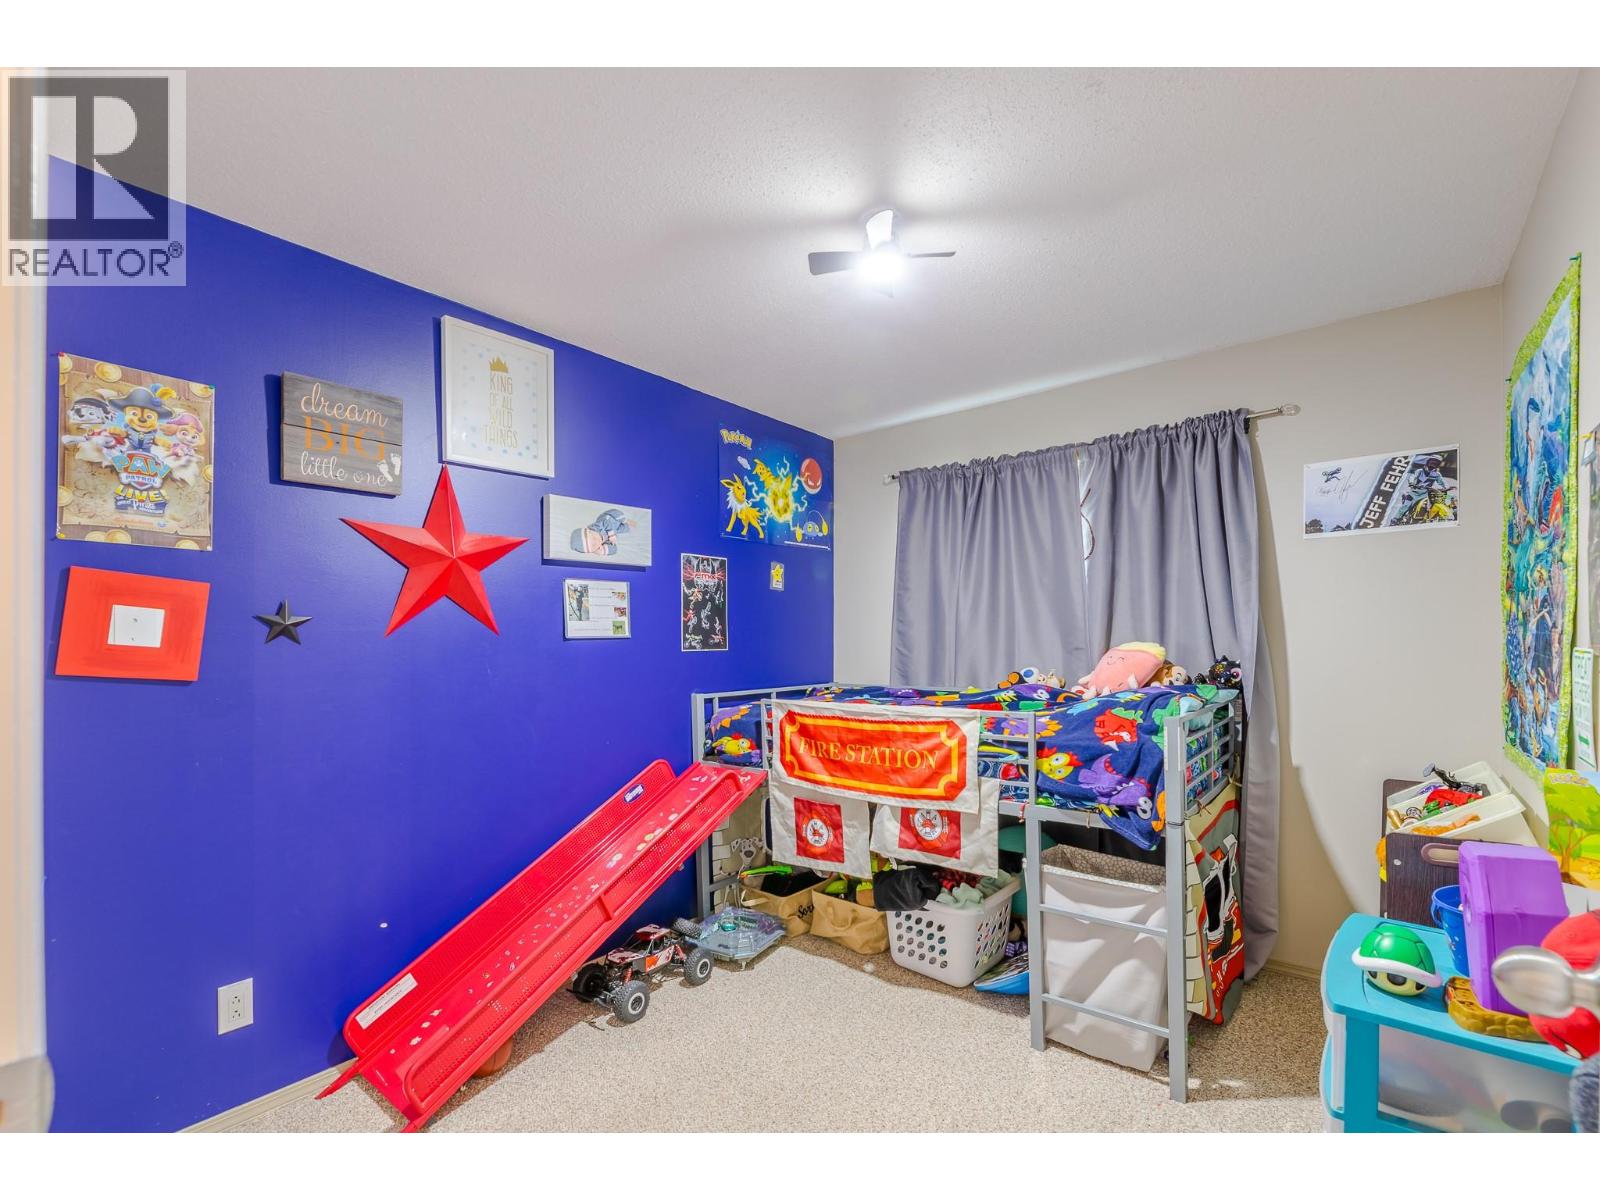
| Bedroom | Main level | 10'4'' x 8'10'' |
| Bedroom | Main level | 10'5'' x 7'10'' |
| Primary Bedroom | Main level | 11' x 11'9'' |
| Dining room | Main level | 13'8'' x 14'4'' |
| Kitchen | Main level | 21'2'' x 11'5'' |
| Living room | Main level | 24'10'' x 13'4'' |
Location
This REALTOR.ca listing content is owned and licensed by REALTOR® members of The Canadian Real Estate Association
Data provided by: Okanagan-Mainline Real Estate Board