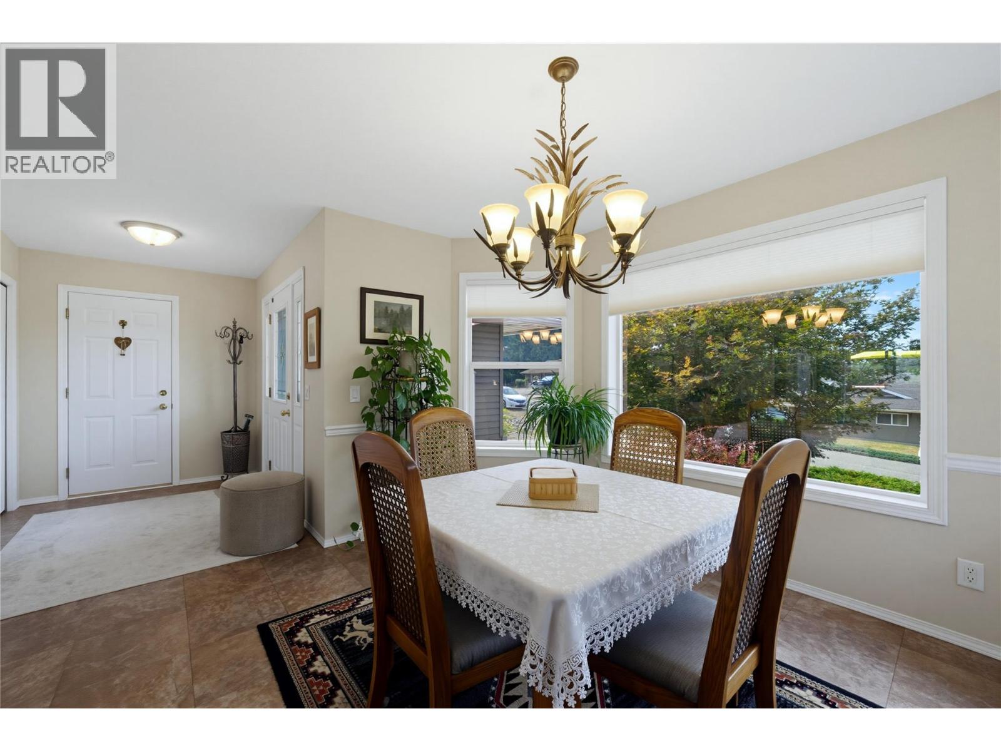
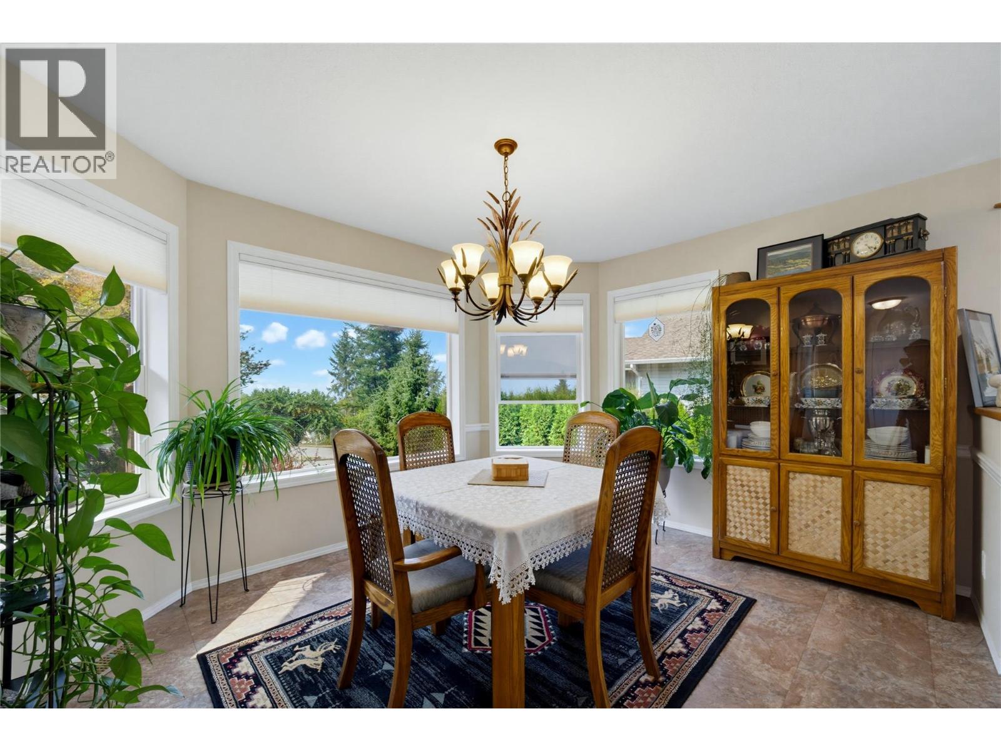
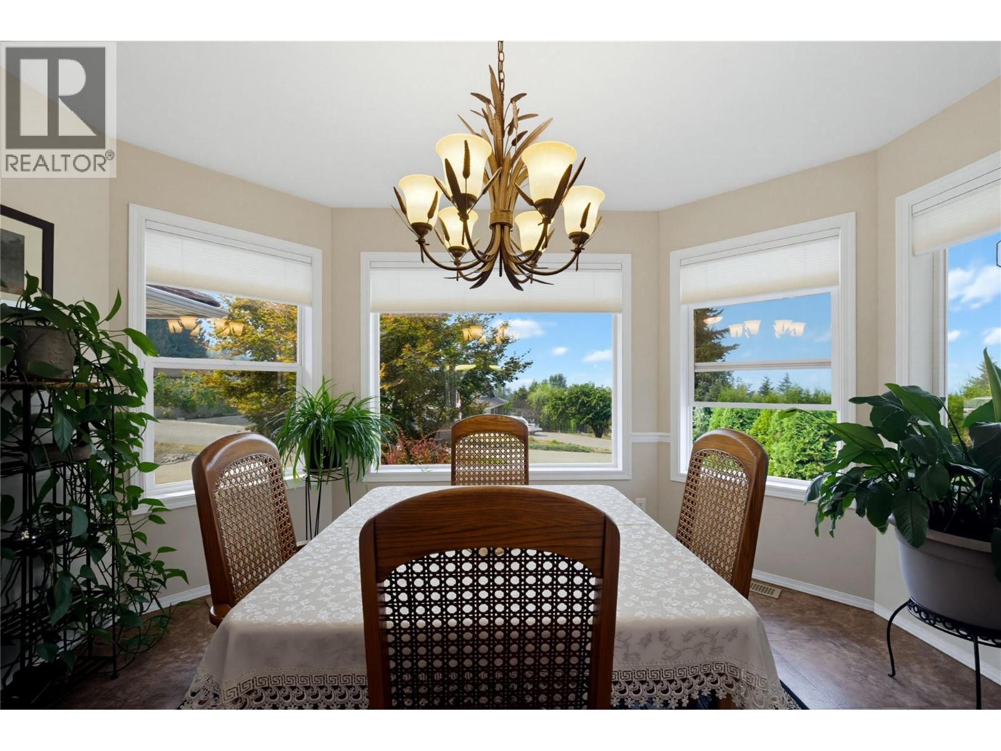
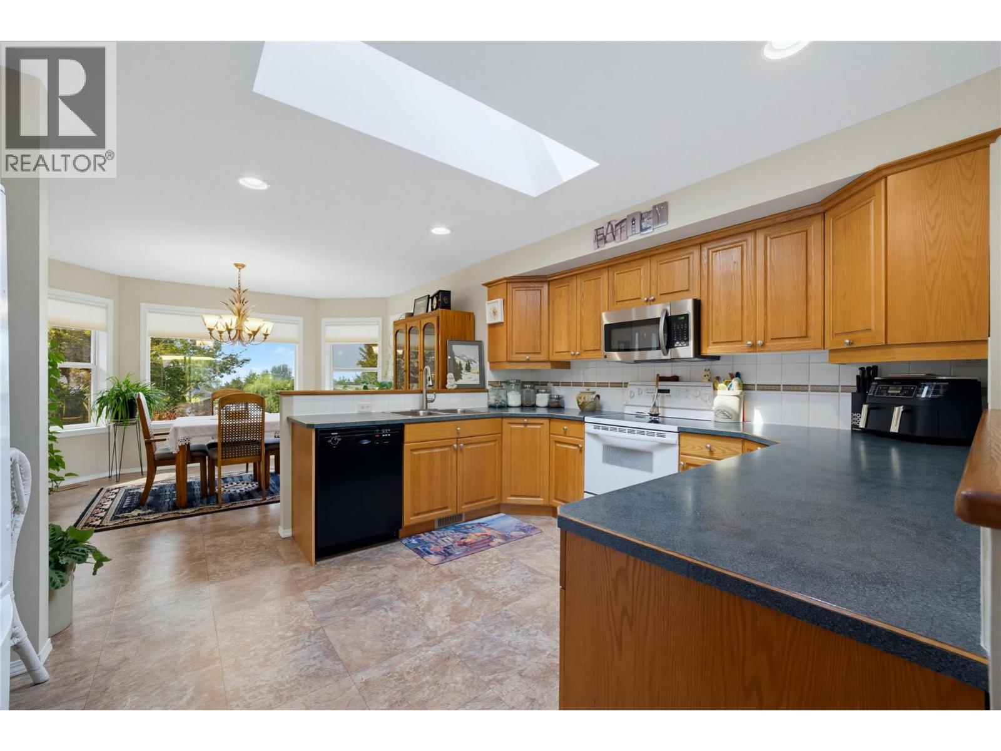
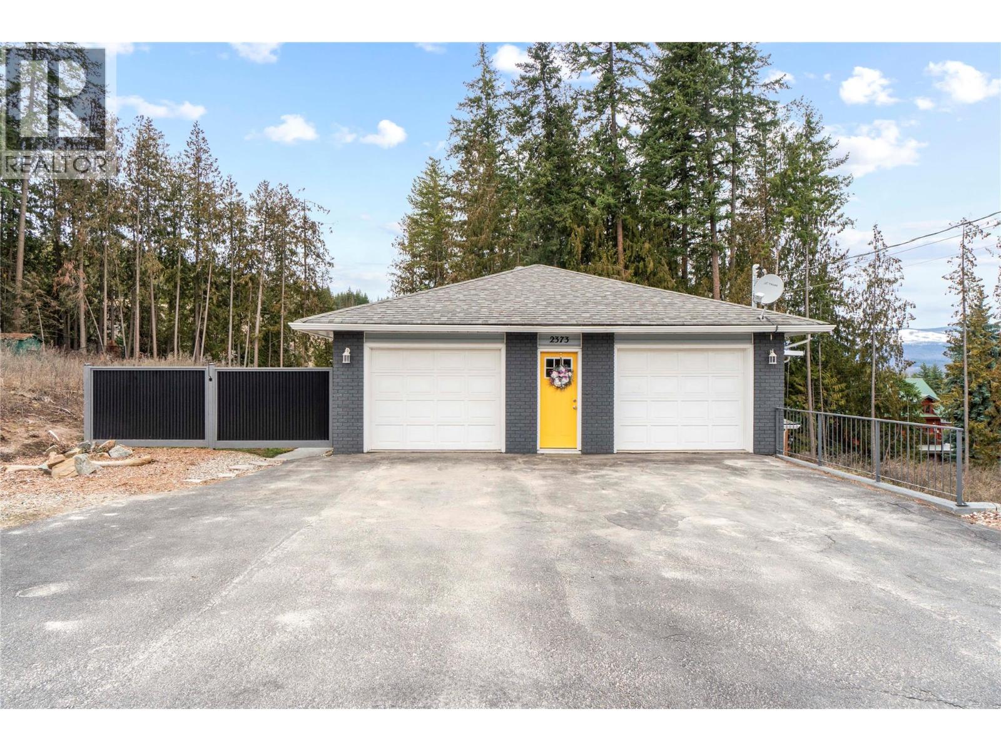
- ©MLS 10397431
- Area 2417 sq ft
- Bedrooms 3
- Bathrooms 3
- Parkings 5
Description
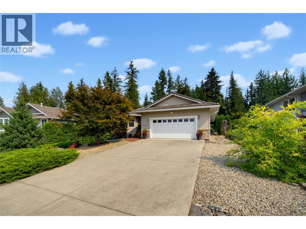
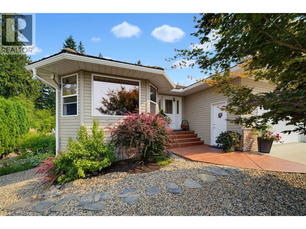
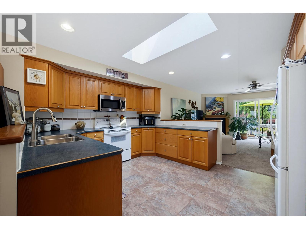
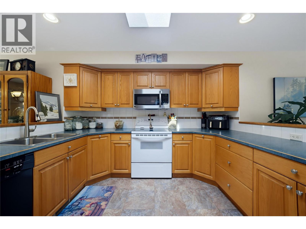
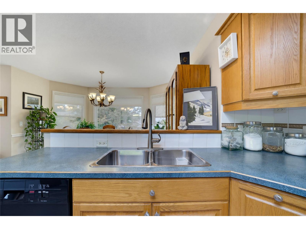
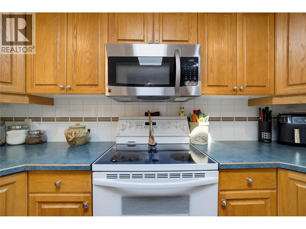
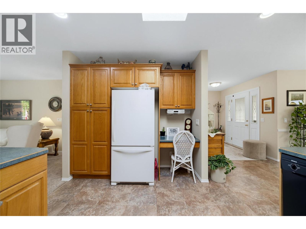
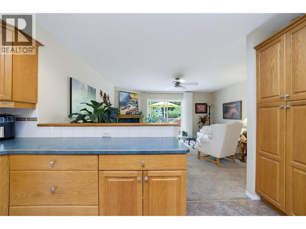
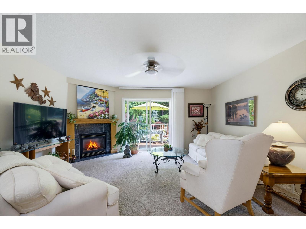
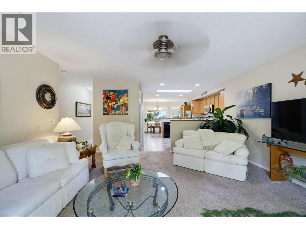
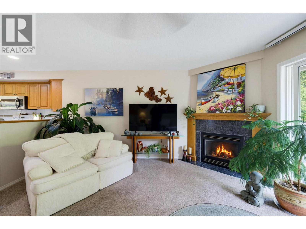
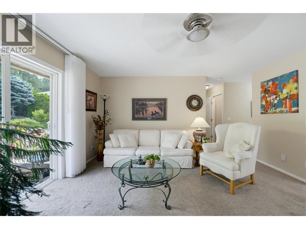
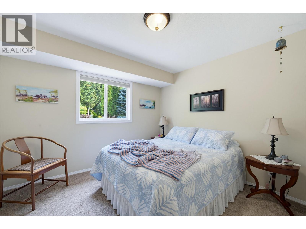
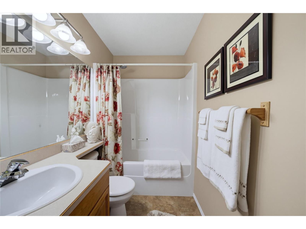
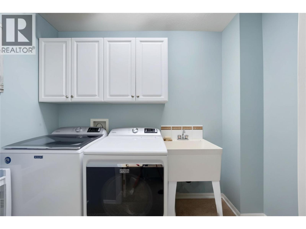
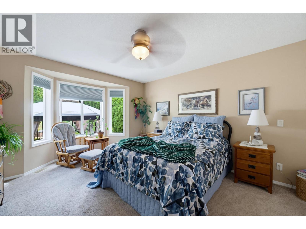
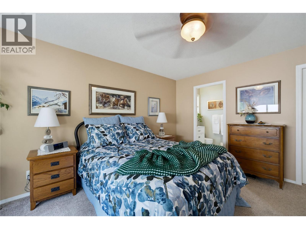
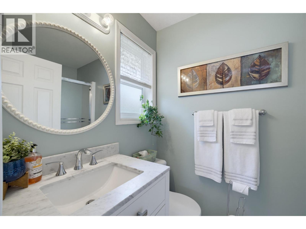
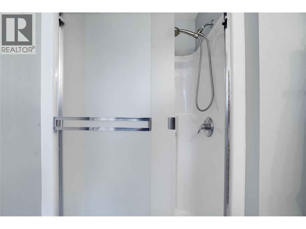
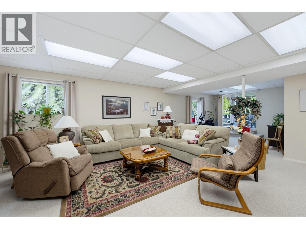
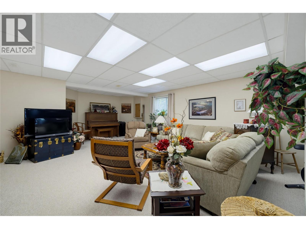
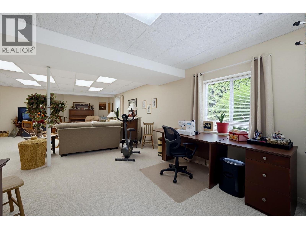
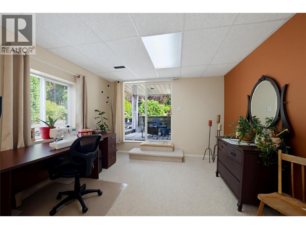
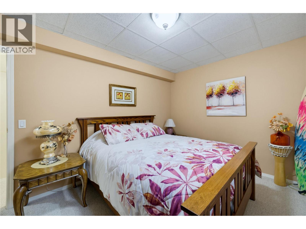
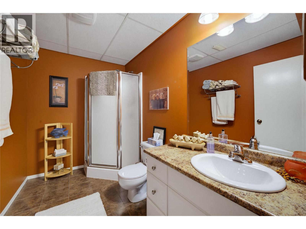
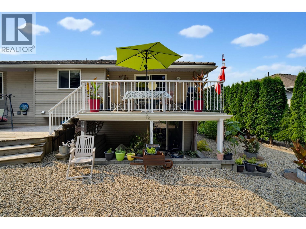
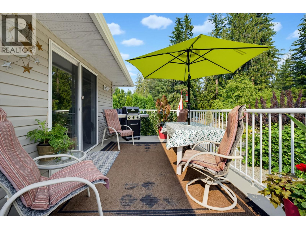
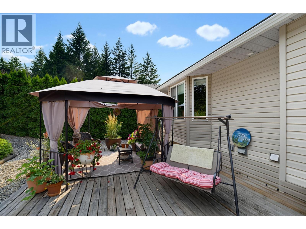
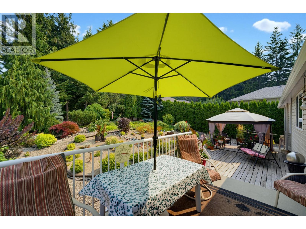
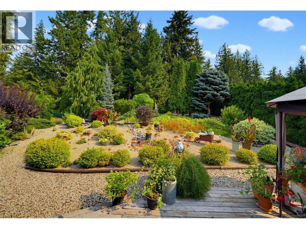
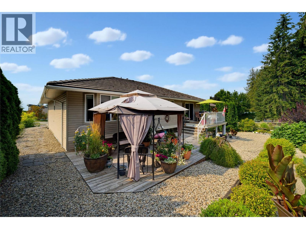
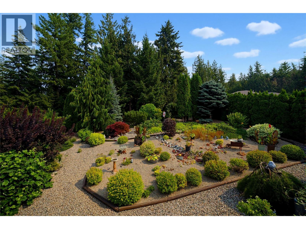
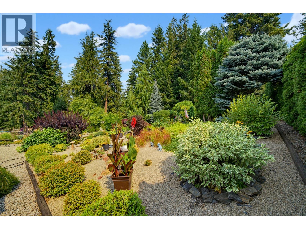
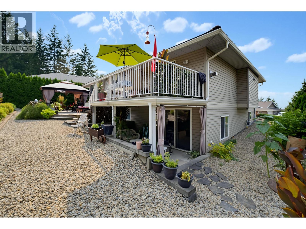
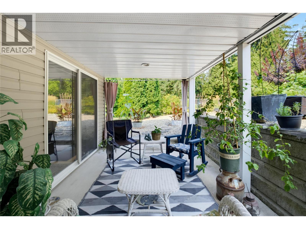
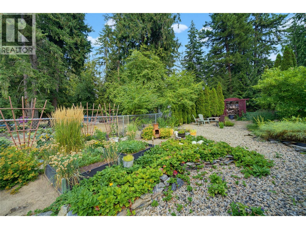
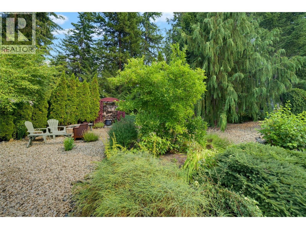
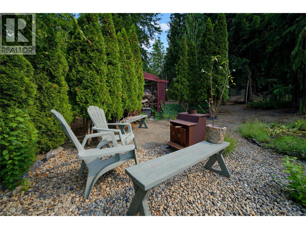
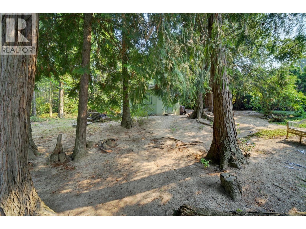
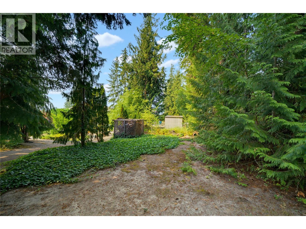
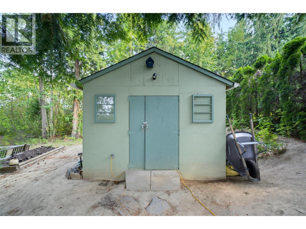
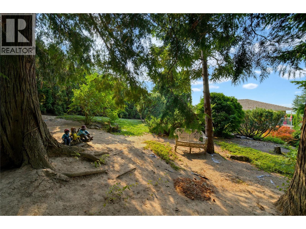
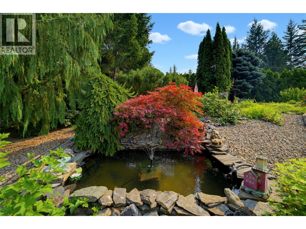
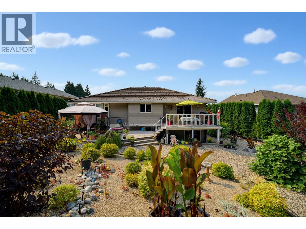
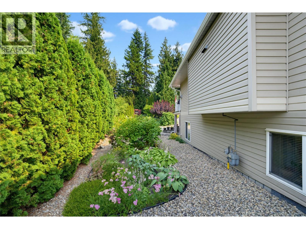
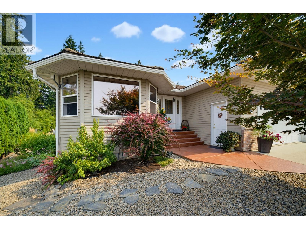
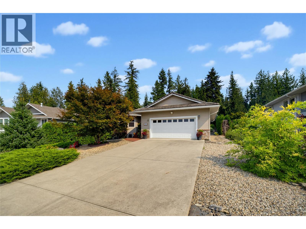
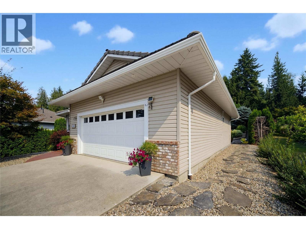
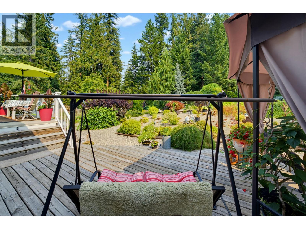
Look no further! This well-maintained 3-bedroom, 3-bathroom home is situated on a .35-acre lot with a private, fully landscaped backyard featuring low-maintenance xeriscaping, established gardens and plenty of space to relax and enjoy the outdoors. The bright, open-concept kitchen, dining and living areas create an easy flow for everyday living and entertaining. The living room features a cozy gas fireplace and patio doors leading onto the deck overlooking the peaceful and private backyard. The main floor also offers a convenient laundry room with sink and space for a freezer, a second bedroom, and a spacious primary bedroom complete with a walk-in closet and 3-piece ensuite featuring a new sink and flooring. The full daylight basement provides plenty of additional living space with a spacious family room, office area, third bedroom and 3-piece bathroom. You’ll also find a large storage/flex room with endless possibilities—home theatre, gym, hobby room, or whatever best suits your needs. With a great layout, generous lot and plenty of flexible living space, this immaculate home is ready for its next owners to move in and enjoy! (id:48970) Show More
Details
- Constructed Date: 2000
- Property Type: Single Family
- Type: House
- Architectural Style: Ranch
- Neighbourhood: Blind Bay
Features
- Lake view
- Mountain view
- View (panoramic)
- Forced air
Rooms Details For 2866 Hilltop Road
| Type | Level | Dimension |
|---|---|---|
| Other | Basement | 10'11'' x 19' |
| 3pc Bathroom | Basement | 5'7'' x 10' |
| Bedroom | Basement | 15' x 10' |
| Family room | Basement | 31'9'' x 36'6'' |
| Laundry room | Main level | 8'5'' x 4'8'' |
| Bedroom | Main level | 10'1'' x 11'5'' |
| 4pc Bathroom | Main level | 5'1'' x 11'5'' |
| 3pc Ensuite bath | Main level | 8'2'' x 4'8'' |
| Primary Bedroom | Main level | 11'6'' x 15'5'' |
| Living room | Main level | 20'4'' x 14'6'' |
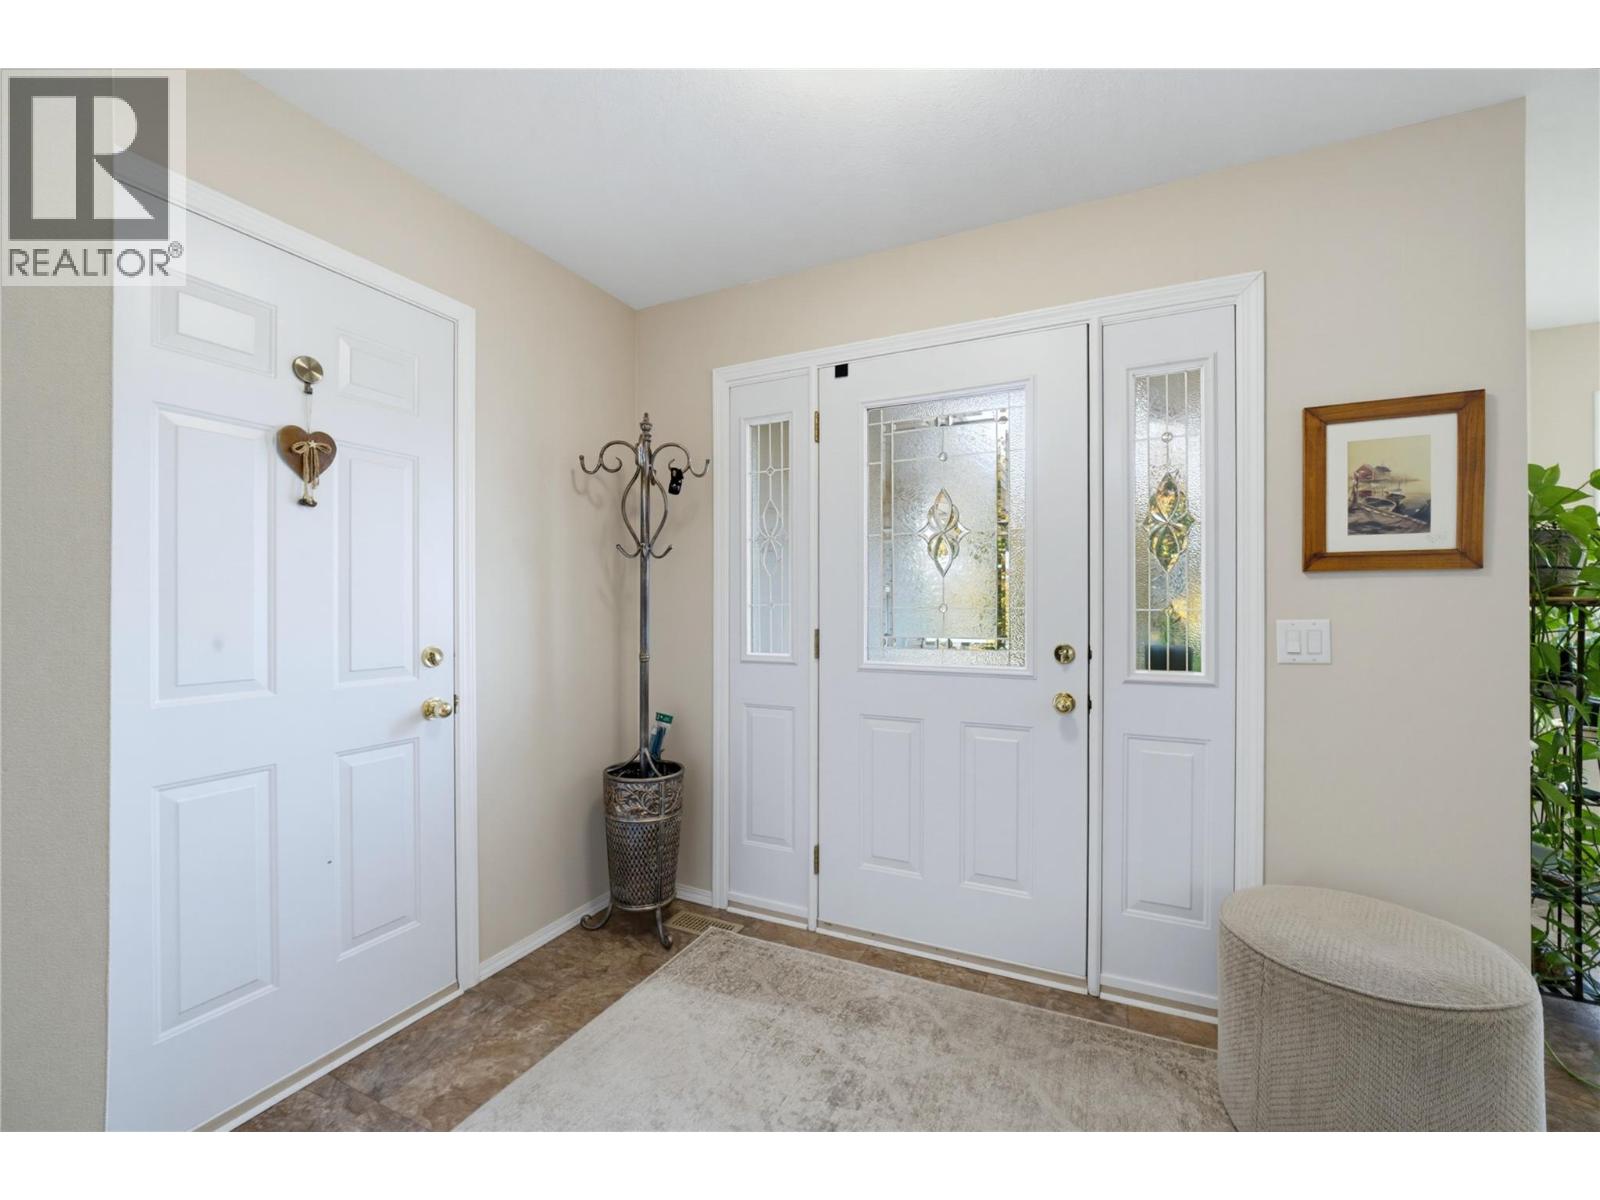
| Foyer | Main level | 6'7'' x 16'2'' |
| Dining room | Main level | 13'6'' x 10'9'' |
| Kitchen | Main level | 15'9'' x 11'5'' |
Location
Similar Properties
For Sale
$ 799,000 $ 368 / Sq. Ft.
- 10380546 ©MLS
- 3 Bedroom
- 2 Bathroom
For Sale
$ 725,000 $ 313 / Sq. Ft.
- 10392683 ©MLS
- 3 Bedroom
- 3 Bathroom
For Sale
$ 649,900 $ 291 / Sq. Ft.
- 10378240 ©MLS
- 3 Bedroom
- 4 Bathroom
This REALTOR.ca listing content is owned and licensed by REALTOR® members of The Canadian Real Estate Association
Data provided by: Okanagan-Mainline Real Estate Board