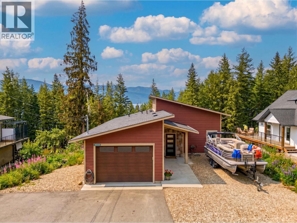
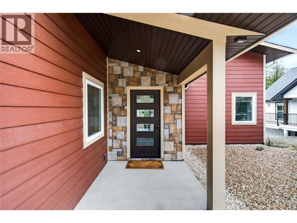
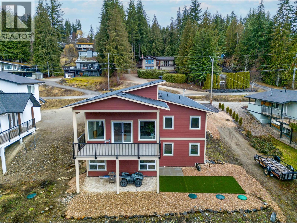
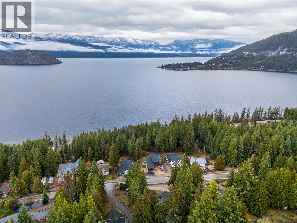
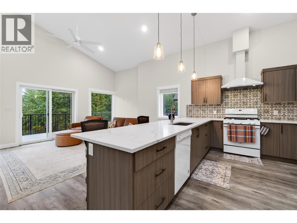
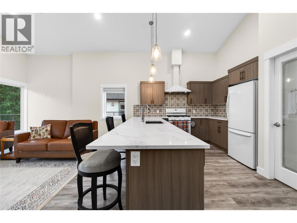
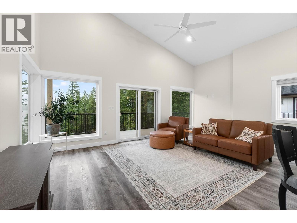
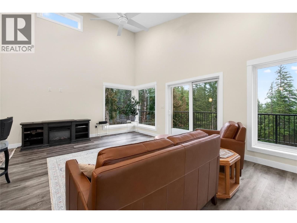
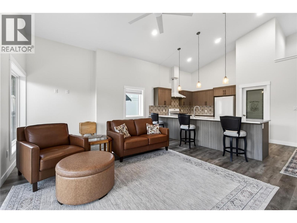
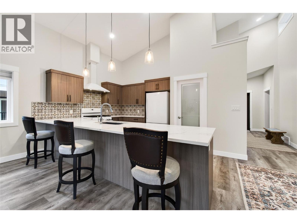
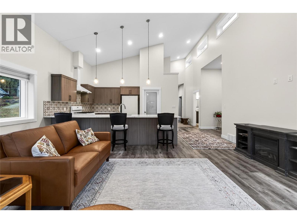
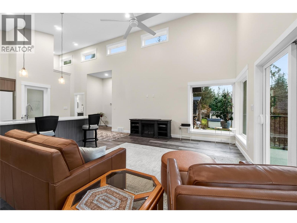
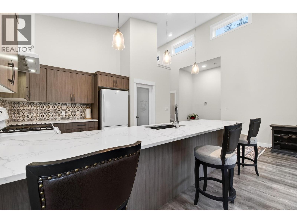
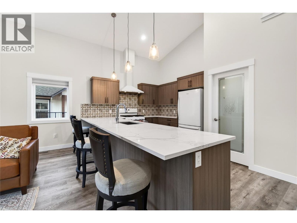
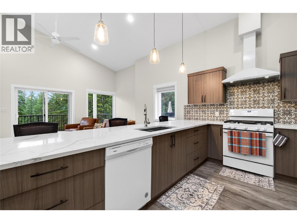
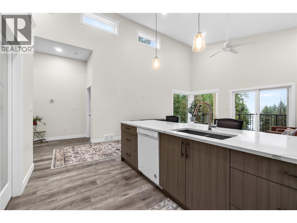
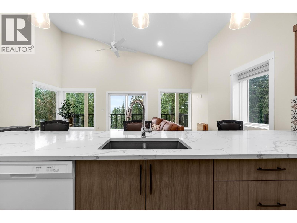
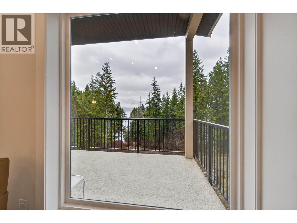

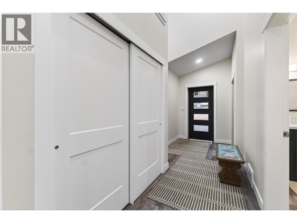
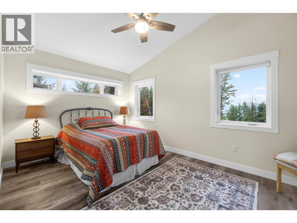
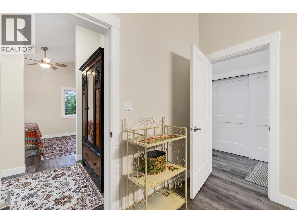
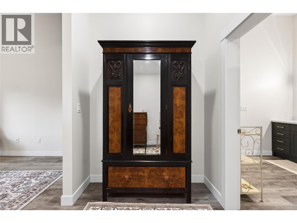
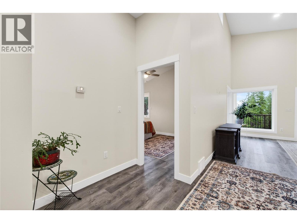
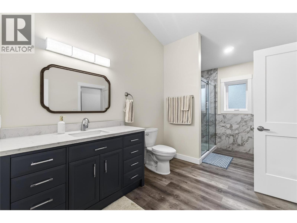
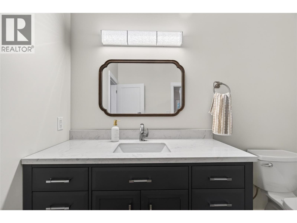
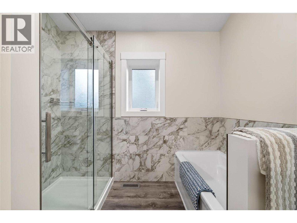
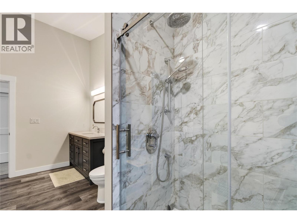
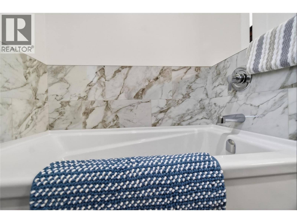
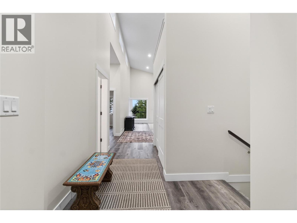
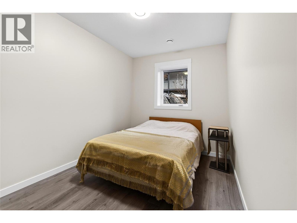
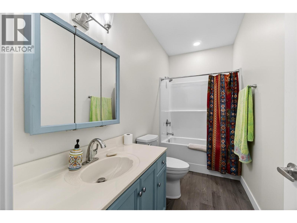
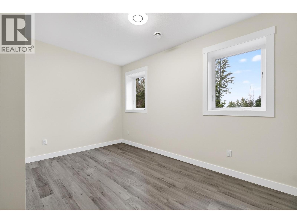
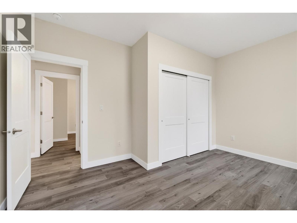
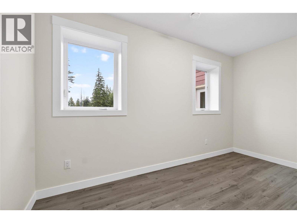
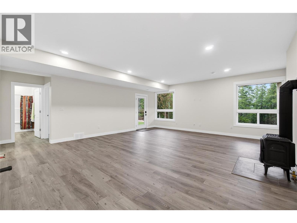
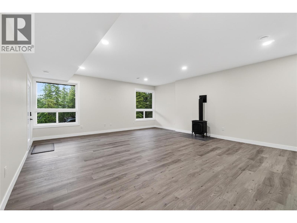
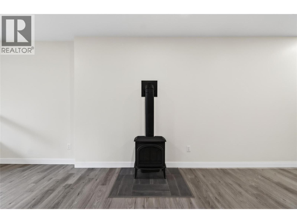
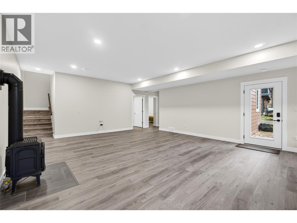
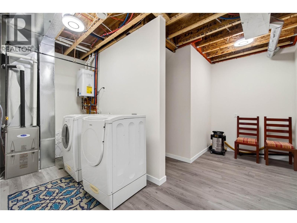
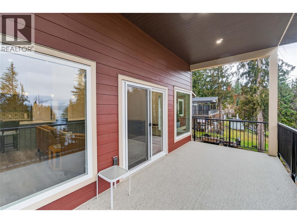
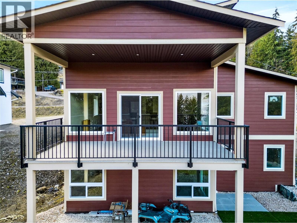
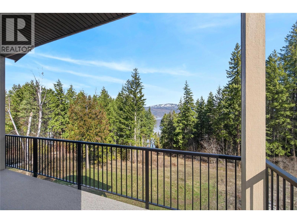
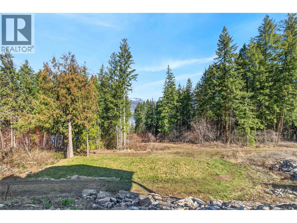
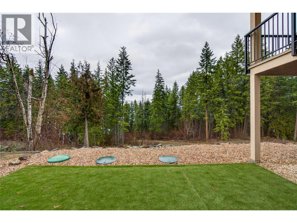
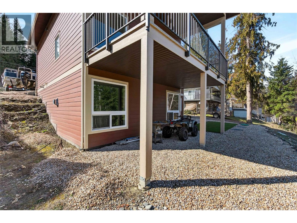
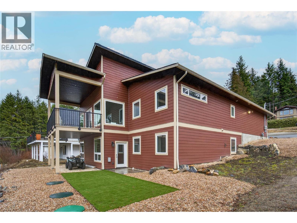
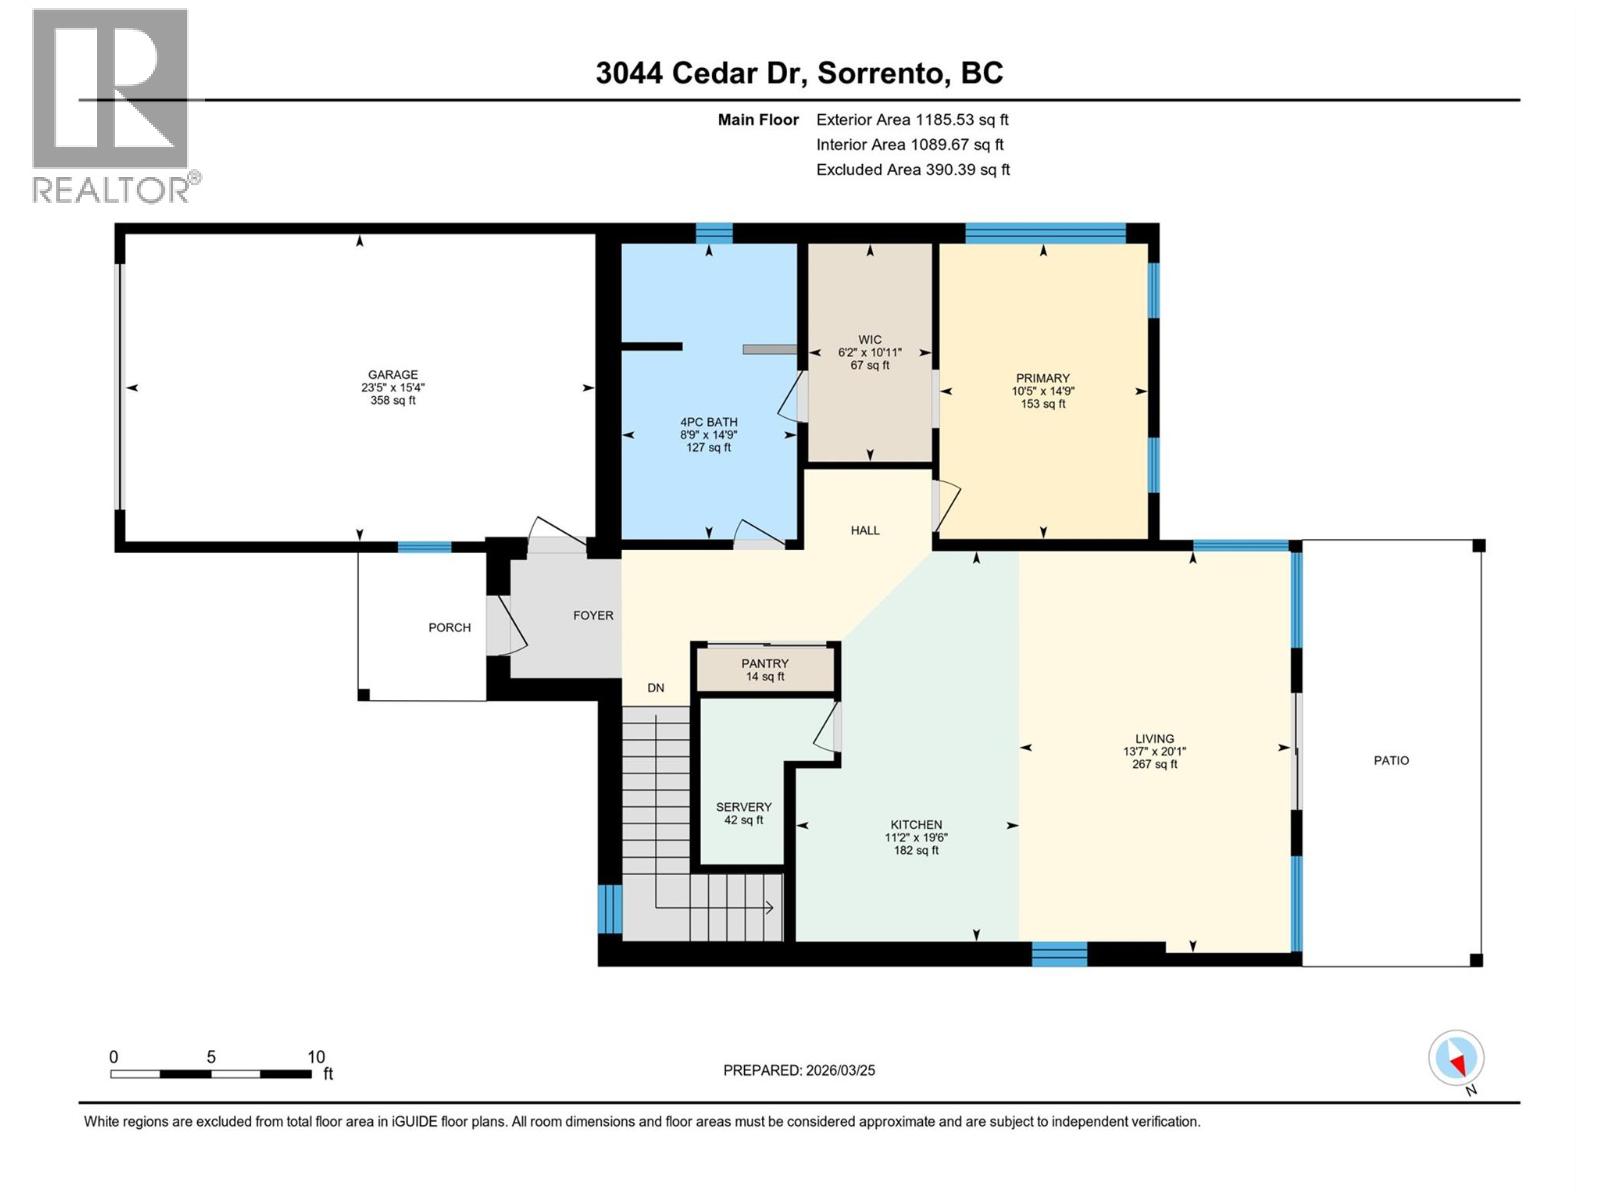
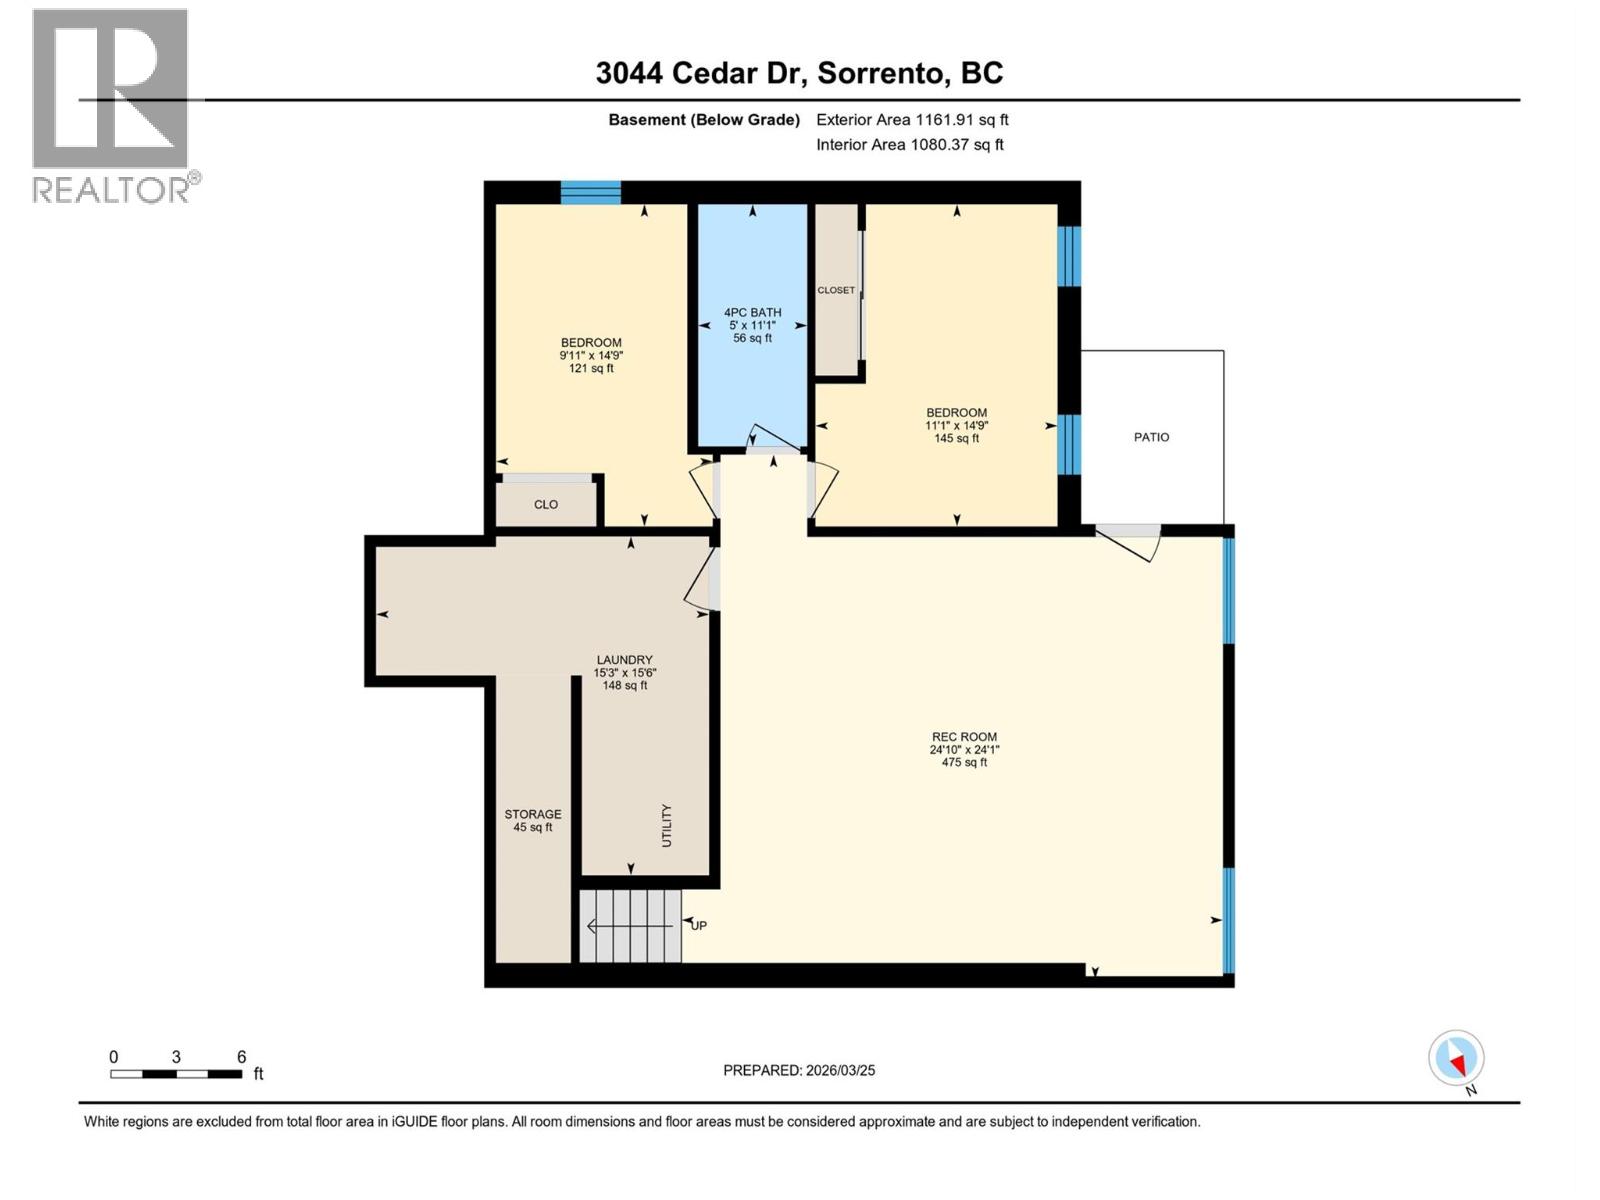
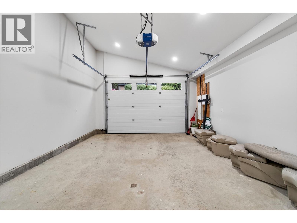
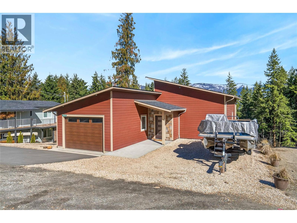
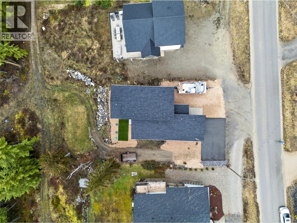

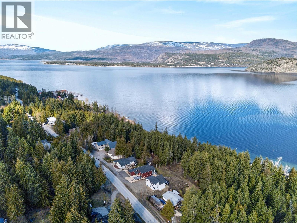
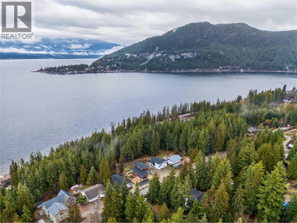

Beautiful built, energy efficient 2022 rancher with a basement. This bright home has lake and mountain views in the desirable Cedar Heights community of Blind Bay. The functional layout has the primary bedroom on the main floor, an open-concept kitchen with beautiful light, vaulted ceilings, a natural gas stove, quartz countertops and a covered deck. Downstairs the family room features a direct vent, free-standing gas stove, creating a cozy ambiance for gathering. Roughed-in plumbing ready for a wet bar installation in the family room, ideal for entertaining or make it an Air BnB! This Launch Construction home has 8-inch Insulated Concrete Form exterior walls that provide superior insulation, contributing to significant energy savings as well as Milgard energy-efficient windows featuring Low-E coated panes to enhance thermal performance and comfort. High-efficiency natural gas furnace and on-demand hot water system. Outside features Hardie plank siding and Integrity Installed Roof with limited lifetime warrantied IKO shingles ensure long-lasting protection. Attached heated garage with a 200-amp service panel; additional 100-amp panel in the basement. Roughed-in 60-amp breaker on the basement's exterior wall, suitable for a hot tub or RV. Walk to the beach through the trails, or up to the cedar heights centre. This home is in a wonderful location for both everyday living and vacation! (id:48970)
Show More