- ©MLS 10387843
- Area 2205 sq ft
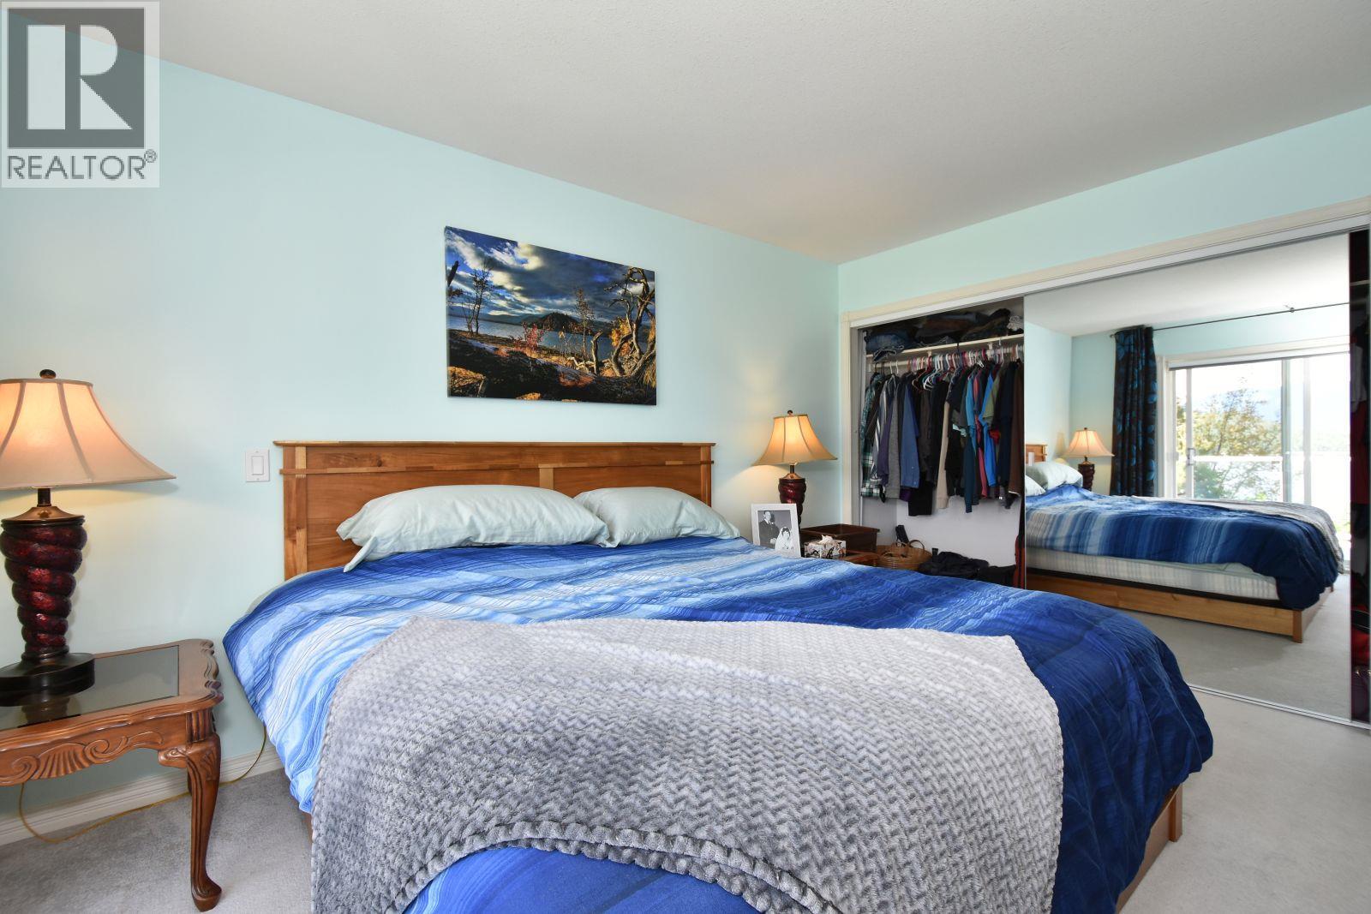
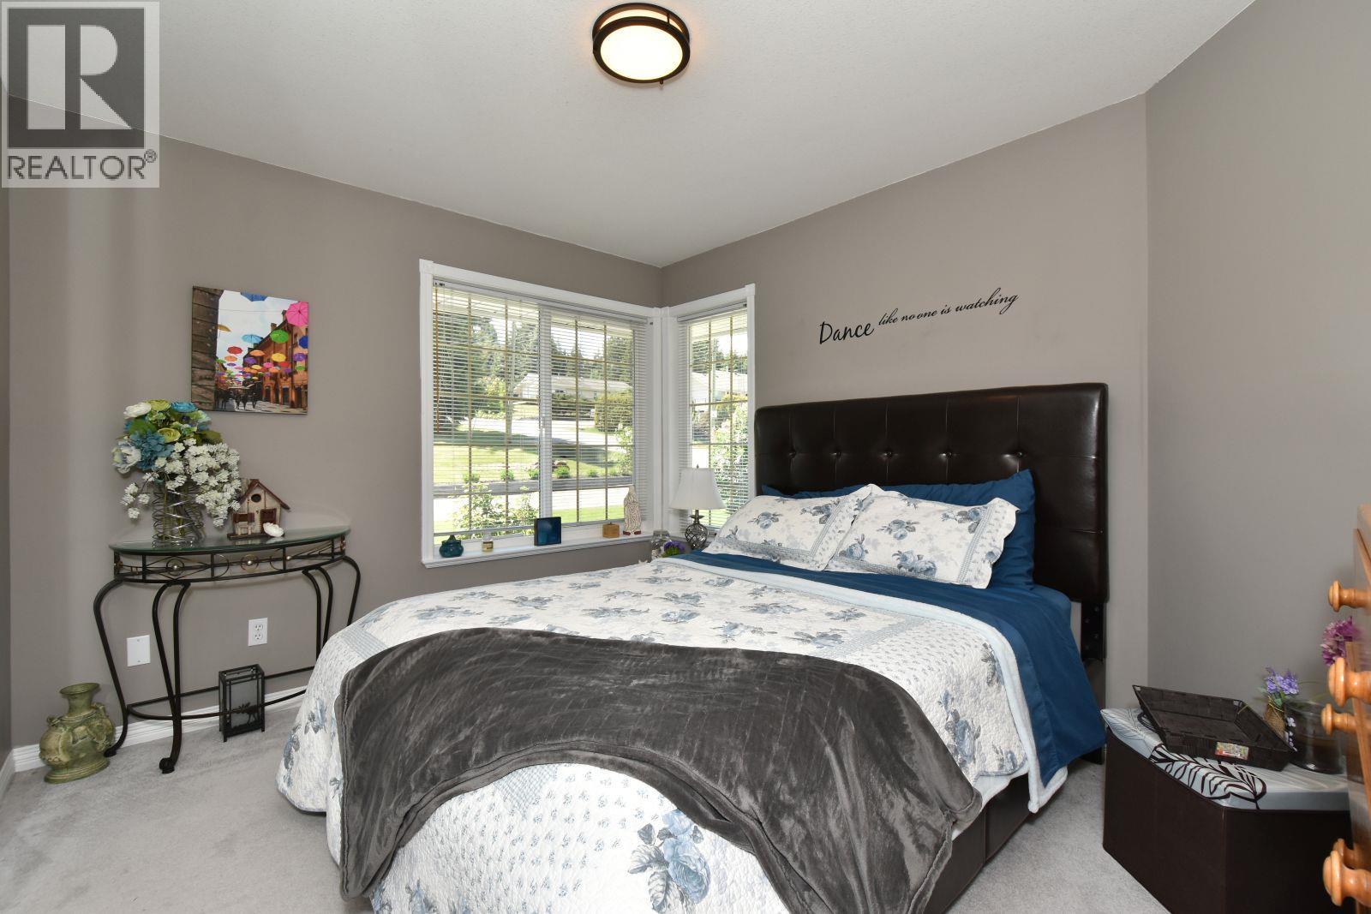
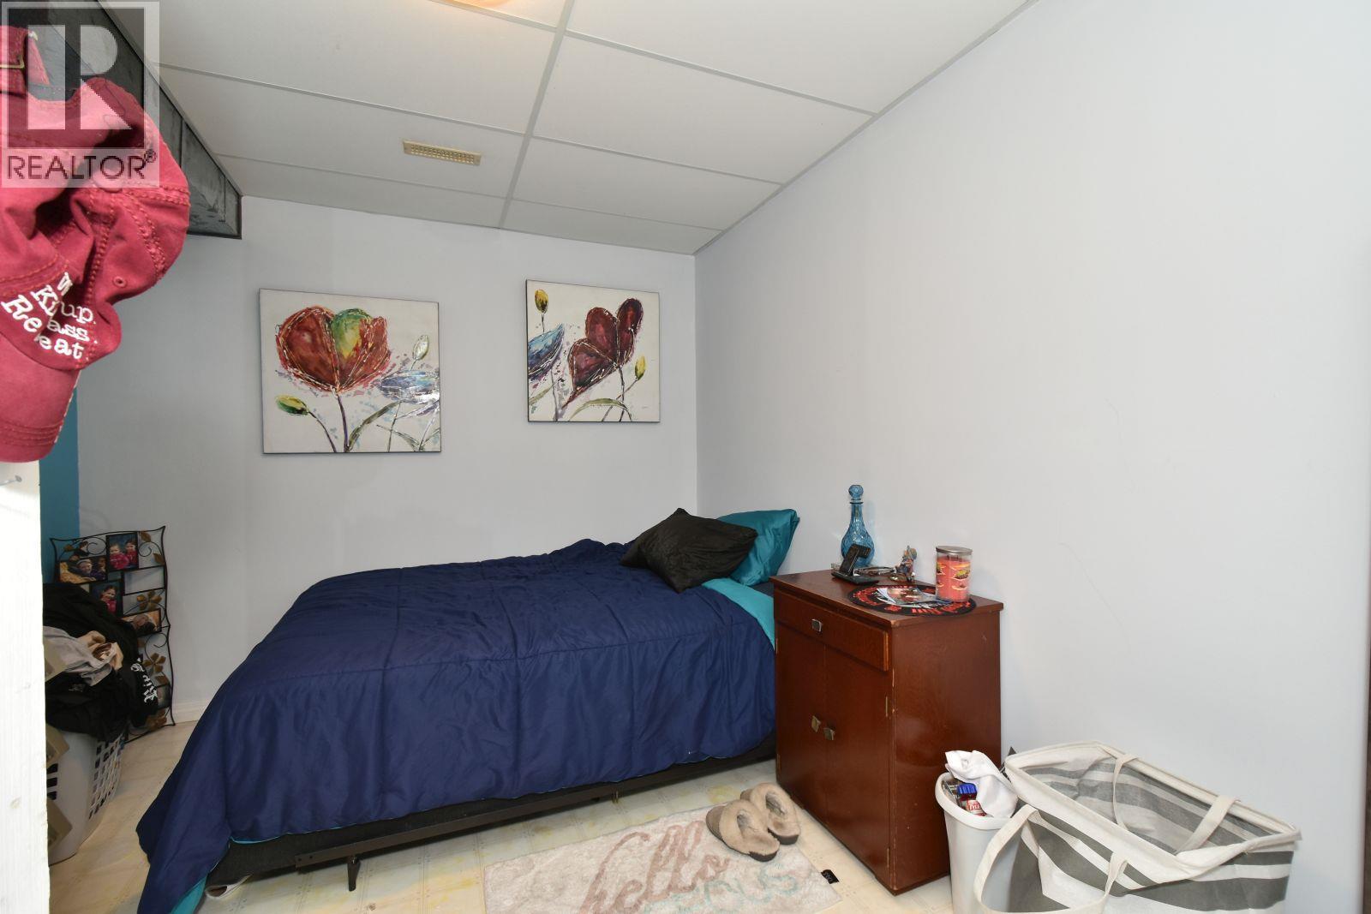
- Bedrooms 3
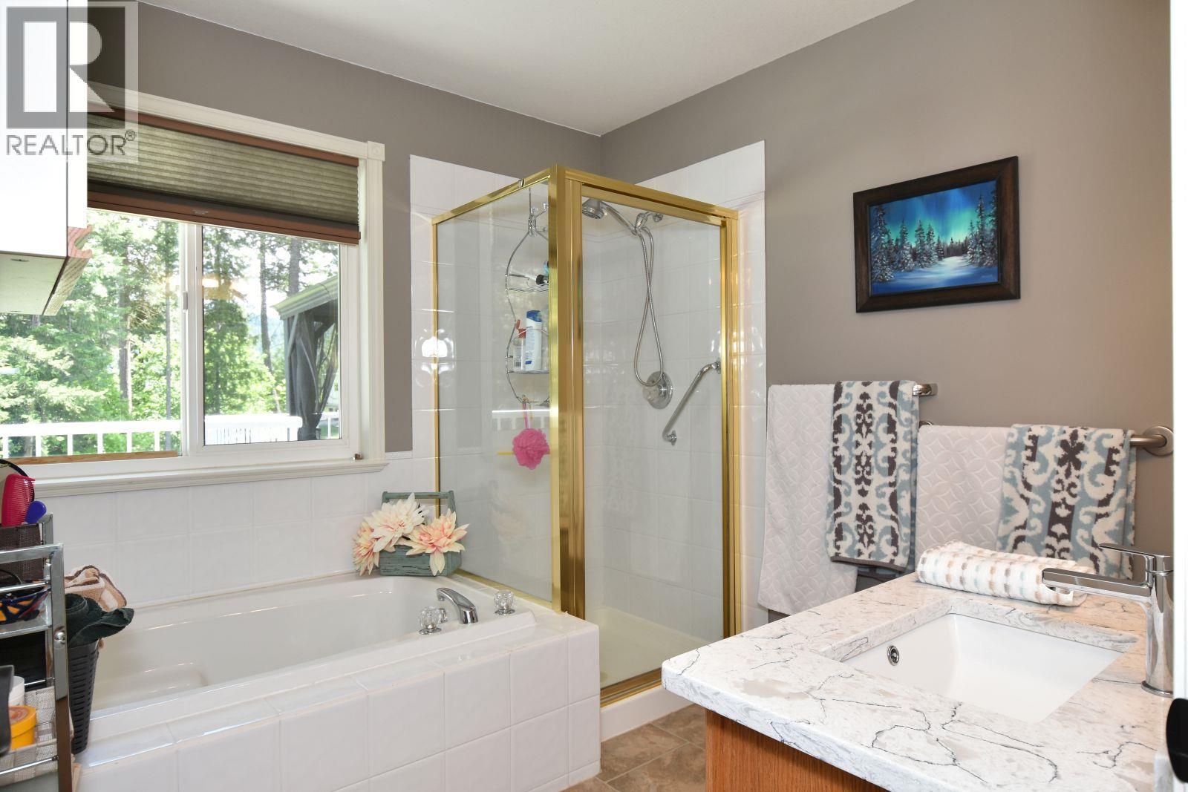
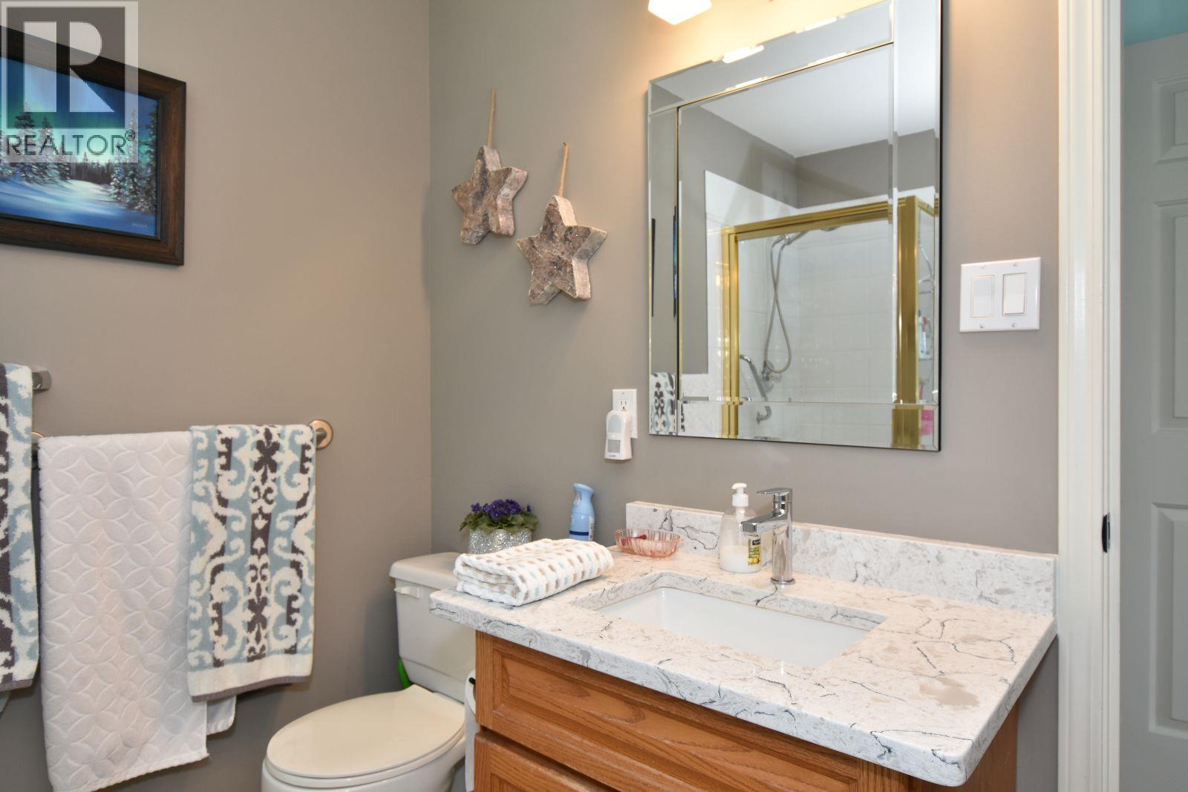
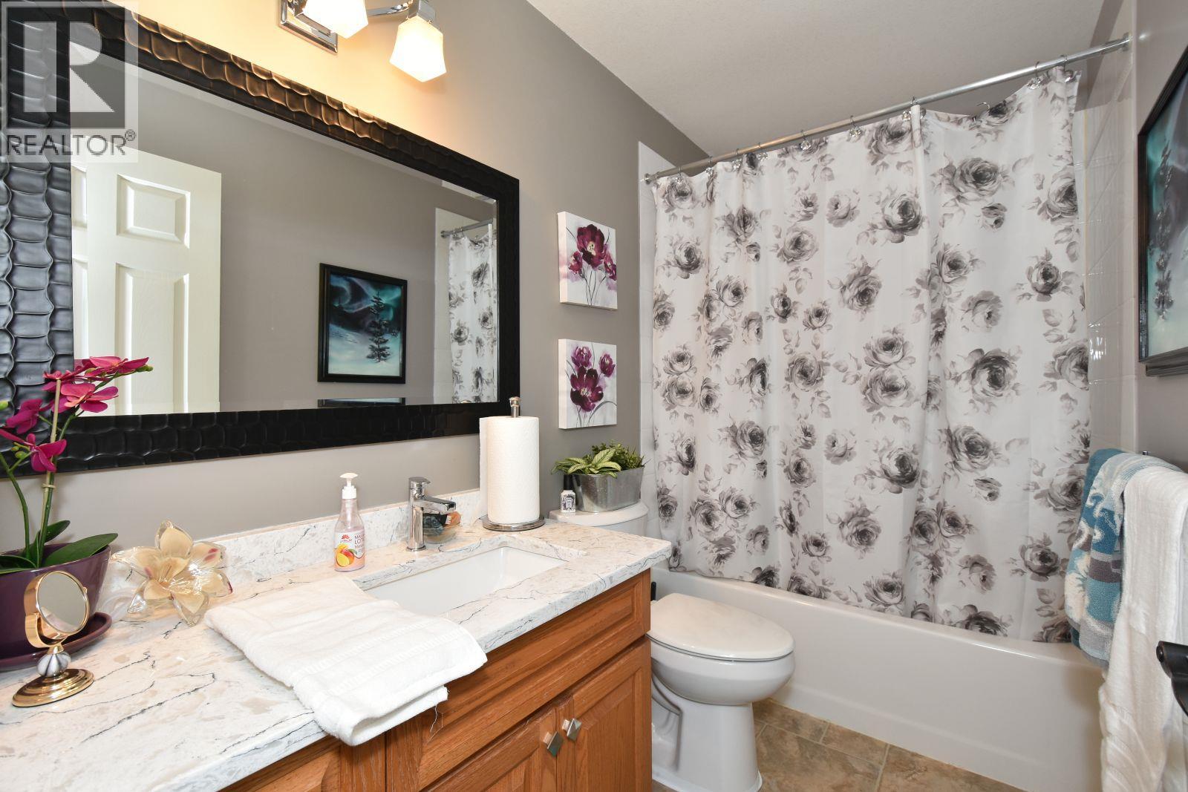
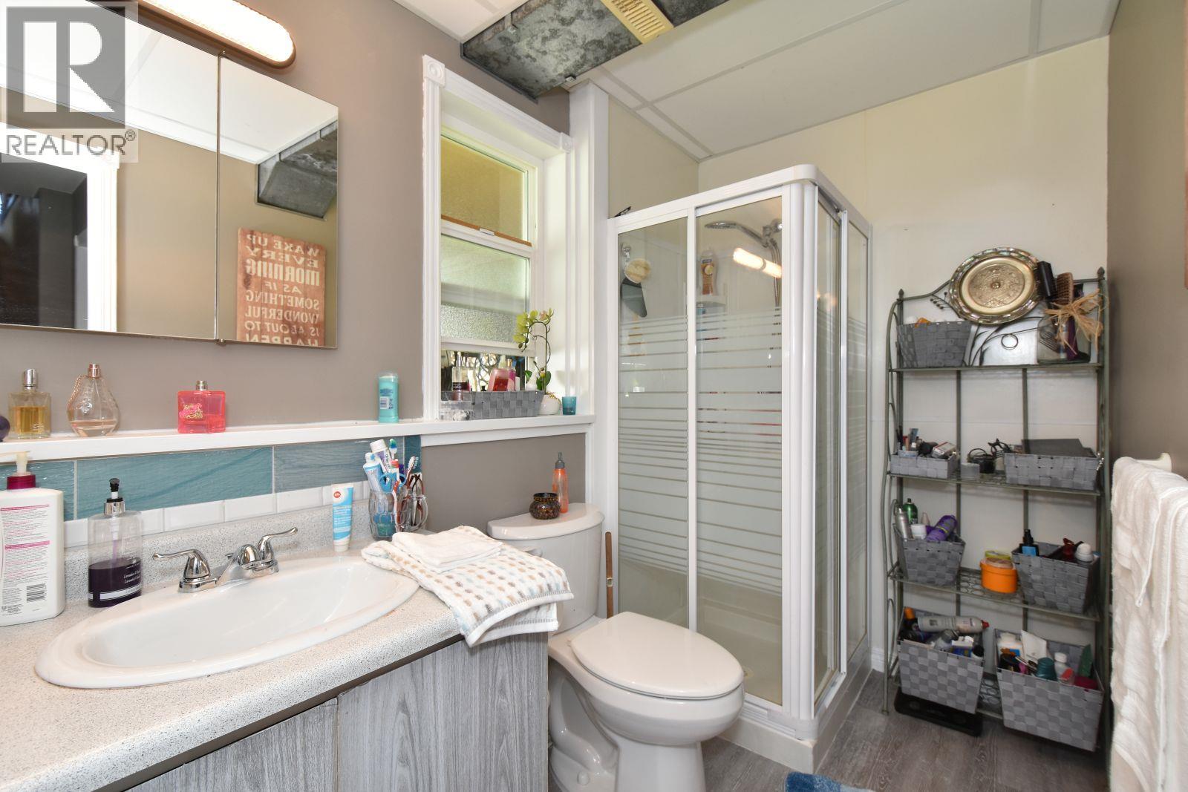
- Bathrooms 3
- Parkings 8
Description
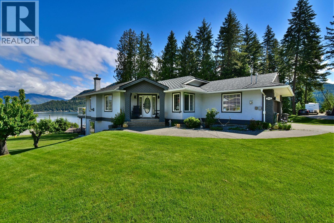
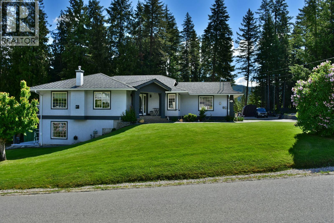
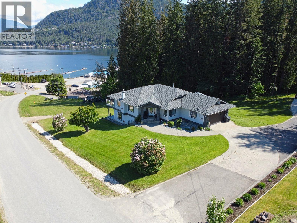
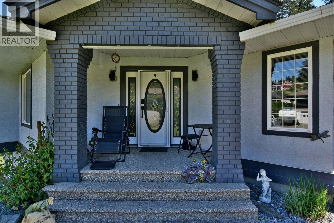
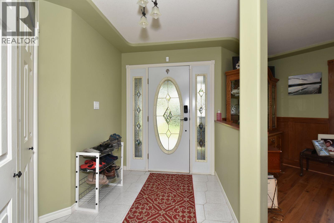
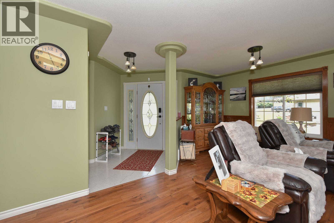
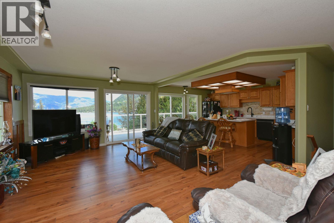
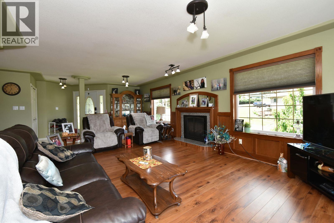
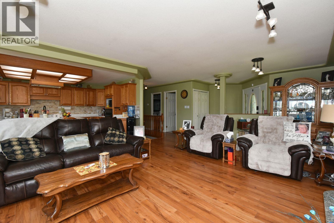
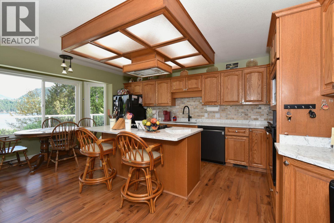
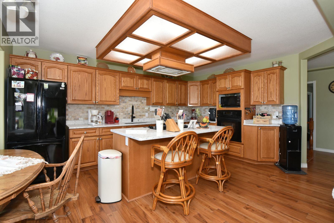
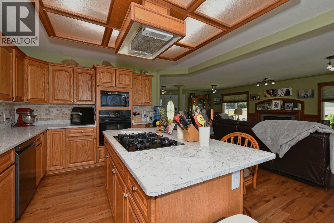
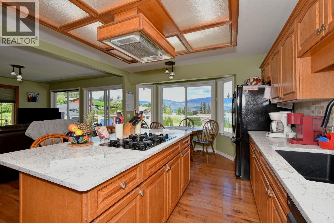
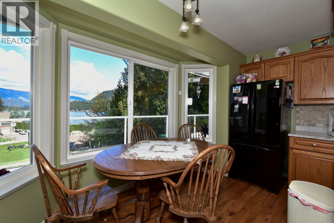
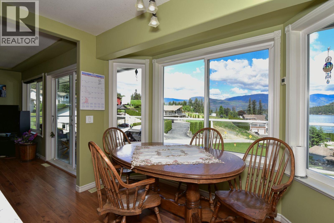
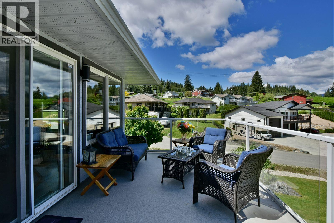
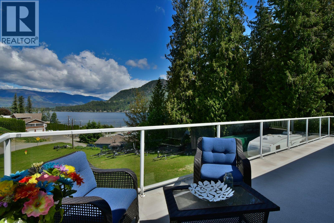
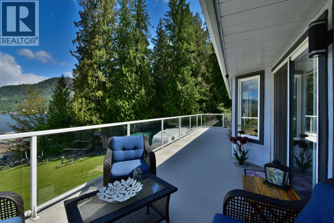
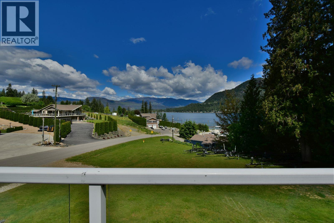
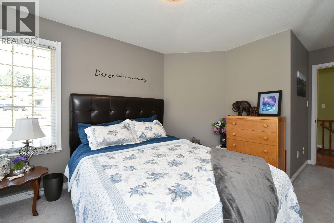
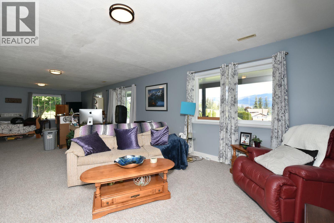
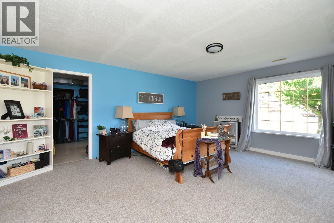
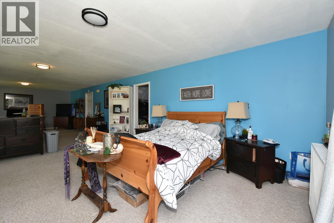
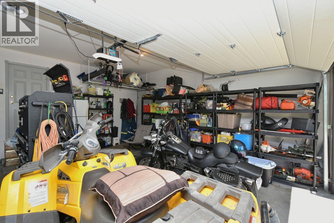
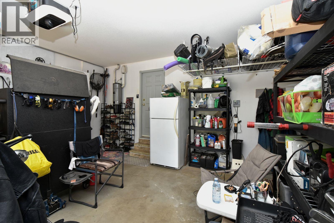
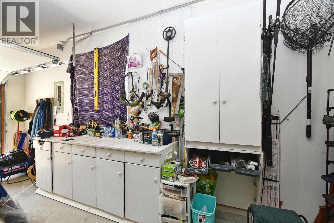
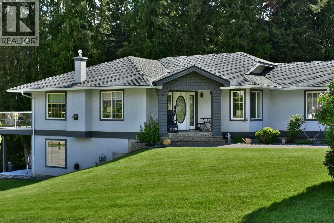
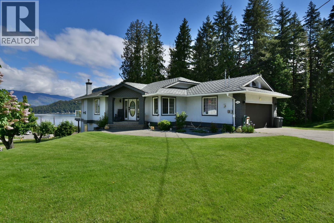
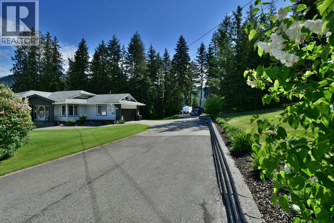
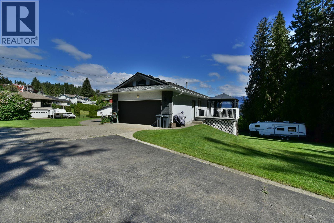
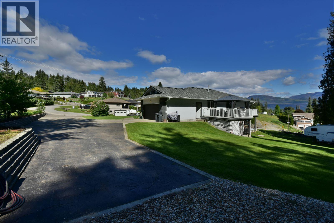
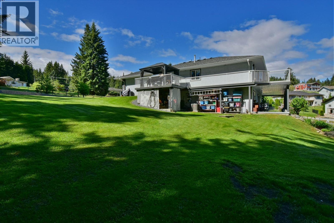
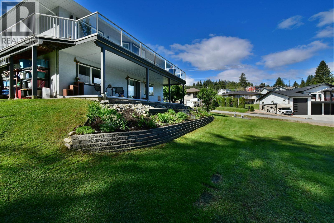
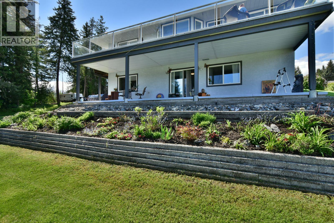
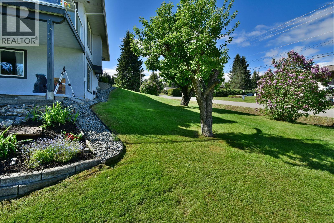
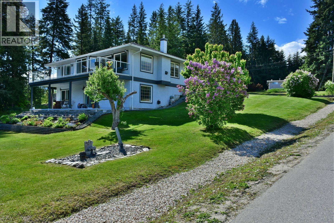
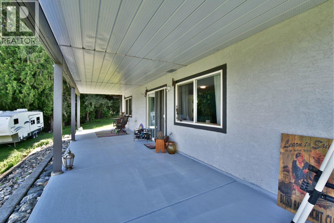
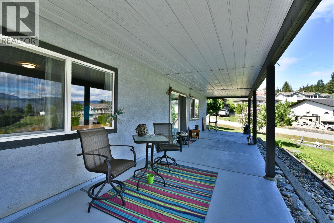
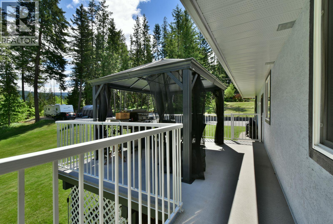
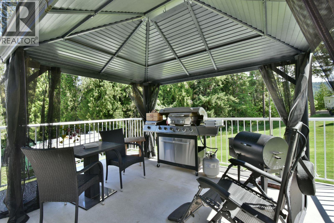
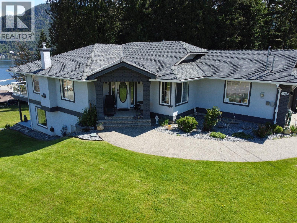
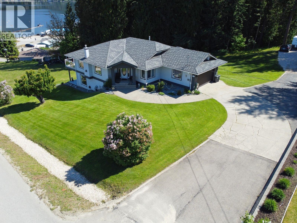
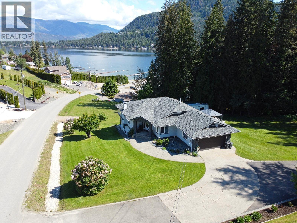
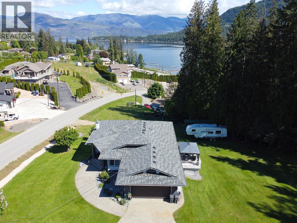
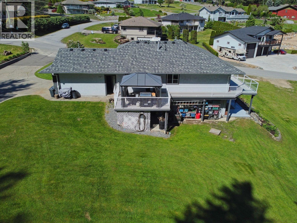
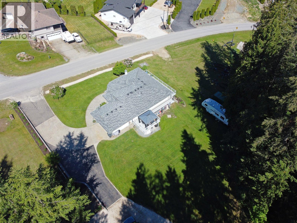
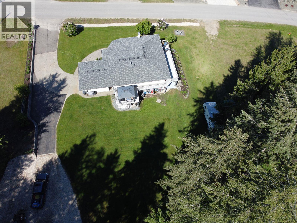
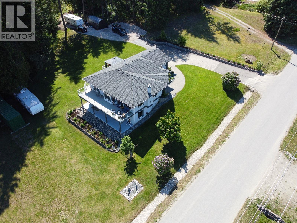
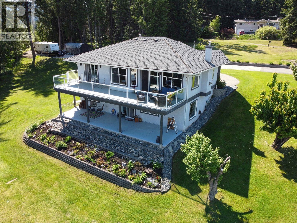
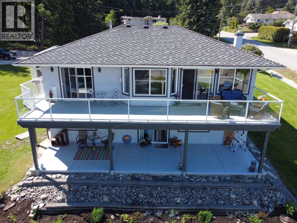
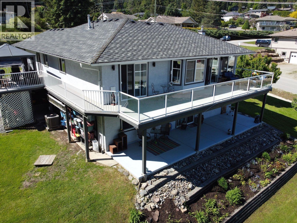
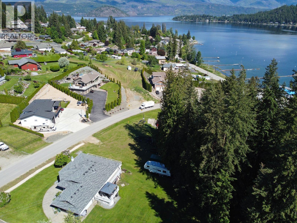
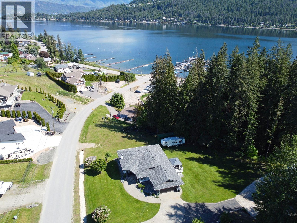
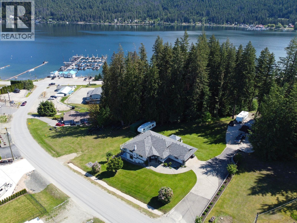
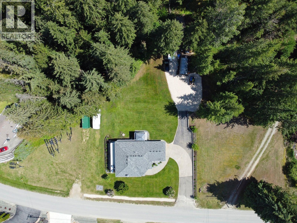
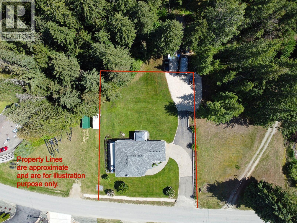
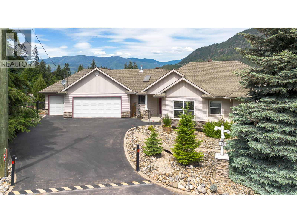
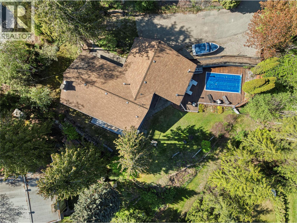

LOCATION ! LOCATION ! Level entry, walkout basement with a panaramic view of the Lake. 1 block to the beach & marina from this quality well maintained home with pride of ownership! This home has a gorgeous LAKE VIEW located in the heart of Blind Bay in the prestigous neighbourhood of Shuswap Lake Estates. 3 bedrooms, 3 full bathrooms. Attached Double garage, Central A/C, built in vacuum, gas fireplace to welcome you home! Situated on a spacious .44 acre lot with a very gental slope down towards the Lake. A beautiful private manicured yard lined with shrubs and trees, complete with a great fire pit area and irrigation system. Close to all amenities, golf, tennis, pickle ball, boating, fishing, restaurants, shopping. Don't miss this one in Beautiful Blind Bay BC. (id:48970) Show More
Details
- Constructed Date: 1994
- Property Type: Single Family
- Type: House
- Architectural Style: Ranch
- Neighbourhood: Blind Bay
Features
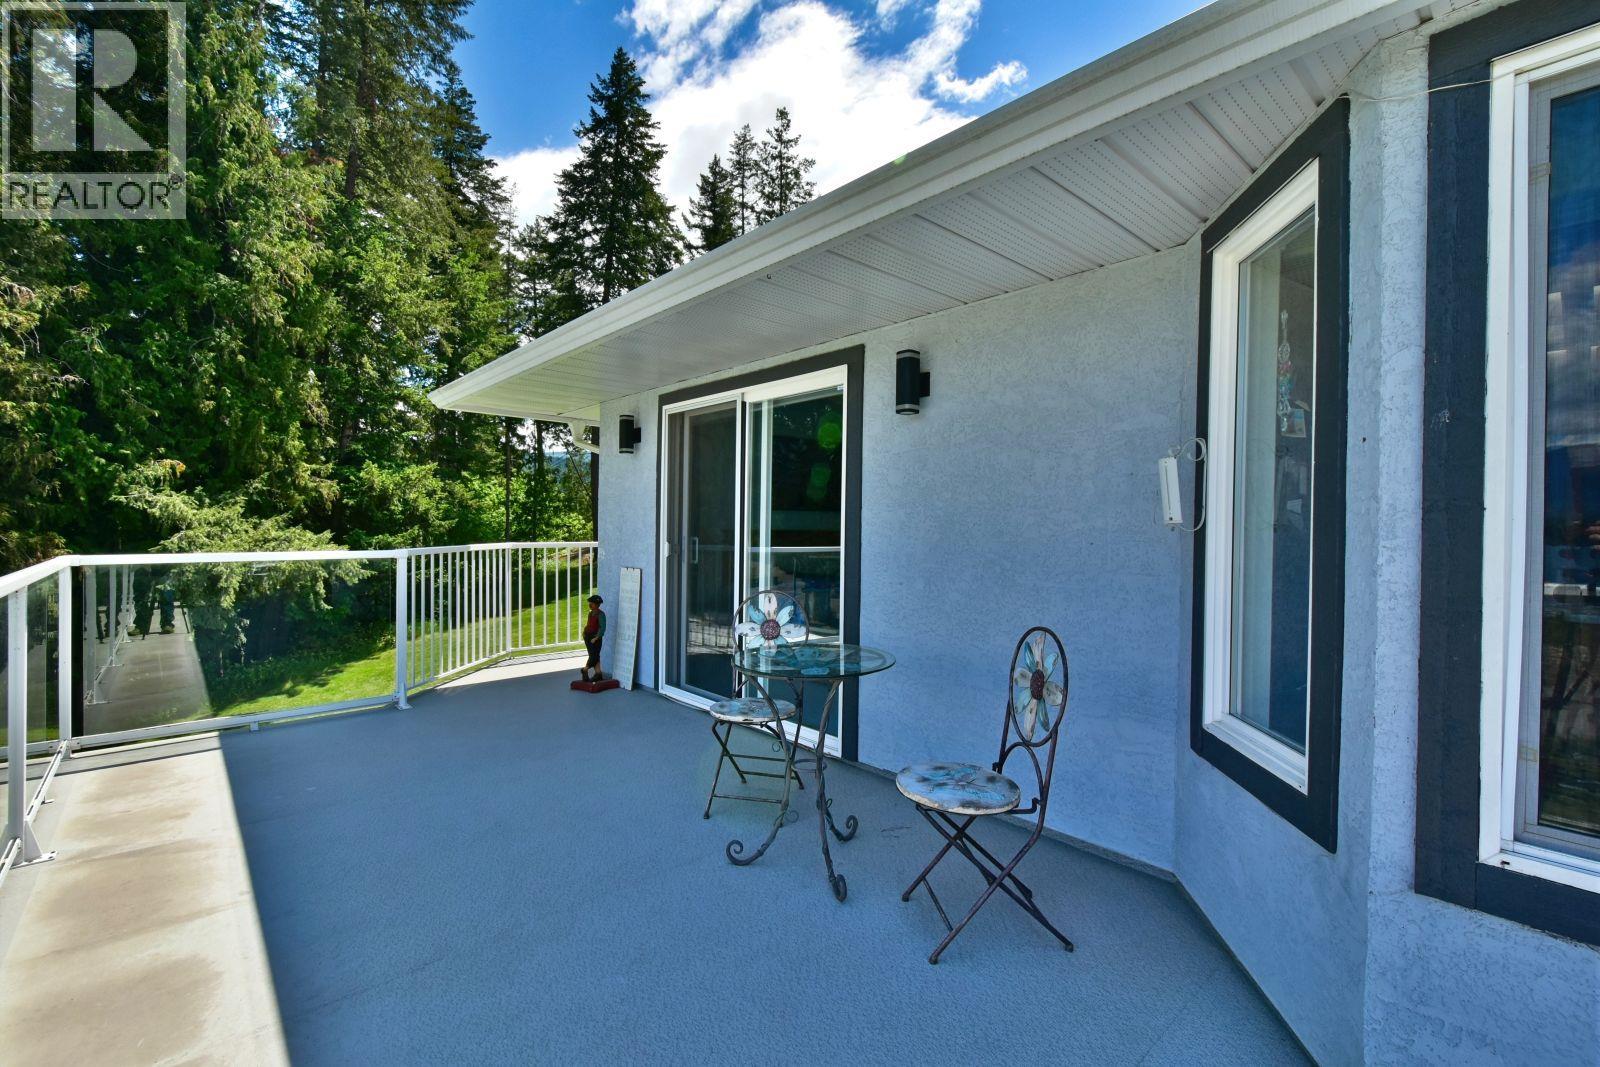
- Balcony
- Two Balconies
- Pets Allowed
- Rentals Allowed
- Lake view
- Mountain view
- Central air conditioning
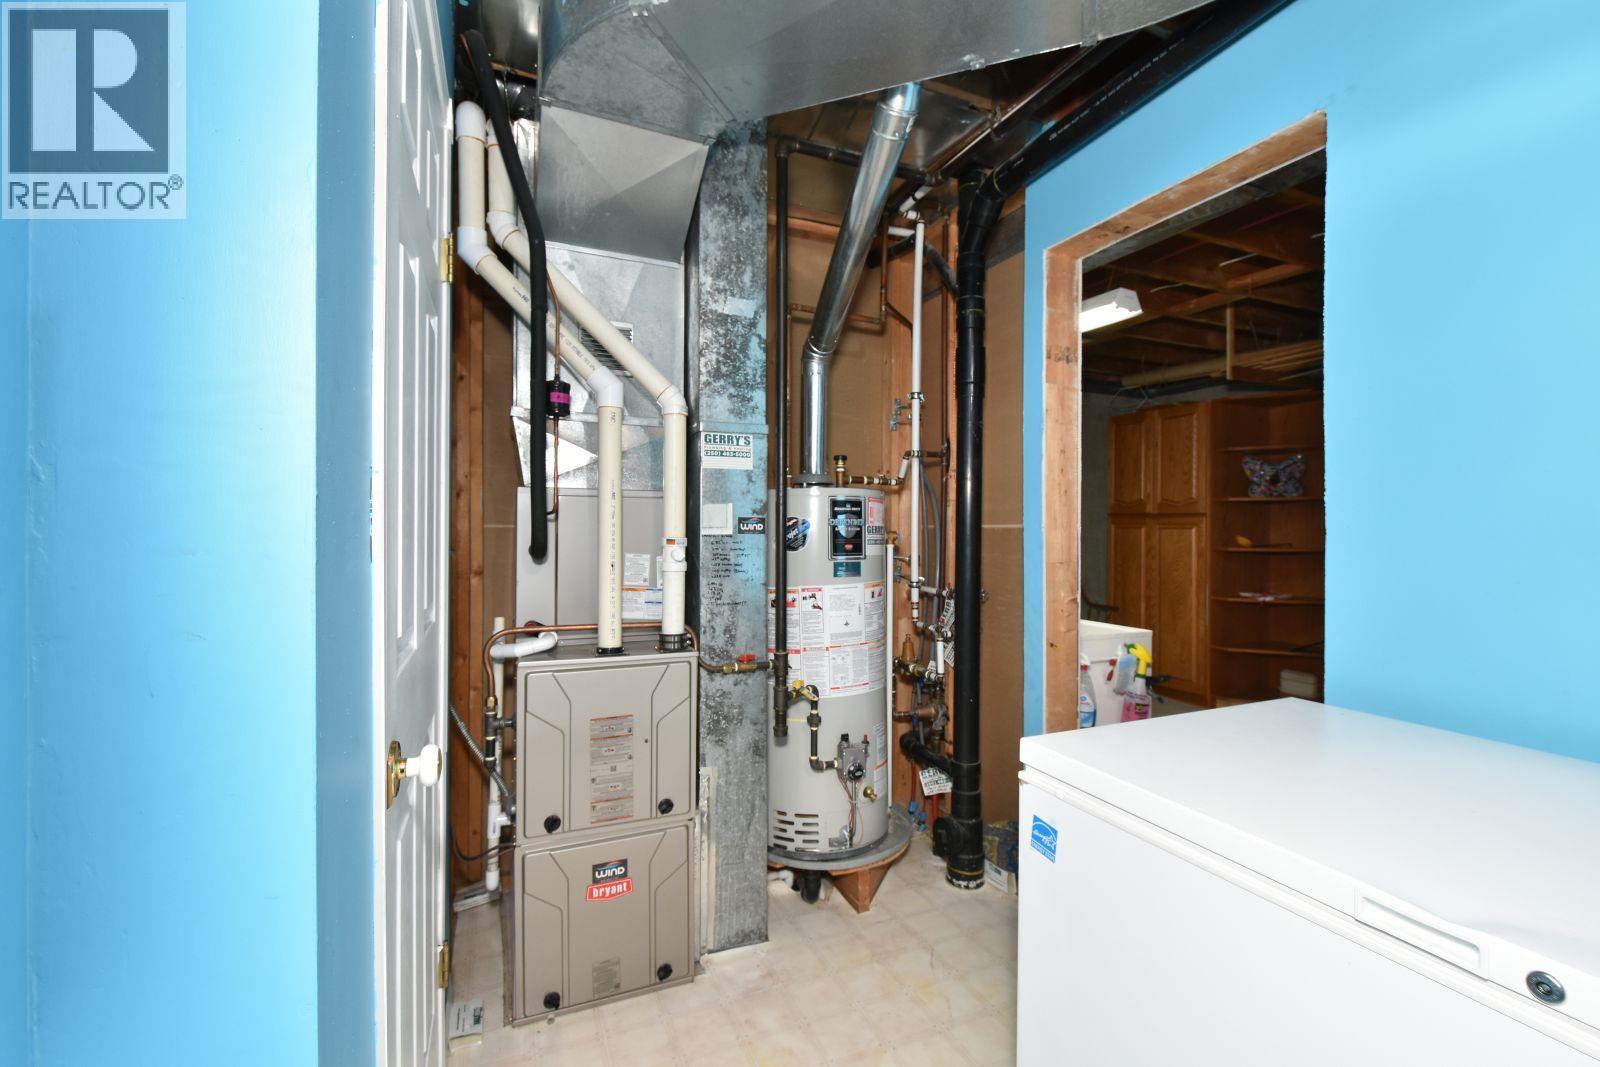
- Forced air
- See remarks
Rooms Details For 2860 Marine Drive
| Type | Level | Dimension |
|---|---|---|
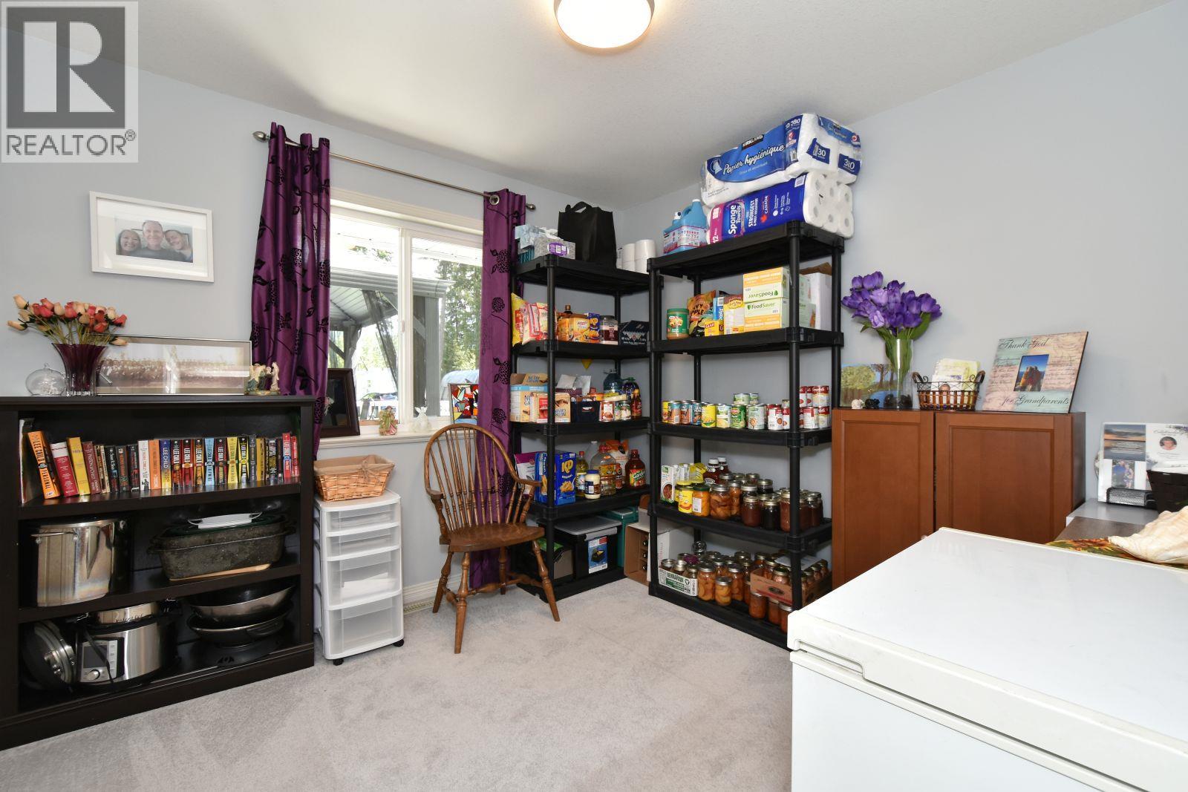
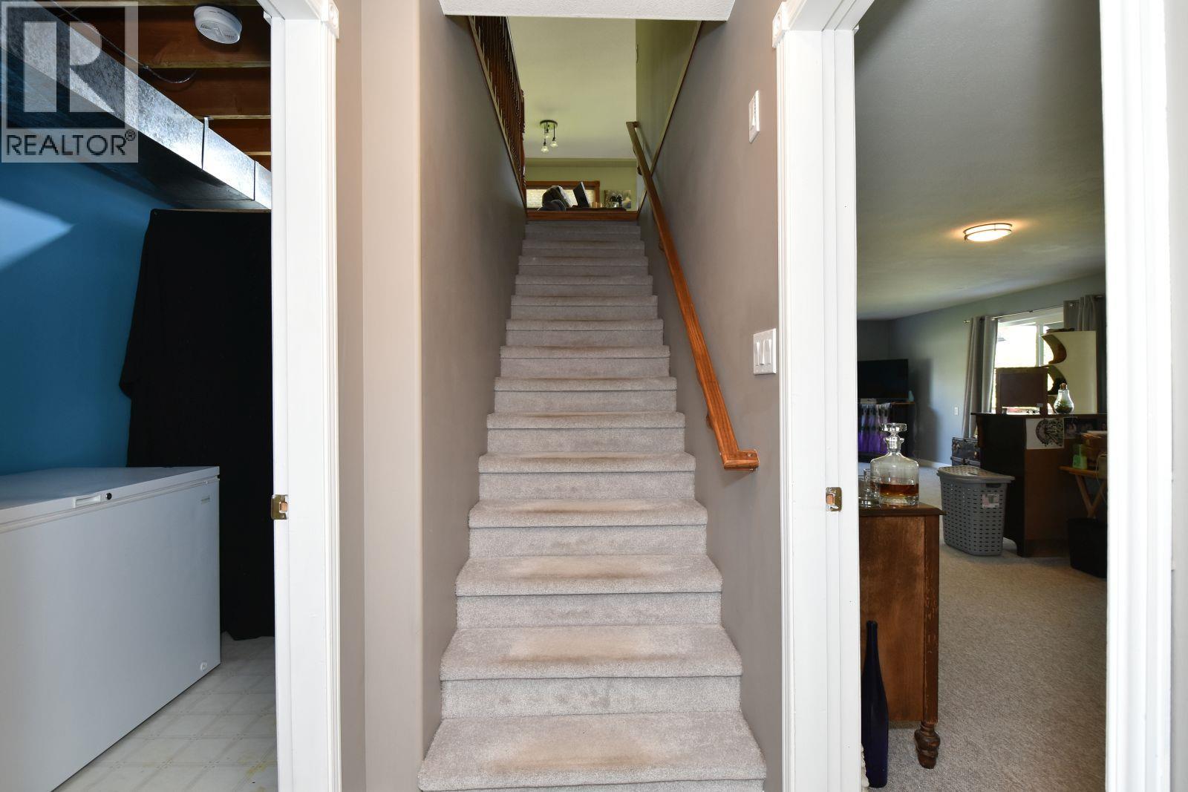
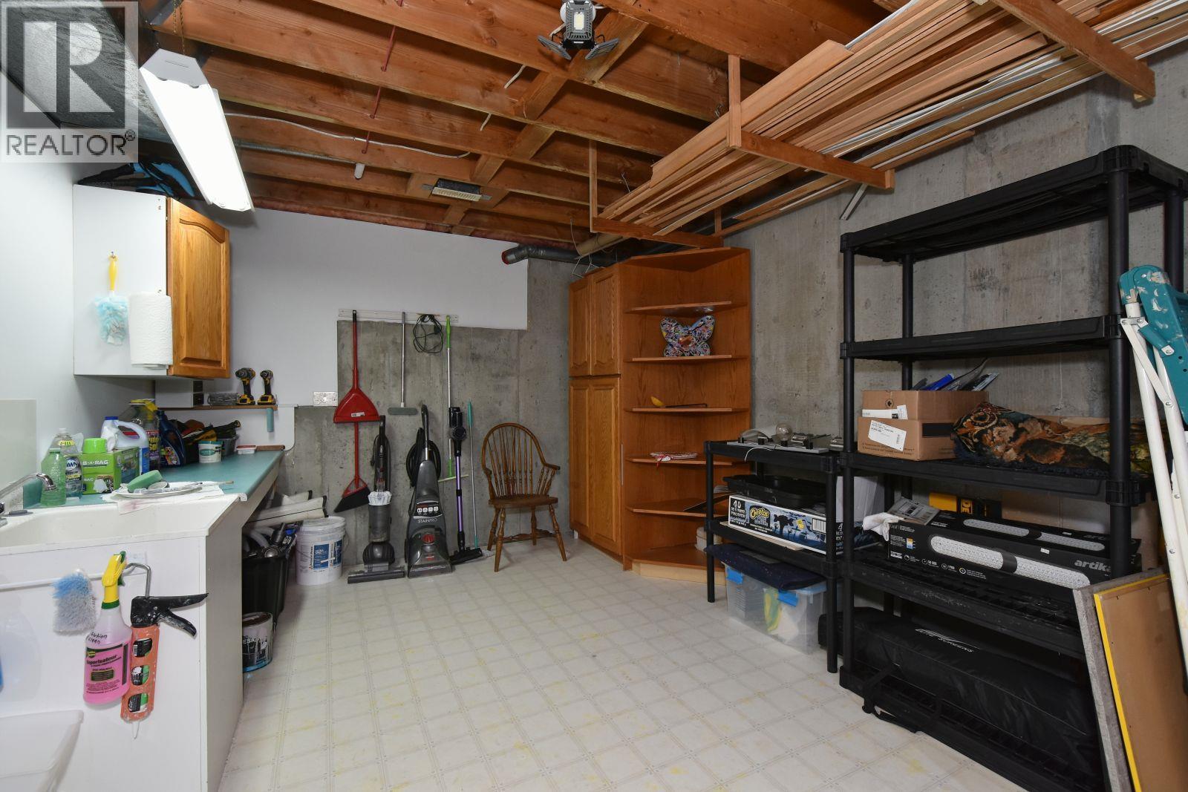
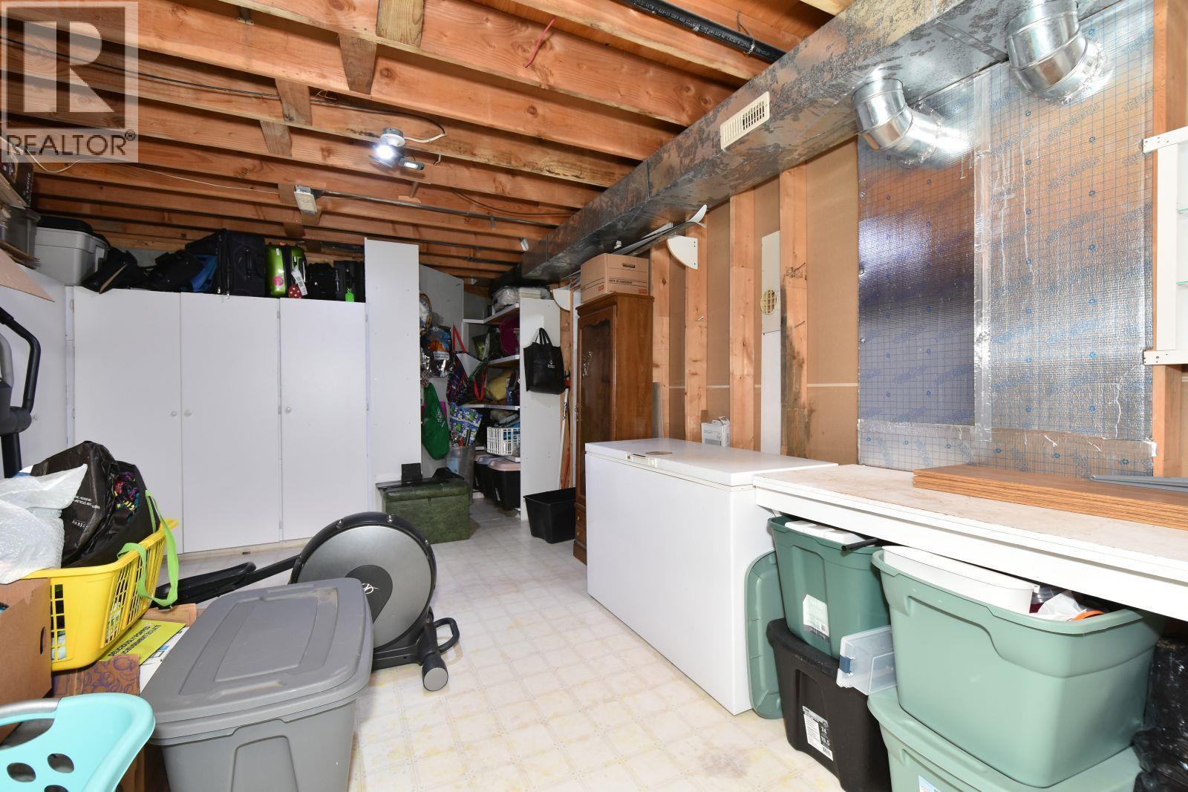
| Storage | Lower level | 26'5'' x 10'10'' |
| 3pc Bathroom | Lower level | 9'5'' x 5' |
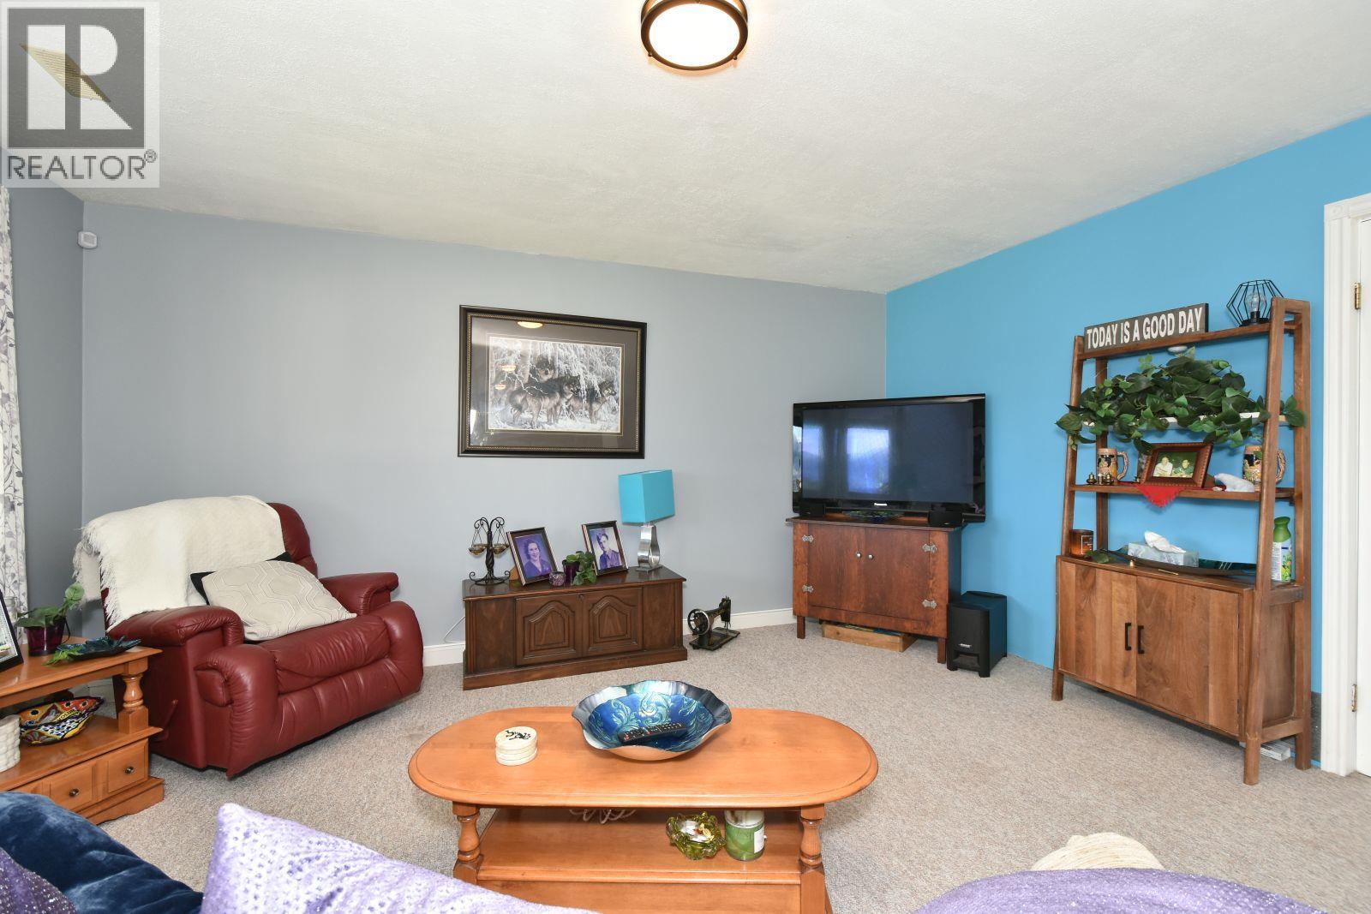
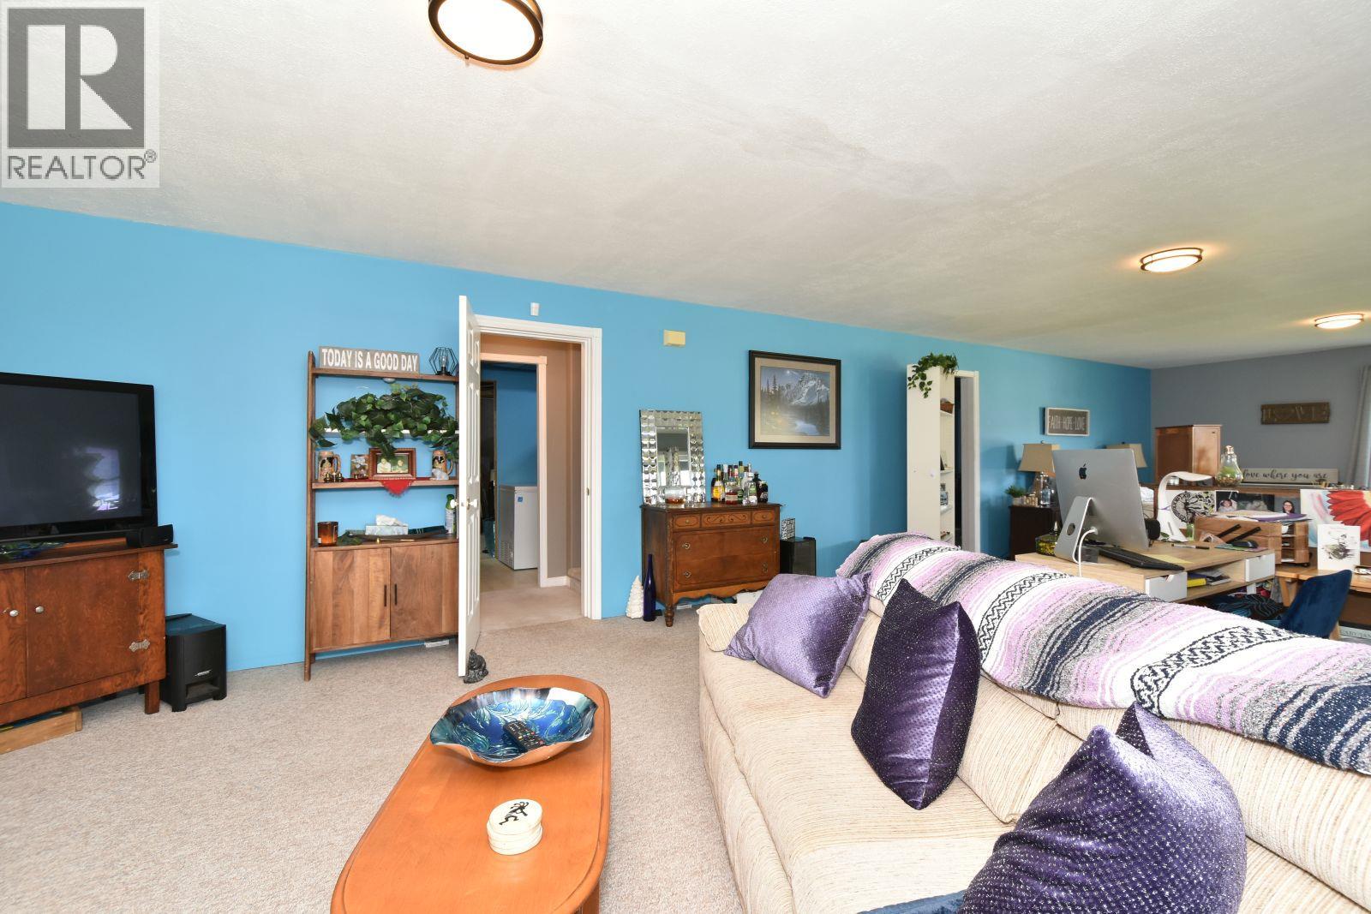
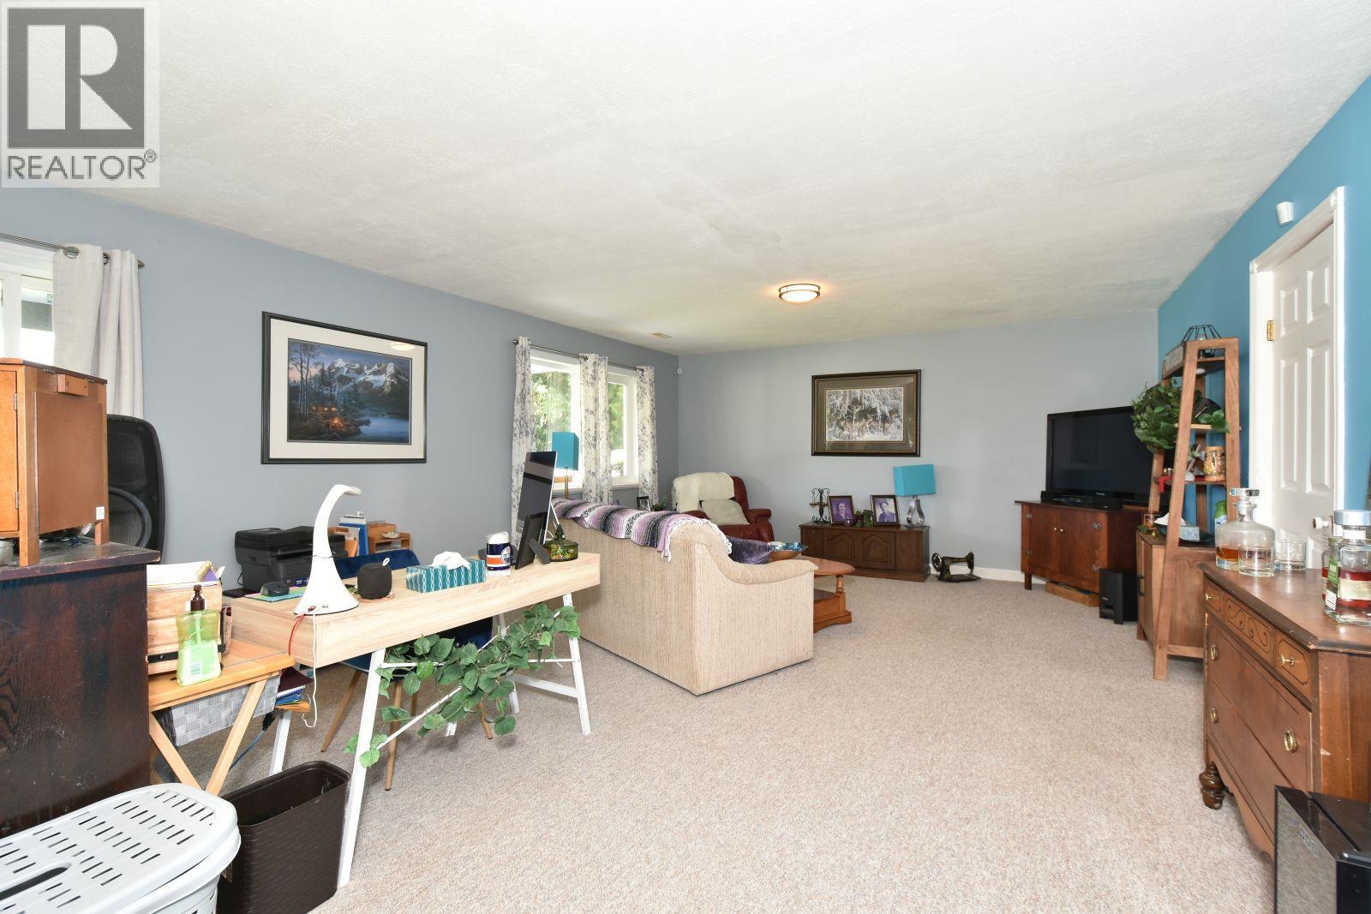
| Family room | Lower level | 39' x 15' |
| Foyer | Main level | 8' x 6'10'' |
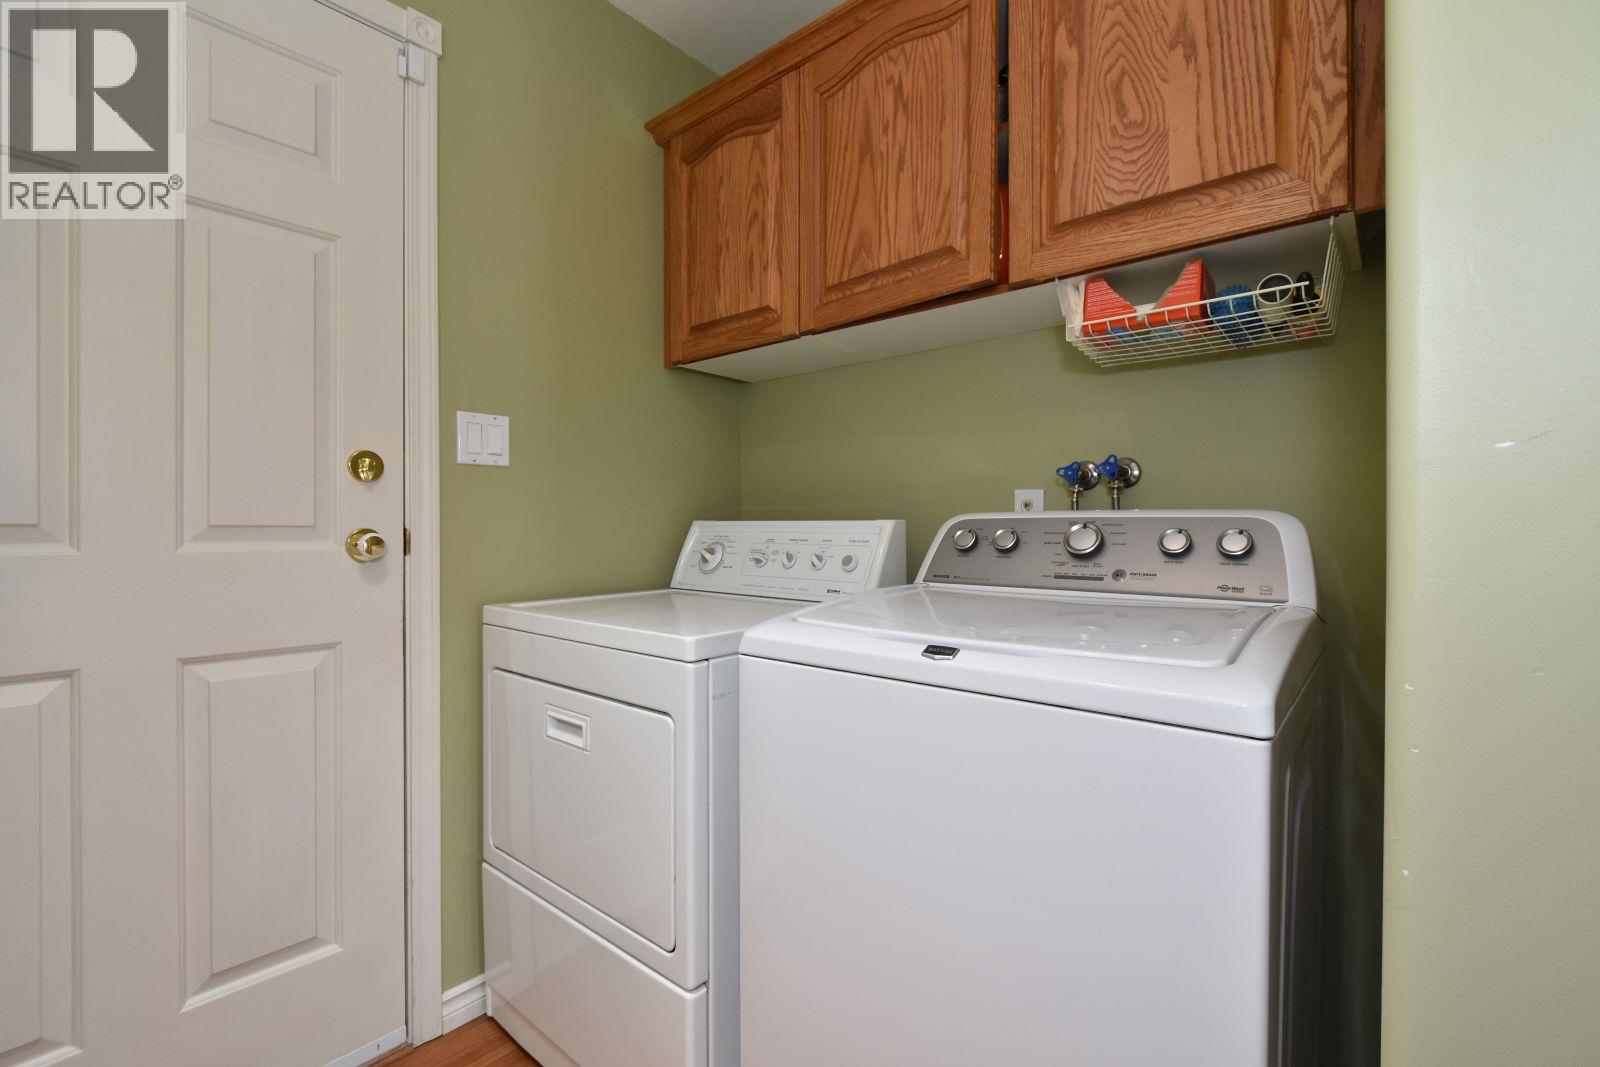
| Laundry room | Main level | 6'1'' x 5' |
| 4pc Bathroom | Main level | 8'10'' x 5' |
| Bedroom | Main level | 12'4'' x 9'8'' |
| Bedroom | Main level | 12' x 9'10'' |
| 4pc Ensuite bath | Main level | 8'5'' x 8'3'' |
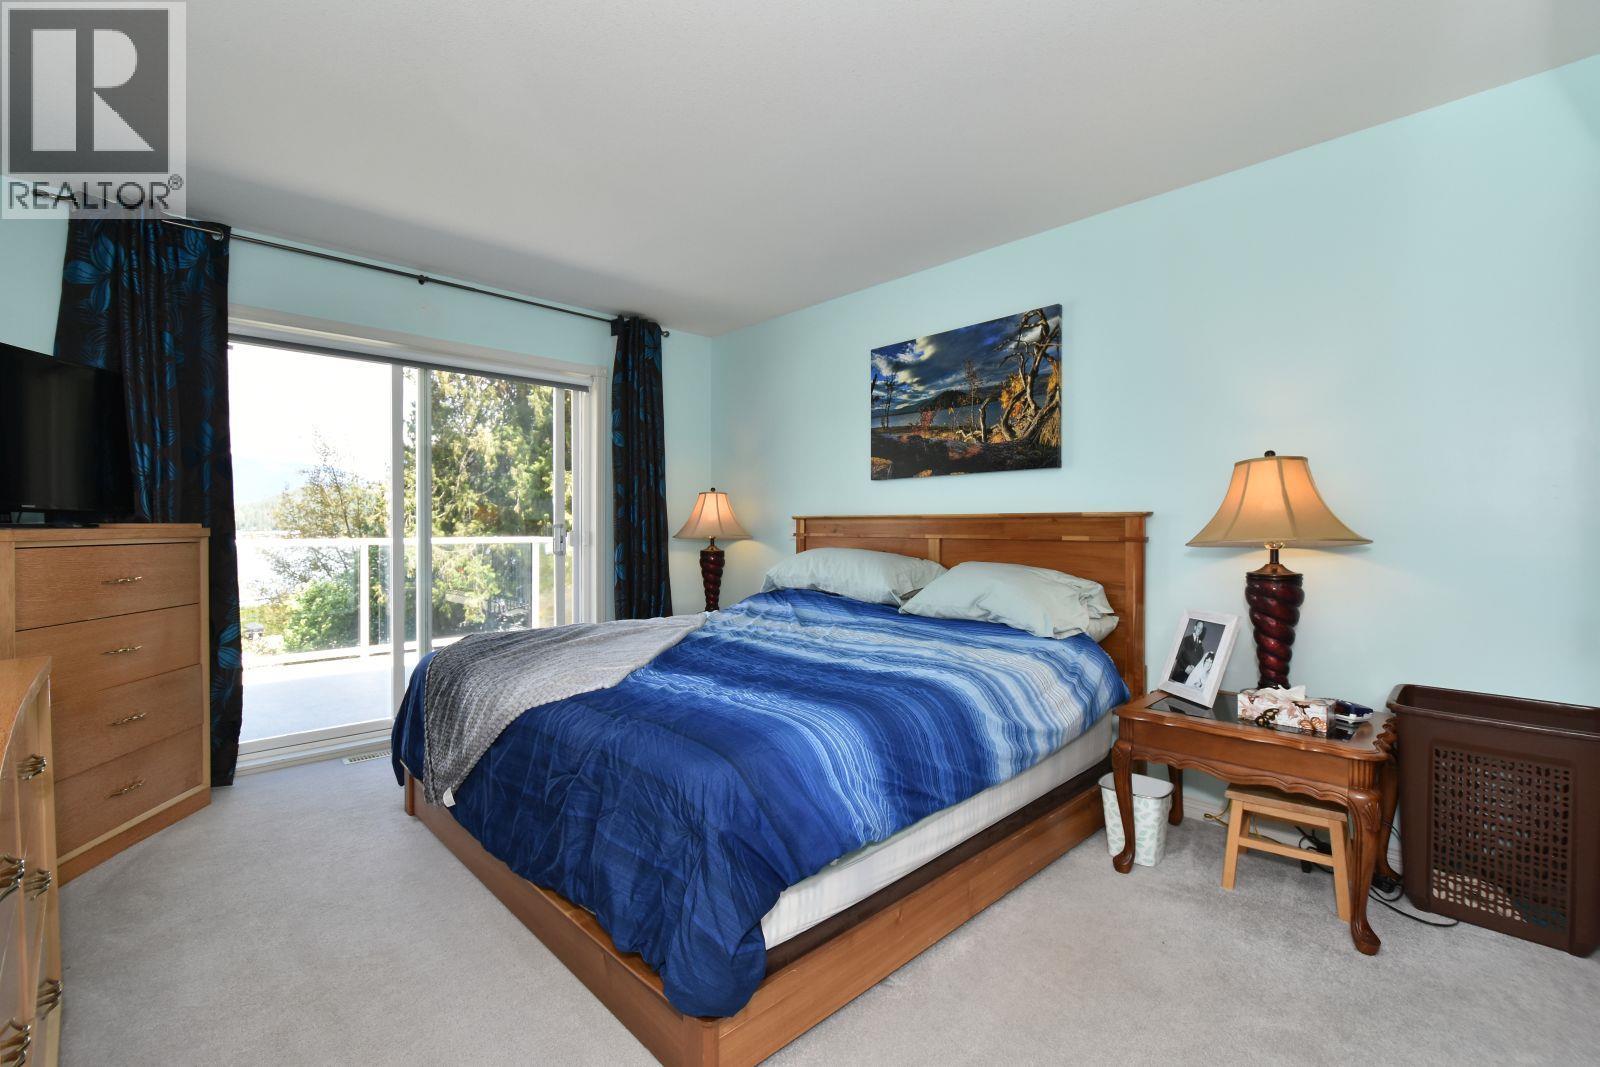
| Primary Bedroom | Main level | 13'8'' x 11'6'' |
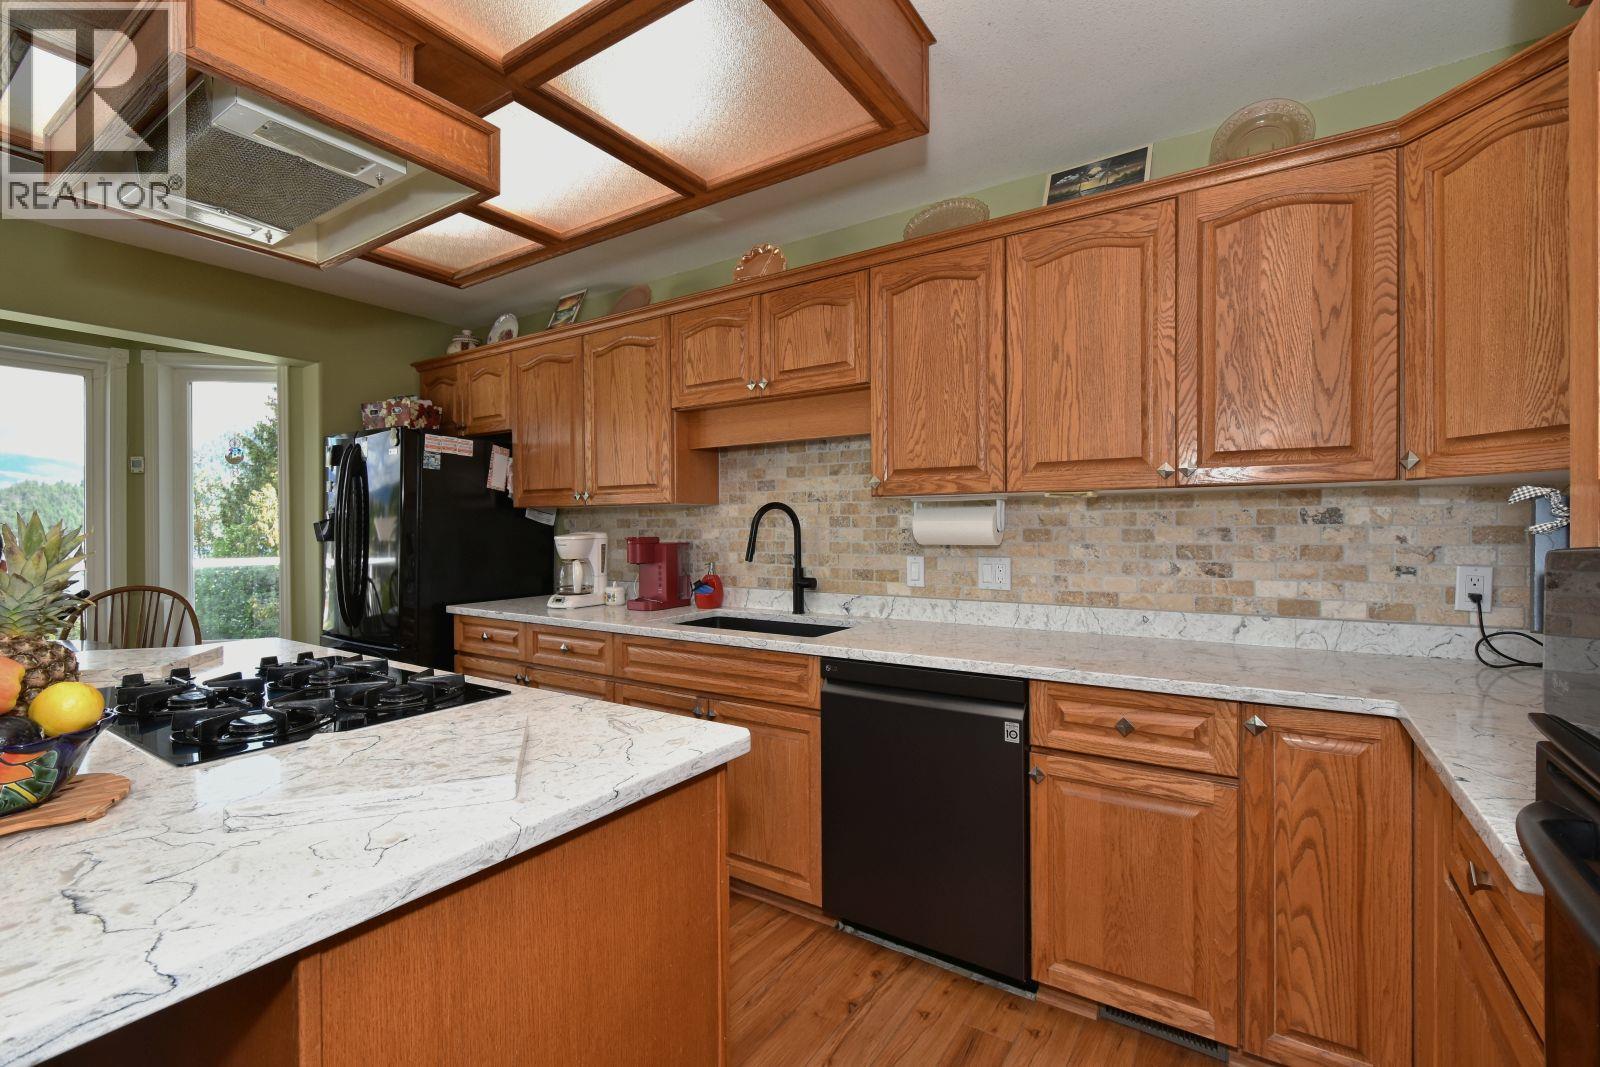
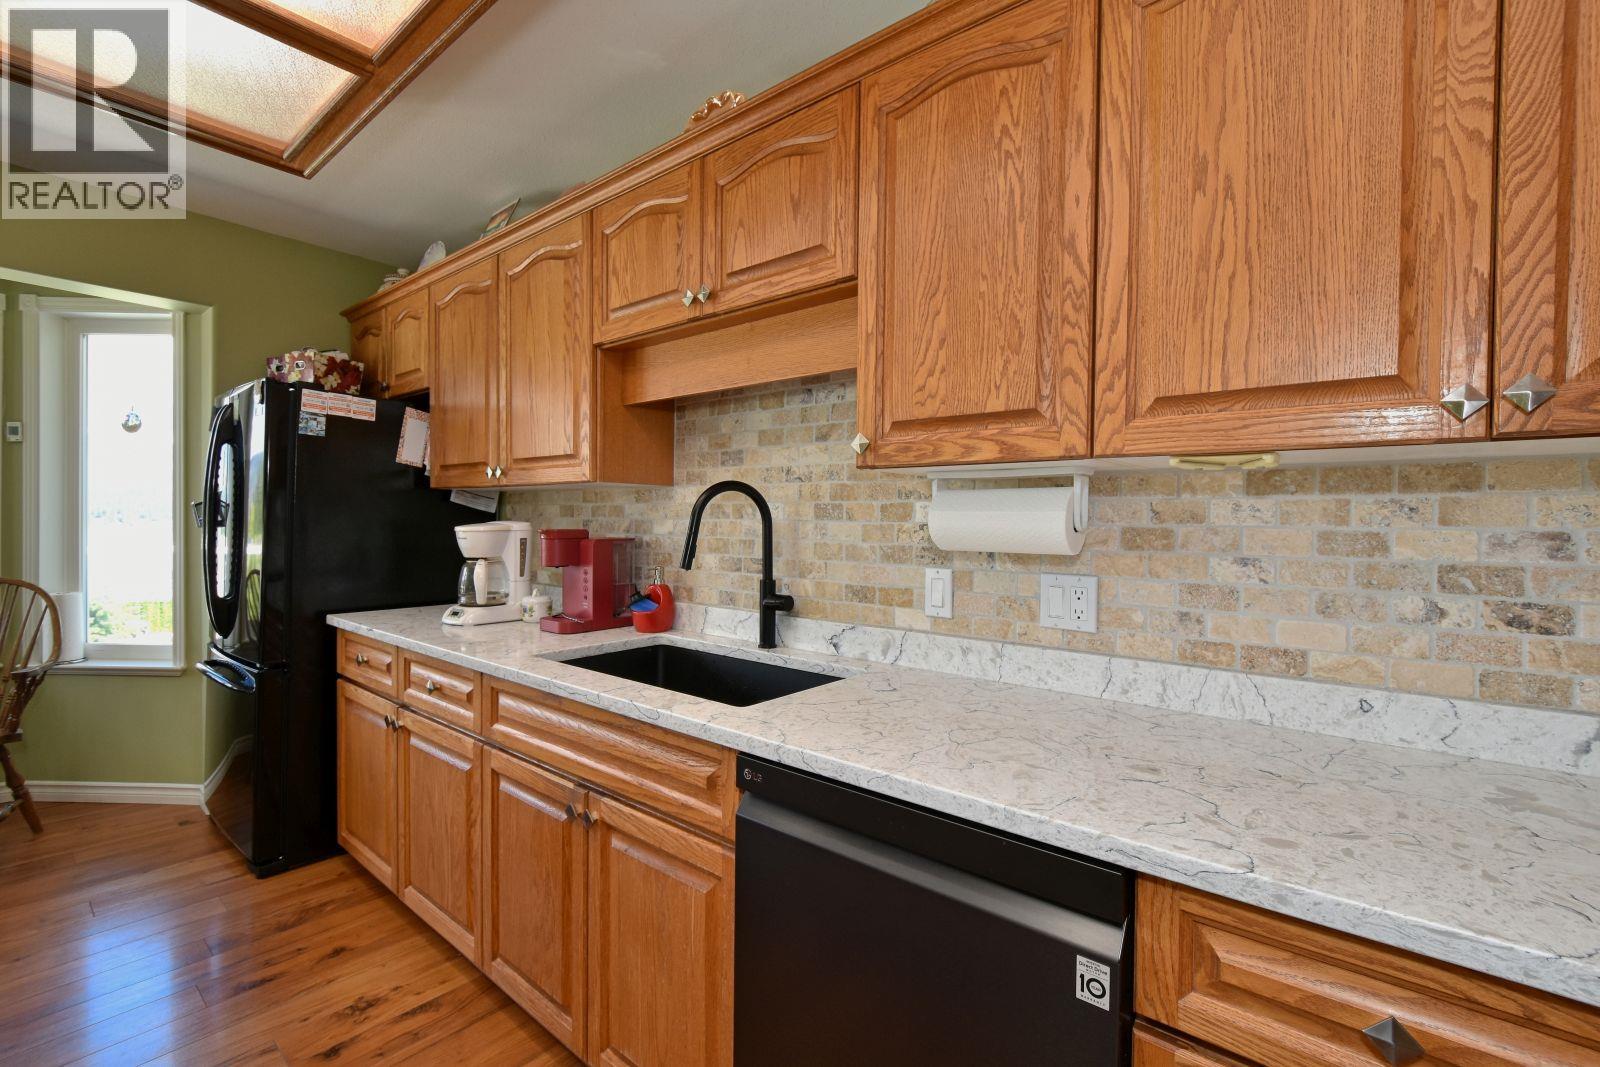
| Kitchen | Main level | 16'5'' x 10'9'' |
| Living room | Main level | 22'3'' x 13'11'' |
Location
Similar Properties
For Sale
$ 1,089,000 $ 402 / Sq. Ft.
- 10390346 ©MLS
- 3 Bedroom
- 4 Bathroom
For Sale
$ 699,000 $ 234 / Sq. Ft.
- 10385804 ©MLS
- 3 Bedroom
- 4 Bathroom
For Sale
$ 799,900 $ 382 / Sq. Ft.
- 10371819 ©MLS
- 3 Bedroom
- 2 Bathroom
This REALTOR.ca listing content is owned and licensed by REALTOR® members of The Canadian Real Estate Association
Data provided by: Okanagan-Mainline Real Estate Board