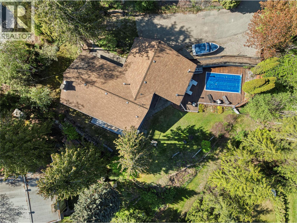
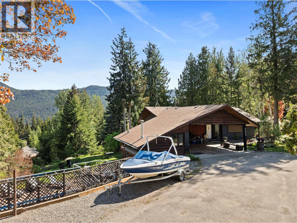
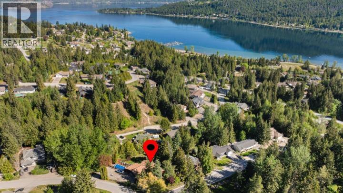
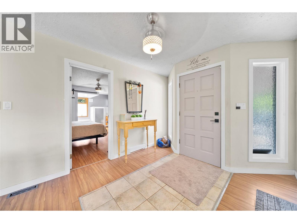
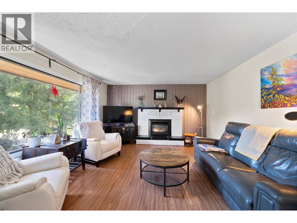
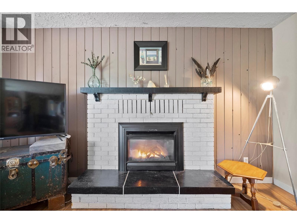
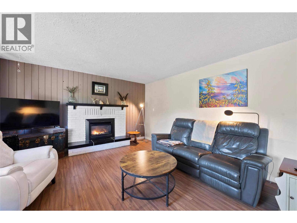
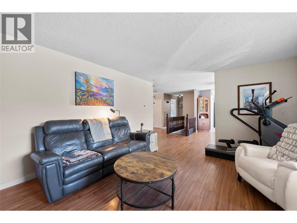
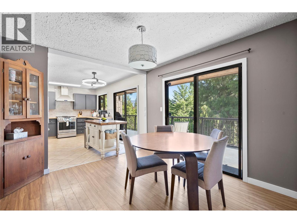
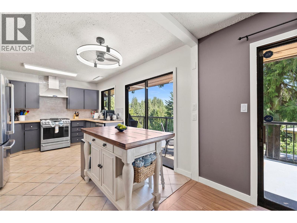
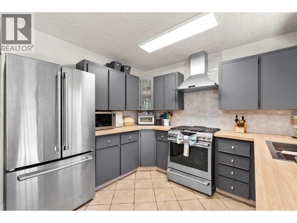
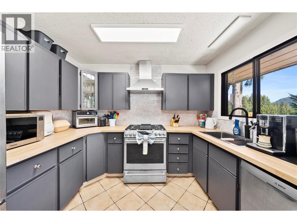
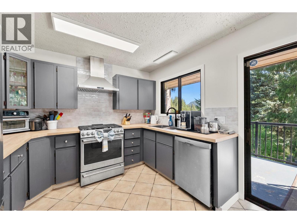
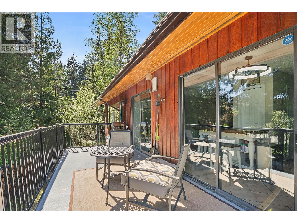
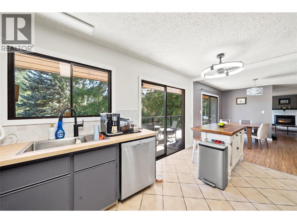
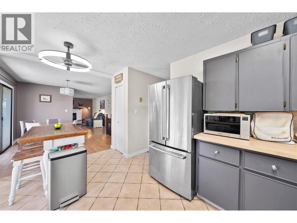
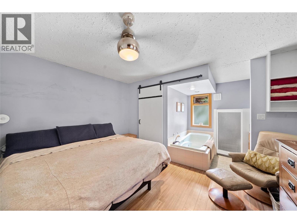
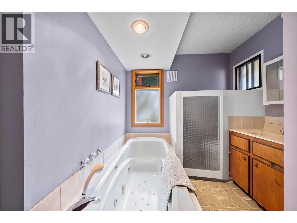
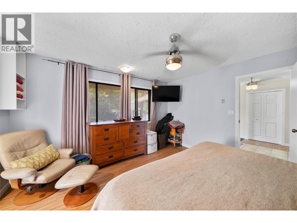
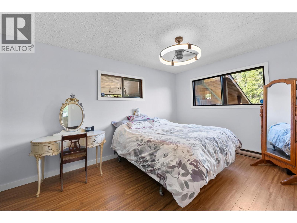
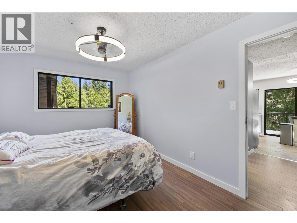
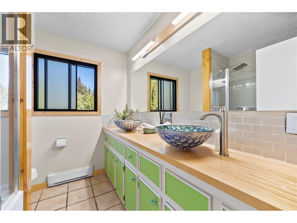
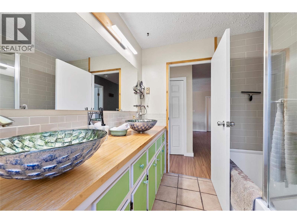
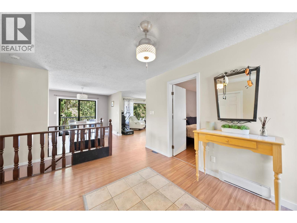
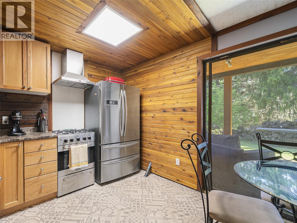
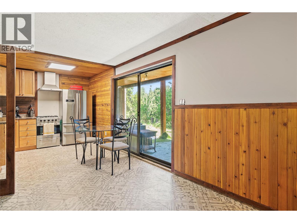
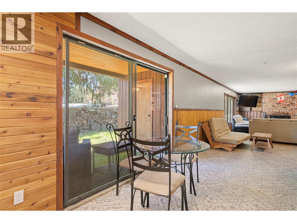
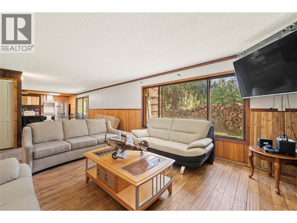
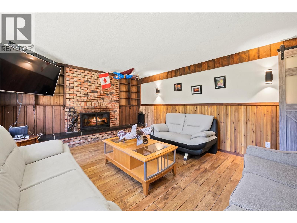
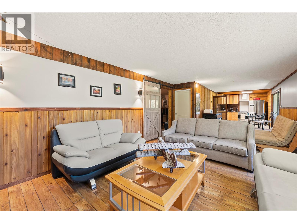
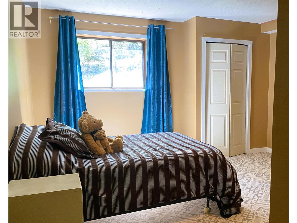
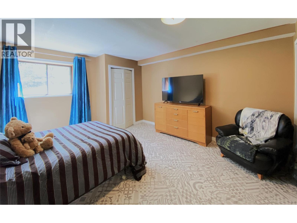
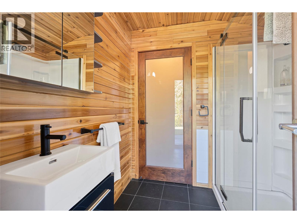
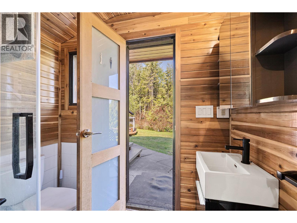
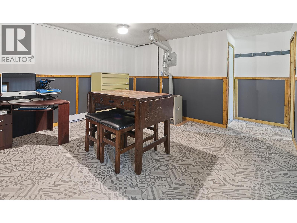
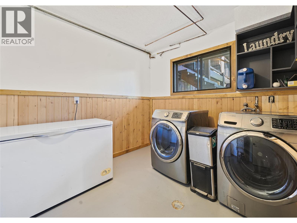
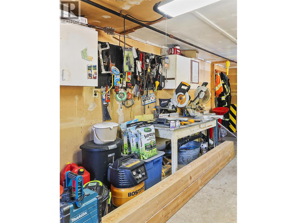
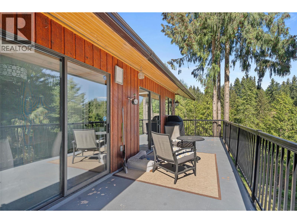
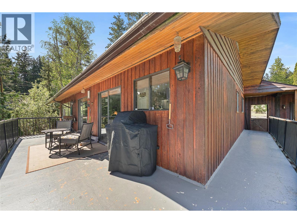
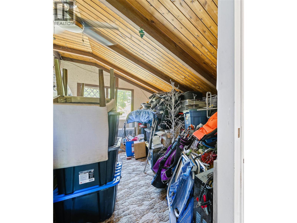
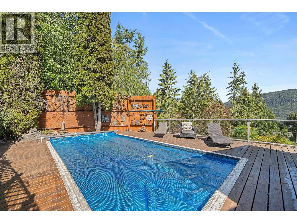
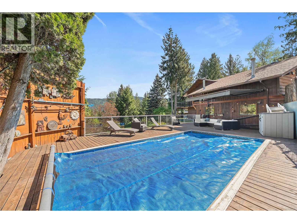
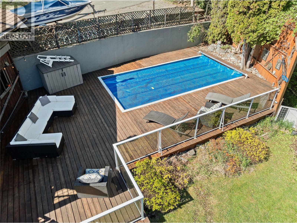
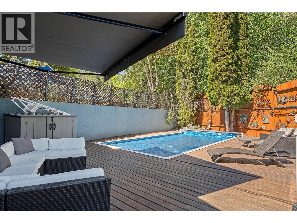
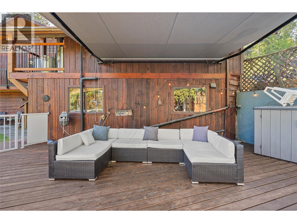
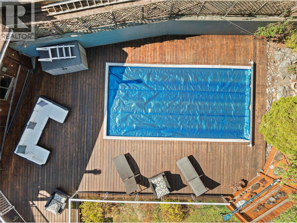
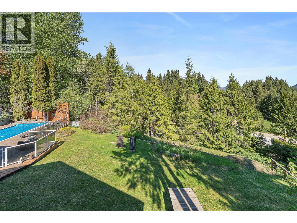
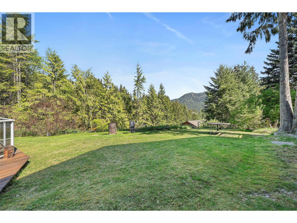
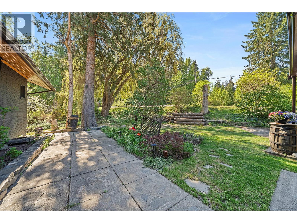
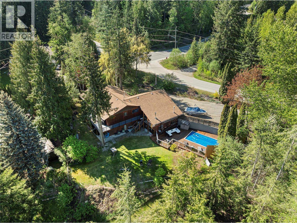
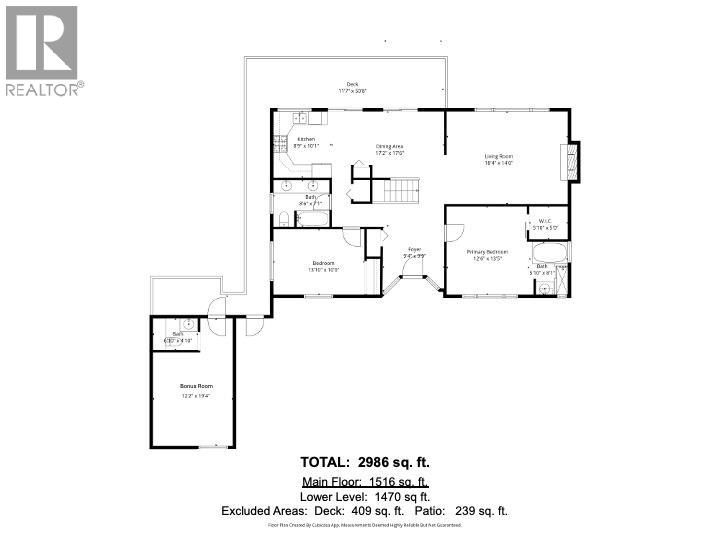
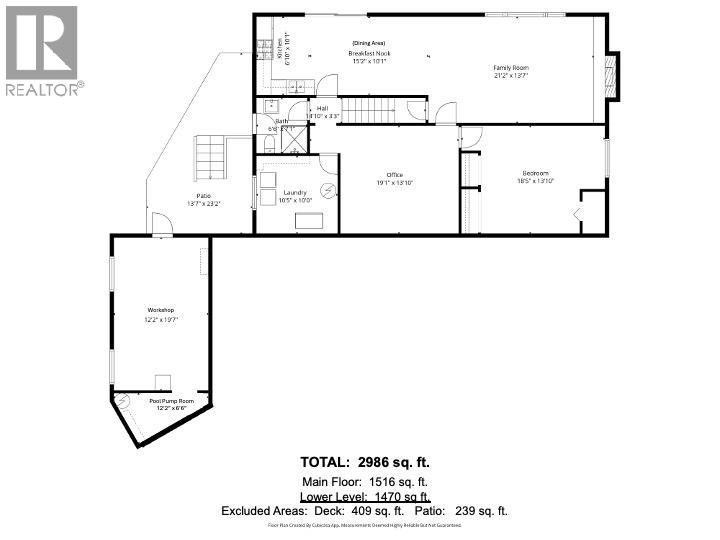
Picture the ultimate Shuswap Lifestyle: relaxing by your heated pool under a retractable awning, BBQ-ing in your private backyard, chilling on the deck with a beverage, walking down the street to Music in the Bay at Centennial Park, heading to local marinas for boating, or up to the Golf Course to play a round…This 3 Bed/3 bath Rancher with Walkout on 0.32 acres in the heart of Blind Bay could be YOUR home base. Step into the airy front Foyer & you’ll feel right at home with an open concept Living-Dining-Kitchen layout. Kitchen features S/S appliances (range has gas cooktop/electric oven), island with breakfast bar, & sliding door to raised deck with stairs to lower patio & yard. Spacious Dining area boasts newer flooring & lighting plus its own sliders to deck. Bright Living Room is anchored by gas fireplace. Primary Bedroom with 3 pc Ensuite & W/I closet, Bedroom 2, & updated 5 pc Bath complete this floor. Downstairs find 2nd Kitchen with sliders to covered patio, Dining area, Family Room with woodburning fireplace, Bedroom 3, Office, Laundry Room, & a very special 3 pc Bath with exterior door for easy access from the pool. Double Carport also houses a Bonus Room with 2 pc Bath, which can be accessed from Deck & Backyard. Below the Bonus Room is a Workshop with Utility Room for Pool equipment. Open parking beside carport & paved driveway. Quick possession possible so you can start exploring all the amazing options this unique property provides soon! Book your showing today! (id:48970)
Show More