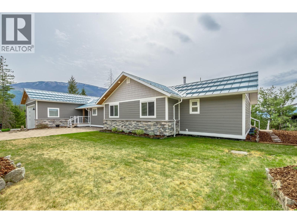
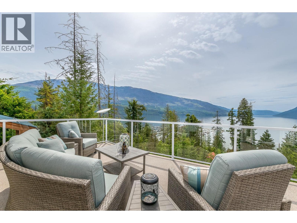
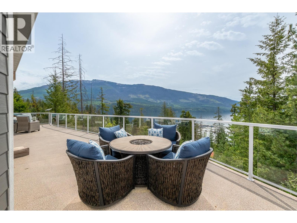
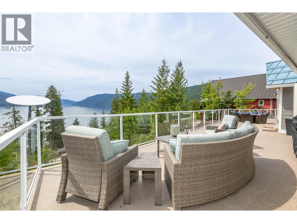
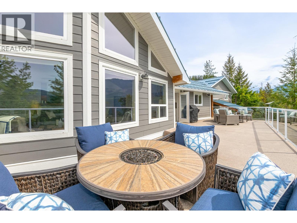
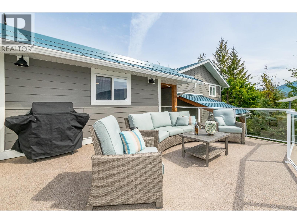
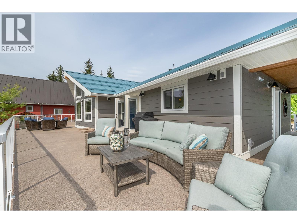
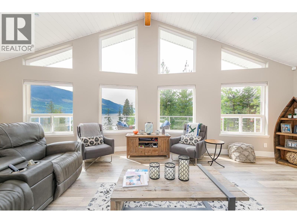
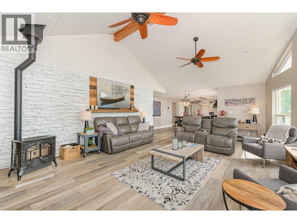
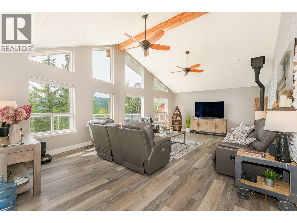
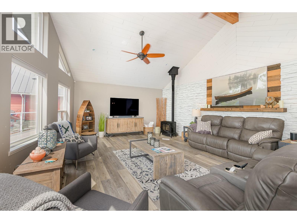
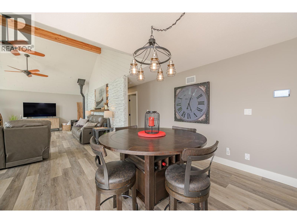
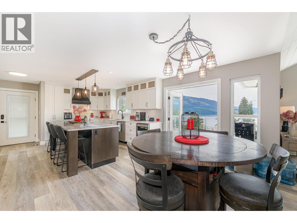
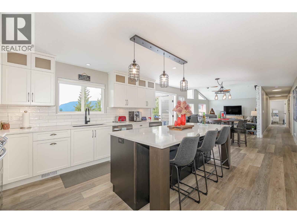
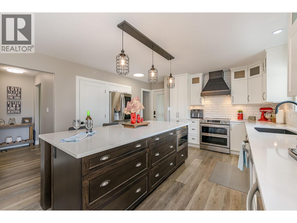
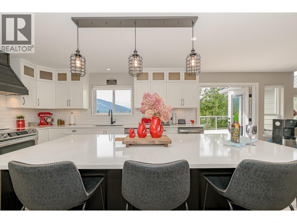
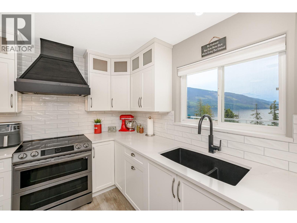
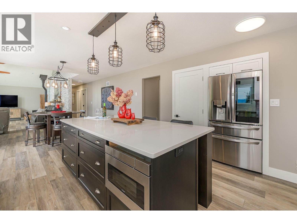
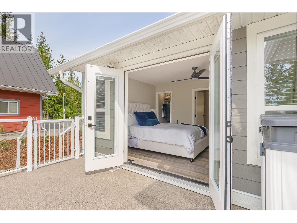
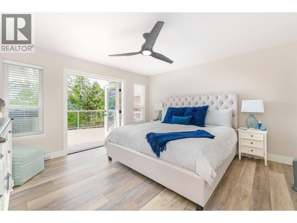
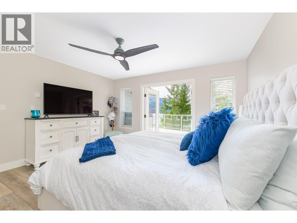
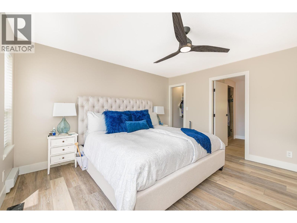
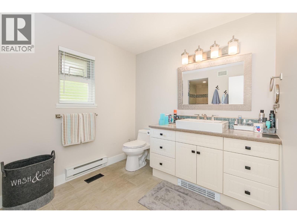
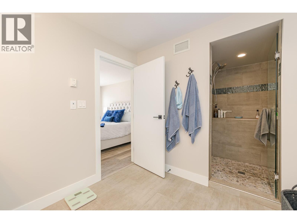
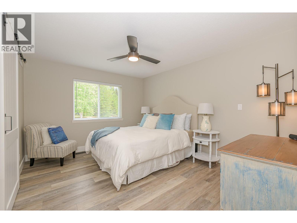
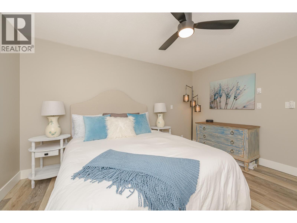
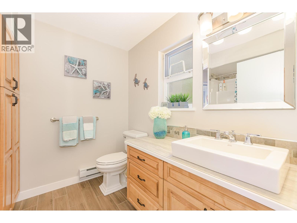
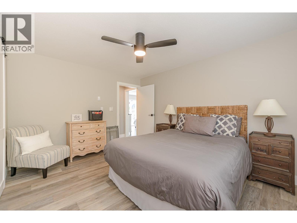
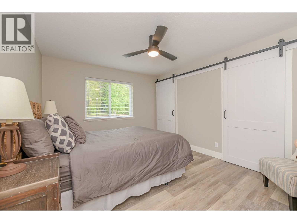
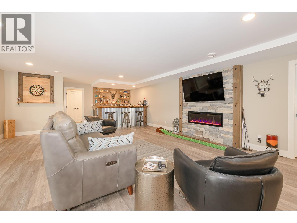
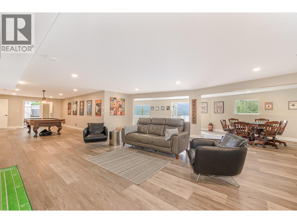
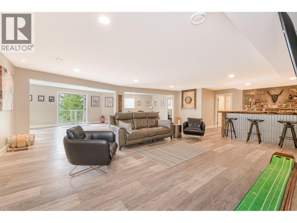
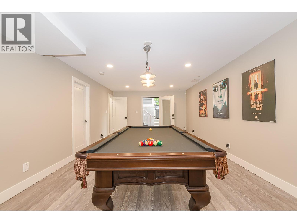
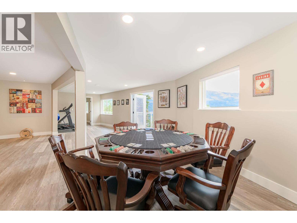
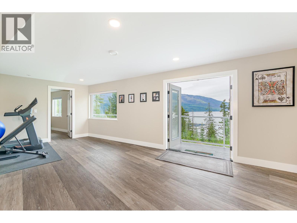
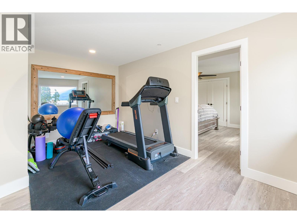
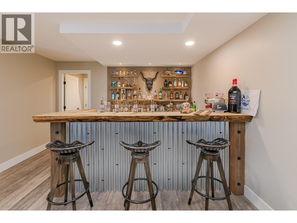
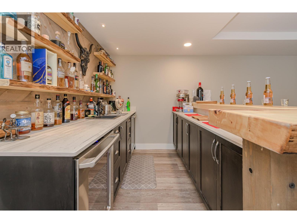
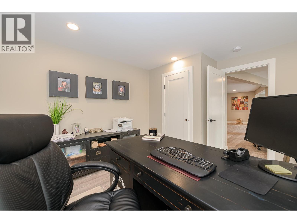
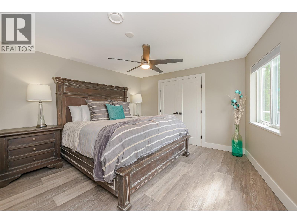
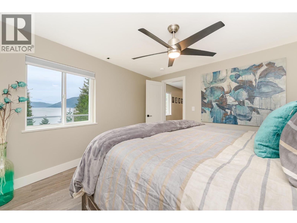
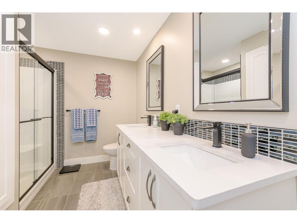
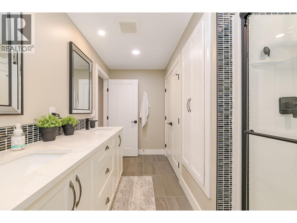
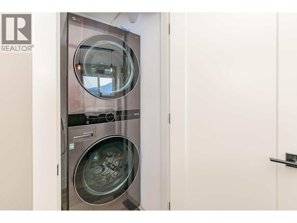
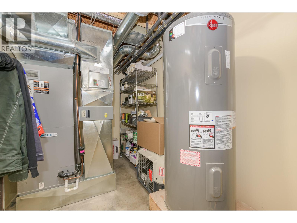
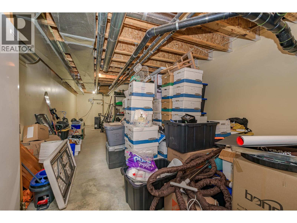
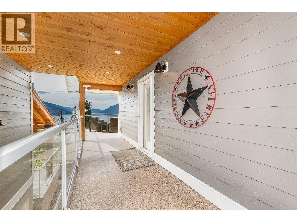
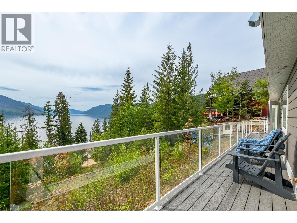
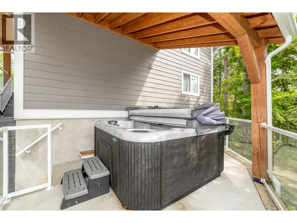
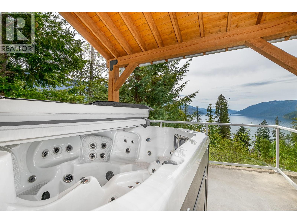
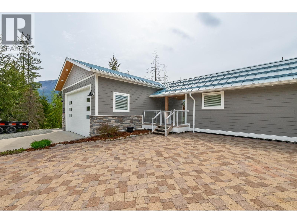
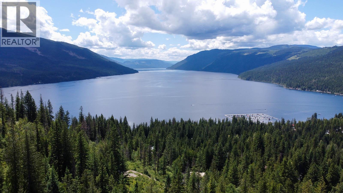
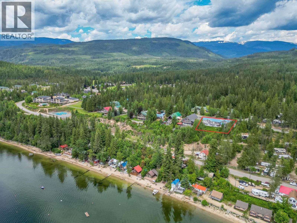
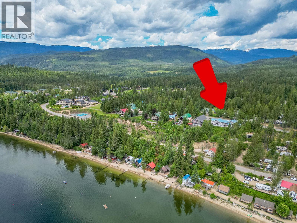
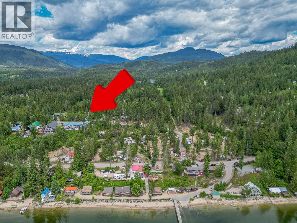
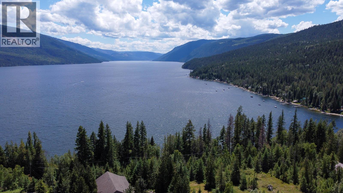
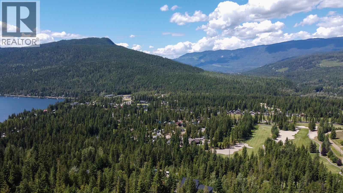
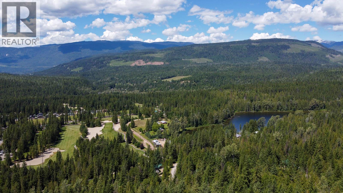
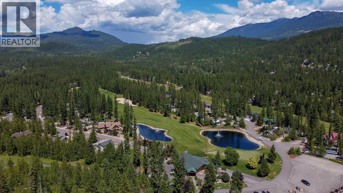
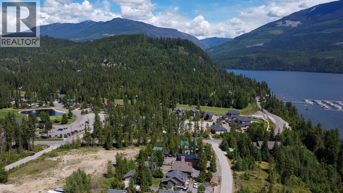
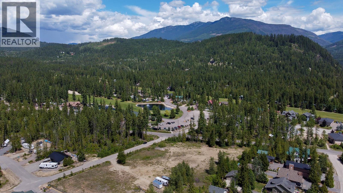
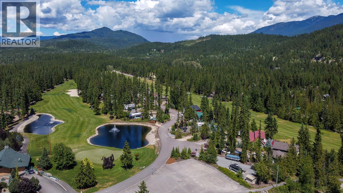
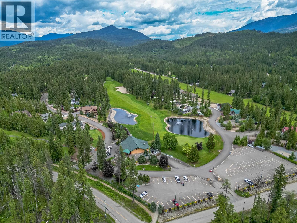
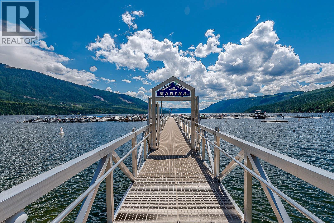
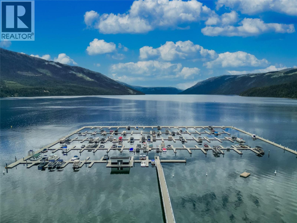
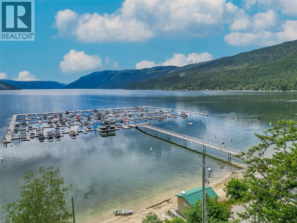
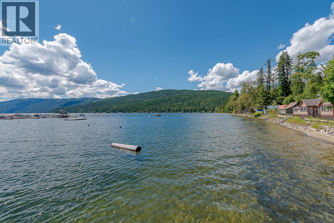
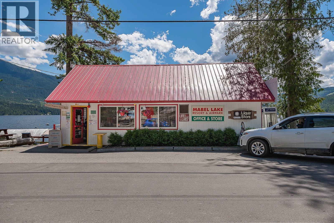
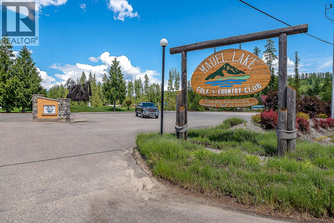
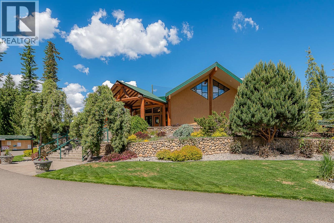
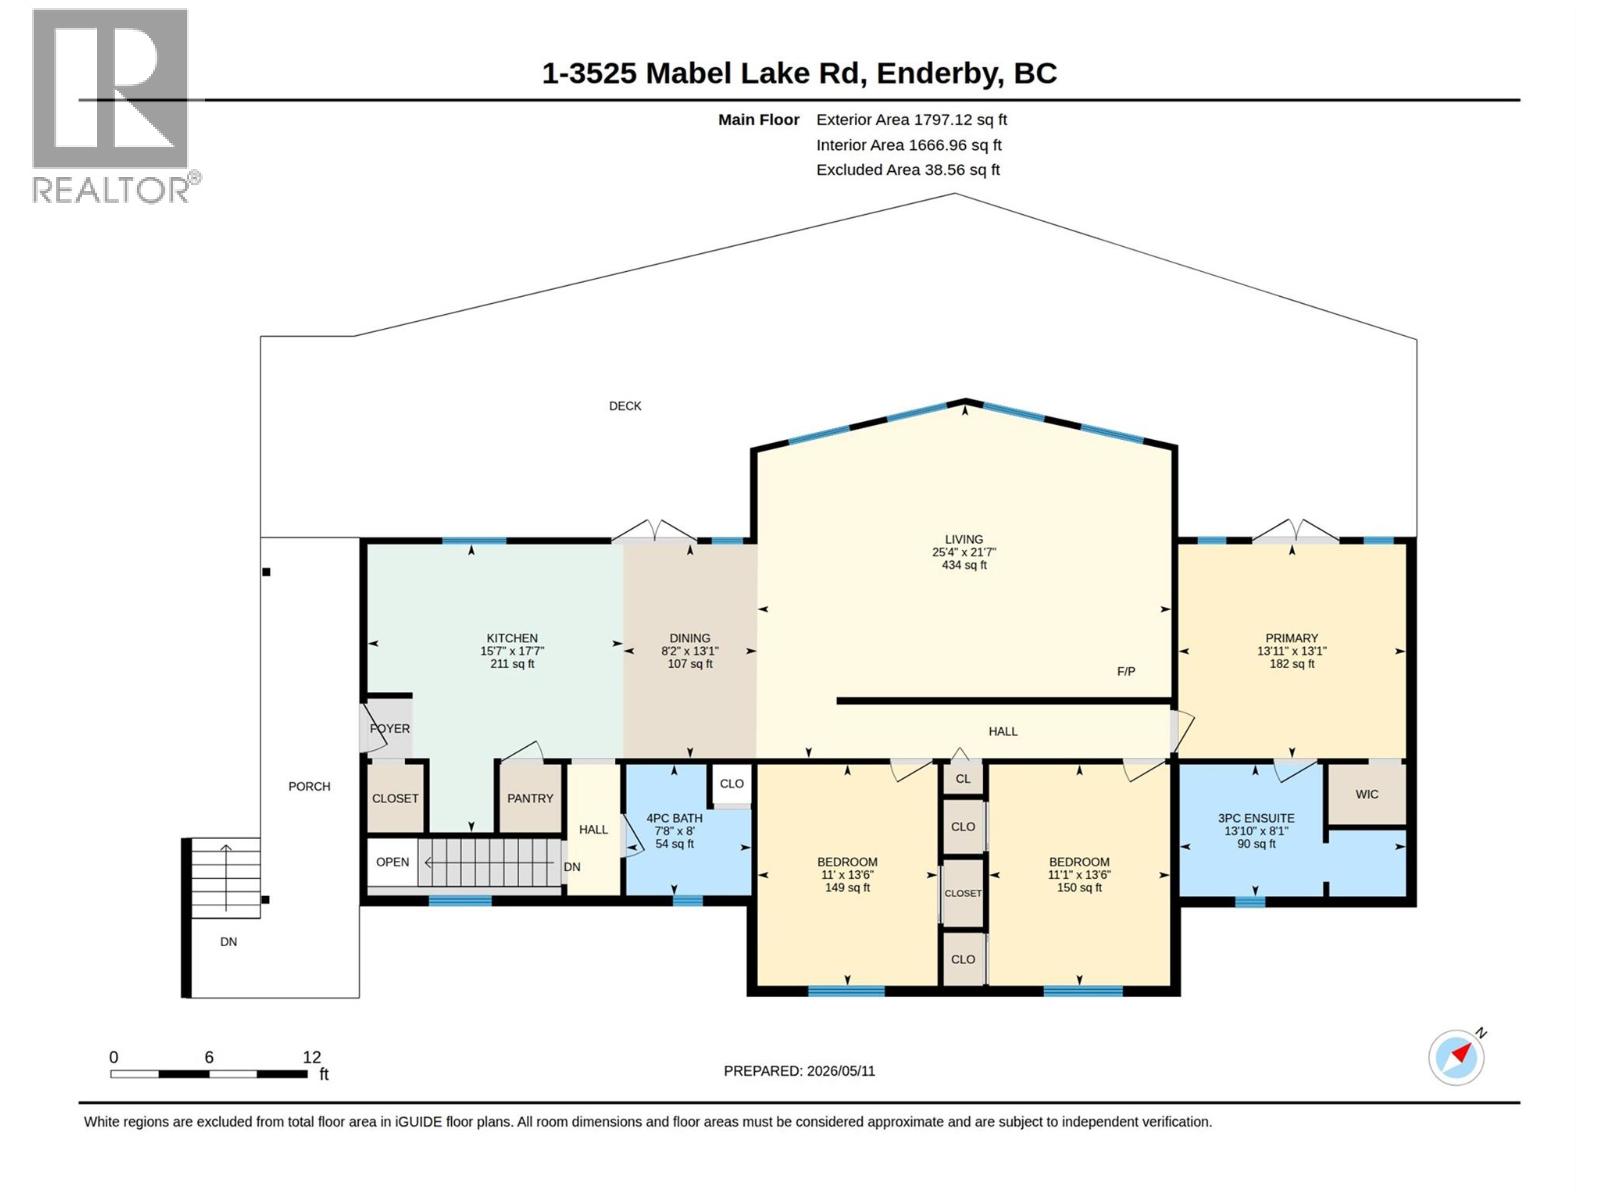
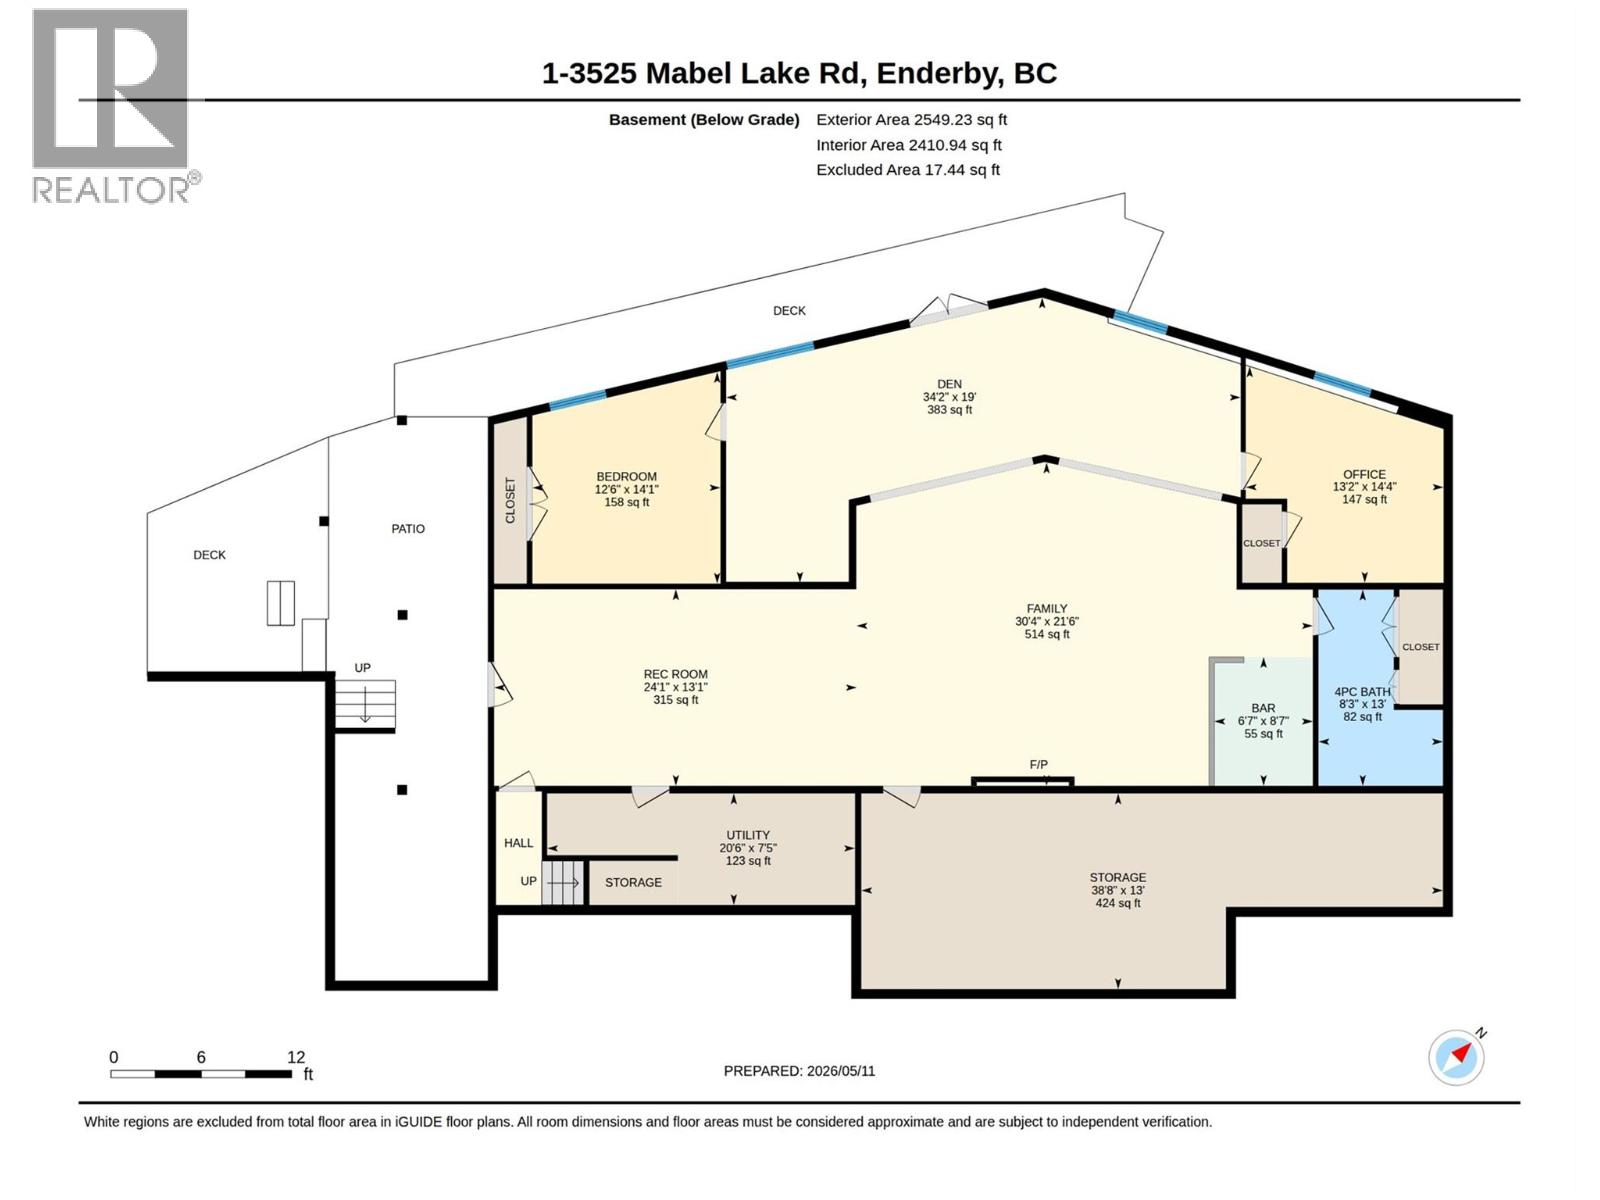
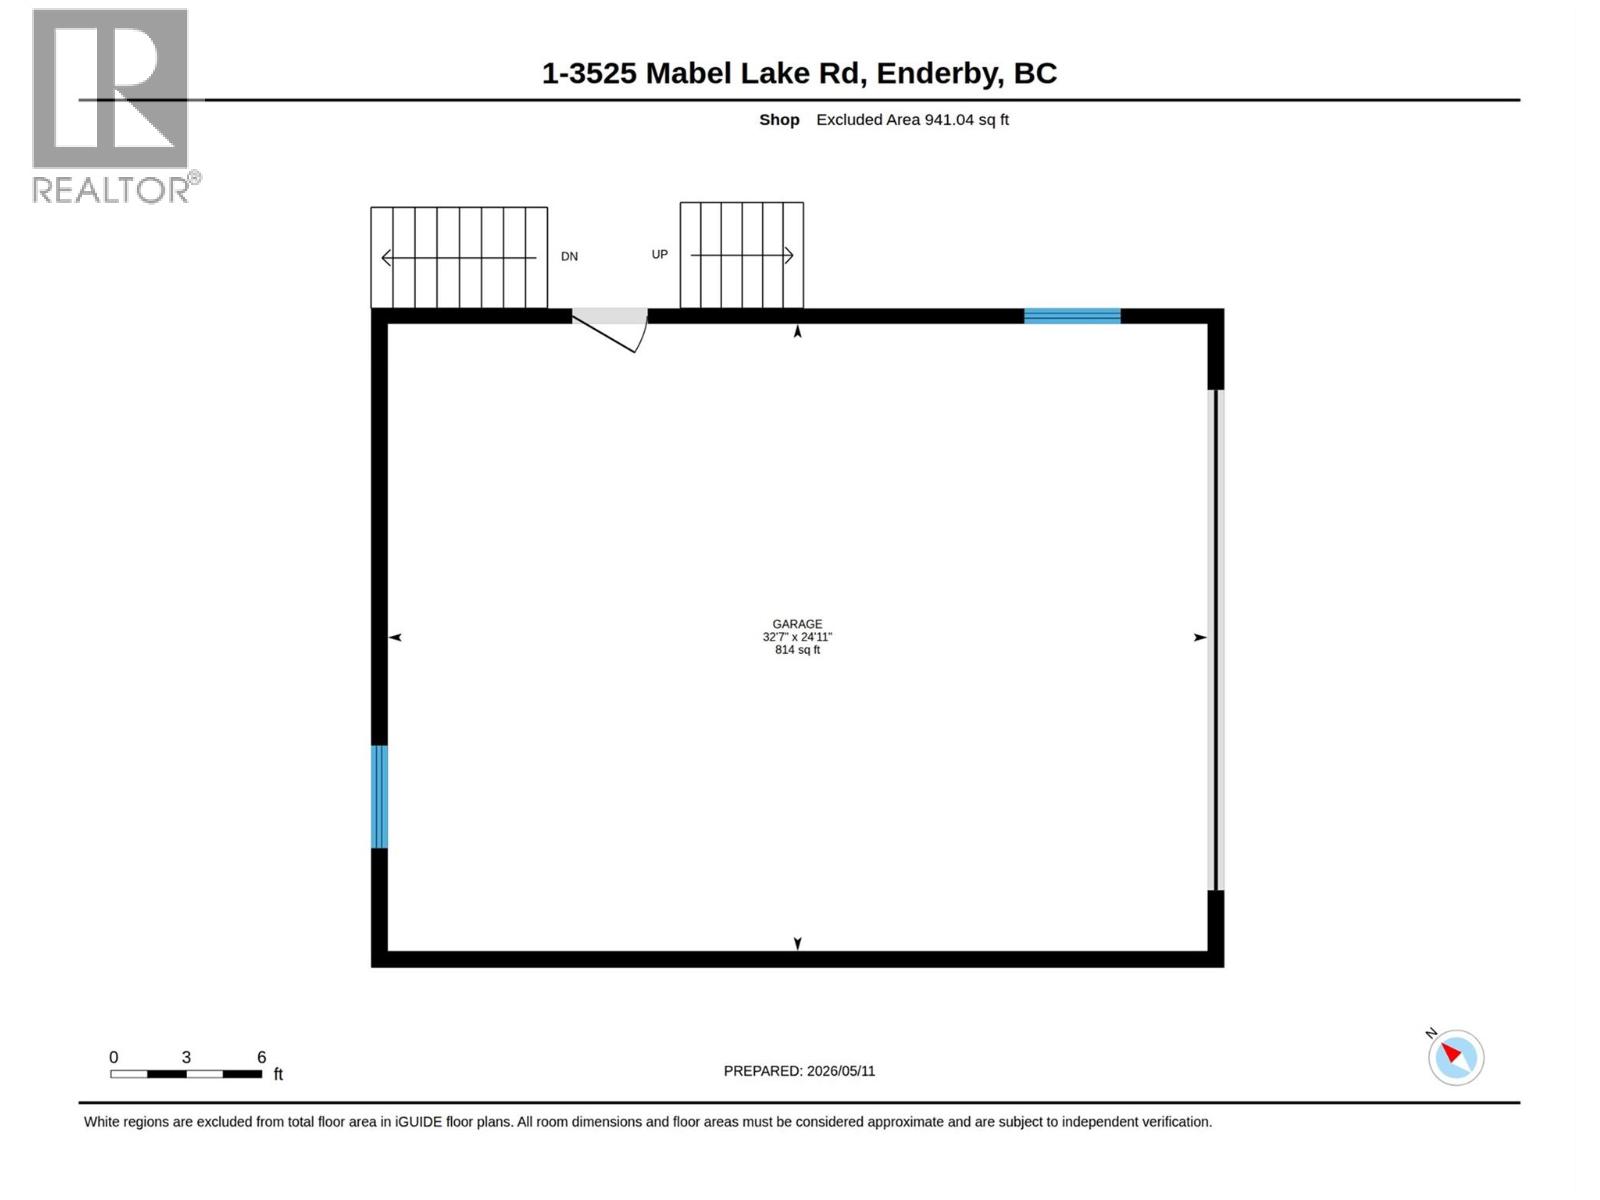
Experience lake life at its finest with this stunning fully renovated home at beautiful Mabel Lake, just 25 minutes from Enderby. Offering over 4,000 sq. ft. of living space, this exceptional 5-bdrm, 3-bath retreat is fully furnished and completely turn-key. Enjoy breathtaking lake and mountain views from the expansive wraparound deck and hot tub. Inside, the bright open-concept design features large windows, vinyl plank flooring, and a warm pellet stove in the main living area. The chef-inspired kitchen includes stainless steel appliances, double ovens, built-in dishwasher and microwave, wine fridge, and ample entertaining space. The spacious primary suite offers deck access, a walk-in closet, and private ensuite. The fully finished lower level includes a massive games/rec room, wet bar with two wine fridges, exercise area, two bedrooms, large bathroom, and walkout access to another deck. An electric fireplace adds comfort downstairs. Outside, the oversized garage provides excellent boat and golf cart storage, plus a powered bunkhouse for extra guests. Mabel Lake is a vibrant fly-in/fly-out community featuring the renowned Mabel Lake Golf & Airpark, a Les Furber-designed 9-hole golf course, marina, tennis and pickleball courts, plus incredible backcountry sledding and ATV access nearby. Whether you’re seeking a vacation getaway, or amazing investment opportunity, this spectacular lakeview property offers the ultimate Okanagan lifestyle. (id:48970)
Show More