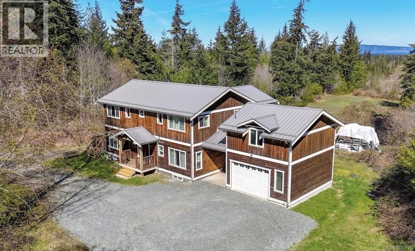
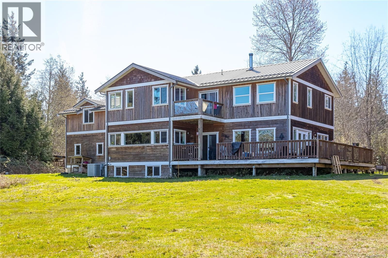
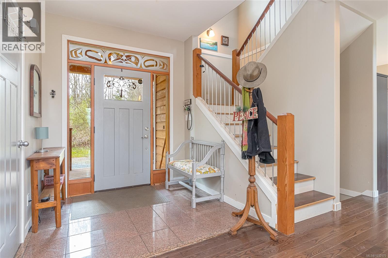
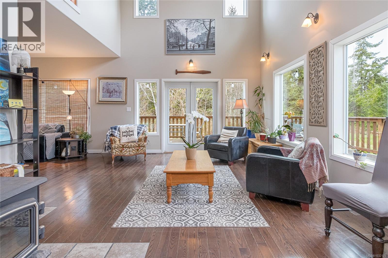
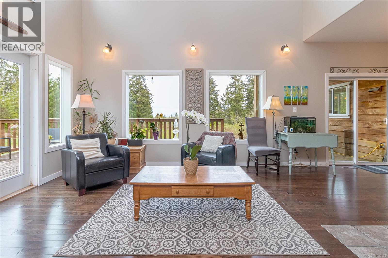
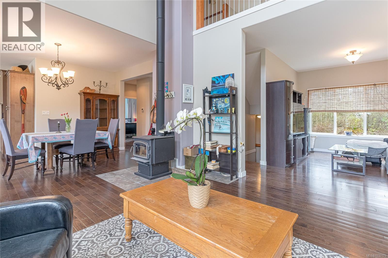
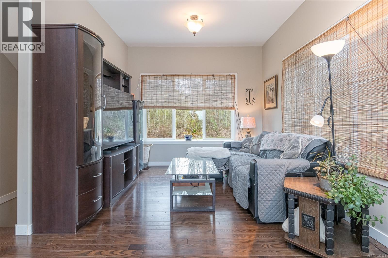
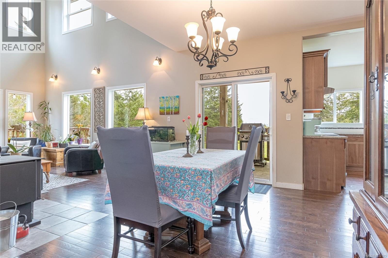
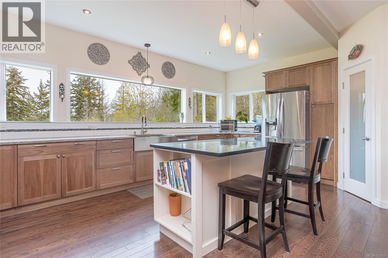
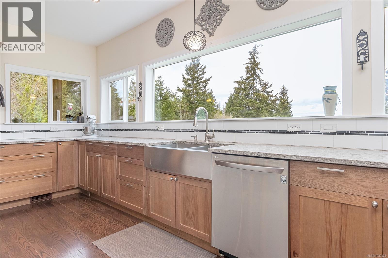
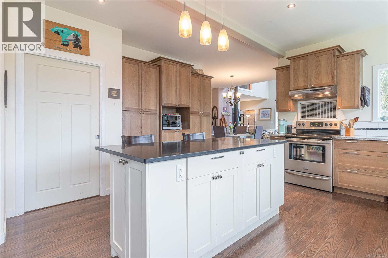
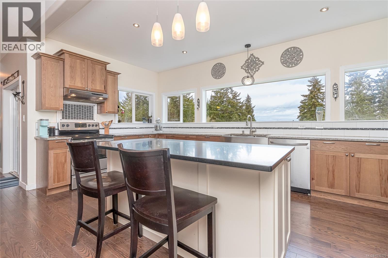
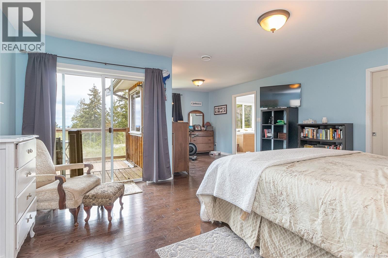
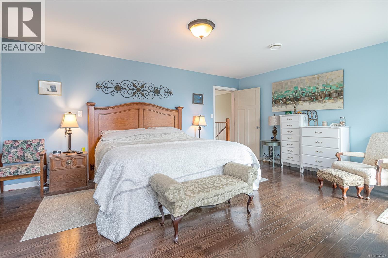
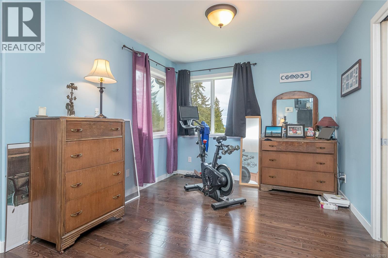
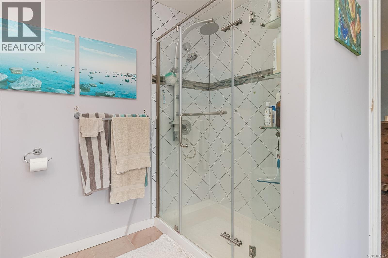
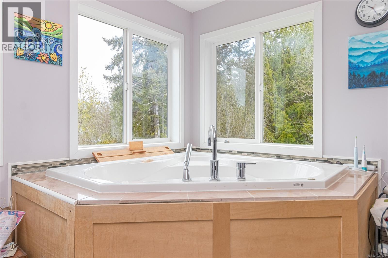
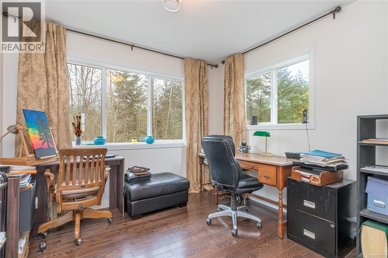
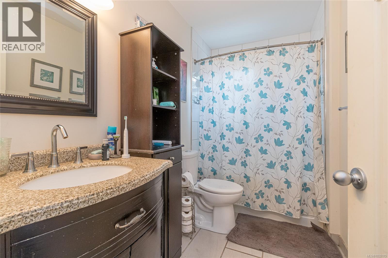
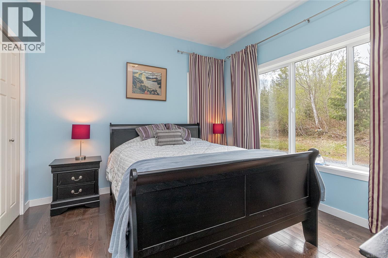
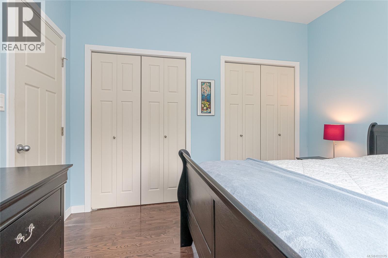
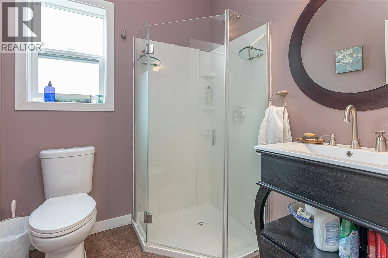
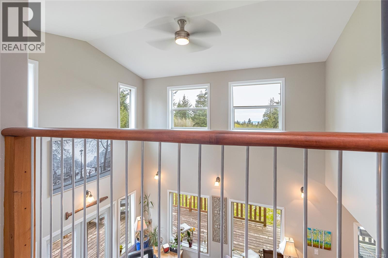
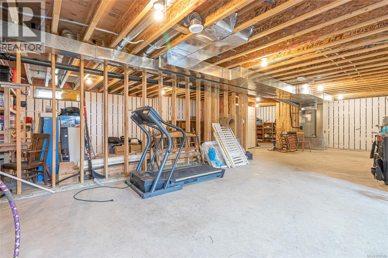
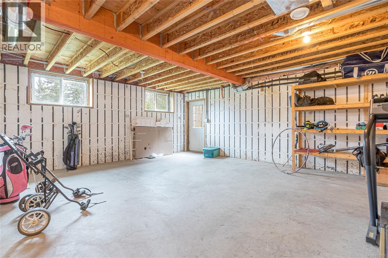
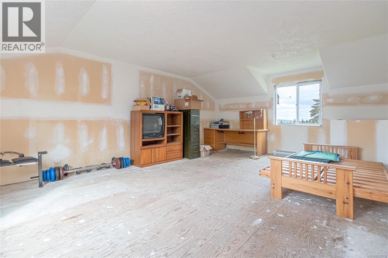
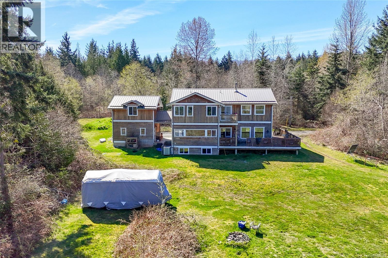
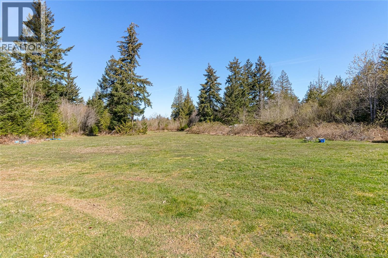
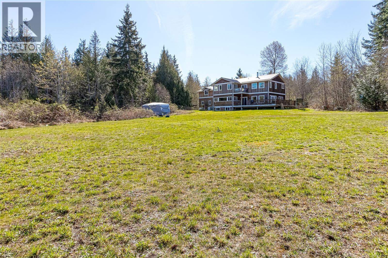
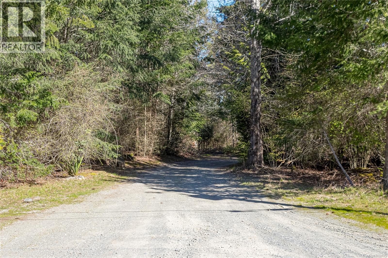
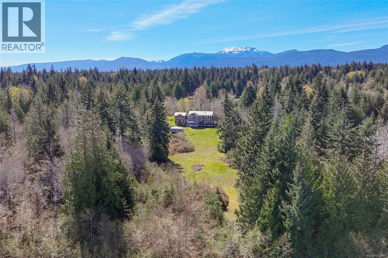
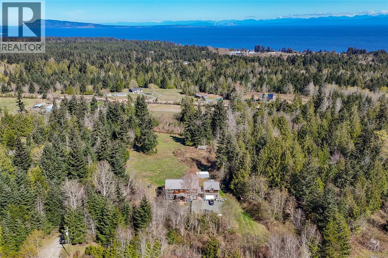
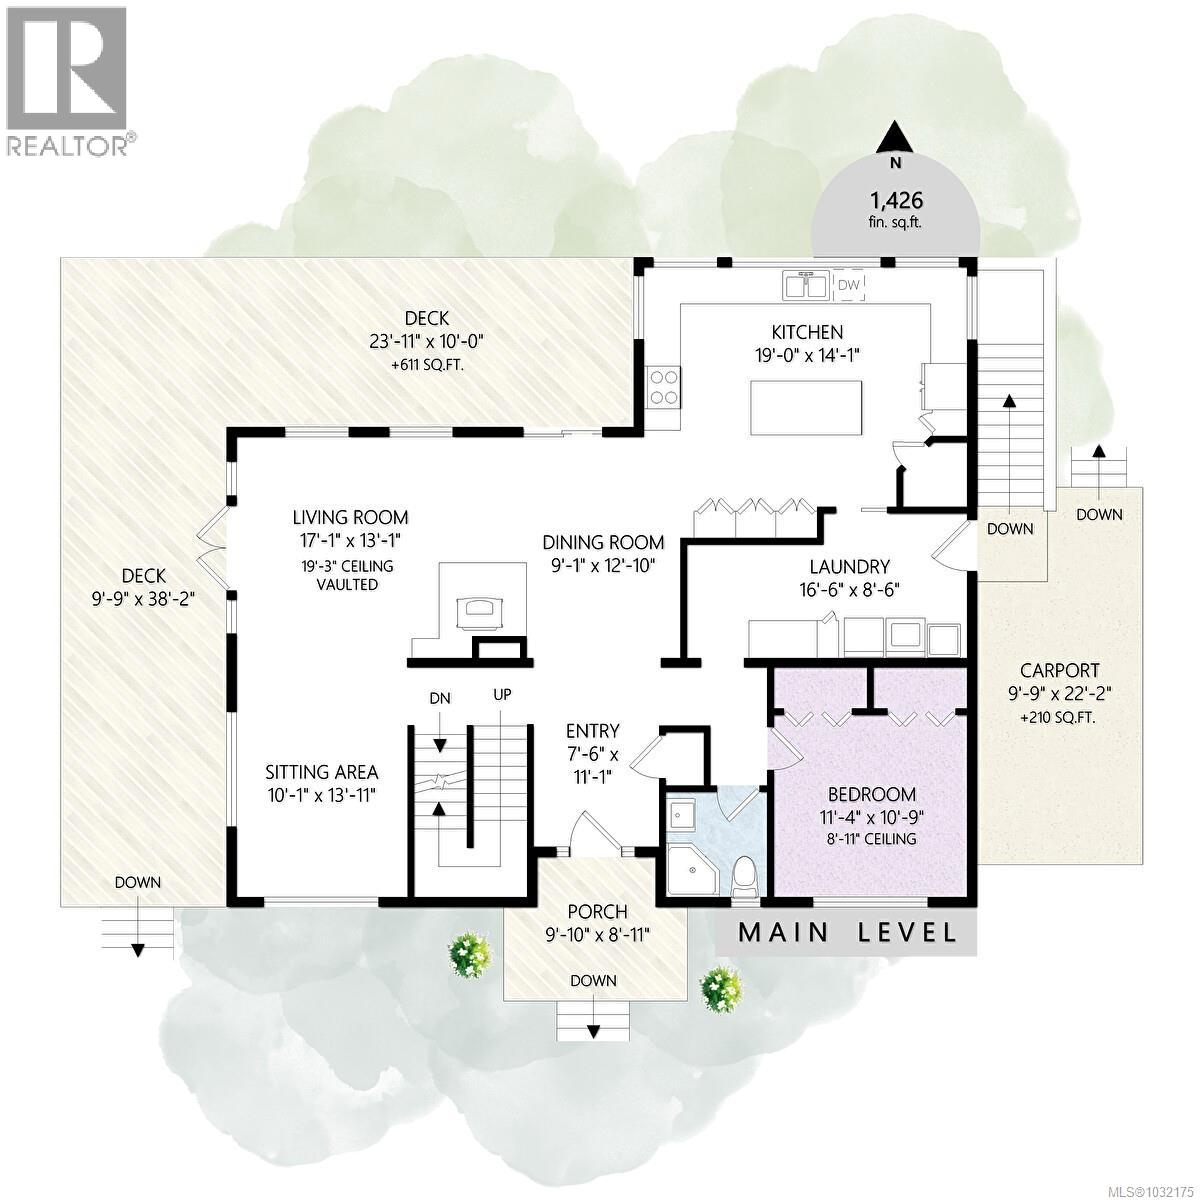
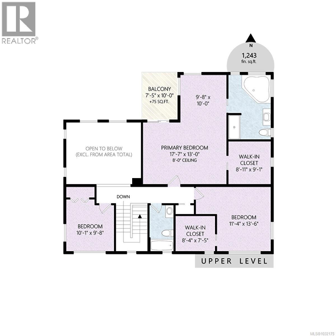
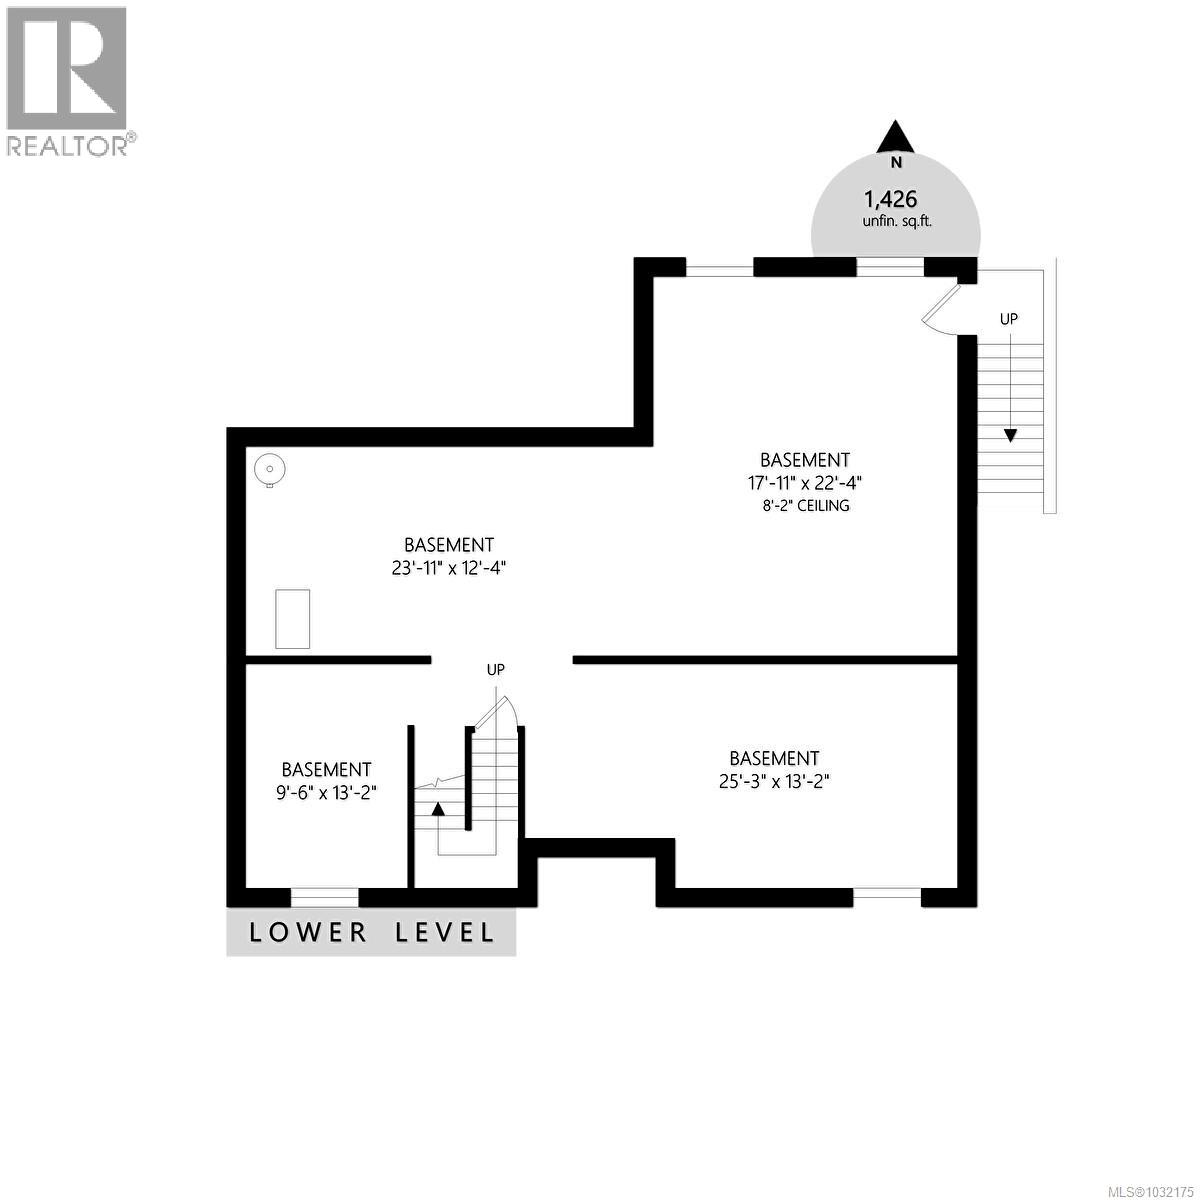
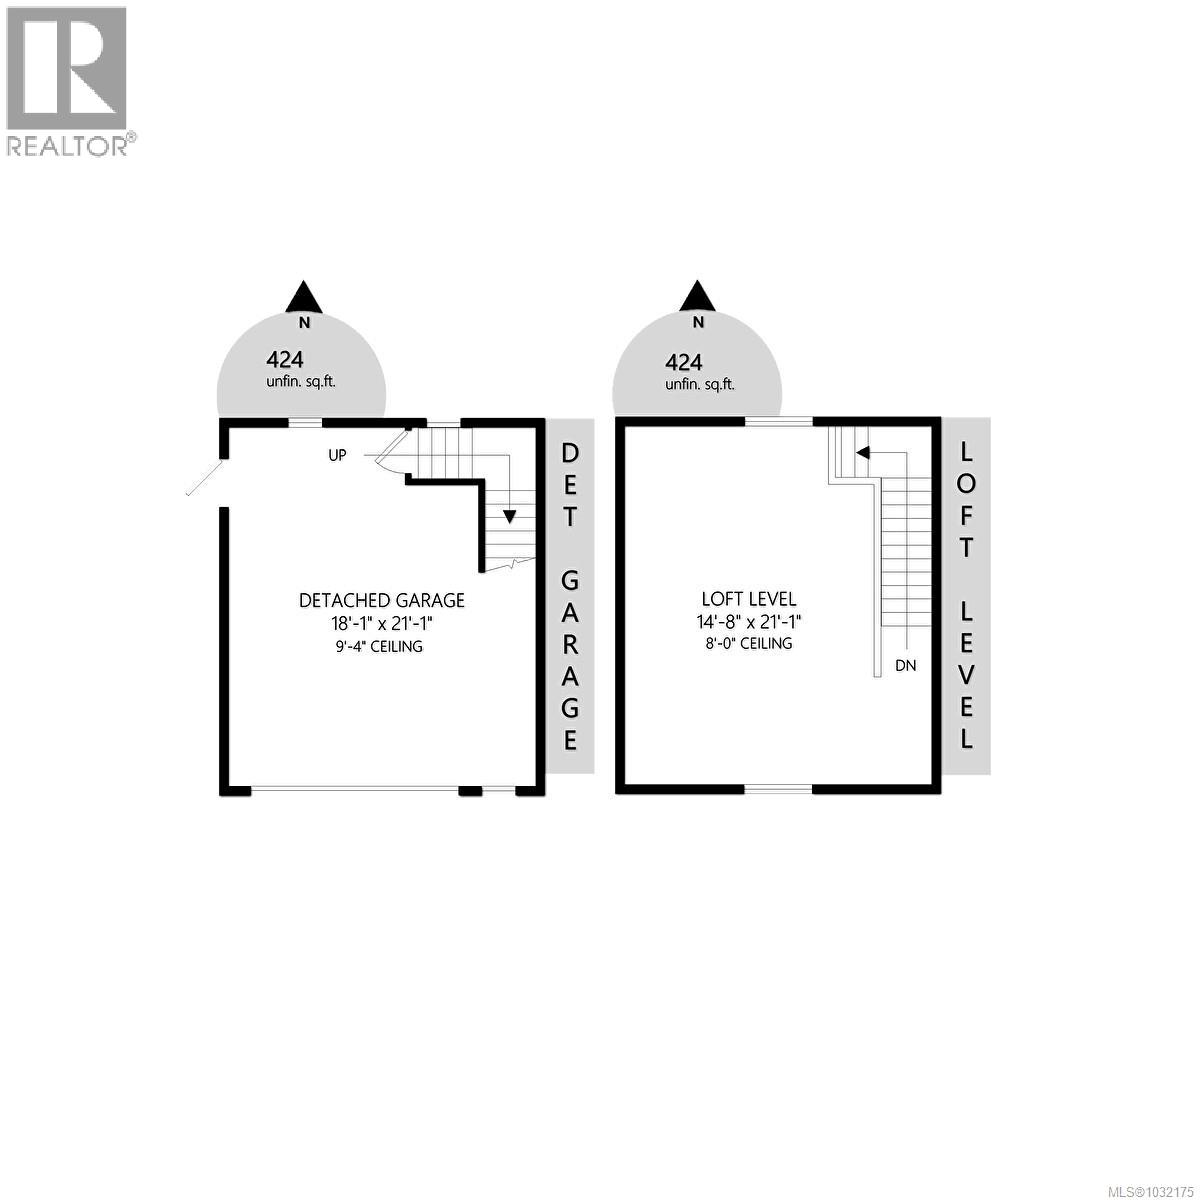
This spacious 4 bed, 3 bath, open plan home on a level 5 acres welcomes you with a light-filled great room featuring vaulted ceilings & a wall of windows that frame the beautiful forest views. The gourmet Kitchen is a lovely, bright & functional space equipped with a farmhouse sink, warm wood cabinetry, expansive quartz countertops, & a large island. Combining an Insulated Concrete Form foundation with the dual-heating strategy of a high-efficiency heat pump & a woodstove creates a very energy efficient home. The primary bedroom boasts a private deck, huge walk in closet, & a spa-like ensuite with deep jetted soaker tub. The 1426sqft unfinished walk out basement & a loft above the garage provided options for additional living spaces, in-law suite, or easy access storage. This is more than just a home; it’s a canvas to create your island dreams; whether it be expansive gardens, space to grow a family, or just total privacy while being a short drive to amenities. View today! (id:48970)
Show More