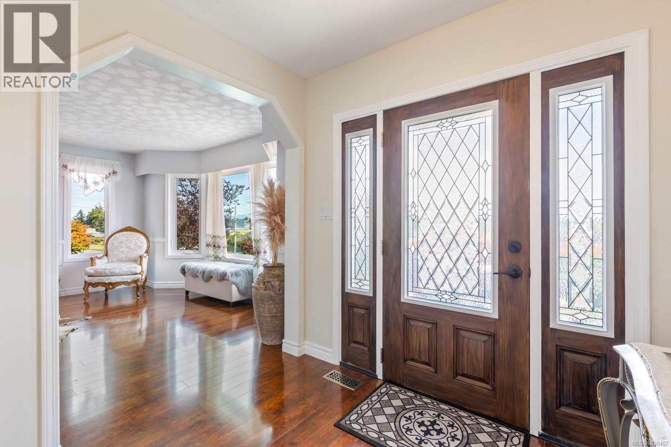
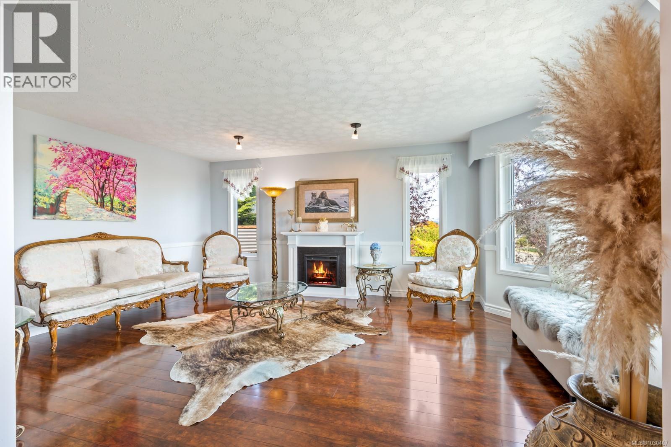
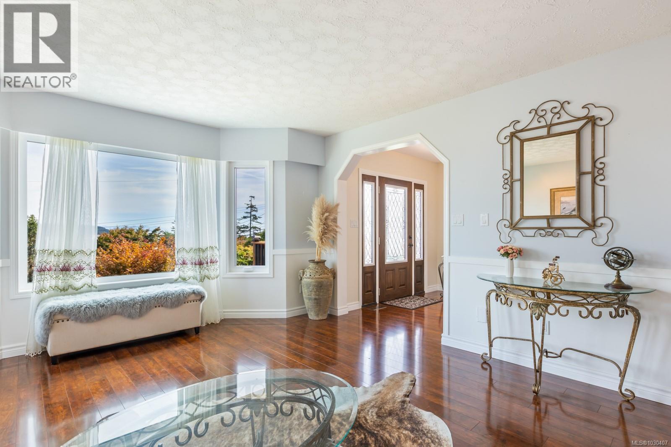
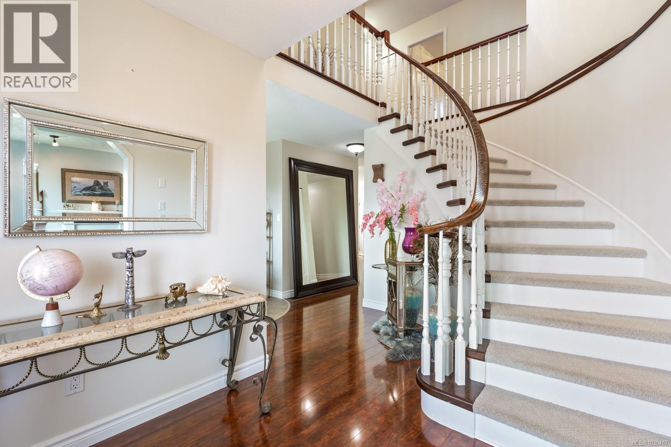
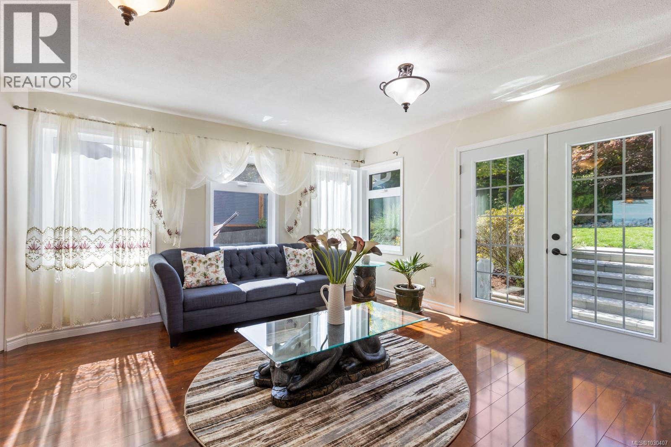
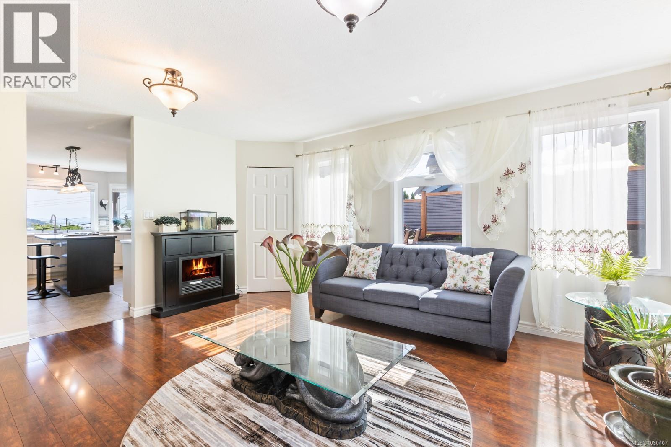
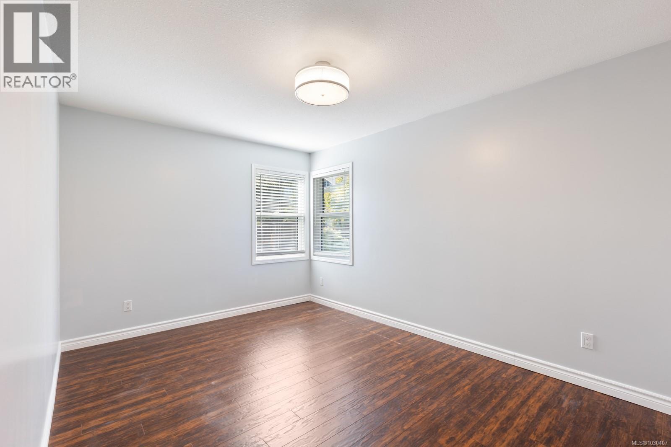
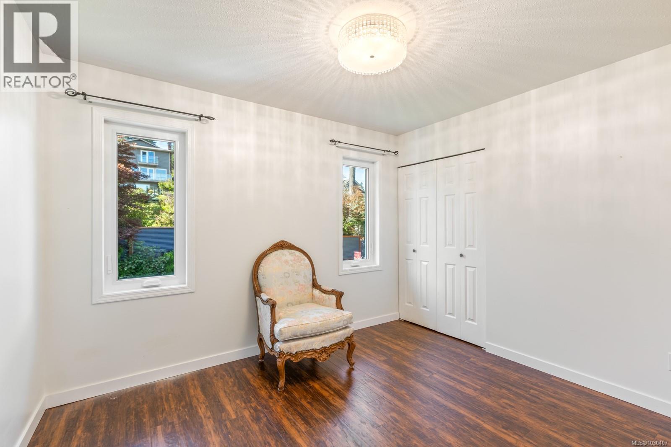
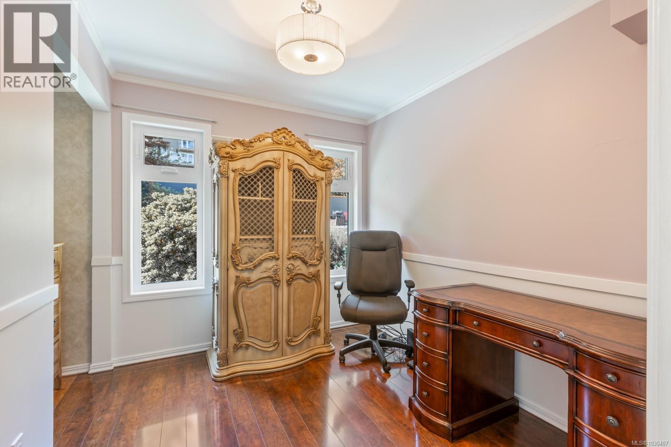
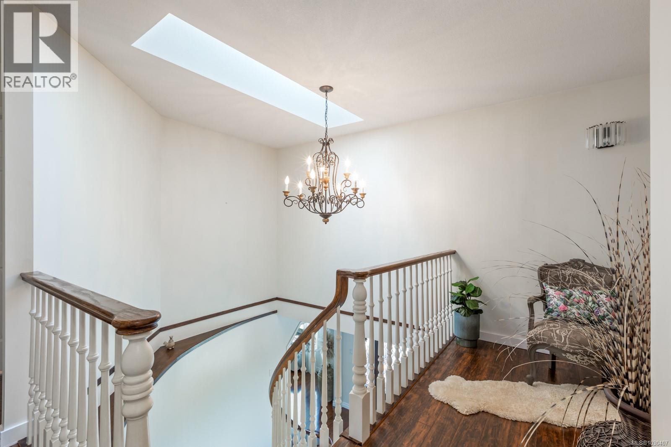
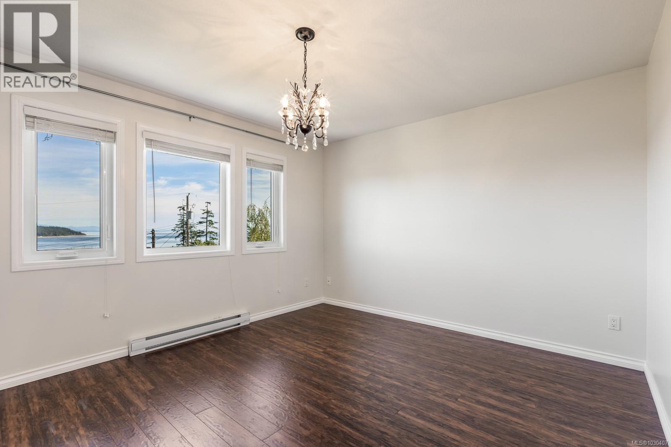
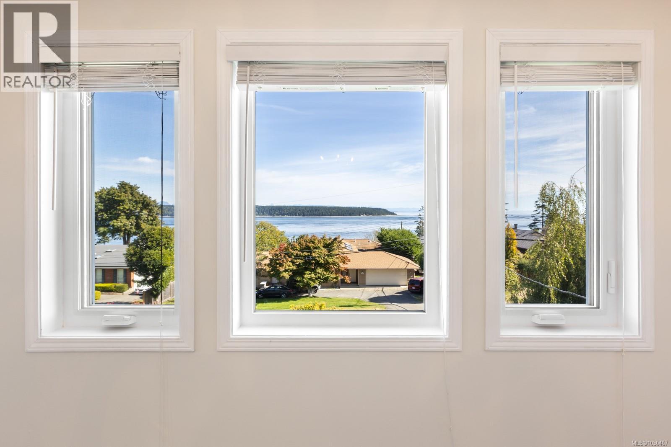
- ©MLS 1030407
- Area 3376 sq ft
- Bedrooms 5
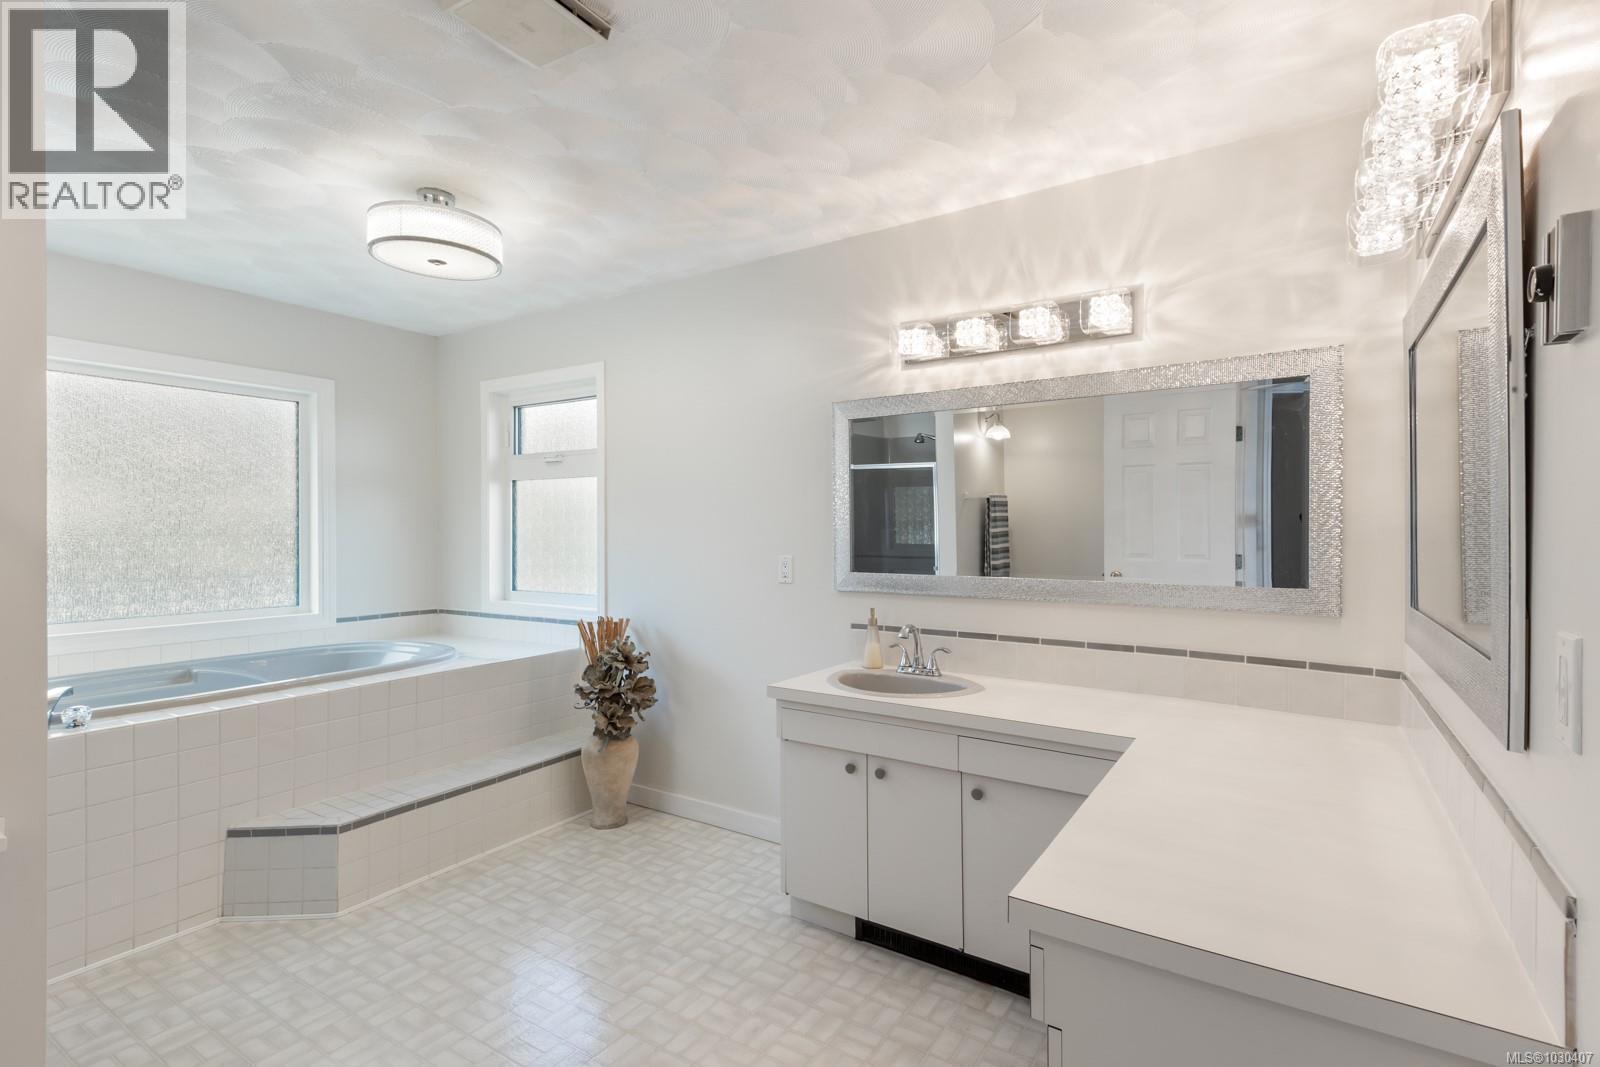
- Bathrooms 3
- Parkings 4
Description
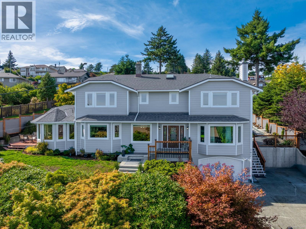
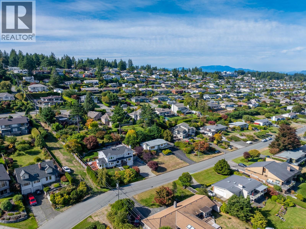
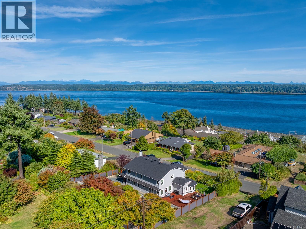
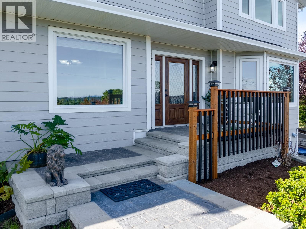
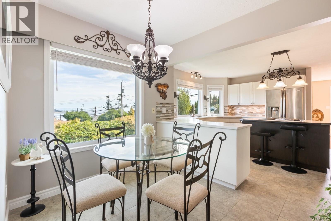
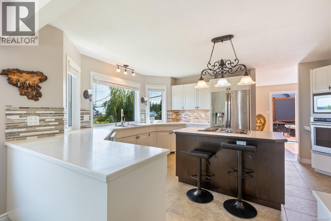
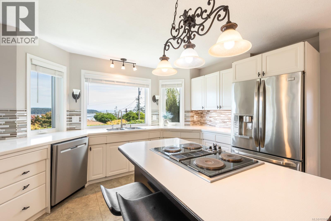
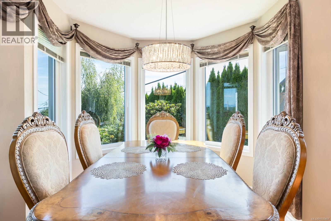
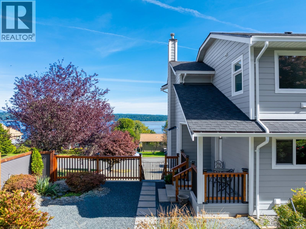
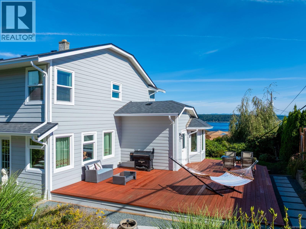
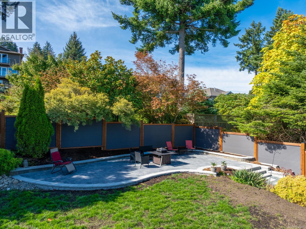
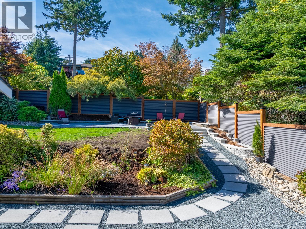
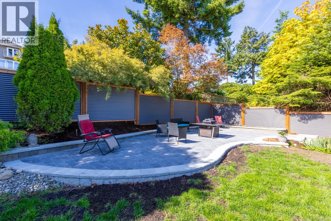
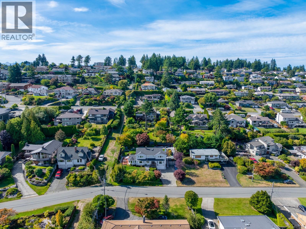
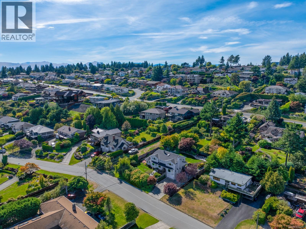
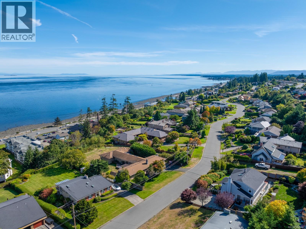
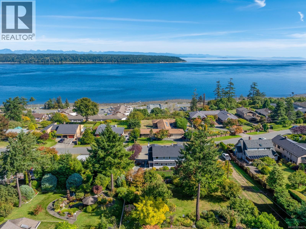
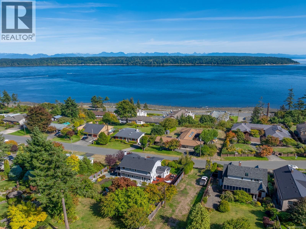
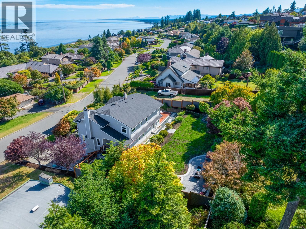
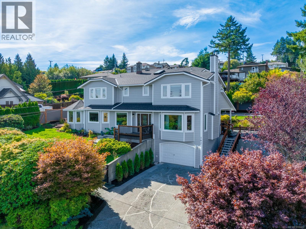
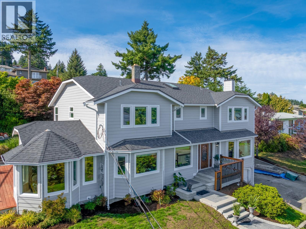
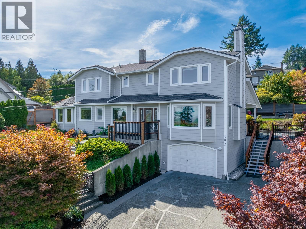
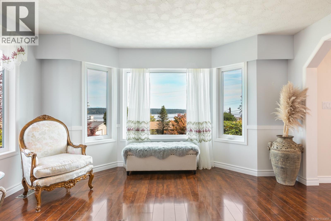
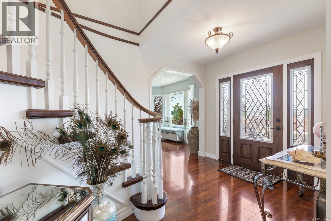
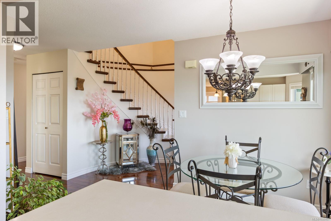
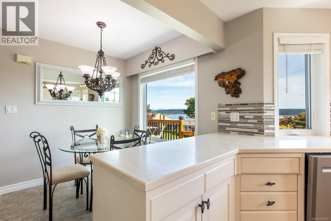
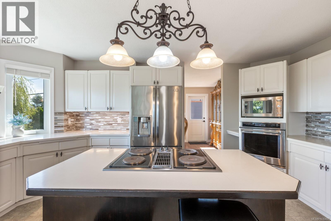
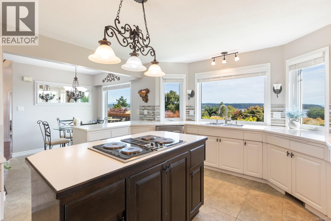


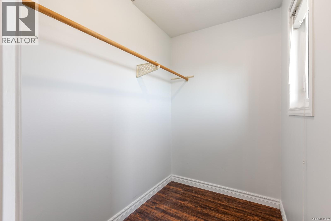
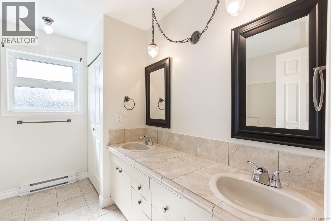
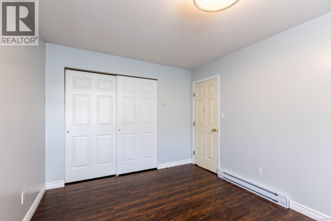
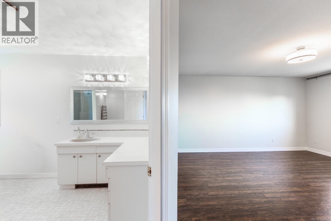
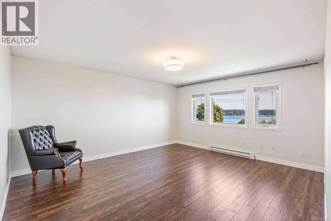
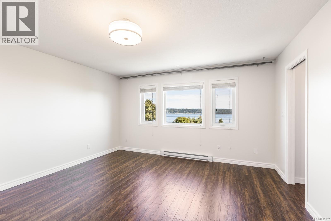
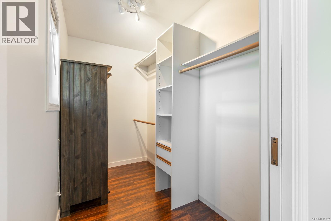
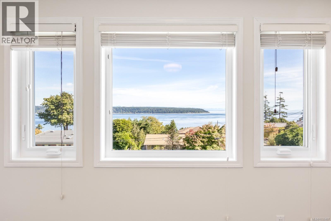
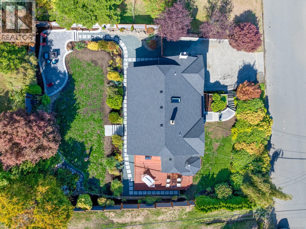
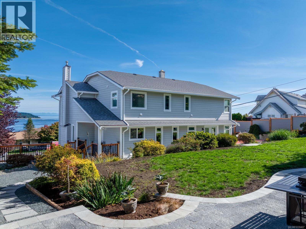
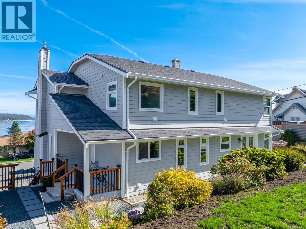
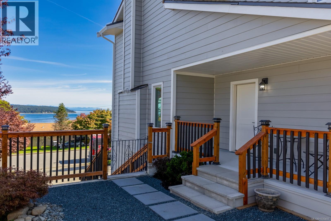

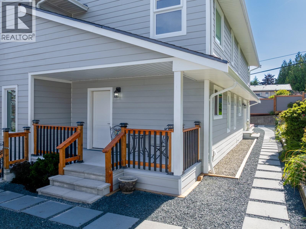
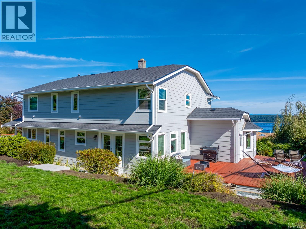
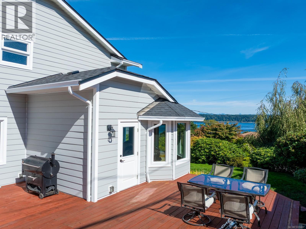
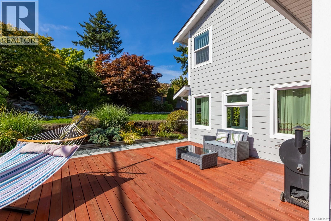
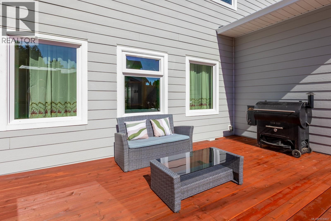
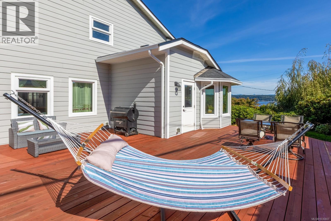
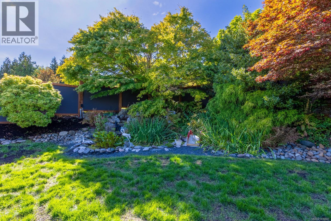
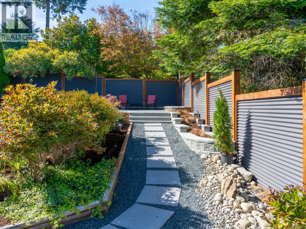
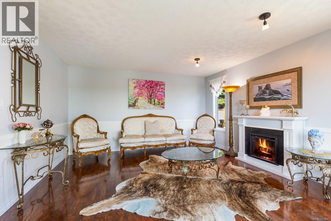
This stunning 3-level home offers breathtaking, uninterrupted views of the Discovery Passage. The custom-built residence exudes quality and craftsmanship. Set on a private 0.25-acre lot, it features 5 spacious bedrooms, 3 bathrooms, and a chef-inspired kitchen with an inviting eating area. The elegant dining room opens onto a large patio, ideal for entertaining or soaking in the ocean vistas. The fenced backyard is a private oasis, while the side yard offers 35 feet of green space next to the neighbour’s home for added privacy. Explore the beautifully landscaped gardens, with serene sitting areas, tranquil ponds, and the gentle flow of marine traffic. This home blends thoughtful design, incredible views, and ample space, creating the perfect family sanctuary. A rare vendor financing opportunity you won’t want to miss. For more information, please contact Ronni Lister at 250-702-7252 or ronnilister.com. (id:48970) Show More
Details
- Constructed Date: 1988
- Property Type: Single Family
- Type: House
- Access Type: Road access
- Neighbourhood: Campbell River Central
Features
- Central location
- Marine Oriented
- Ocean view
- Dishwasher
- Dryer
- Stove
- Refrigerator
- Washer
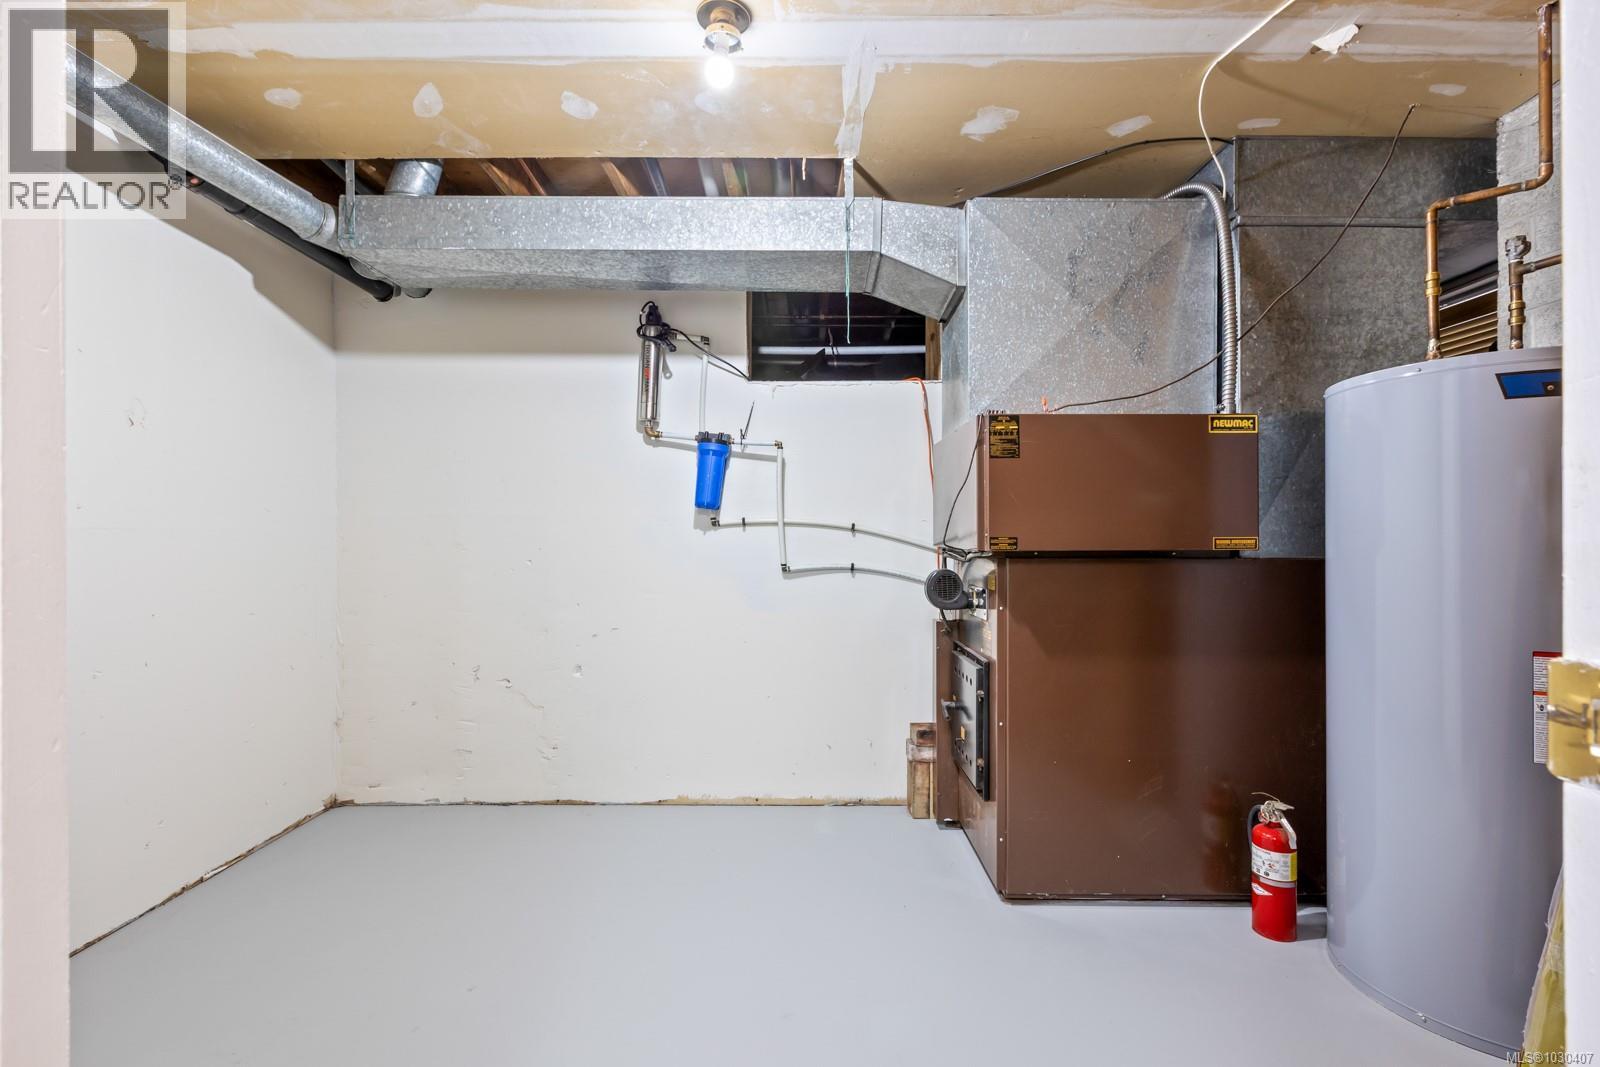
- Forced air
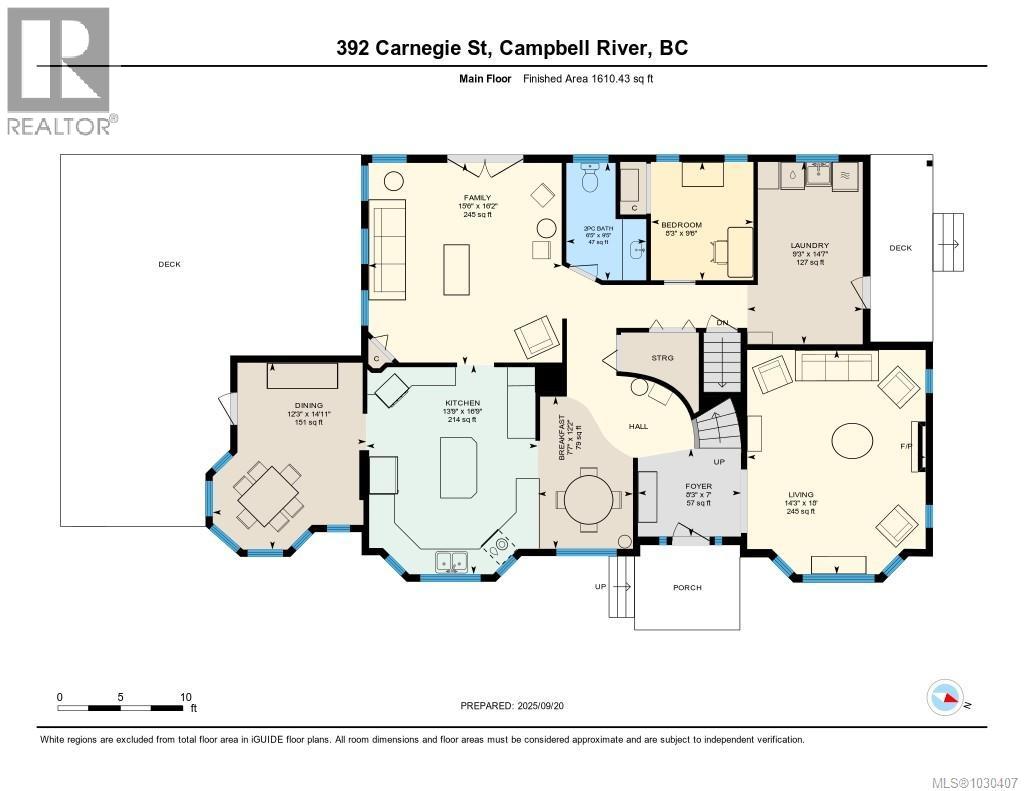
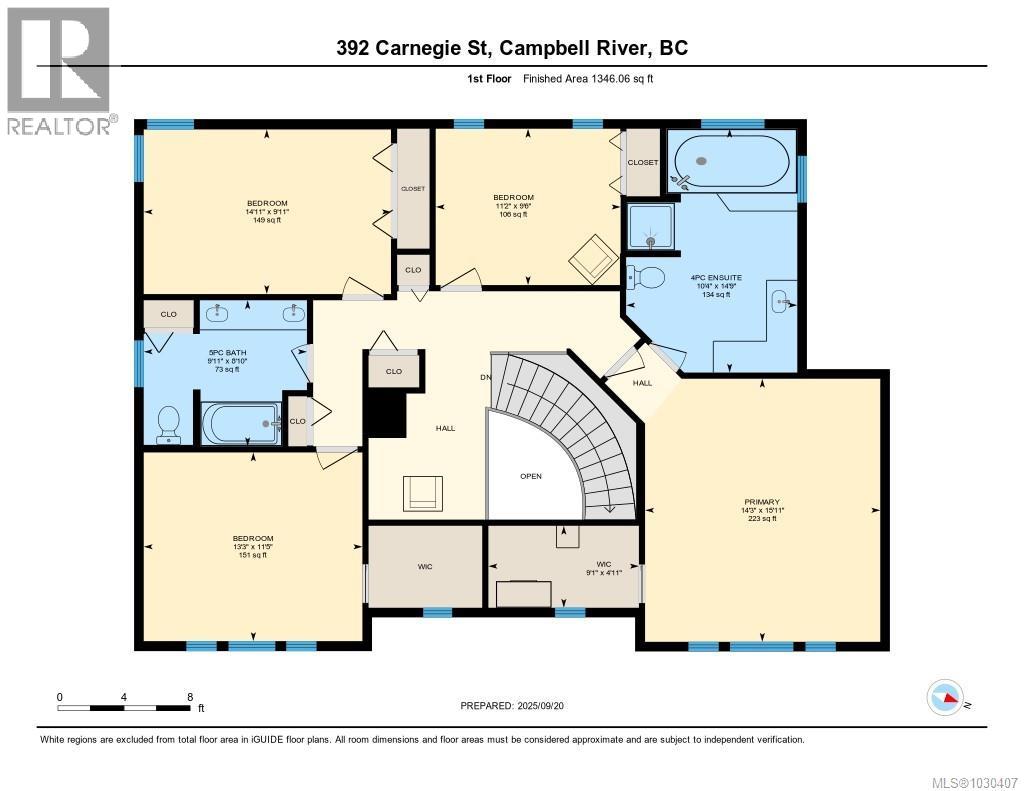
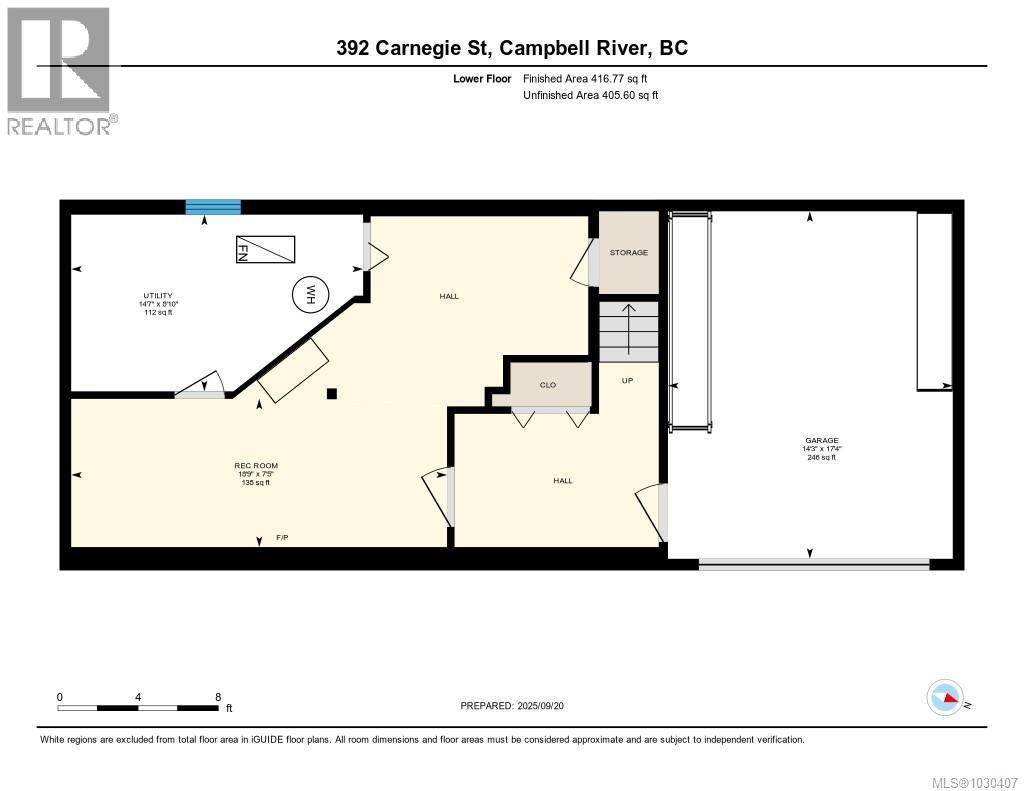
Rooms Details For 392 Carnegie St
| Type | Level | Dimension |
|---|---|---|
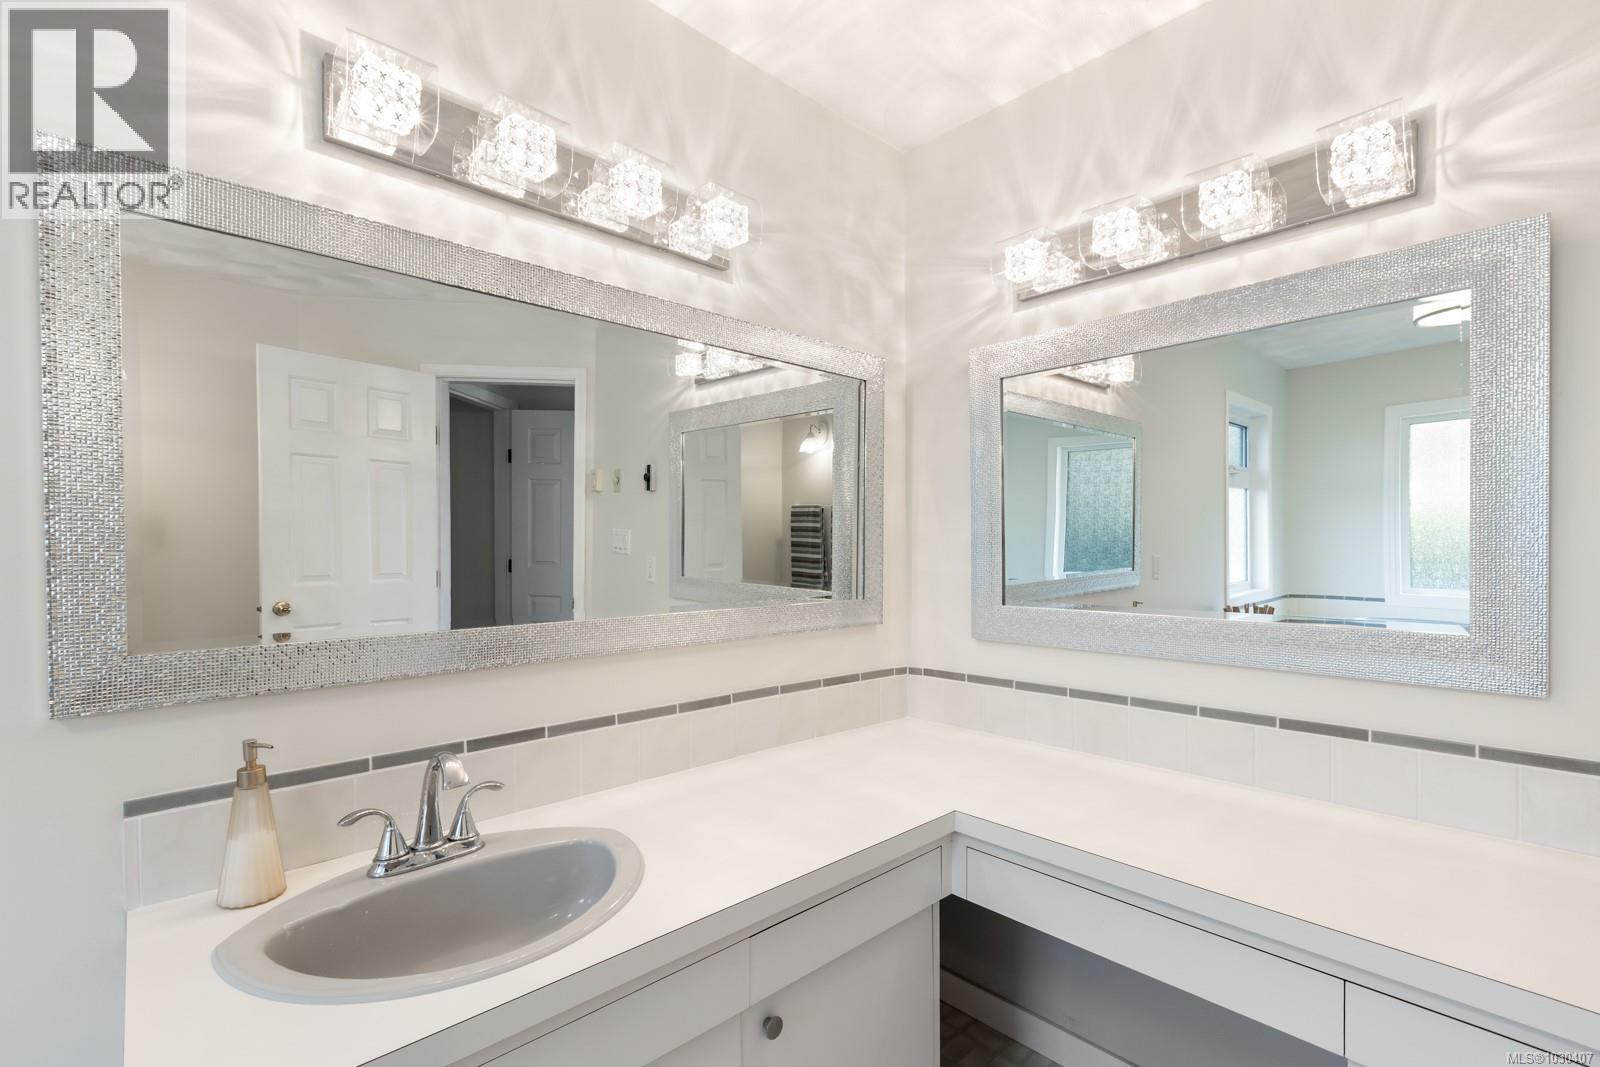
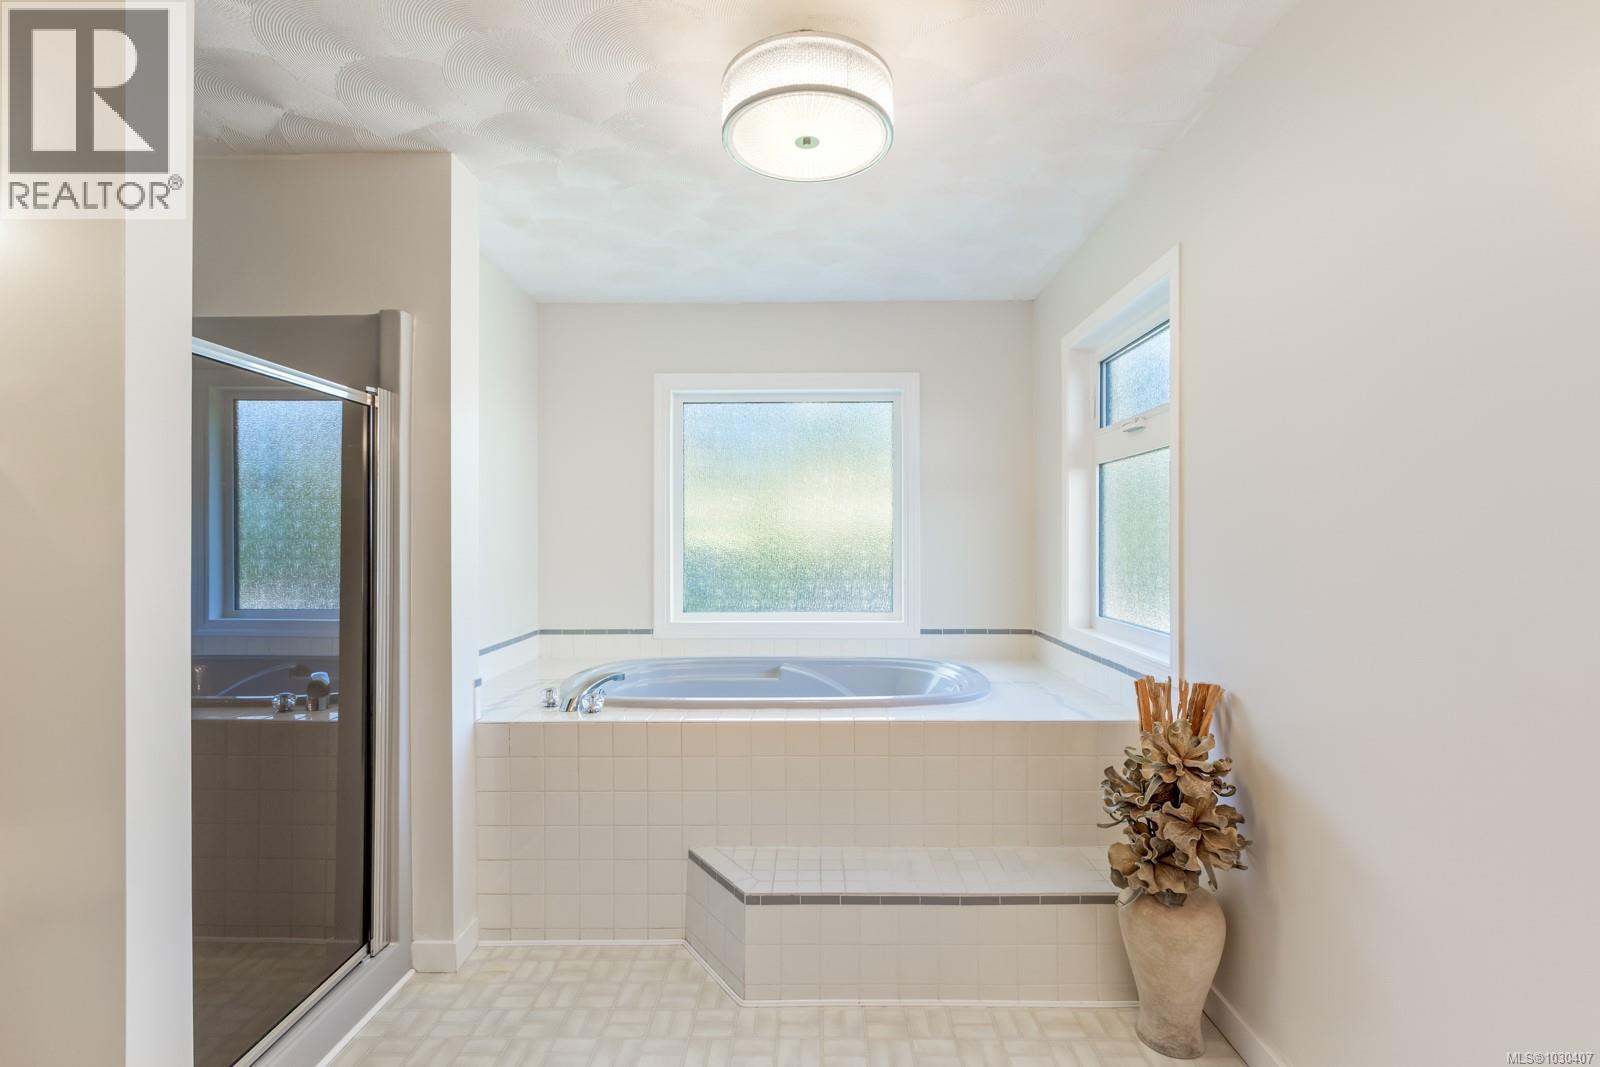
| Ensuite | Second level | 4-Piece |
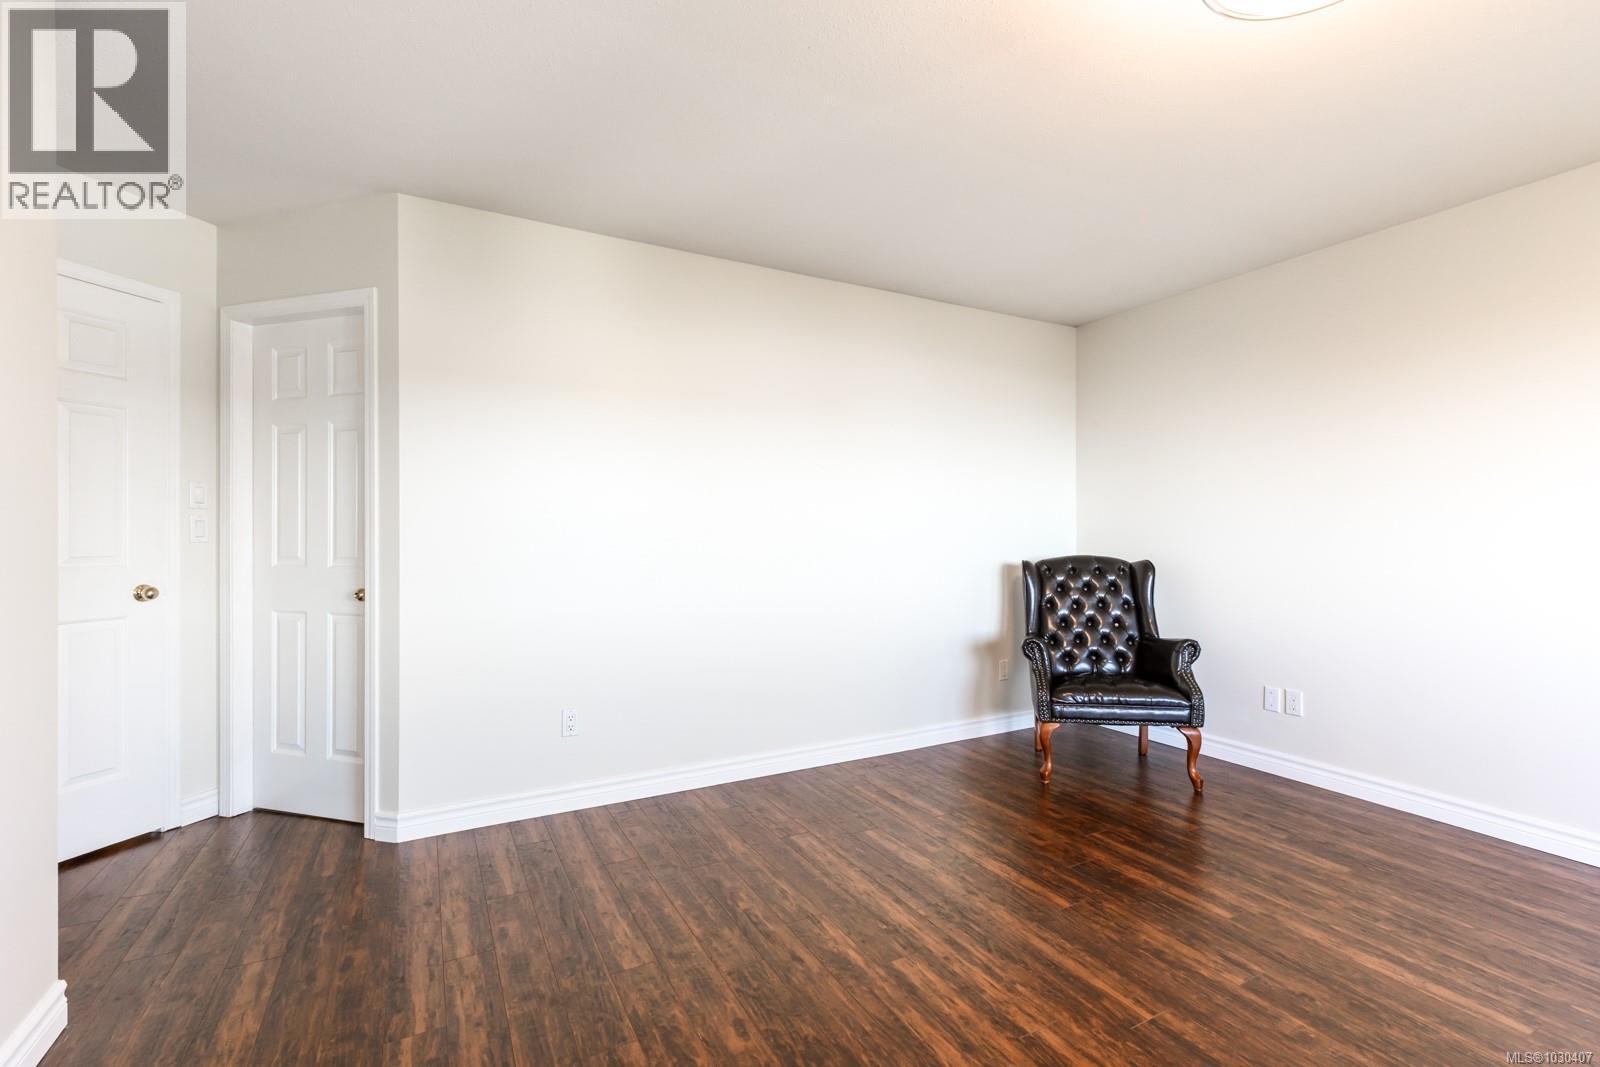
| Primary Bedroom | Second level | 14'3 x 15'11 |
| Bedroom | Second level | 11'2 x 9'6 |
| Bedroom | Second level | 14'11 x 9'11 |
| Bathroom | Second level | 5-Piece |
| Bedroom | Second level | 13'3 x 11'5 |
| Utility room | Lower level | 14'7 x 8'10 |
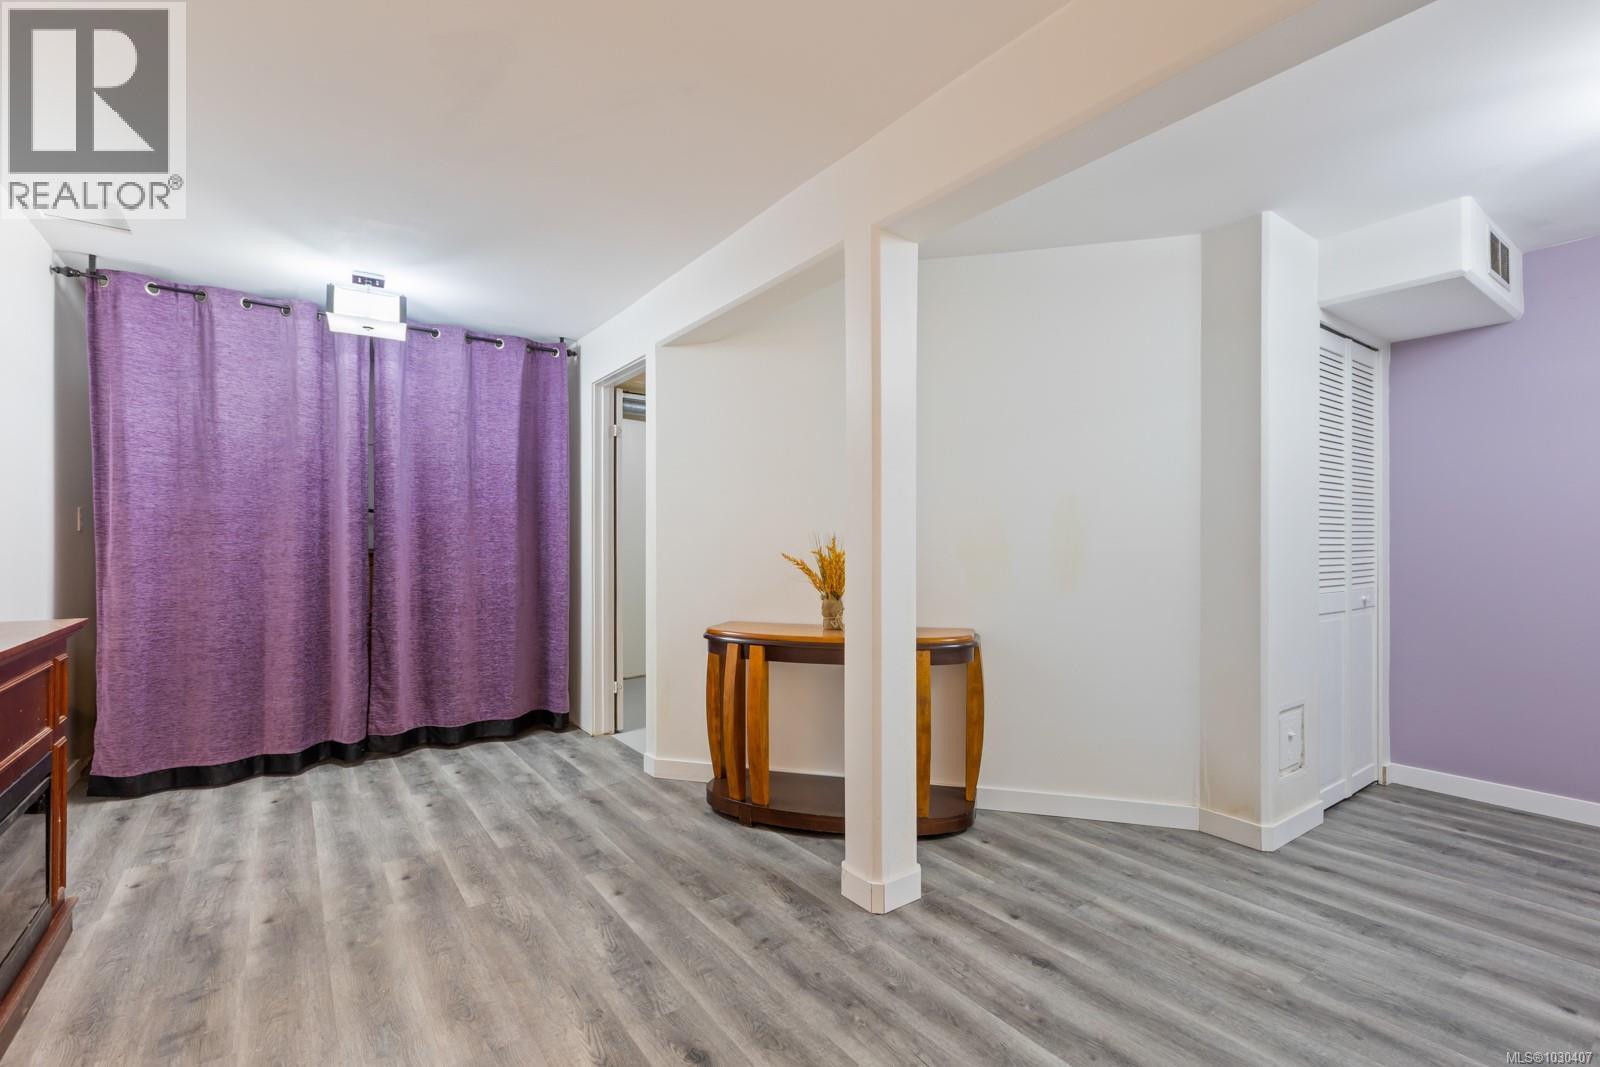
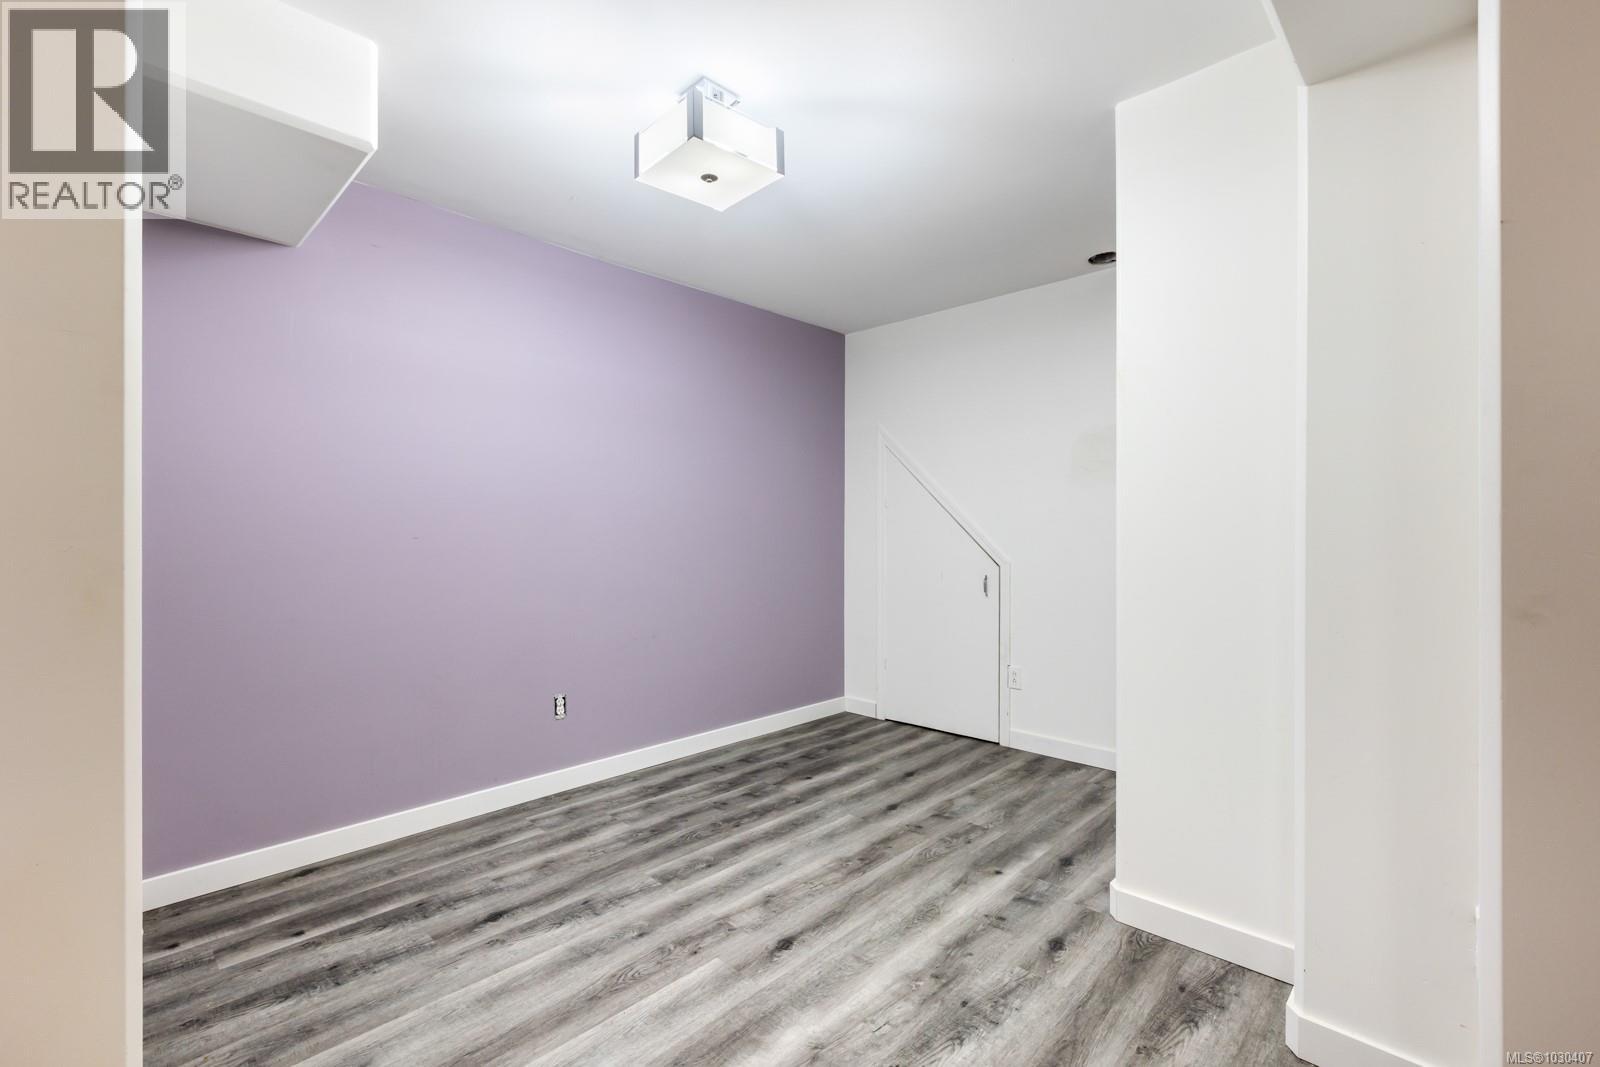
| Recreation room | Lower level | 18'9 x 7'5 |
| Living room | Main level | Measurements not available x 18 ft |
| Laundry room | Main level | 9'3 x 14'7 |
| Bedroom | Main level | 8'3 x 9'6 |
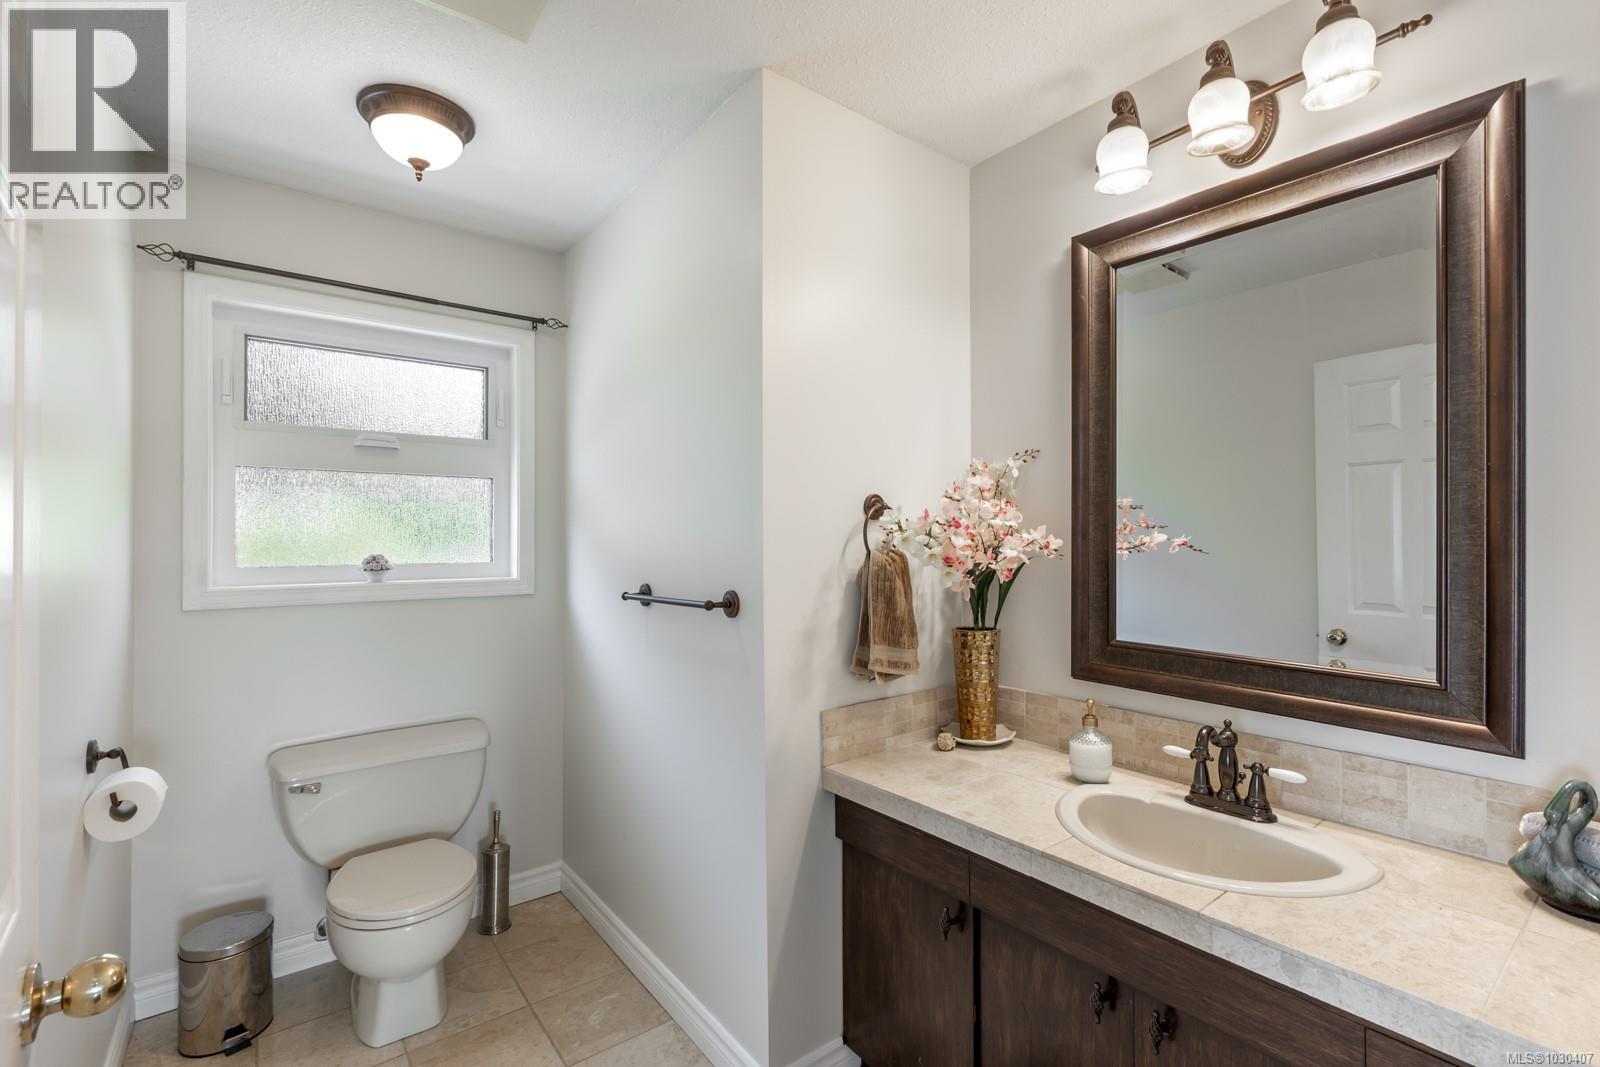
| Bathroom | Main level | 2-Piece |
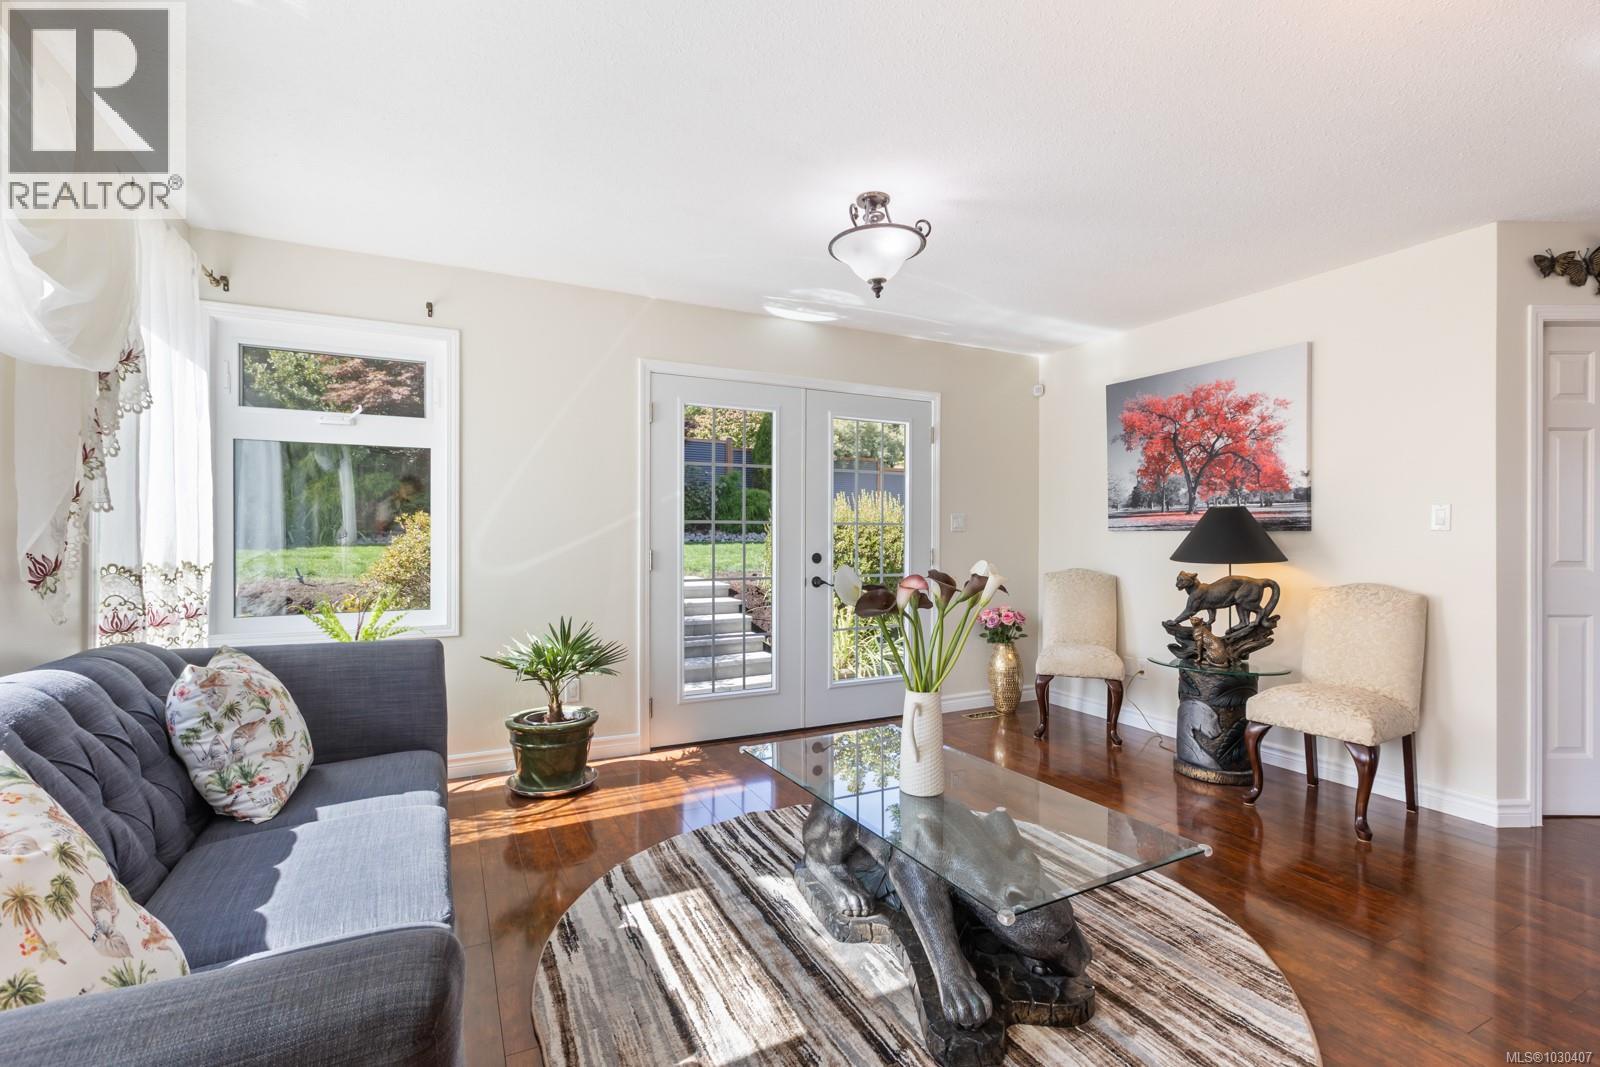
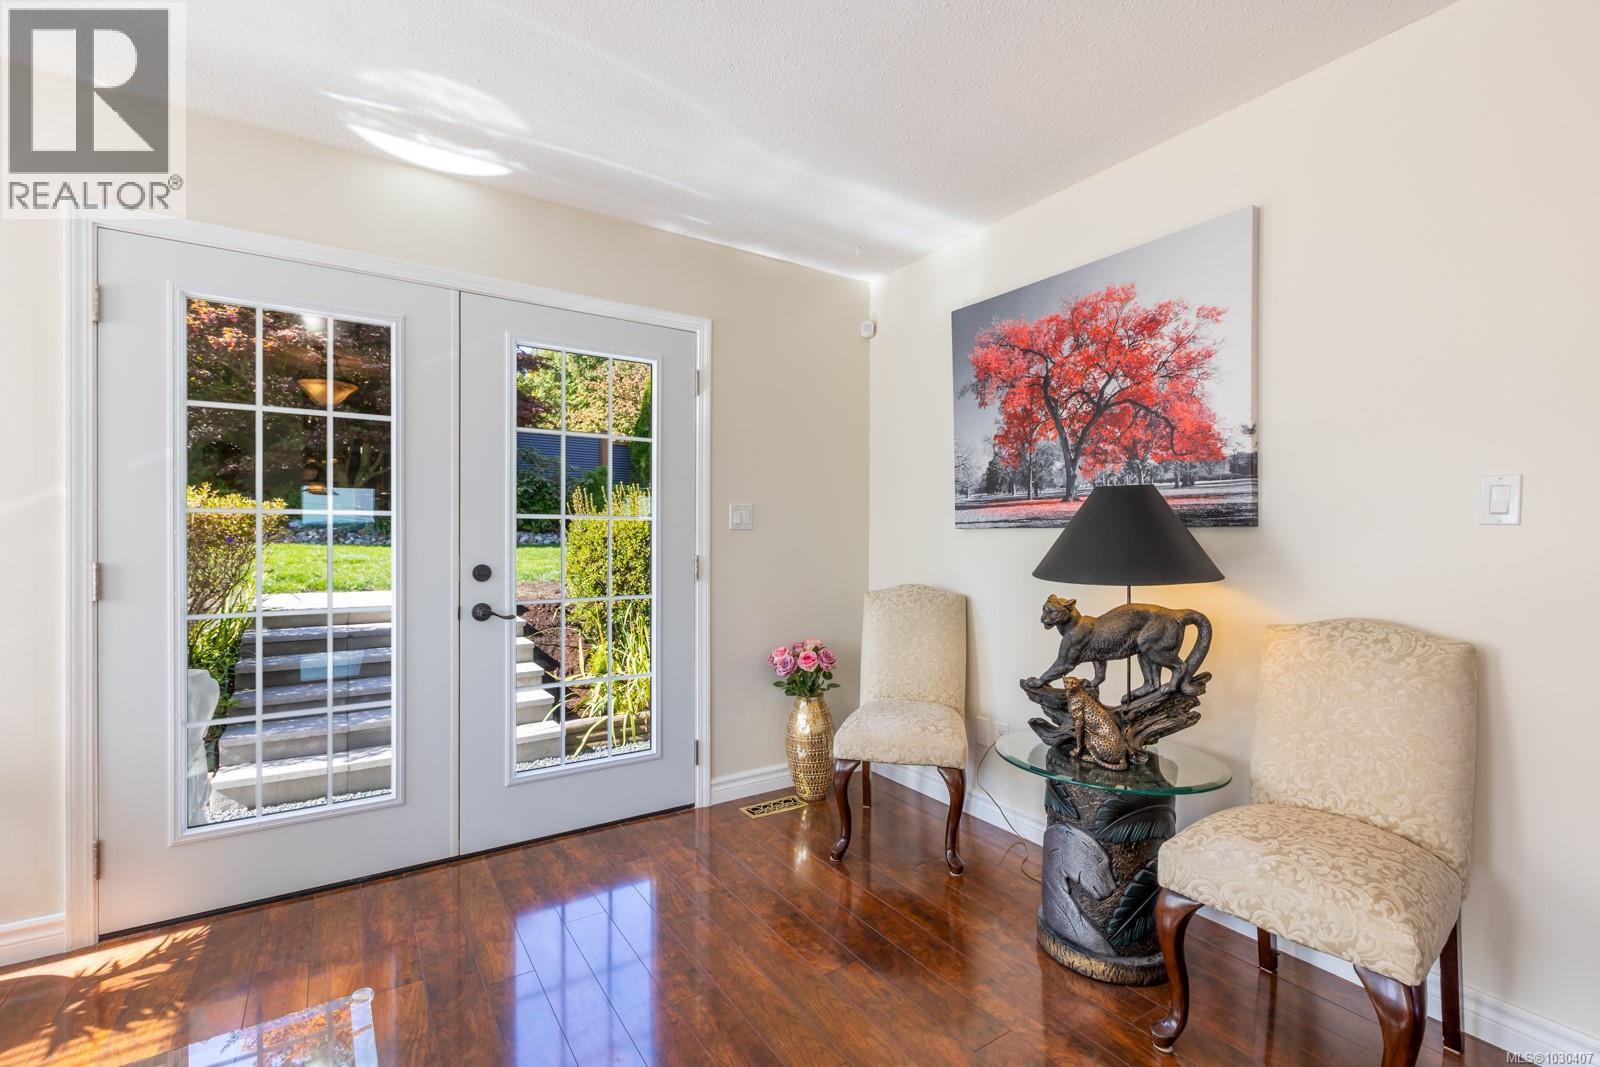
| Family room | Main level | 15'6 x 16'2 |
| Dining room | Main level | 12'3 x 14'11 |
| Kitchen | Main level | 13'9 x 16'9 |
| Dining nook | Main level | 7'7 x 12'2 |
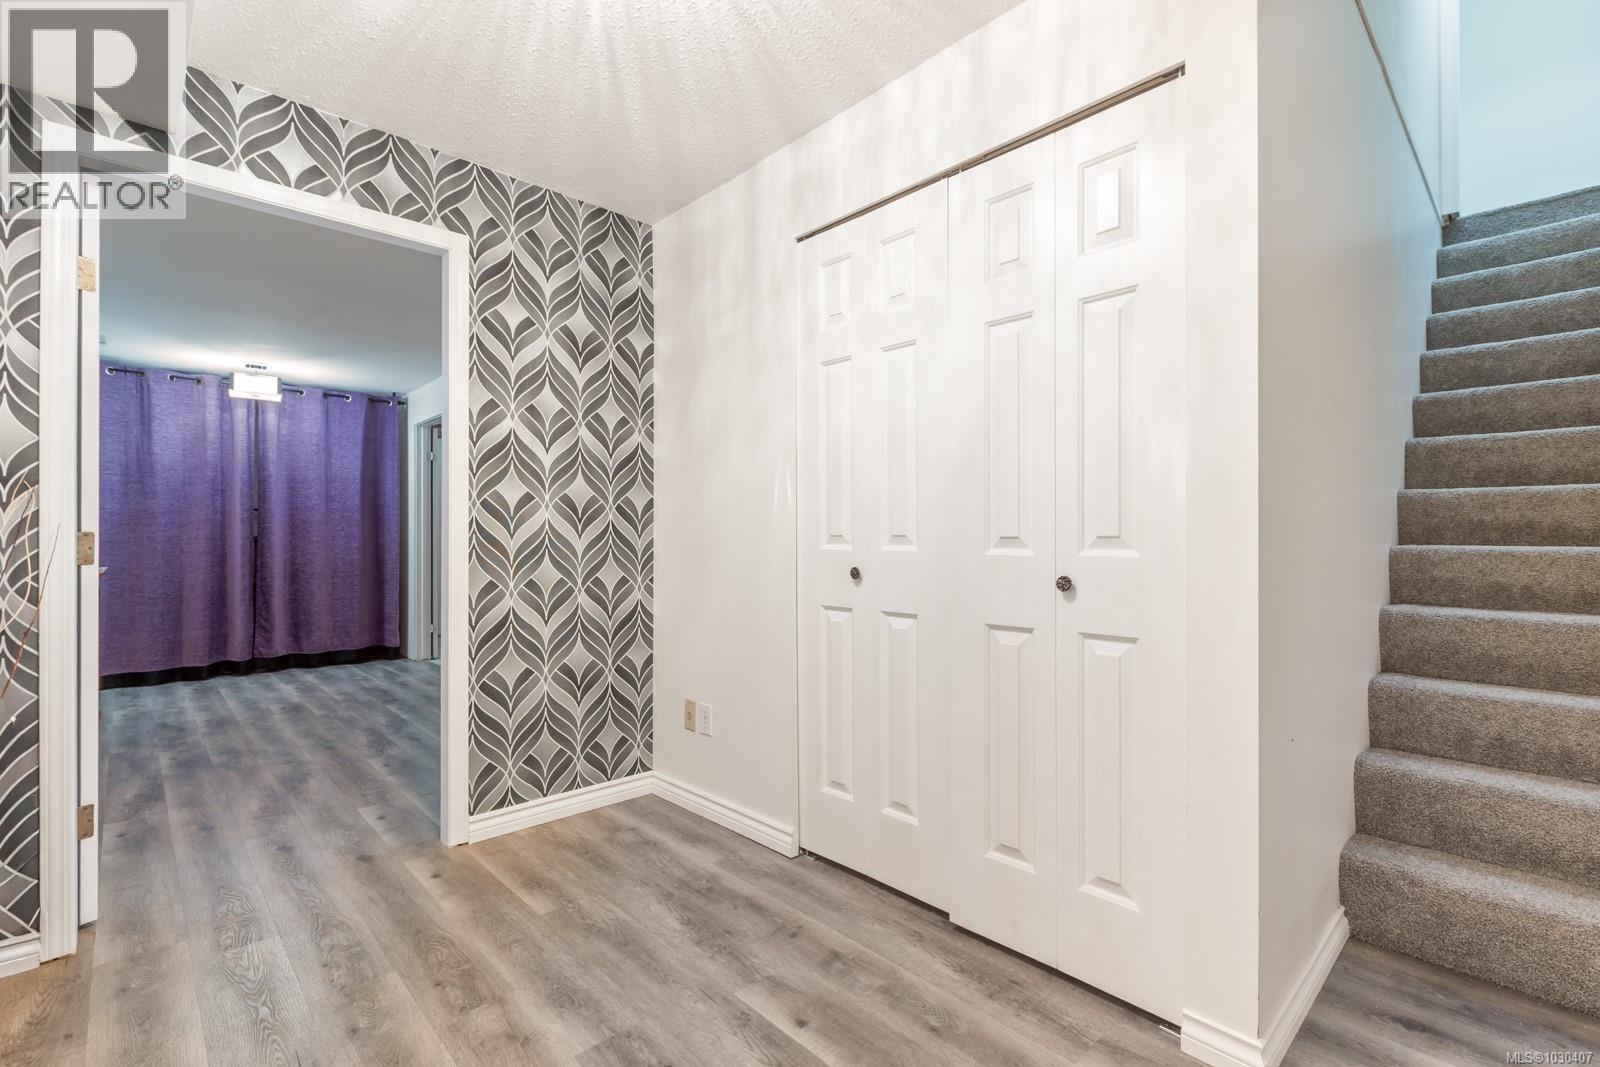
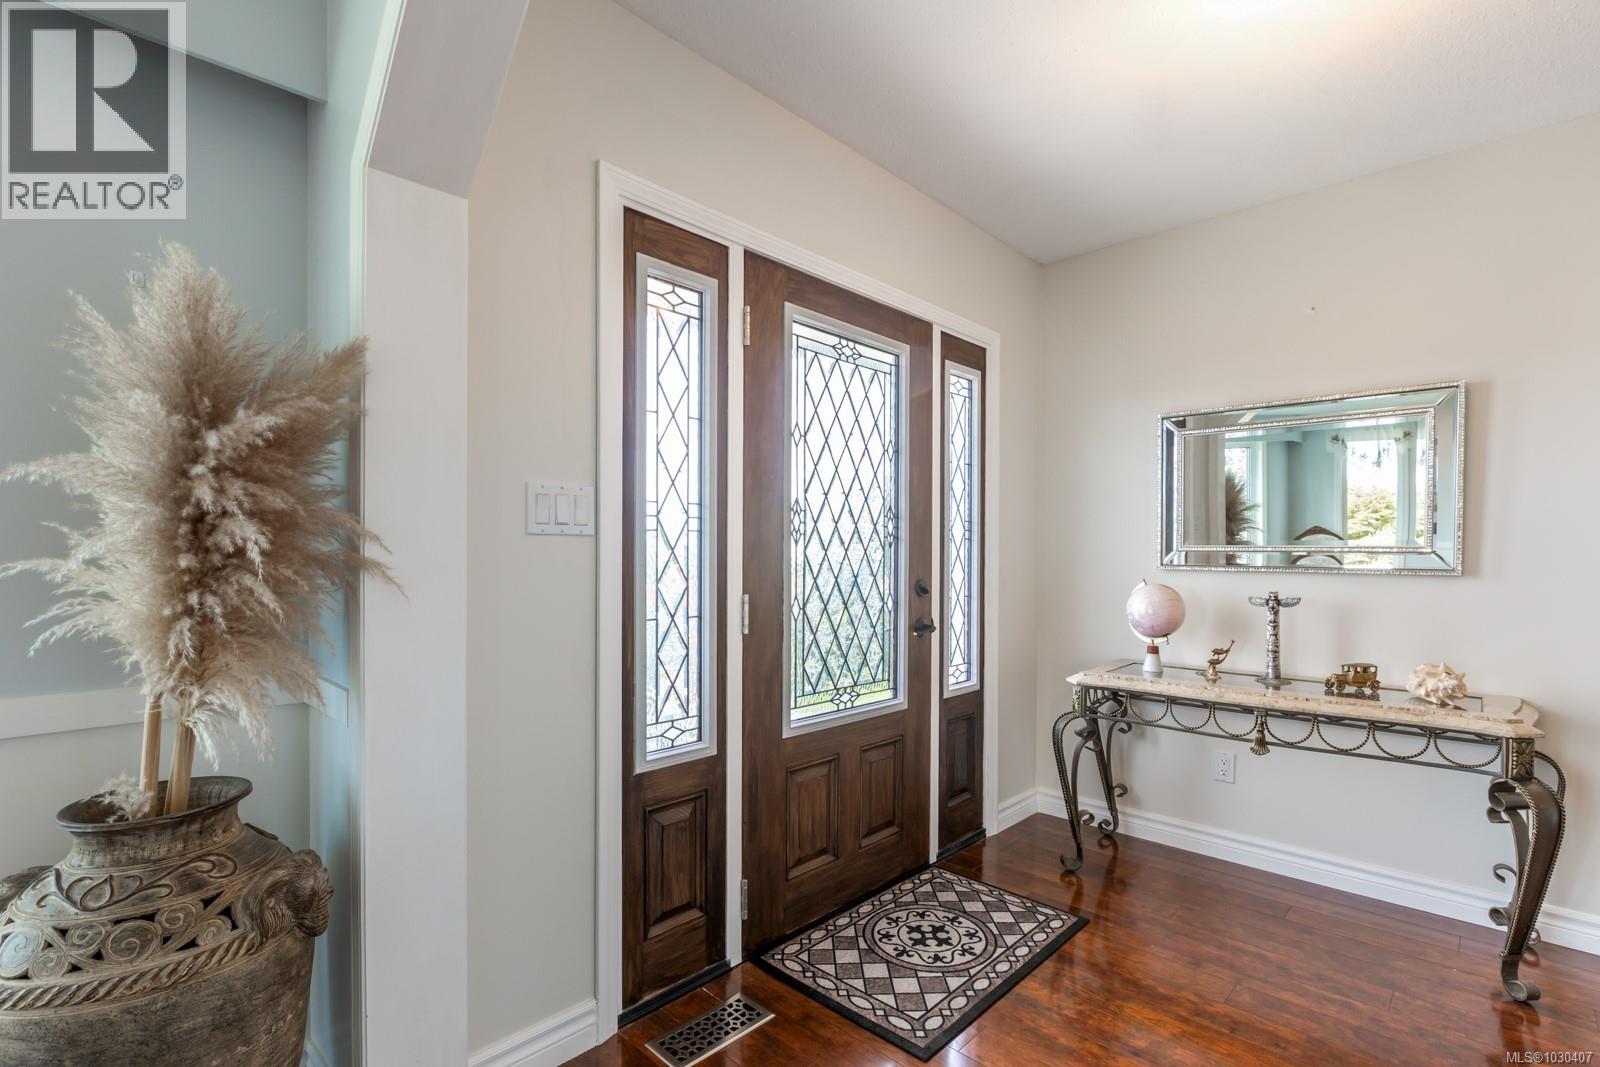
| Entrance | Main level | Measurements not available x 7 ft |
Location
This REALTOR.ca listing content is owned and licensed by REALTOR® members of The Canadian Real Estate Association
Data provided by: Vancouver Island Real Estate Board