- ©MLS R3148904
- Area 1536 sq ft
- Bedrooms 3
- Bathrooms 2
Description
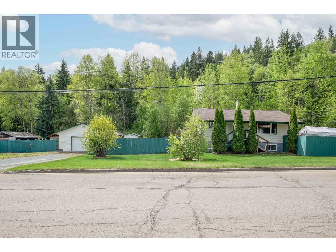
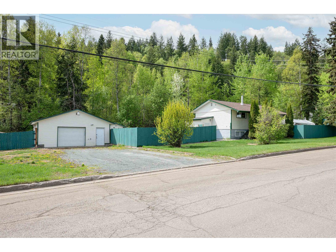
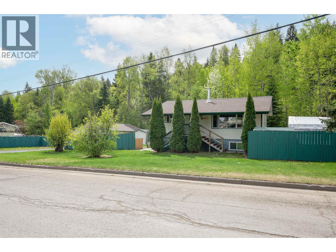
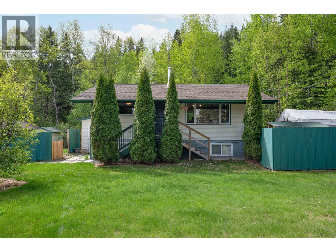
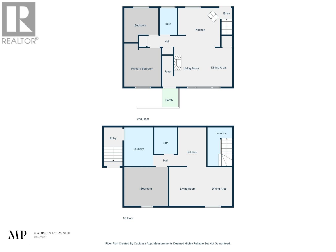
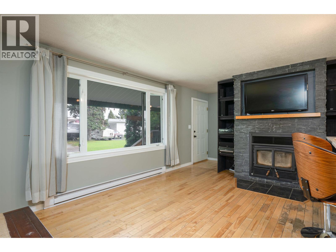
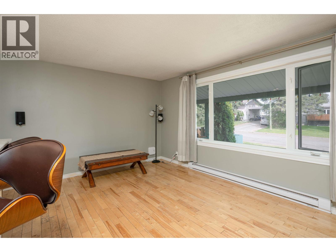
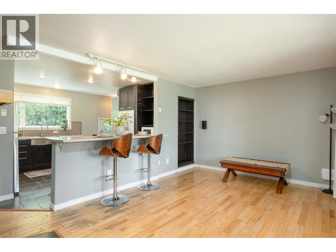
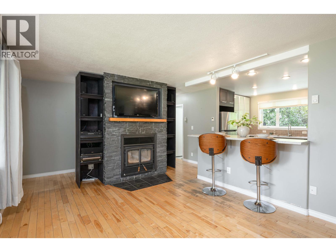
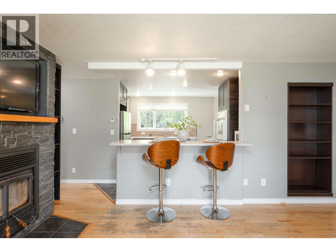
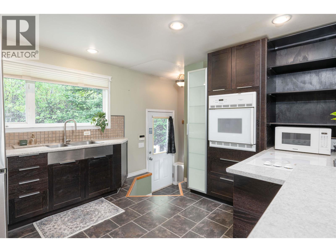
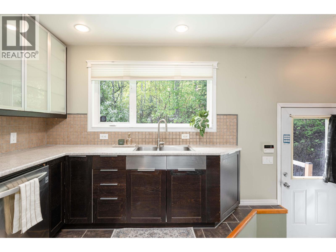
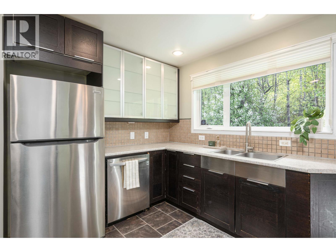
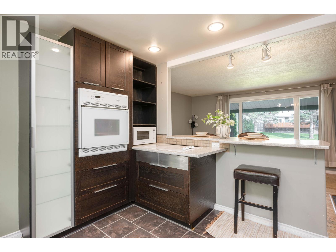
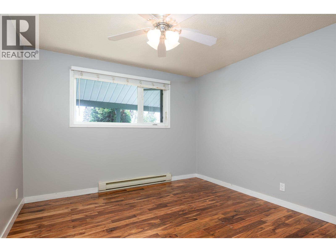
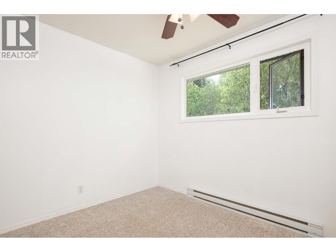
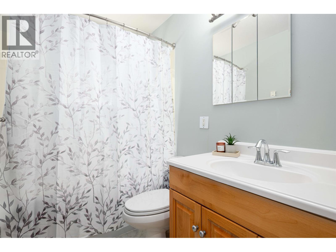
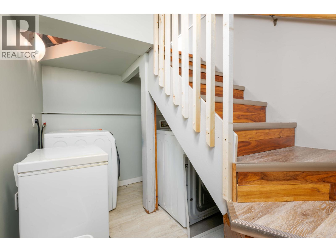
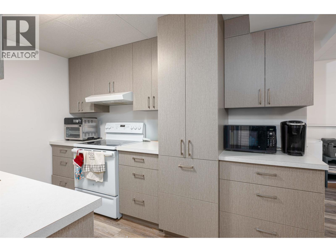
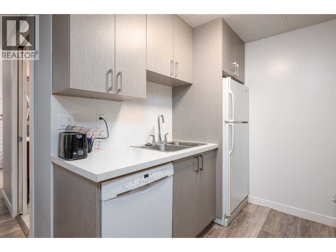
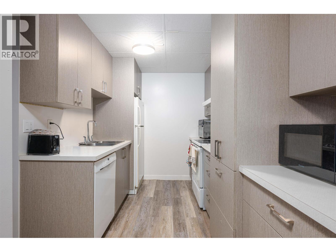
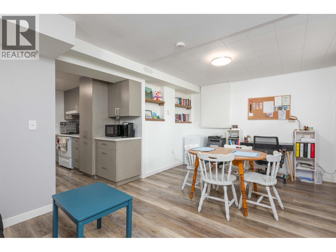
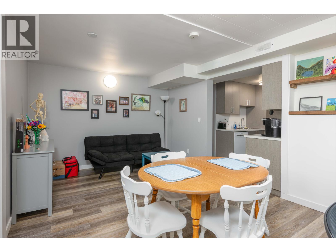
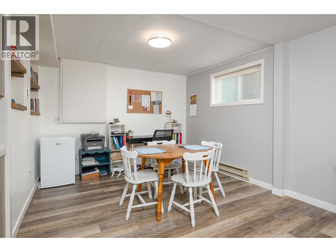
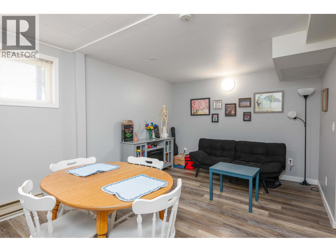
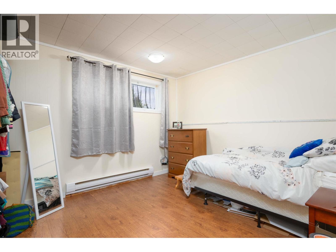
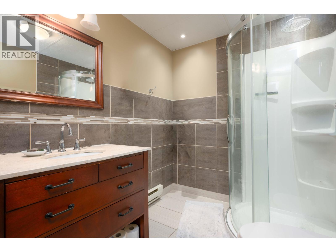
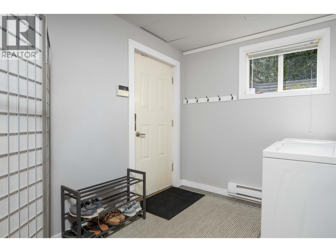
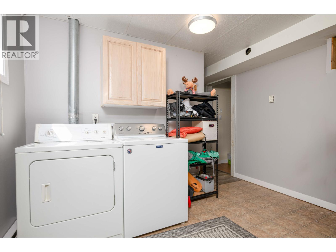
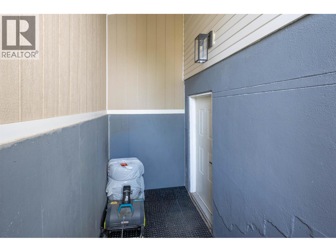
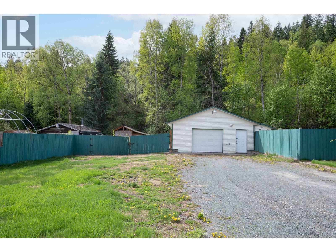
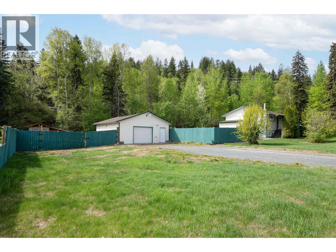
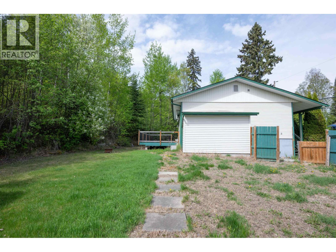
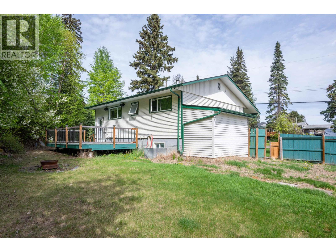
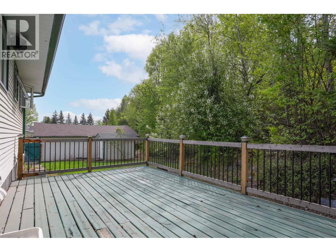
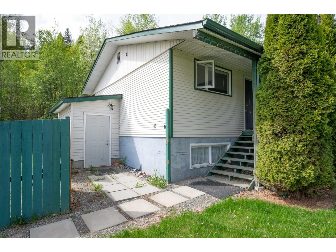
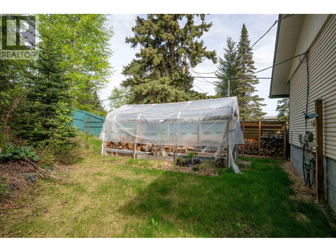
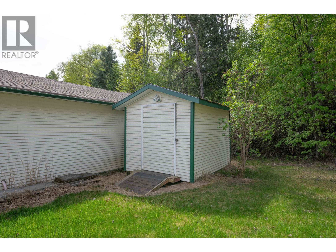
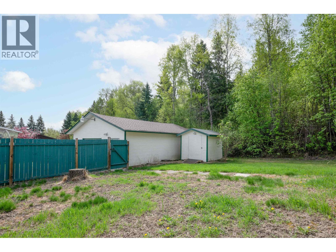
Detached wired shop, self-contained suite, and 0.29 acres backing onto green space — this one checks all the boxes. Quiet street, minutes to Costco, shopping, and pubs, with a massive flat driveway for the RV, boat, and toys. The main home has been thoughtfully renovated — heated tile floors in the kitchen, pop-up exhaust fan, and two bedrooms up. Downstairs, the separate 1 bedroom suite has its own laundry, covered entry, updated kitchen, newer flooring, large mudroom, spacious bath, and a large bedroom. Out back: greenhouse, room for a backyard oasis, and a fully wired 24x36 shop ready for projects. Location, detached shop, and a mortgage helper — all in one. (id:48970) Show More
Details
- Constructed Date: 1965
- Property Type: Single Family
- Type: House
- Total Finished Area: 1536 sqft
Features
- Baseboard heaters
Rooms Details For 2761 PETERSEN ROAD
| Type | Level | Dimension |
|---|---|---|
| Bedroom 3 | Basement | 11 ft ,4 in x 10 ft ,9 in |
| Kitchen | Basement | 11 ft ,2 in x 7 ft ,1 in |
| Laundry room | Basement | 11 ft ,1 in x 7 ft ,1 in |
| Laundry room | Basement | 10 ft ,7 in x 4 ft |
| Living room | Main level | 17 ft ,3 in x 11 ft ,5 in |
| Kitchen | Main level | 11 ft ,9 in x 10 ft ,6 in |
| Bedroom 2 | Main level | 10 ft ,1 in x 8 ft |
| Primary Bedroom | Main level | 11 ft ,6 in x 10 ft ,6 in |
Location
This REALTOR.ca listing content is owned and licensed by REALTOR® members of The Canadian Real Estate Association
Data provided by: BC Northern Real Estate Board