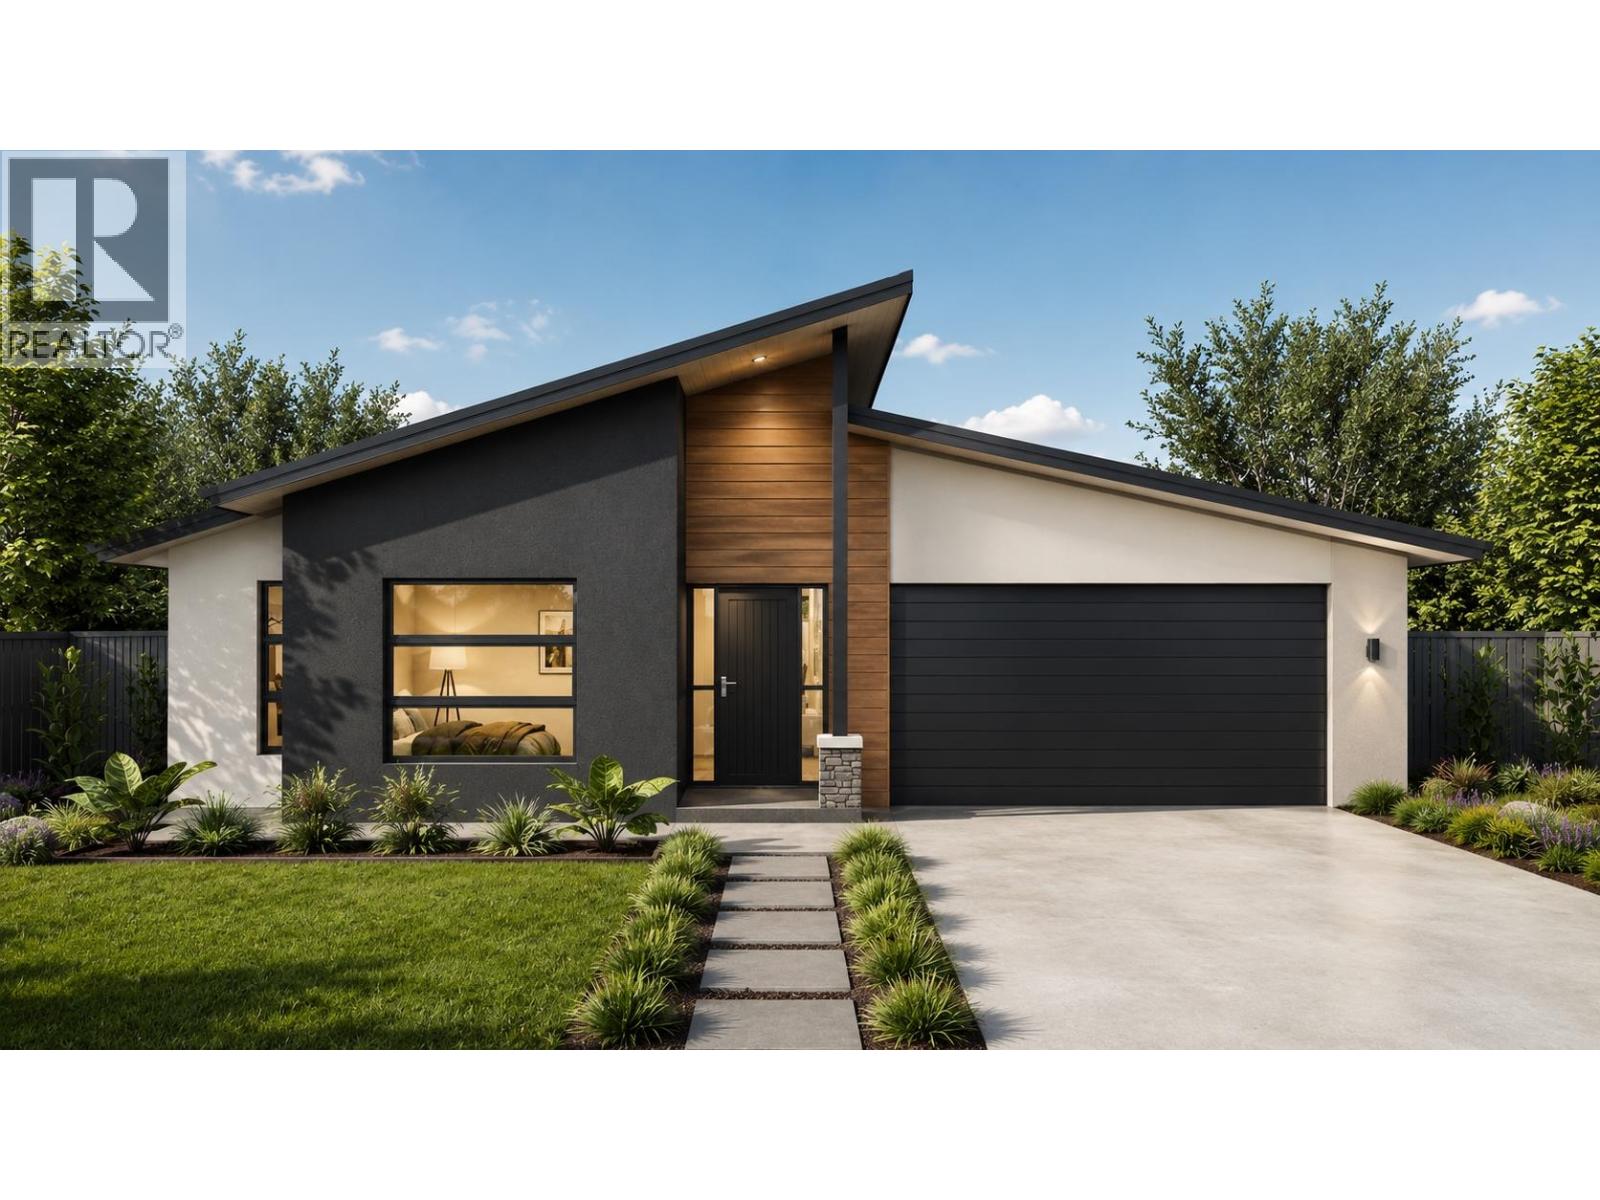
This brand new slab-on-grade rancher offers effortless single-level living with a thoughtfully designed layout and quality finishings throughout. Featuring 3 bedrooms and 2 bathrooms, this home blends modern design with everyday functionality.Vaulted ceilings create an open, airy feel in the main living space, while the bright southern exposure at the rear of the home fills the living, dining, and kitchen areas with natural light year-round. The spacious kitchen includes a large island, walk-in pantry, and seamless flow into the dining and living areas — perfect for entertaining or relaxed evenings at home.The primary suite offers a walk-in closet and private ensuite, thoughtfully separated from the additional bedrooms for added privacy. A dedicated laundry room and attached double garage complete the practical layout. Fully finished and including GST, this is a rare opportunity to secure a high-quality, stair-free home in one of Prince George’s most desirable and fast-growing neighbourhoods. (id:48970)
Show More