- ©MLS R3136316
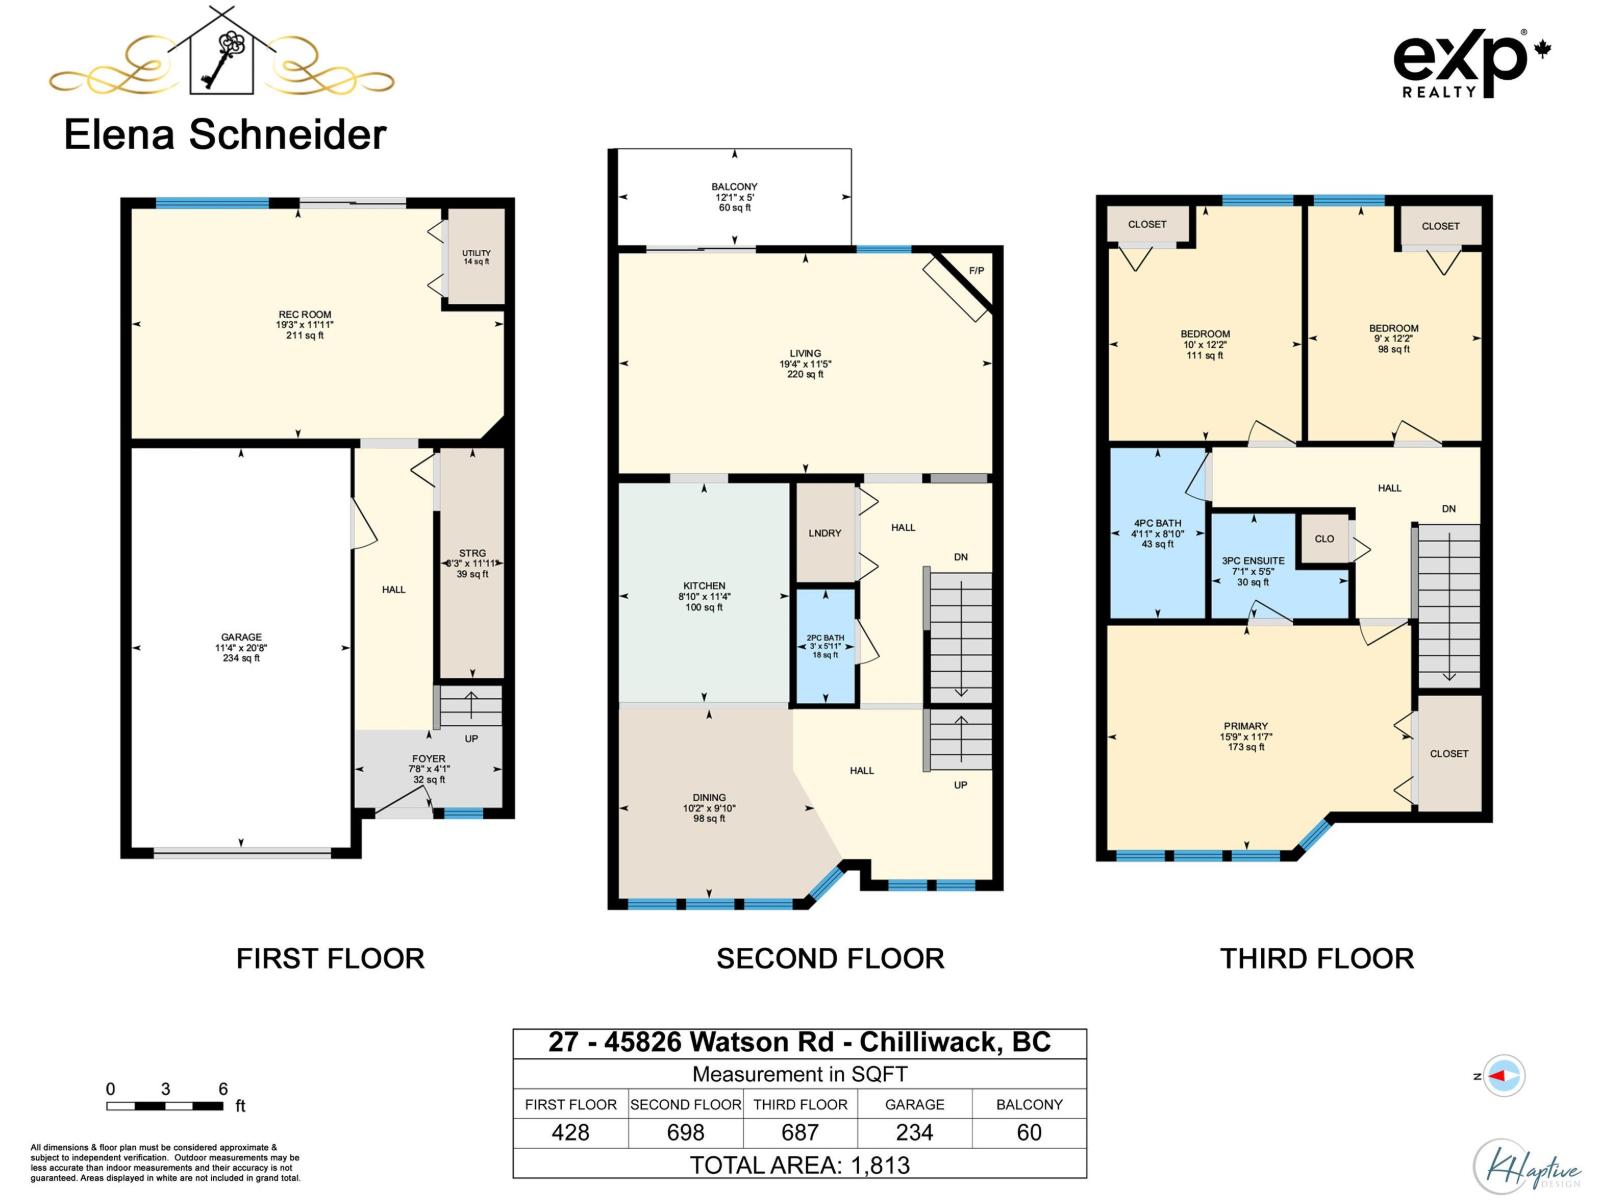
- Area 1813 sq ft
- Bedrooms 3
- Bathrooms 3
Description
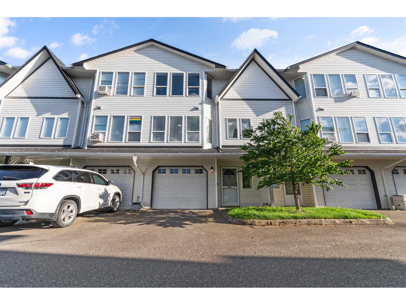
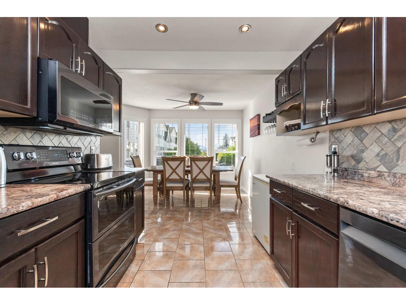
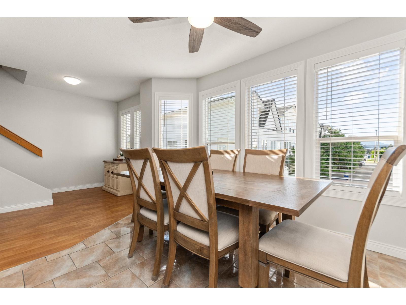
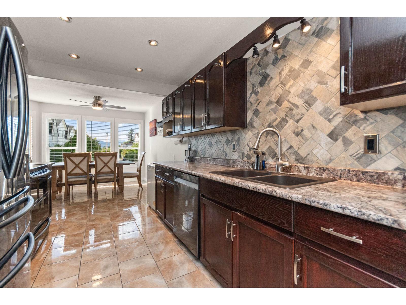
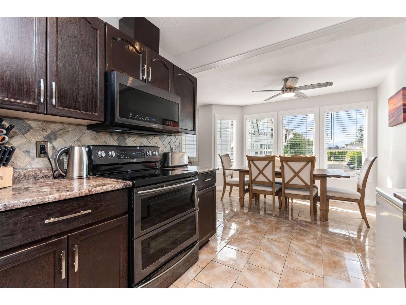
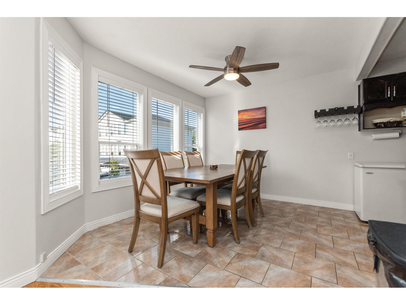
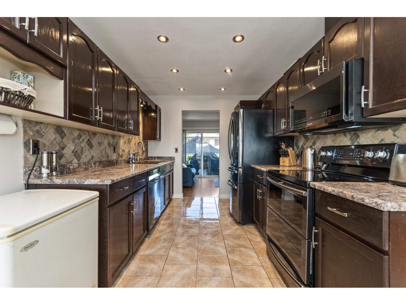
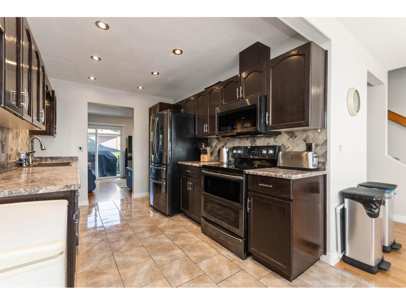
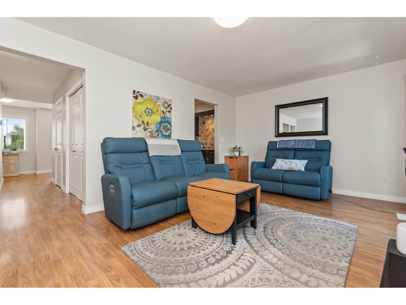
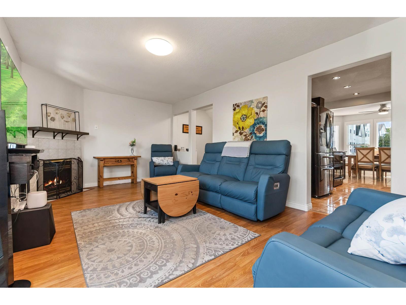
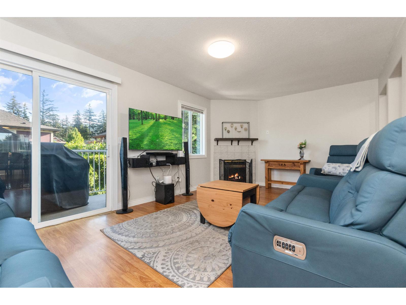
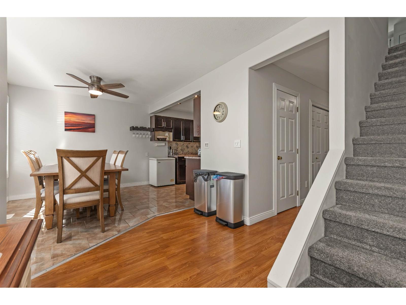
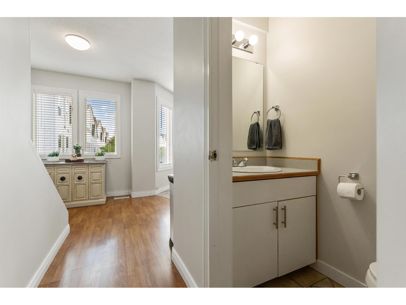
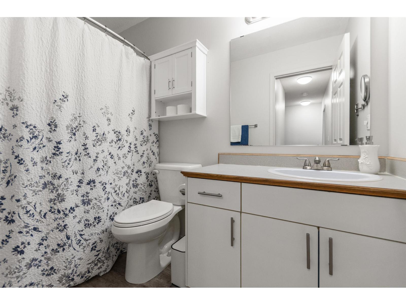
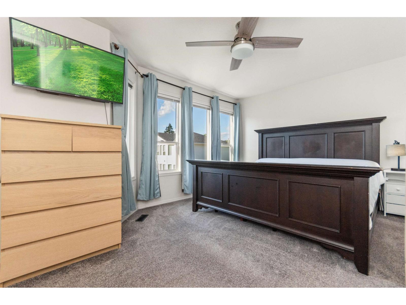
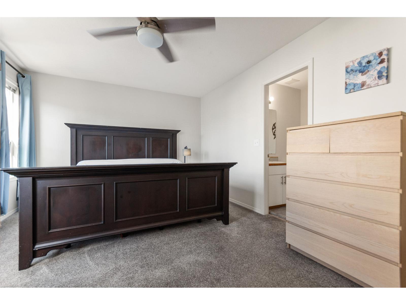
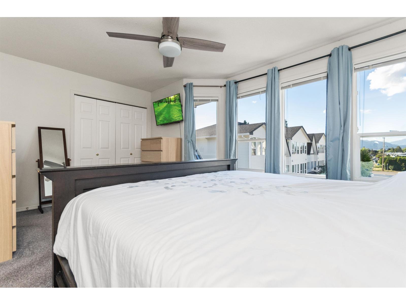
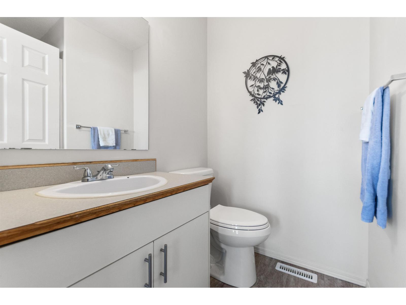
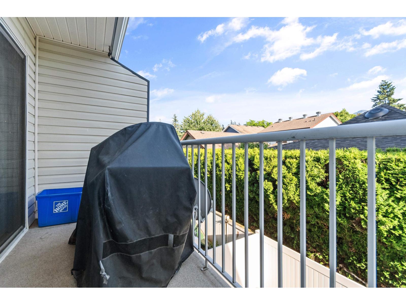
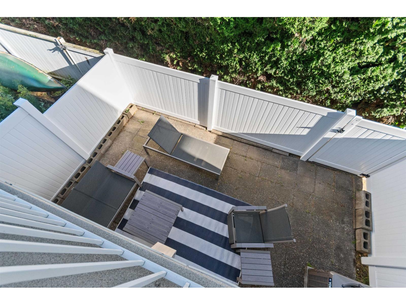
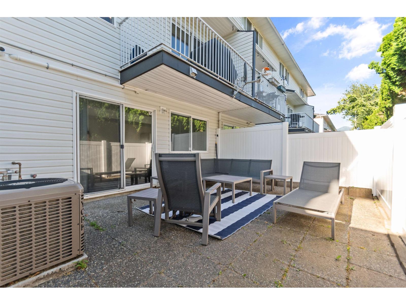
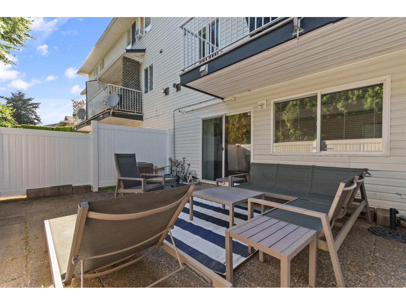
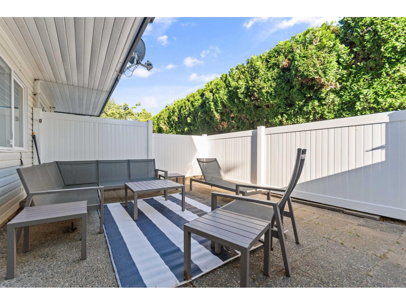
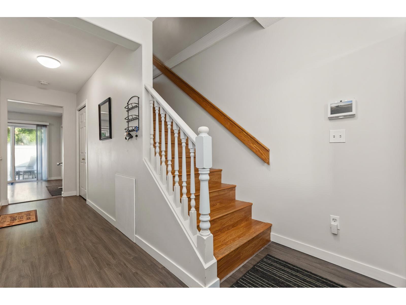
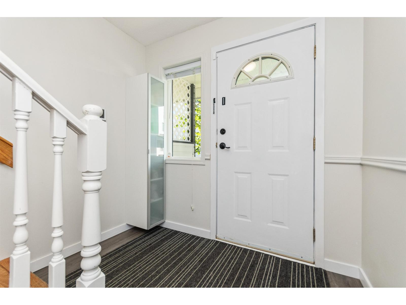
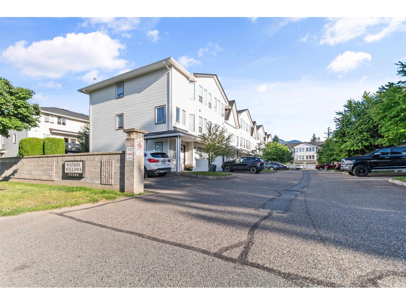
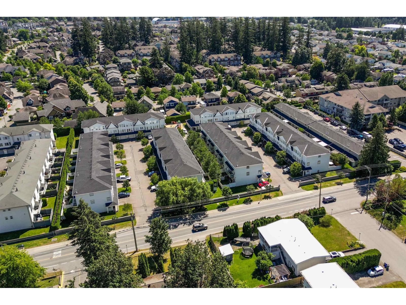
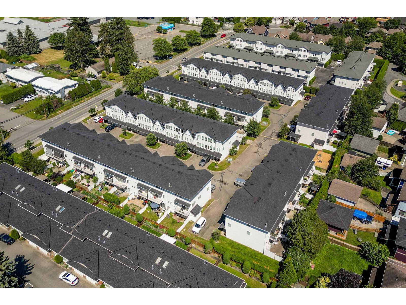
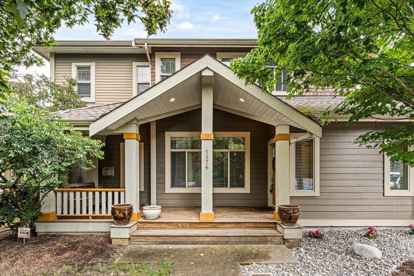
Welcome home! This beautifully maintained 3-bed, 3-bath townhouse offers over 1,800 sq. ft. of comfortable living space in a fantastic family-friendly location. Situated directly across from an elementary school and just minutes from shopping, recreation, all levels of schools, and Garrison Crossing. Enjoy your own large, private, fully fenced backyard - perfect for kids, pets, gardening or simply relaxing. Enjoy peace of mind with numerous updates, including a furnace (2021), A/C (2022), dining room blinds (2025), and in 2026 a new hot water tank, fence, Level 2 EV charger, bathroom lighting and faucets, plus furnace and A/C servicing. Complete with a single-car garage, rentals allowed, and pets welcome with restrictions, this move-in-ready home is one you won't want to miss! (id:48970) Show More
Details
- Constructed Date: 1994
- Property Type: Single Family
- Type: Row / Townhouse
Ammenities + Nearby
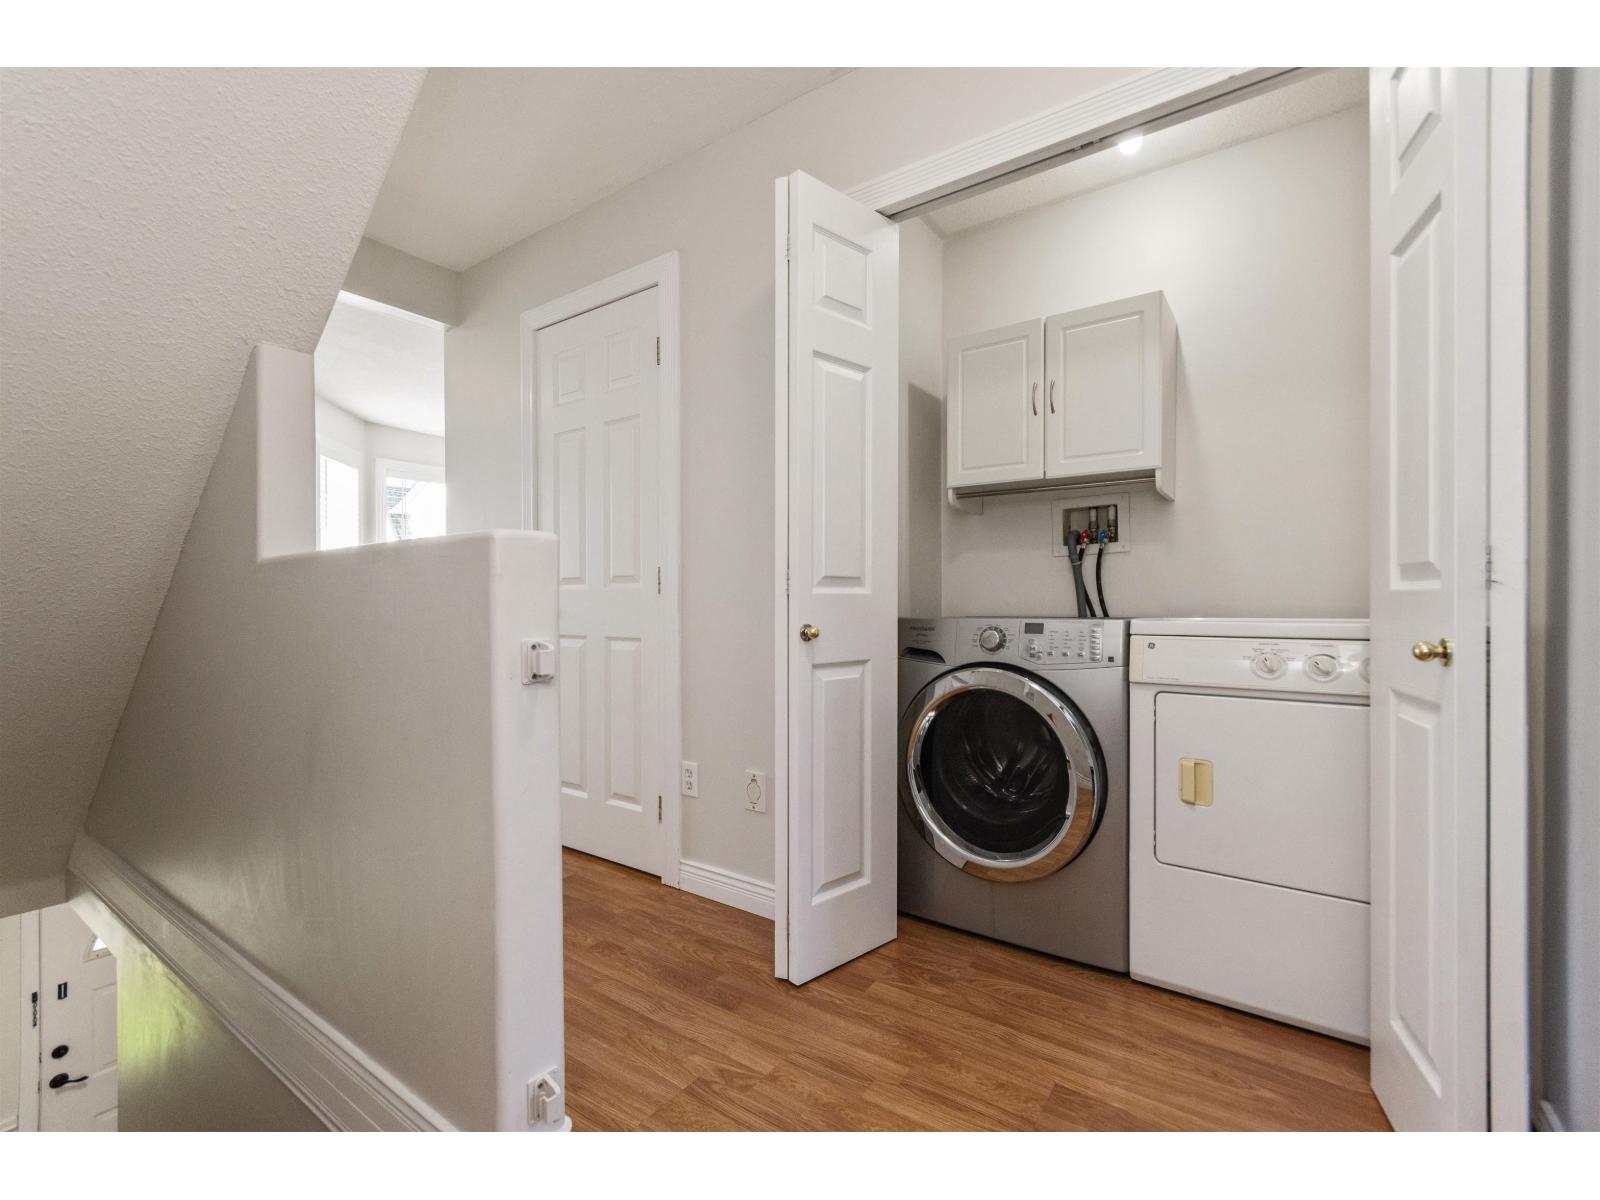
- Laundry - In Suite
Features
- Playground
- Washer
- Dryer
- Refrigerator
- Stove
- Dishwasher
- Central air conditioning
- Security system
- Forced air
Rooms Details For 27 45286 WATSON ROAD|Garrison Crossing
| Type | Level | Dimension |
|---|---|---|
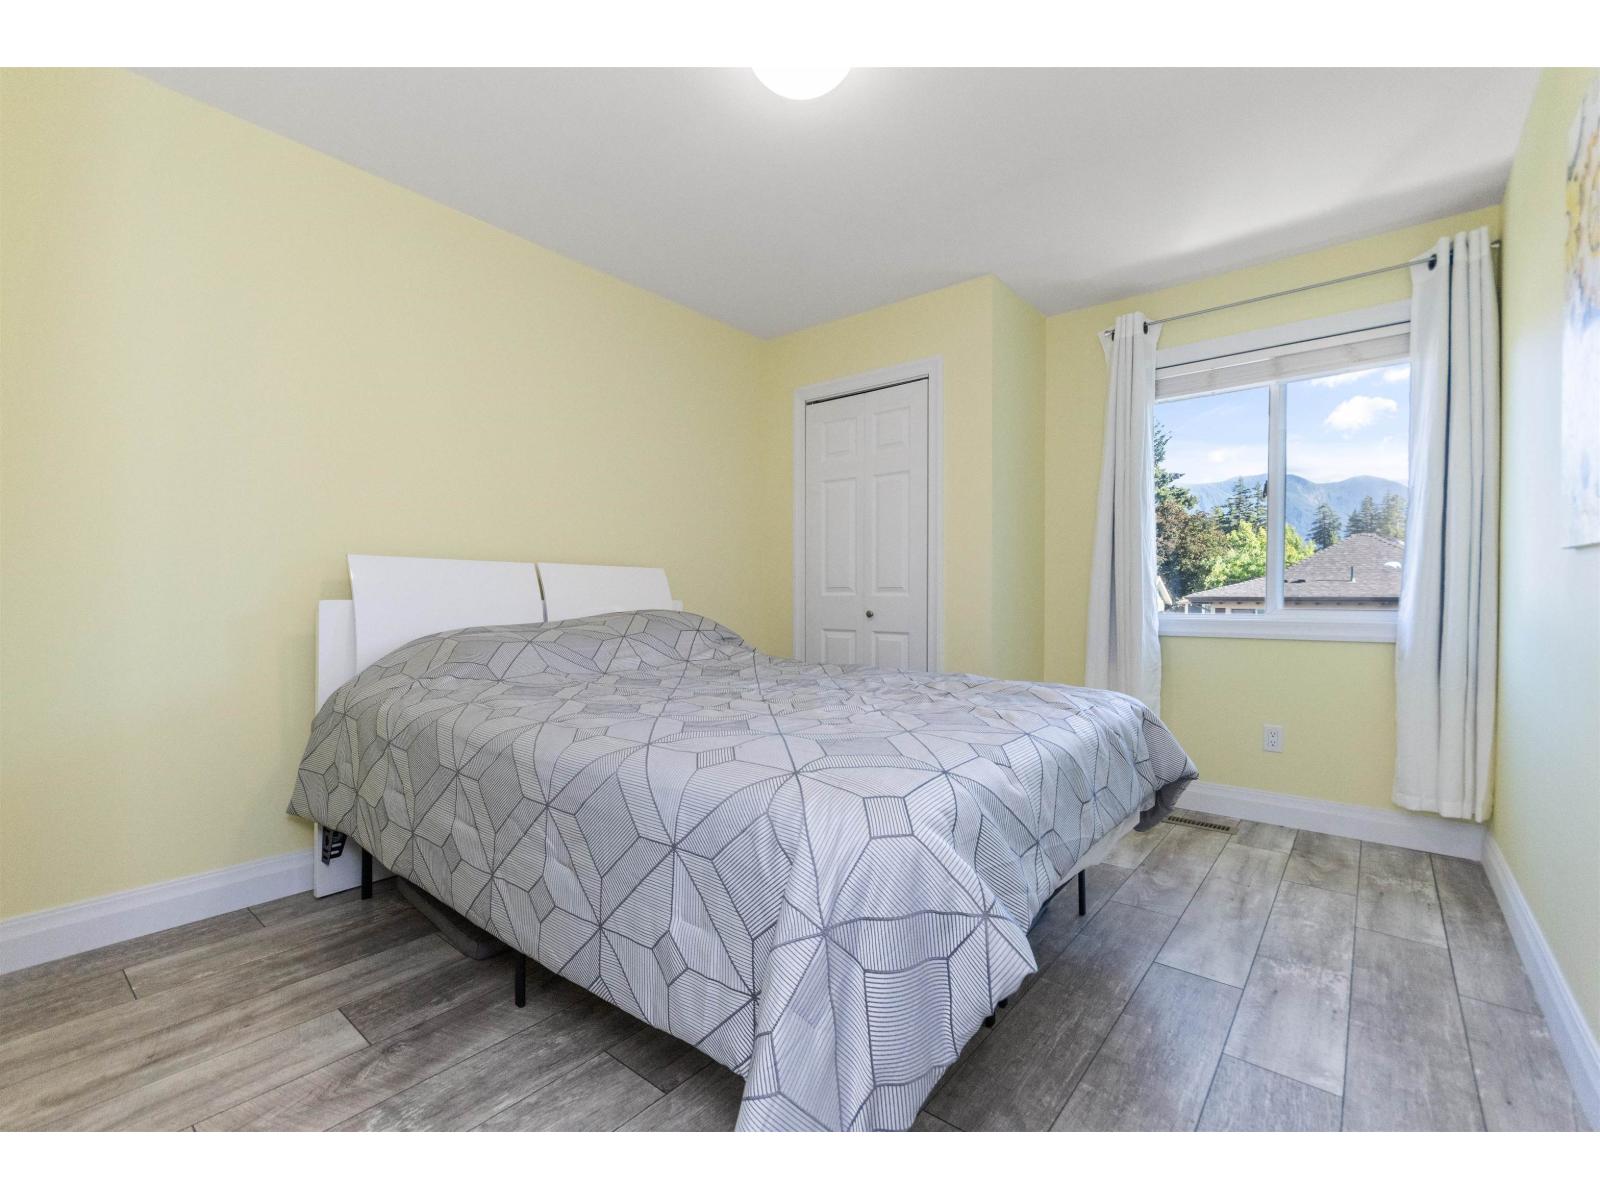
| Primary Bedroom | Above | 15 ft ,9 in x 11 ft ,7 in |
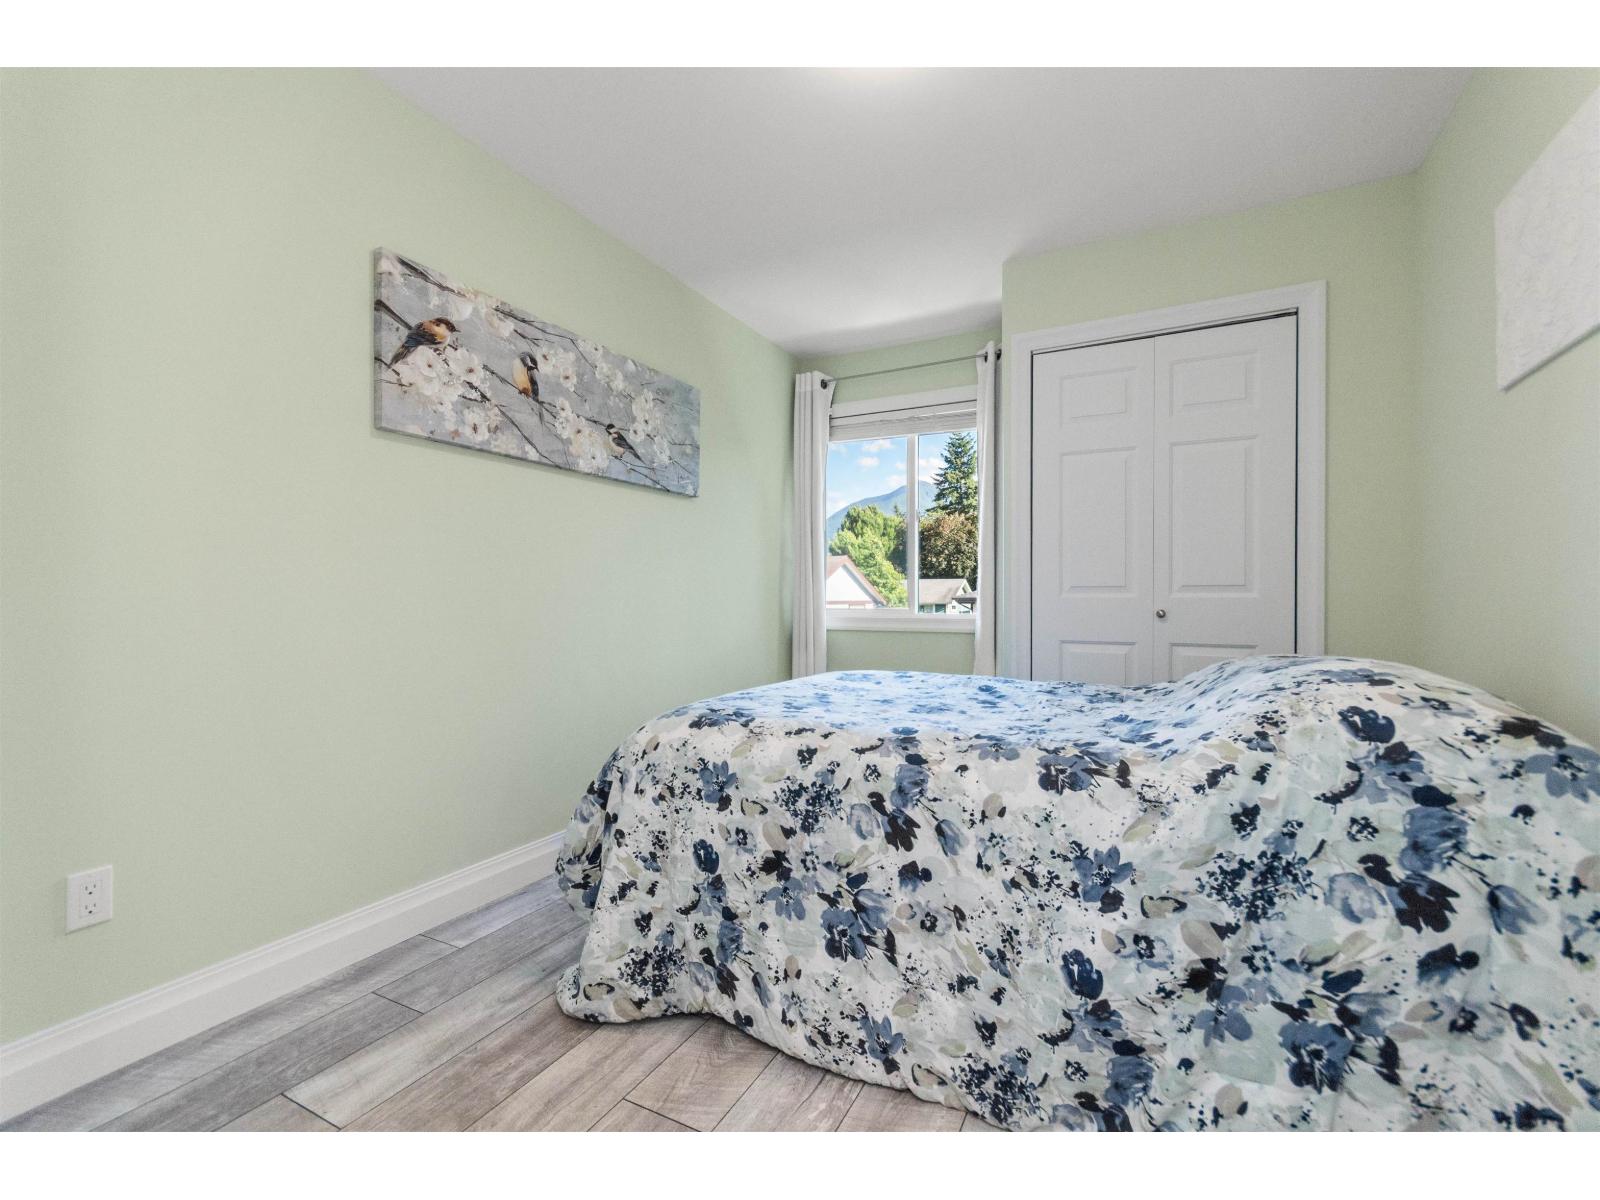
| Bedroom 2 | Above | 12 ft ,2 in x 10 ft |
| Bedroom 3 | Above | 12 ft ,2 in x 9 ft |
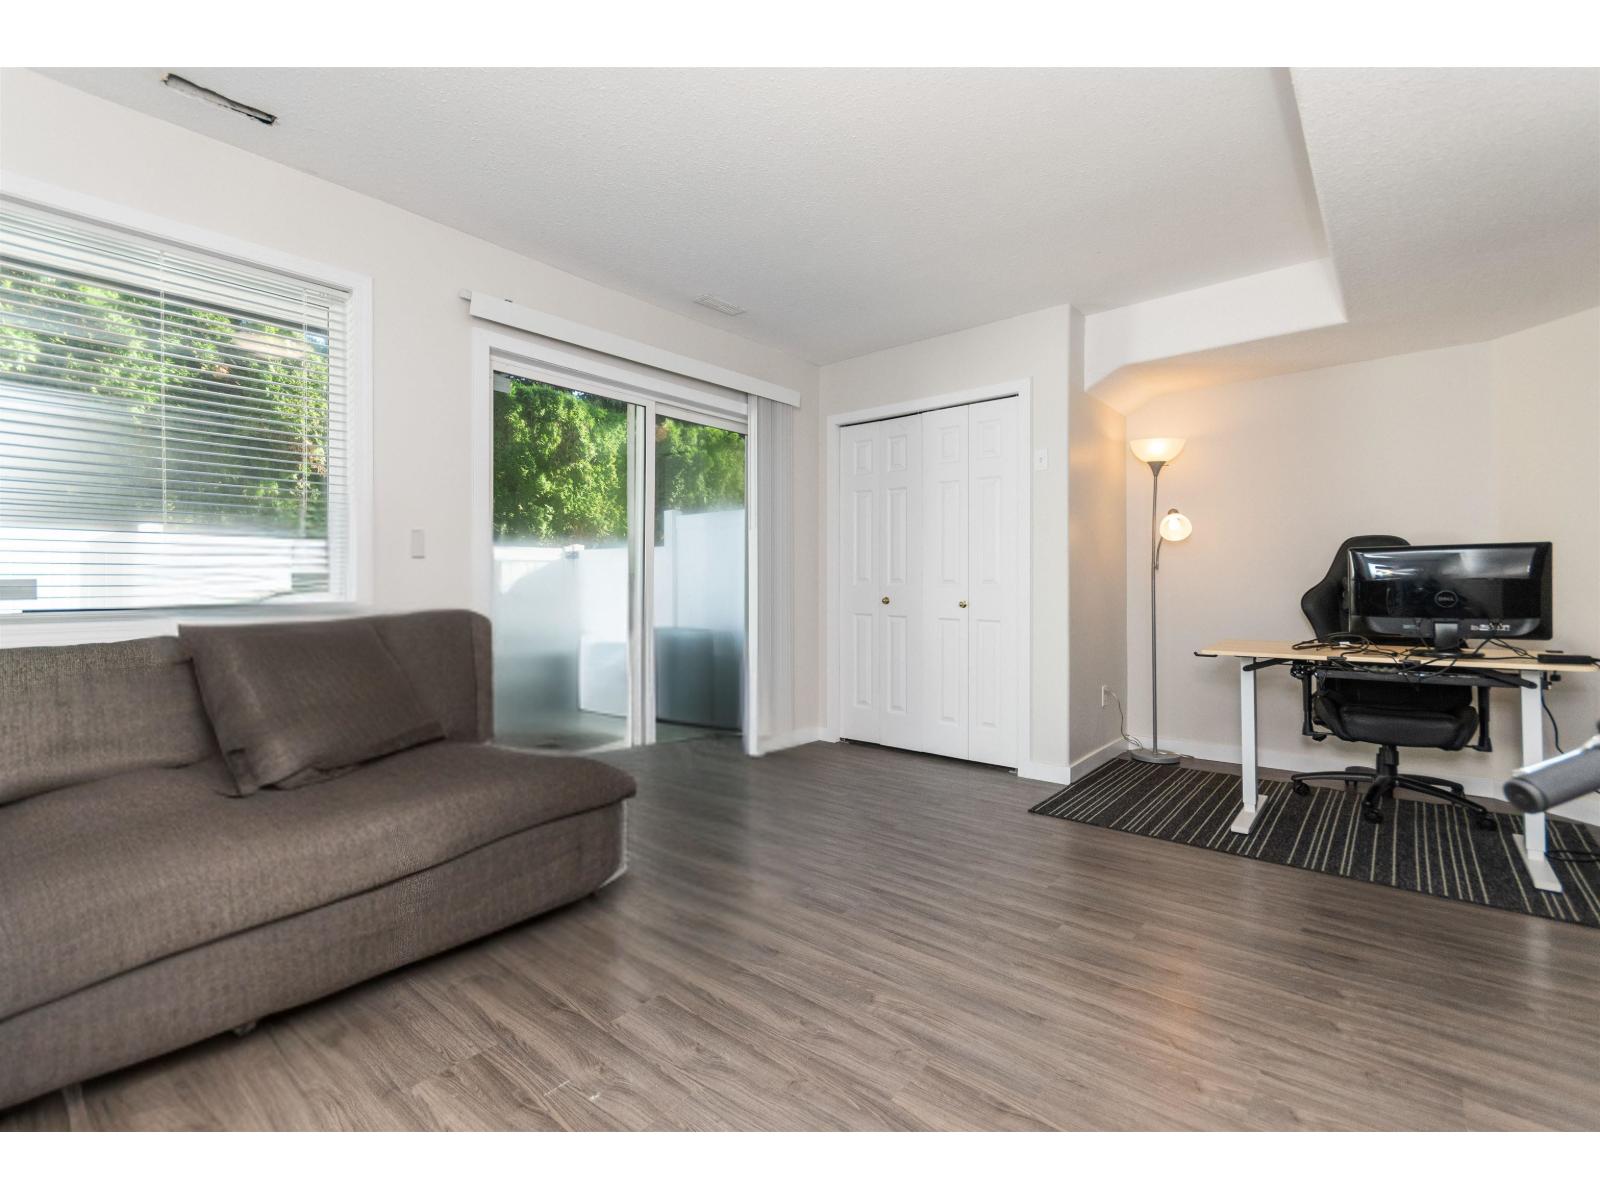
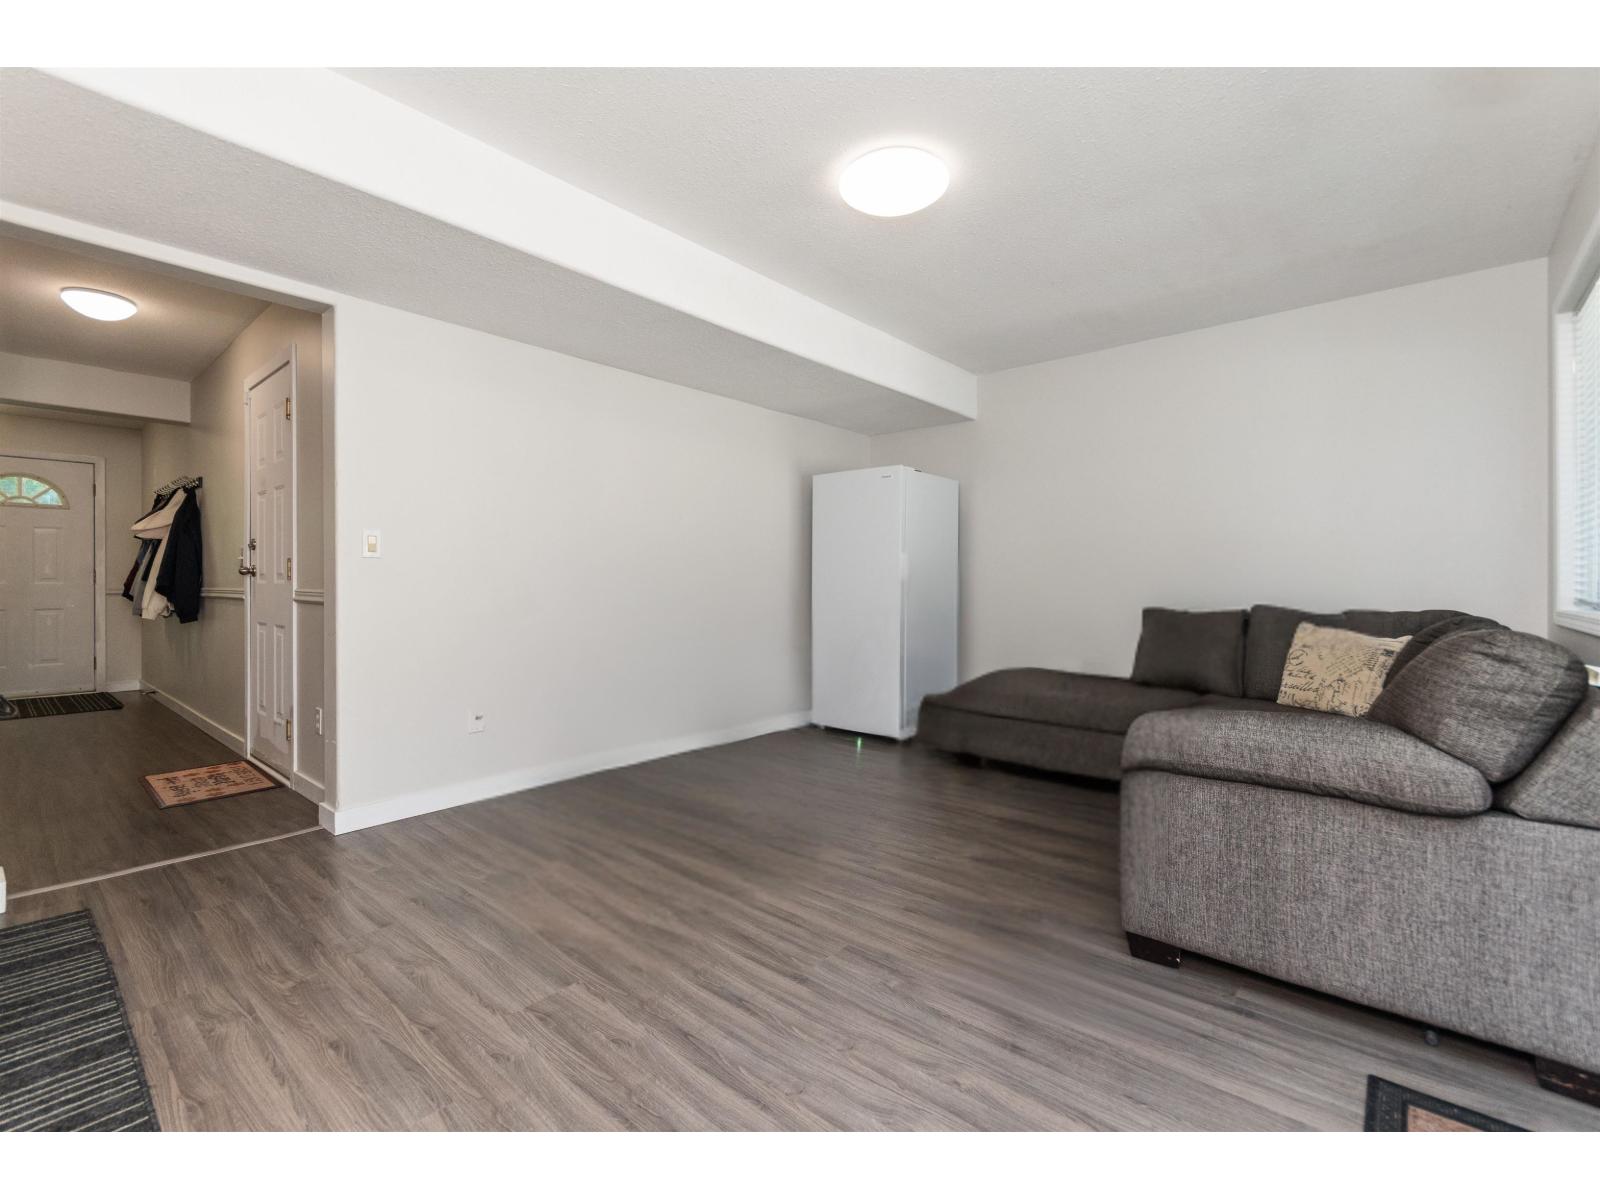
| Family room | Lower level | 19 ft ,3 in x 11 ft ,11 in |
| Foyer | Lower level | 7 ft ,8 in x 4 ft ,1 in |
| Dining room | Main level | 10 ft ,2 in x 9 ft ,10 in |
| Kitchen | Main level | 11 ft ,4 in x 8 ft ,10 in |
| Living room | Main level | 19 ft ,4 in x 11 ft ,5 in |
Location
Similar Properties
For Sale
$ 869,900 $ 574 / Sq. Ft.
- R3142146 ©MLS
- 3 Bedroom
- 3 Bathroom
For Sale
$ 949,900 $ 553 / Sq. Ft.
- R3141305 ©MLS
- 3 Bedroom
- 3 Bathroom
For Sale
$ 745,000 $ 488 / Sq. Ft.
- R3134932 ©MLS
- 3 Bedroom
- 3 Bathroom
This REALTOR.ca listing content is owned and licensed by REALTOR® members of The Canadian Real Estate Association
Data provided by: Chilliwack & District Real Estate Board