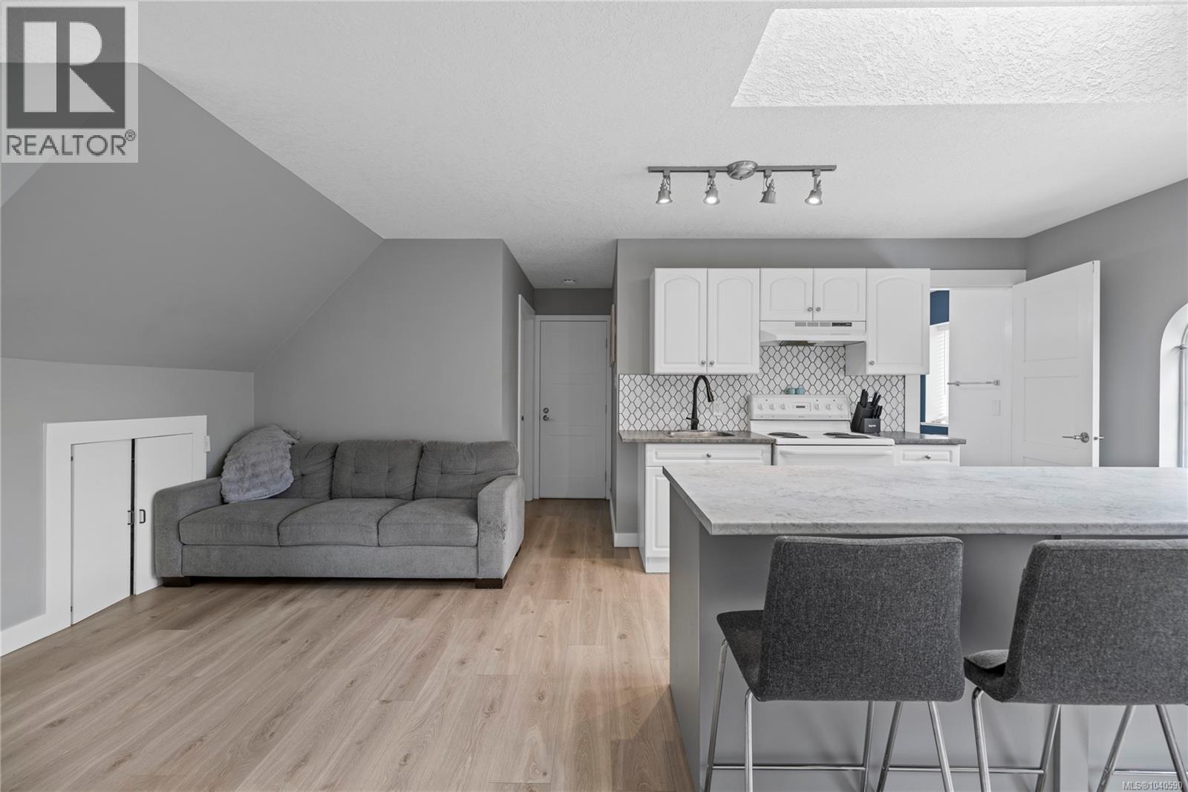
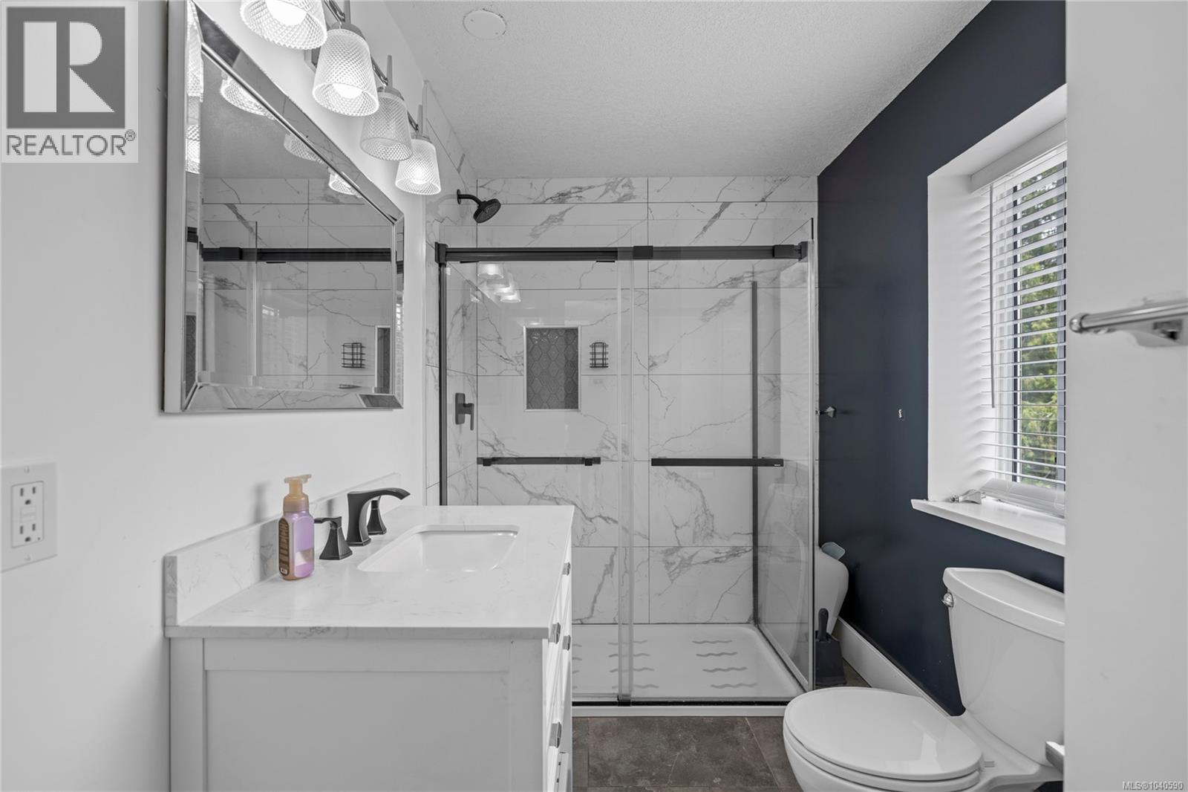
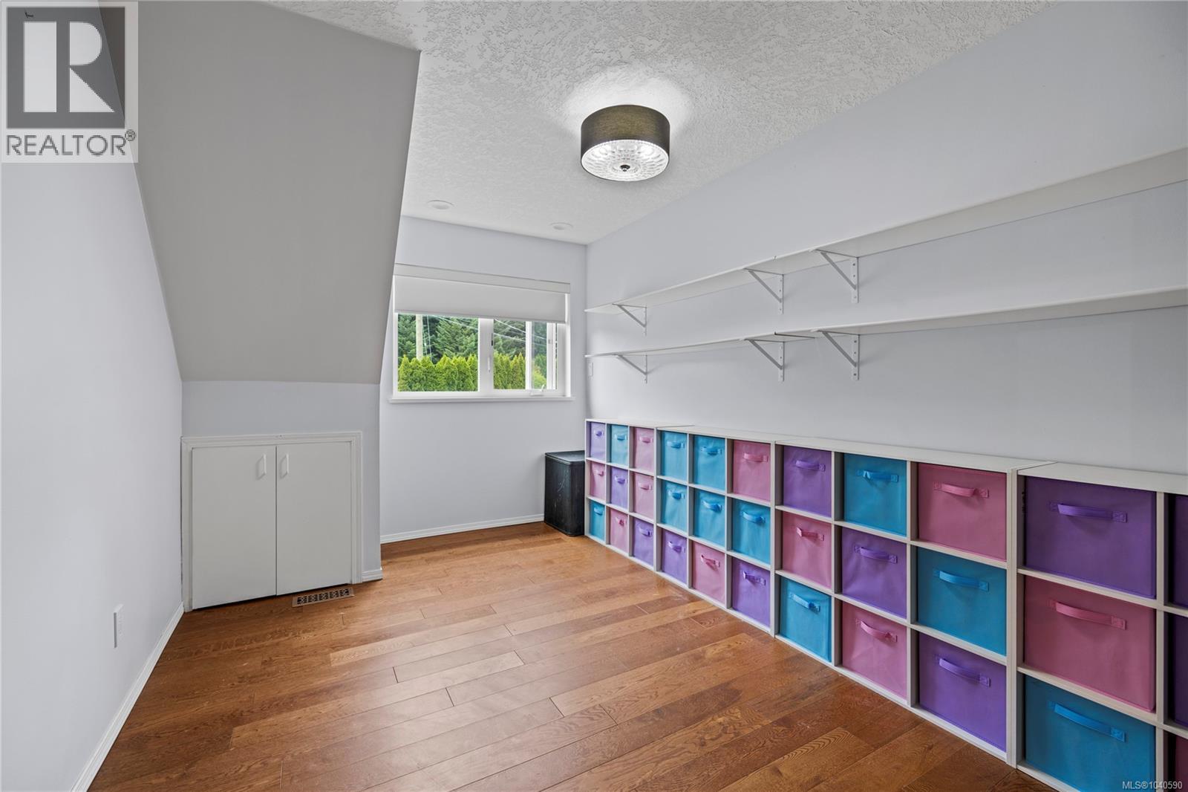
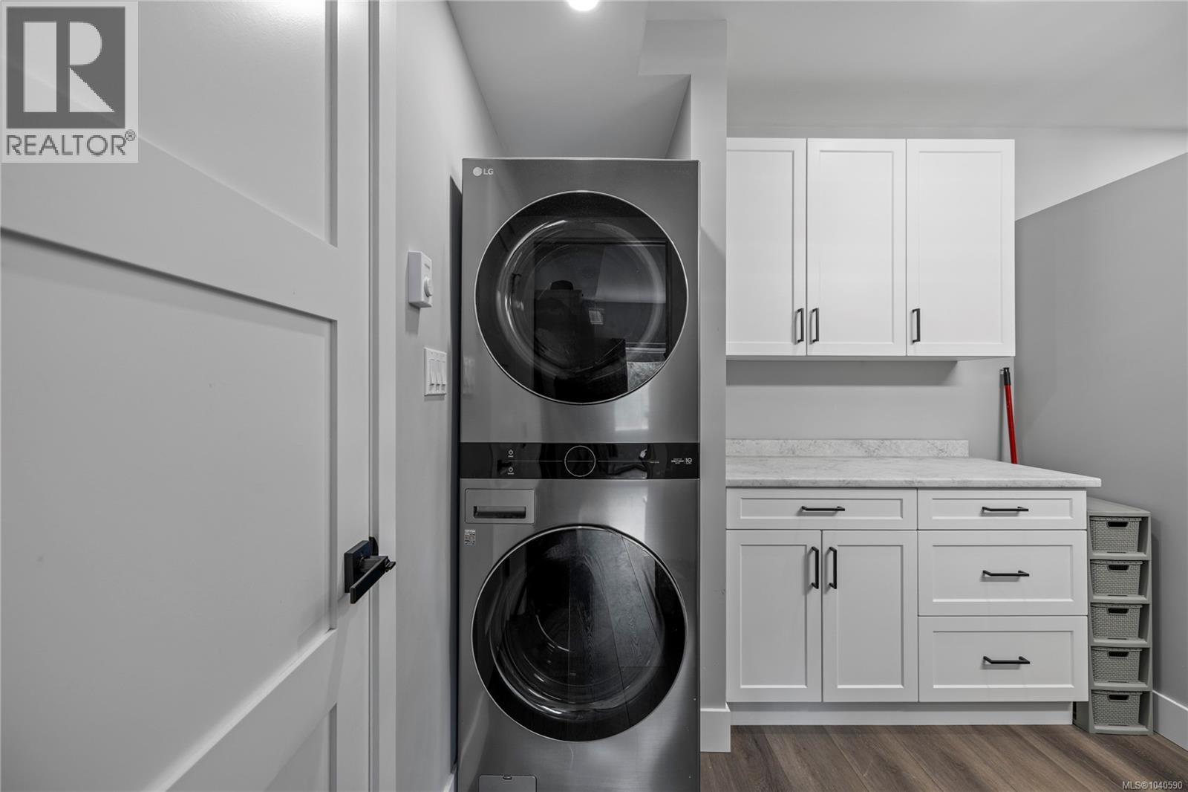
- ©MLS 1040590
- Area 4636 sq ft
- Bedrooms 7
- Bathrooms 7
- Parkings 6
Description
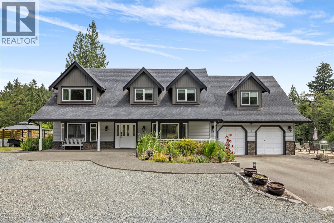
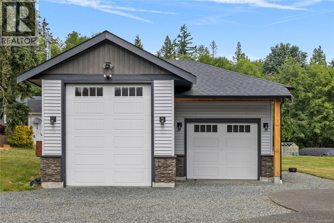
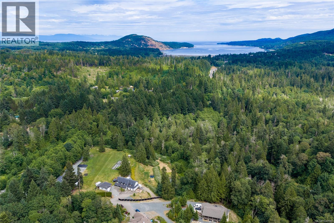
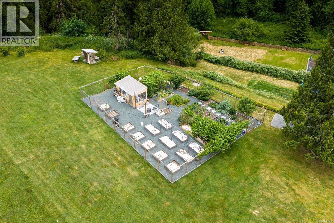
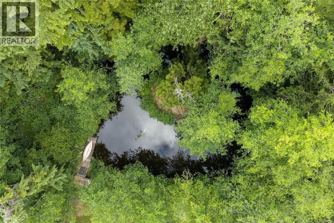
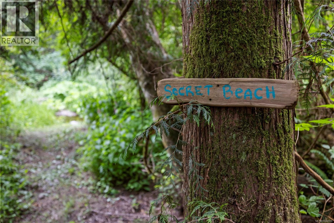
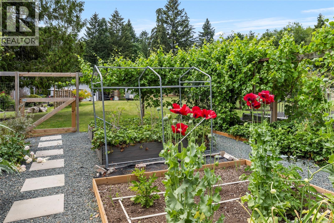
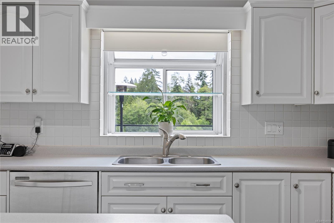
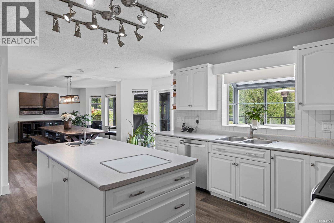
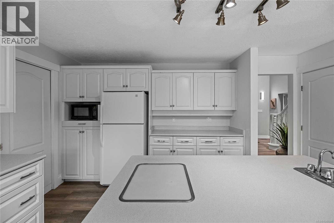
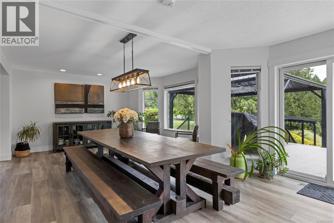
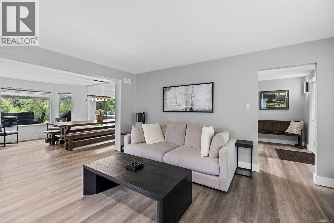
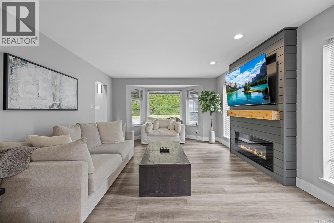
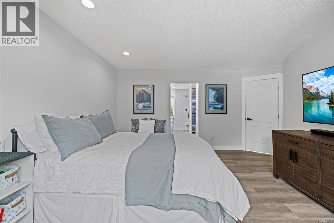
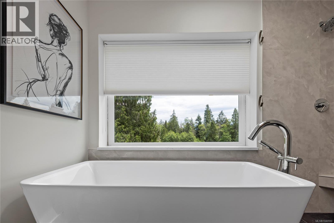
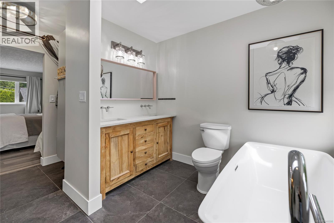
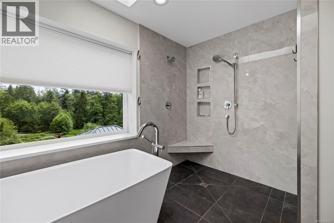
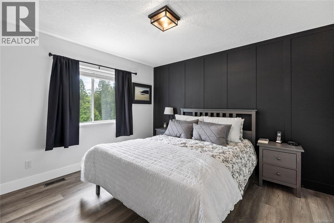
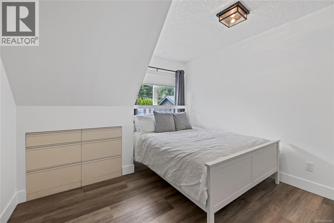
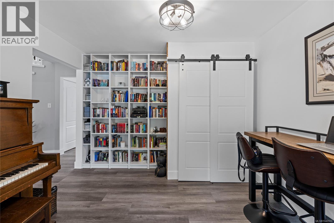
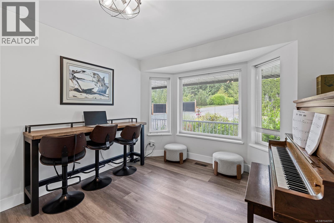
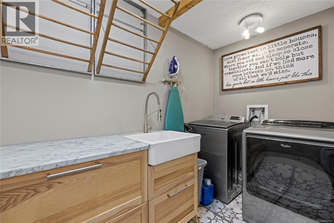
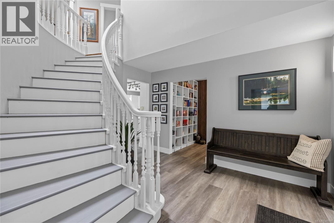
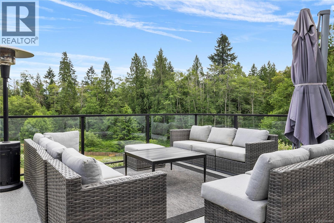
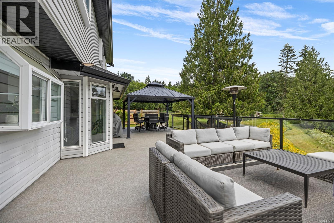
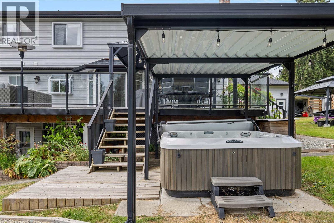
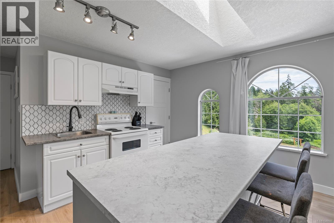
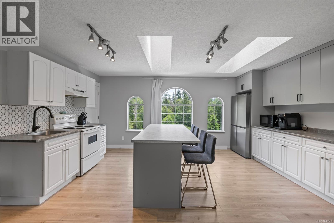
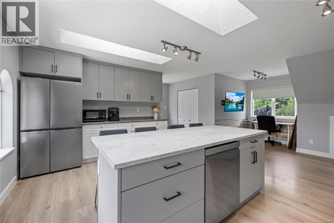
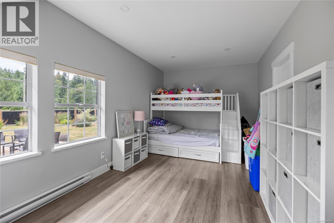
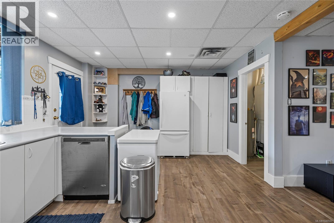
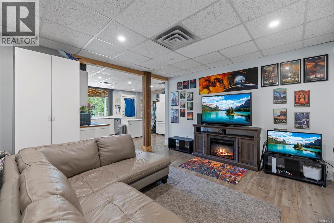
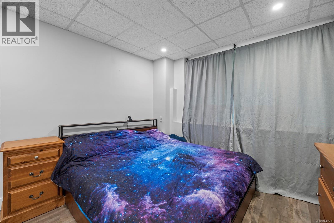
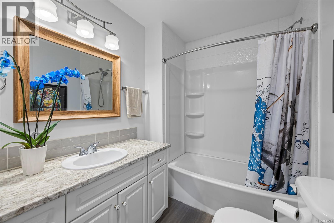
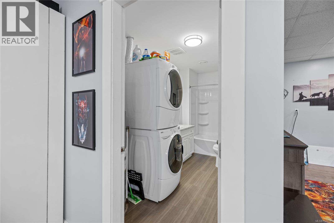
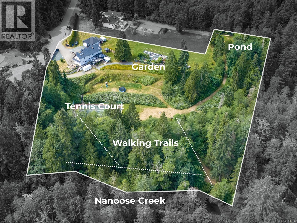
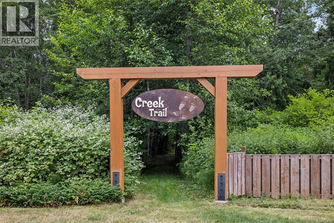
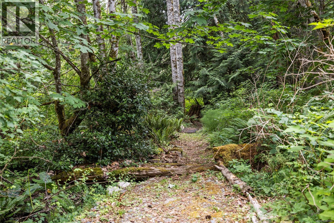
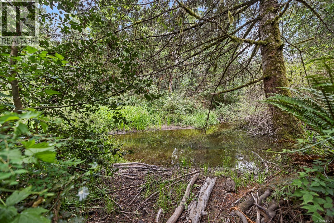
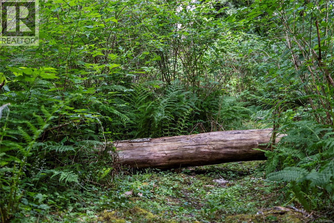
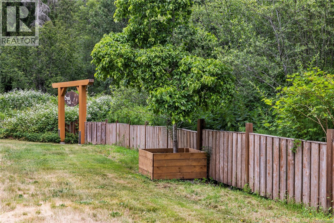
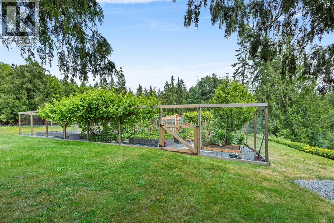
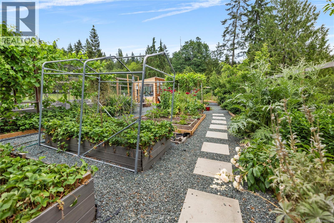
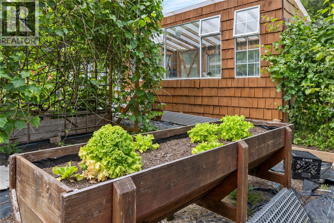
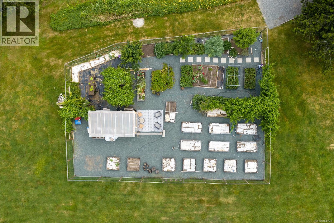
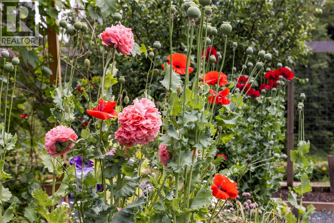
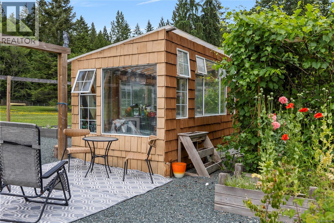
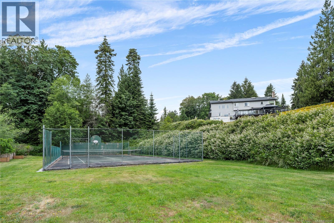
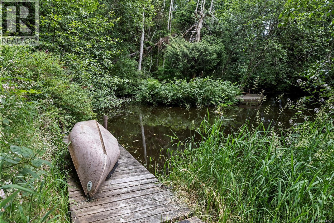
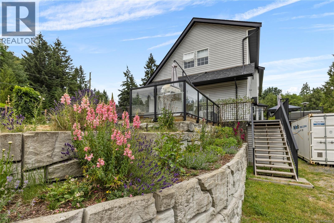
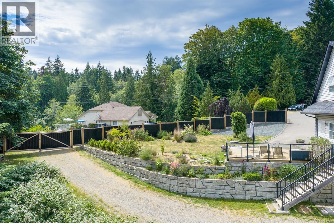
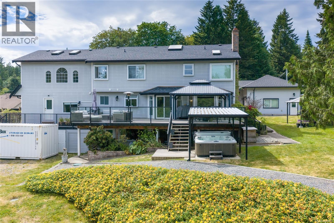
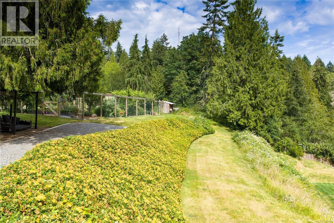
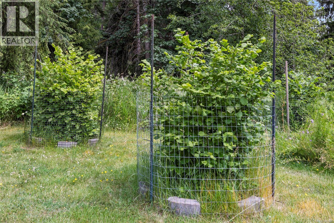
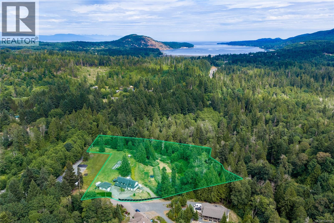
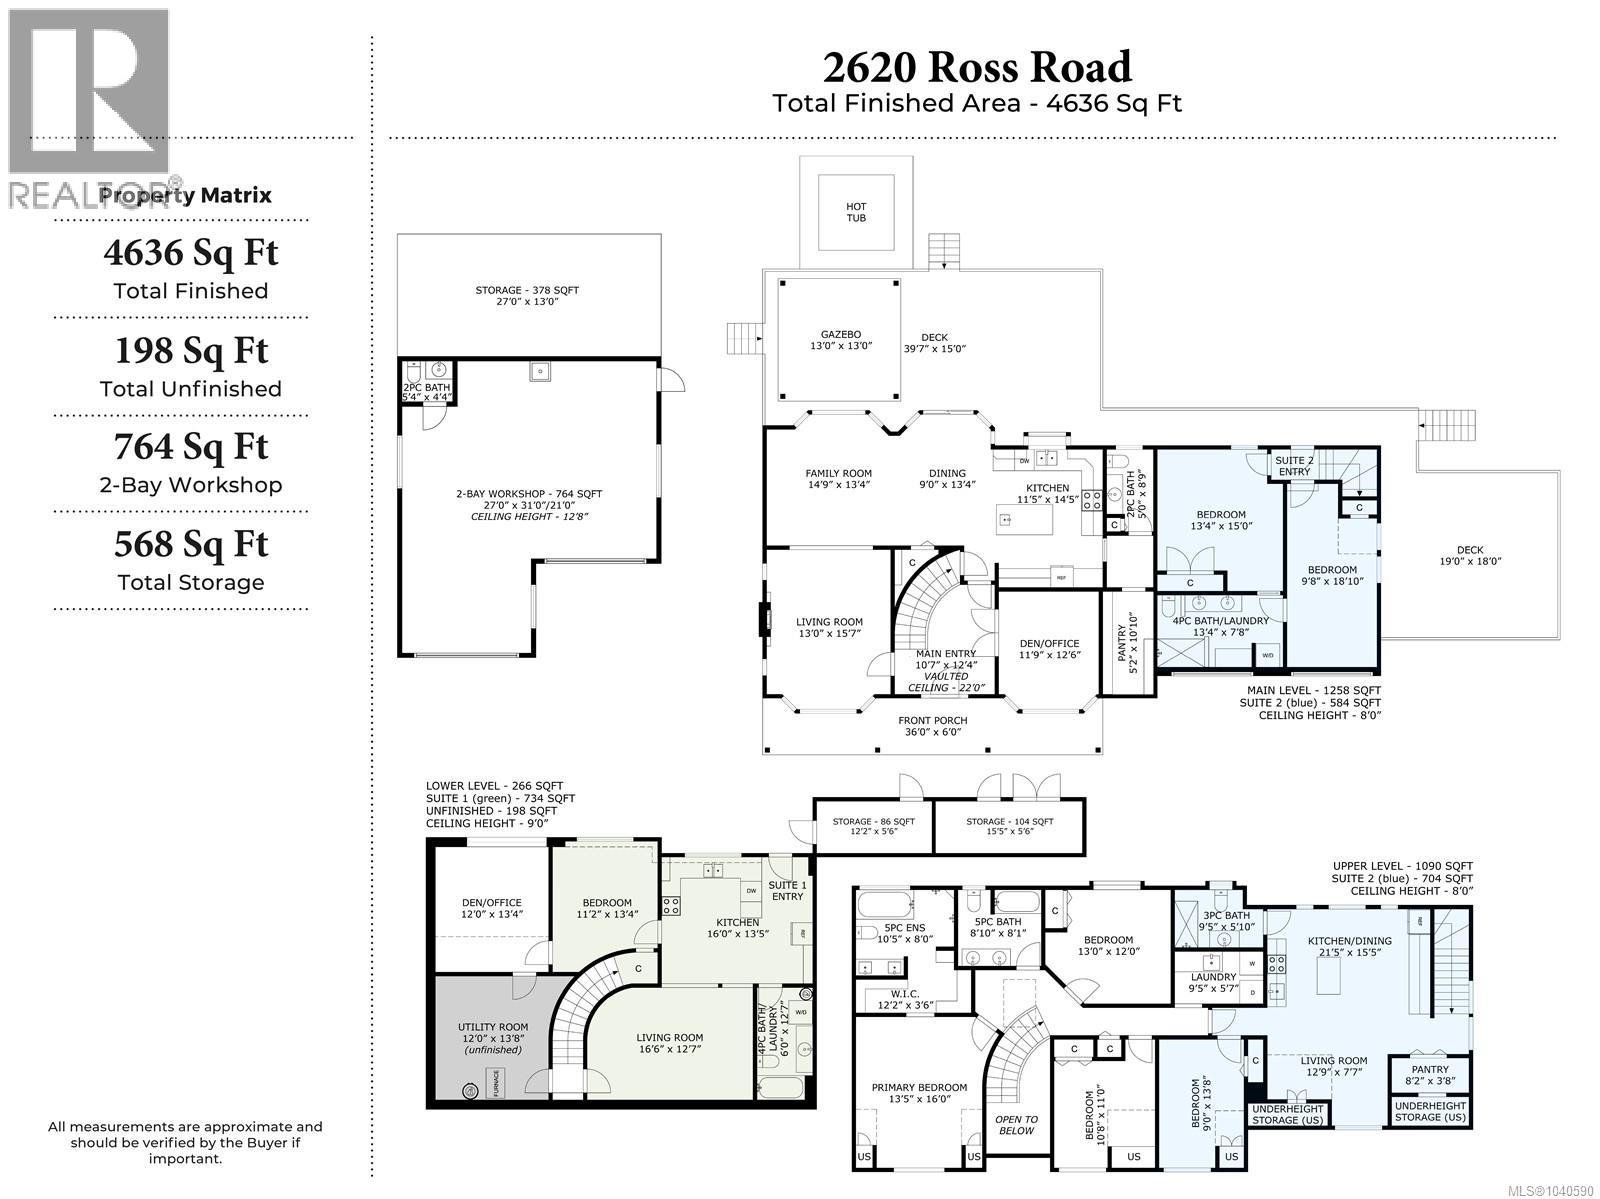
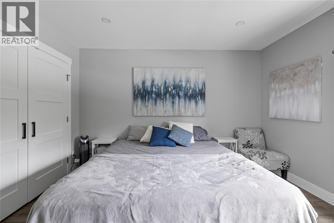
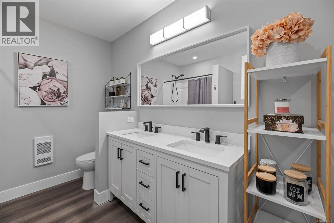
Multigenerational living, done right. Set on 4.22 private acres with walking trails along Nanoose Creek, this exceptional property offers room for everyone and space for yourself. This 7-bedroom, 7-bathroom, 4,636 sq. ft. home features two self-contained in-law suites alongside a spacious main home. Use it as one expansive residence or let each suite function independently. Either way, it works. The main home offers 3 bedrooms, a den, and 3 bathrooms. The sun-soaked patio with hot tub and gazebo is where this home earns its keep on a summer evening. Updates throughout, mean you are moving into a home that is ready. The renovated 3-bedroom suite is generous, with open-concept living, dining, and kitchen areas, full laundry, a private entrance, and its own outdoor sitting area. A separate 1-bedroom basement suite provides flexible space for family, guests, or mortgage-helper income. The detached garage goes further than most with an overheight door, woodstove, and bathroom. Workshop, studio, home business, it is ready for whatever you need it to be. Outside, a large fenced garden with raised beds and a greenhouse is the kind of growing space serious gardeners wait years to find. Nanoose Creek is salmon-bearing, and walking trails along it wind through the property, while a pond and tennis court round out the acreage. A new heat pump and furnace mean the big-ticket mechanicals are handled. Ten minutes to Parksville and Nanaimo, this home is private without being remote (id:48970) Show More
Details
- Constructed Date: 1991
- Property Type: Single Family
- Type: House
- Access Type: Road access
- Neighbourhood: Nanoose
Features
- Acreage
- Central location
- Park setting
- Southern exposure
- Sloping
- Partially cleared
- Greenhouse
- Dishwasher
- Dryer
- Hot Tub
- Microwave
- Range - Electric
- Refrigerator
- Washer
- Fully air conditioned
- Forced air
- Heat Pump
- Waterfront on river
Rooms Details For 2620 Ross Rd
| Type | Level | Dimension |
|---|---|---|
| Laundry room | Second level | 9'5 x 5'7 |
| Bedroom | Second level | 10'8 x 11'0 |
| Bedroom | Second level | 13'0 x 12'0 |
| Bathroom | Second level | 8'10 x 8'1 |
| Ensuite | Second level | 10'5 x 8'0 |
| Primary Bedroom | Second level | 13'5 x 16'0 |
| Living room | Lower level | 16'6 x 12'7 |
| Utility room | Lower level | 12'0 x 13'8 |
| Hobby room | Lower level | 12'0 x 13'4 |
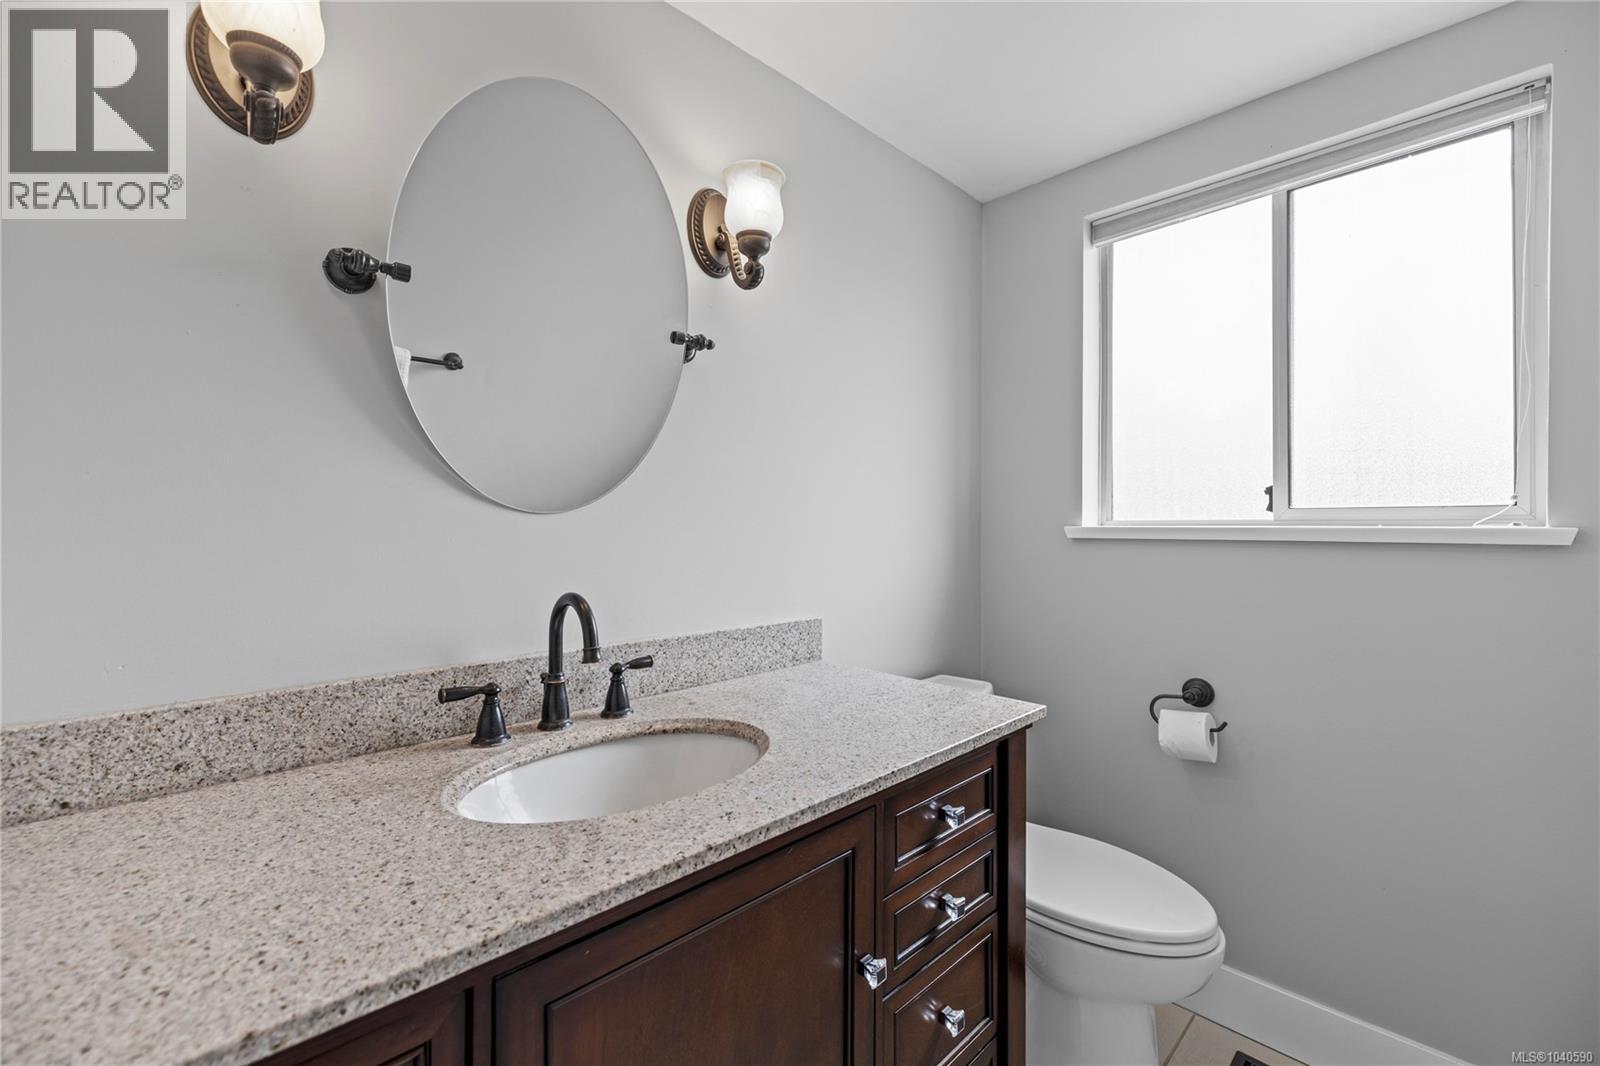
| Bathroom | Main level | 2-Piece |
| Den | Main level | 11'9 x 12'6 |
| Bathroom | Main level | 5'0 x 8'9 |
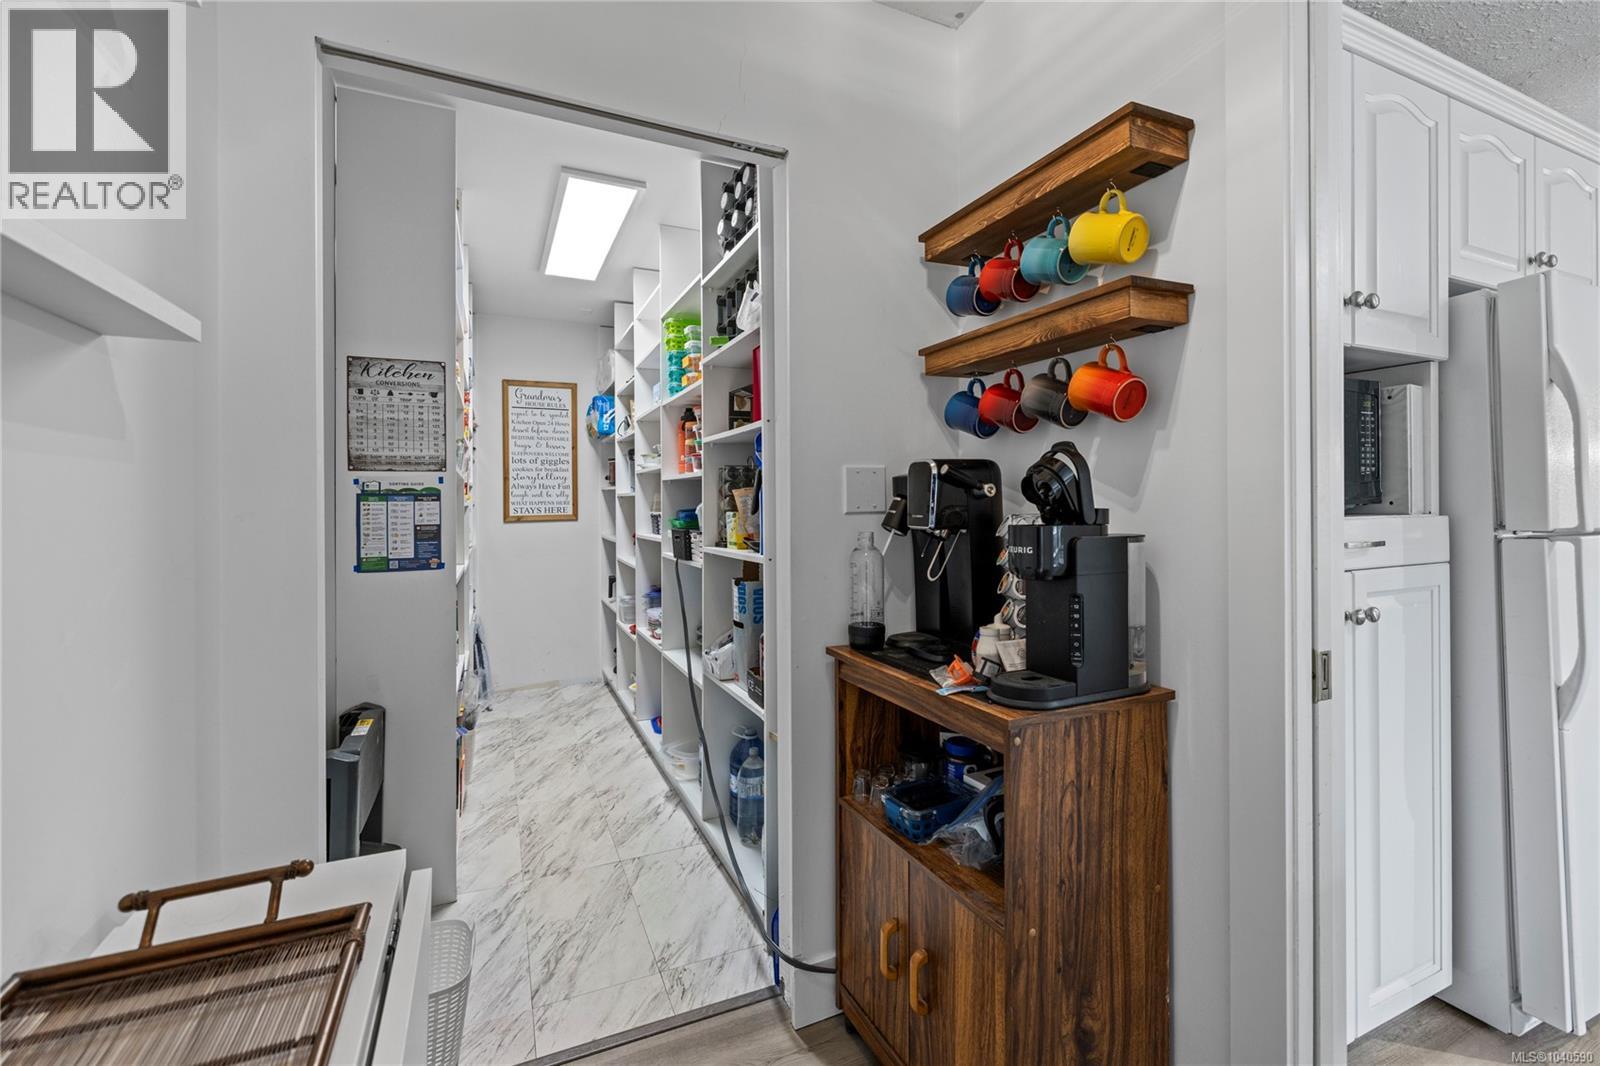
| Pantry | Main level | 5'2 x 10'10 |
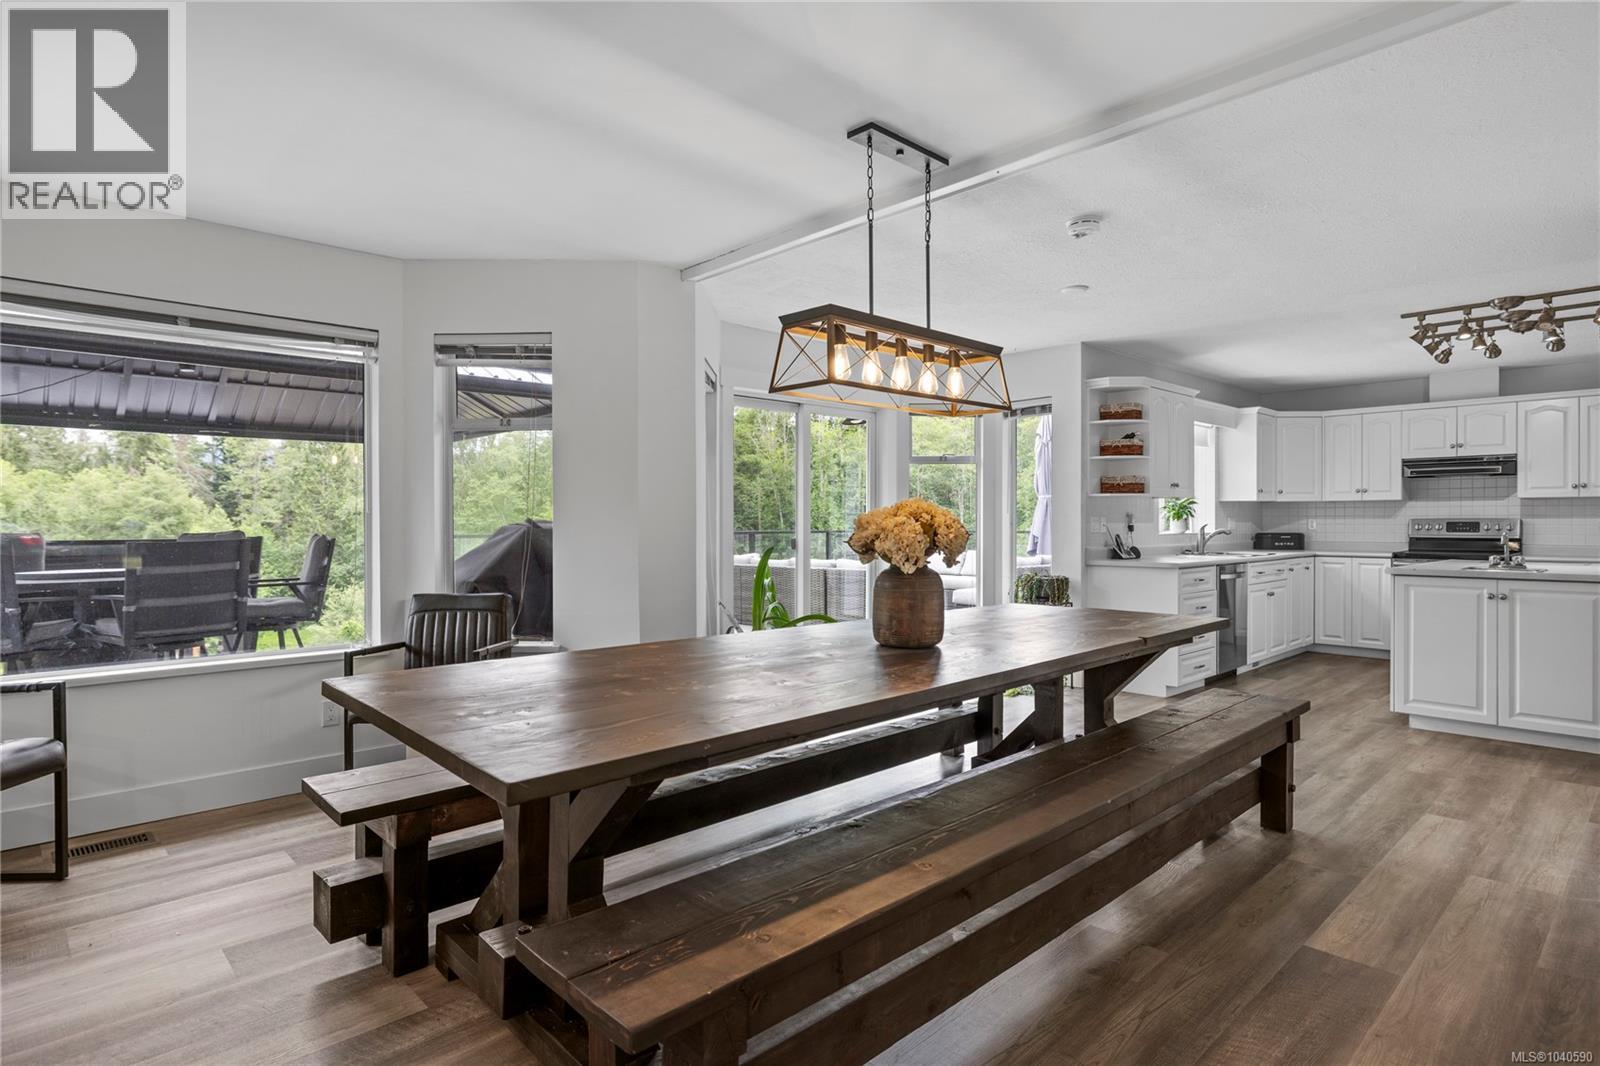
| Kitchen | Main level | 11'5 x 14'5 |
| Dining room | Main level | 9'0 x 13'4 |
| Family room | Main level | 14'9 x 13'4 |
| Living room | Main level | 13'0 x 15'7 |
Location
Similar Properties
For Sale
$ 1,678,000 $ 527 / Sq. Ft.
- 1013702 ©MLS
- 7 Bedroom
- 3 Bathroom
For Sale
$ 1,499,000 $ 431 / Sq. Ft.
- 1042236 ©MLS
- 7 Bedroom
- 5 Bathroom
For Sale
$ 1,229,000 $ 368 / Sq. Ft.
- 1034877 ©MLS
- 7 Bedroom
- 4 Bathroom
This REALTOR.ca listing content is owned and licensed by REALTOR® members of The Canadian Real Estate Association
Data provided by: Vancouver Island Real Estate Board