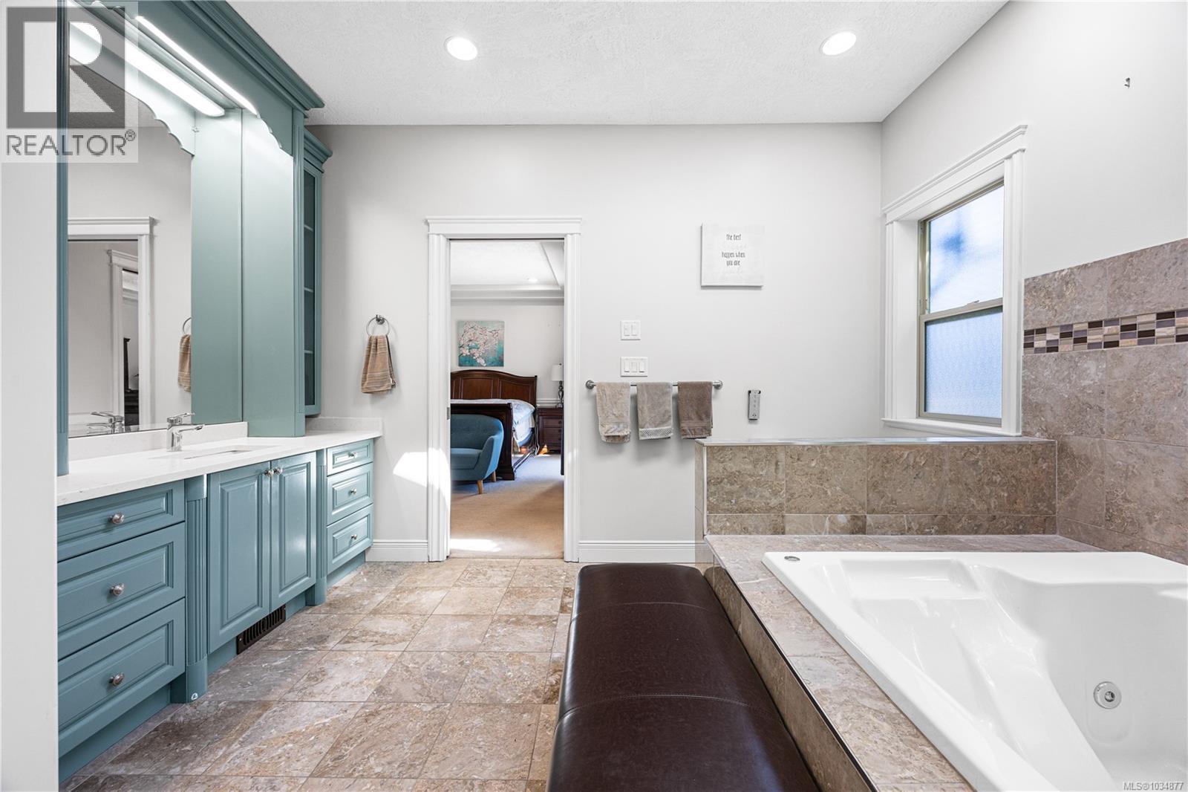
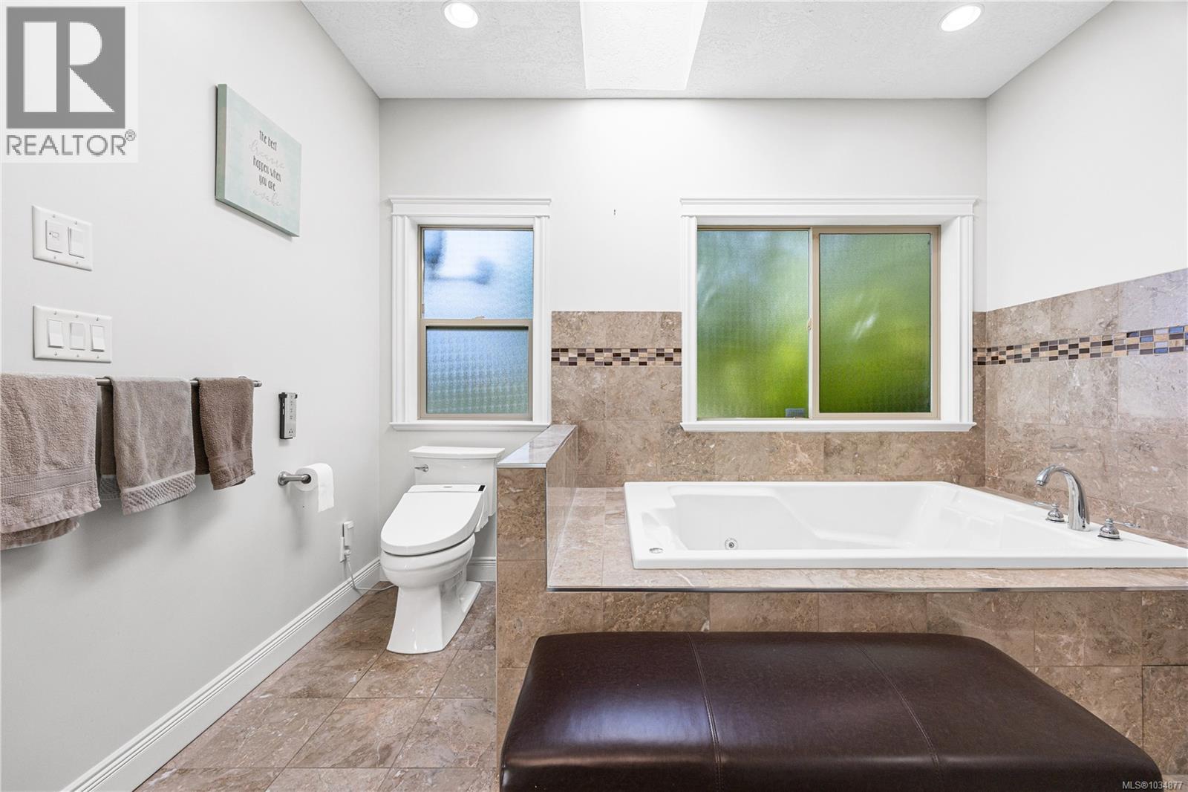
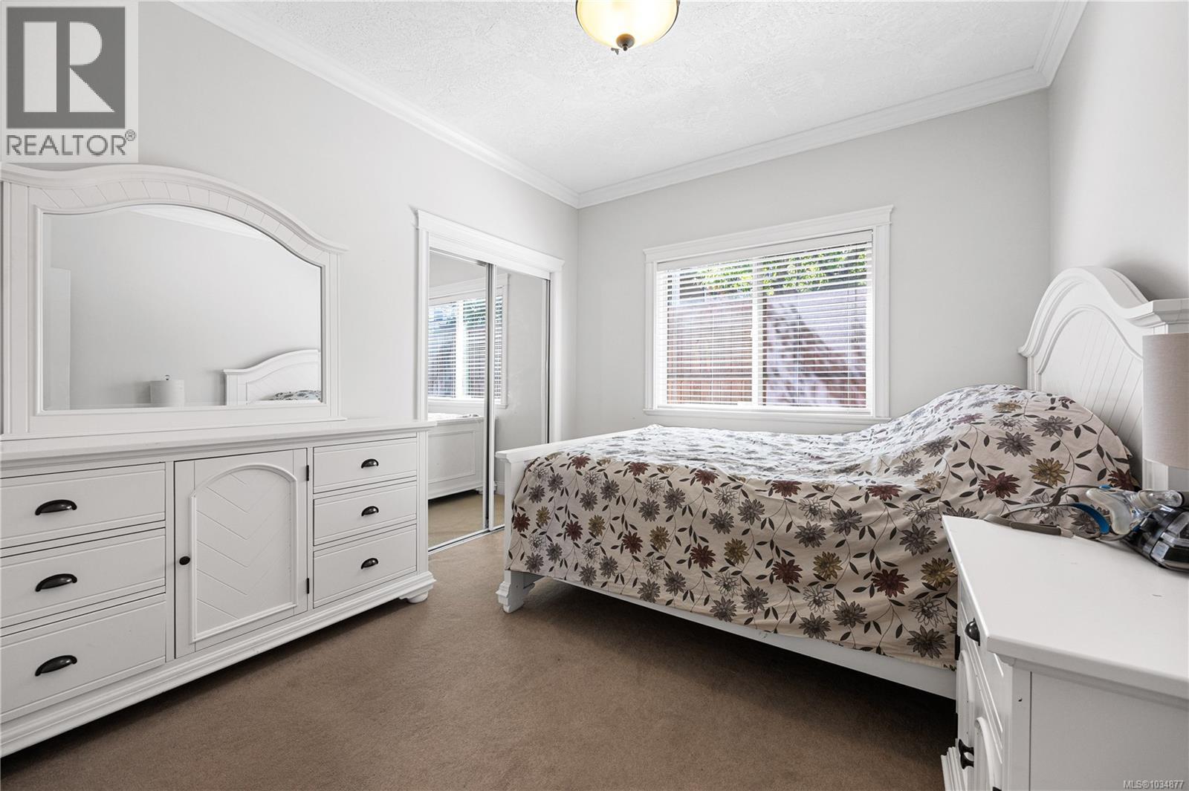
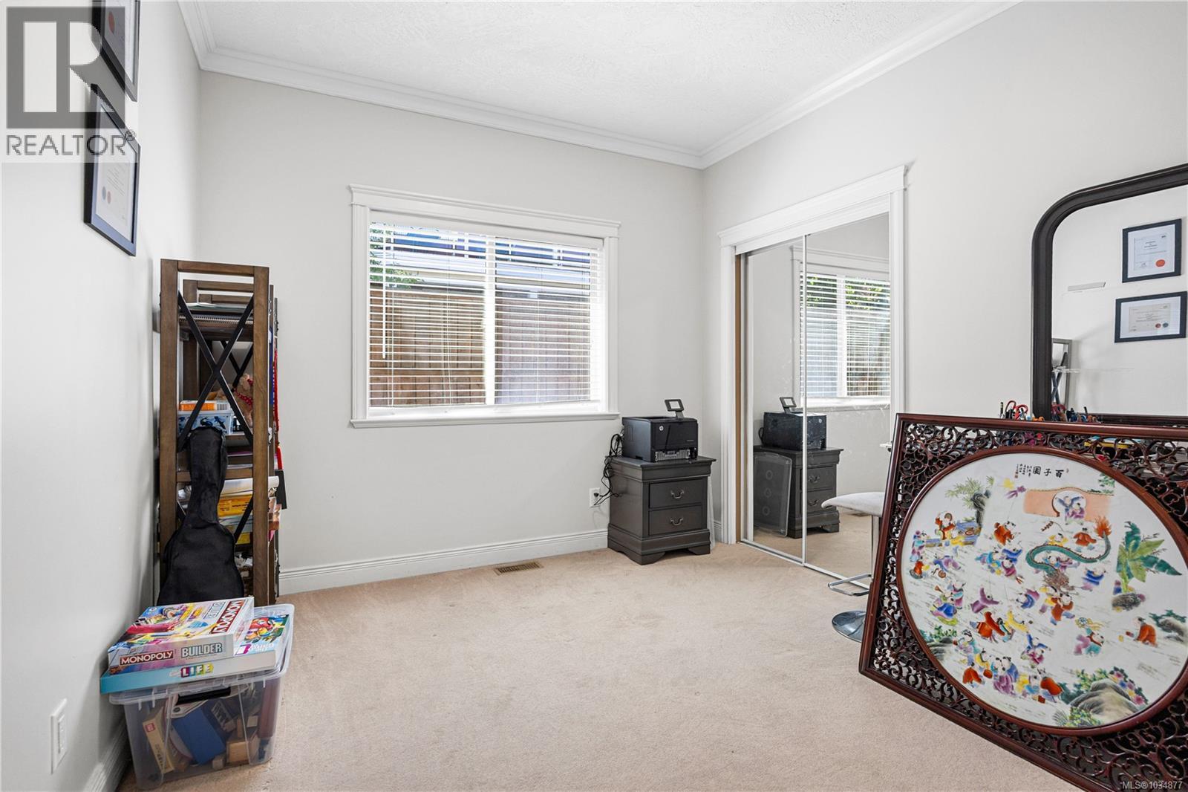
- ©MLS 1034877
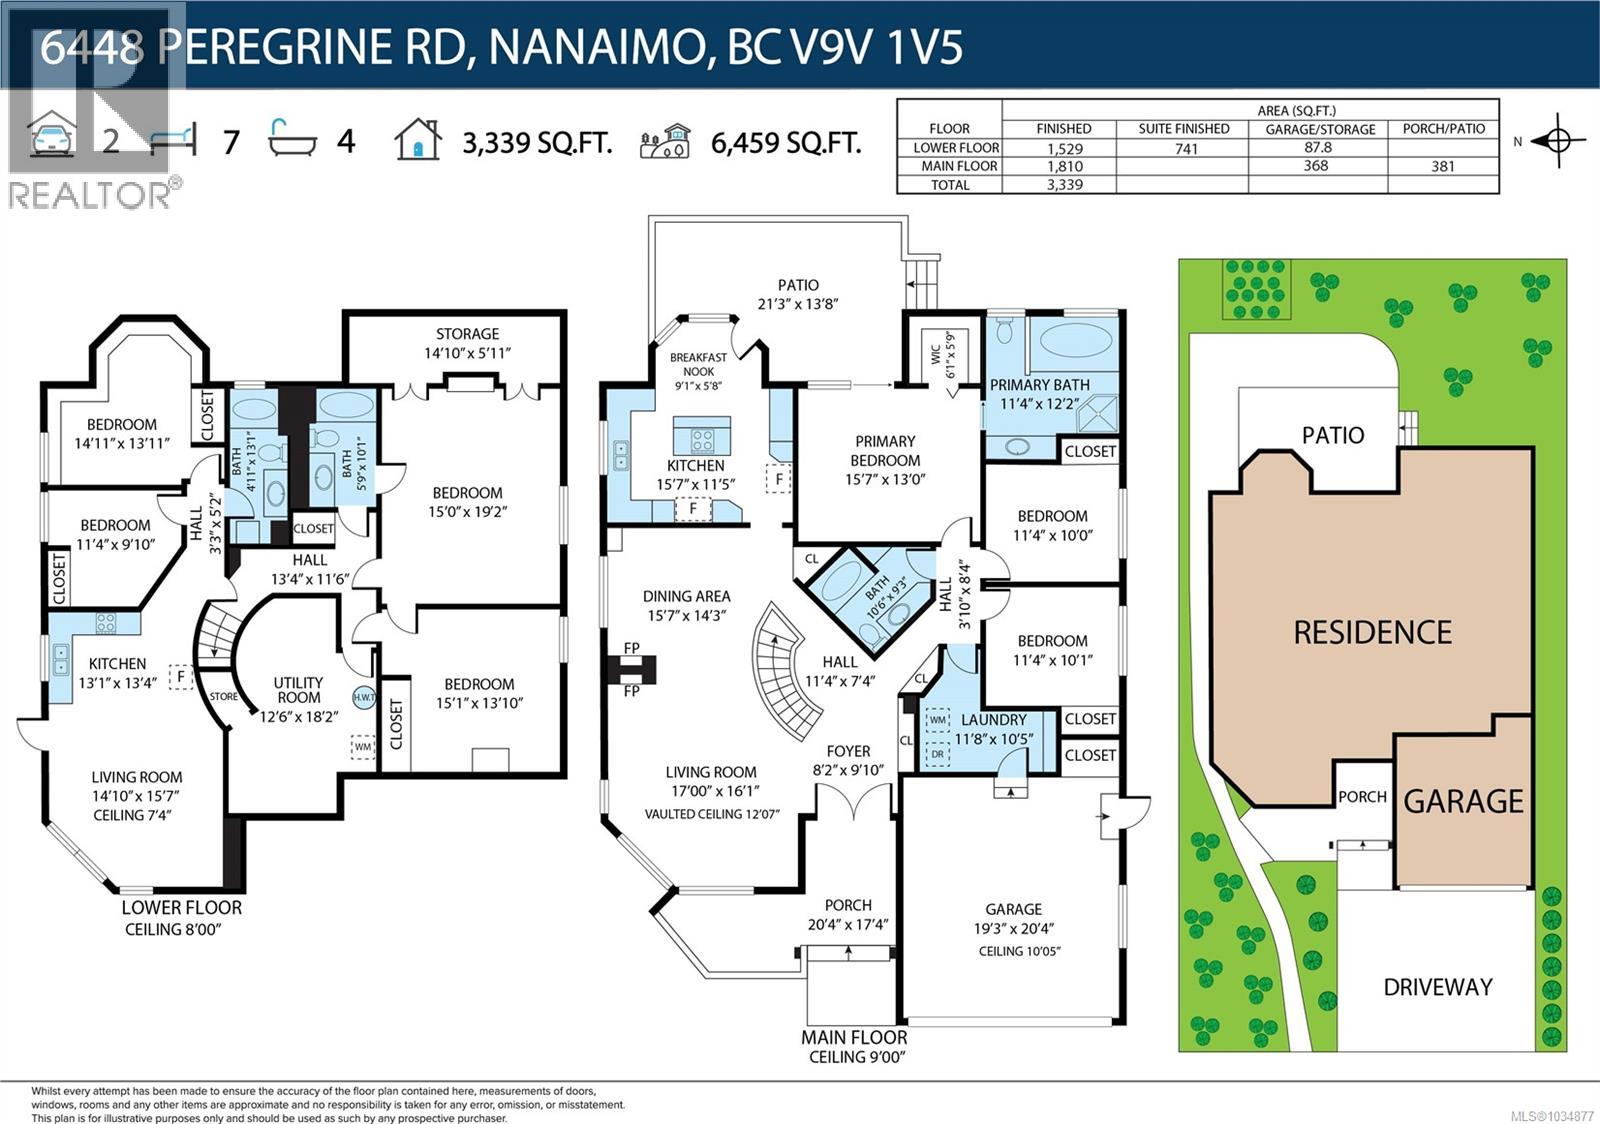
- Area 3339 sq ft
- Bedrooms 7
- Bathrooms 4
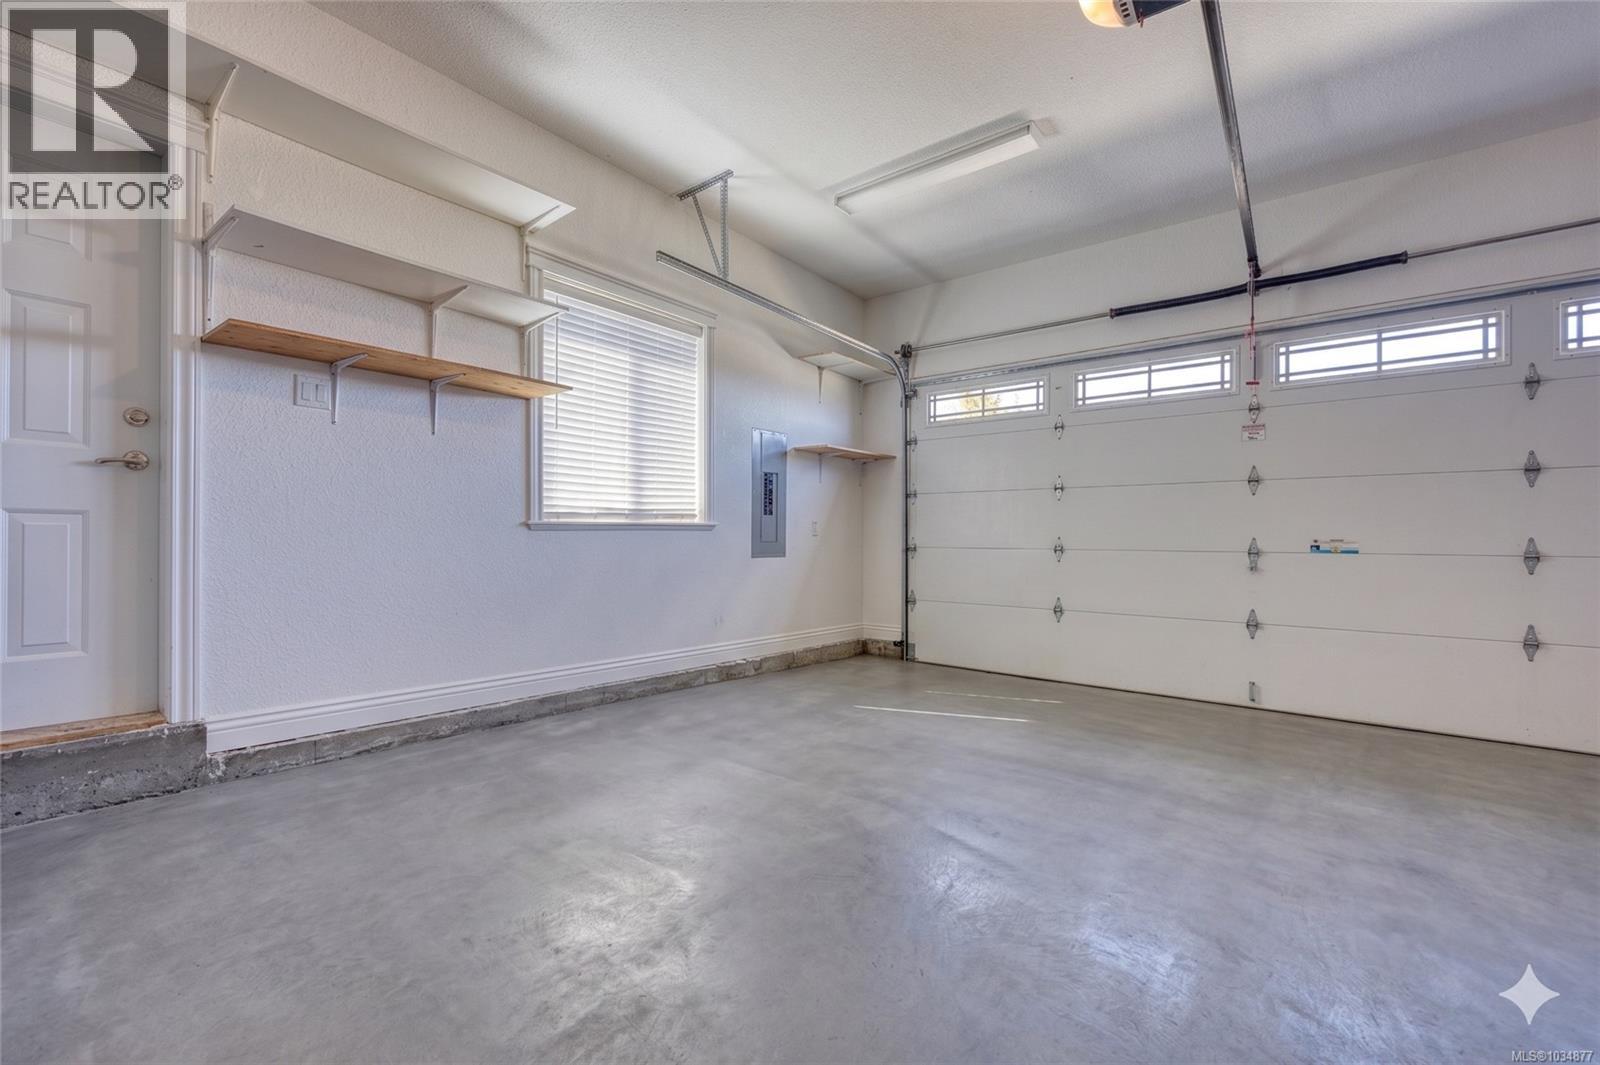
- Parkings 3
Description
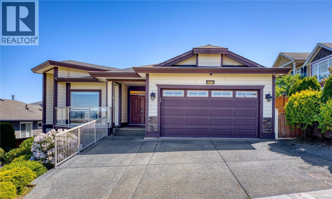
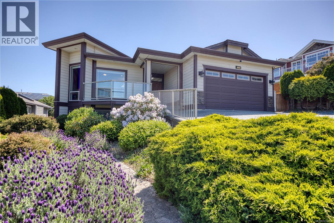
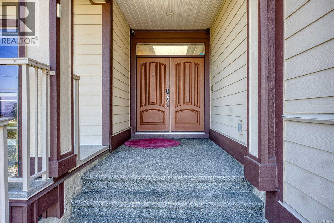
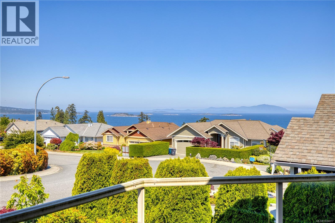
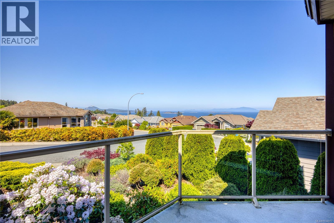
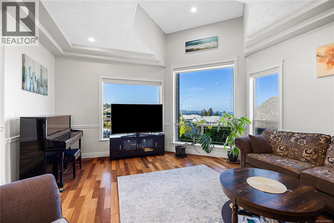
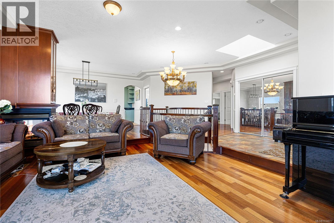
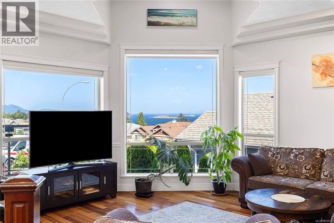
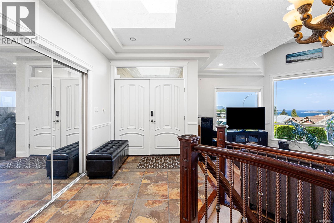
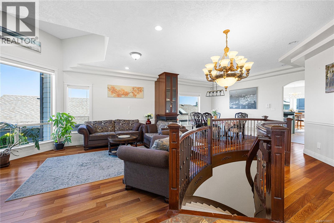
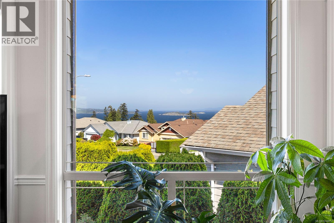
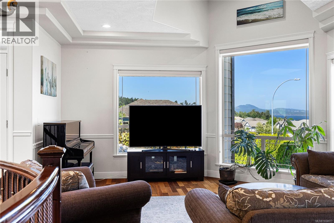
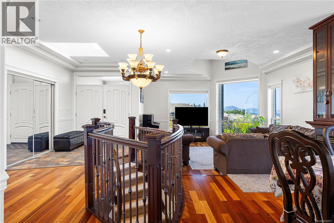
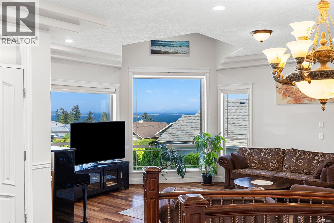
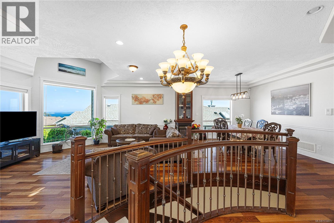
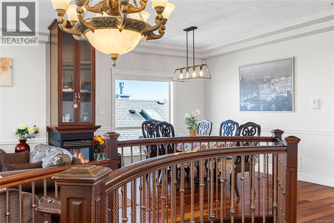
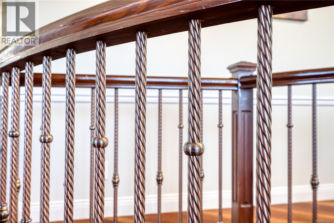
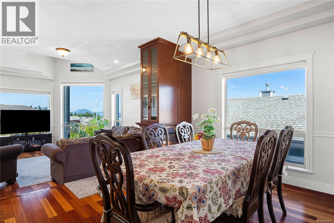
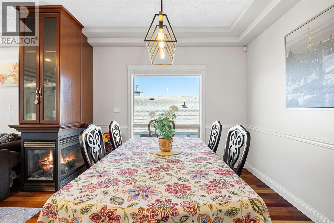
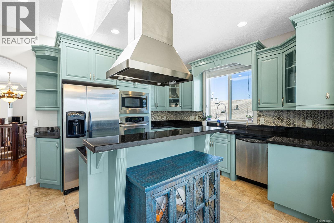
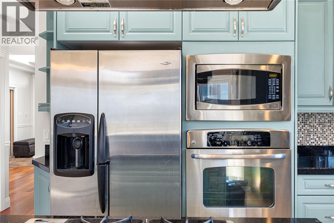
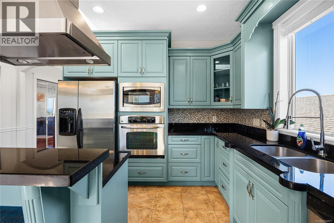
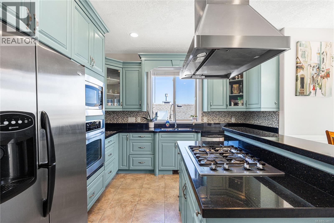
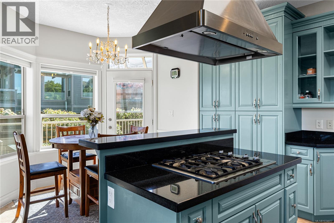
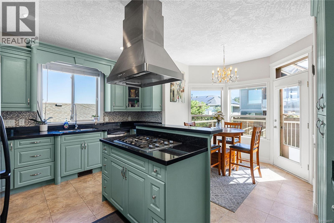
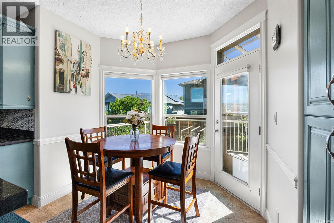
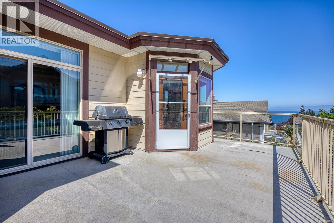
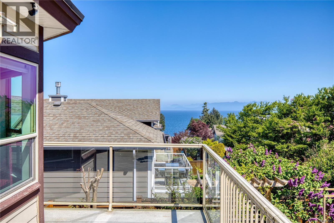
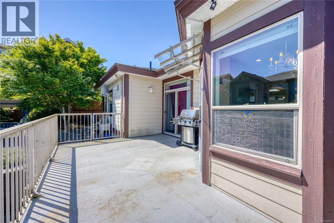
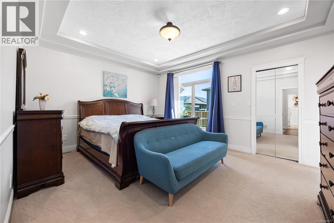
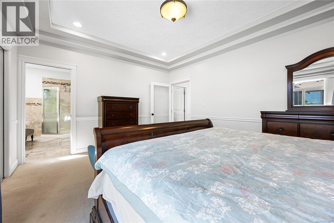
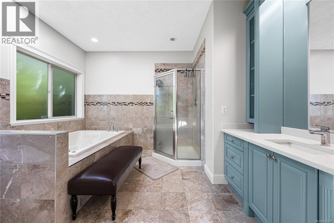
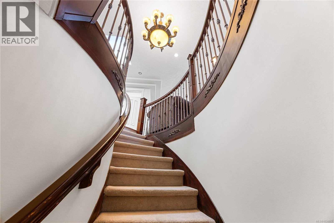
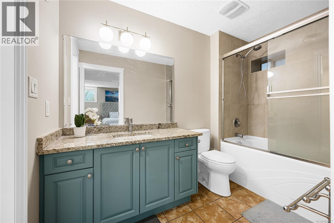
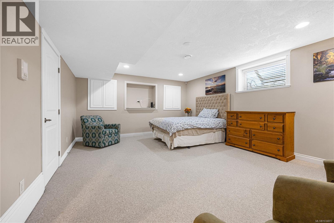
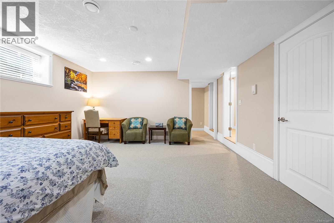
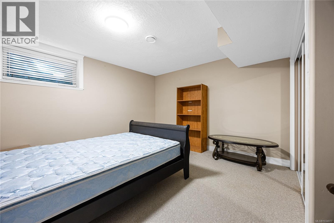
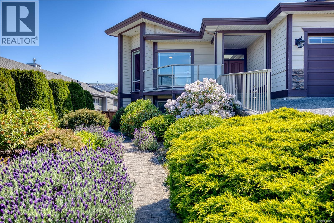
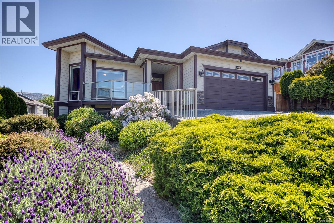
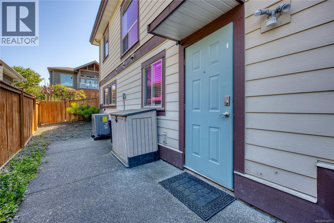
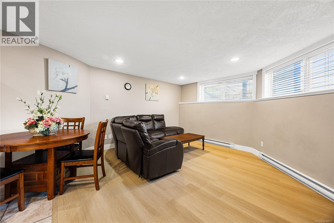
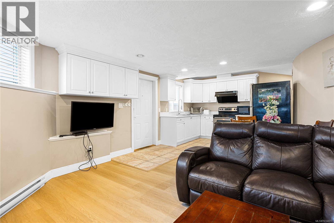
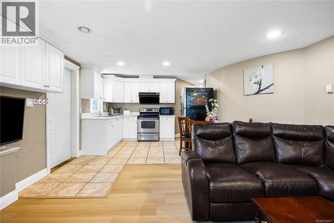
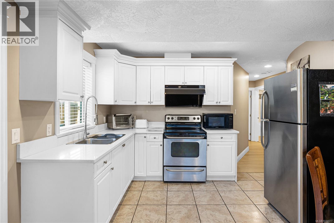
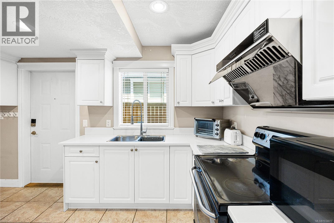
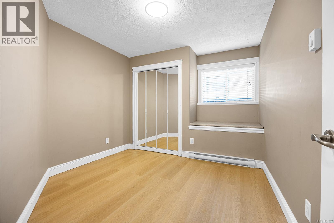
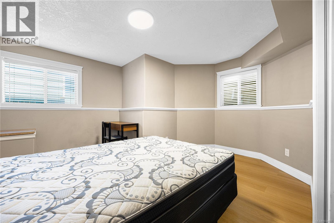
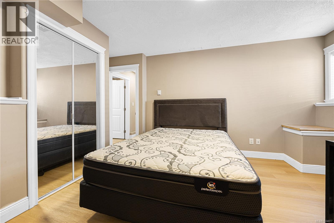
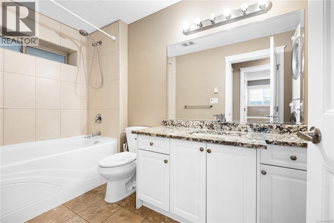
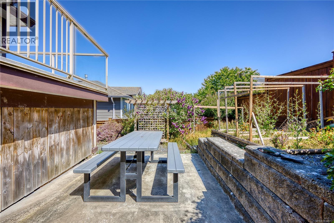
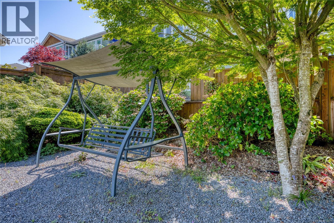
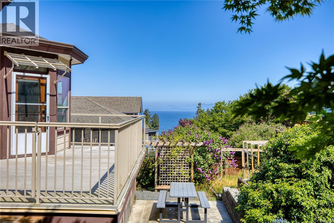
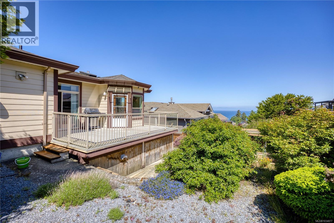
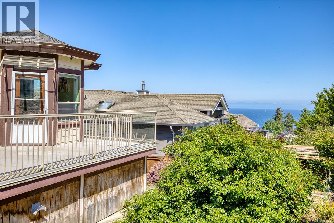
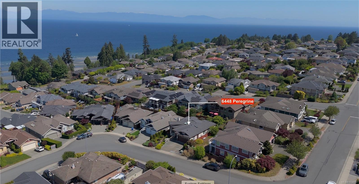
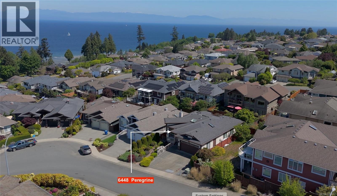
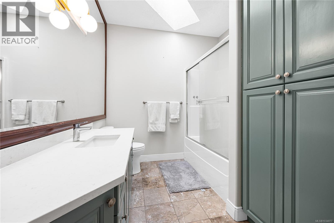
Superior Quality & Ocean Views in Dover Nestled in North Nanaimo’s premier Dover community, this custom executive home defines ''quality you can feel''—a residence built with care and love. Featuring a brand-new 2025 Heat Pump and Gas Hot Water Tank for ultimate efficiency, the interior shines with premium marble kitchen counters, quartz in all bathrooms, five skylights, a 3-sided gas fireplace, and high-end hardwood/tile throughout. The main level offers a bright primary suite plus 2 bdrms. Downstairs includes 2 additional bdrms and a full bath-ideal for a growing family. Additionally, a self-contained 2-bdrm legal suite provides excellent flexibility. The suite is also with a information electricity meter. Outdoor living is exceptional: step from the kitchen to a sun-filled balcony with garden and ocean views, leading to a beautifully landscaped backyard. Relax on the garden swing amidst lush greenery and sea breezes. This is the lifestyle you have been searching for! (id:48970) Show More
Details
- Constructed Date: 2007
- Property Type: Single Family
- Type: House
- Access Type: Road access
- Neighbourhood: North Nanaimo
Features
- Central location
- Mountain view
- Ocean view
- Range
- Dishwasher
- Dryer
- Microwave
- Oven - Built-In
- Range - Electric
- Range - Gas
- Refrigerator
- Washer
- Air Conditioned
- Forced air
- Heat Pump
Rooms Details For 6448 Peregrine Rd
| Type | Level | Dimension |
|---|---|---|
| Living room | Lower level | 14'10 x 15'7 |
| Kitchen | Lower level | 13'1 x 13'4 |
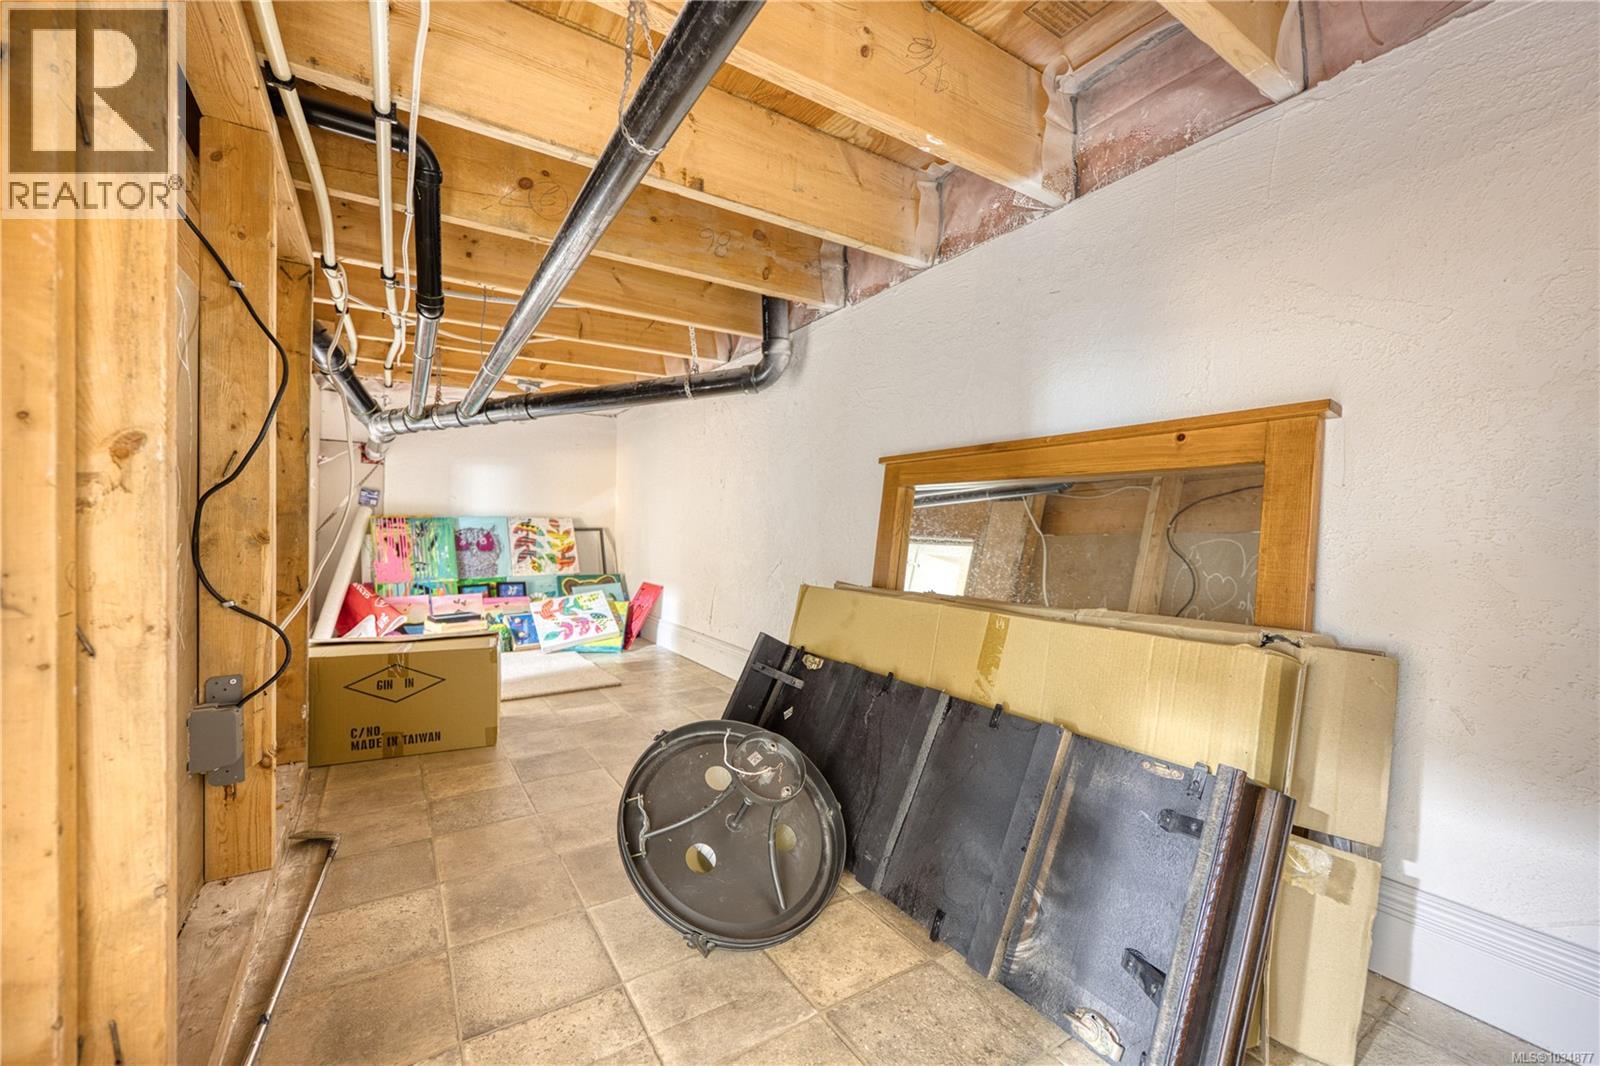
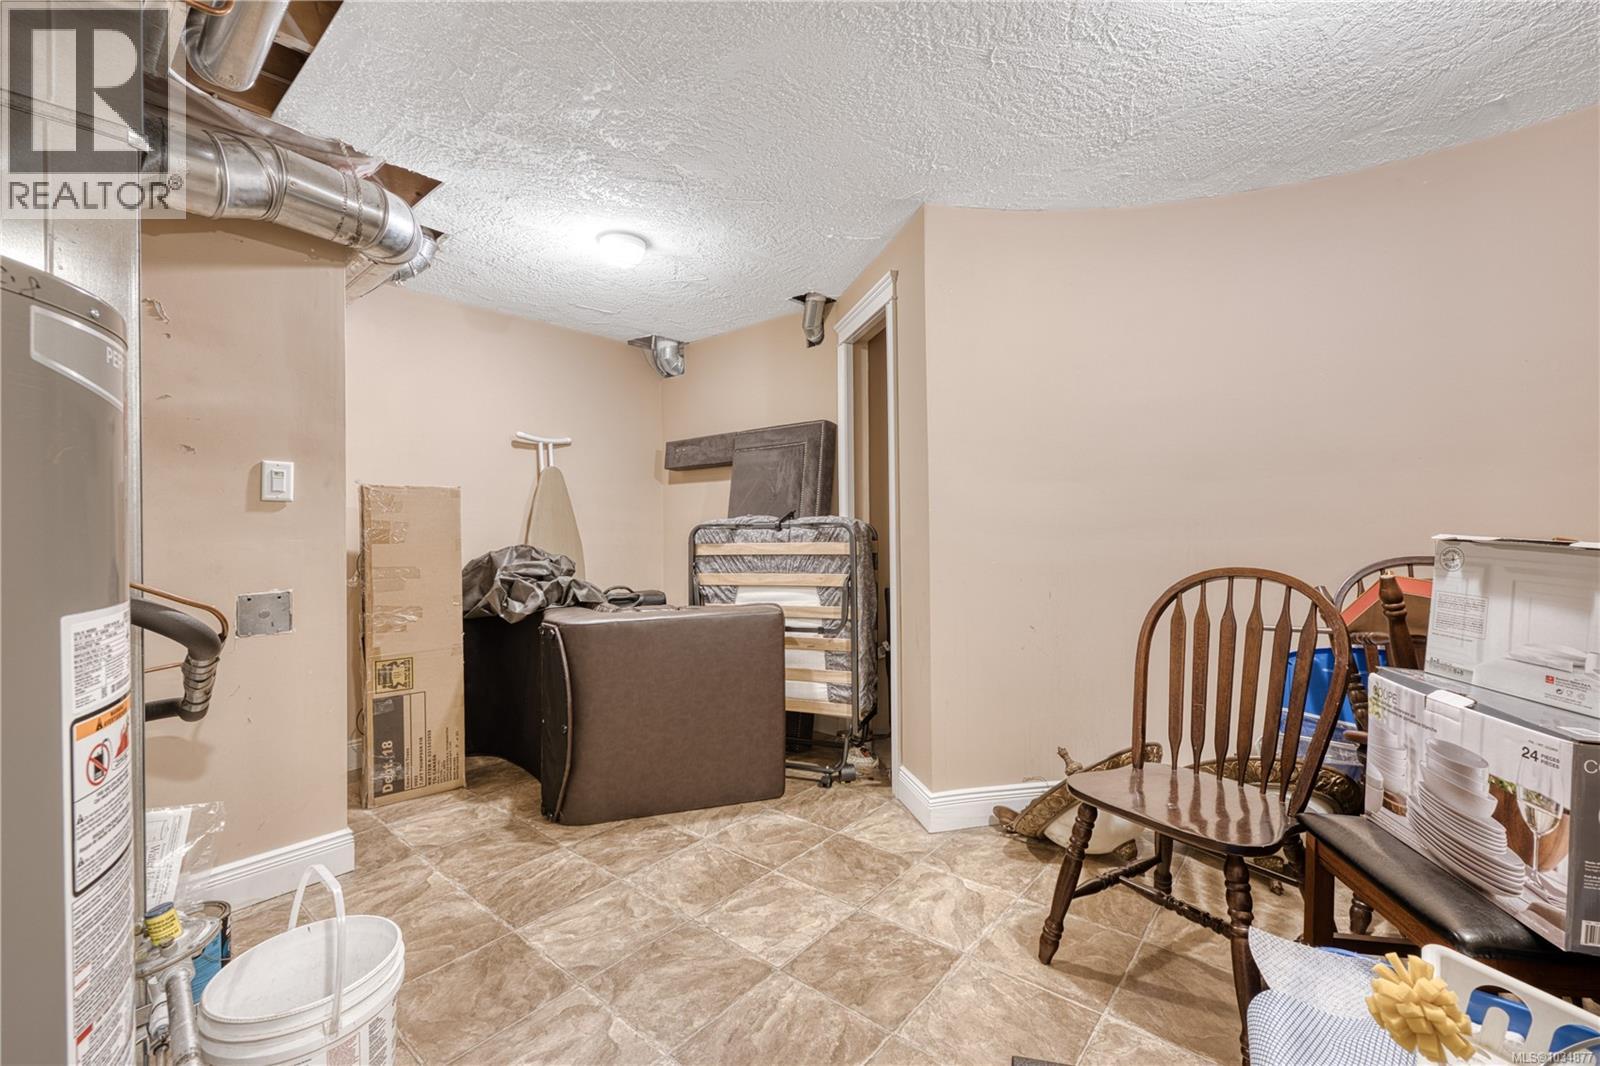
| Storage | Lower level | 12'6 x 18'2 |
| Bedroom | Lower level | 15 ft x Measurements not available |
| Bathroom | Lower level | 4-Piece |
| Bedroom | Lower level | 15'1 x 13'10 |
| Bedroom | Lower level | 11'4 x 9'10 |
| Bedroom | Lower level | 14'11 x 13'11 |
| Bathroom | Lower level | 4-Piece |
| Primary Bedroom | Main level | Measurements not available x 13 ft |
| Living room | Main level | 17 ft x Measurements not available |
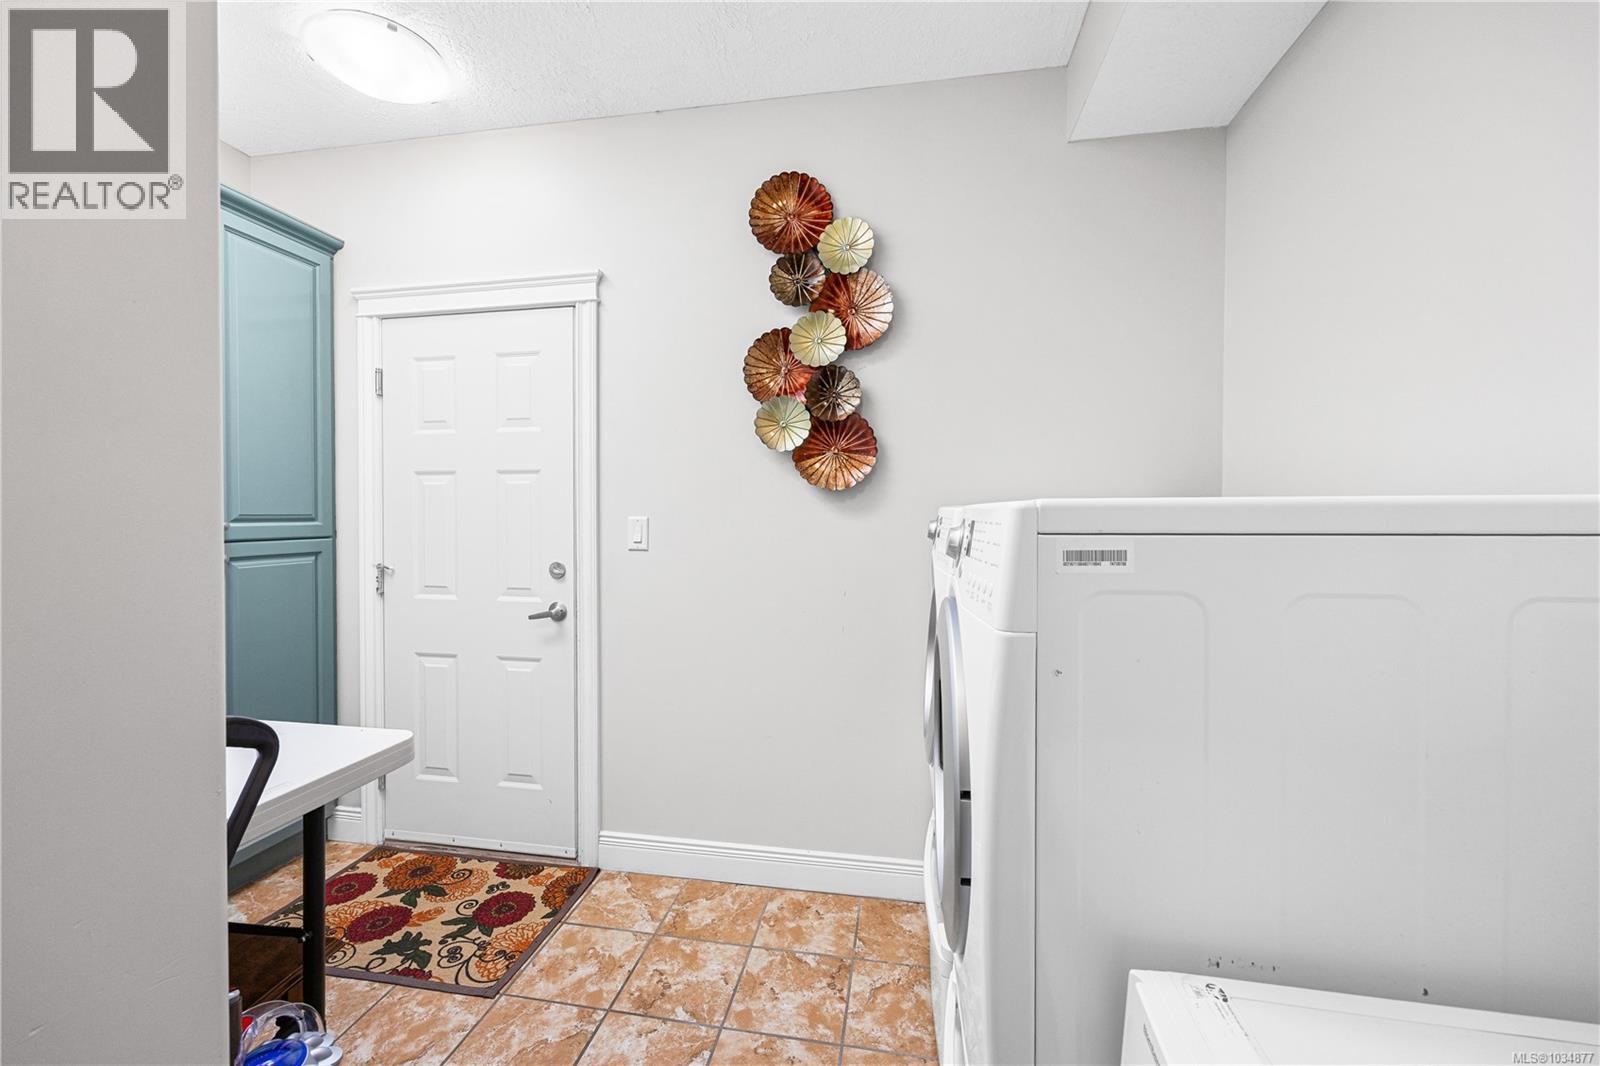
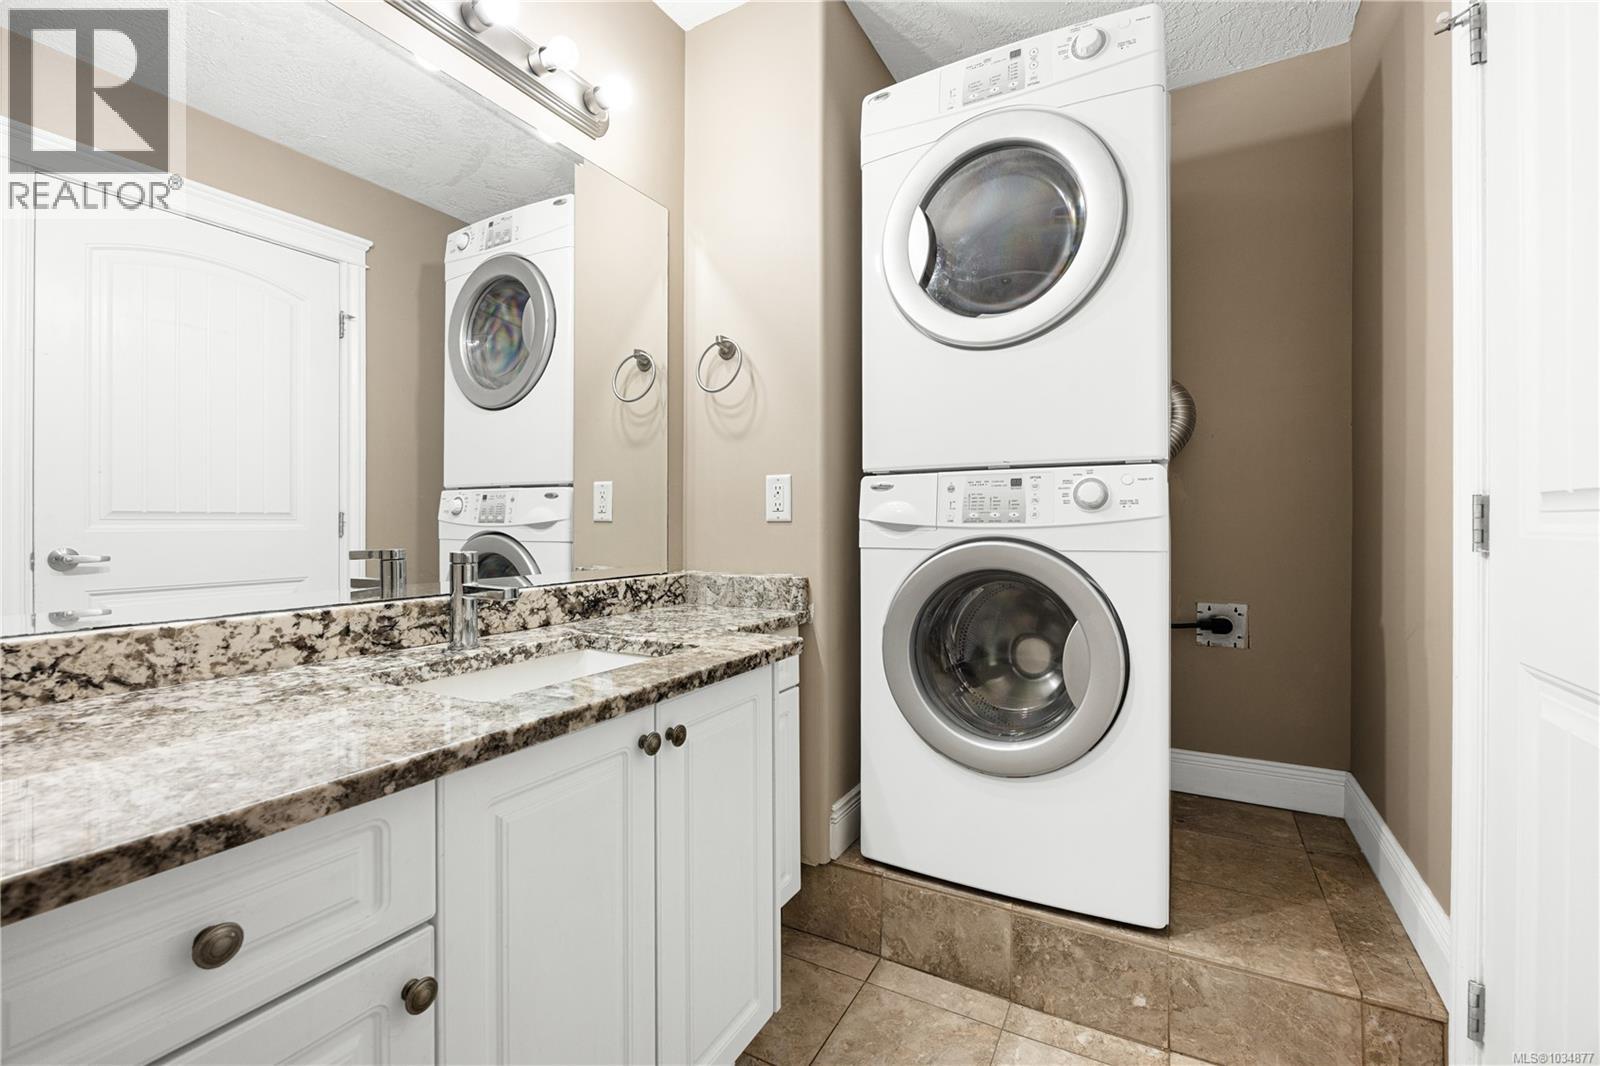
| Laundry room | Main level | 11'8 x 10'5 |
| Kitchen | Main level | 15'7 x 11'5 |
| Entrance | Main level | 8'2 x 9'10 |
| Ensuite | Main level | 4-Piece |
| Dining nook | Main level | 9'1 x 5'8 |
| Dining room | Main level | 15'7 x 14'3 |
| Bedroom | Main level | Measurements not available x 10 ft |
| Bedroom | Main level | 11'4 x 10'1 |
| Bathroom | Main level | 4-Piece |
Location
This REALTOR.ca listing content is owned and licensed by REALTOR® members of The Canadian Real Estate Association
Data provided by: Vancouver Island Real Estate Board