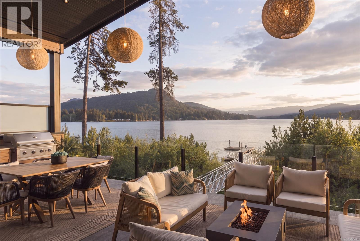
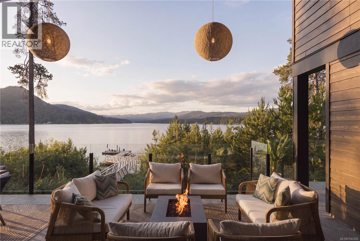
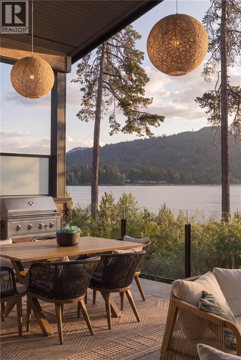
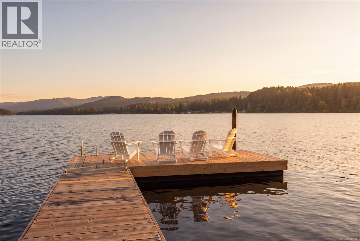
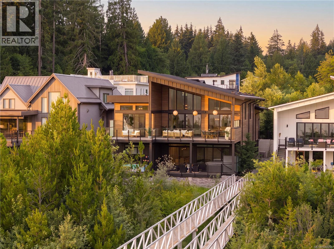
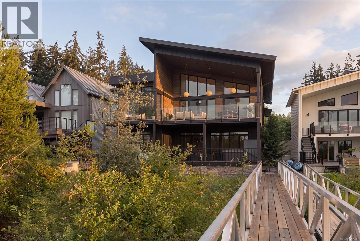
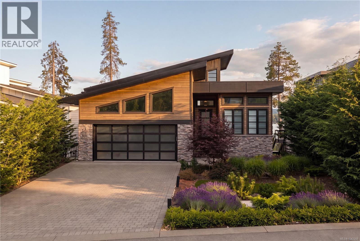
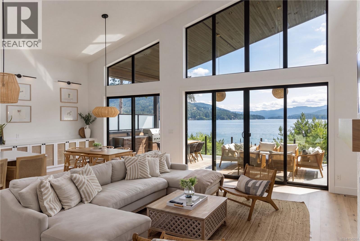
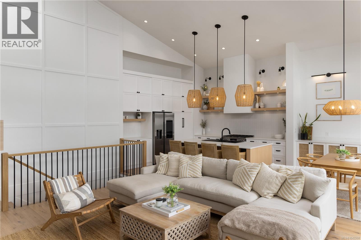
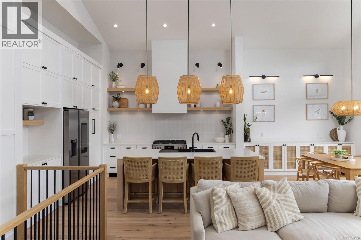
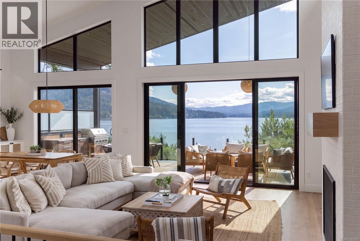
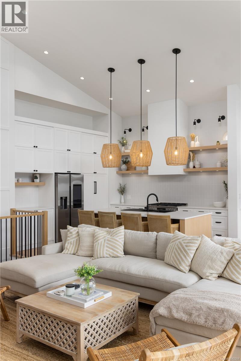
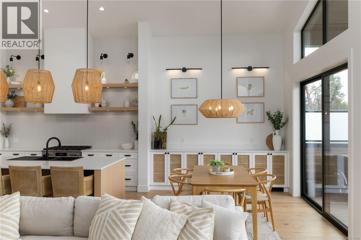
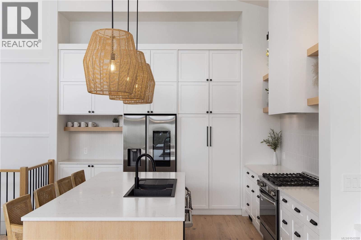
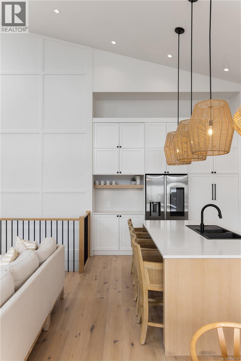
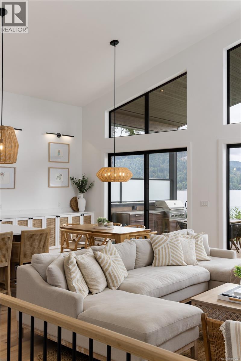
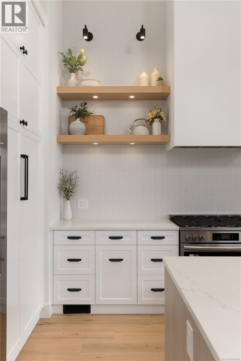
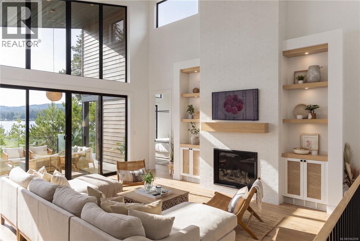
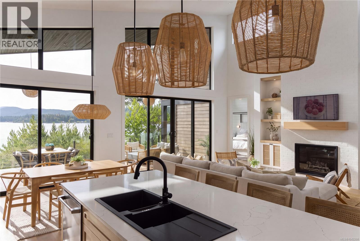
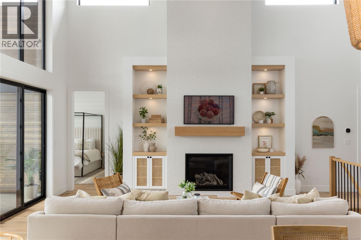
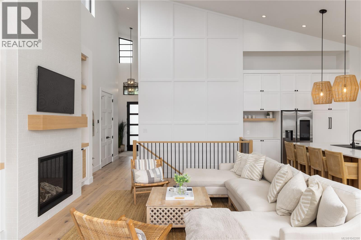
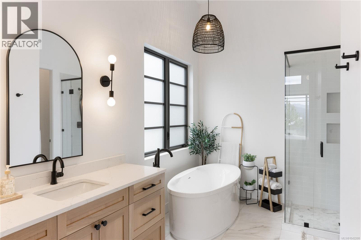
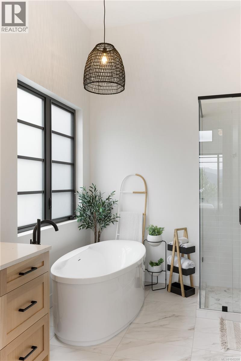
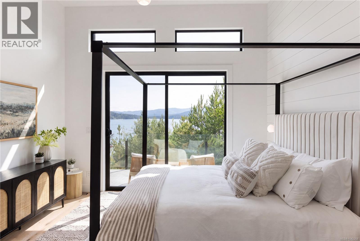
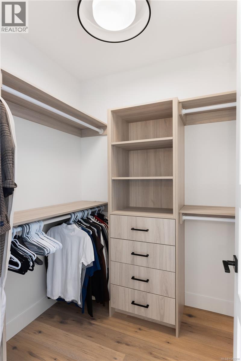
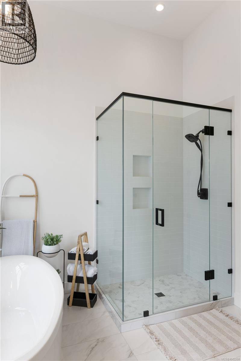
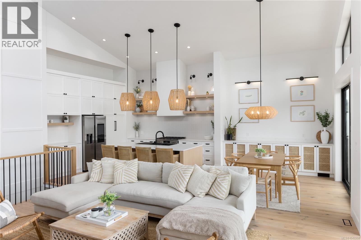
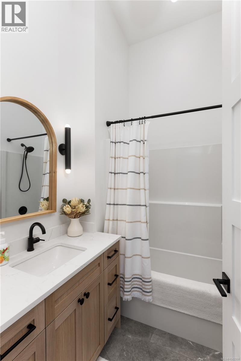
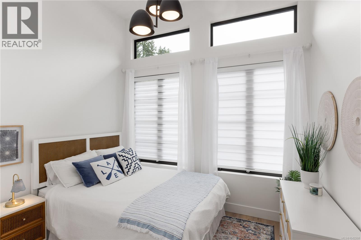
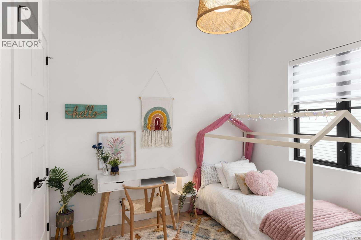
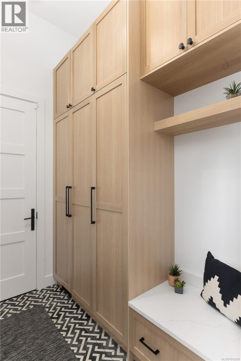
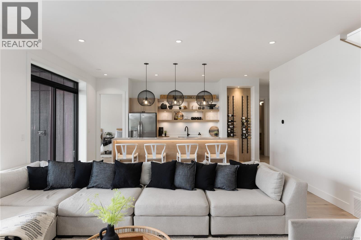
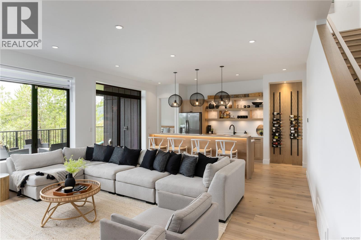
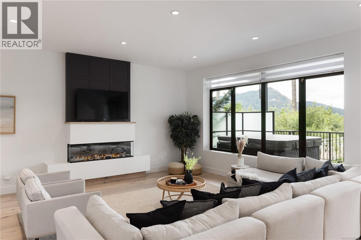
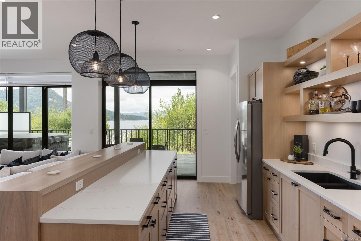
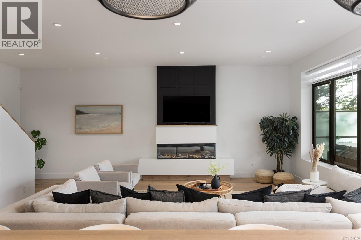
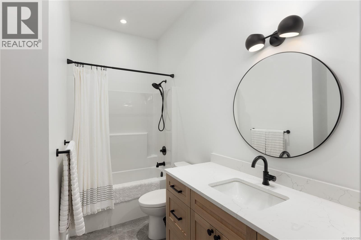
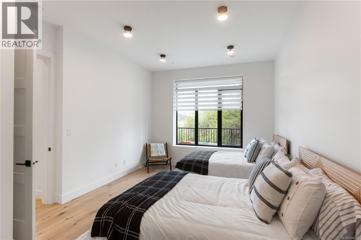
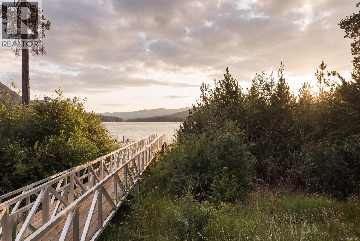
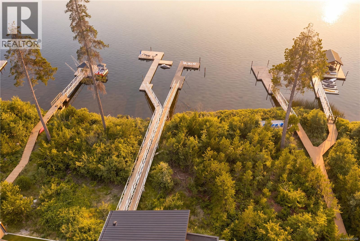
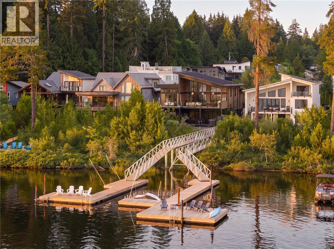
Experience exceptional lakefront living on the coveted shores of Shawnigan Lake, where timeless design meets effortless West Coast luxury. Thoughtfully crafted across 3,200+ sq ft, this custom residence showcases soaring ceilings, expansive windows, and beautifully curated, light-filled interiors that capture breathtaking lake views from nearly every vantage point. The open-concept main level is designed for both refined living and relaxed gathering, featuring a beautifully appointed kitchen with an oversized island, elegant living and dining areas, and a main-level primary suite complete with a walk-in closet and spa-inspired ensuite for a private retreat. Step onto the expansive covered upper deck with built-in BBQ, an inviting extension of the home perfectly designed for seamless indoor-outdoor living and elevated entertaining while overlooking the water. The walkout lower level is designed for leisure and comfort, offering a spacious family room with bar area, an additional bedroom and bathroom for guests, and direct access to the covered patio and hot tub, creating an ideal setting for year-round enjoyment. Complete with a private dock, double garage, and beautifully landscaped grounds, this exceptional property offers a rare opportunity to embrace the very best of Shawnigan Lake living. Here, golden sunsets reflect across glistening waters, and a refined, resort-inspired ambiance defines a truly elevated waterfront lifestyle. (id:48970)
Show More