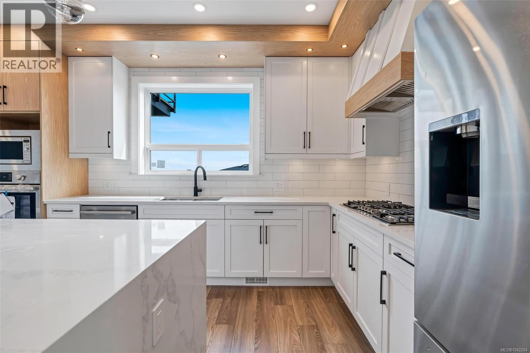
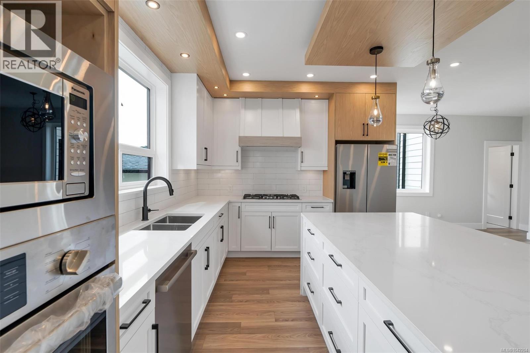
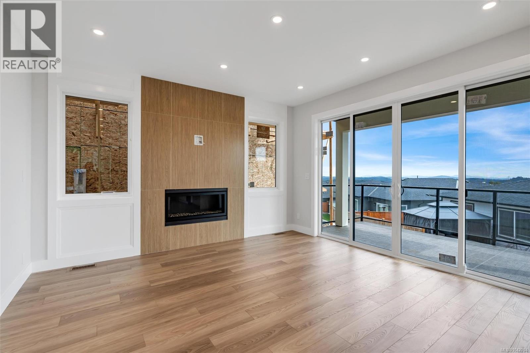
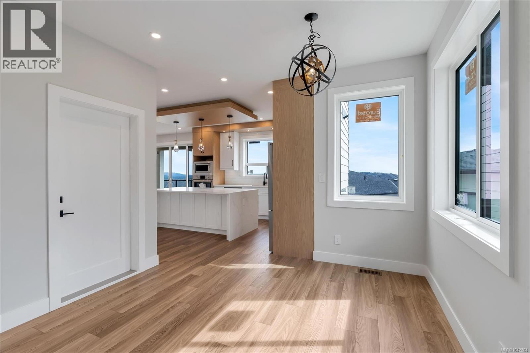
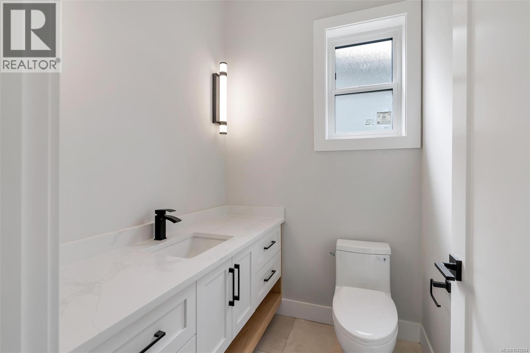
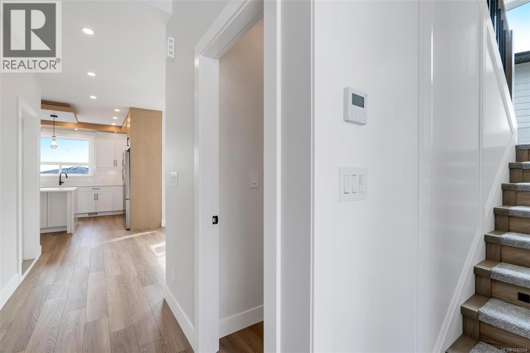
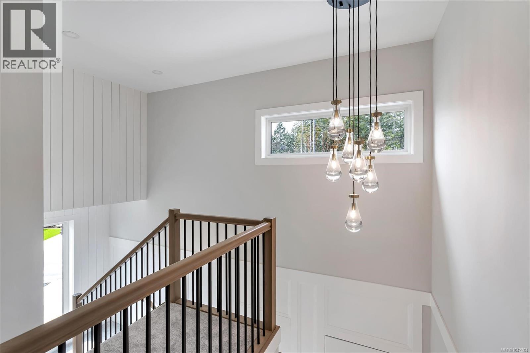
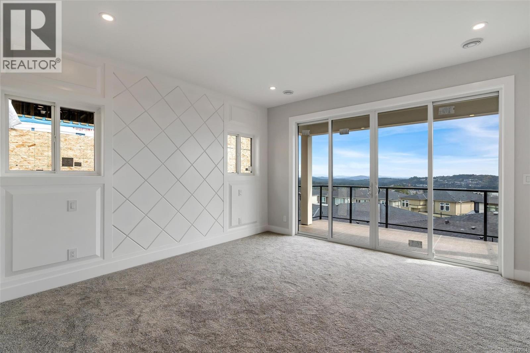
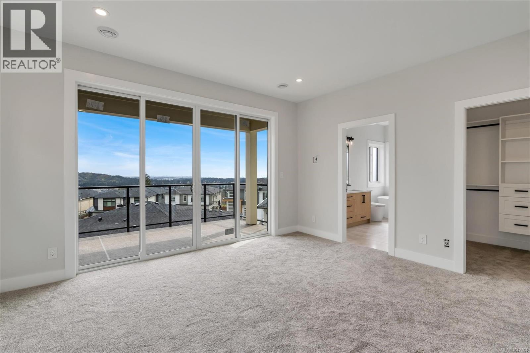
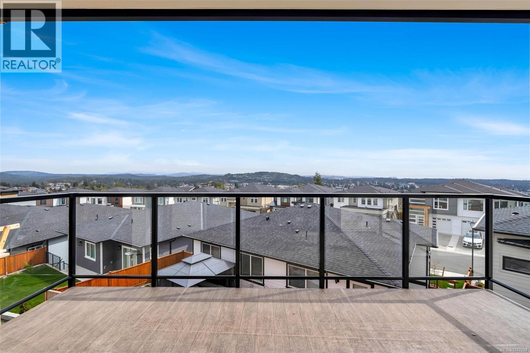
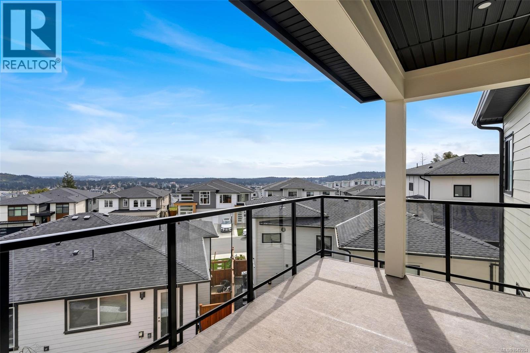
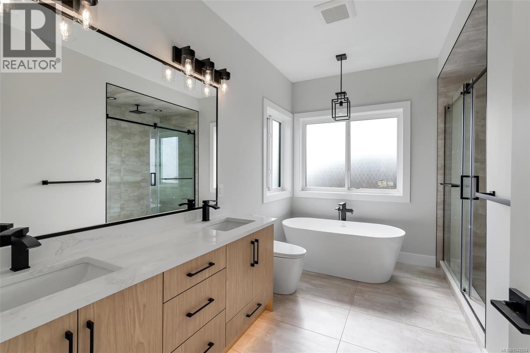
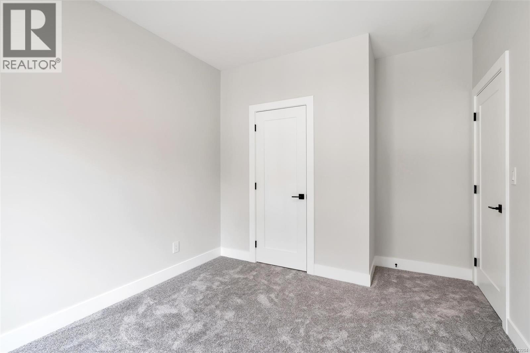
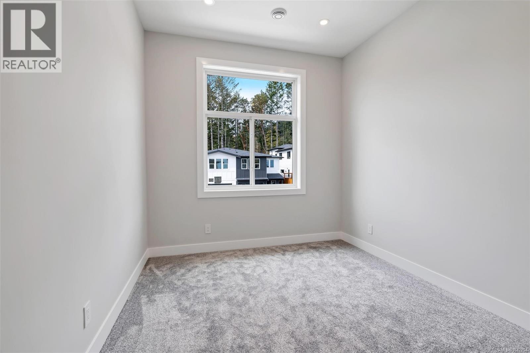
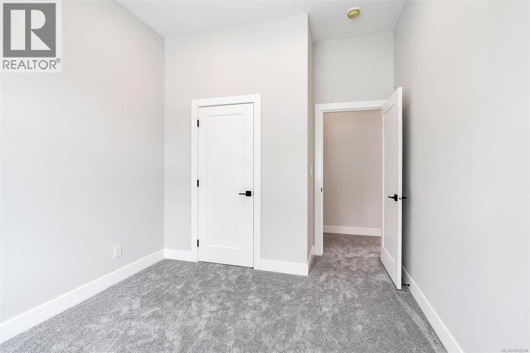
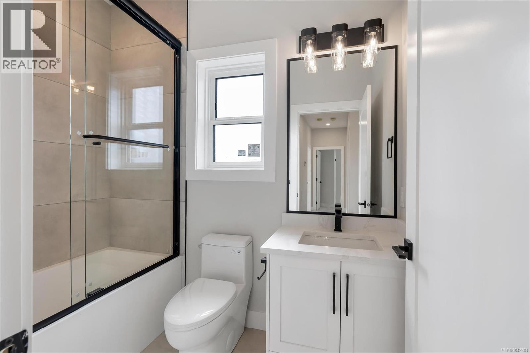
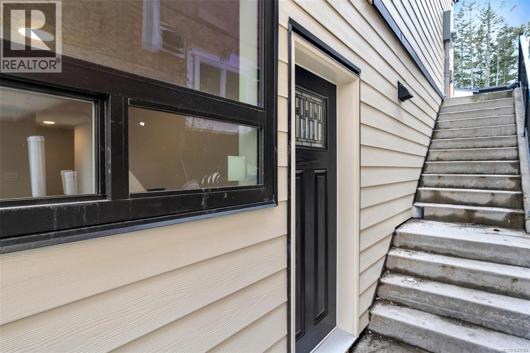
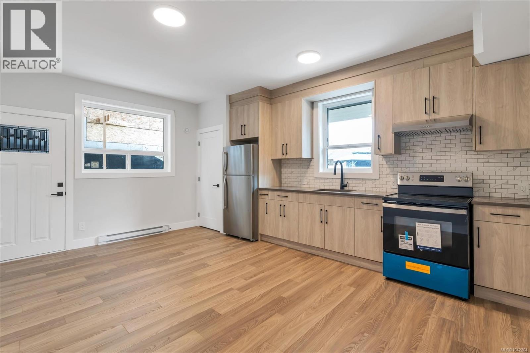
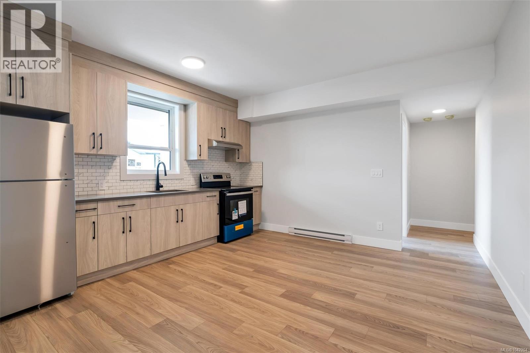
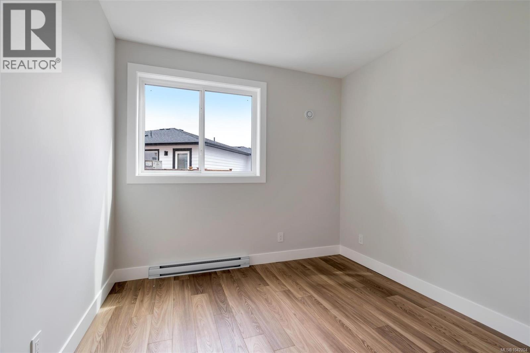
- ©MLS 1042204
- Area 3116 sq ft
- Bedrooms 4
- Bathrooms 5
- Parkings 6
Description
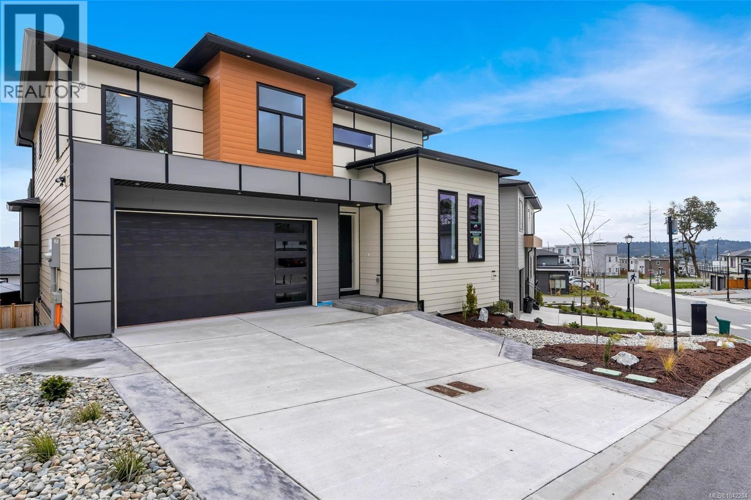
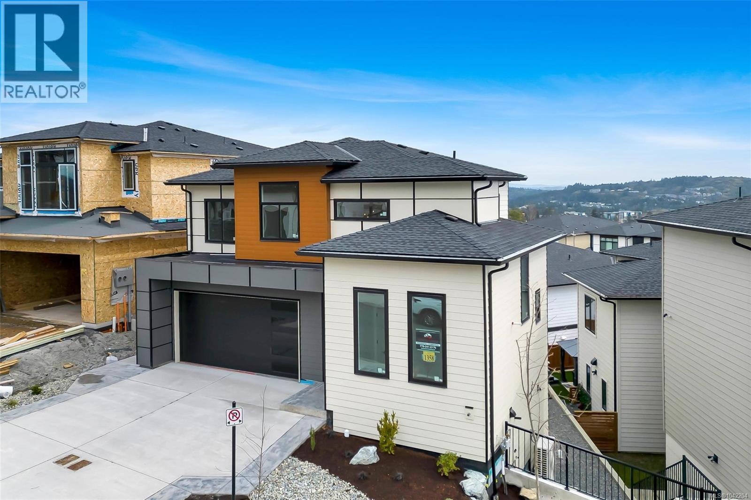
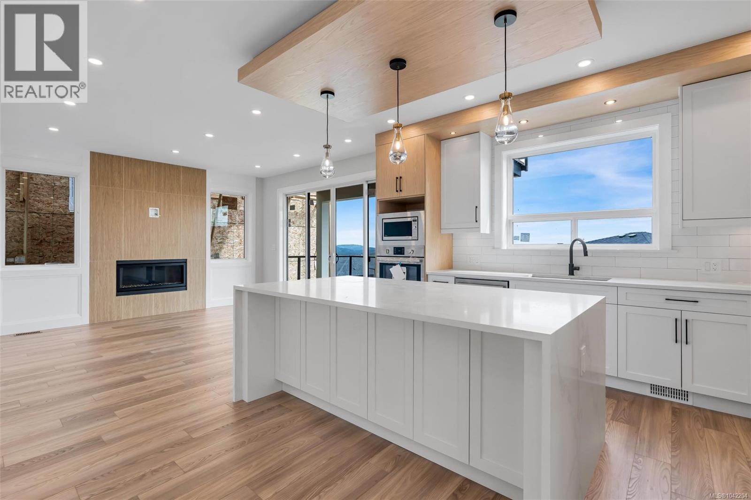
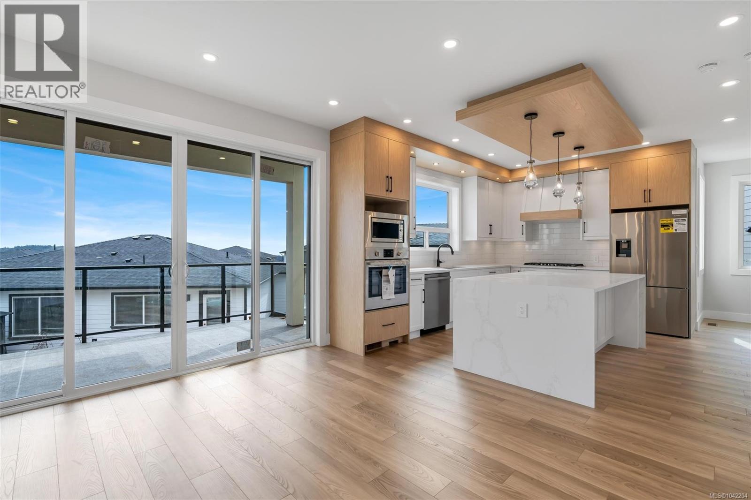
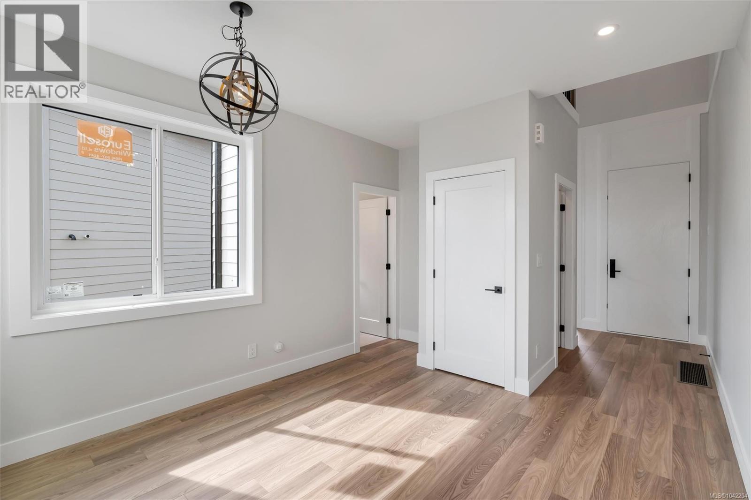
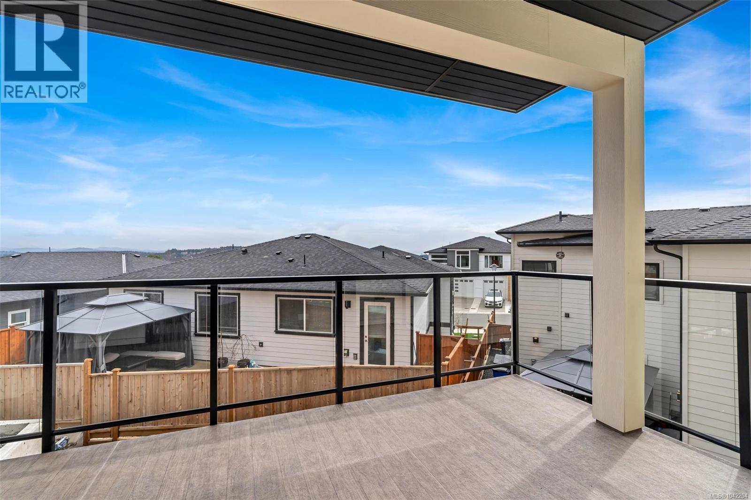
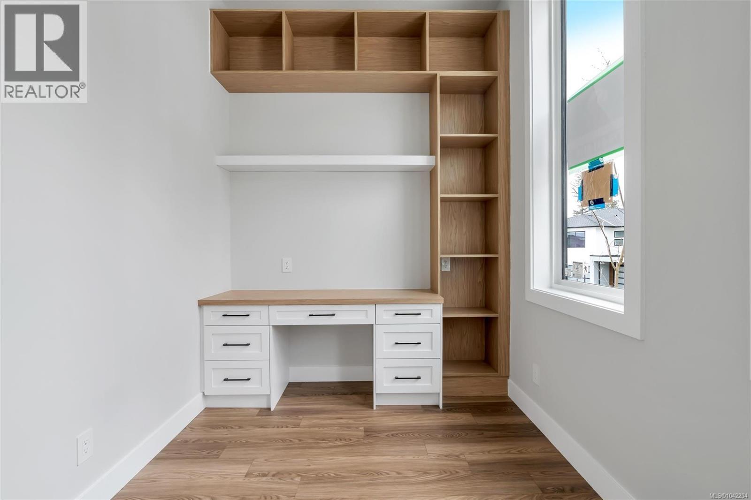
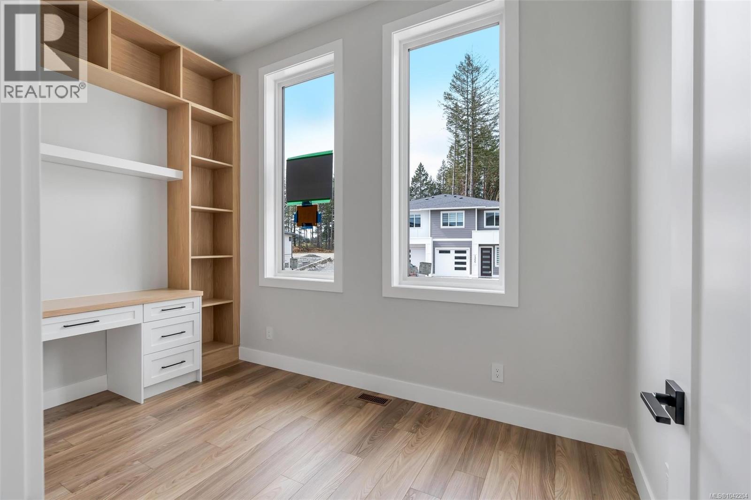
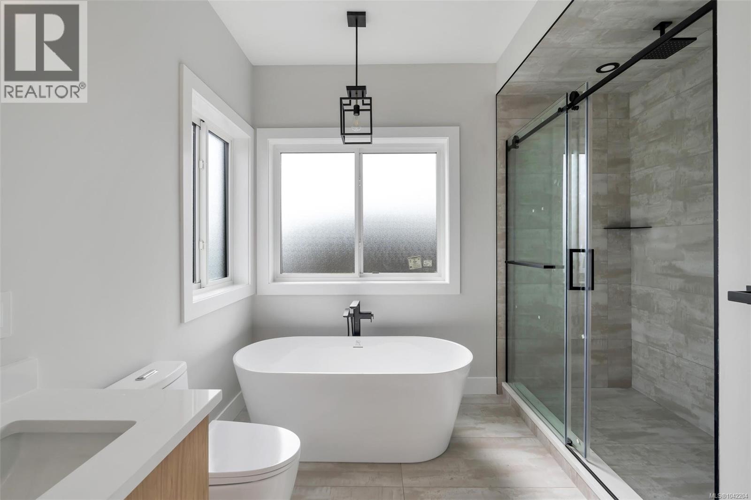
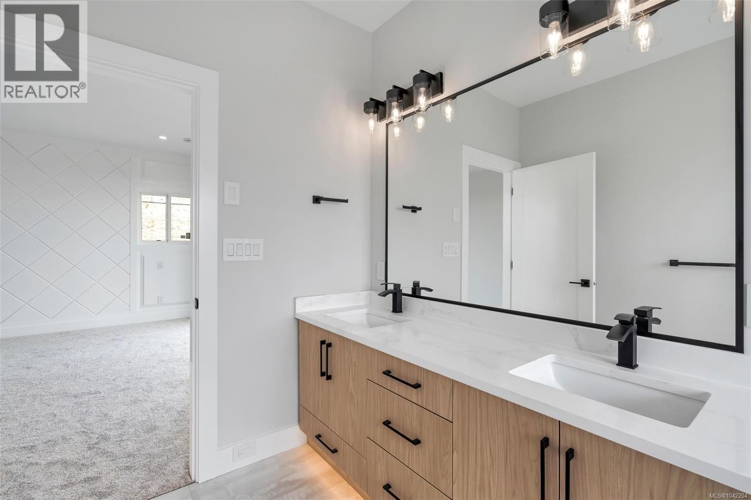
Nestled in prestigious ''Southpoint Living''. This architectural masterpiece stands as a testament to modern luxury living. Perched strategically to capture ocean and downtown Victoria city views. This custom build offers 4 Bed/5 Bath, Office and lastly includes a expansive sized theatre room which seamlessly blends comfort with functionality. Built w premium ICF Foundation which allows for stronger, energy efficient and environmentally friendly homes. Chef's kitchen, custom Millwork with premium S/S appliances all through out the home & suite. Natural gas fireplace for those cozy winter nights. Close to all amenities such as Costco, Westshore Mall, Millstream Plaza. Ideally located for all outdoor activities with parks and trails to keep you busy on the weekends! With its unparalleled blend of luxurious amenities, breathtaking views, and unparalleled attention to detail, this exceptional new residence embodies the epitome of coastal living at its finest. (id:48970) Show More
Details
- Constructed Date: 2024
- Property Type: Single Family
- Type: House
- Access Type: Road access
- Neighbourhood: Bear Mountain
Features
- Central location
- Irregular lot size
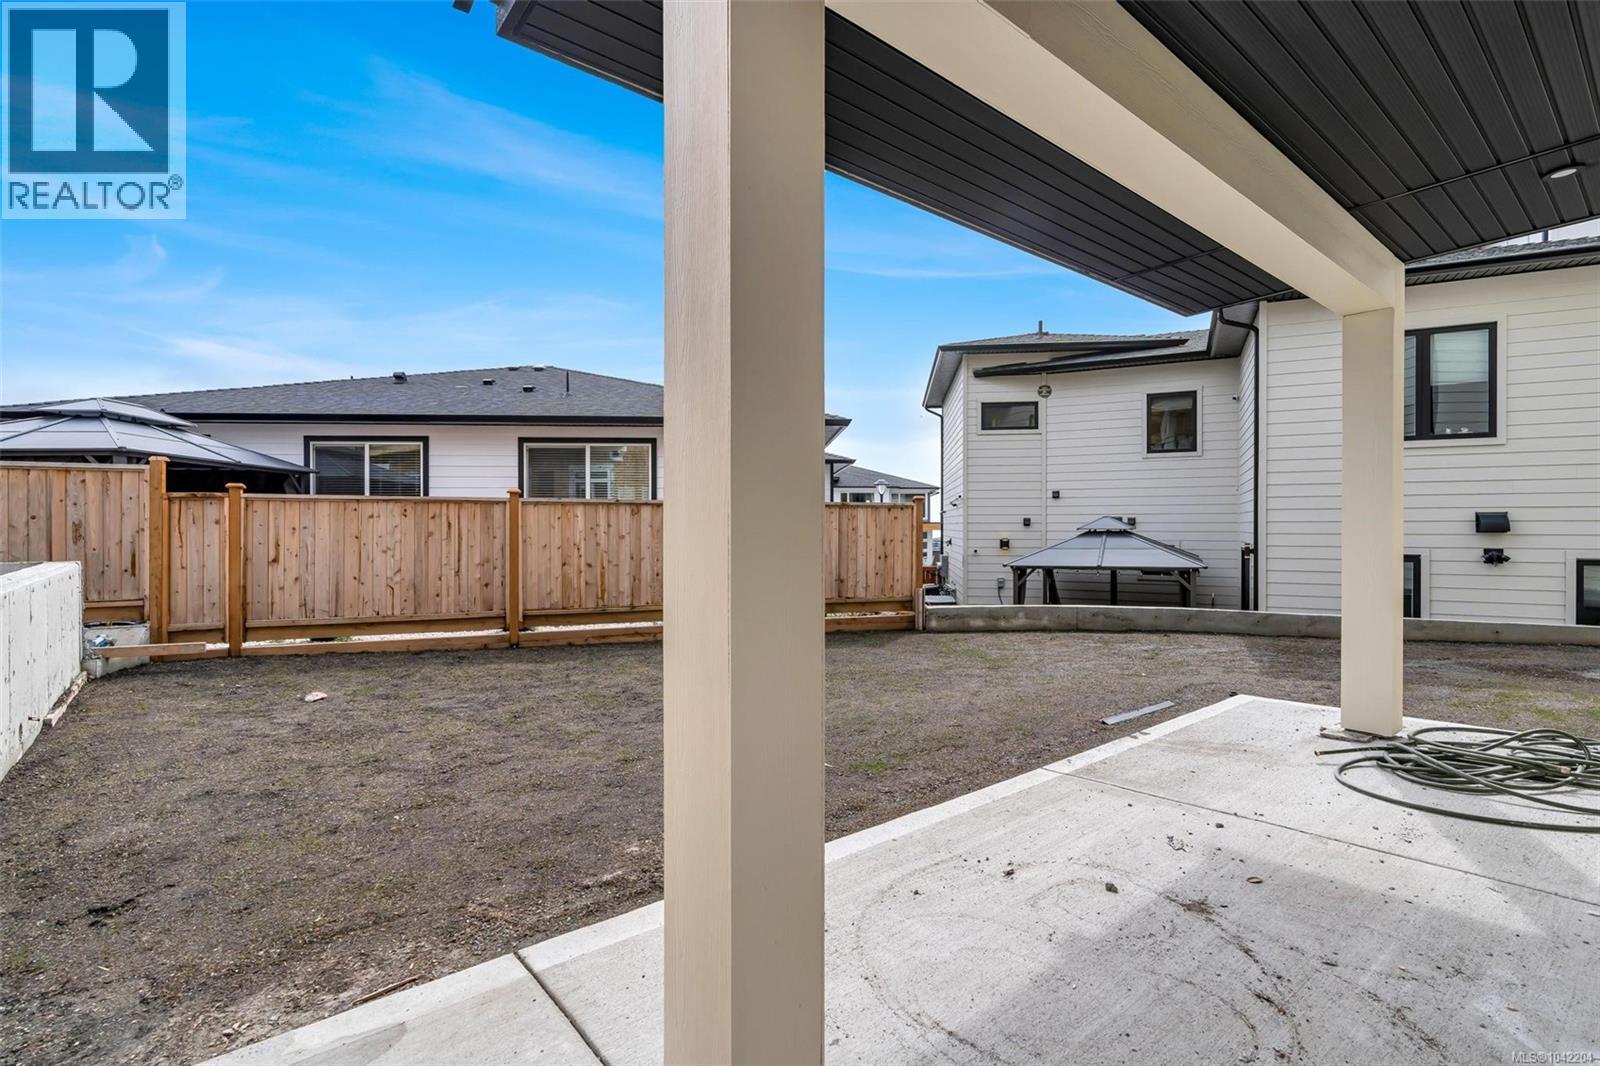
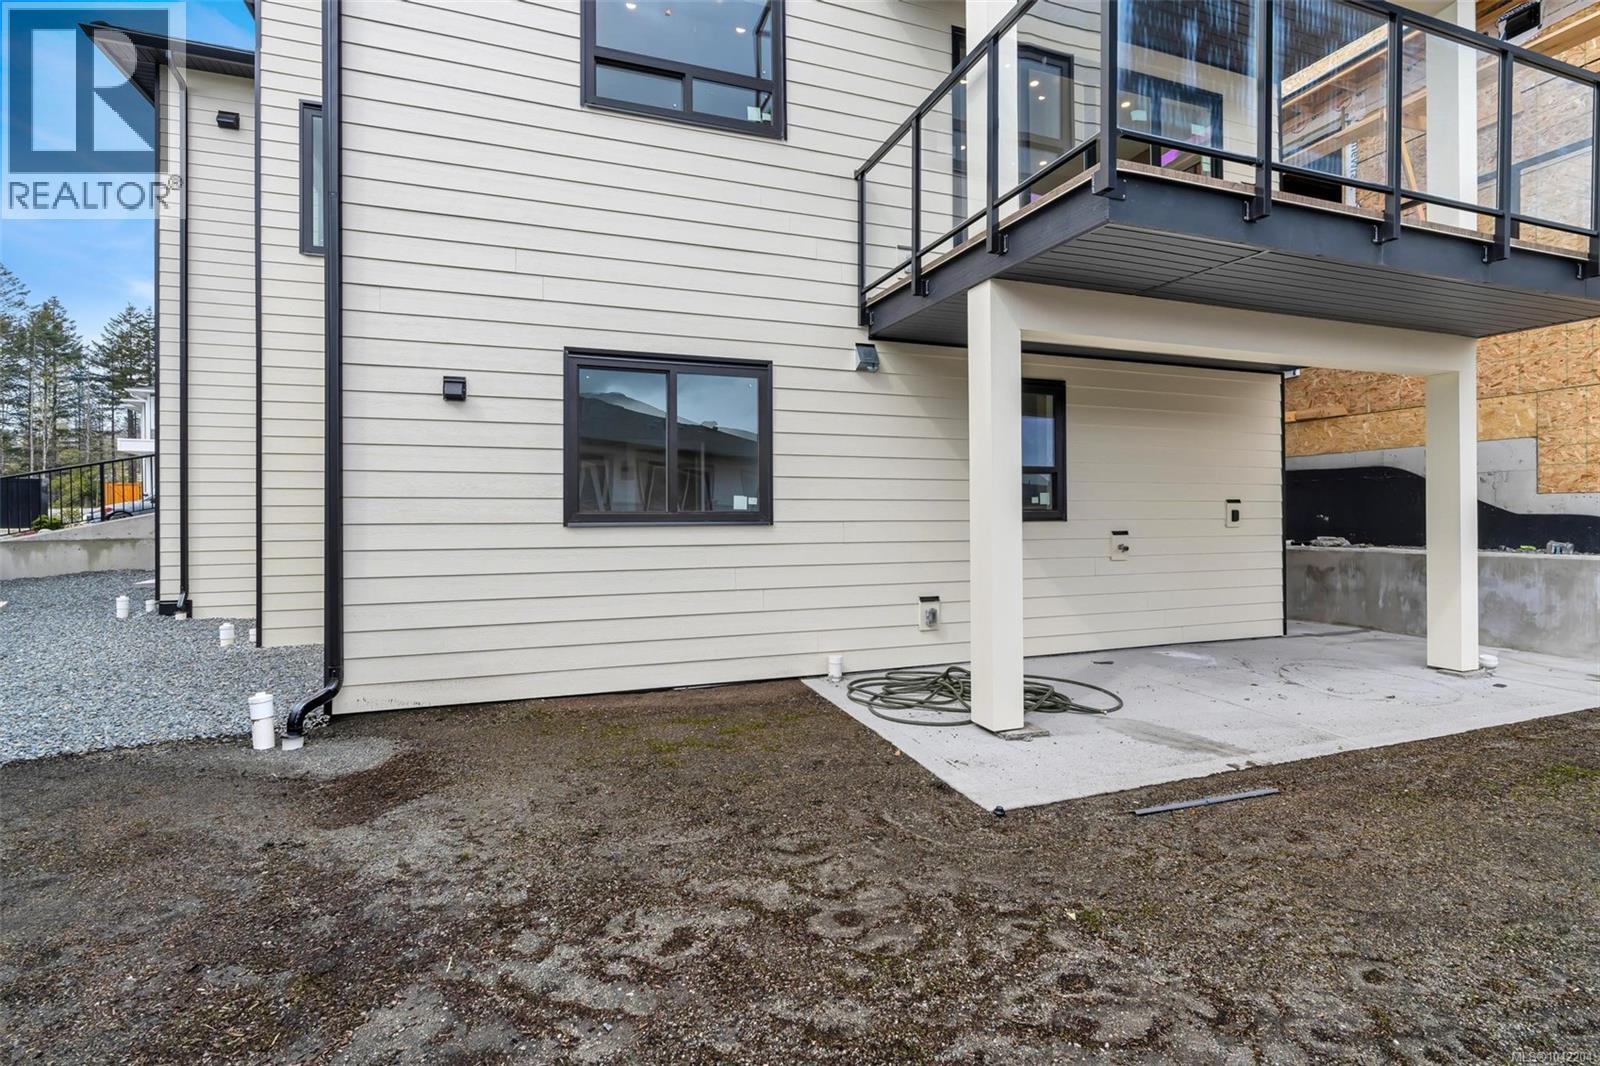
- Patio(s)
- City view
- Mountain view
- Ocean view
- Valley view
- Dishwasher
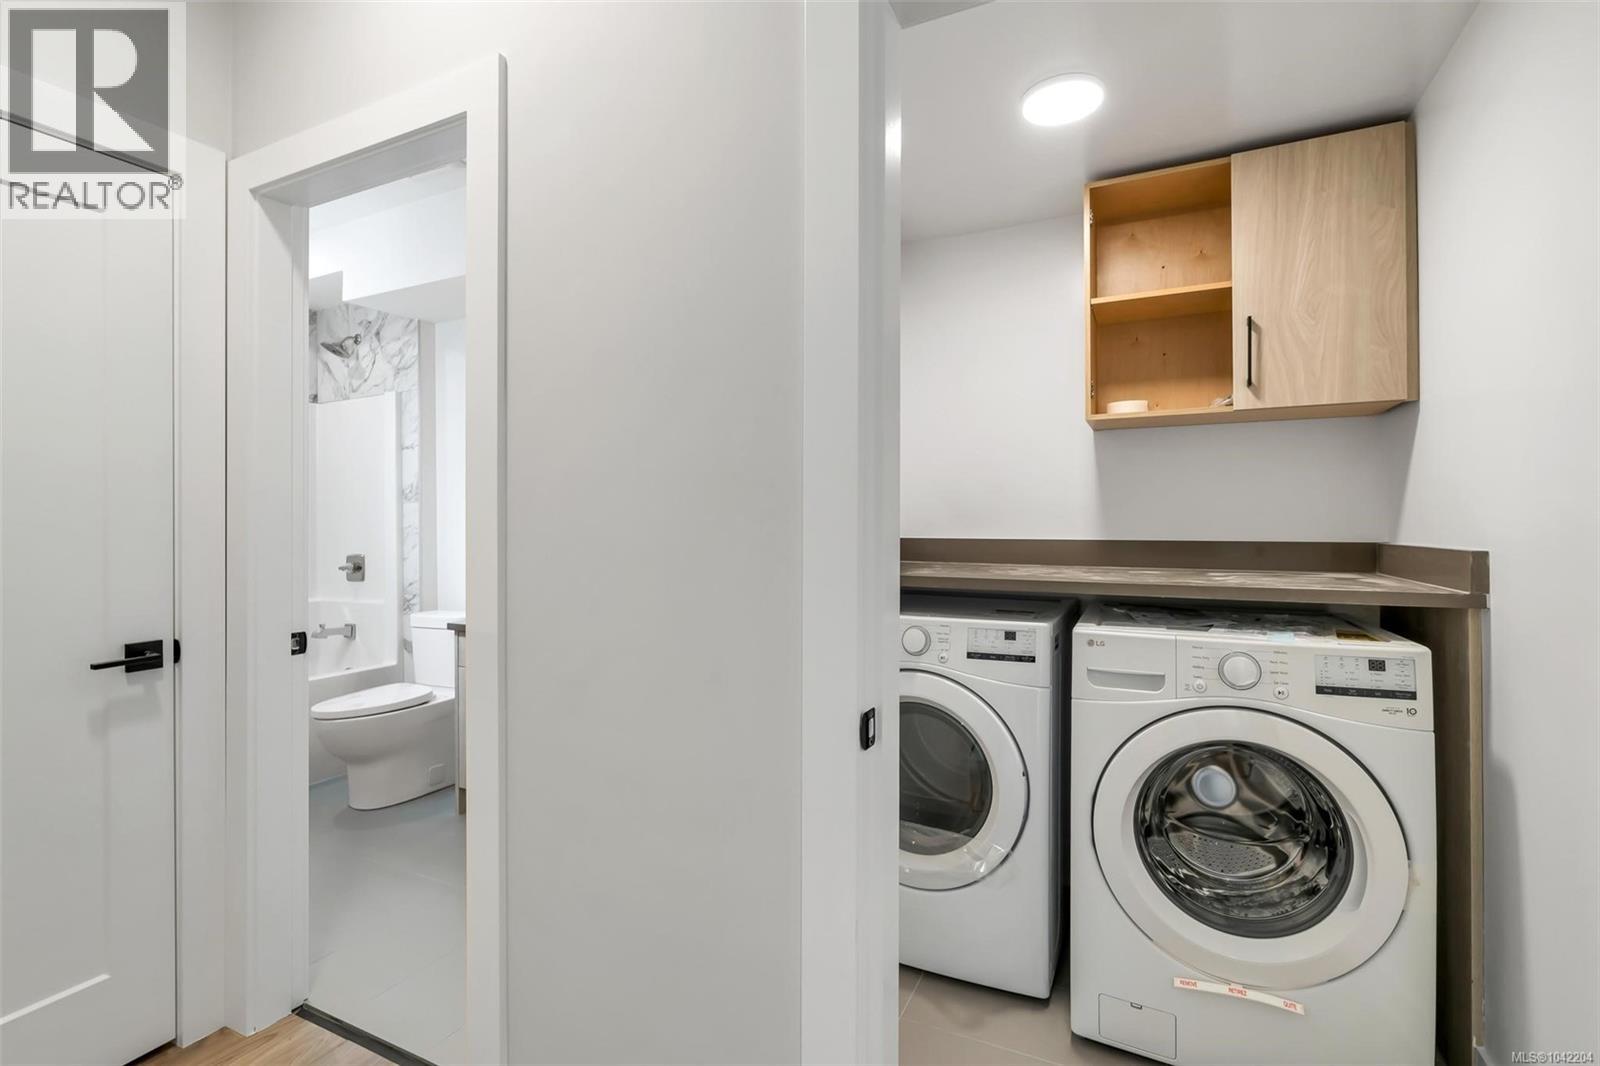
- Dryer
- Oven - Built-In
- Range - Electric
- Refrigerator
- Washer
- Air Conditioned
- Central air conditioning
- Baseboard heaters
- Heat Pump
Rooms Details For 1358 Sandstone Lane
| Type | Level | Dimension |
|---|---|---|
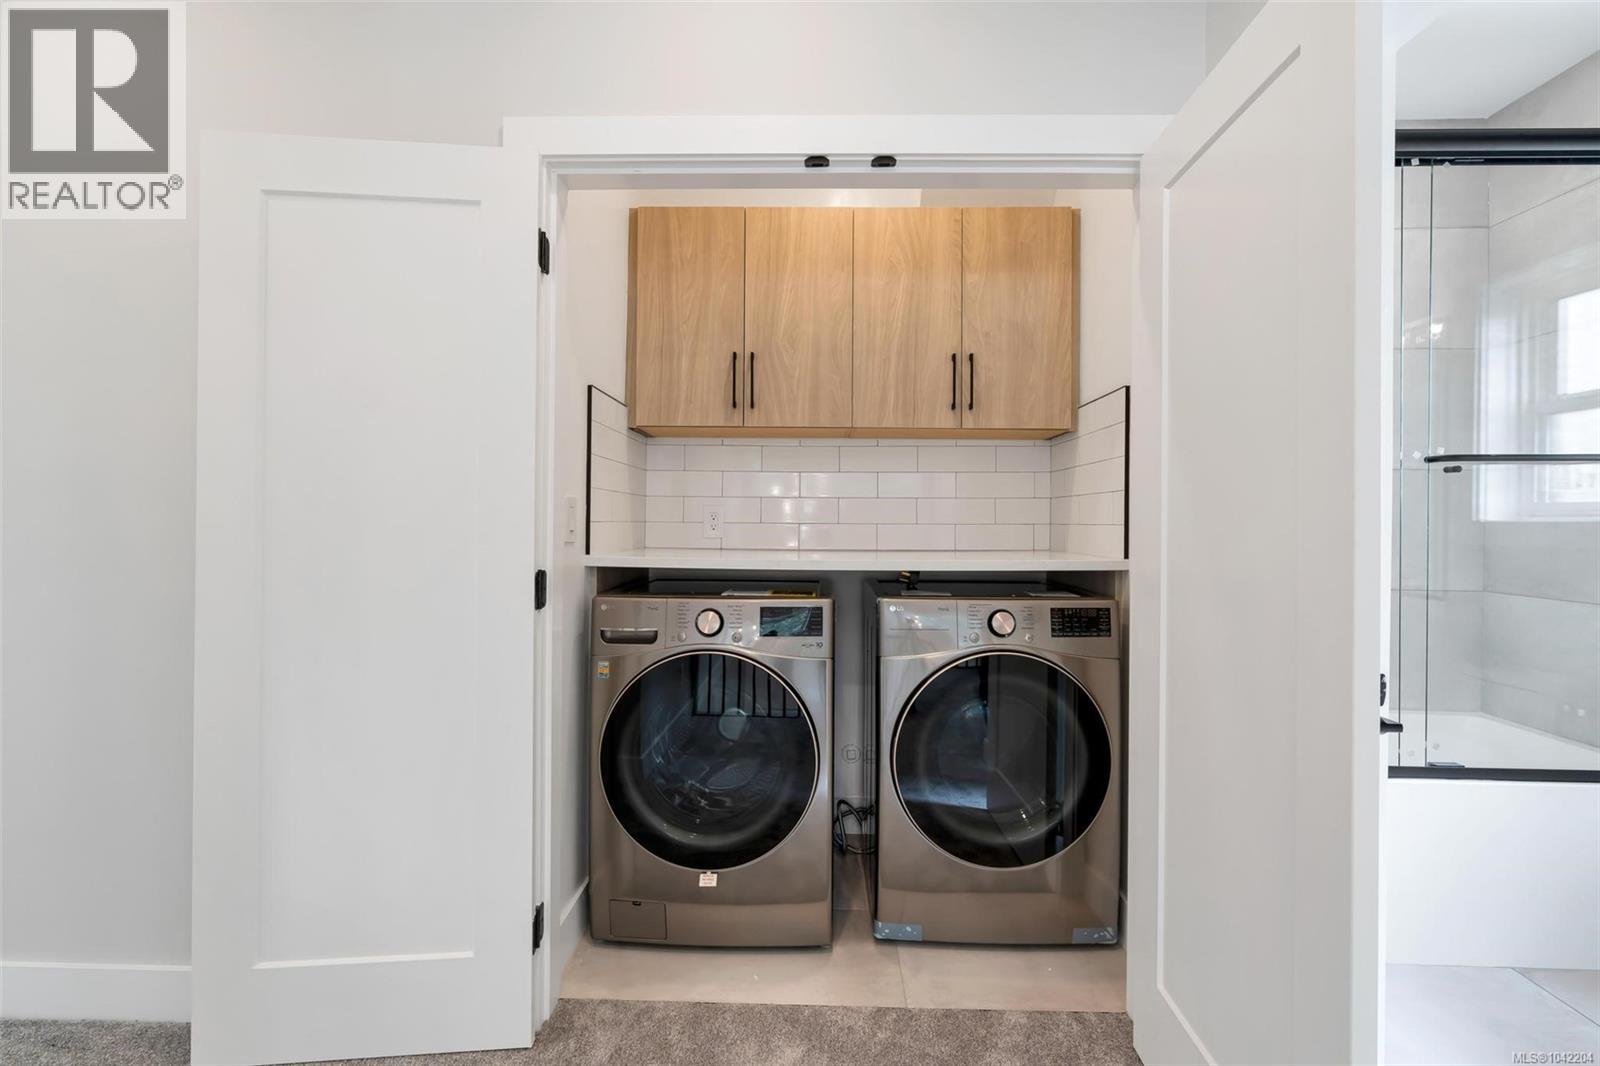
| Laundry room | Second level | 6' x 4' |
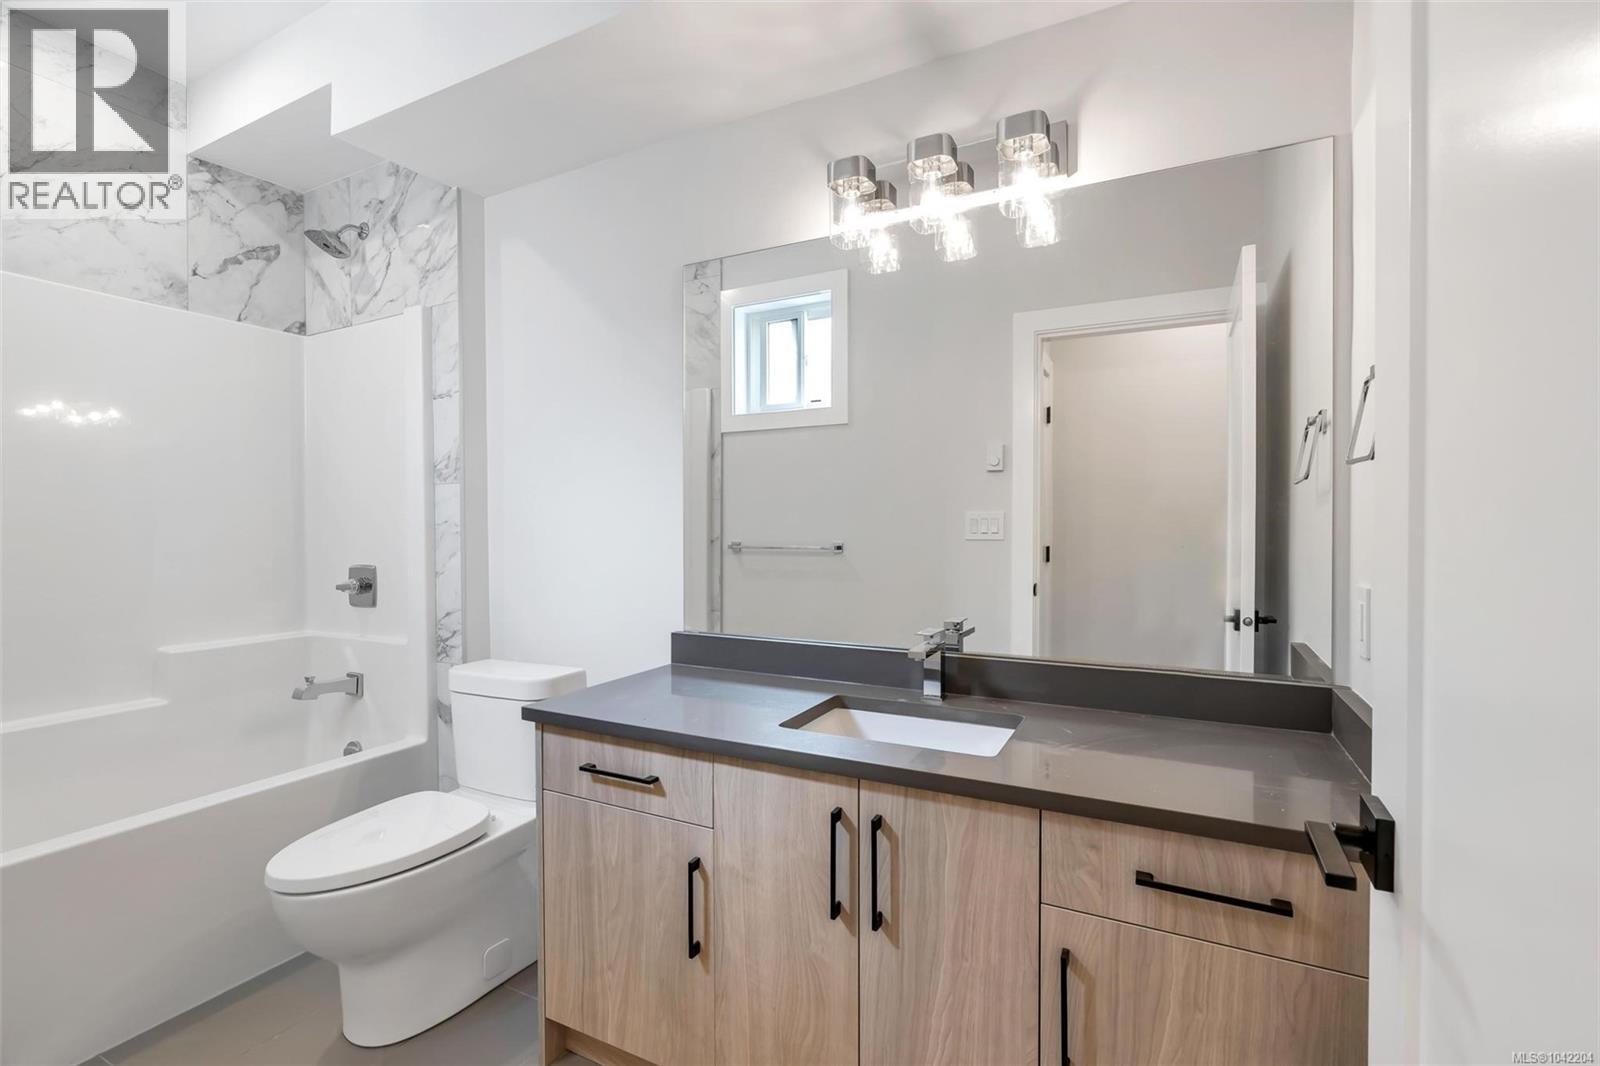
| Bathroom | Second level | 4-Piece |
| Ensuite | Second level | 5-Piece |
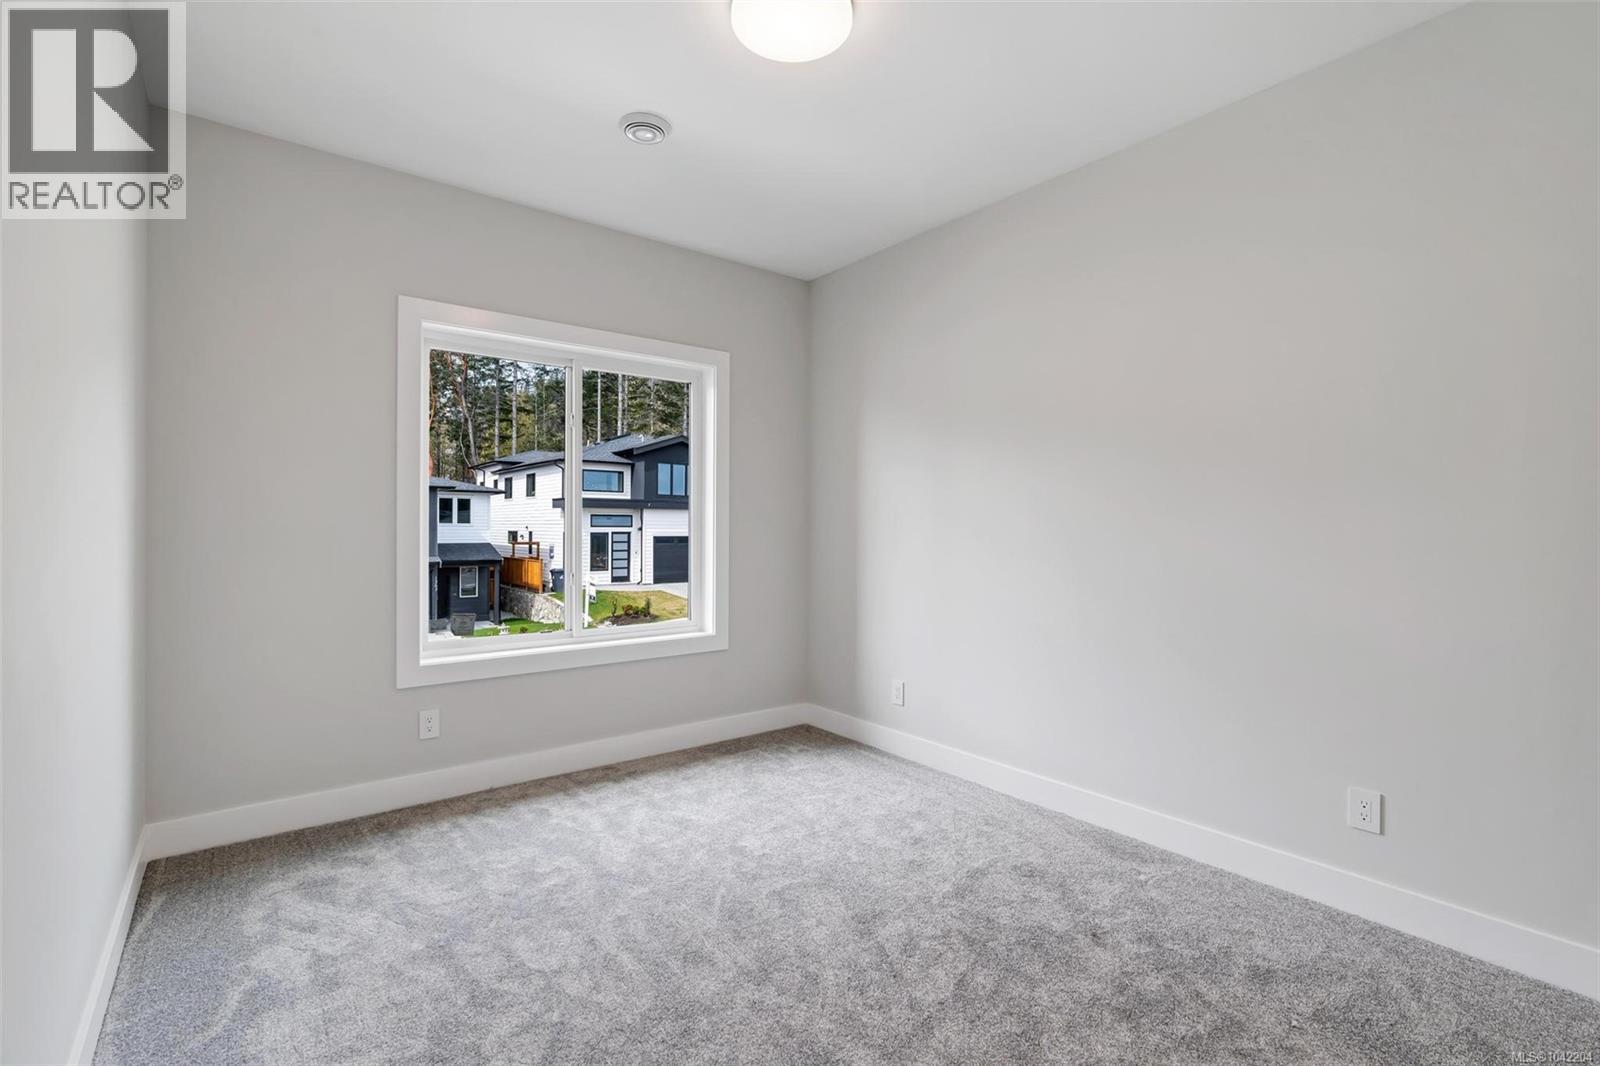
| Bedroom | Second level | 10'0 x 12'0 |
| Bedroom | Second level | 10'0 x 12'0 |
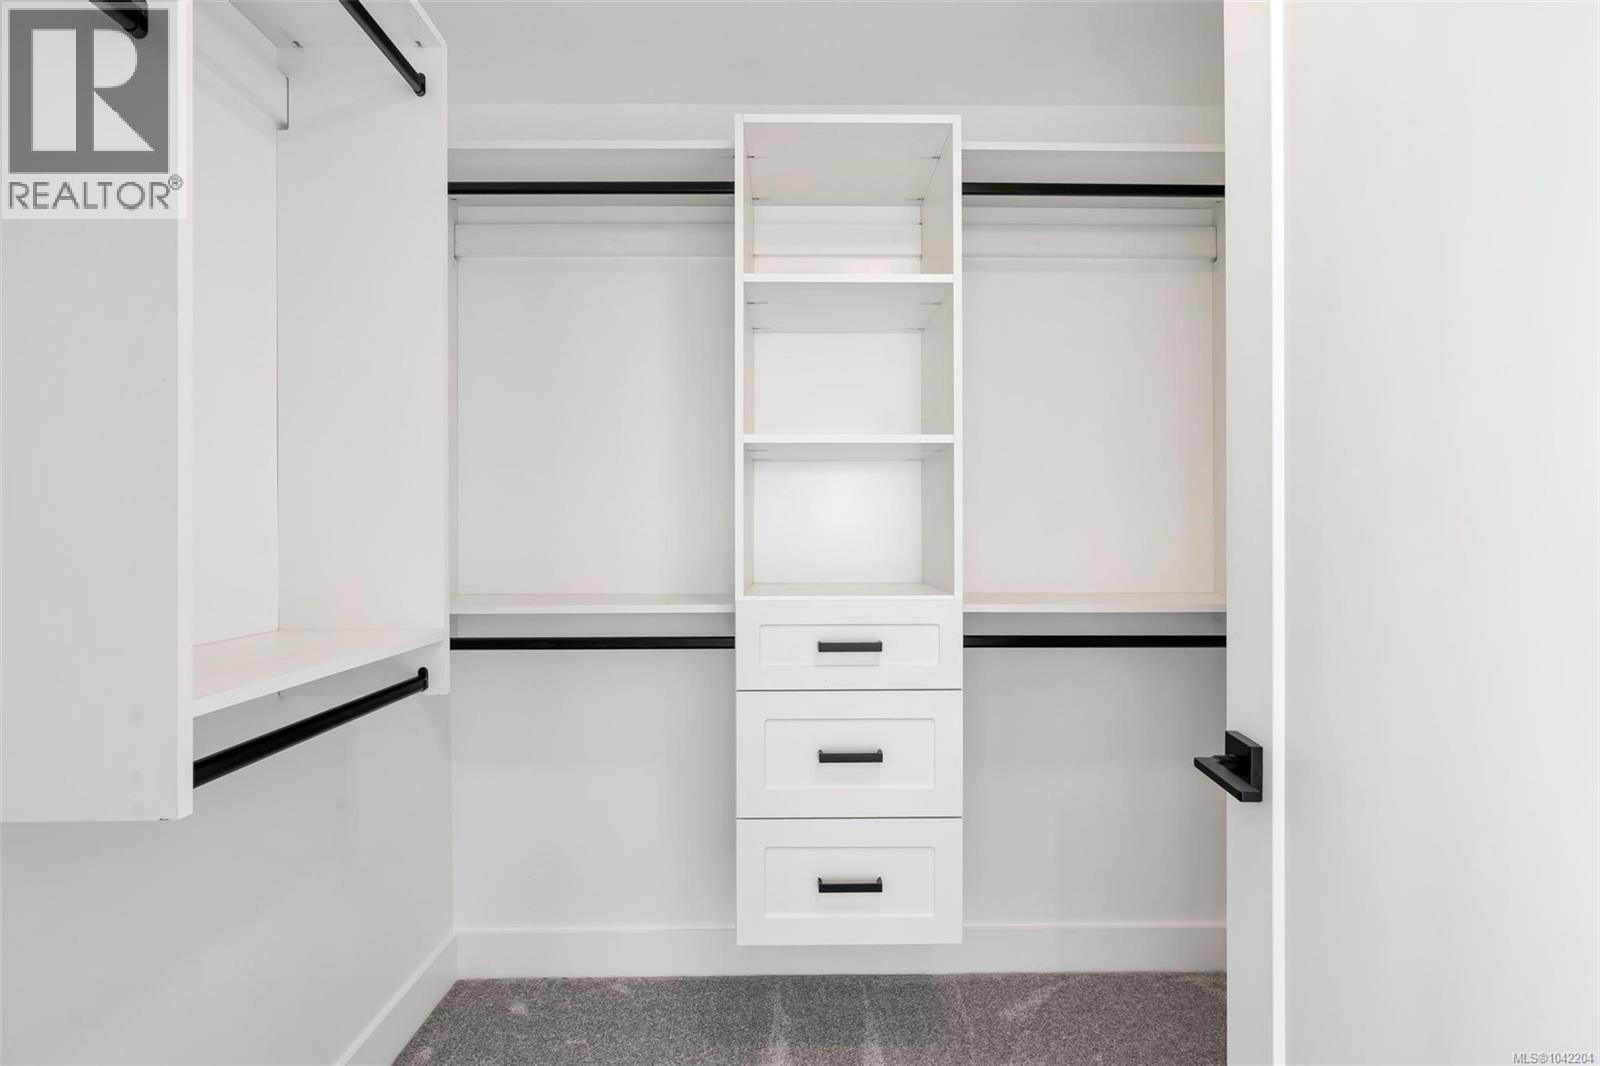
| Primary Bedroom | Second level | 10'0 x 12'0 |
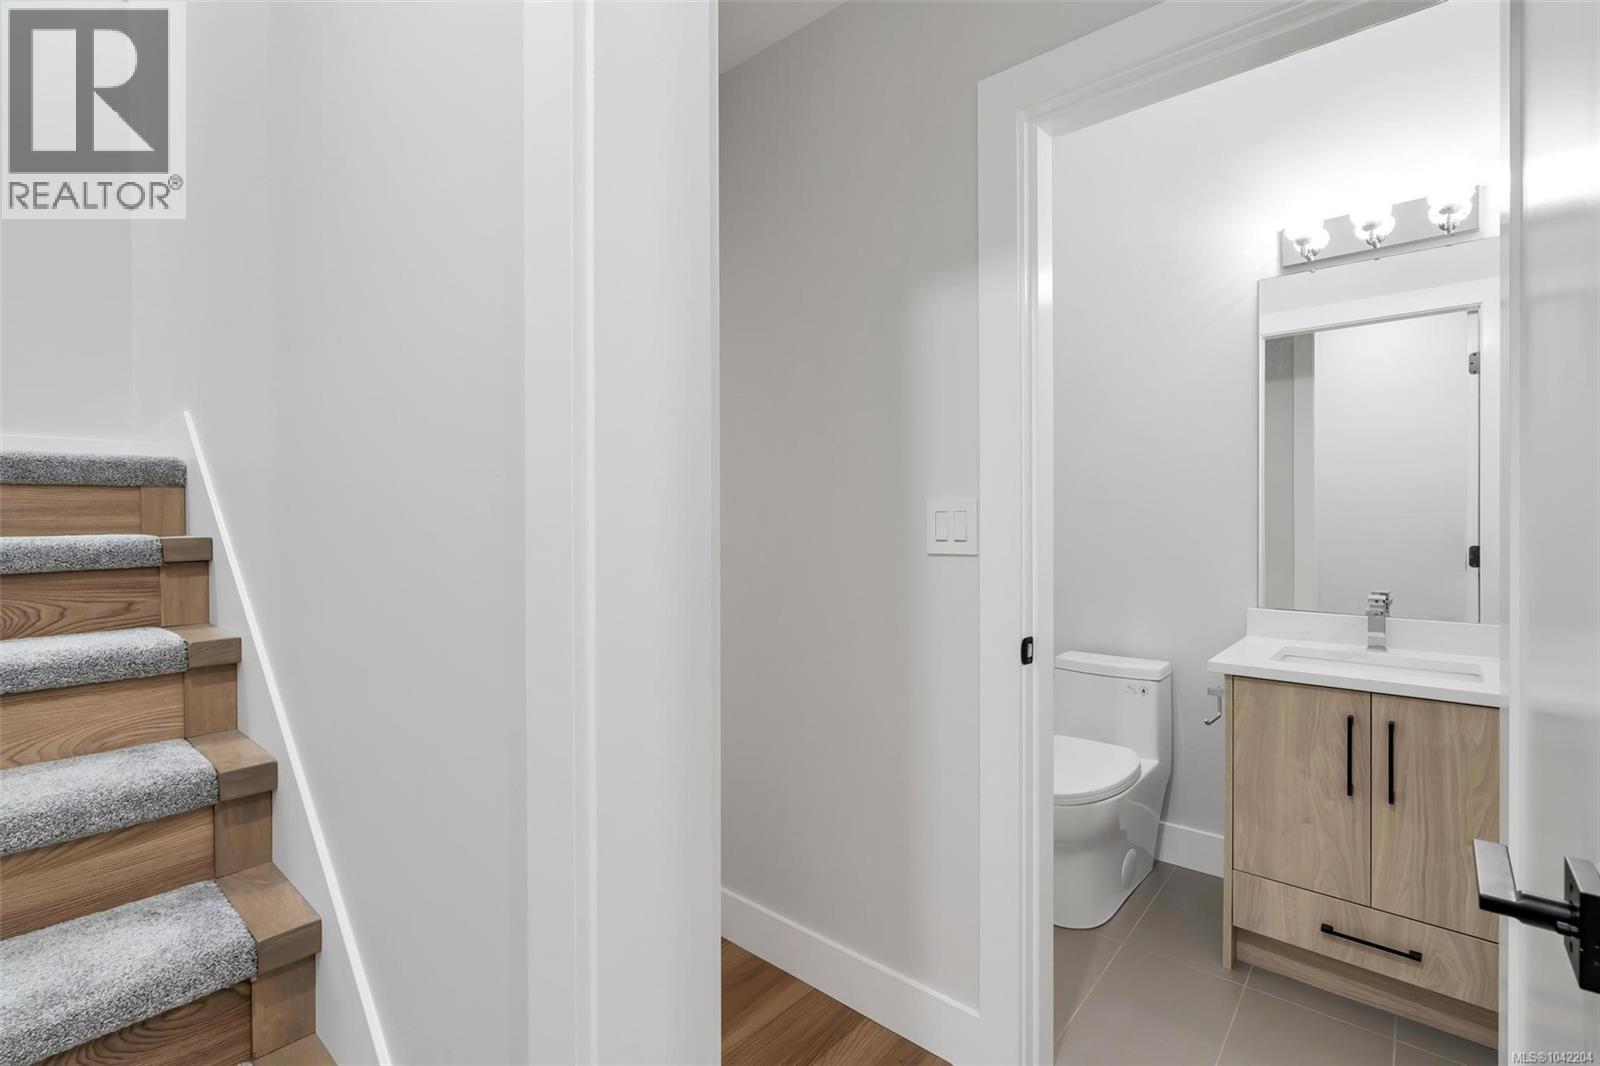
| Bathroom | Lower level | 3-Piece |
| Bathroom | Lower level | 4-Piece |
| Bedroom | Lower level | 10'0 x 10'2 |
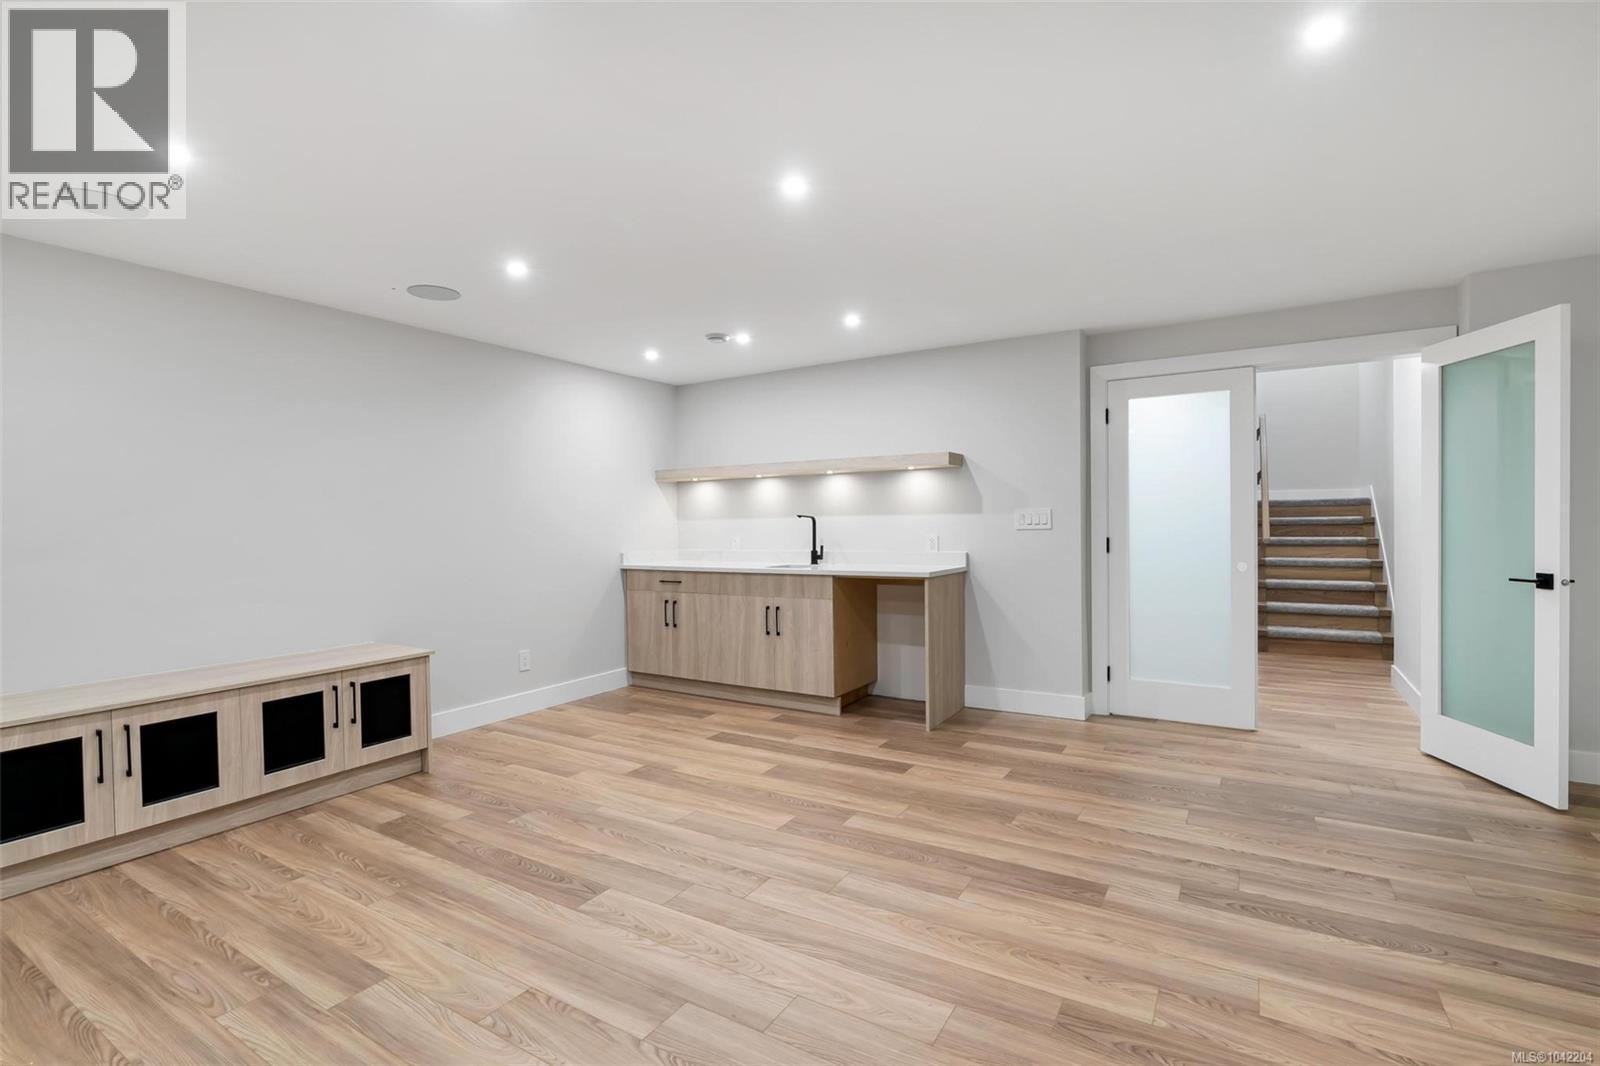
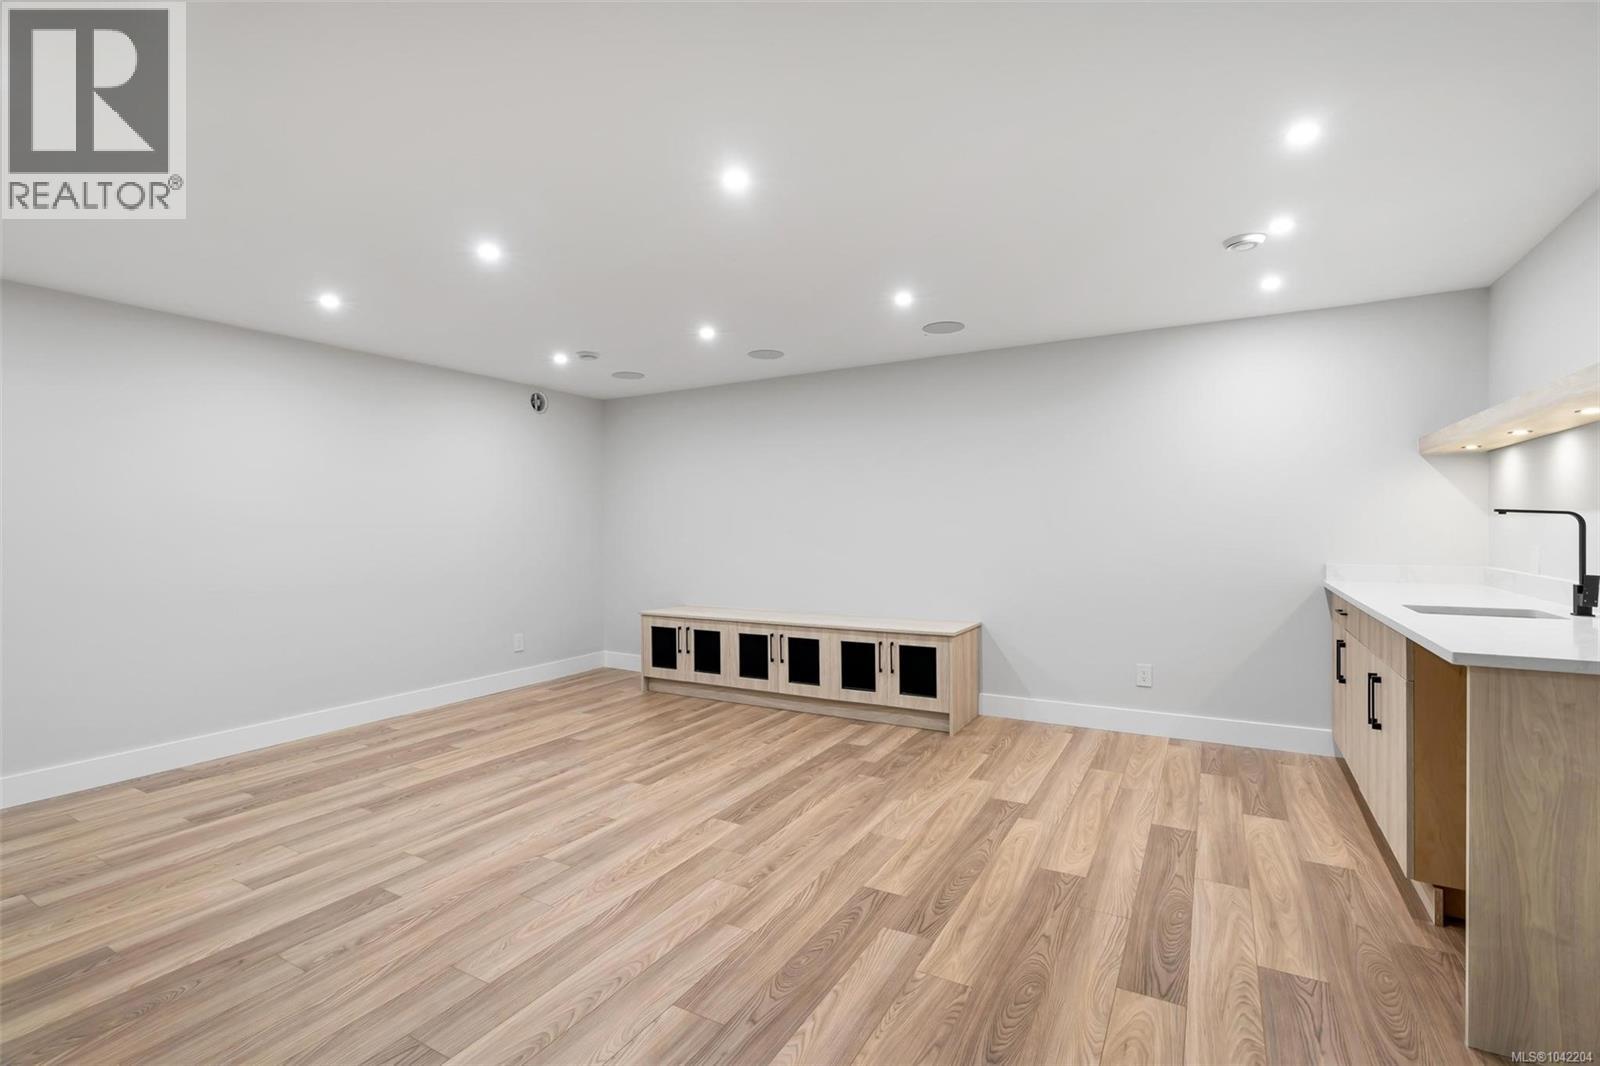
| Recreation room | Lower level | 19'9 x 18'7 |
| Kitchen | Lower level | 17'0 x 13'8 |
| Living room/Dining room | Lower level | 17'0 x 13'8 |
| Patio | Lower level | 15'8 x 9'0 |
| Office | Main level | 10'0 x 8'0 |
| Bathroom | Main level | 2-Piece |
| Dining room | Main level | 6'8 x 11'7 |
| Kitchen | Main level | 12'5 x 10'2 |
| Living room | Main level | 15 ft x 14 ft |
Location
This REALTOR.ca listing content is owned and licensed by REALTOR® members of The Canadian Real Estate Association
Data provided by: Victoria Real Estate Board