- ©MLS R3151952
- Area 855 sq ft
- Bedrooms 2
- Bathrooms 1
Description
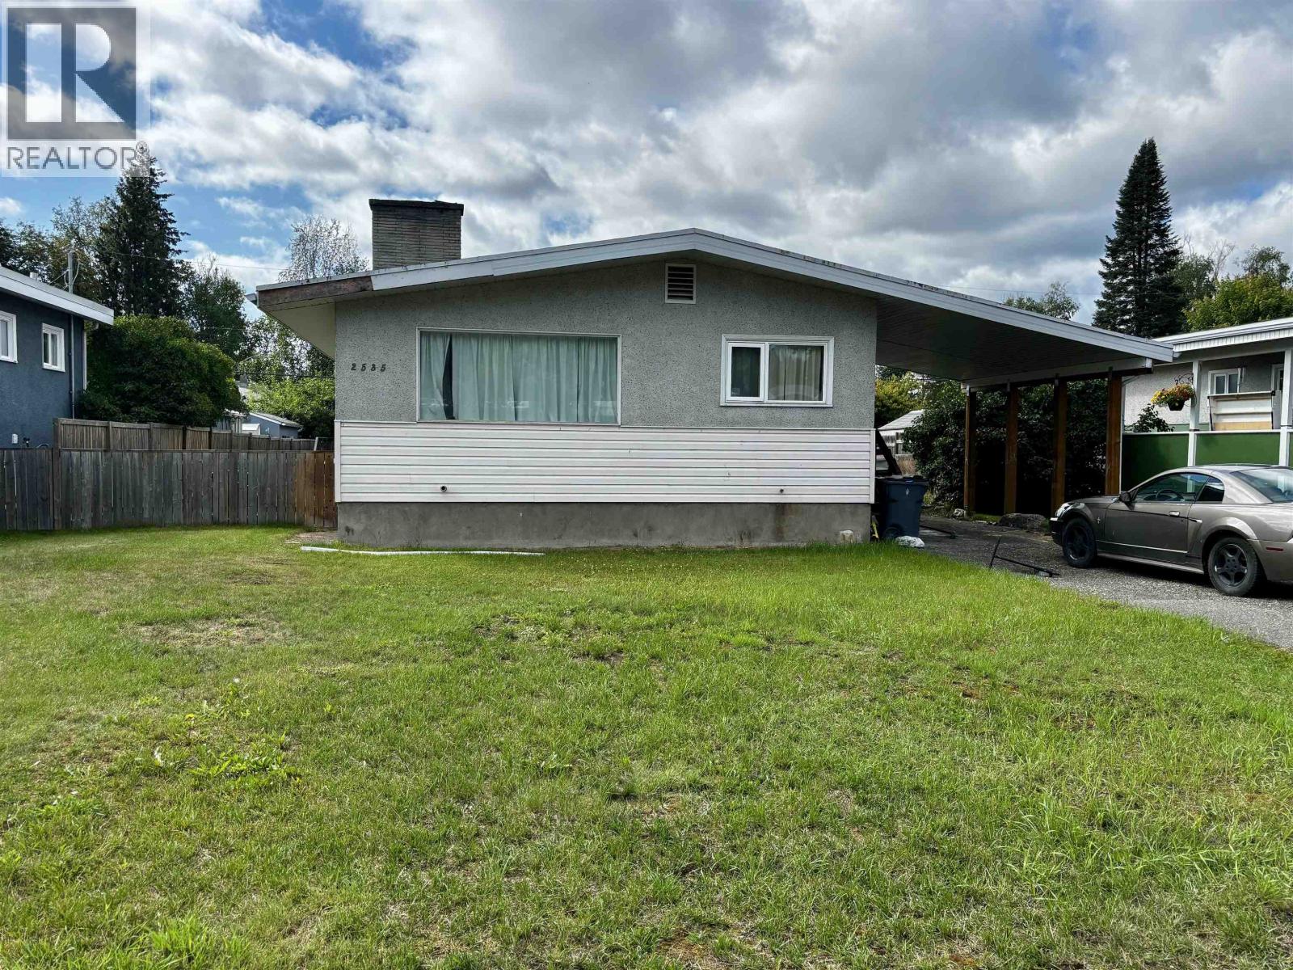
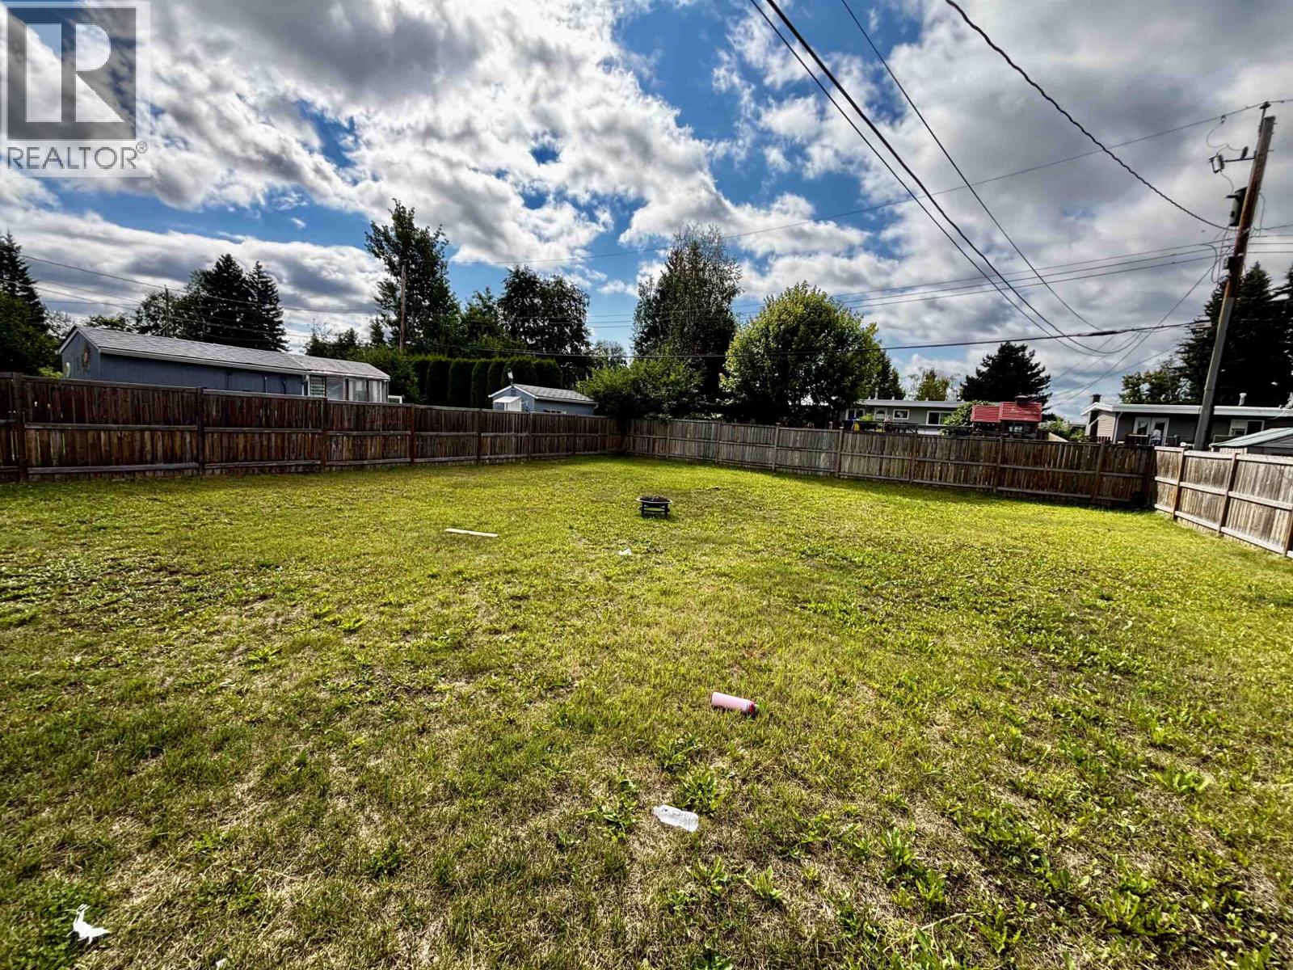
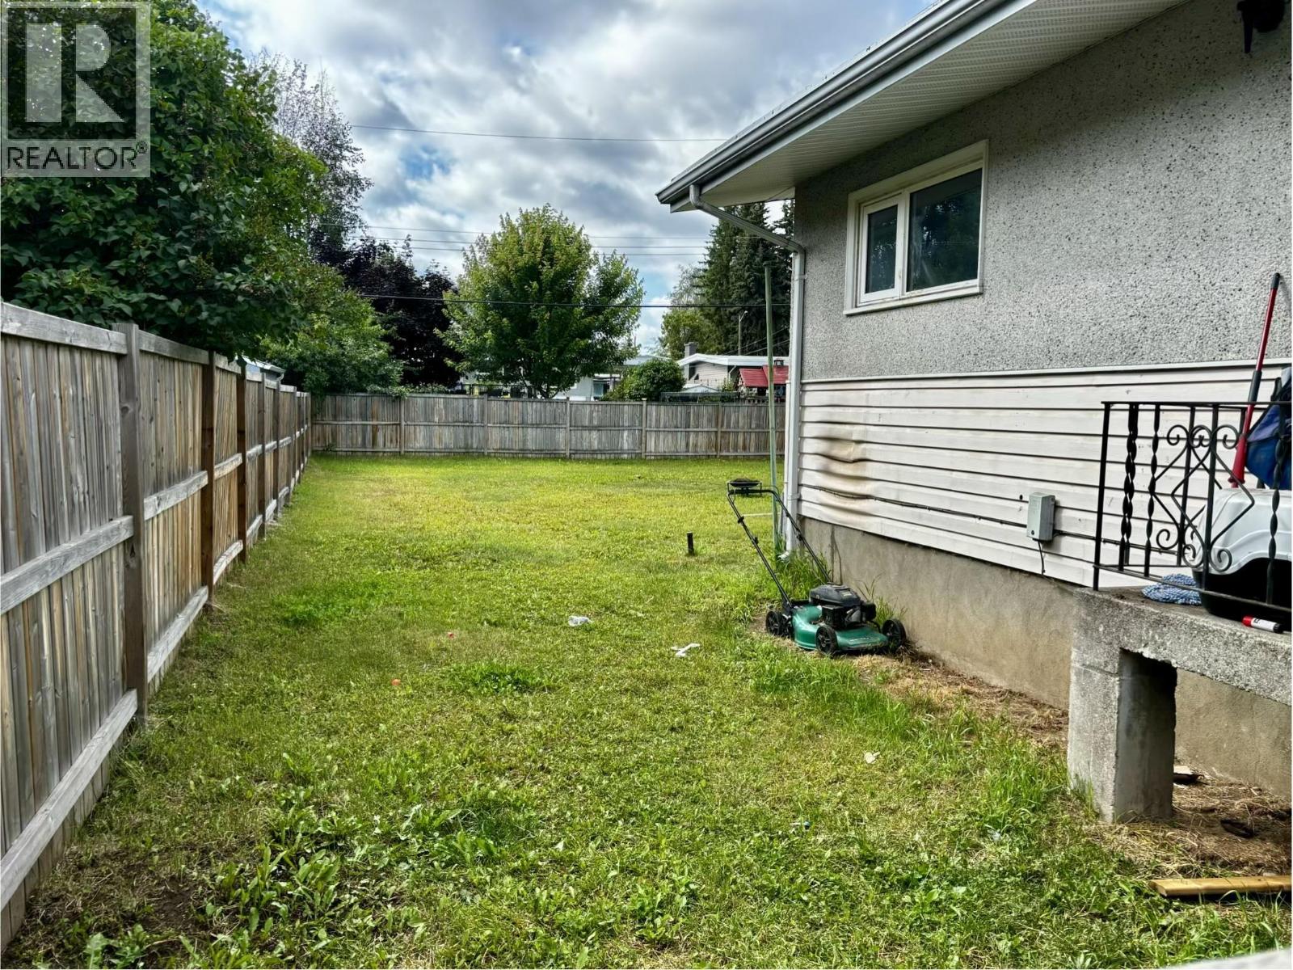
This property on Hammond Avenue offers a functional layout with a vinyl and stucco exterior and a practical carport providing ample parking. The main floor features a kitchen with a dedicated dining area and a spacious living room. Two well-proportioned bedrooms and a four-piece bathroom complete the upper level. The lower level includes a large recreation room and laundry facilities, accessible via a separate outside entrance. This basement area is largely unfinished, providing a versatile space that can be customized to suit your specific needs. Situated on a flat, fenced lot, the backyard provides a private outdoor retreat. Located within a mature neighbourhood near local parks and transit, this home presents a solid opportunity for those looking to invest or renovate. (id:48970) Show More
Details
- Constructed Date: 1960
- Property Type: Single Family
- Type: House
- Total Finished Area: 855 sqft
Features
- Washer/Dryer Combo
- Refrigerator
- Stove
- Forced air
Rooms Details For 2535 HAMMOND AVENUE
| Type | Level | Dimension |
|---|---|---|
| Recreational, Games room | Basement | 22 ft ,2 in x 10 ft ,1 in |
| Utility room | Basement | 12 ft ,1 in x 14 ft ,1 in |
| Laundry room | Basement | 14 ft ,1 in x 8 ft ,3 in |
| Other | Basement | 8 ft ,1 in x 6 ft ,4 in |
| Kitchen | Main level | 8 ft ,7 in x 8 ft ,4 in |
| Dining room | Main level | 8 ft ,8 in x 9 ft ,1 in |
| Living room | Main level | 14 ft ,5 in x 12 ft ,1 in |
| Bedroom 2 | Main level | 11 ft x 8 ft ,7 in |
| Bedroom 3 | Main level | 11 ft ,1 in x 11 ft |
Location
This REALTOR.ca listing content is owned and licensed by REALTOR® members of The Canadian Real Estate Association
Data provided by: BC Northern Real Estate Board