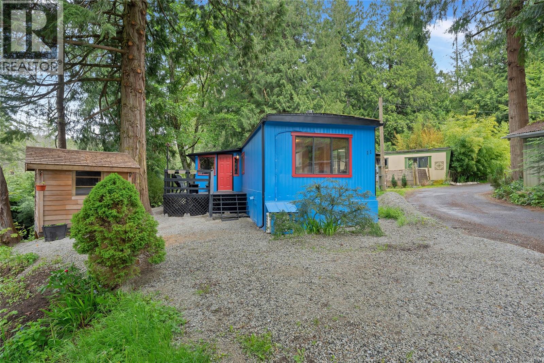
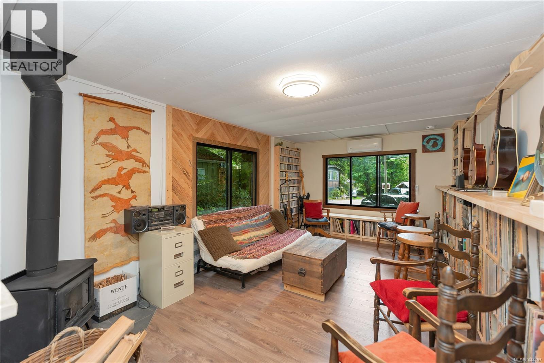
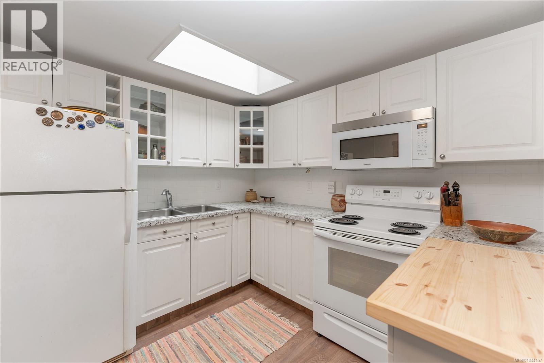
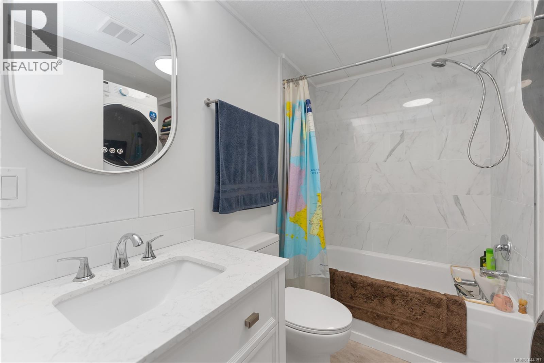
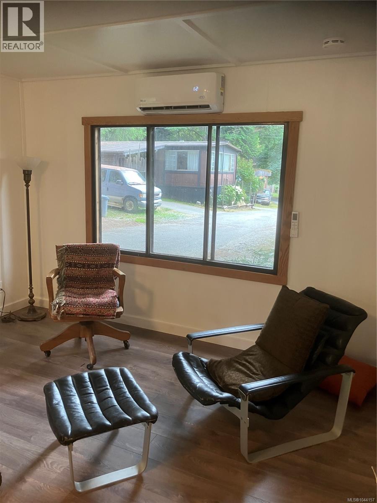
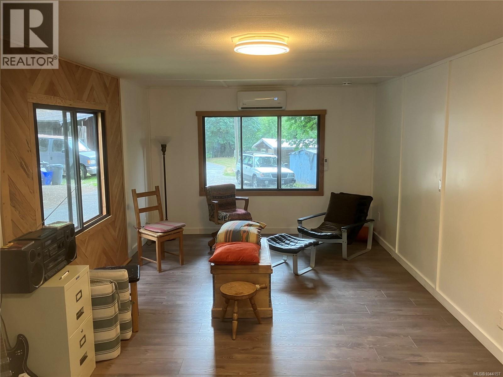
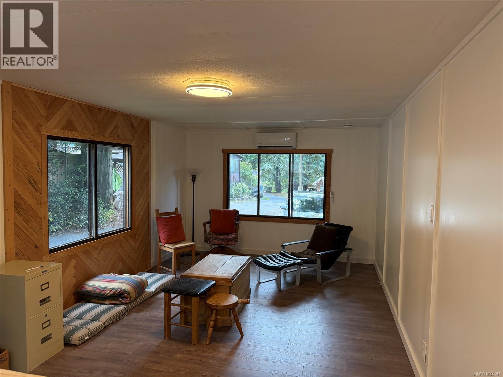
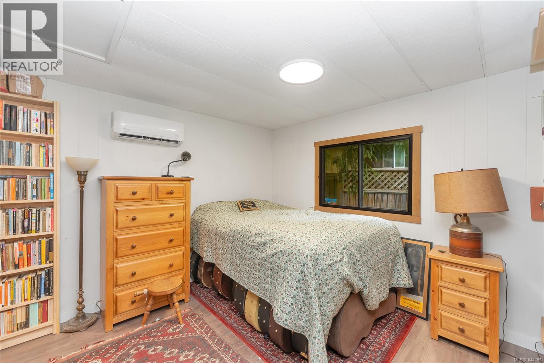
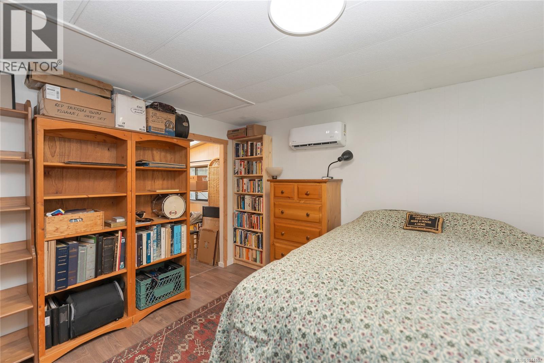
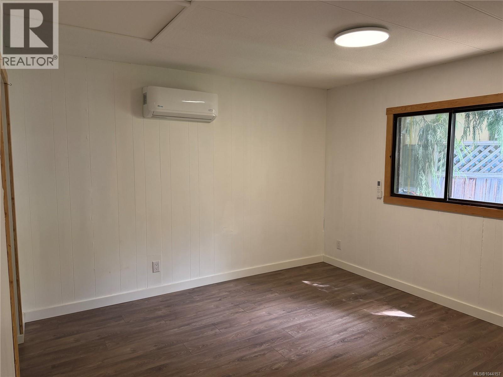
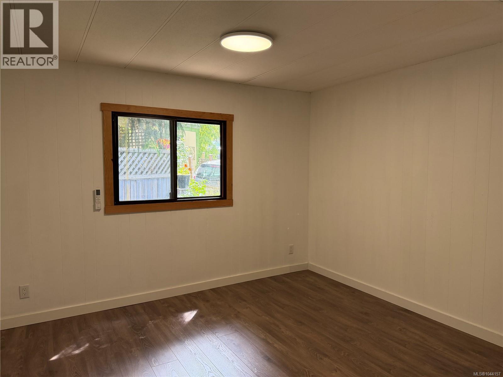
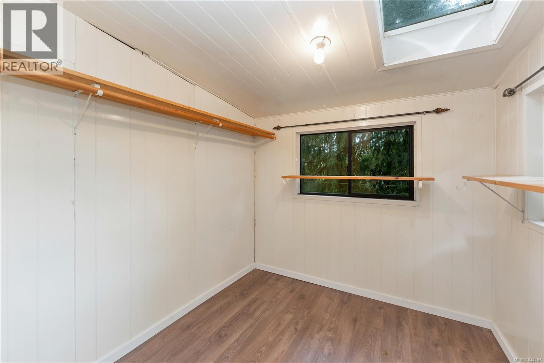
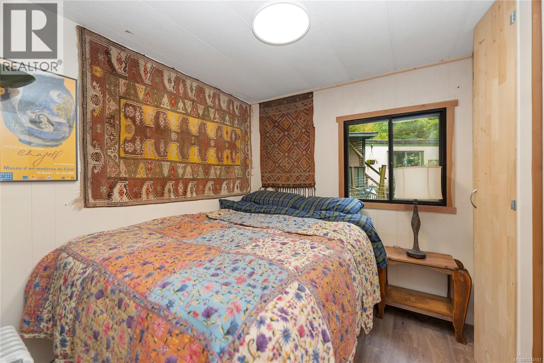
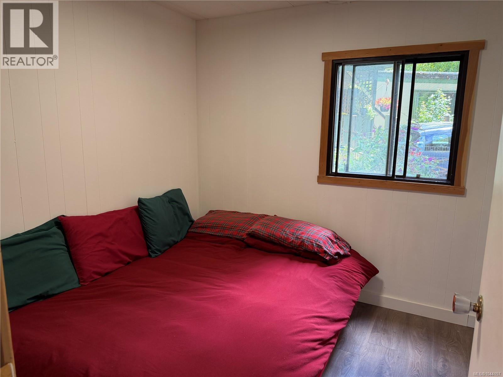
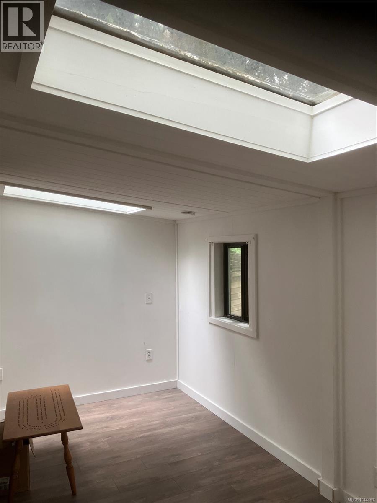
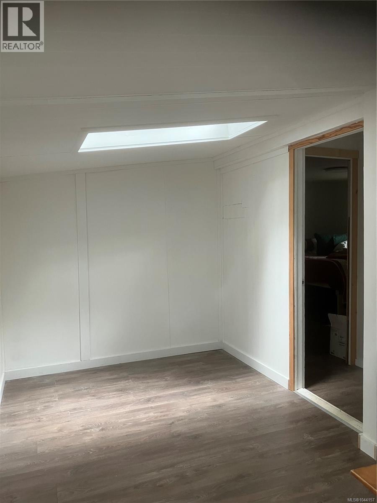
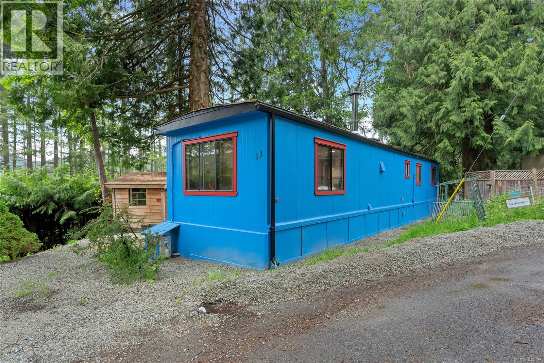
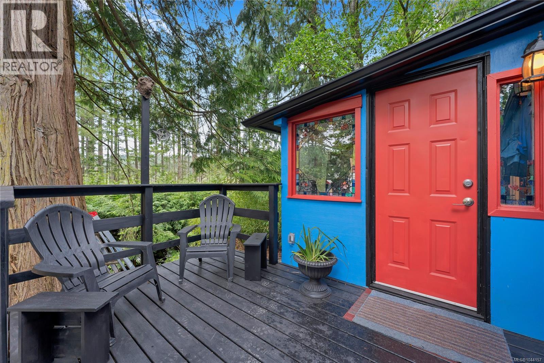
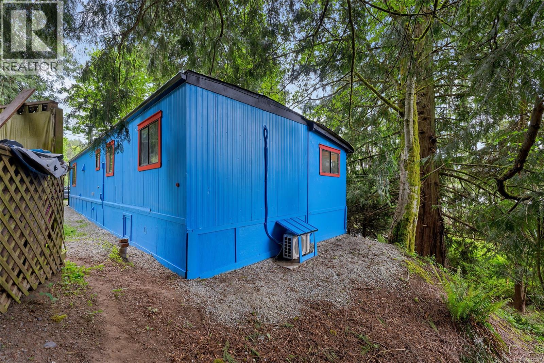
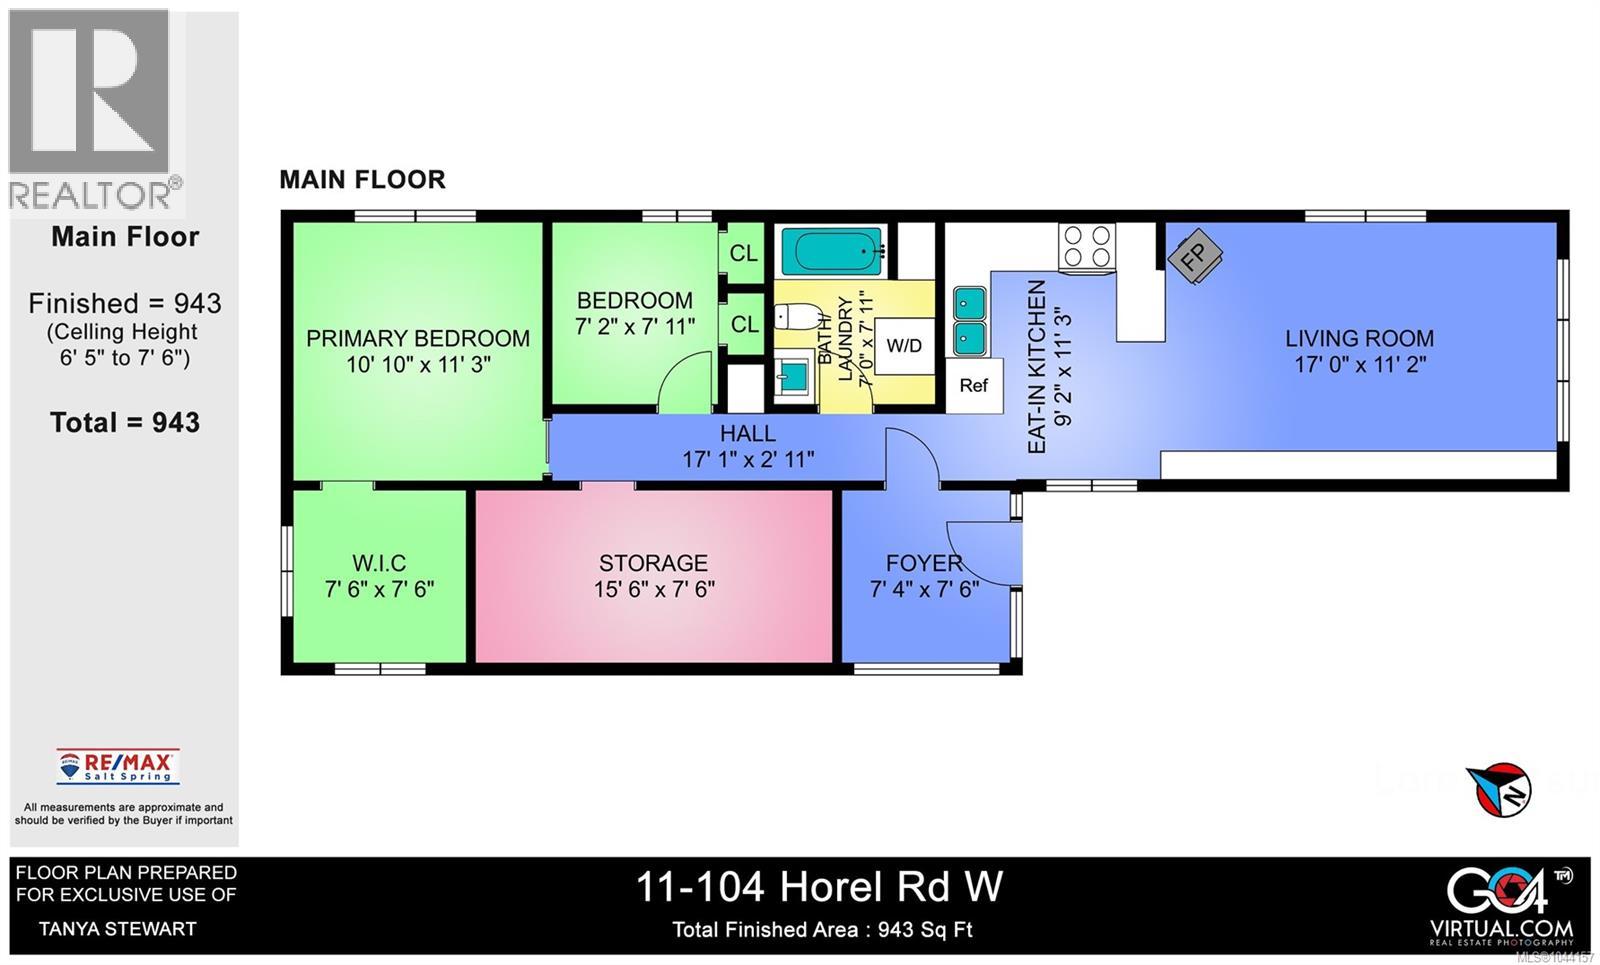
Welcome to this updated single-wide manufactured home, where the current owner has completed an impressive list of upgrades, making it truly move-in ready. Recent improvements include new skirting, two energy-efficient heat pumps, a cozy wood stove, fresh interior and exterior paint, new flooring throughout, LED lighting in every room, new gutters and downspouts, and a fully renovated bathroom featuring a stylish tile floor. The bright, open-concept living, dining and kitchen area creates a spacious feel, with a skylight adding plenty of natural light. The kitchen has been updated with quality repurposed cabinetry, new countertops, and a movable butcher block island that provides additional workspace and flexibility. The generous primary bedroom easily accommodates a full bedroom suite and features an oversized walk-in closet with its own skylight. A bonus room with a skylight would also make an ideal third bedroom, home office, or den. An enclosed front entry addition provides valuable extra living and storage space. Outside, you'll enjoy the front deck, storage shed, and terraced perennial gardens. Ideally situated in a desirable location within the park, the home offers a nice sense of privacy. There are no age restrictions, making this an excellent opportunity for first-time buyers, retirees, or anyone looking for an affordable, updated home. (id:48970)
Show More