- ©MLS 10393624
- Area 2150 sq ft
- Bedrooms 4
- Bathrooms 2
- Parkings 1
Description
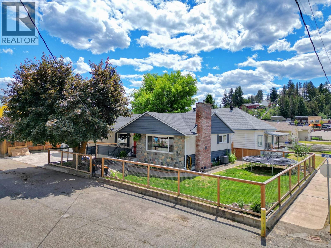
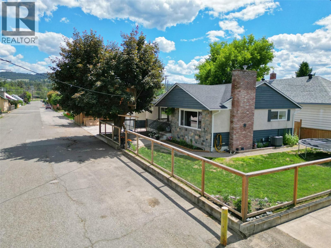
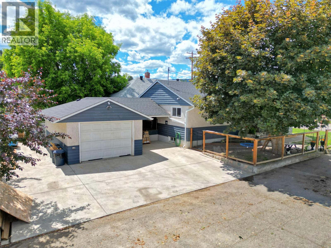
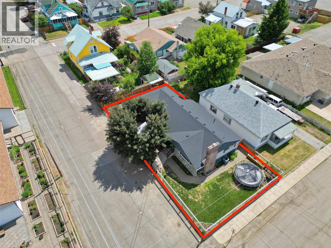
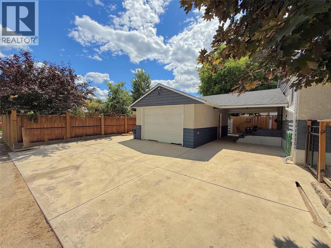
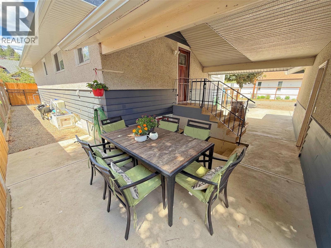
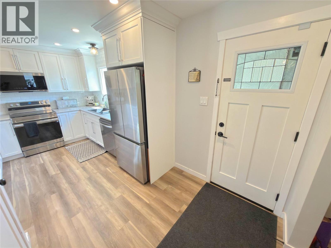
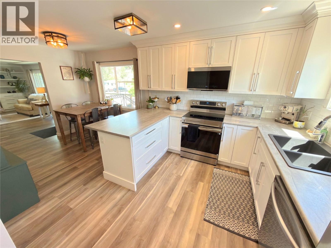
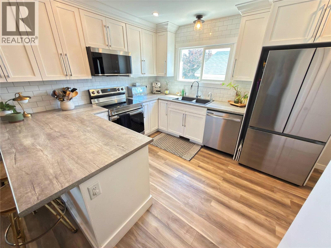
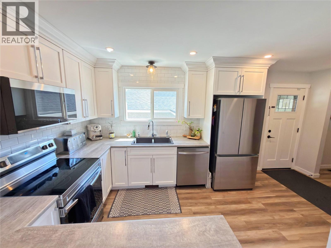
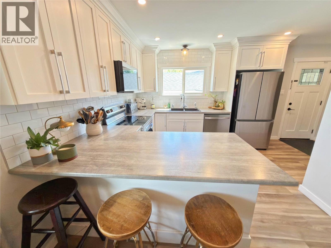
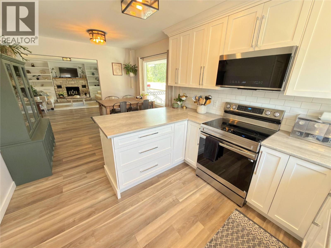
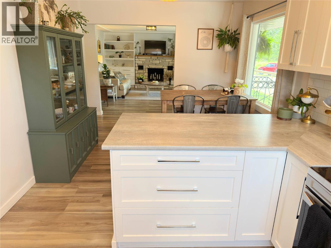
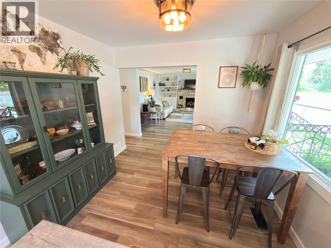
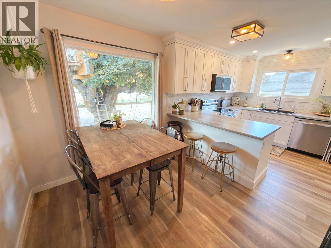
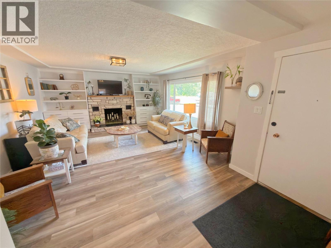
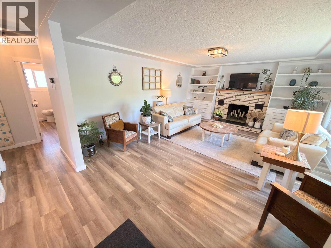
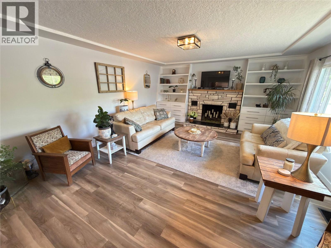
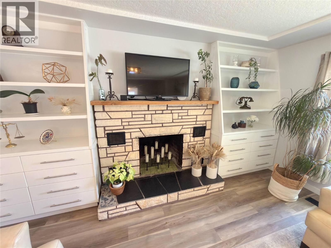
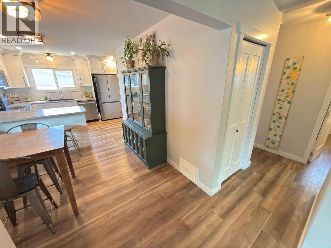
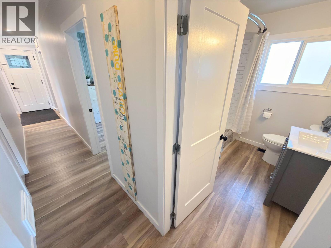
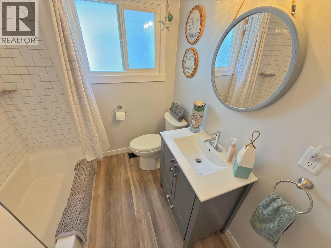
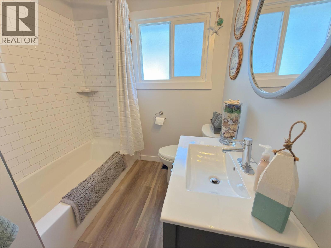
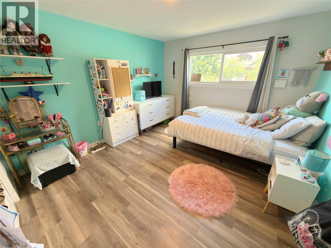
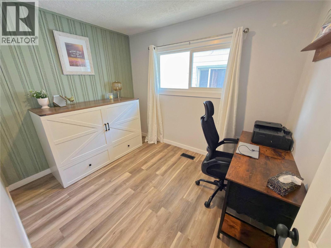
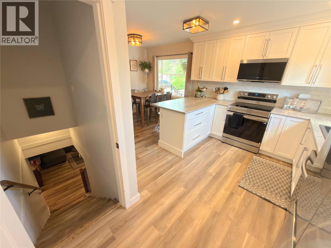
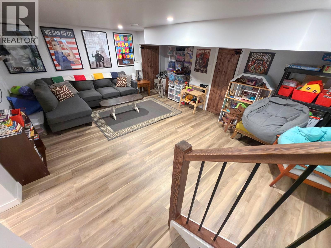
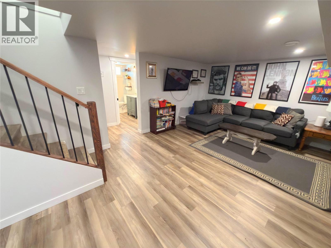
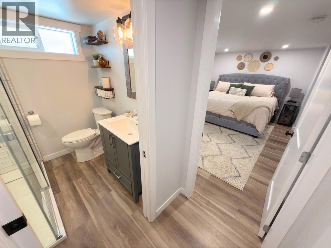
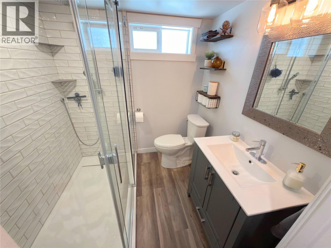
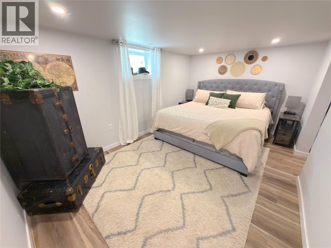
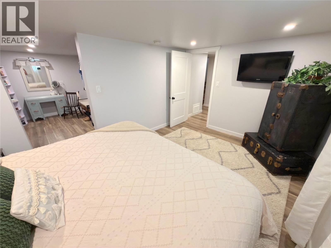
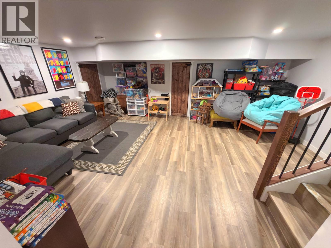
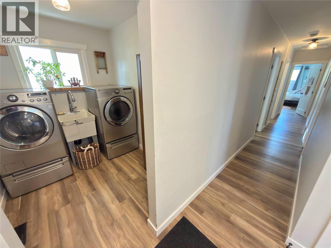
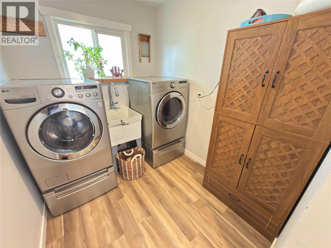
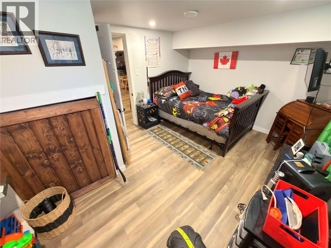
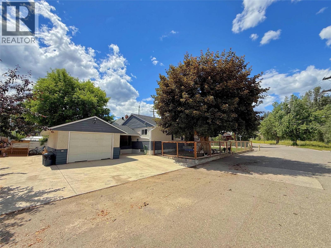
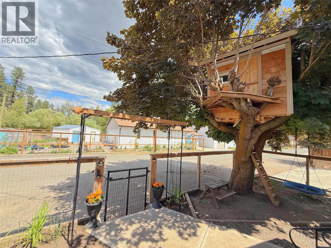
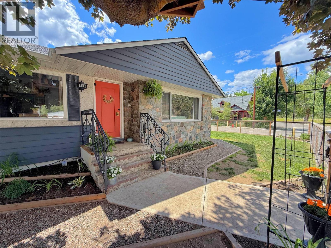
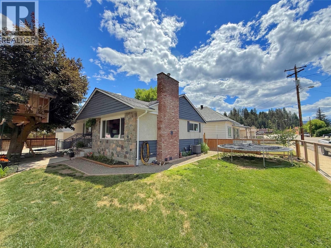
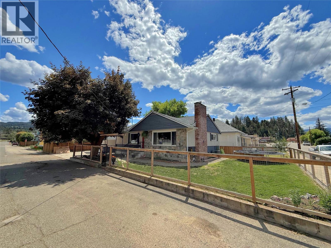
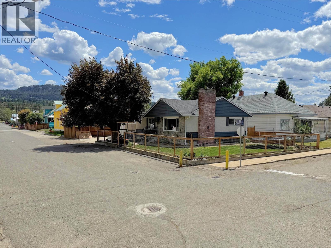
Beautifully renovated family home ideally located in the heart of downtown. The home features 4 spacious bedrooms and 2 updated bathrooms, along with a modern kitchen, refreshed flooring, and tasteful renovations throughout. Updated gas furnace, hot water tank and windows provide efficient heating throughout the cool months. A full basement with a separate entrance provides excellent flexibility for extended family, a home office, or future development potential. Outside, you’ll find a detached garage connected to the home by a covered breezeway, providing sheltered access year-round and secure storage. The heated driveway adds an extra level of convenience during the winter months. The backyard is perfect for families, complete with a bonus treehouse that’s sure to be a hit with the kids. This turn-key property has been thoughtfully updated and is a pleasure to show. Just a short walk to shopping, restaurants and everyday amenities, this move-in-ready property offers the perfect combination of accessibility, convenience, and charm. (id:48970) Show More
Details
- Constructed Date: 1962
- Property Type: Single Family
- Type: House
- Architectural Style: Ranch
- Neighbourhood: Princeton
Ammenities + Nearby
- Shopping
- Shopping
Features
- Corner Site
- Refrigerator
- Dishwasher
- Dryer
- Range - Electric
- Microwave
- Washer
- Forced air
- See remarks
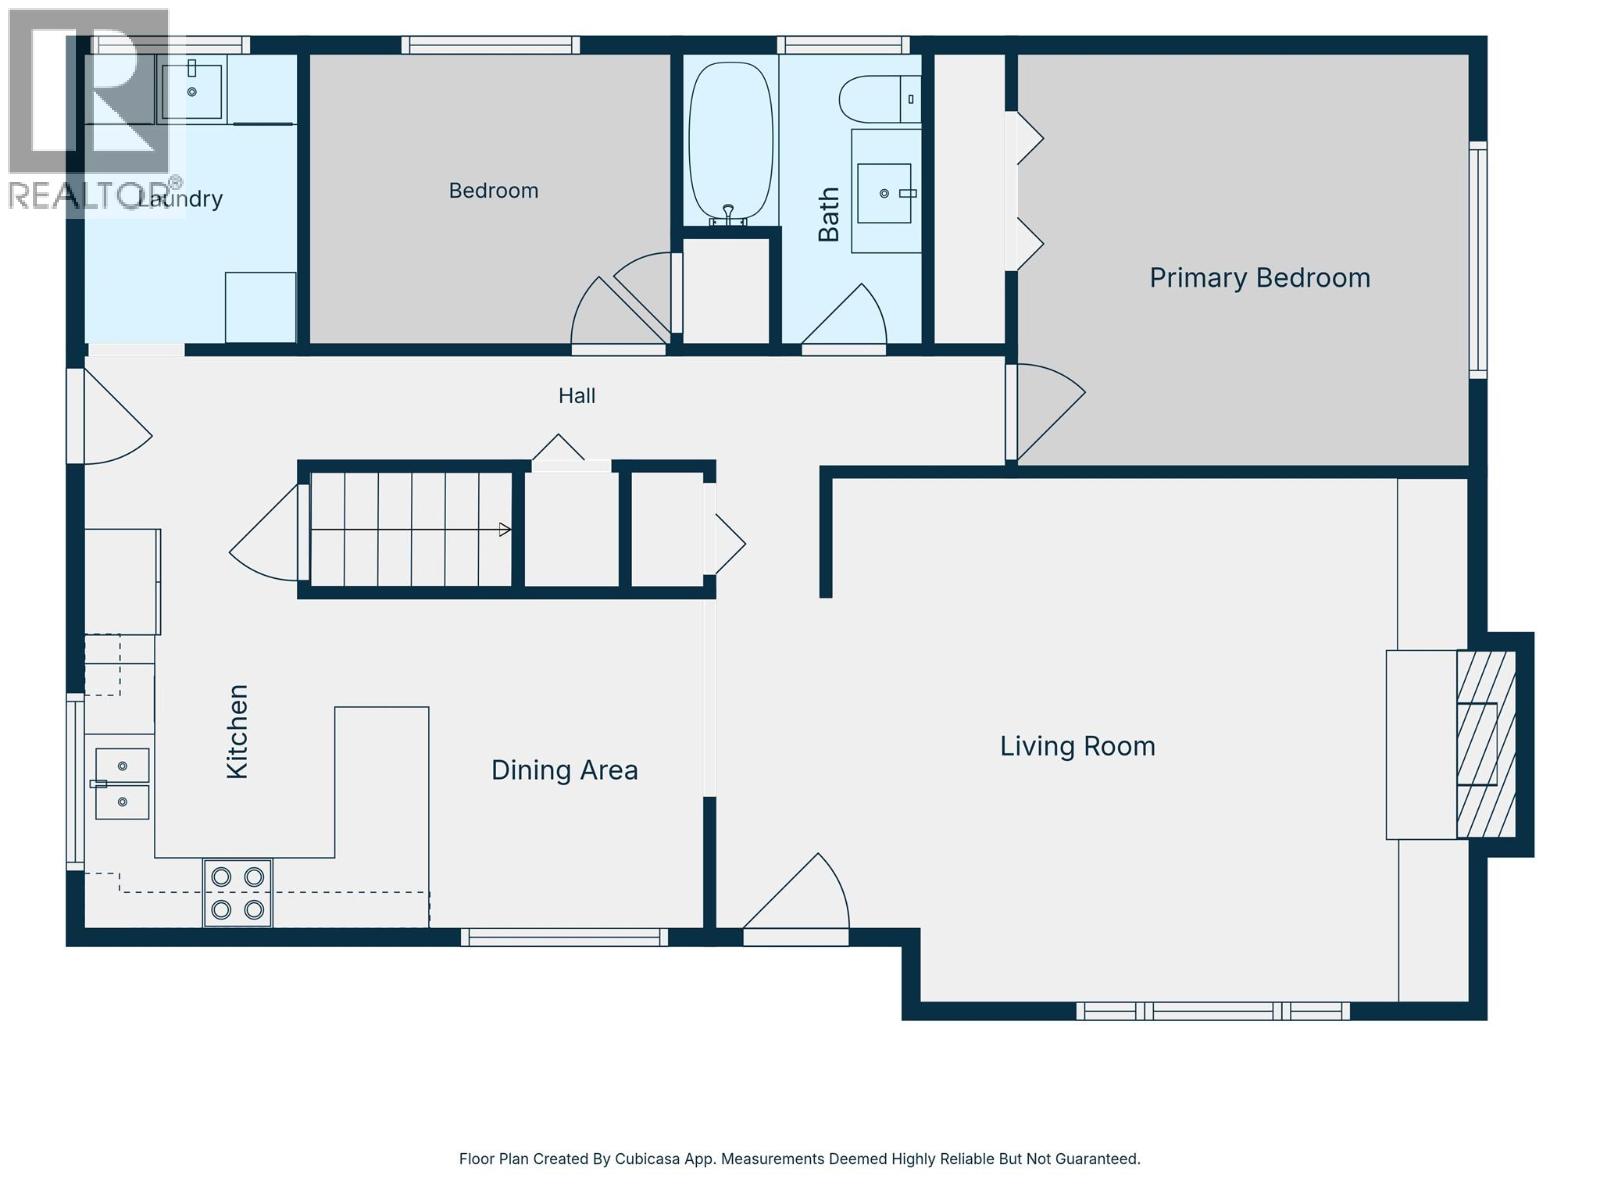
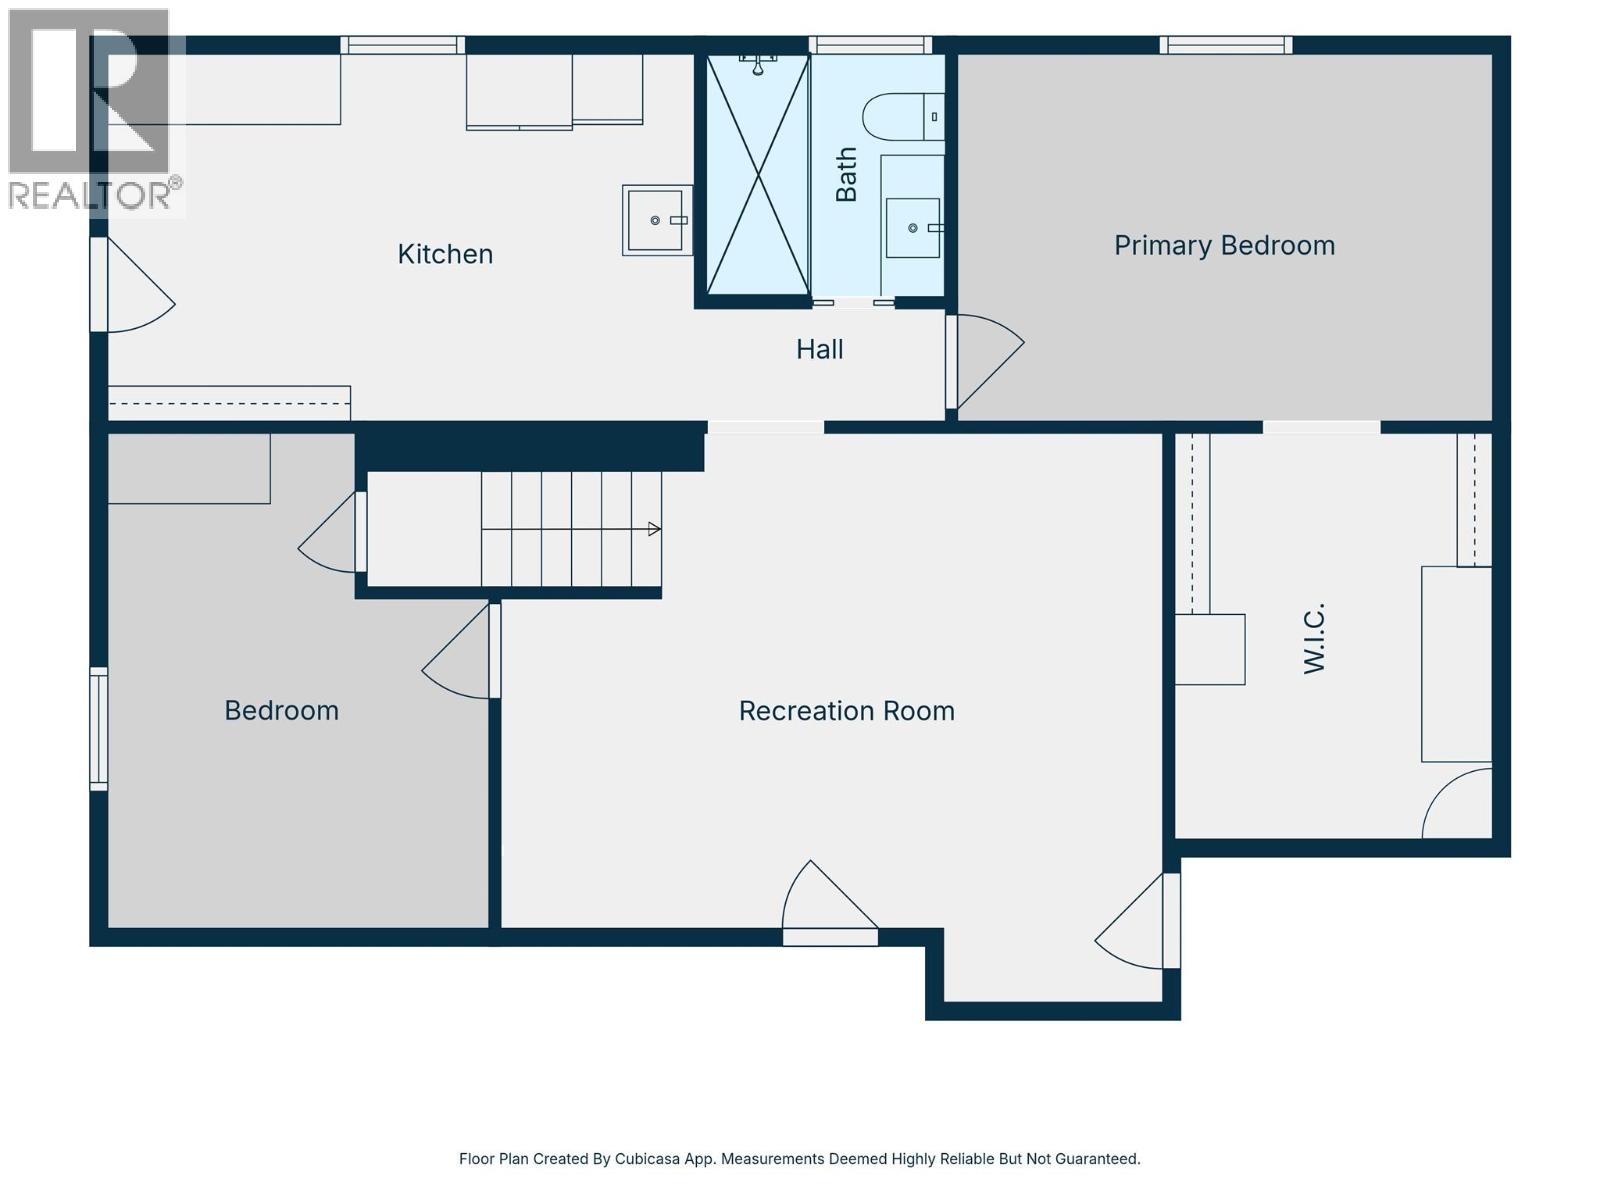
Rooms Details For 248 Lime Street
| Type | Level | Dimension |
|---|---|---|
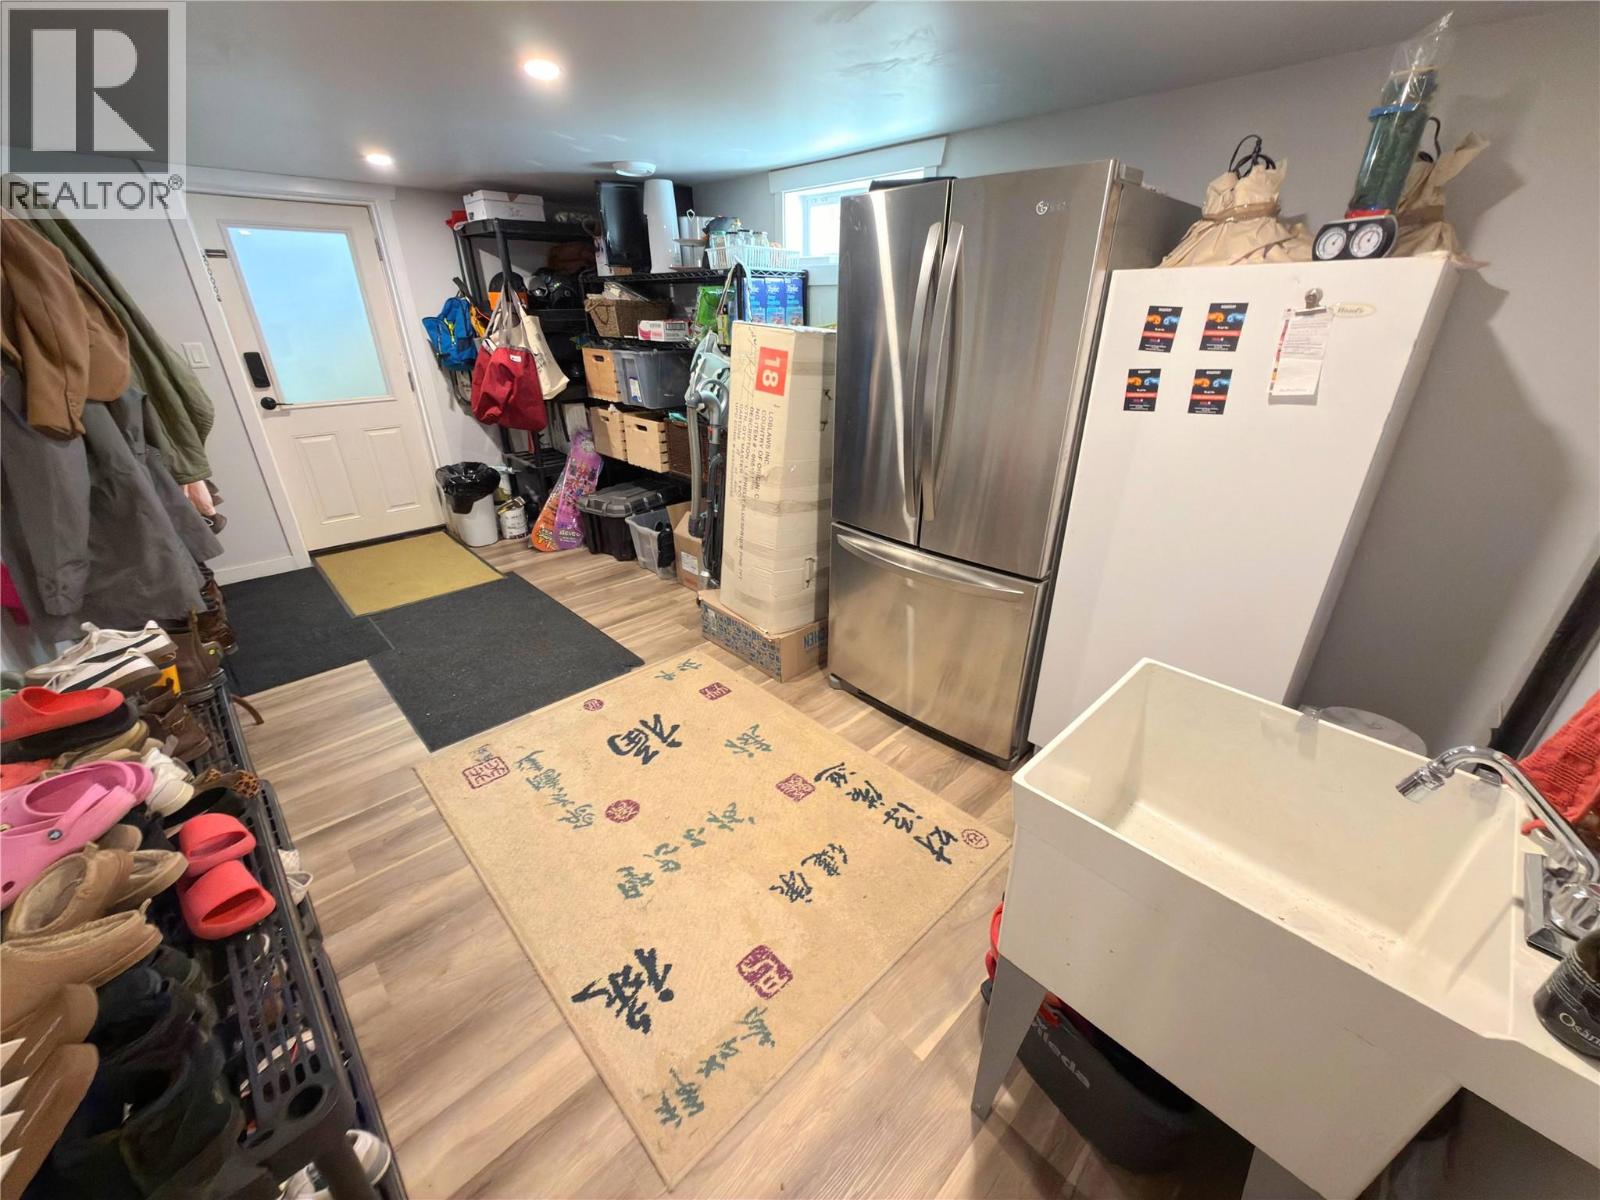
| Mud room | Basement | 16' x 9' |
| Recreation room | Basement | 13' x 18' |
| Bedroom | Basement | 10' x 10' |
| Primary Bedroom | Basement | 14'0'' x 9'0'' |
| 4pc Bathroom | Basement | Measurements not available |
| Living room | Main level | 15'0'' x 17'0'' |
| Laundry room | Main level | 8'0'' x 6'0'' |
| Kitchen | Main level | 11'0'' x 10'0'' |
| Dining room | Main level | 7'0'' x 9'0'' |
| Bedroom | Main level | 8'0'' x 10'0'' |
| Bedroom | Main level | 11'0'' x 12'0'' |
| 4pc Bathroom | Main level | Measurements not available |
Location
This REALTOR.ca listing content is owned and licensed by REALTOR® members of The Canadian Real Estate Association
Data provided by: Okanagan-Mainline Real Estate Board