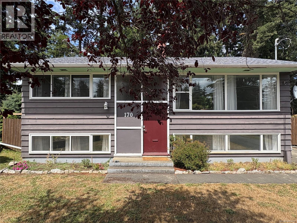
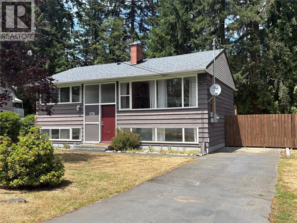
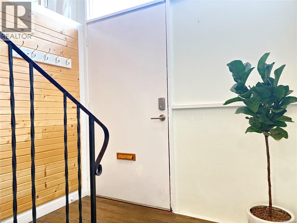
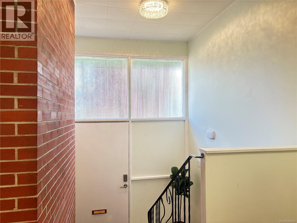
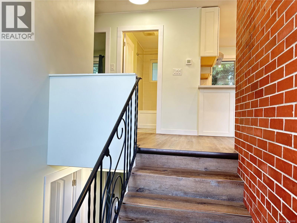
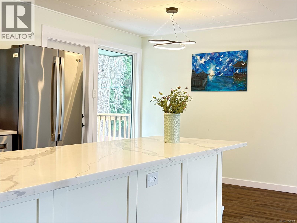
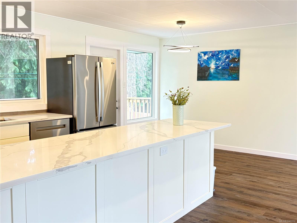
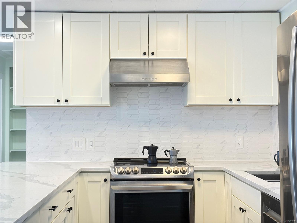
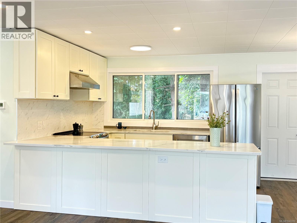
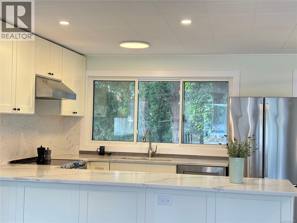
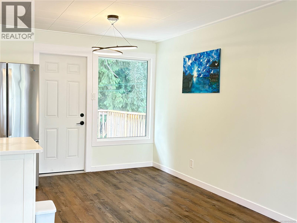
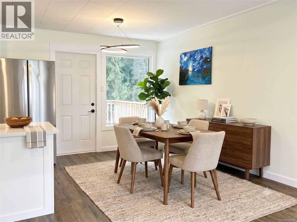
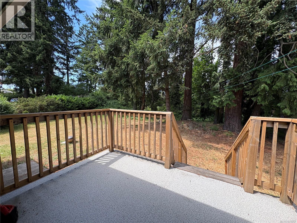
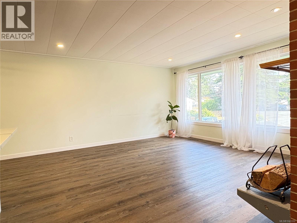
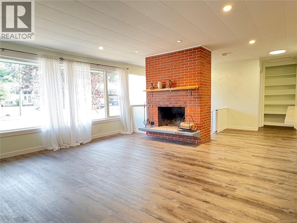
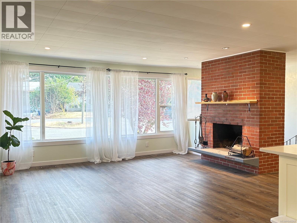
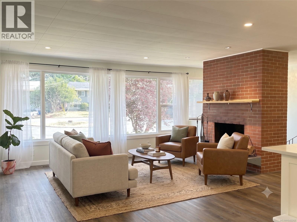
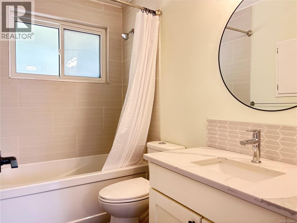
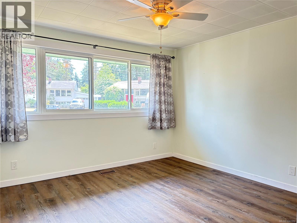
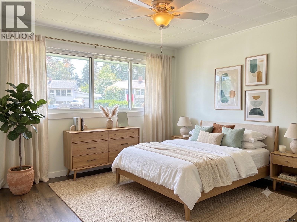
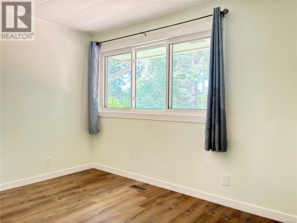
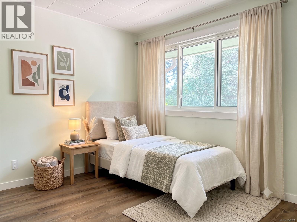
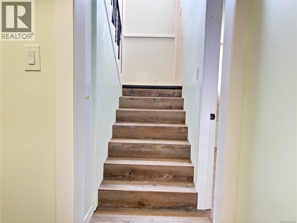
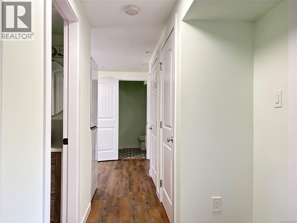
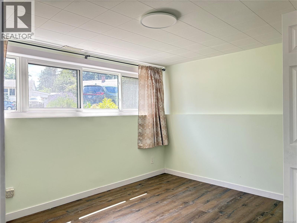
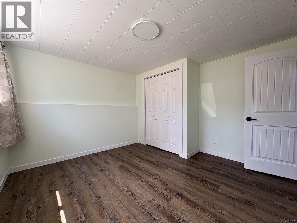
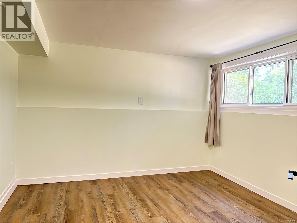
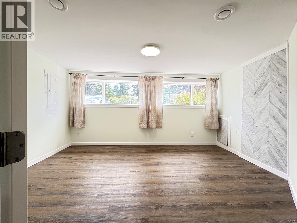
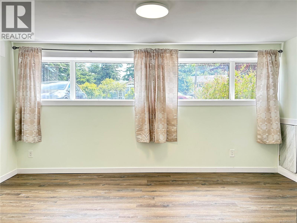
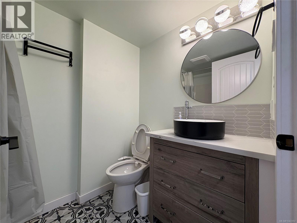
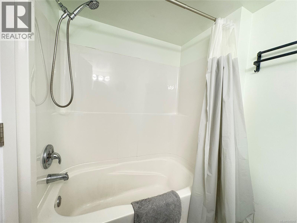
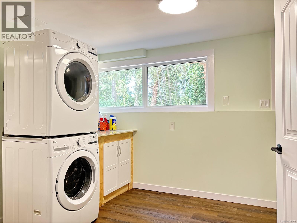
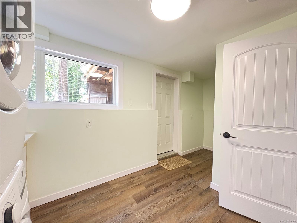
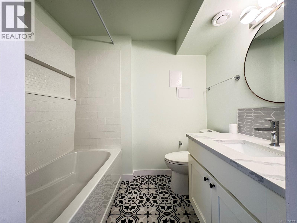
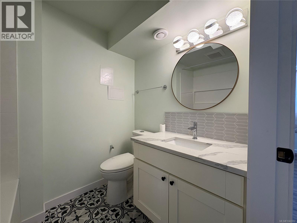
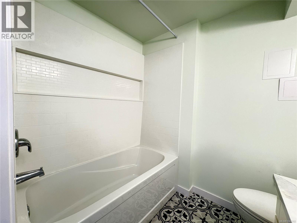
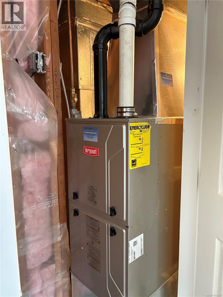
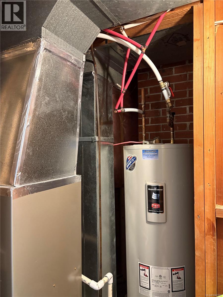
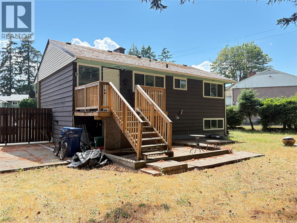
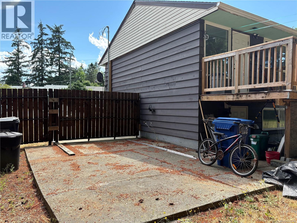
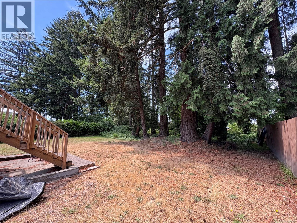
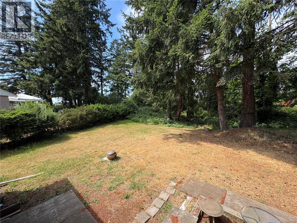
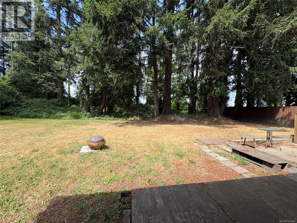
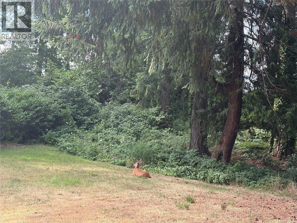
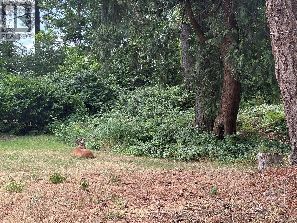
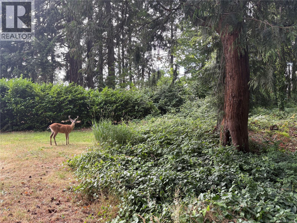
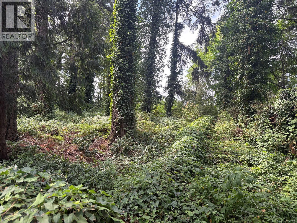
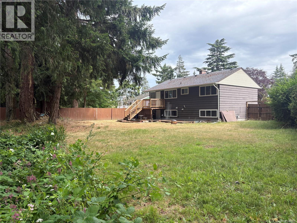
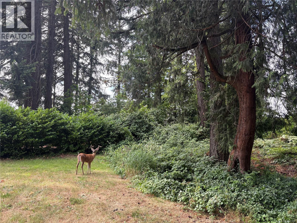
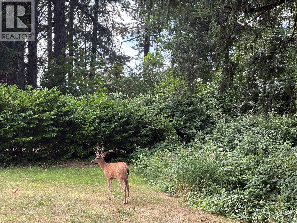
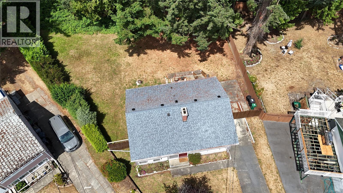
Centrally Located Gem with Development Potential – Fully Renovated, Completely Upgraded Systems! Nestled in a peaceful cul-de-sac in the heart of Nanaimo, this beautifully renovated 1,850 SqFt home sits on a flat, sprawling 0.4-acre R5-zoned lot, offering incredible future development potential. Featuring 4 bedrooms, a den/flexible room, and 3 bathrooms, this property has undergone a massive, top-to-bottom transformation with permits and premium upgrades. No detail was spared in its comprehensive mechanical and structural overhaul: the home features a fully upgraded 200 Amp electrical panel (perfect for future EV charging or suites) and an updated plumbing system featuring modern PEX lines integrated with classic copper piping. A solid foundation protected by an updated perimeter drain pipe, a brand-new fiberglass shingle roof, top-tier Low-E energy-efficient windows, complete wall/ceiling insulation replacement, and specialized soundproofing insulation in the downstairs bedroom ceilings further elevate the home's quality. While the property backs onto a roadway, the premium upgraded windows and superior insulation ensure a serene, whisper-quiet indoor environment where outside noise completely disappears. Absolute comfort and worry-free living are guaranteed with a brand-new high-efficiency gas furnace and hot water tank. Inside, enjoy a sleek modern aesthetic with completely redesigned kitchens and bathrooms boasting custom cabinetry, quartz countertops, and brand-new stainless steel appliances. The interior features durable waterproof vinyl plank flooring for effortless maintenance. Outside, the massive, flat yard provides a blank canvas for your backyard dreams, complete with a brand-new custom deck and stairs leading down to the private yard, as well as a dedicated side area perfect for secure RV or boat parking. Location is everything: you are minutes away from the Nanaimo Regional General Hospital (NRGH), Departure Bay Ferry Terminal, and shopping malls. (id:48970)
Show More