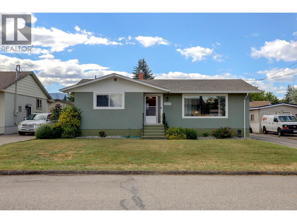
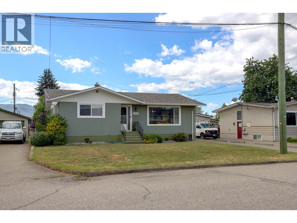
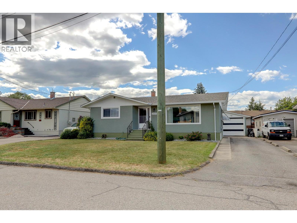
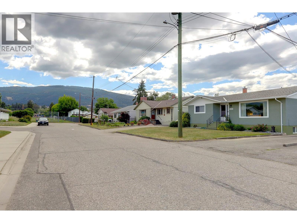
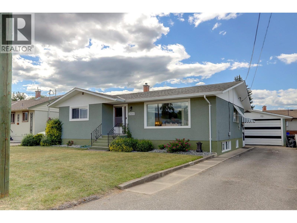
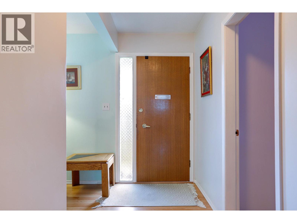
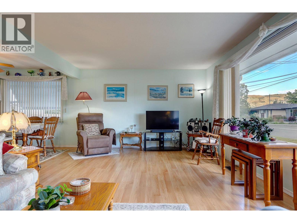
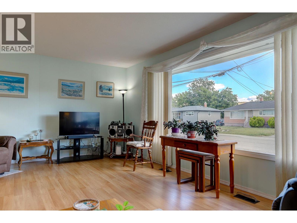
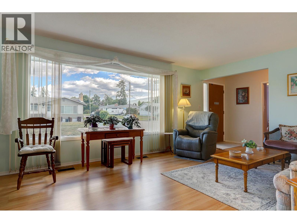
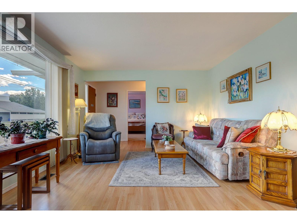
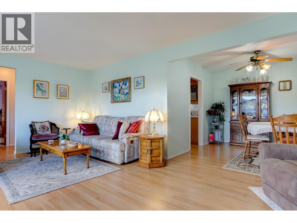
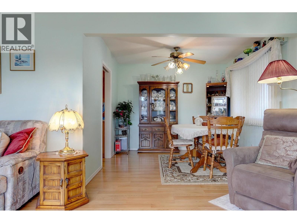
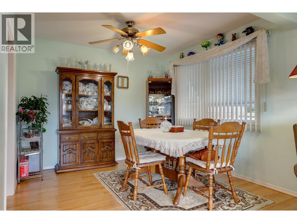
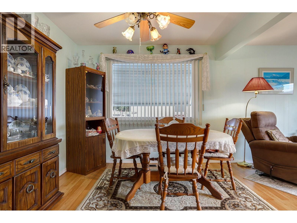
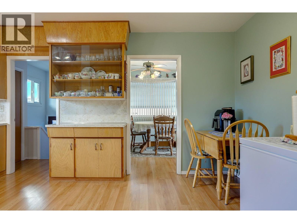
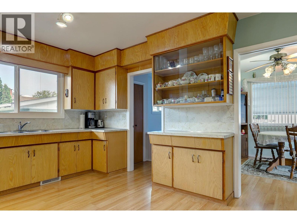
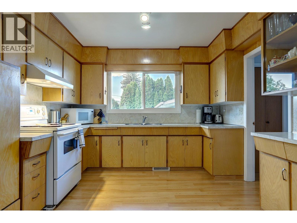
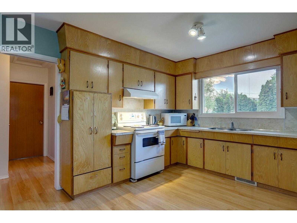
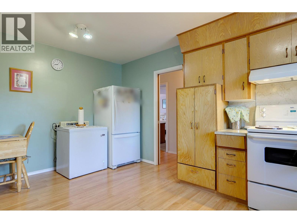
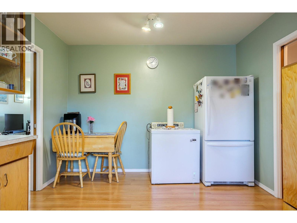
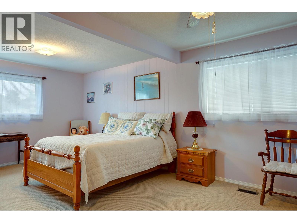
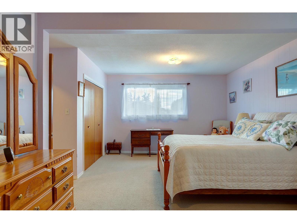
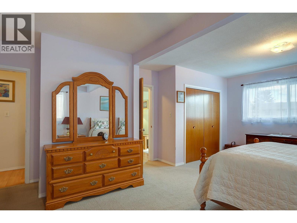
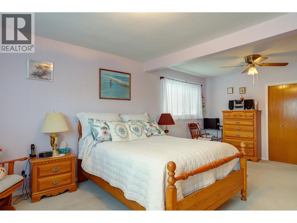
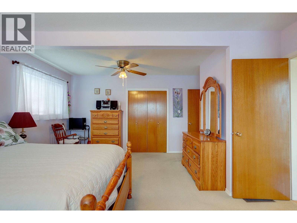
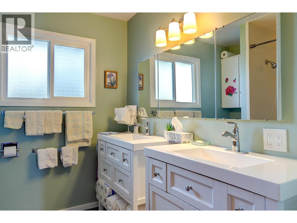
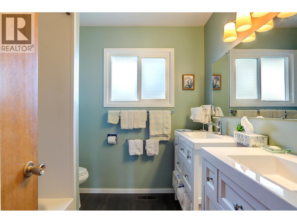
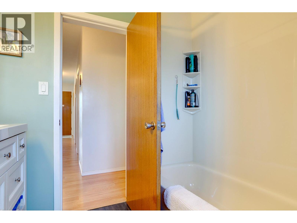
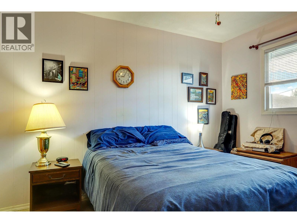
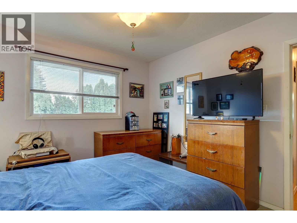
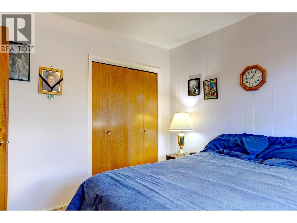
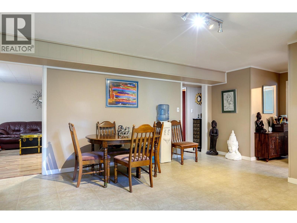
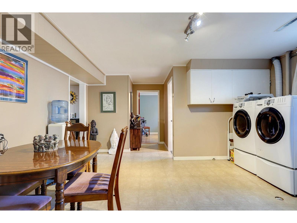
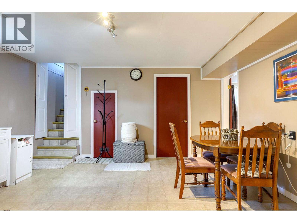
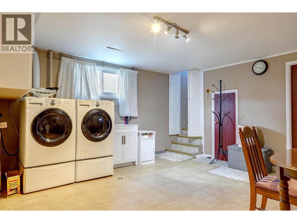
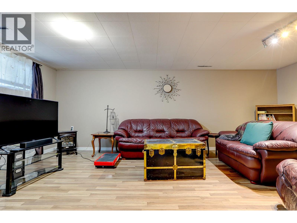
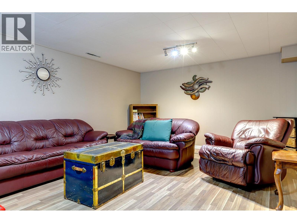
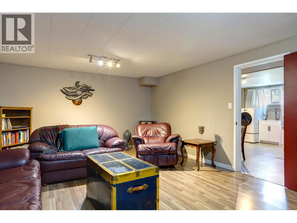
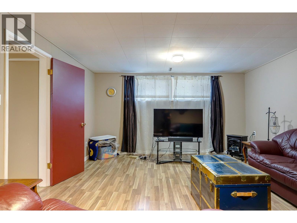
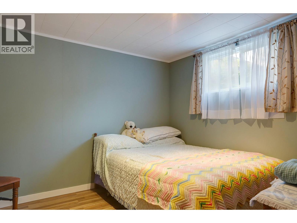
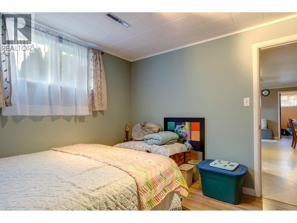
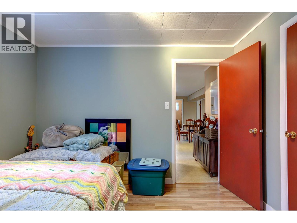
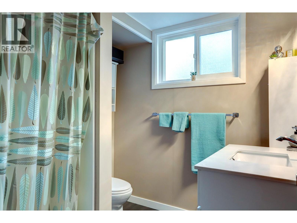
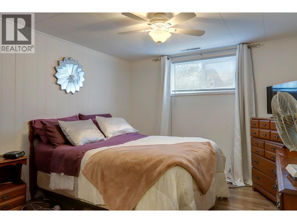
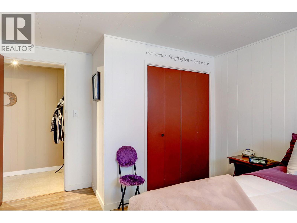
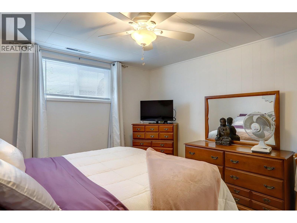
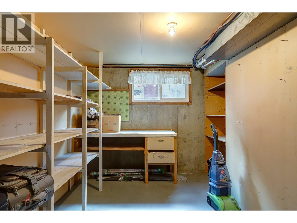
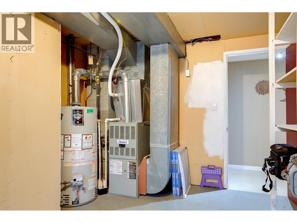
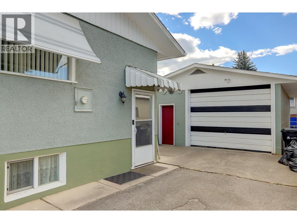
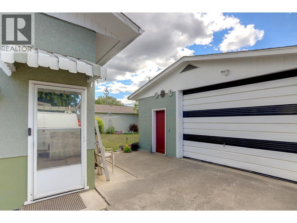
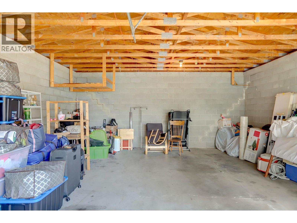
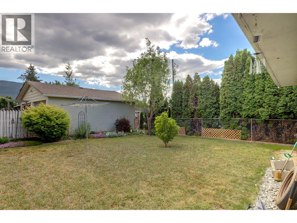
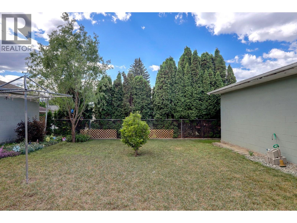
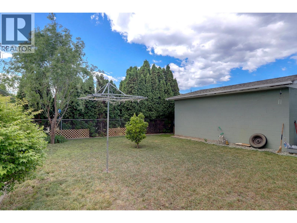
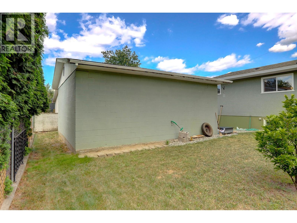
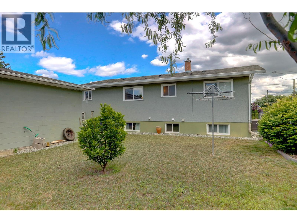
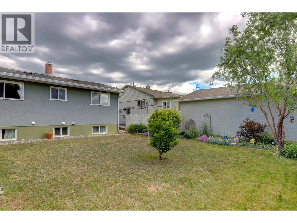
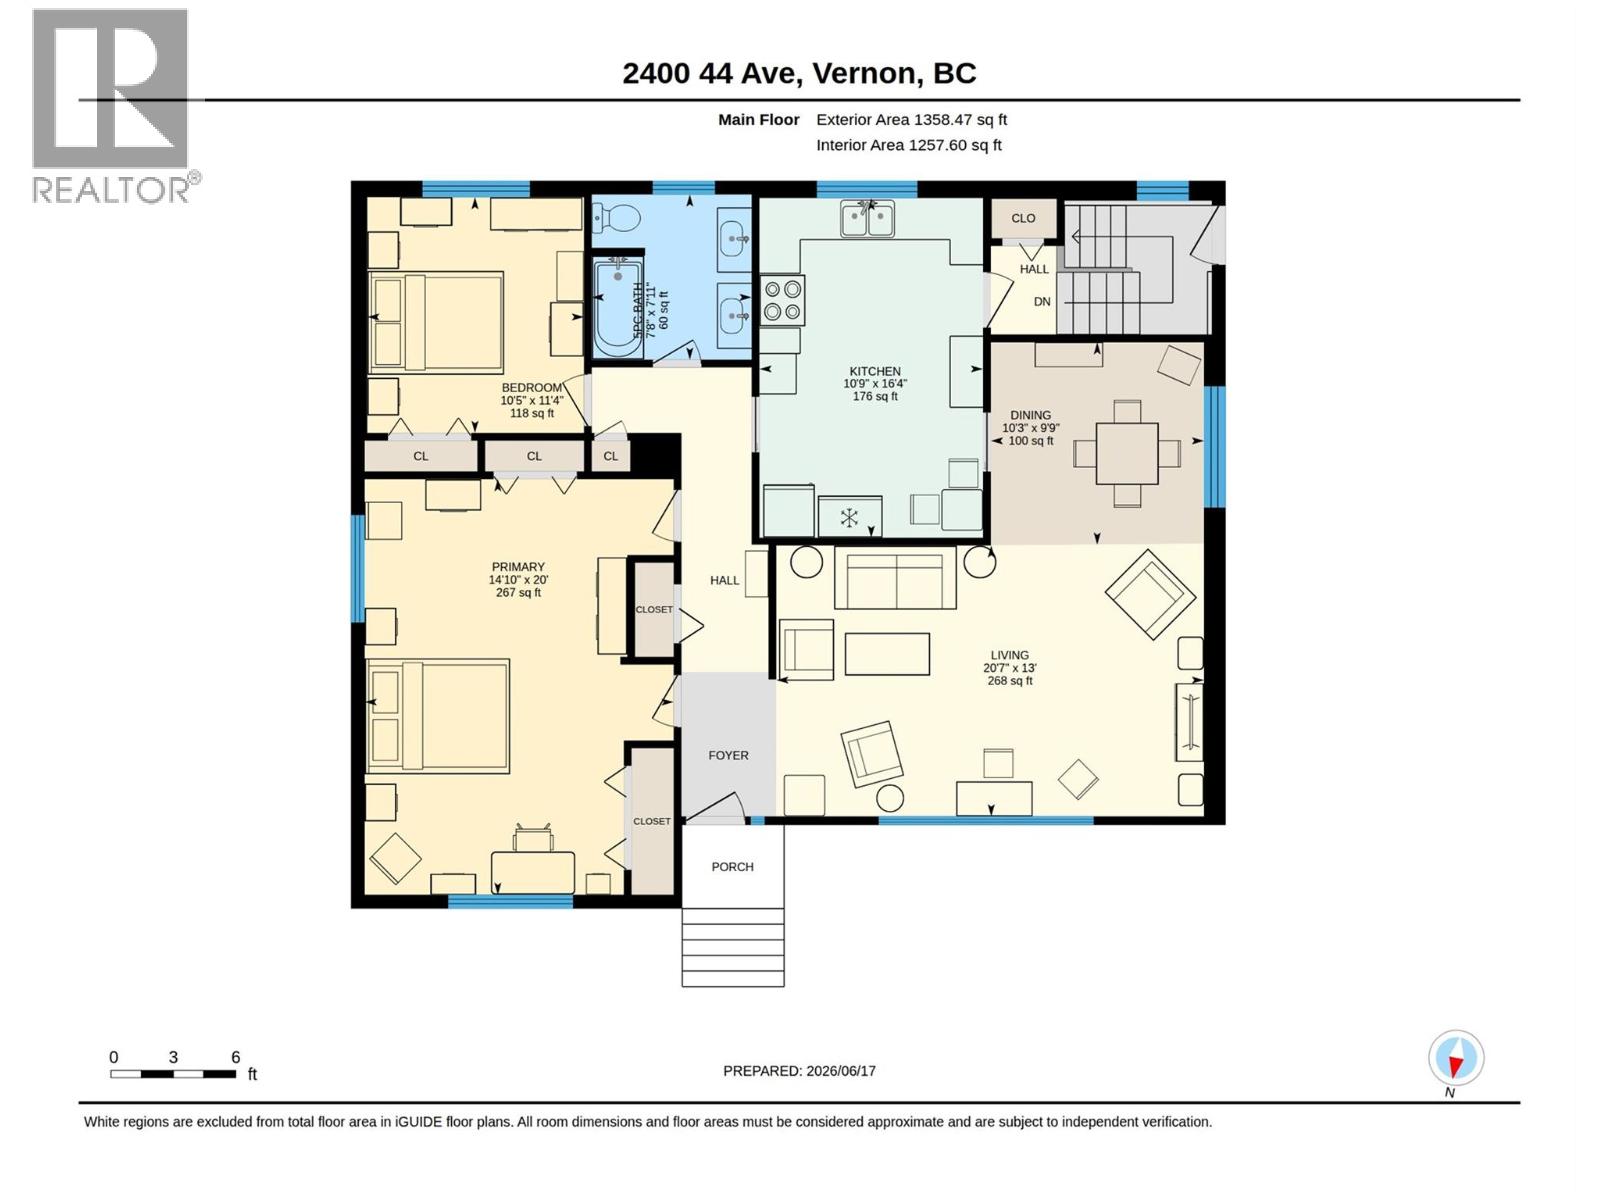
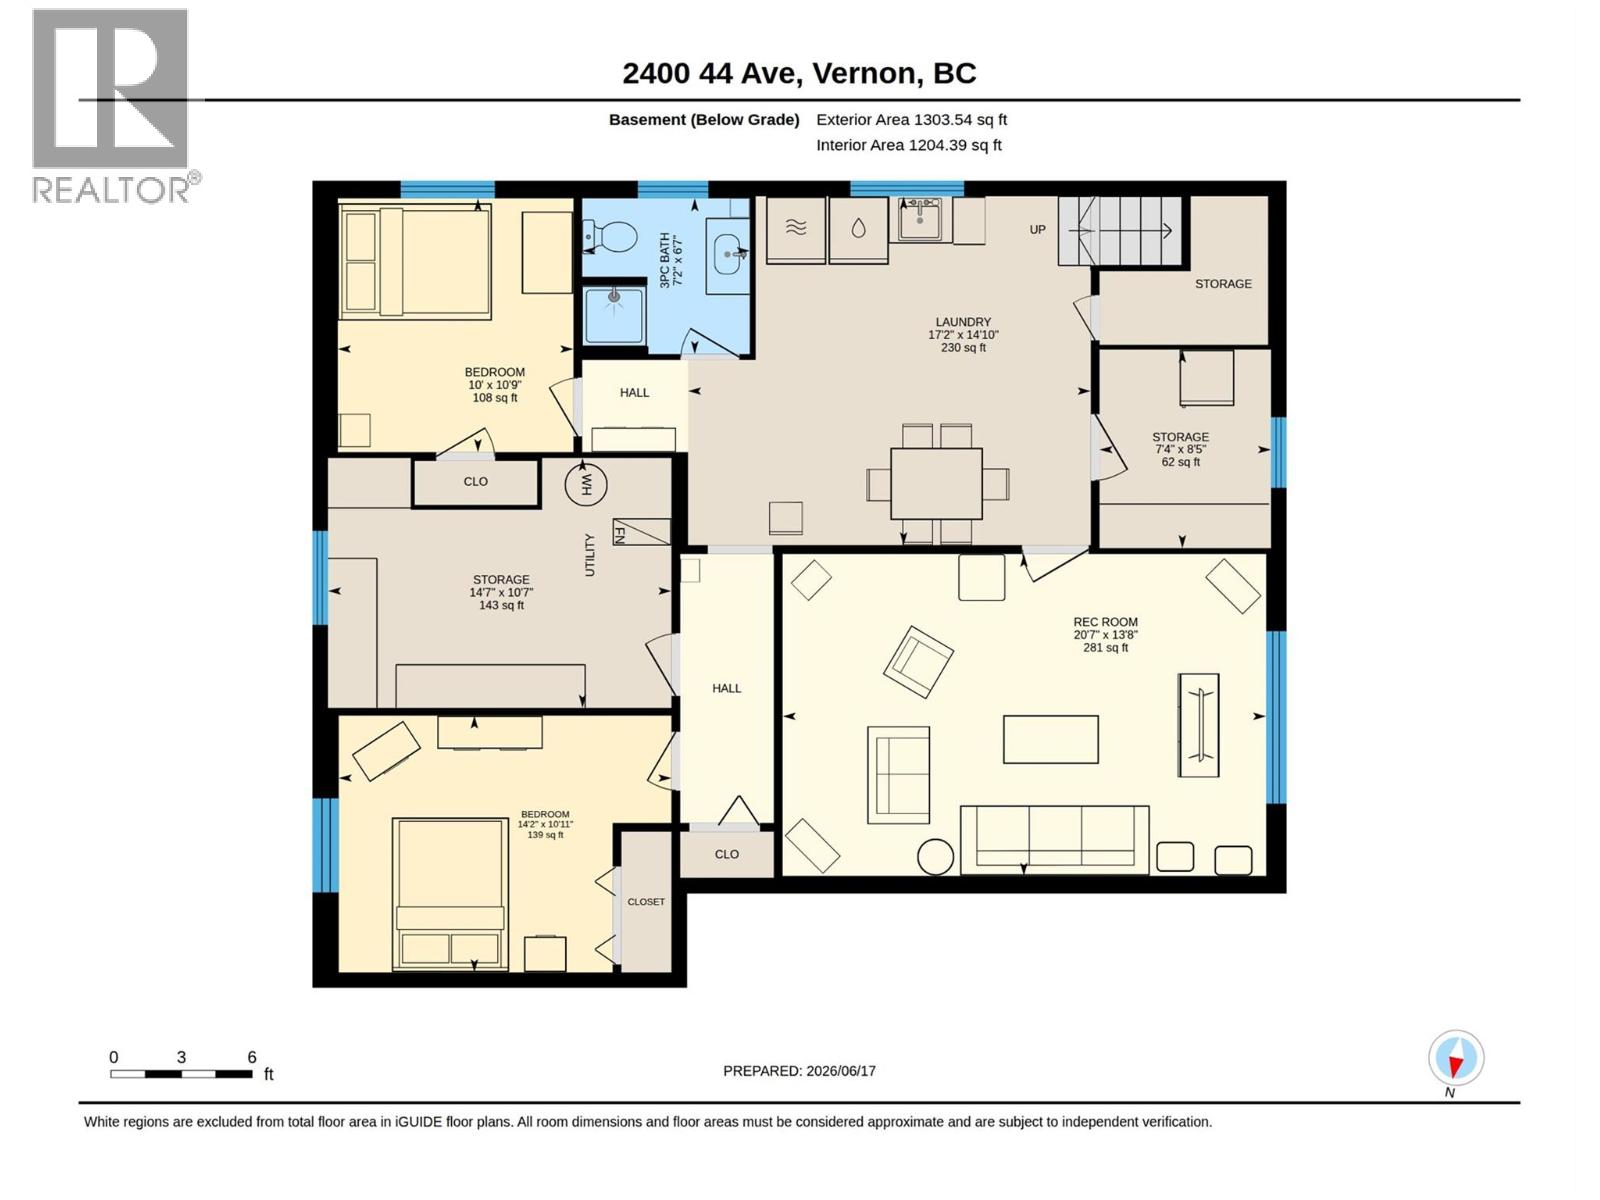
Beautifully maintained and impeccably clean, this family home is ideally situated in the heart of Harwood, just minutes from all amenities, shopping, and within walking distance of Seaton and Harwood schools. With numerous upgrades already completed, it's the perfect opportunity for first-time buyers, while also offering excellent potential to add a suite. Tucked away on a quiet, charming cul-de-sac, the property features a private backyard and a detached garage/shop, providing plenty of space for hobbies, storage, or additional parking. The main floor offers two bedrooms, including an oversized primary bedroom, while the fully finished basement features two additional bedrooms and a newly renovated bathroom. Both the upstairs and downstairs bathrooms have been tastefully updated. This home has been exceptionally well cared for, with major utility systems updated and meticulously maintained. Recent improvements include upgraded windows, new flooring, fresh exterior paint, a new air conditioning system, hot water tank, and much more. Move in with peace of mind knowing this home has been lovingly maintained and is ready for its next family to enjoy. (id:48970)
Show More