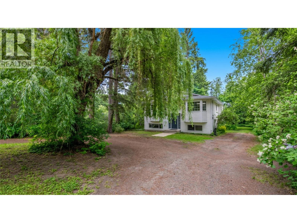
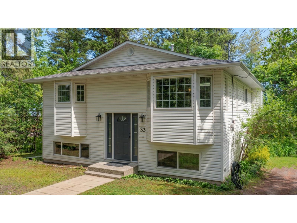
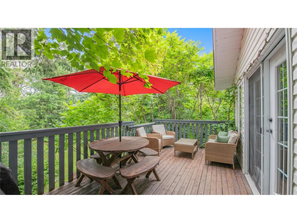
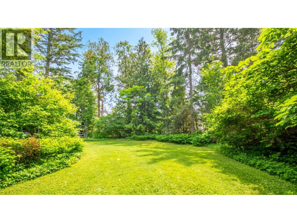
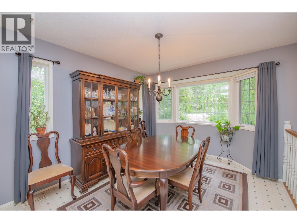
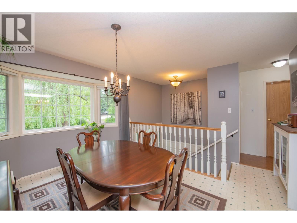
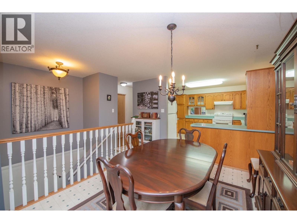
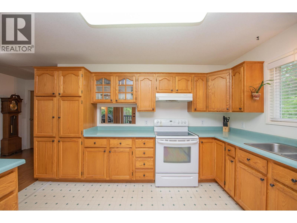
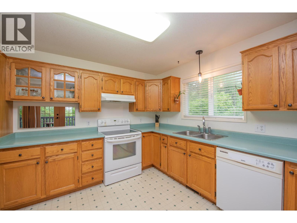
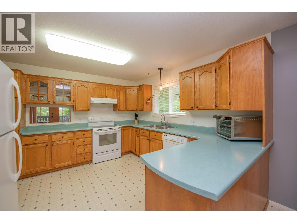
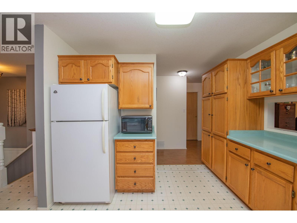
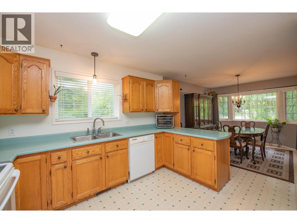
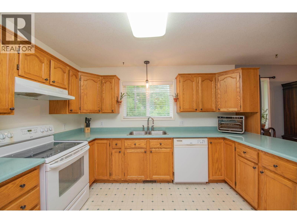
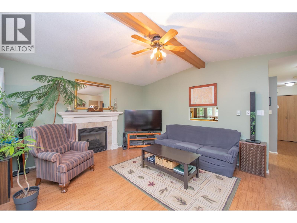
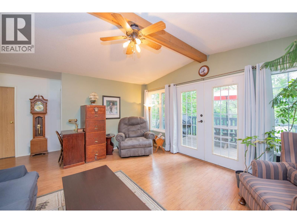
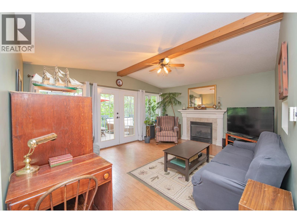
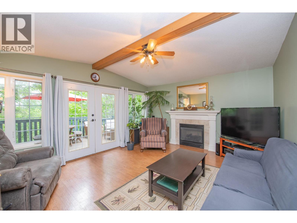
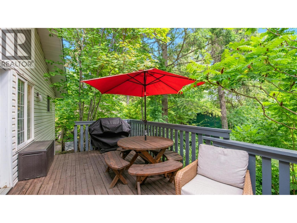
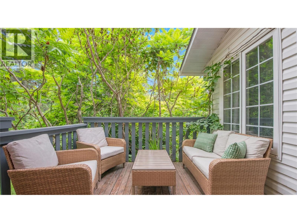
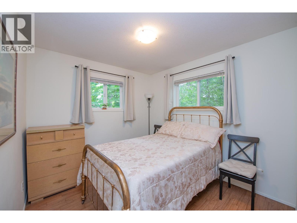
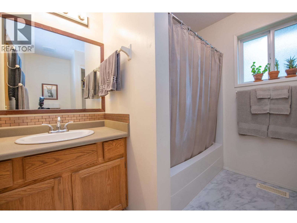
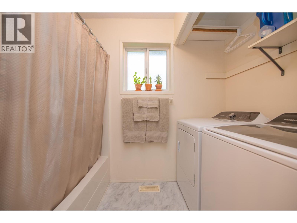
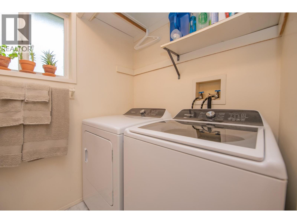
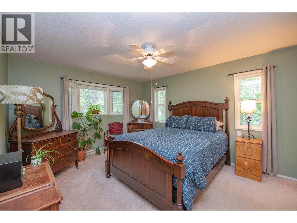
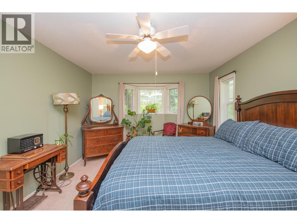
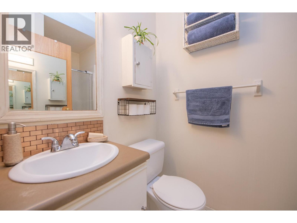
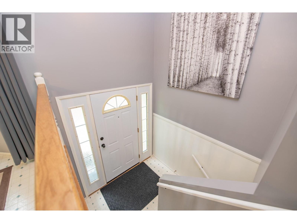
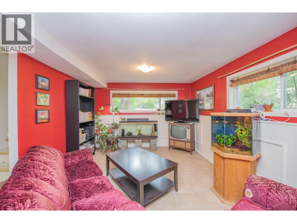
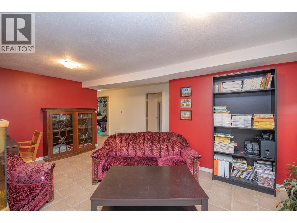
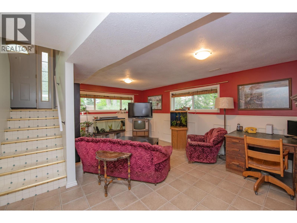
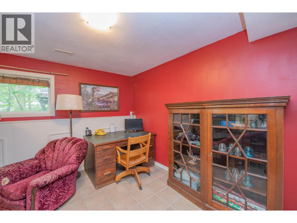
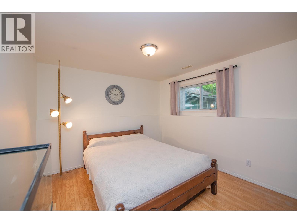
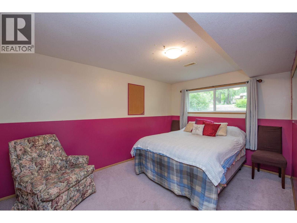
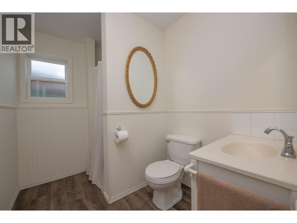
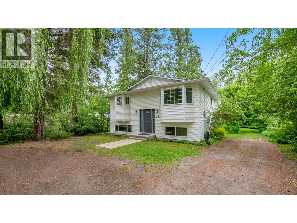
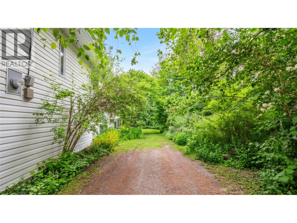
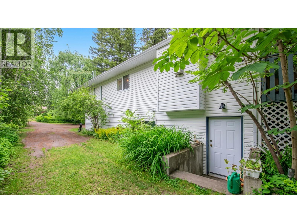
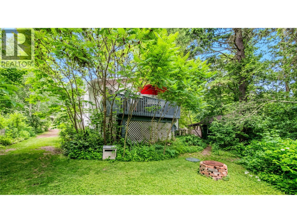
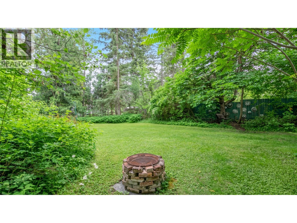
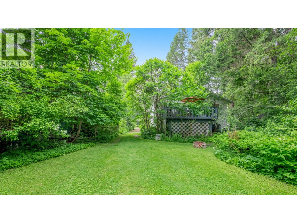
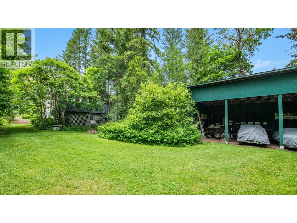
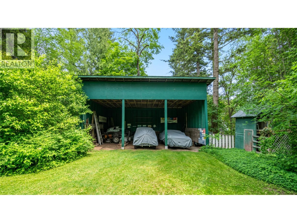
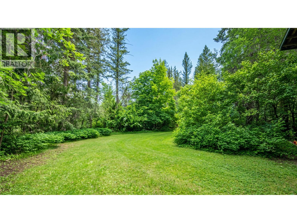
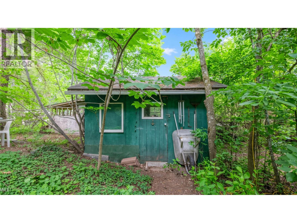
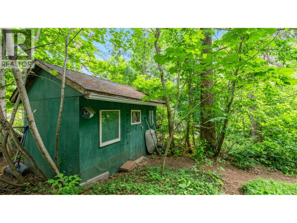
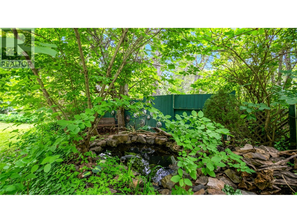
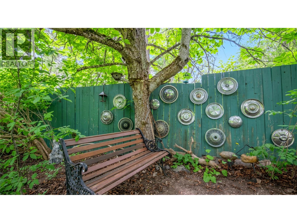
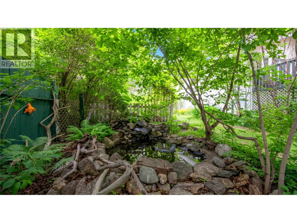
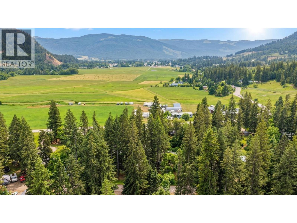
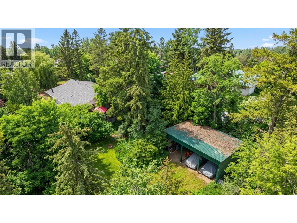
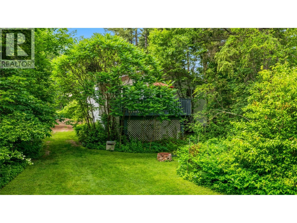
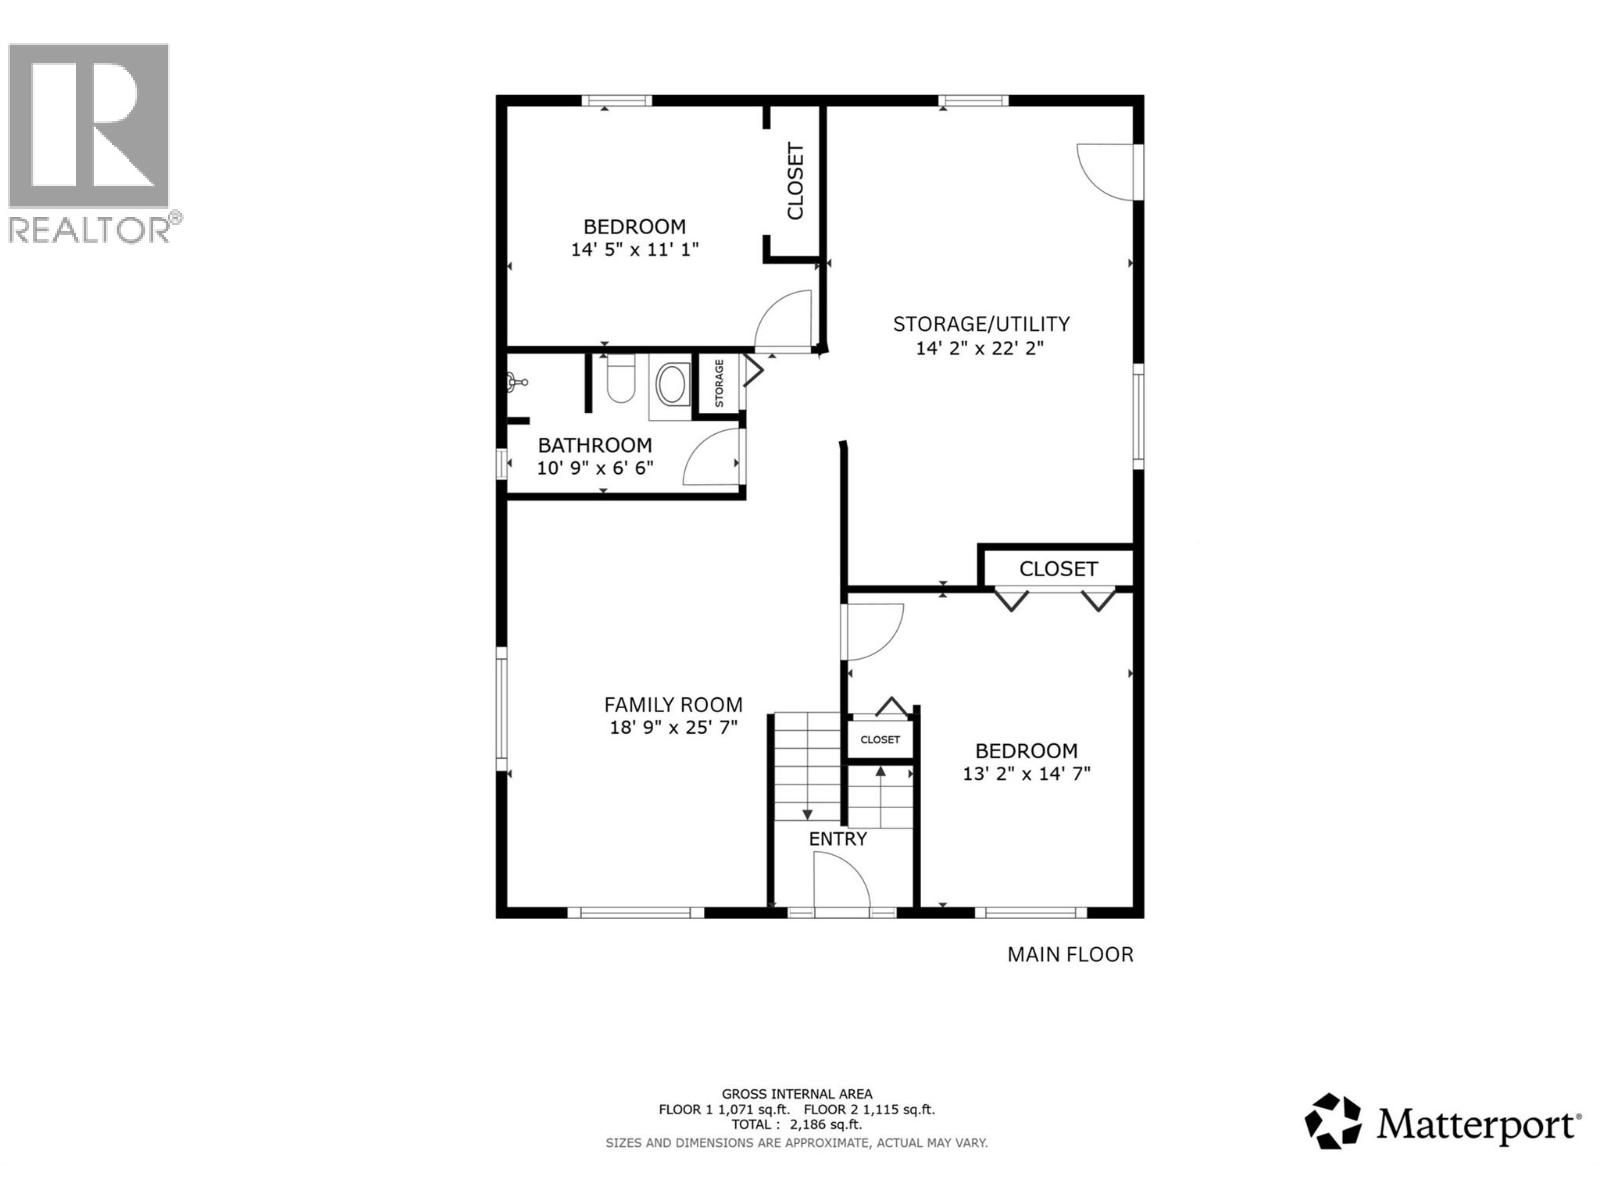
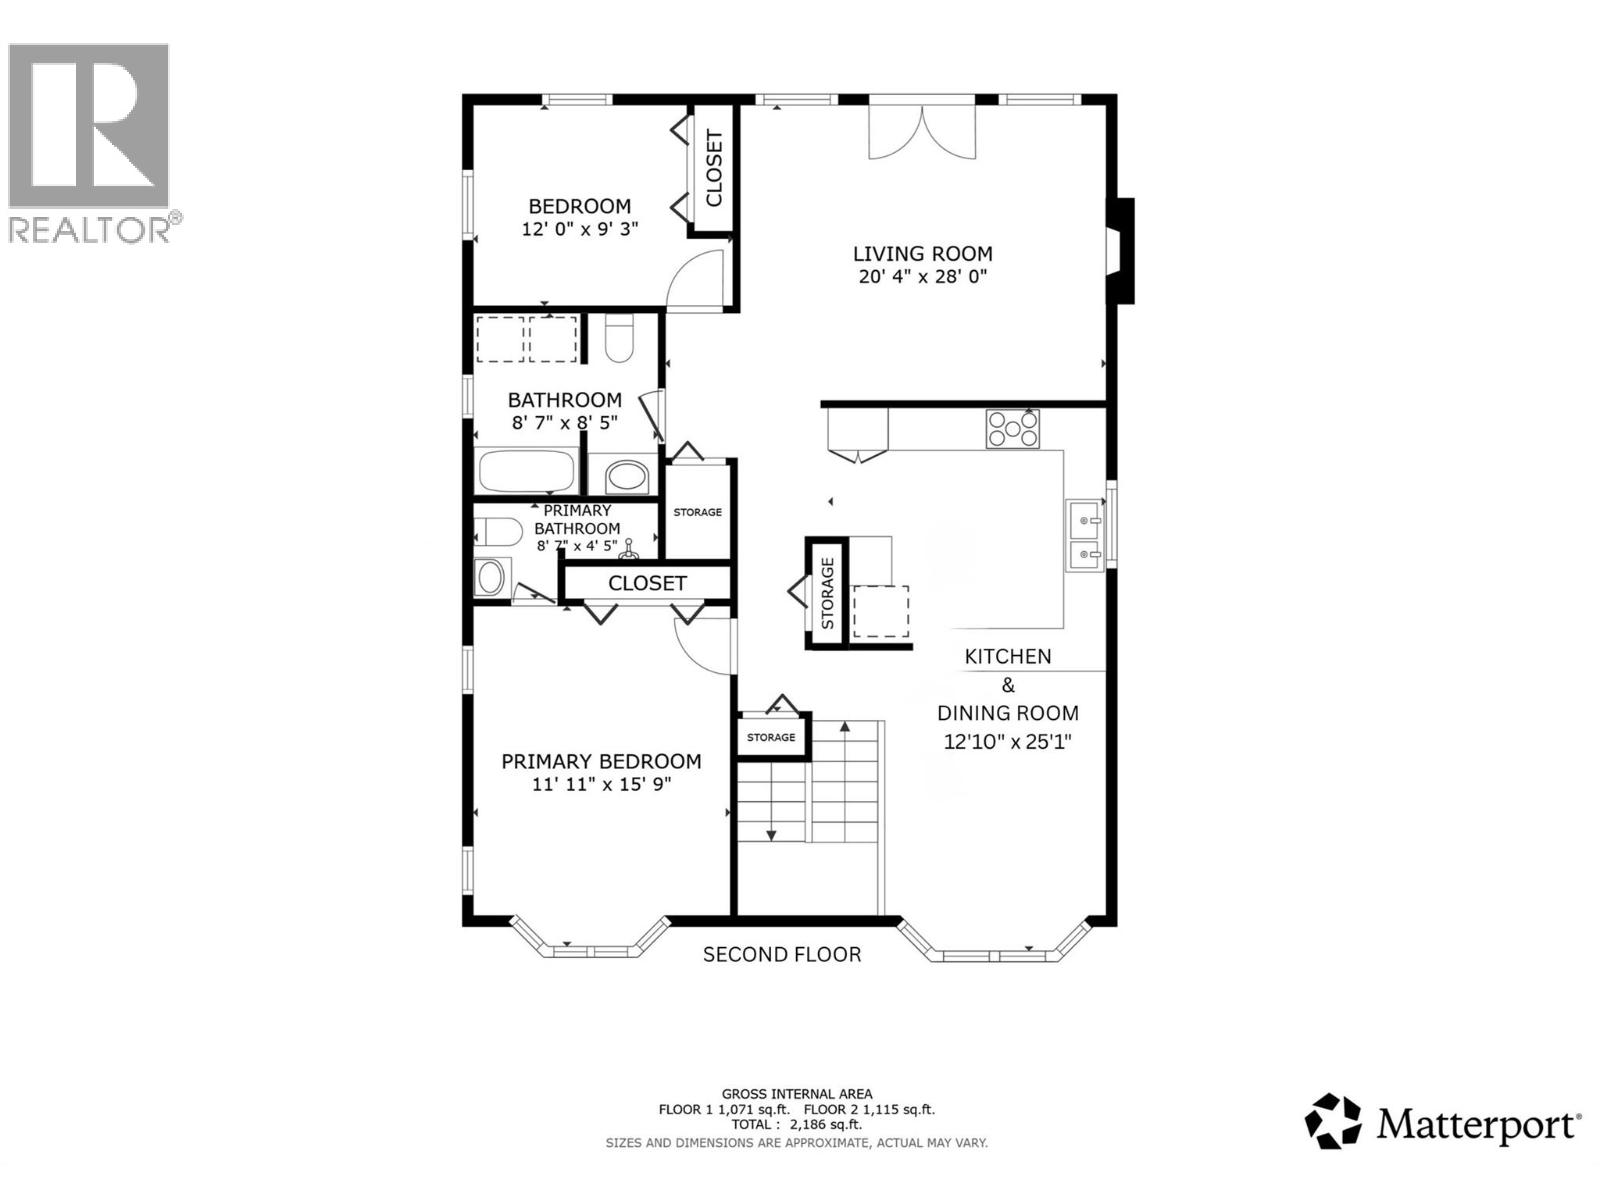
First time on the market, this well-maintained family home offers a rare opportunity to enjoy extra space and privacy while remaining just 2 km from town and all the amenities that Lumby has to offer. Situated on highly sought-after Birch Road, a desirable family-friendly area, this property is perfect for buyers looking for a home with room to grow, both inside and out. Set on a beautifully landscaped property with plenty of green space, the private backyard provides a peaceful retreat complete with a tranquil pond and a secluded deck—ideal for relaxing, entertaining, or enjoying the surrounding natural beauty. Designed for comfortable family living, the home features 2 bedrooms on the main floor and 2 additional bedrooms in the basement, along with 3 full bathrooms. The lower level offers a spacious family room, while the workshop and utility room provide excellent space for projects, storage, and everyday functionality. Practical features abound with a 3-bay carport and ample room for RVs, boats, trailers, recreational equipment, and multiple vehicles. Major updates include a roof approximately 5 years old and a hot water tank is 2 yrs old. The property is serviced by a strong 30 GPM well, ensuring an excellent and reliable water. Whether you're searching for a family home with room to expand, space for hobbies and recreational gear, or a private setting close to town, this exceptional property offers the perfect blend of comfort, convenience, and country living! (id:48970)
Show More