- ©MLS 10374869
- Area 4090 sq ft
- Bedrooms 5
- Bathrooms 4
- Parkings 4
Description
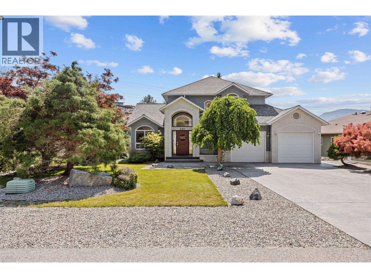
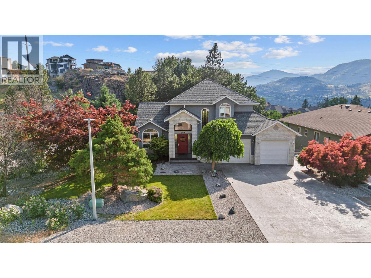
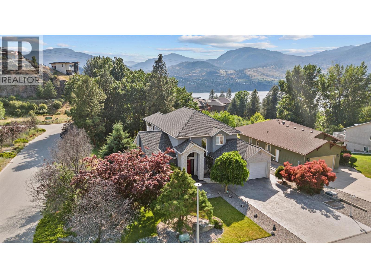
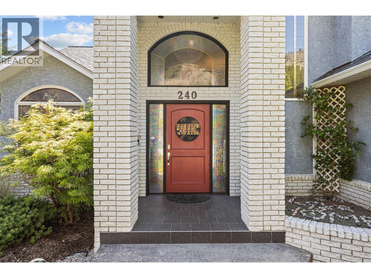
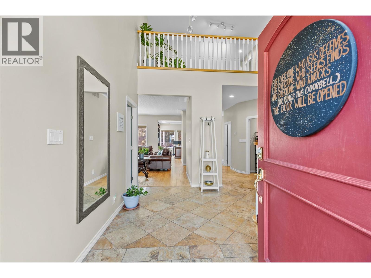
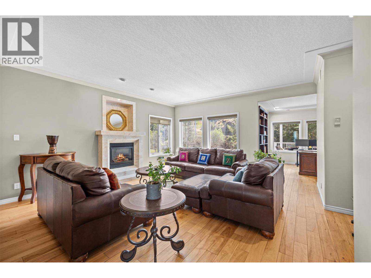
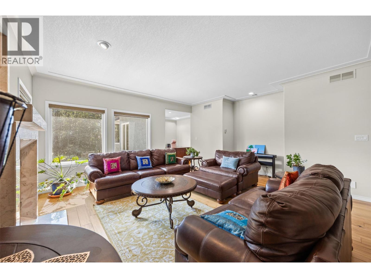
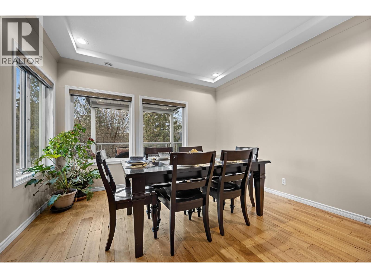
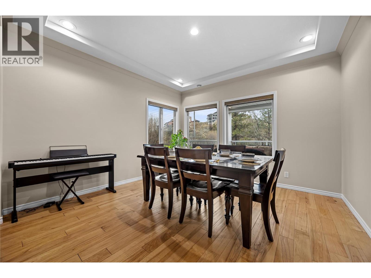

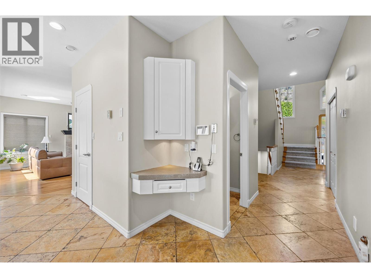
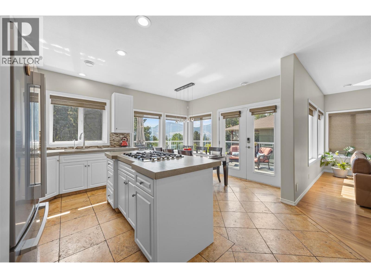
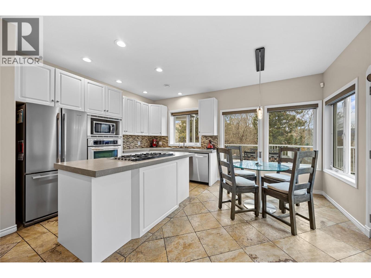


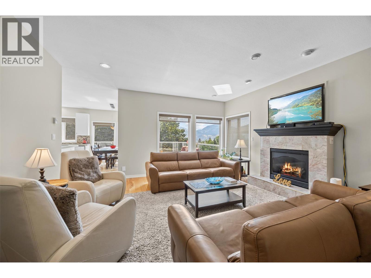

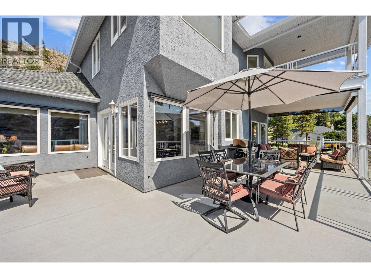
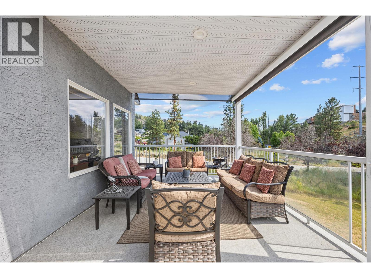
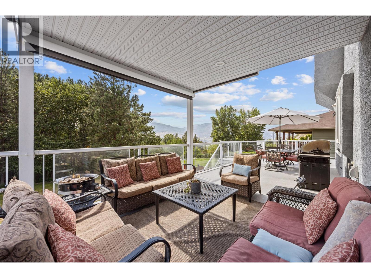
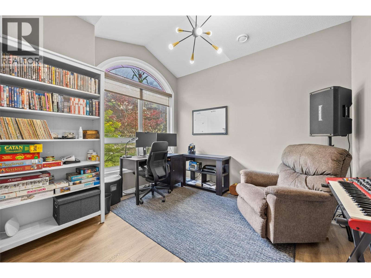
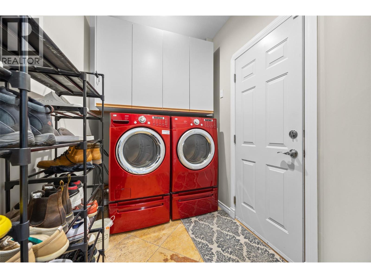




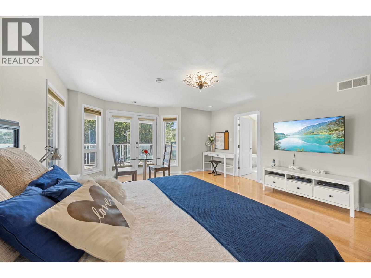
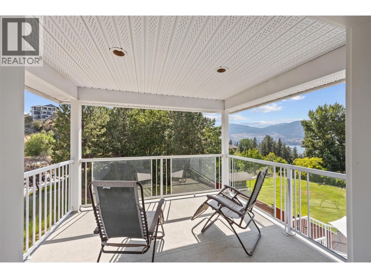
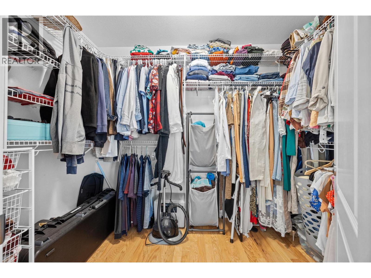

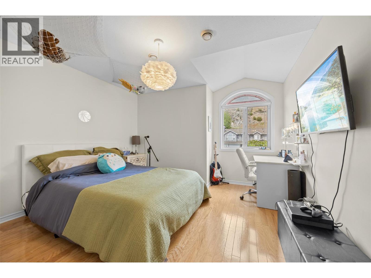


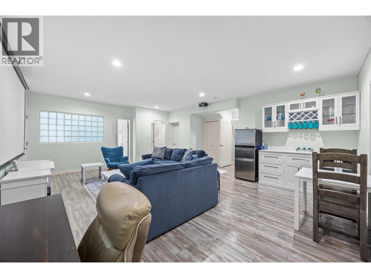
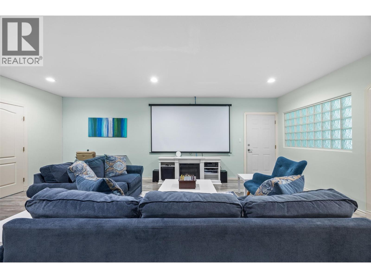

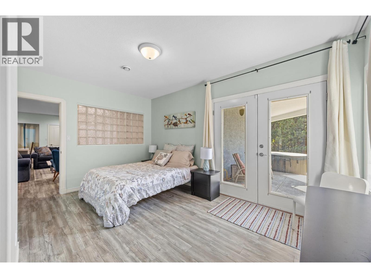
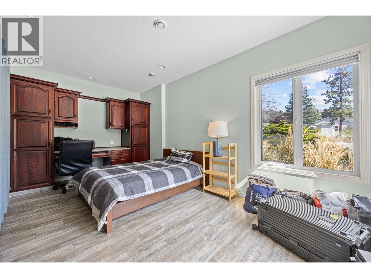
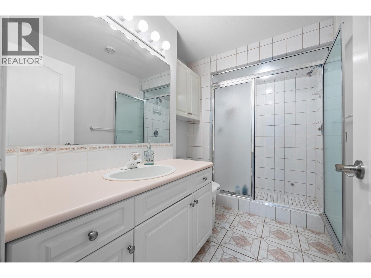



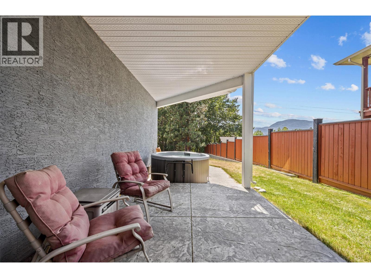
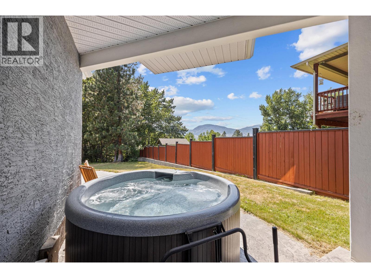
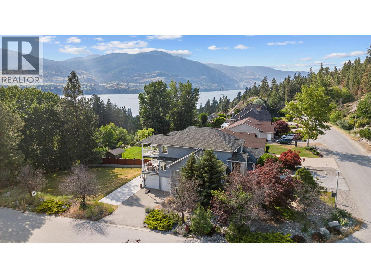

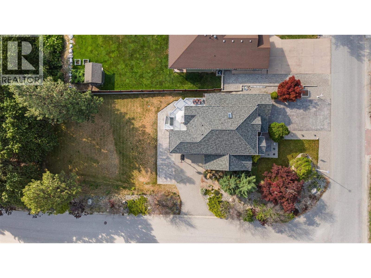

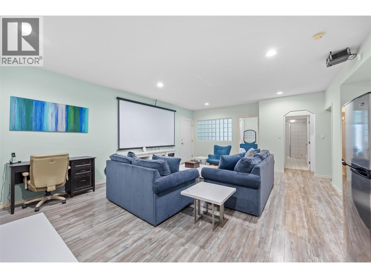
240 Heritage Boulevard is a multi-level 4,250 sq. ft. home, located 7 mins south of Penticton. The upper-level boasts of 3 bedrooms and 2 washrooms, and the primary bedroom is set up as an oasis, with its own private lakeview deck, large walk-in closet, and completely updated 5-piece ensuite. The main level features a double garage, laundry room, a front office, a formal living and dining room as well as a bright and spacious kitchen-den combo facing southeast with views of the lake and mountains. The lower level may be the most exciting part of the home. It boasts of a bright, self-contained two-bedroom BnB suite with a private patio, hot tub, and a second heated double garage 24’ x 29’, that can be used as a studio, gym or a work garage. There is ample parking with a second driveway on the south side, perfect for guests, family, RV parking, or rental income. The entire house has been updated with fresh paint throughout (walls, baseboards, doors), new door & cabinet hardware, brand-new carpet on staircases, a new roof, industrial hot water tank and new dishwasher (2024), new washer and dryer (2026) and upgraded lighting and landscaping. Other features include in-floor heating with solid hardwood & tile; two gas fireplaces and a 1 min walk Heritage Hills Park. (id:48970) Show More
Details
- Constructed Date: 1995
- Property Type: Single Family
- Type: House
- Neighbourhood: Okanagan Falls
Features
- Private setting
- Corner Site
- Central island
- Jacuzzi bath-tub
- Two Balconies
- Lake view
- Mountain view
- View of water
- Range
- Refrigerator
- Dishwasher
- Dryer
- Cooktop - Gas
- Washer
- Water purifier
- Central air conditioning
- Controlled entry
- Security guard
- Smoke Detector Only
- Forced air
- See remarks
Rooms Details For 240 Heritage Boulevard
| Type | Level | Dimension |
|---|---|---|
| Other | Second level | 9'4'' x 5'9'' |
| Primary Bedroom | Second level | 15'1'' x 17'11'' |
| Other | Second level | 11'6'' x 7'5'' |
| Bedroom | Second level | 12'1'' x 10'10'' |
| Bedroom | Second level | 12'2'' x 12'10'' |
| 5pc Ensuite bath | Second level | 12'2'' x 10'11'' |
| 4pc Bathroom | Second level | 12'1'' x 10'7'' |
| Utility room | Basement | 6'9'' x 4'5'' |
| Storage | Basement | 11'2'' x 5'11'' |
| Recreation room | Basement | 22'6'' x 21'2'' |
| Den | Basement | 18'3'' x 12'3'' |
| Bedroom | Basement | 15'5'' x 10'11'' |
| Bedroom | Basement | 9'9'' x 17' |
| 3pc Bathroom | Basement | 13'2'' x 6'4'' |
| Office | Main level | 12'3'' x 12'1'' |
| Living room | Main level | 18'4'' x 17' |
| Laundry room | Main level | 10'2'' x 5'9'' |
| Kitchen | Main level | 8' x 15'9'' |
| Foyer | Main level | 7'3'' x 5'11'' |
| Family room | Main level | 15'11'' x 17' |
| Dining room | Main level | 7'10'' x 15'9'' |
| Den | Main level | 10'11'' x 10'6'' |
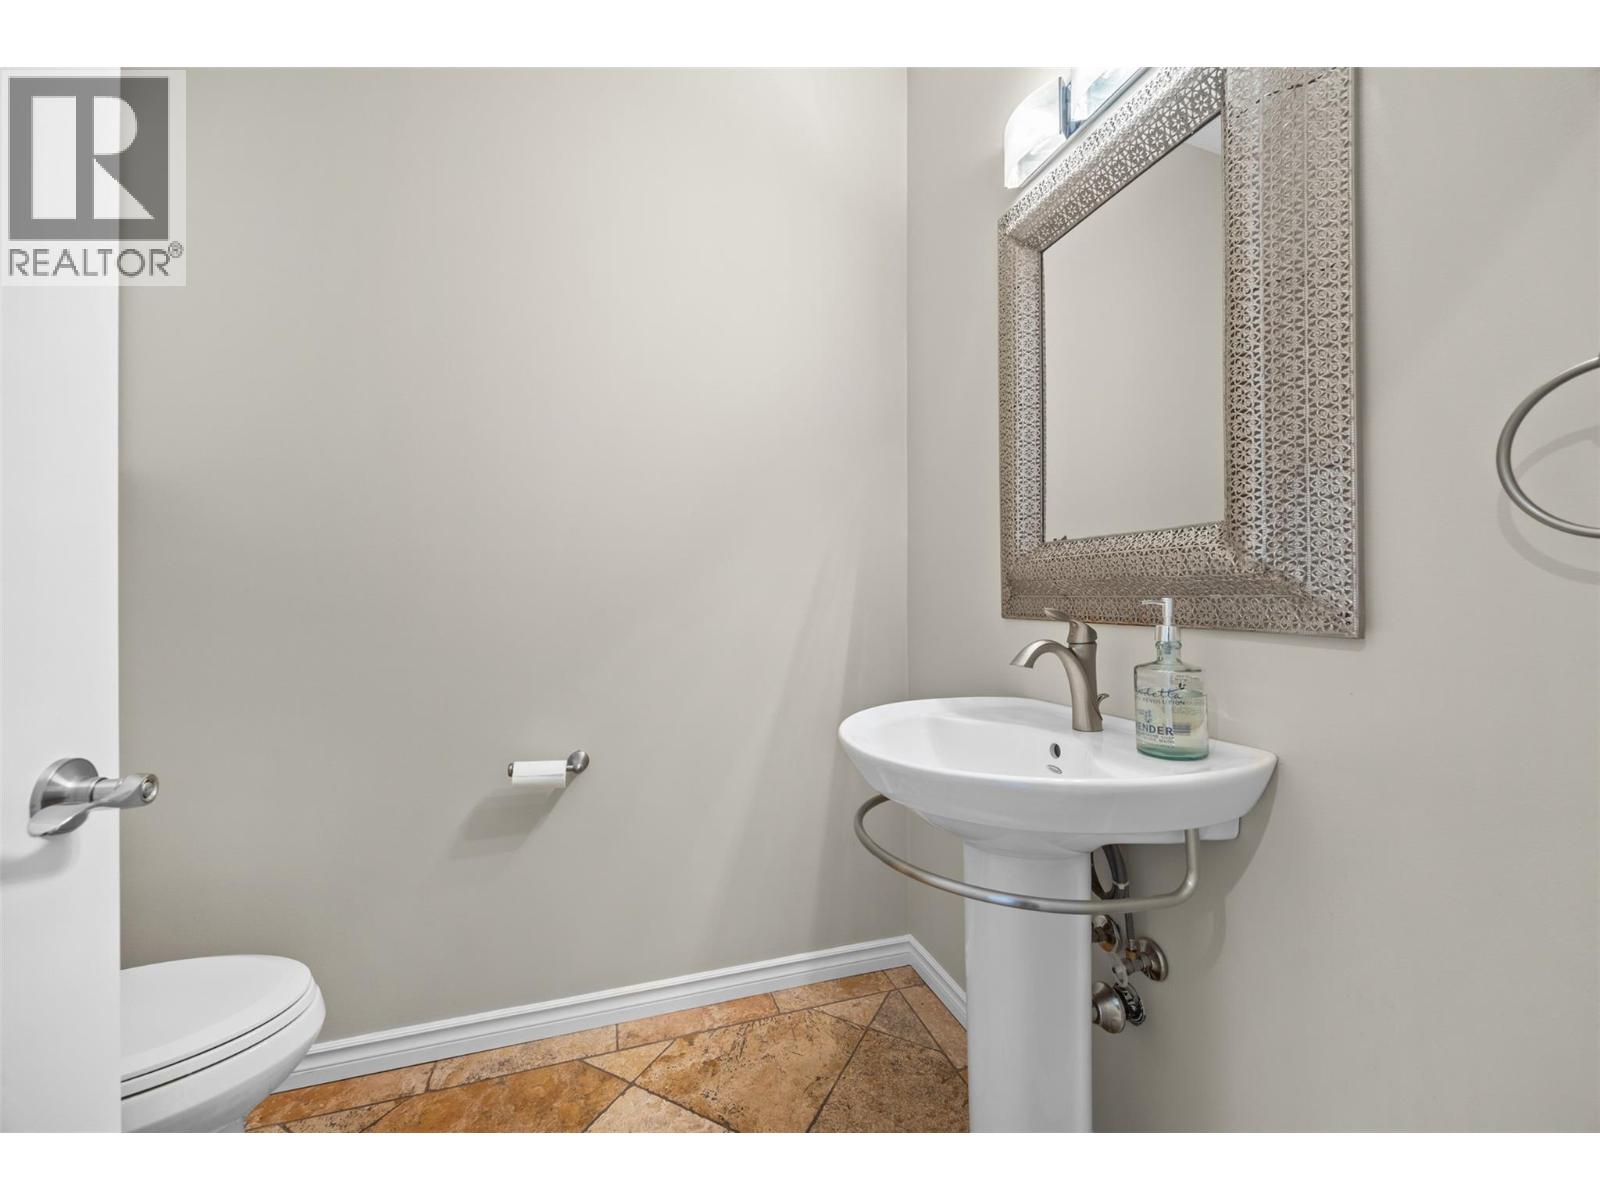
| 2pc Bathroom | Main level | 5'5'' x 7'2'' |
Location
This REALTOR.ca listing content is owned and licensed by REALTOR® members of The Canadian Real Estate Association
Data provided by: Okanagan-Mainline Real Estate Board