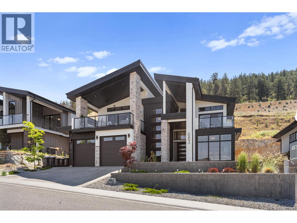
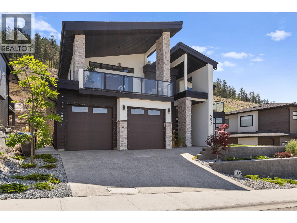
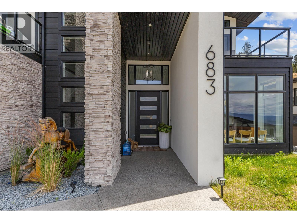
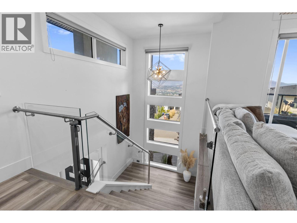
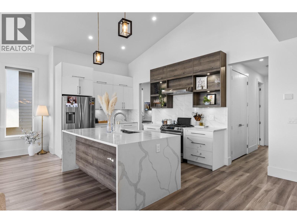
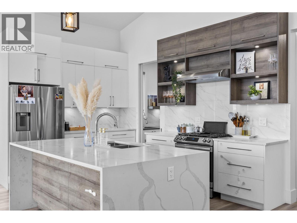
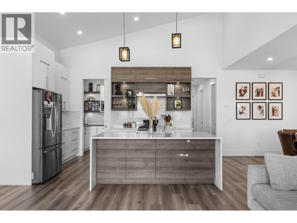
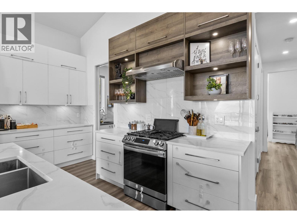
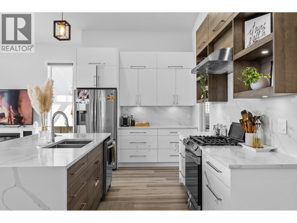
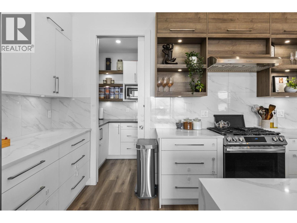
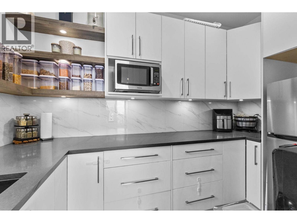
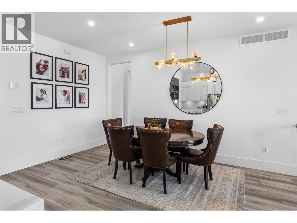
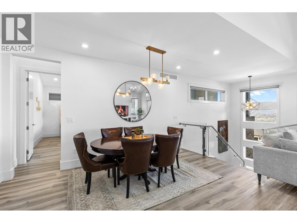
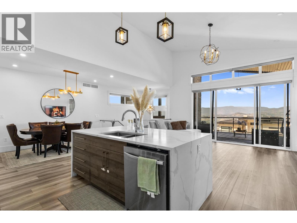
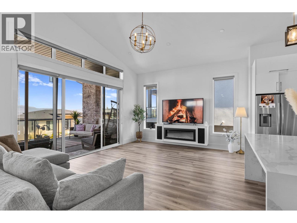
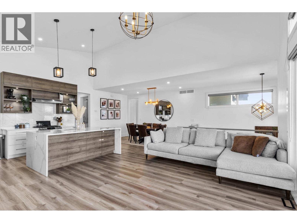
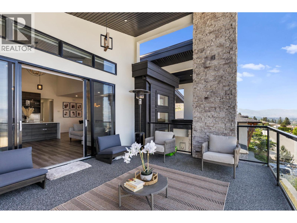
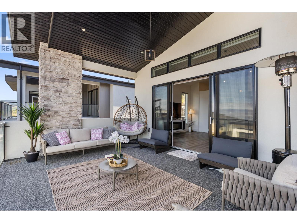
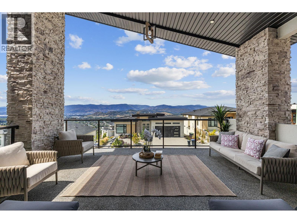
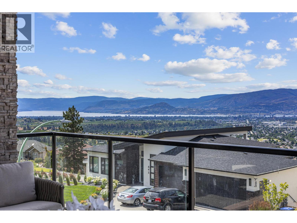
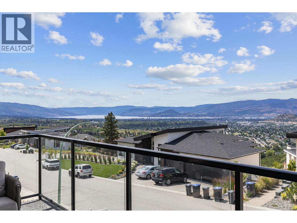
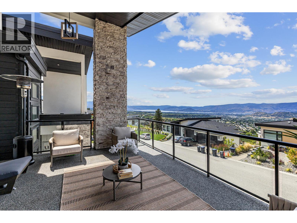
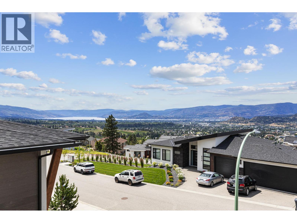
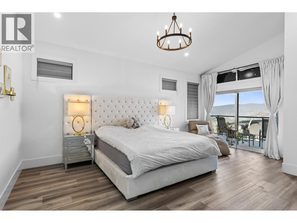
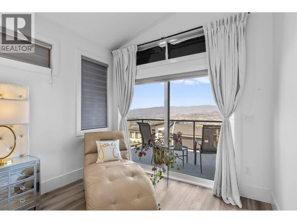
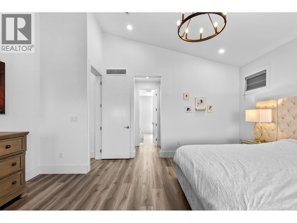
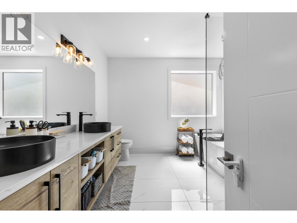
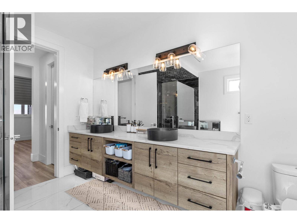
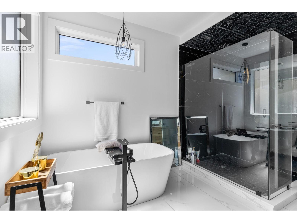
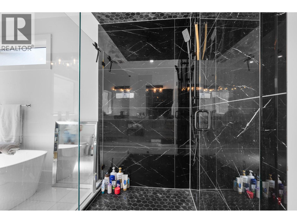
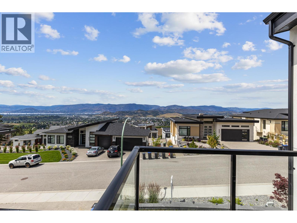
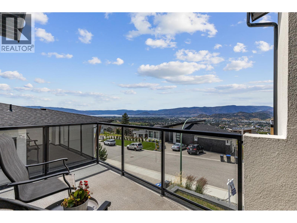
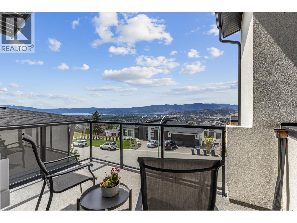
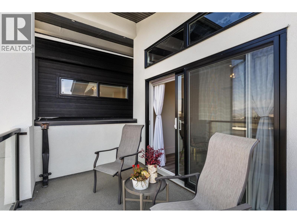
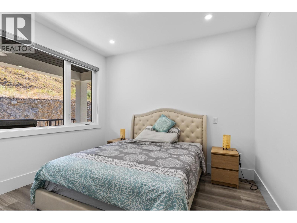
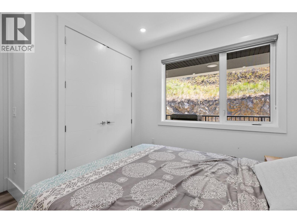
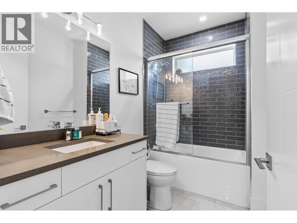
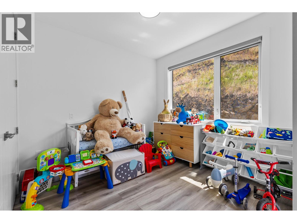
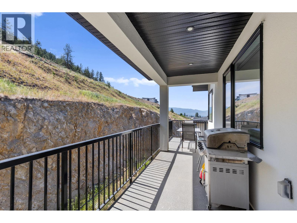
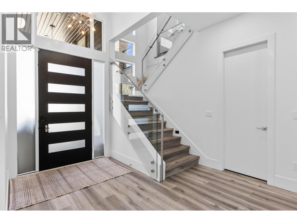
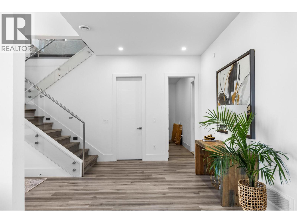
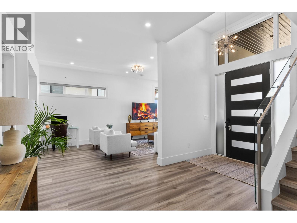
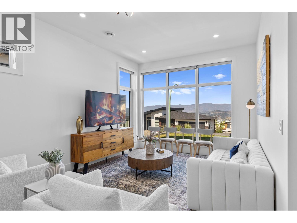
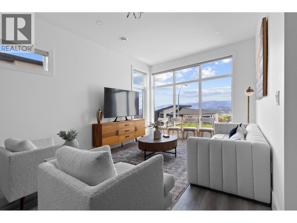
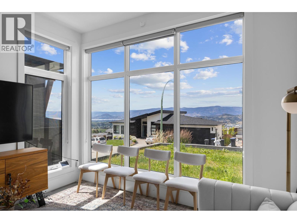
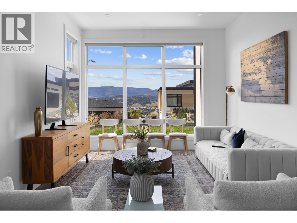
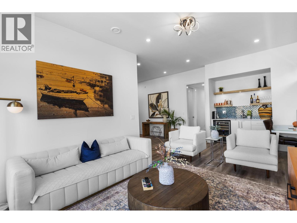
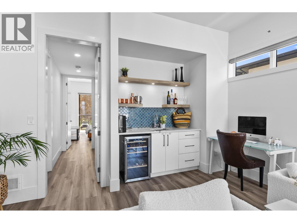
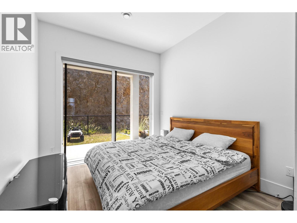
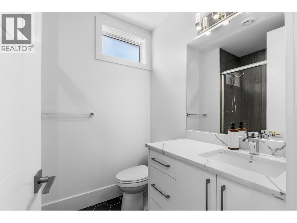
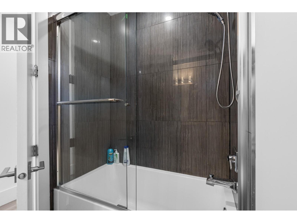
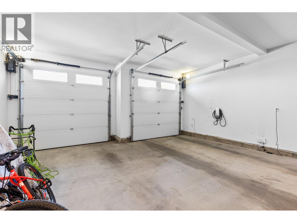
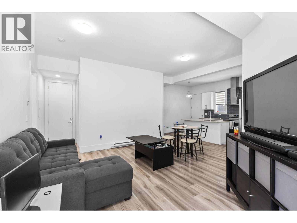
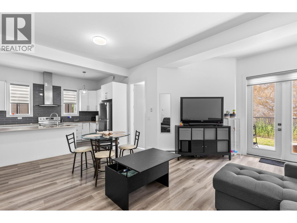
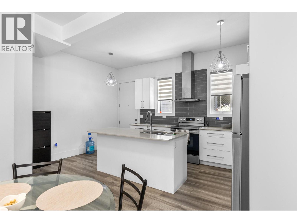
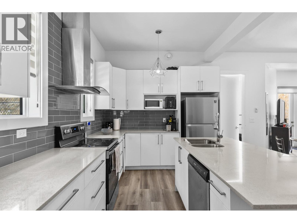
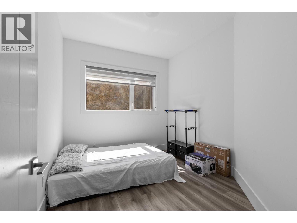
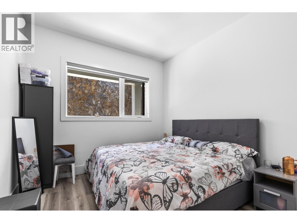
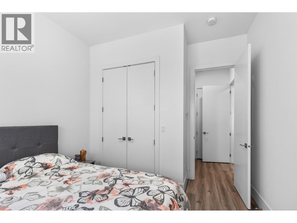
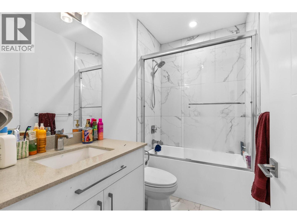
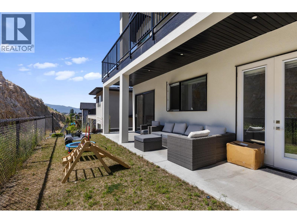
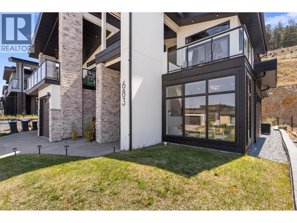
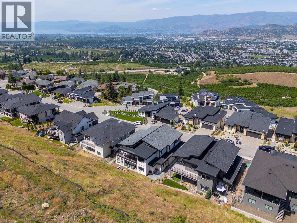
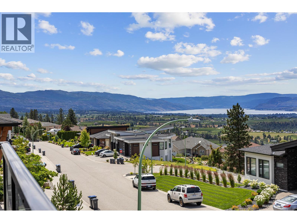
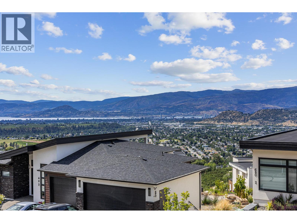
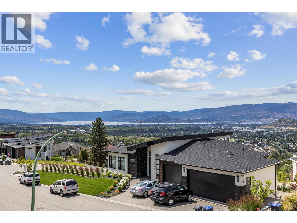
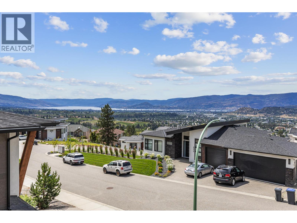
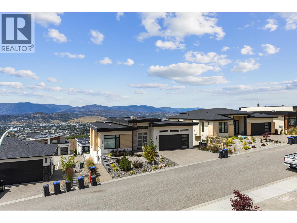
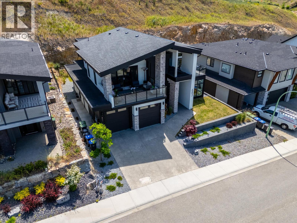
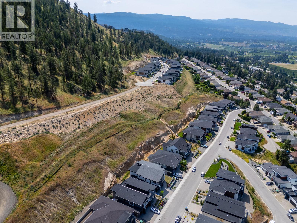
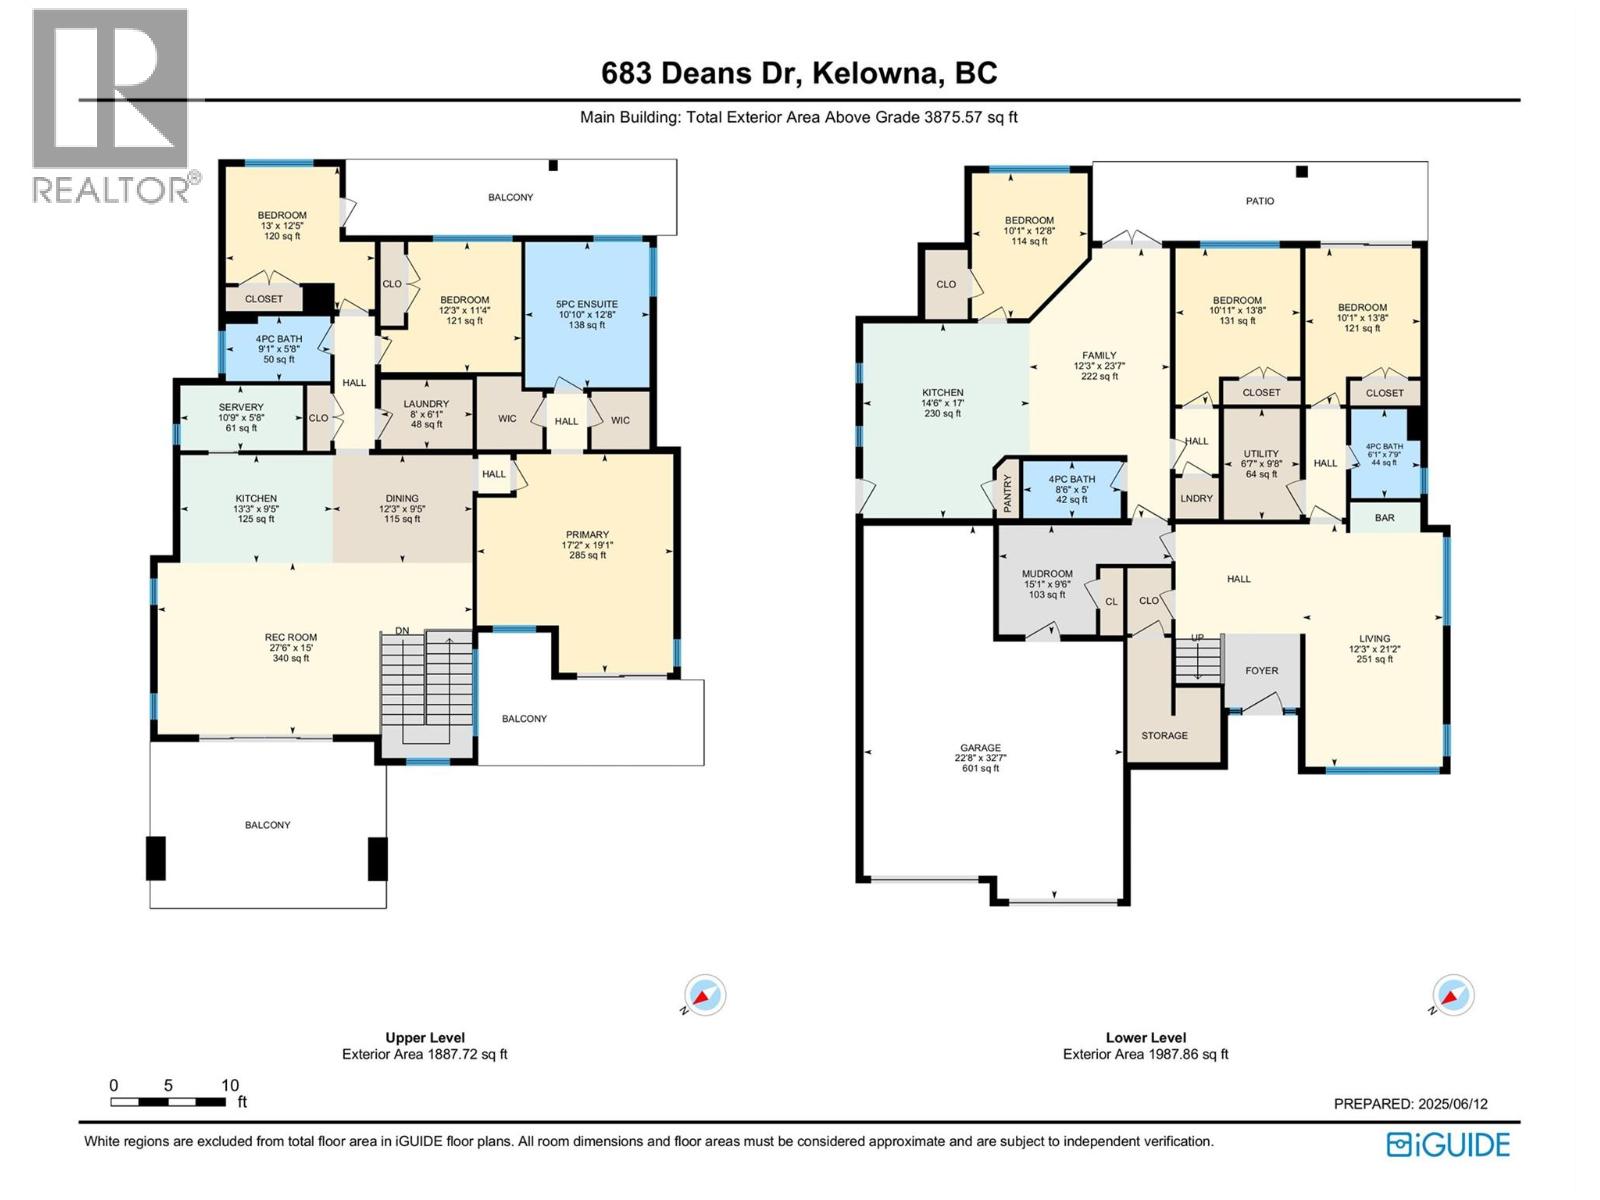
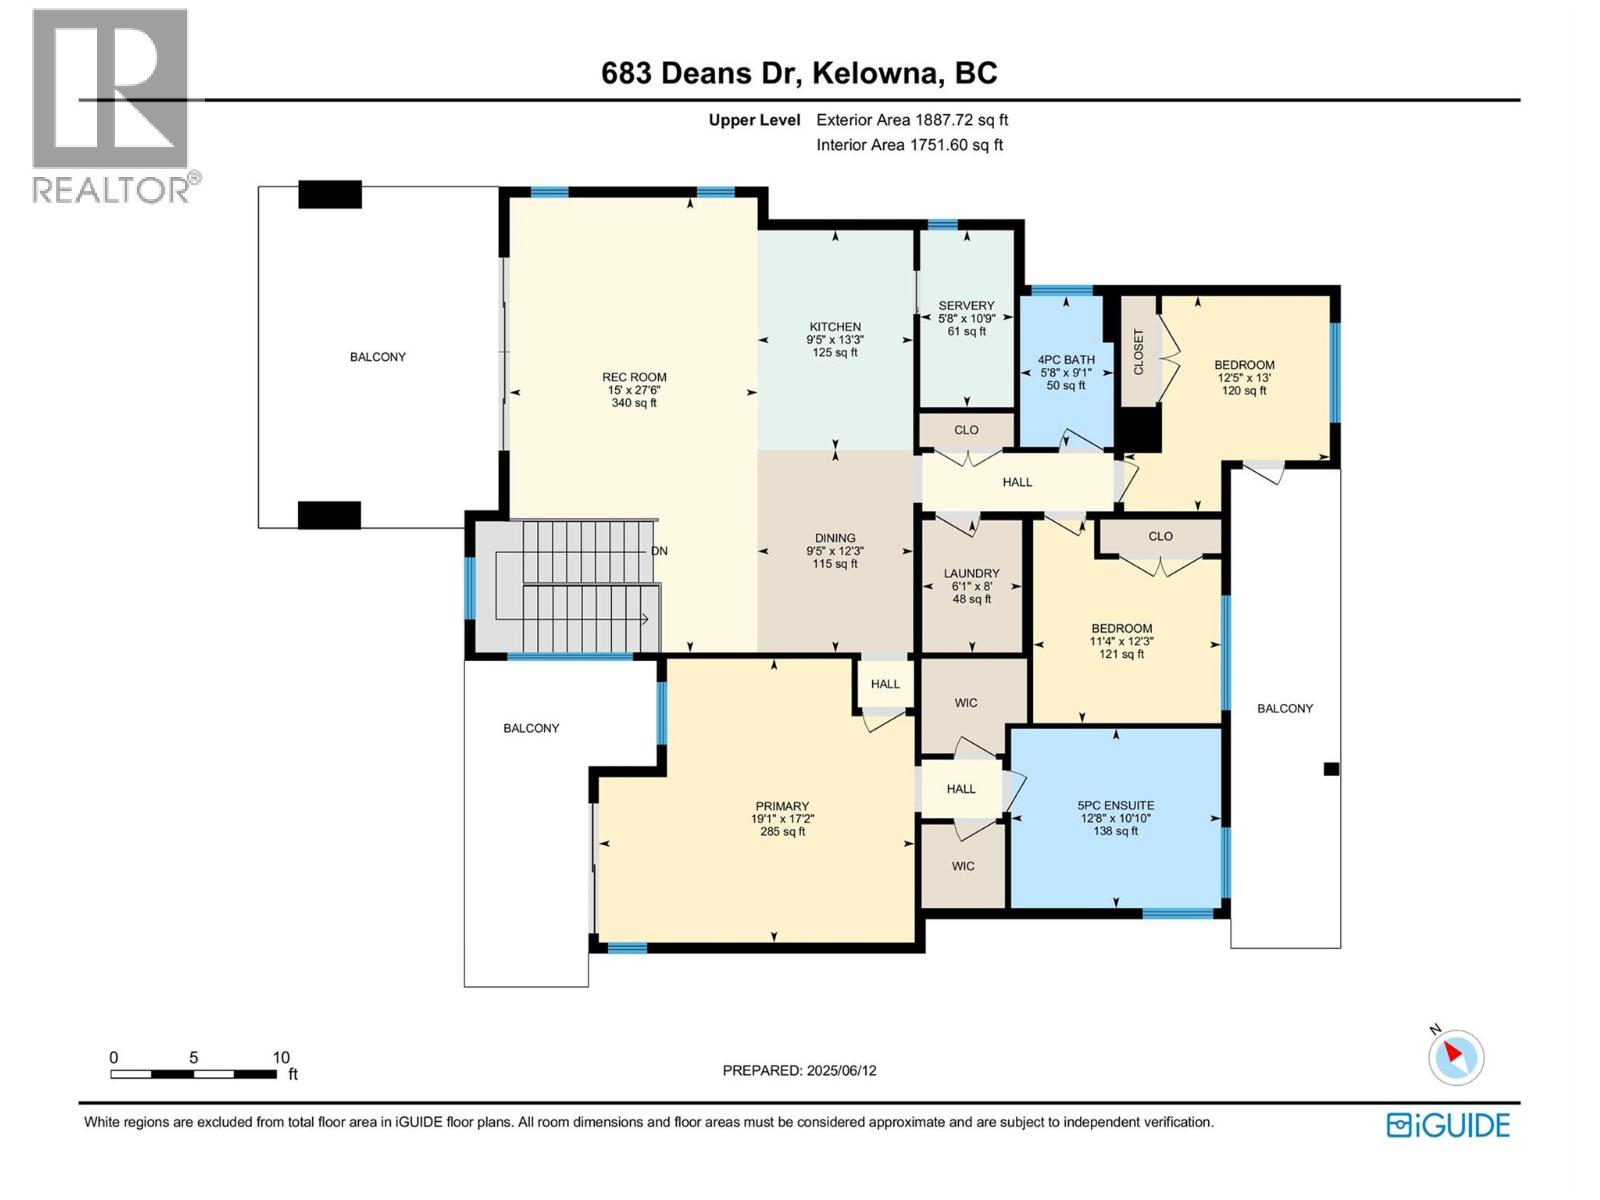
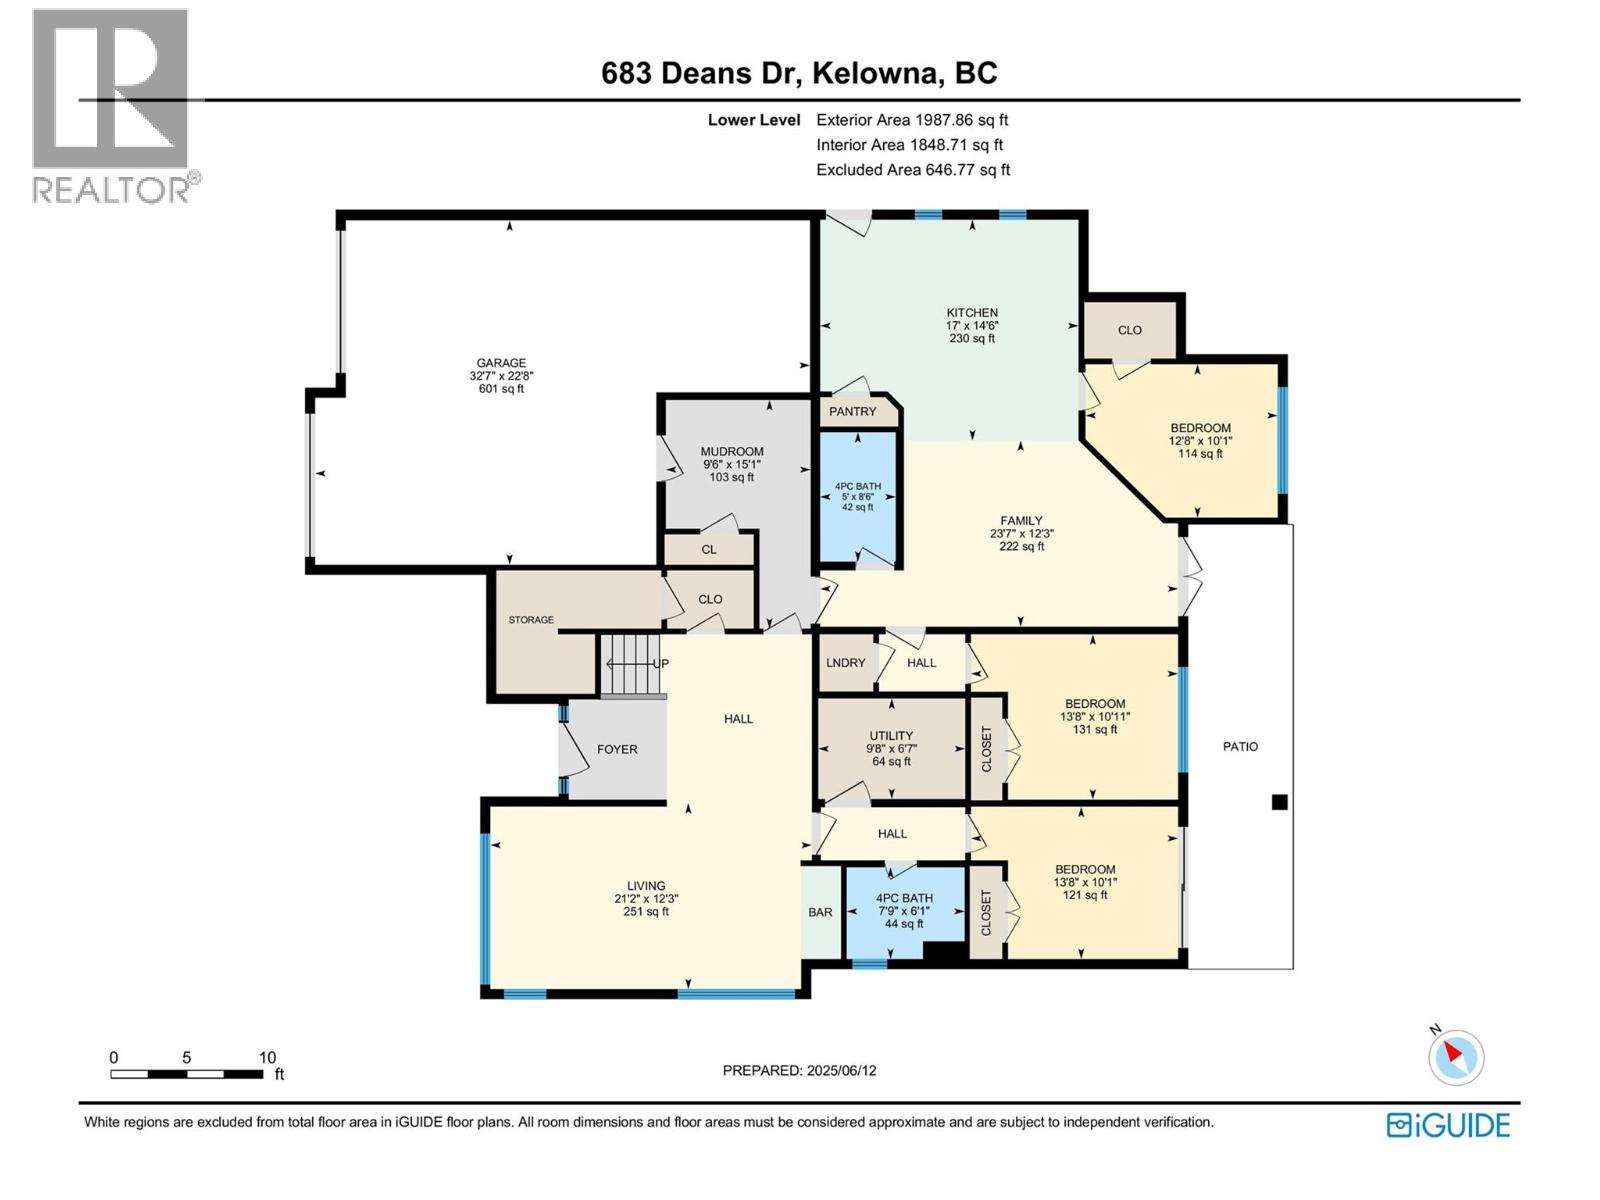
No GST | Legal Suite | Lake, Mountain & City Views | New Home Warranty | Quick Possession This beautiful 2021 built home in the sought-after Lone Pine Estates neighborhood is a true showstopper. With over 3,875 sq. ft. of well-designed living space, this 6 beds, 4 bath home offers amazing views, a flexible layout, and high-quality finishes throughout. The home features high ceilings along with large transom windows, creating a bright, open feel and allowing even more natural light to fill the space. Warm wood accents add charm throughout, and the exterior boasts stacked stone detailing and stucco siding for excellent curb appeal and low maintenance. A butler’s pantry with a second fridge adds convenience, while a security system with cameras provides peace of mind. The upper floor includes 3 spacious beds and 2 full bath, including a large and private primary bedroom. You'll love the two front balconies with stunning southwest views of the lake, mountains, and city. A third balcony at the back of the home is perfect for relaxing or entertaining. The main floor features a fourth bedroom, a full bathroom, and a second living area with a wet bar: ideal for aging parents, growing kids, or guests seeking privacy. Also on the main level is a legal 2 beds, 1 bath suite with a separate entrance and its own laundry, it's a fantastic mortgage helper or space for extended family (Currently rented for $1800/month). 7mins to golf, 10 minutes to shopping, 13 minutes to UBC Okanagan, 40 minutes to Big White. Note: Seller may consider partial vendor take-back financing. (id:48970)
Show More