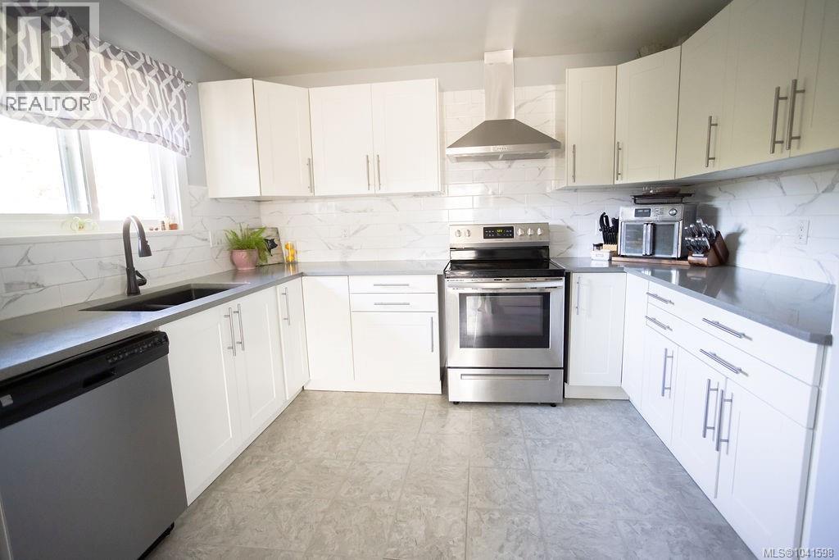
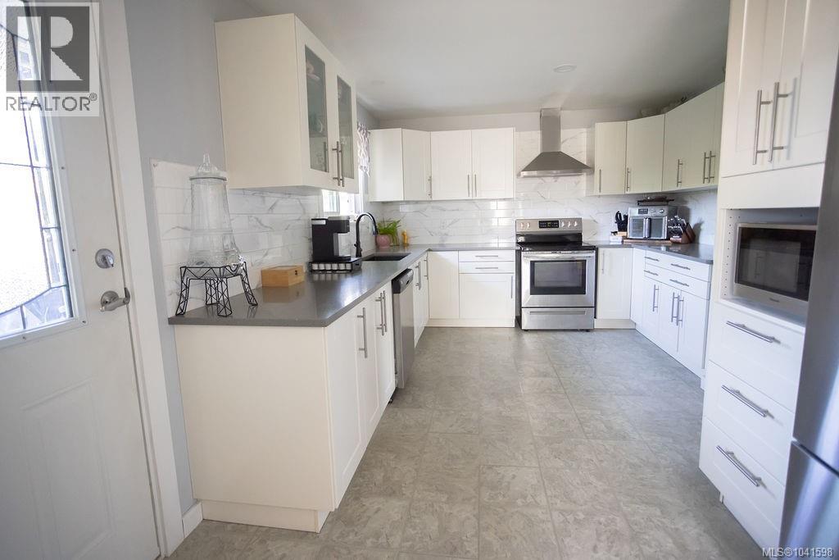
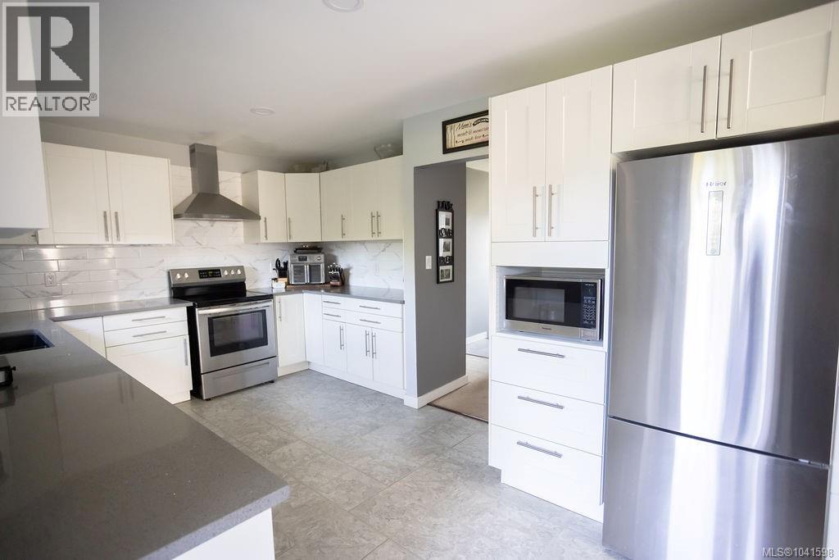
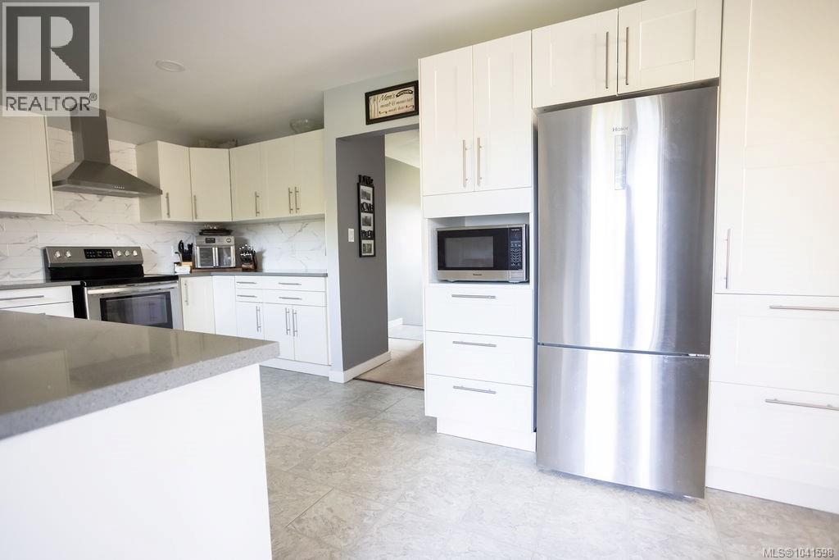
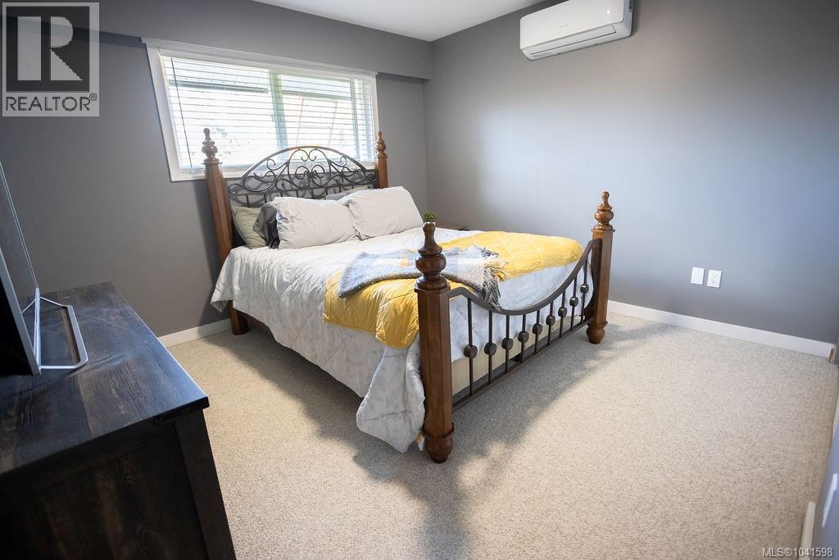
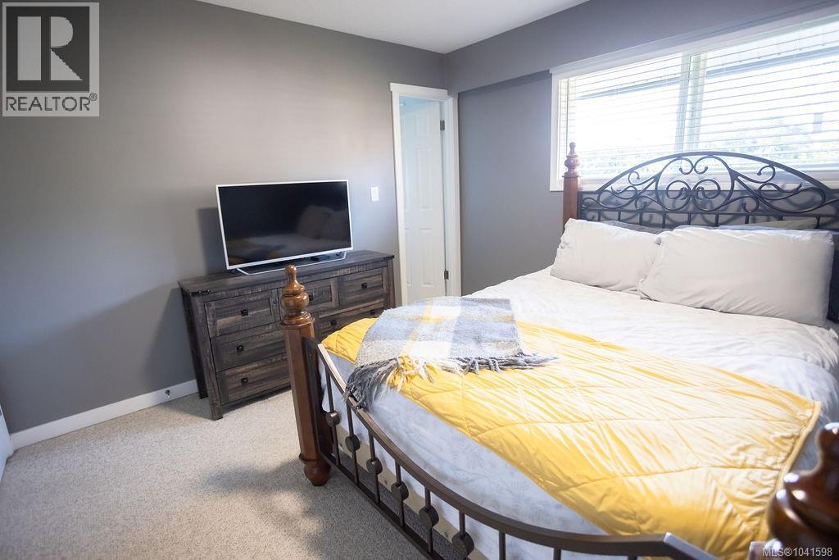
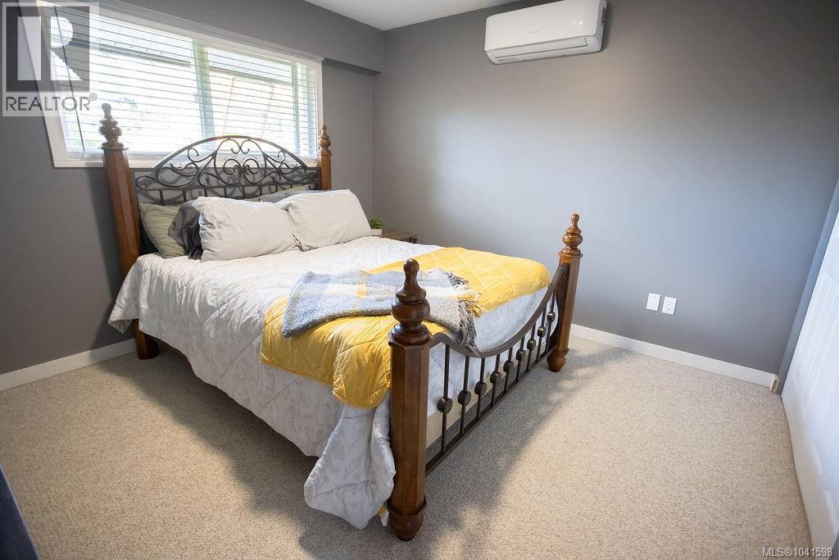
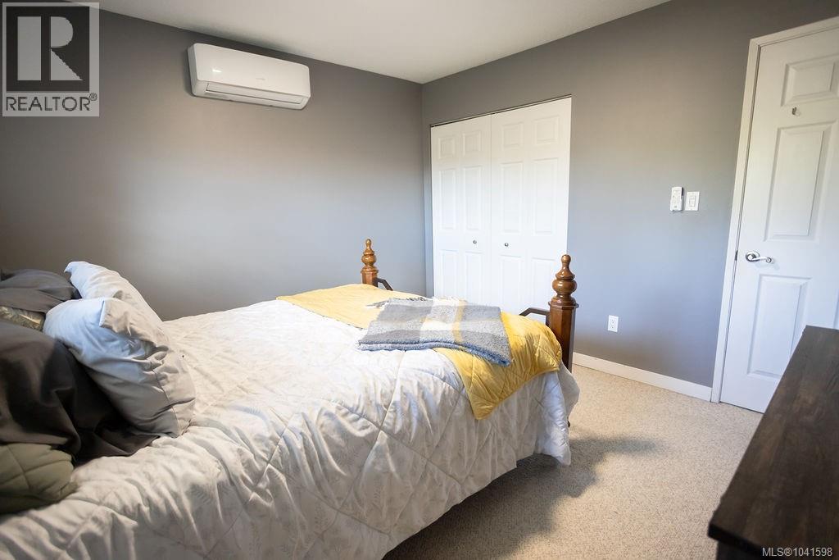
- ©MLS 1041598
- Area 1903 sq ft
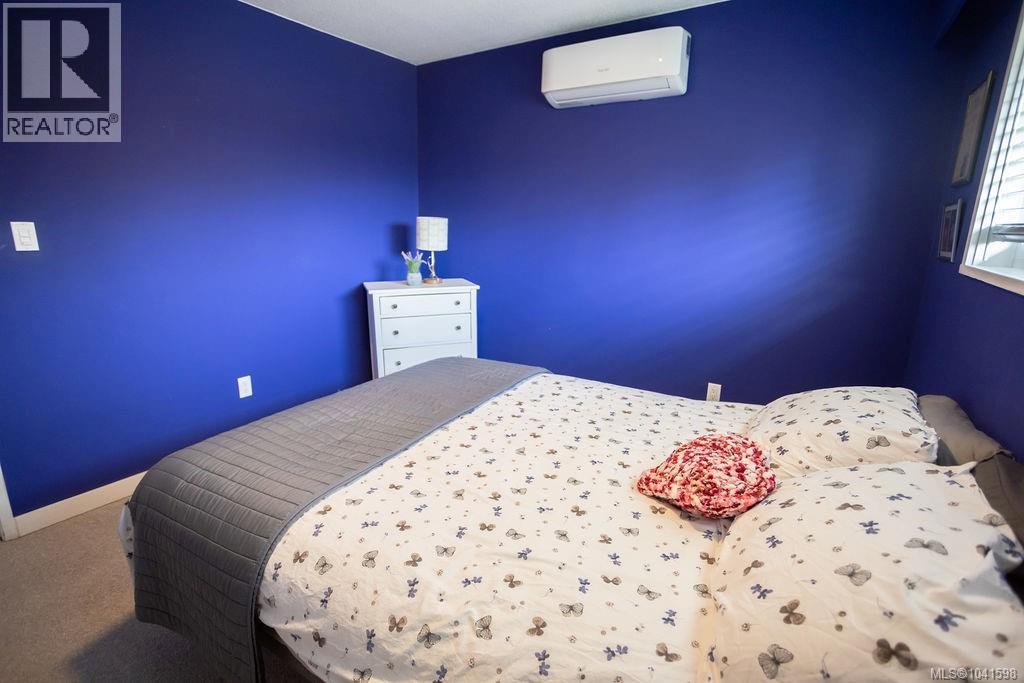
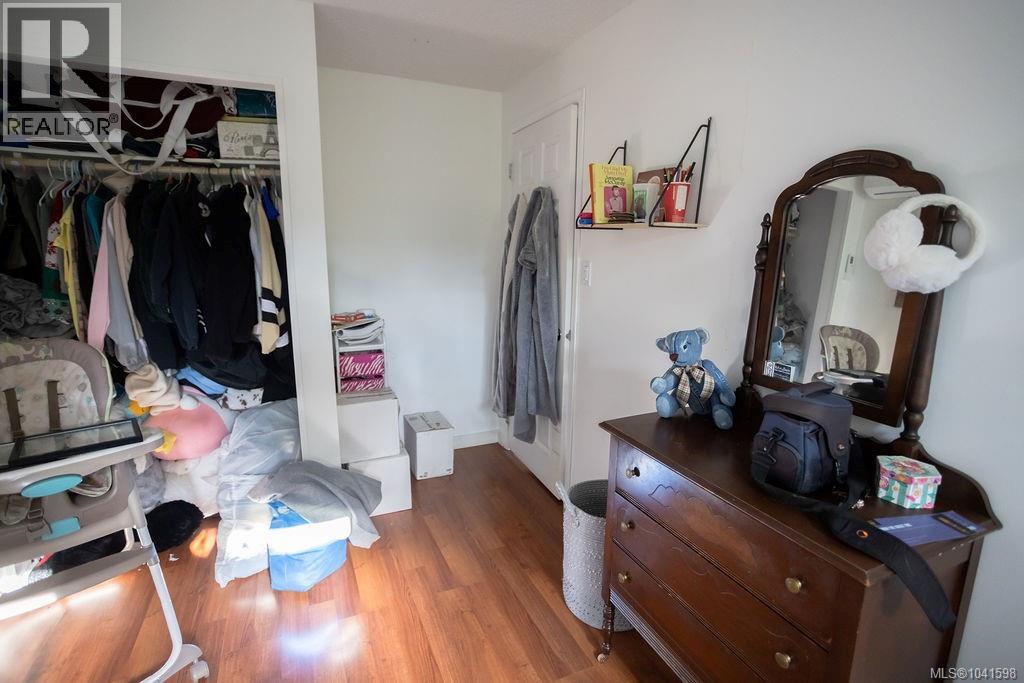
- Bedrooms 4
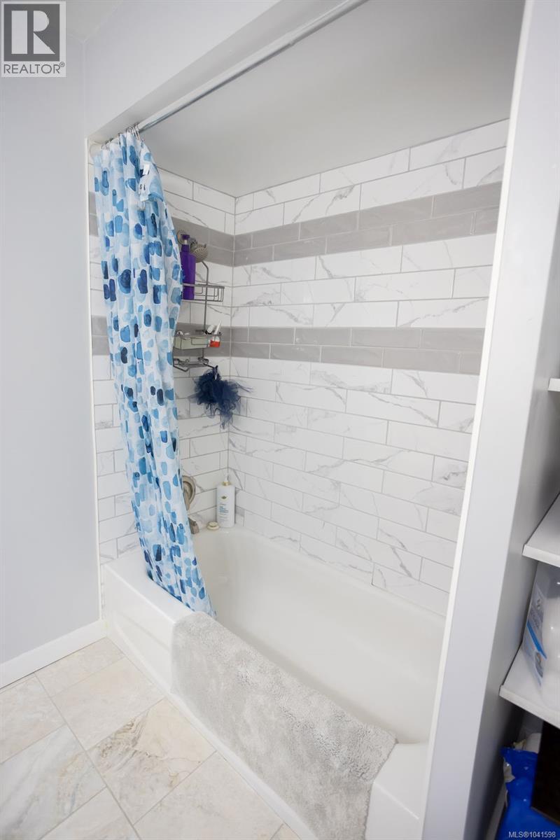
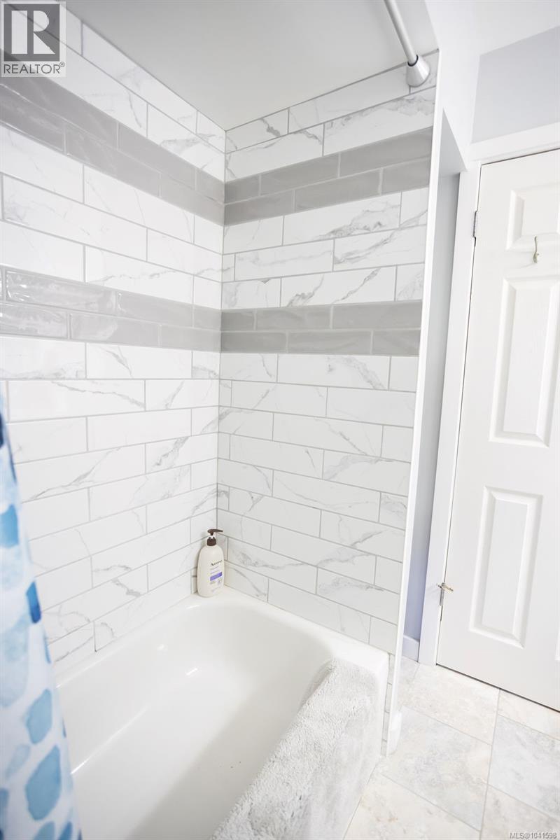
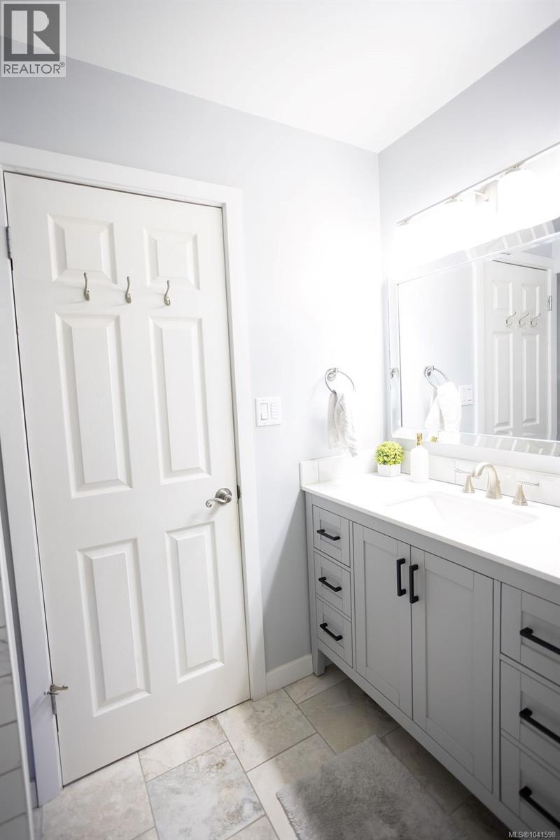
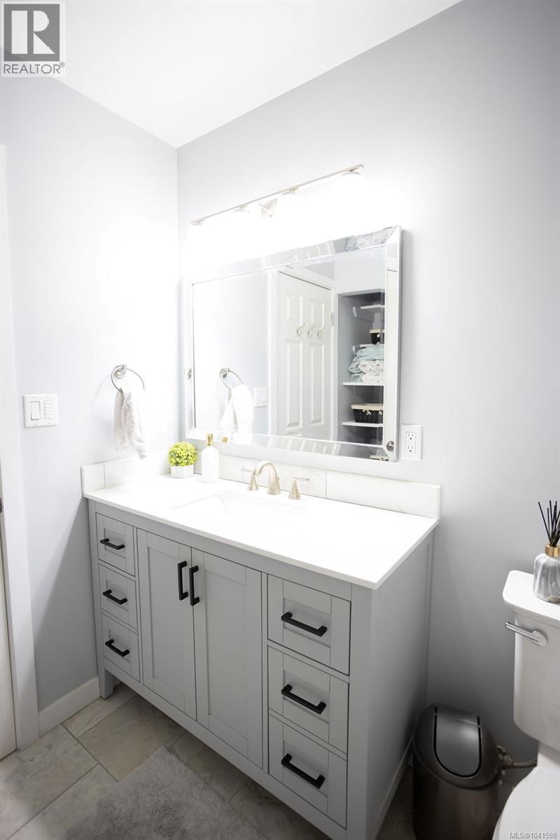
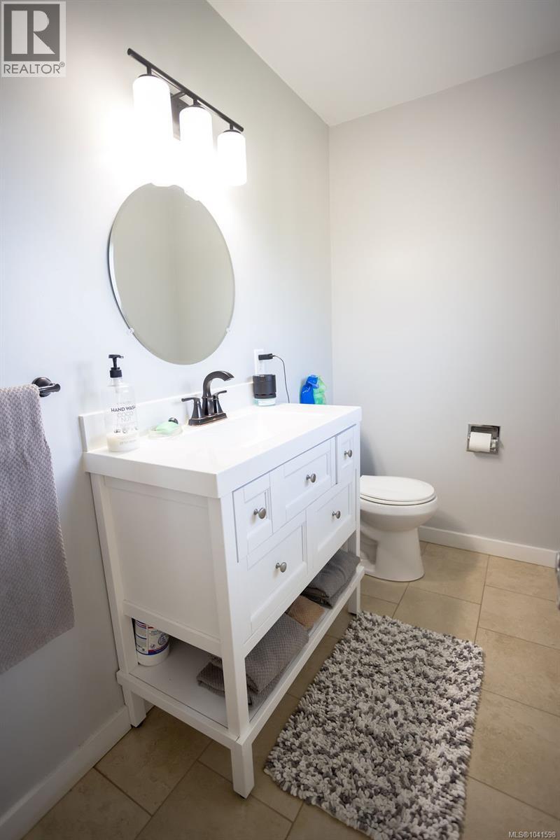
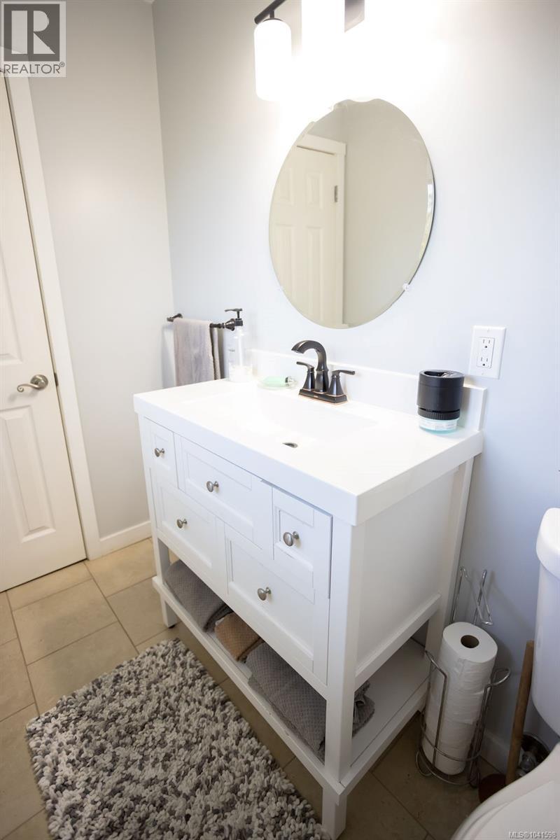
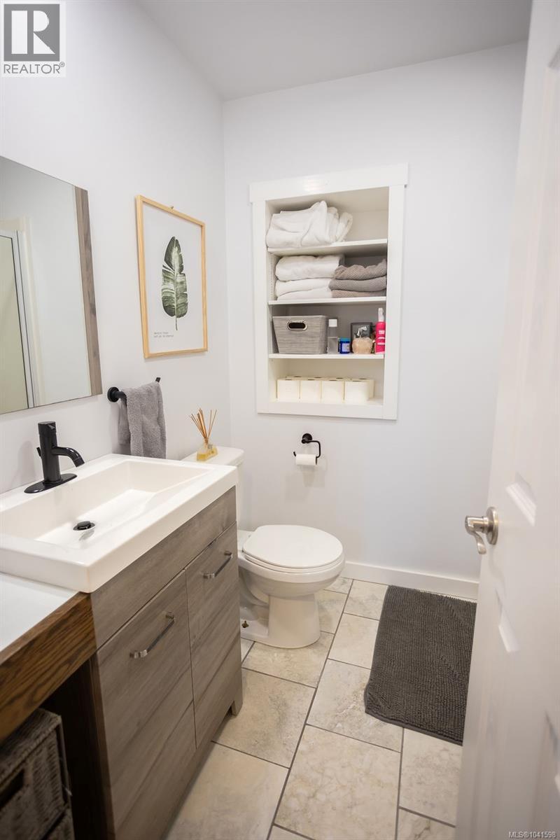
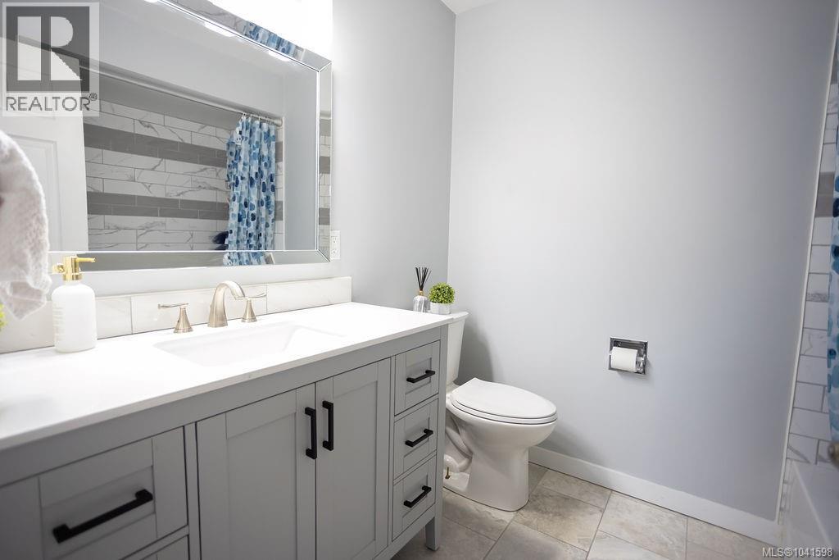
- Bathrooms 3
- Parkings 6
Description
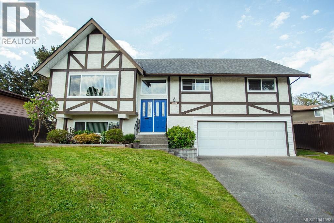
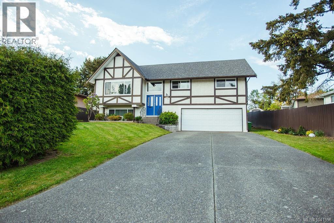
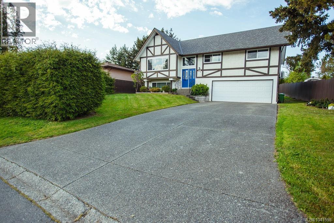
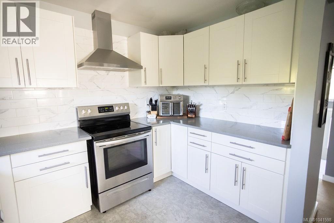
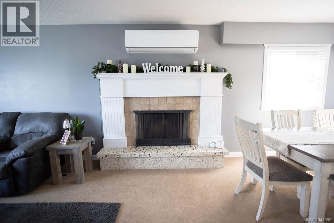
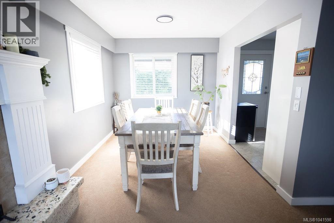
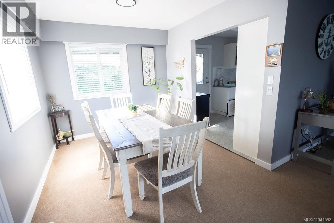
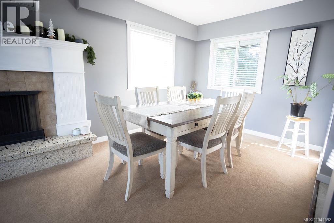
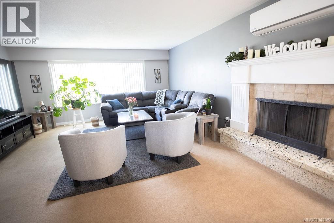
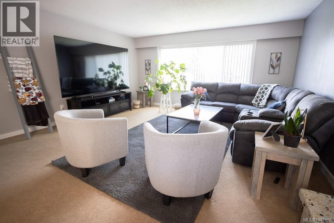
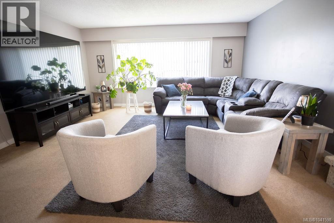
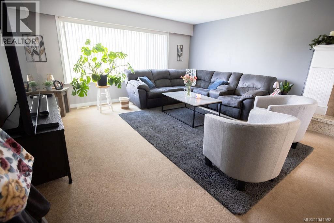
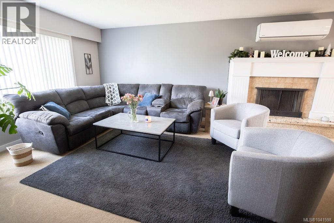
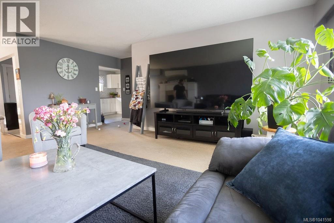
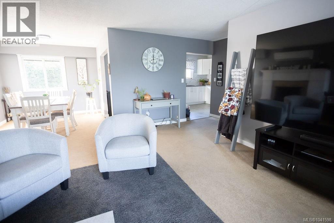
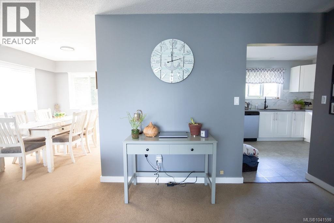
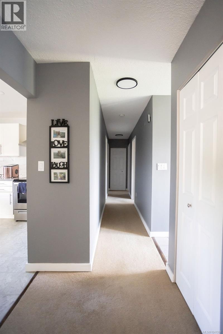
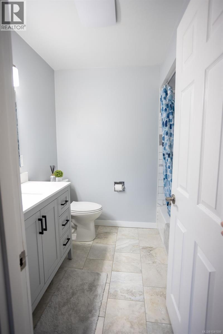
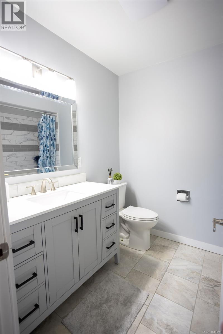
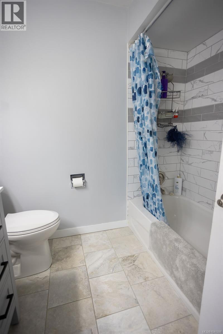
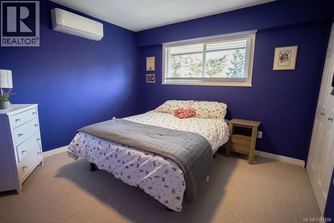
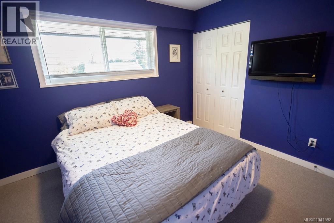
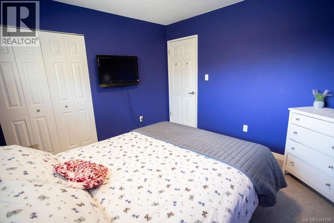
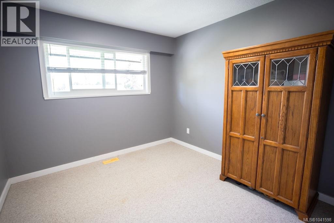
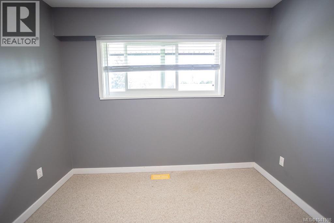
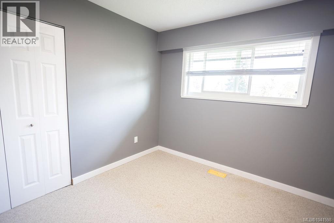
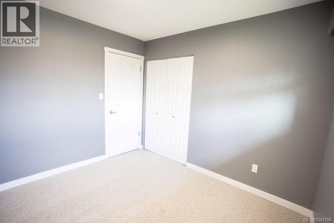
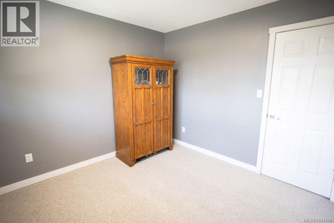
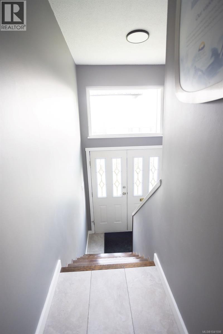
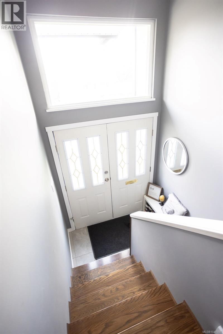
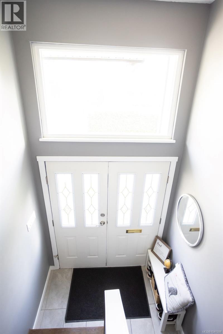
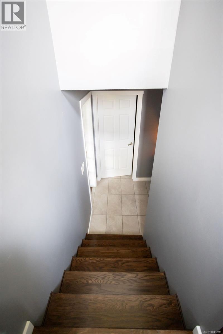
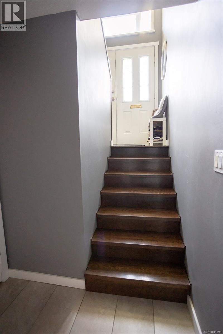
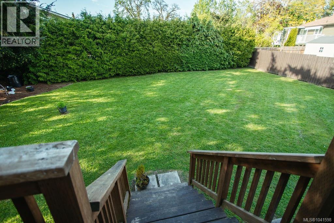
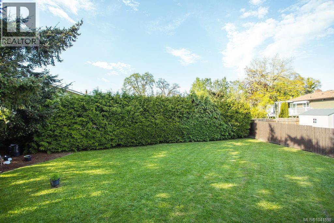
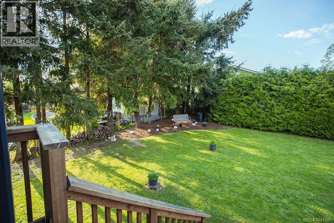
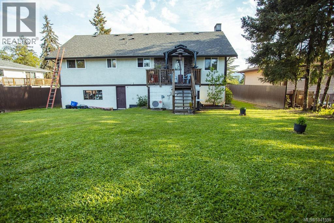
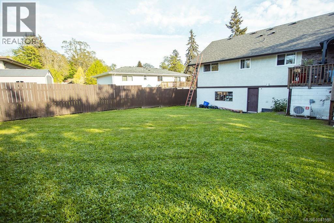
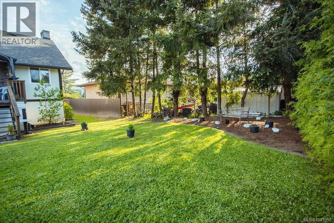
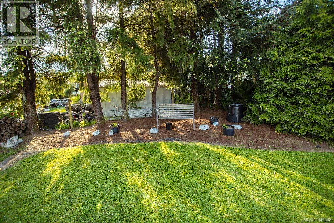
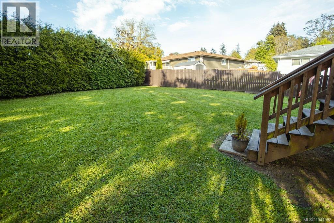
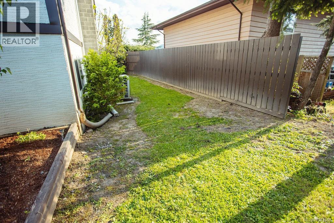
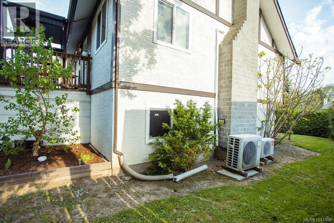
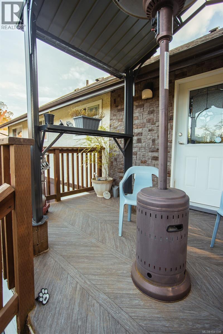
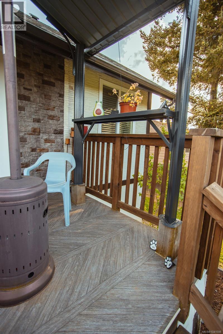
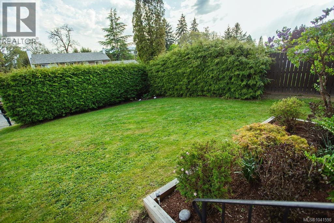
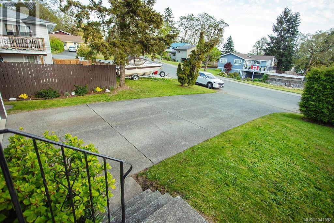
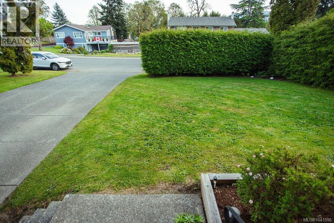
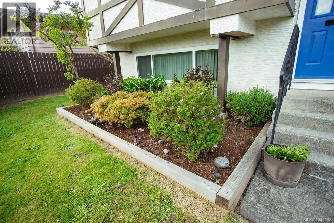
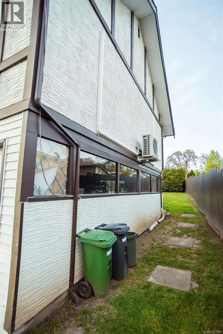
Welcome to this beautifully maintained 4-bedroom, 3-bathroom family home situated in a sought-after neighbourhood. The striking Tudor-style exterior, mature landscaping, and double attached garage provide exceptional curb appeal. Inside, you'll find a spacious and functional layout designed for comfortable family living and entertaining. Step outside to enjoy the large, private backyard - perfect for relaxing, gardening, or hosting gatherings. Ideally located close to parks, lakes, schools, shopping, restaurants, and all essential amenities, this home offers the perfect balance of tranquility and convenience. A fantastic opportunity for families looking for space, privacy, and an unbeatable location (id:48970) Show More

Details
- Constructed Date: 1974
- Property Type: Single Family
- Type: House

- Access Type: Road access
- Architectural Style: Tudor
- Neighbourhood: East Duncan
Features
- Central location
- Mountain view
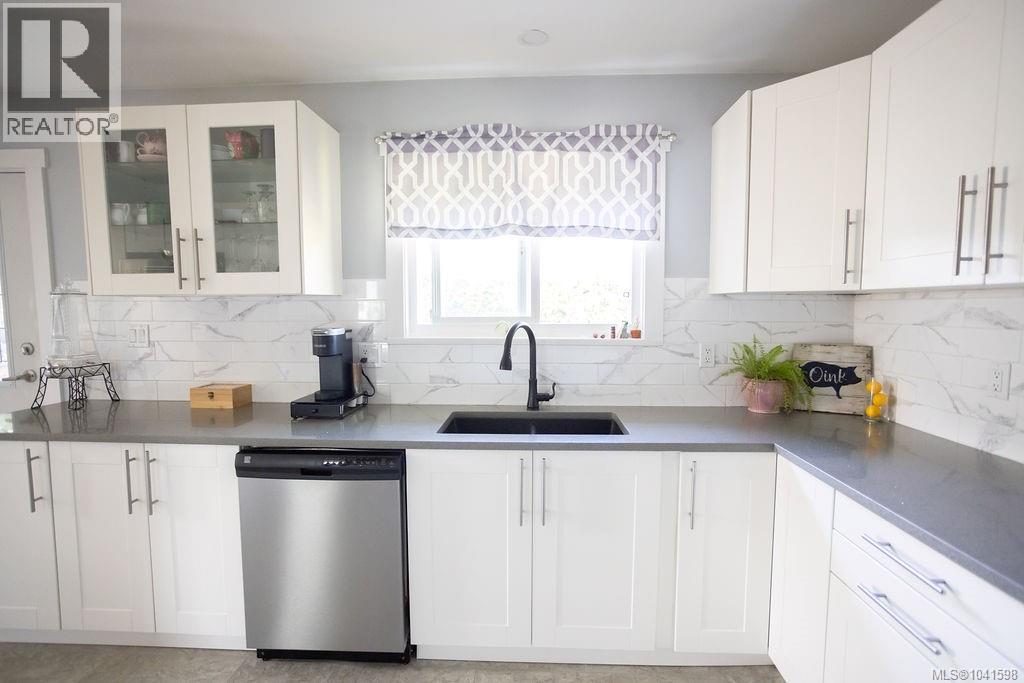
- Dishwasher
- Dryer
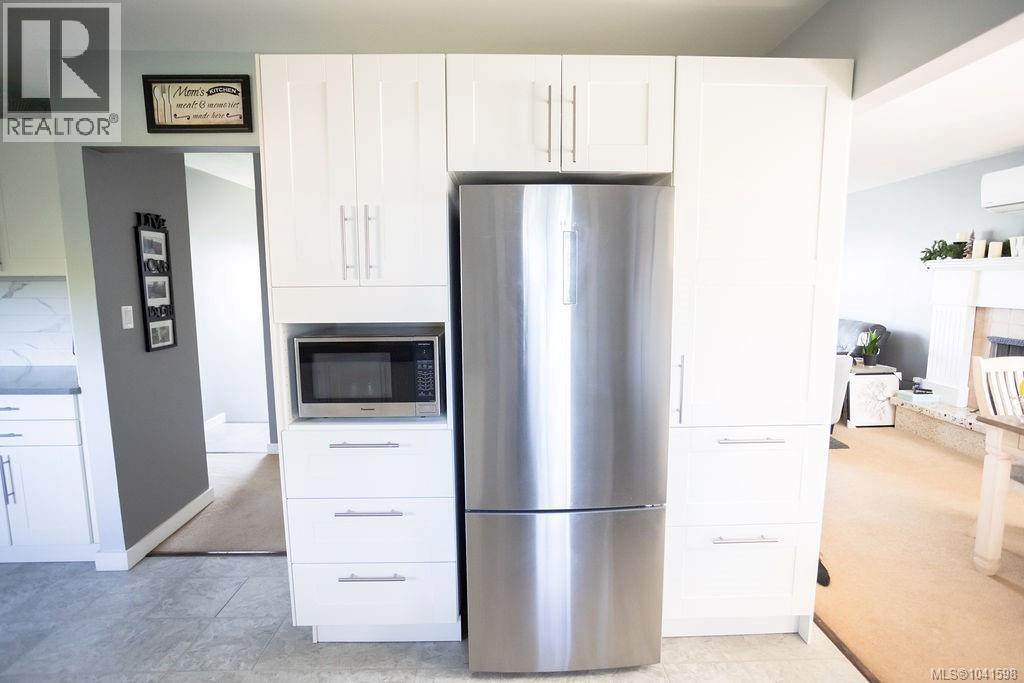
- Microwave
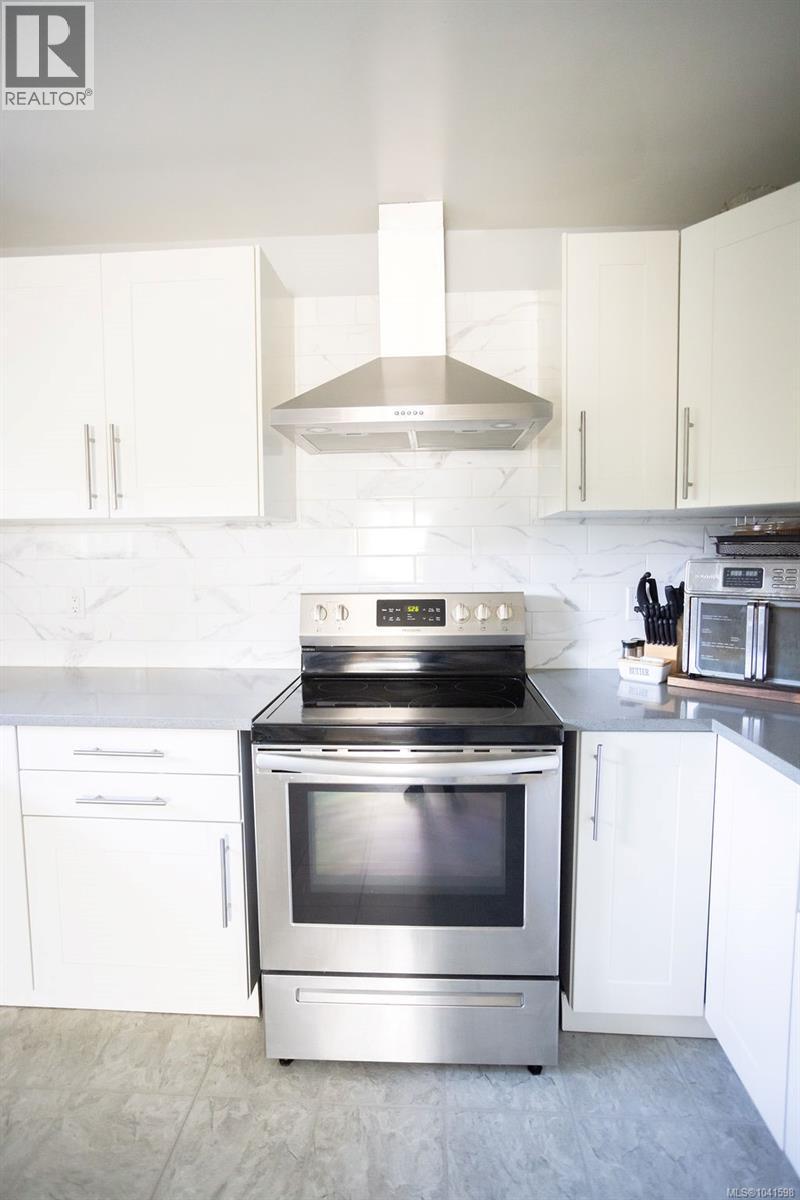
- Range - Electric
- Refrigerator
- Washer
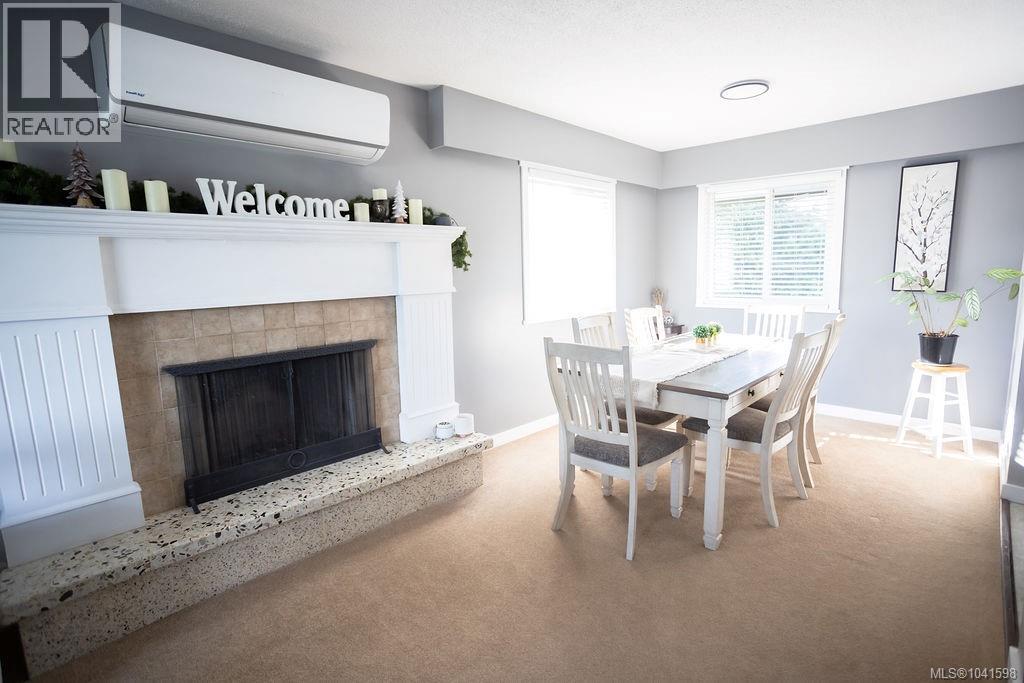
- Air Conditioned
- Wall unit
- Heat Pump
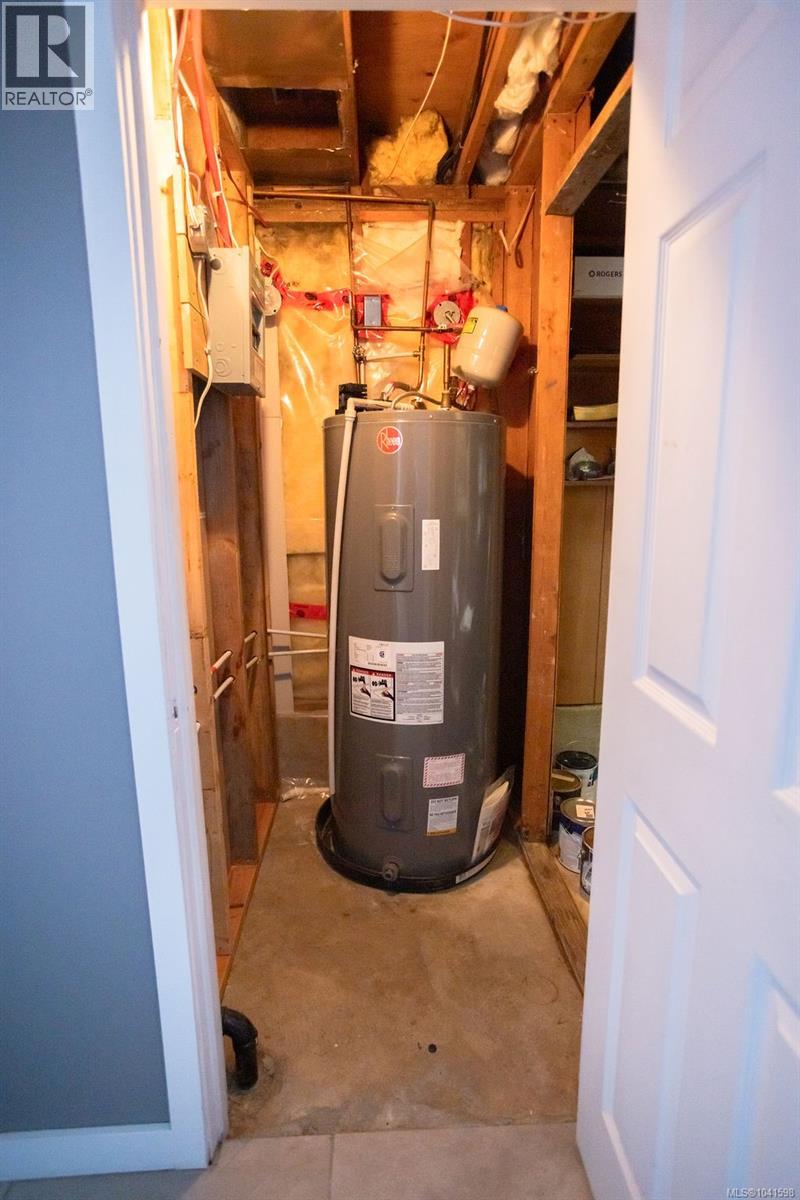
- Hot Water
Rooms Details For 2387 Trillium Terr
| Type | Level | Dimension |
|---|---|---|
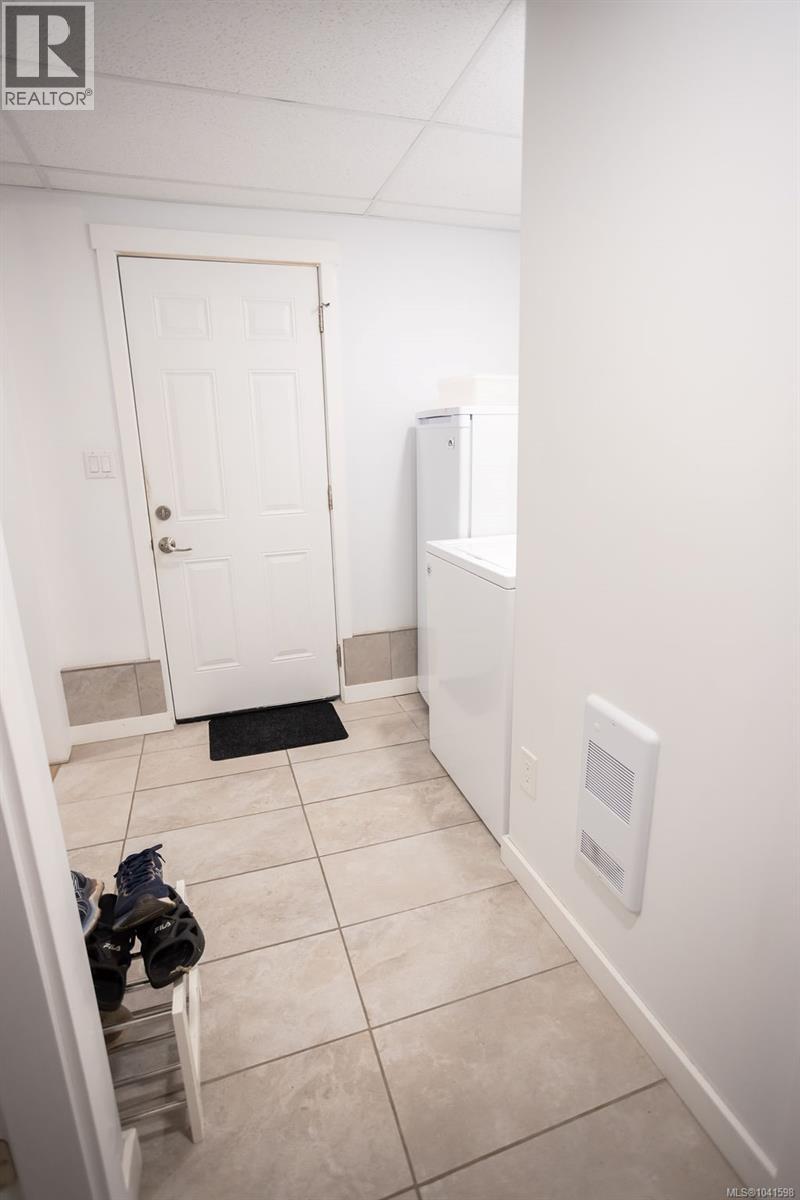
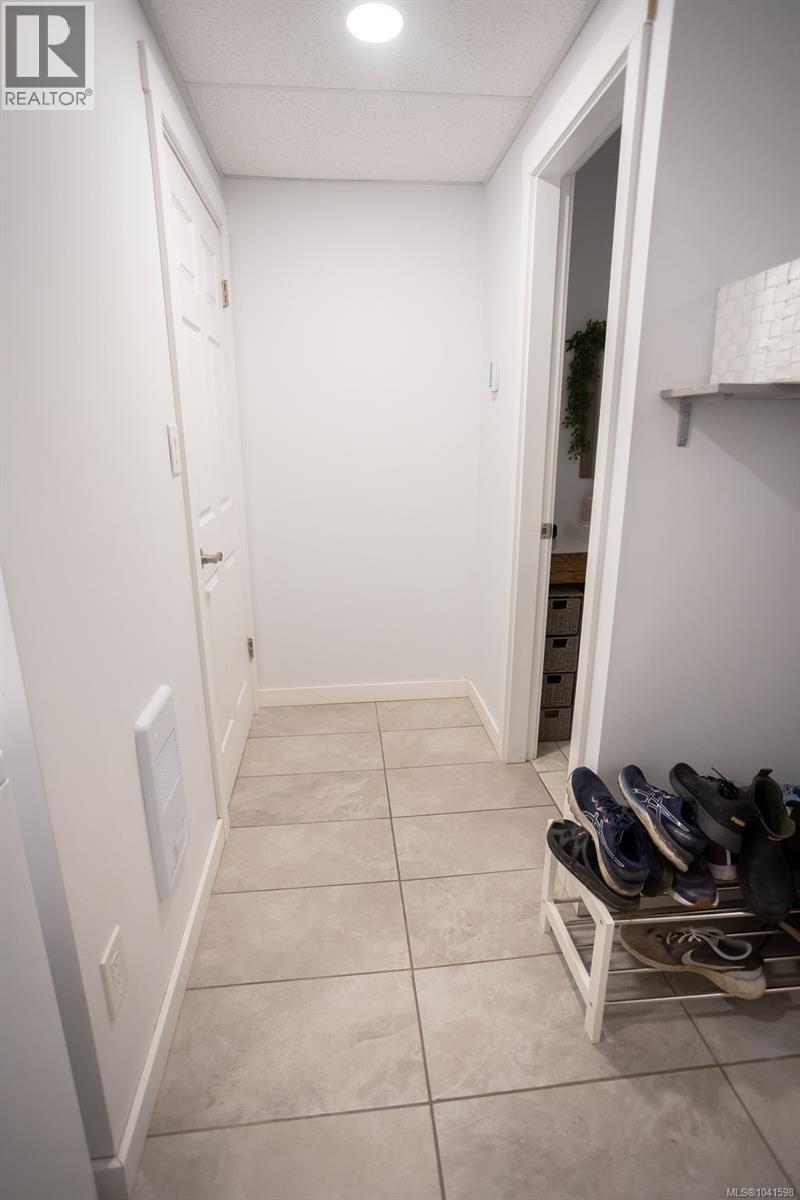
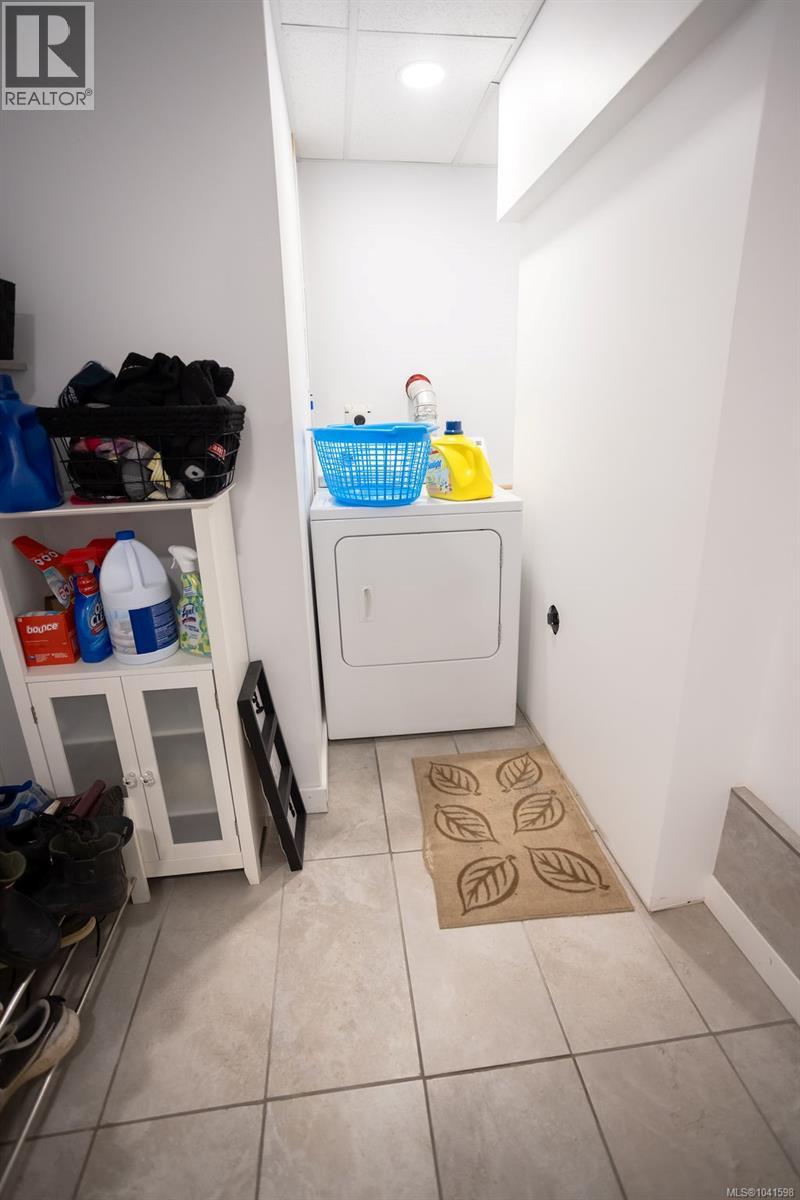
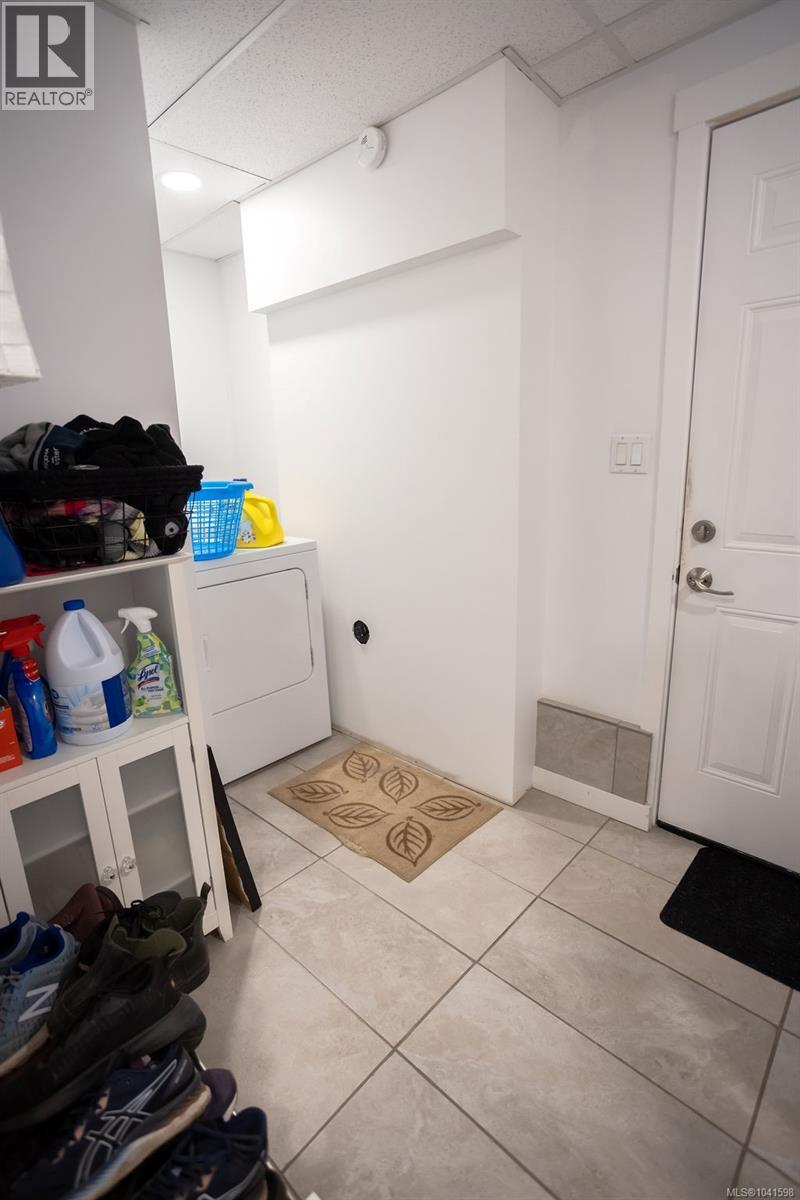
| Laundry room | Lower level | 9 ft x 9 ft |
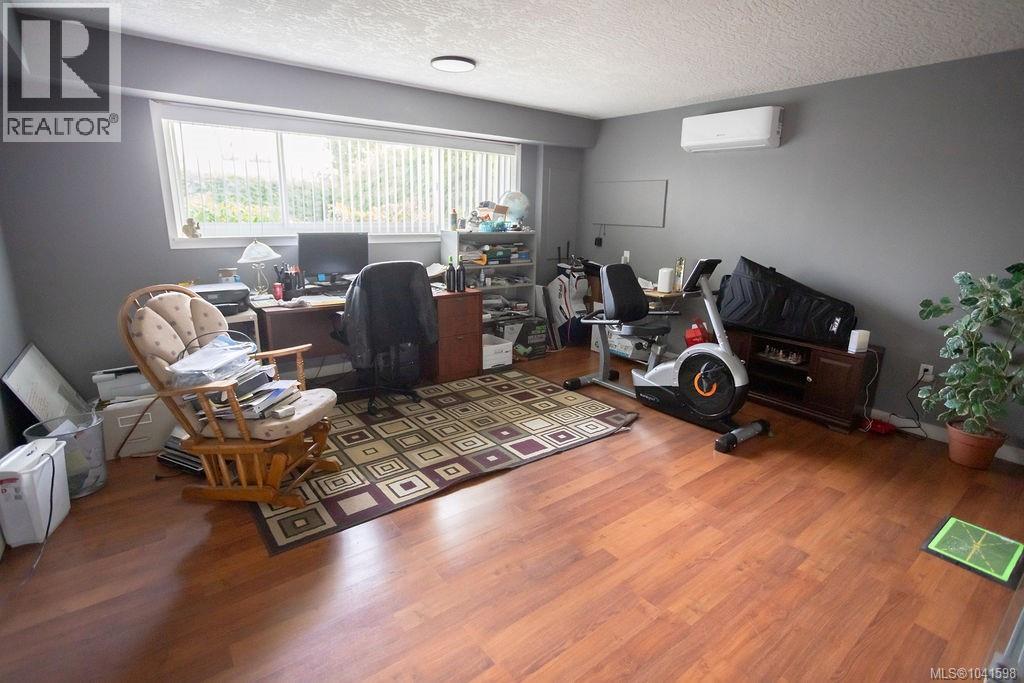
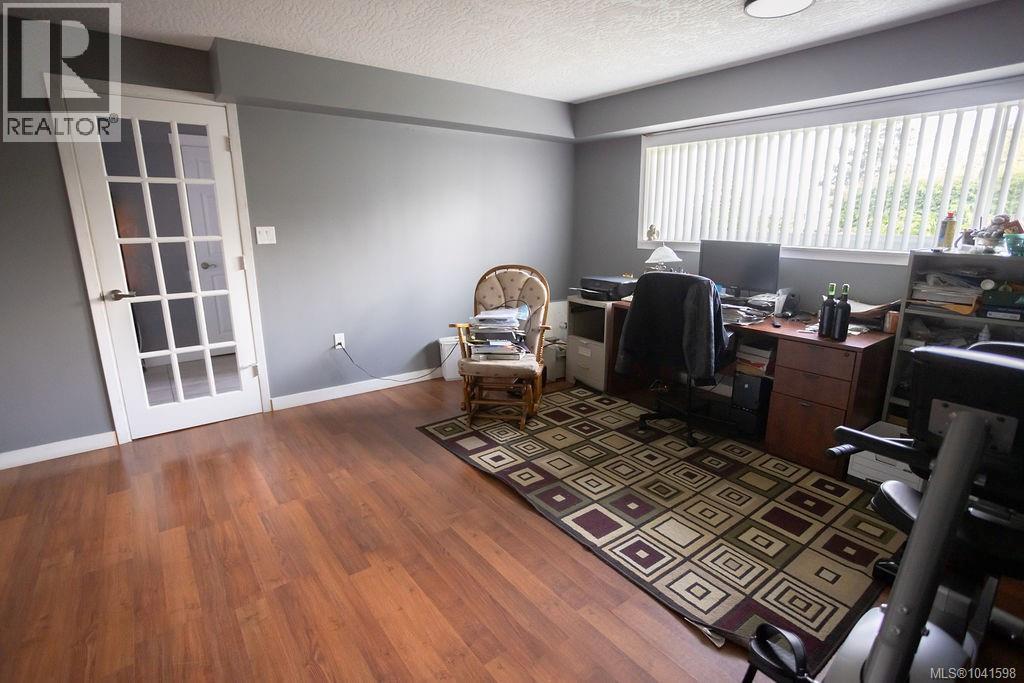
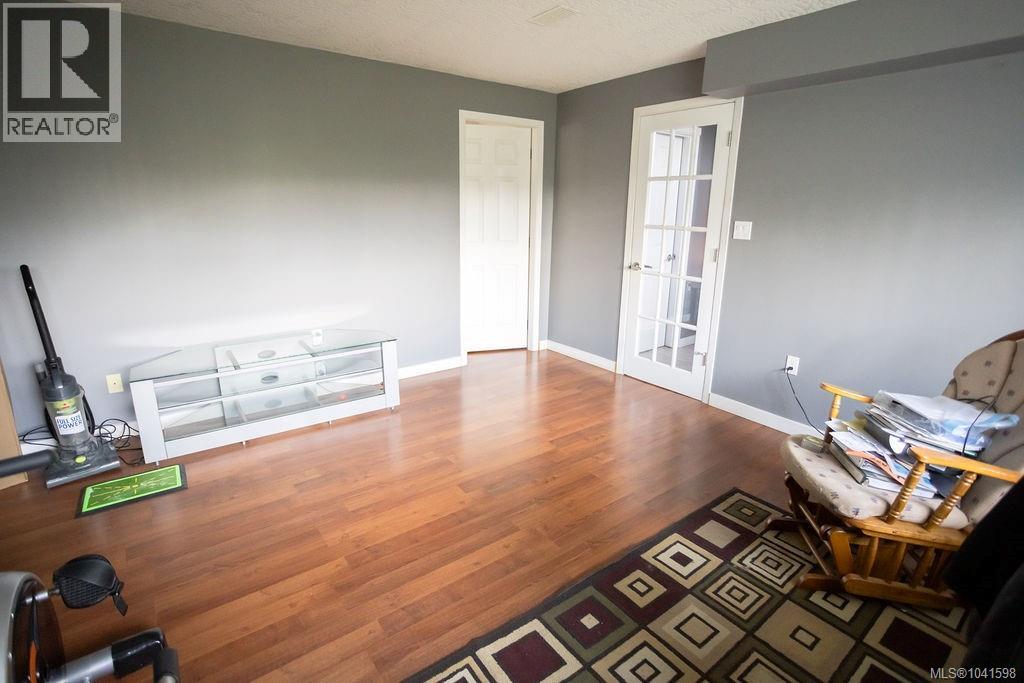
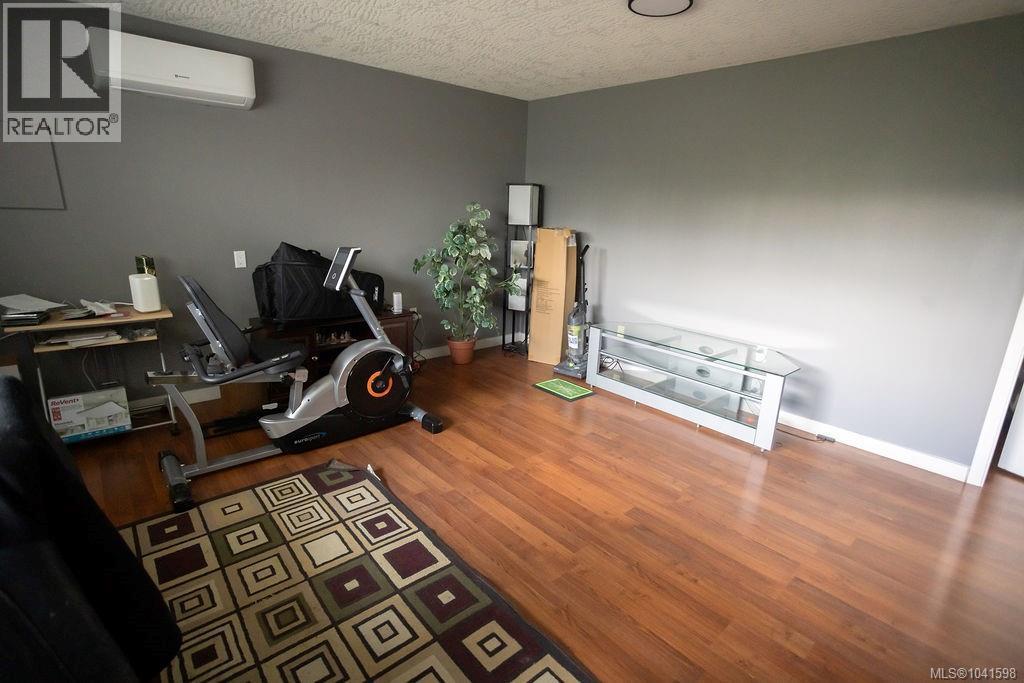
| Recreation room | Lower level | 16 ft x 18 ft |
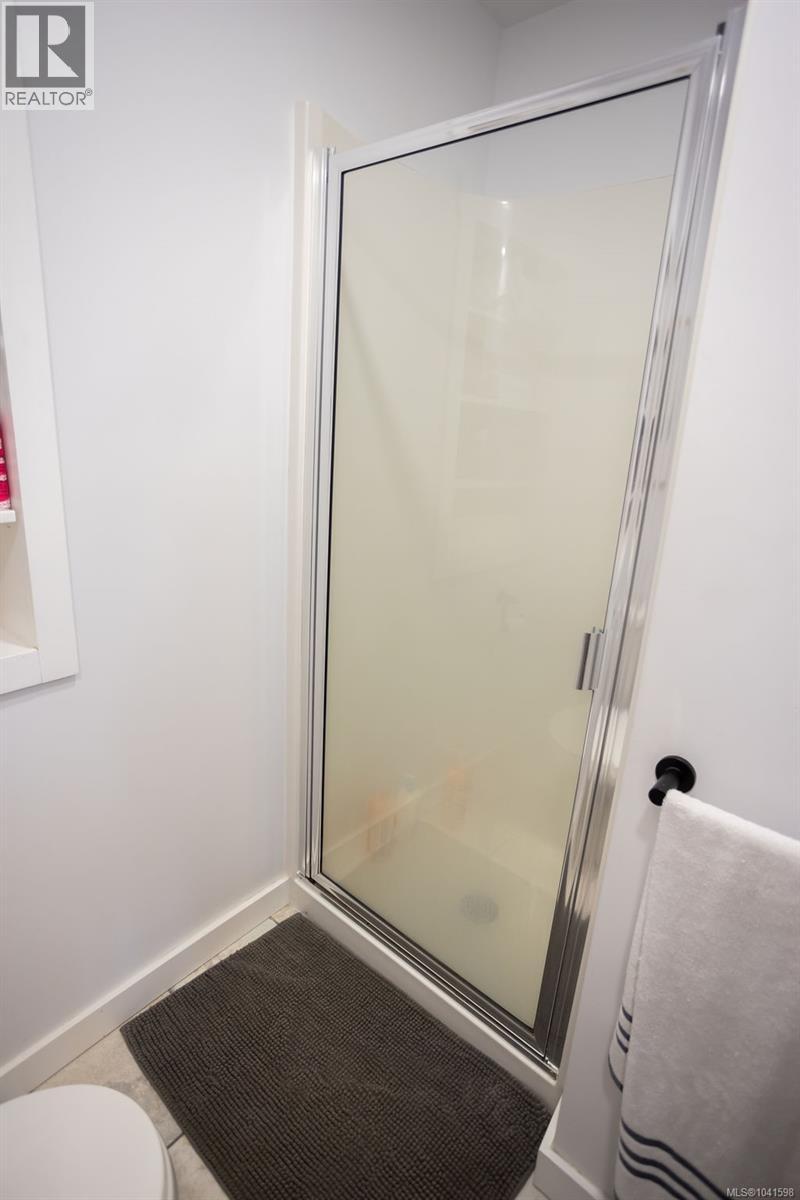
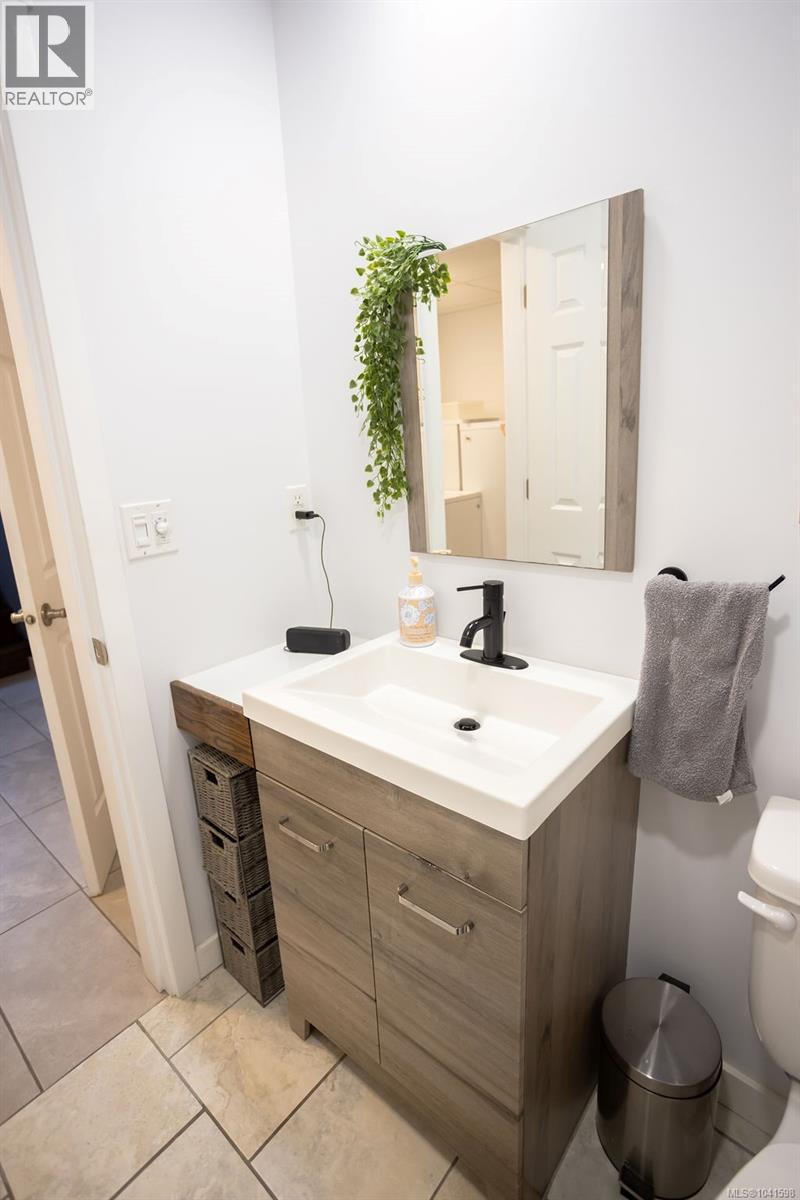
| Bathroom | Lower level | 3-Piece |
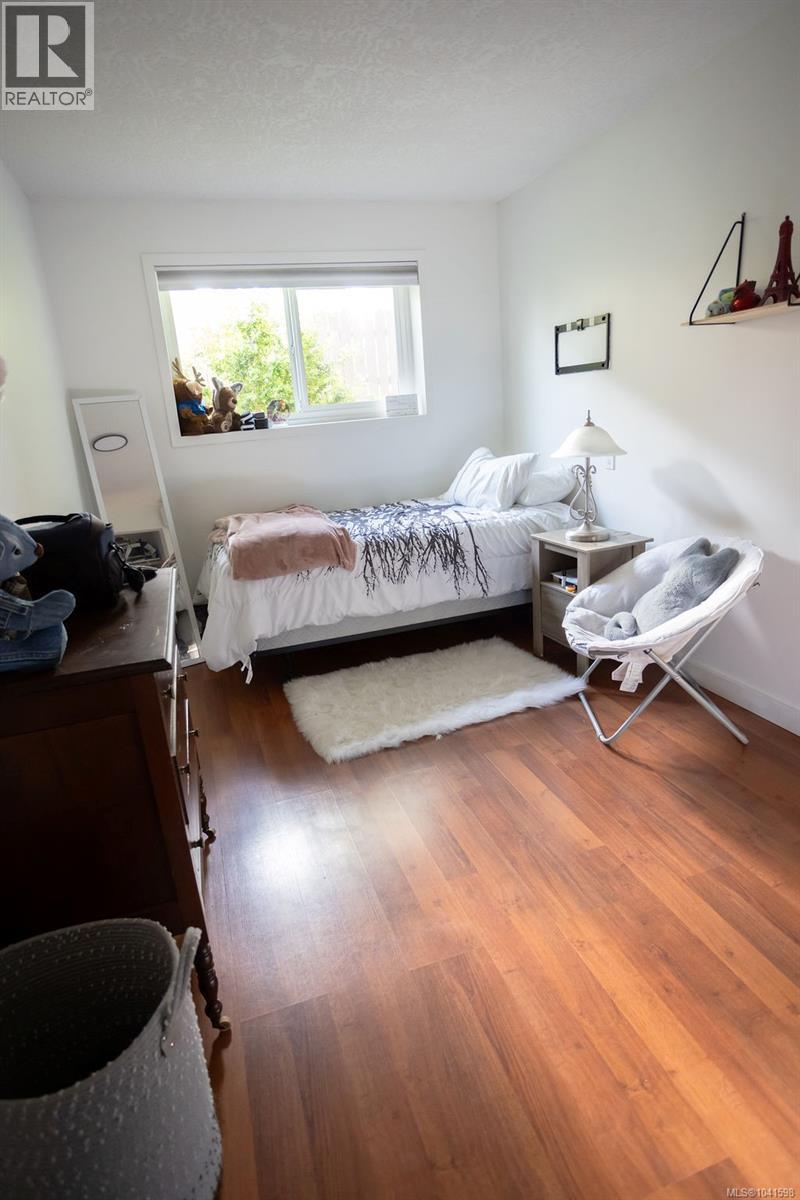
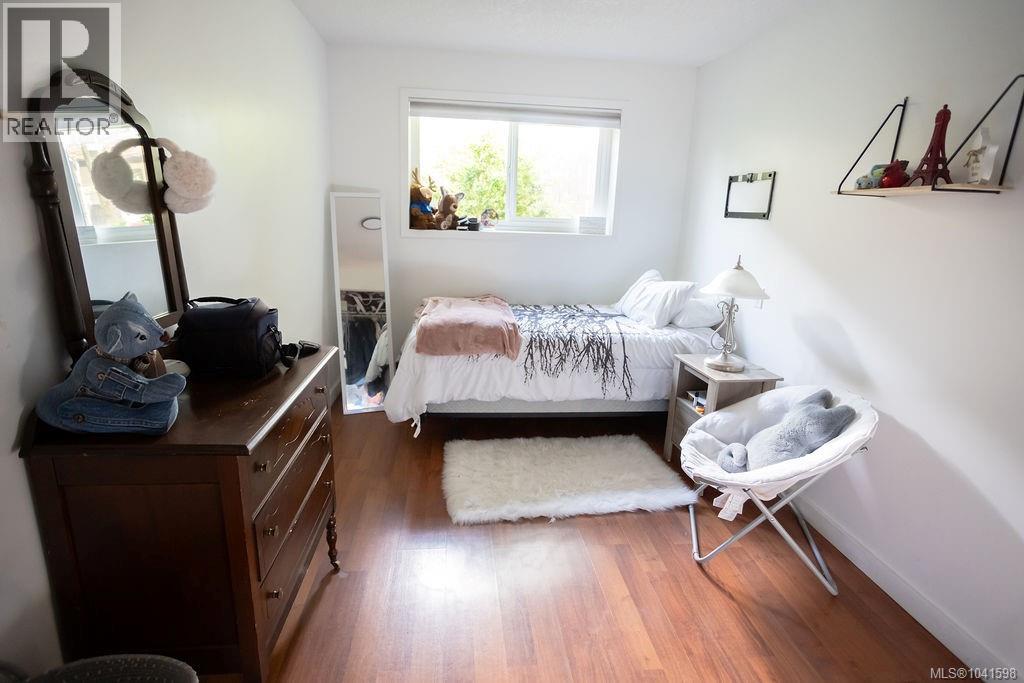
| Bedroom | Lower level | 16 ft x 8 ft |
| Dining room | Main level | 9 ft x 9 ft |
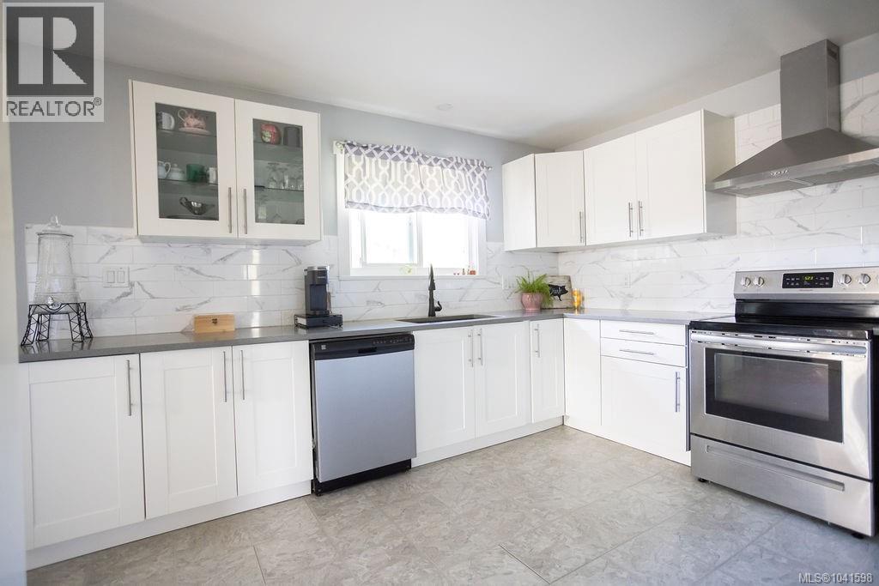
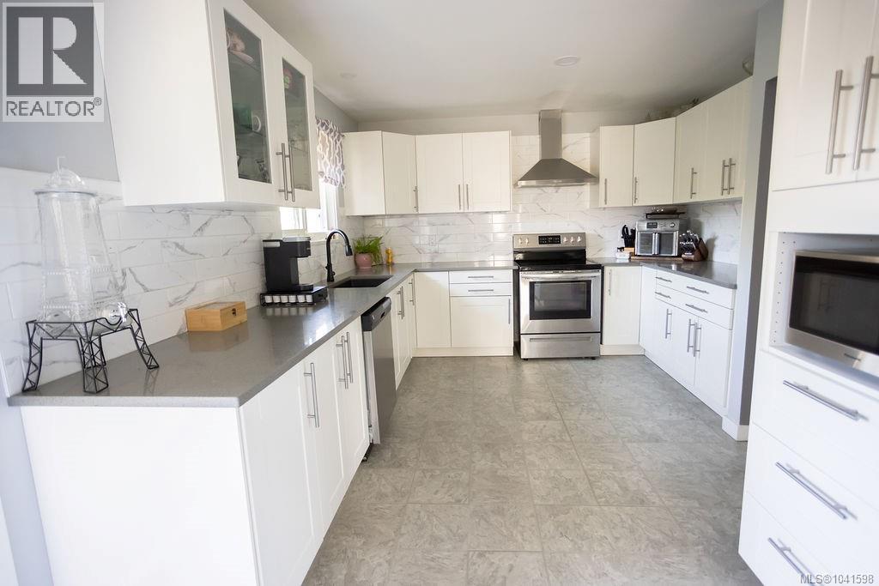
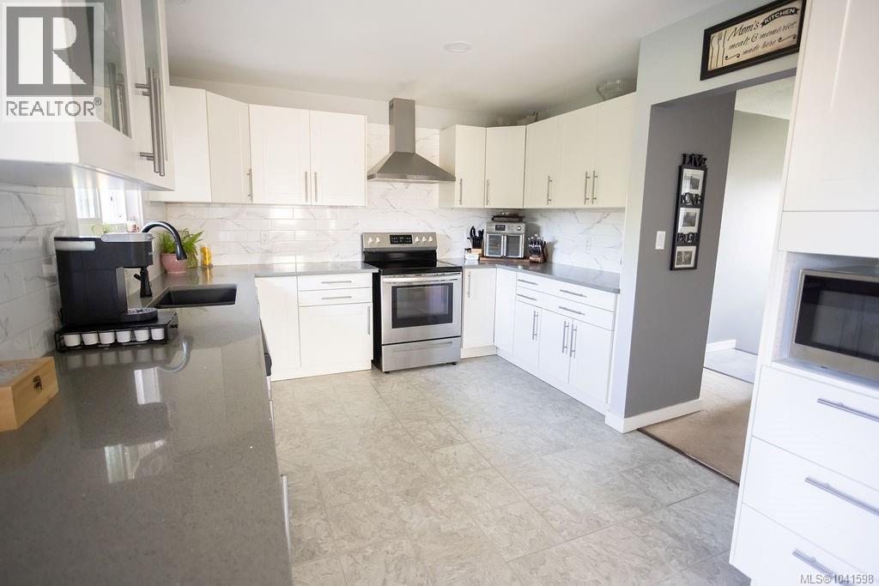
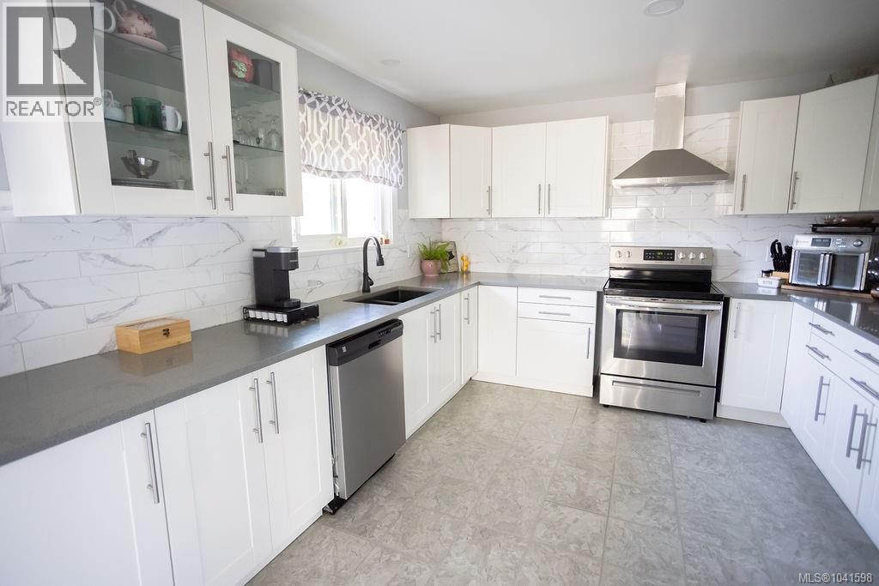
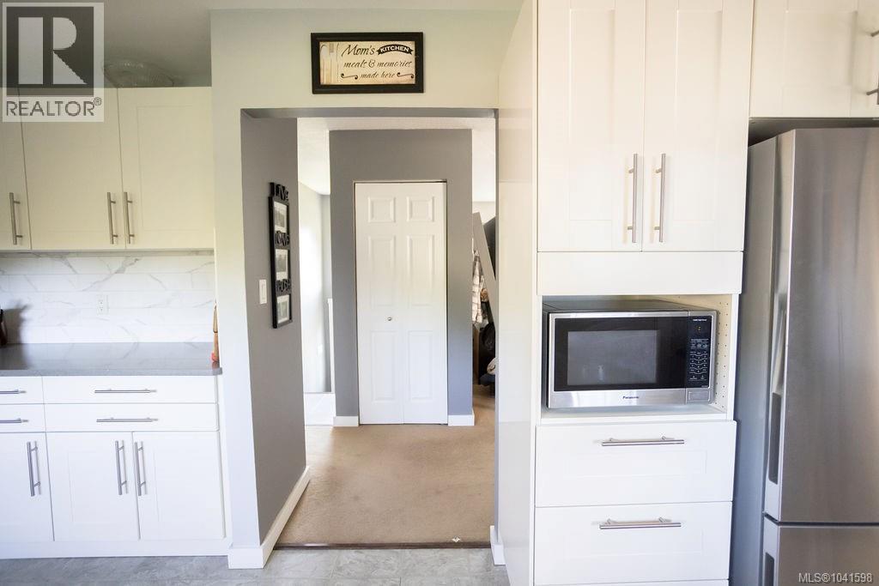
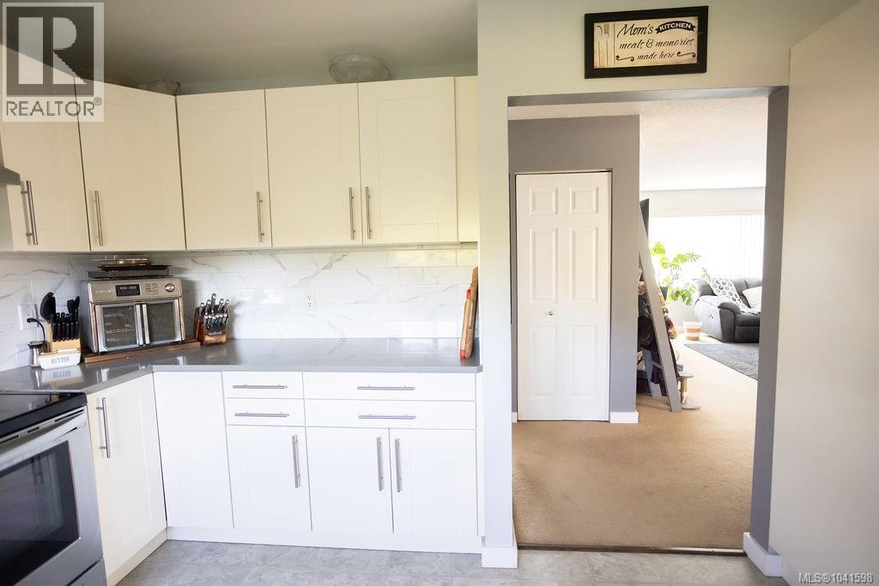
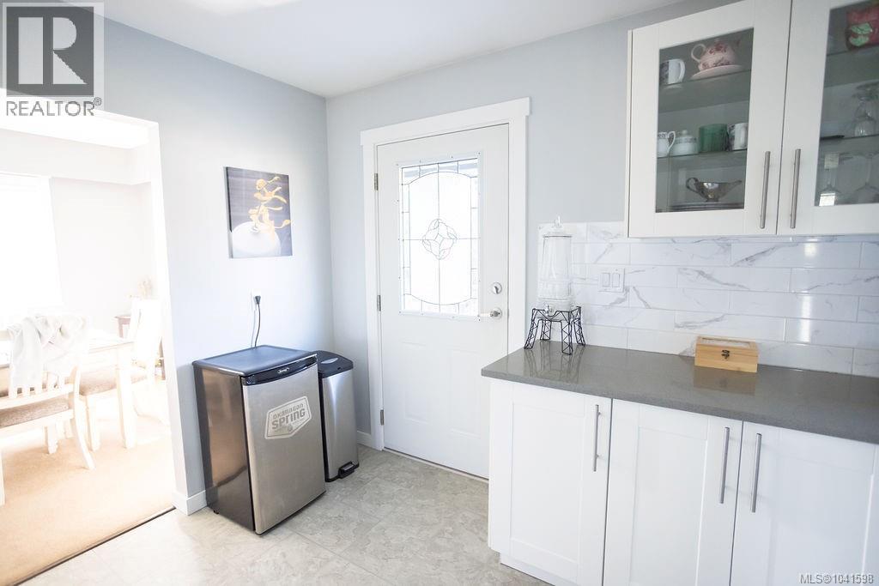
| Kitchen | Main level | Measurements not available x 18 ft |
| Living room | Main level | 18 ft x 16 ft |
| Ensuite | Main level | 2-Piece |
| Bathroom | Main level | 3-Piece |
| Bedroom | Main level | 10 ft x 10 ft |
| Bedroom | Main level | 10'3 x 11'3 |
| Primary Bedroom | Main level | 10'3 x 11'3 |
Location
This REALTOR.ca listing content is owned and licensed by REALTOR® members of The Canadian Real Estate Association
Data provided by: Vancouver Island Real Estate Board