- ©MLS 1030543
- Area 4241 sq ft
- Bedrooms 4
- Bathrooms 4
- Parkings 6
Description
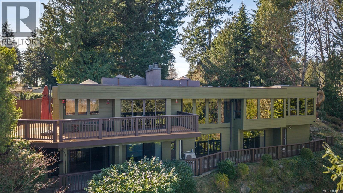
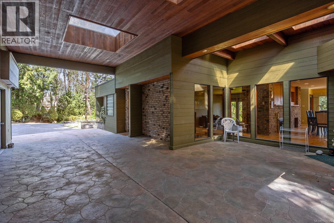
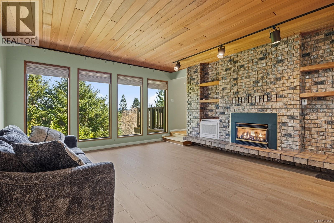
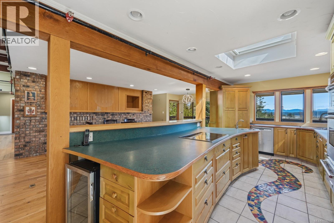
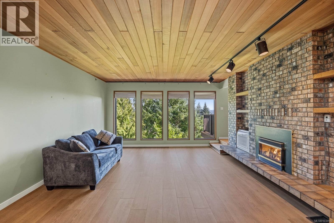
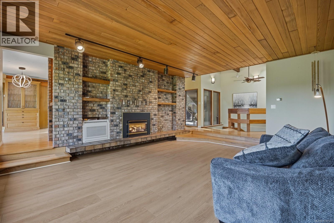
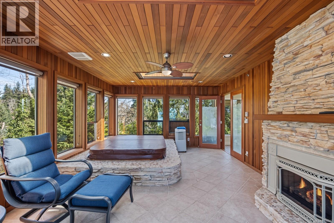
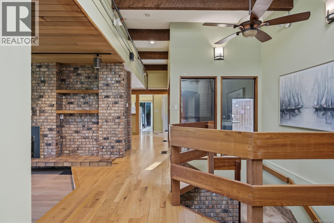
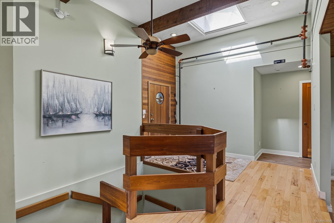
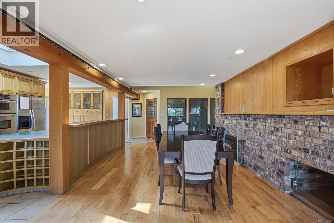
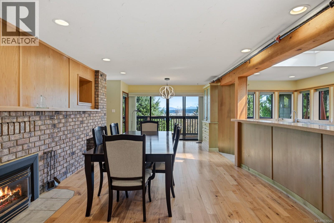
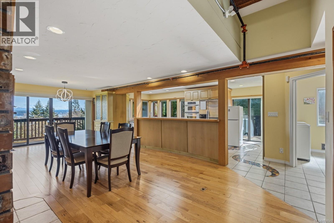
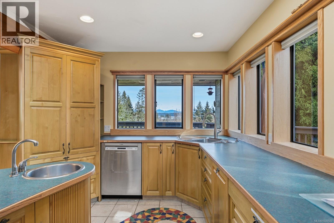
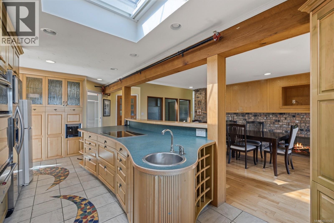
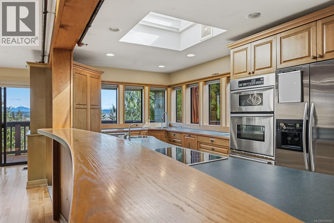
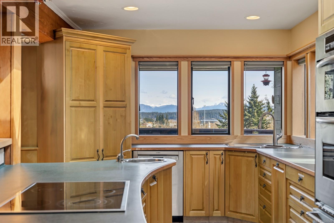
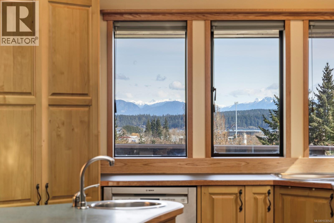
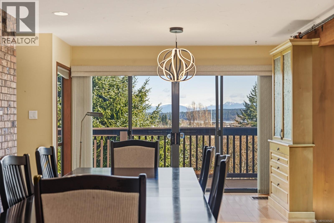
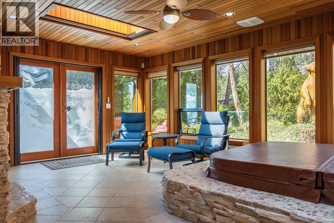
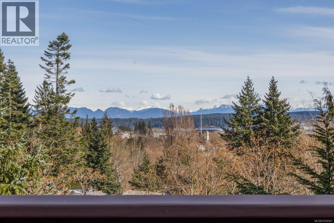
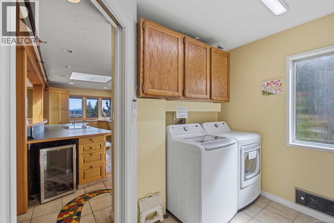
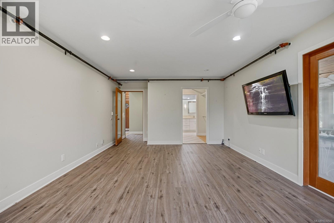
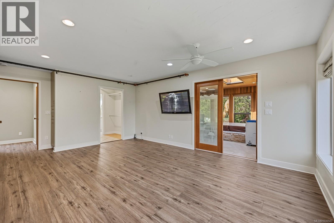
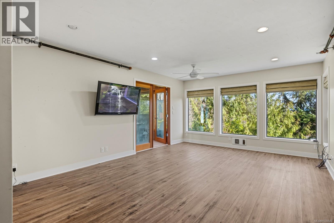
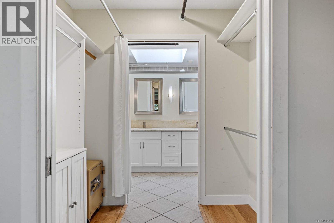
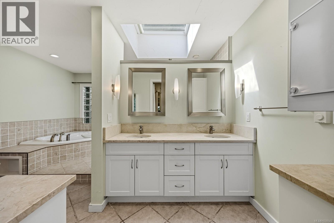
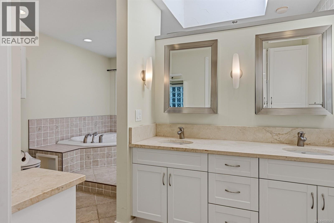
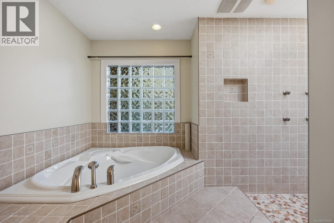
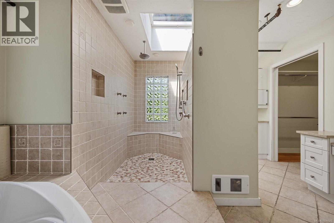
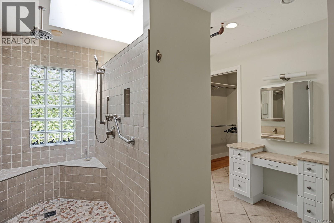
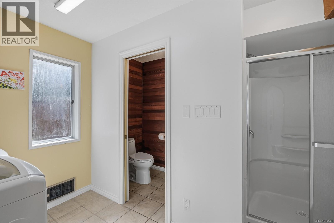
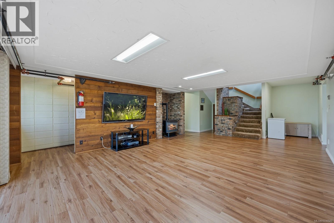
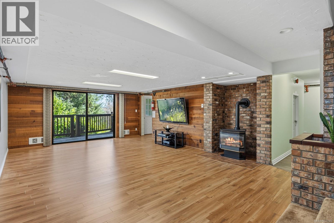
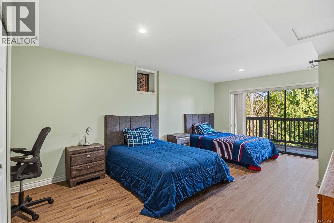
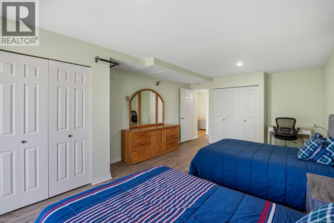
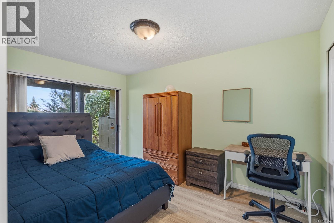
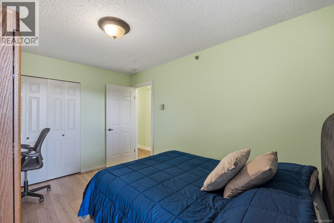
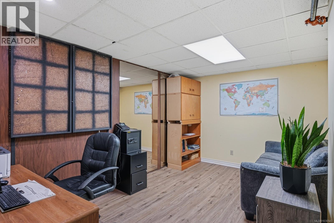
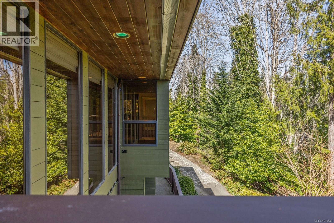
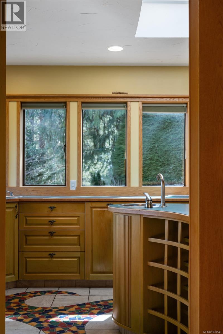
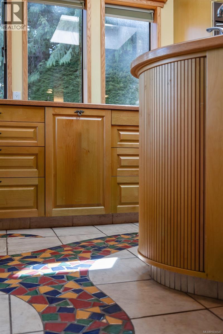
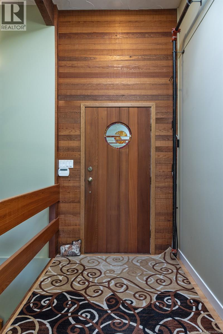
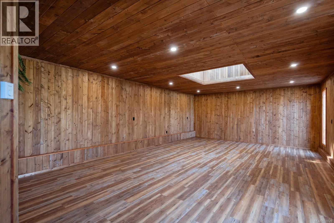
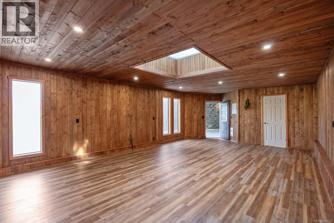
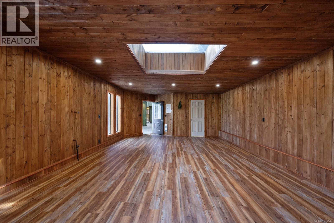
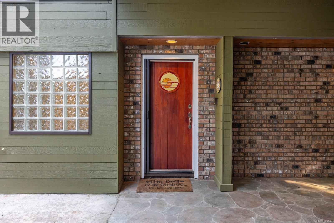
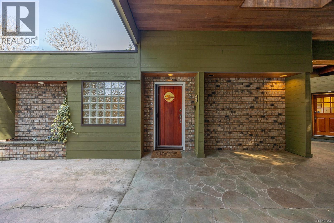
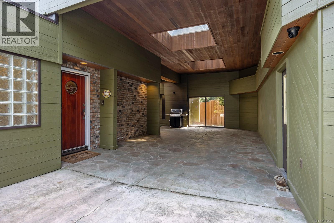
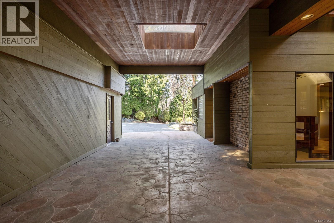
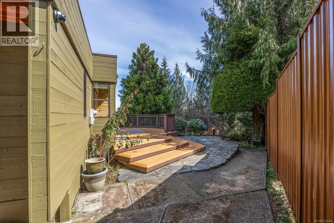
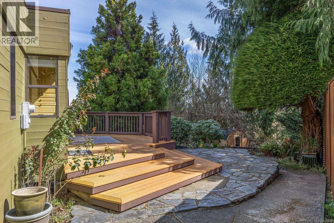
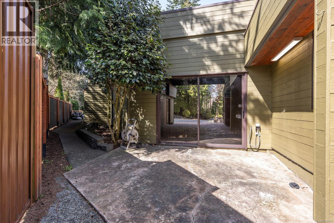
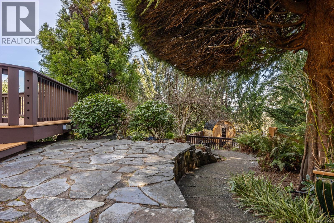
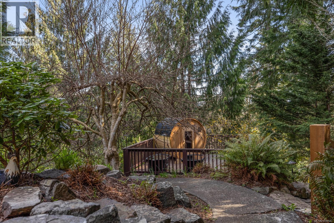
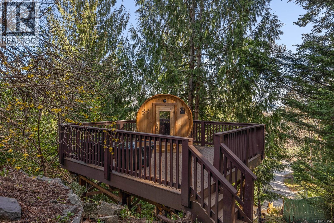
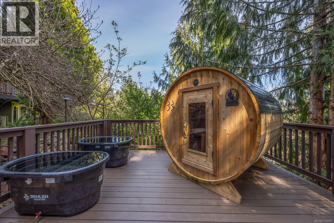
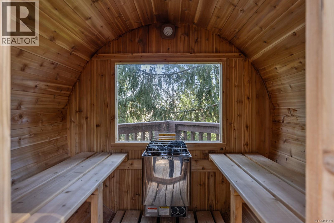
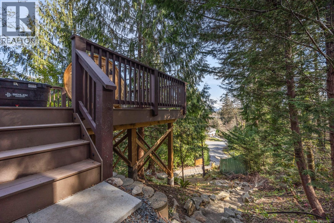
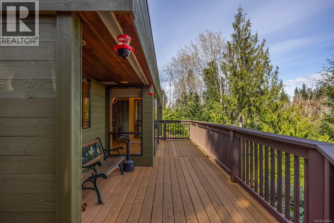
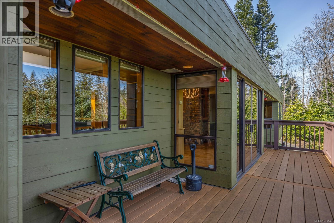
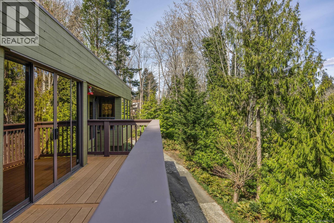
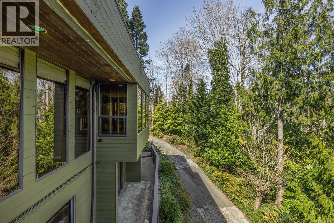
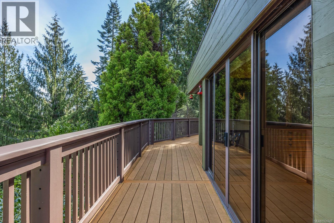
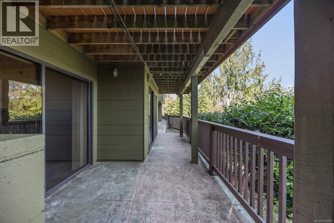
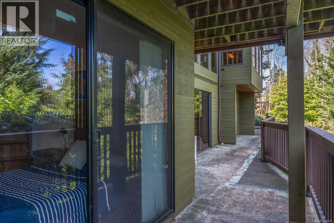
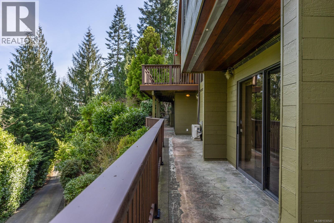
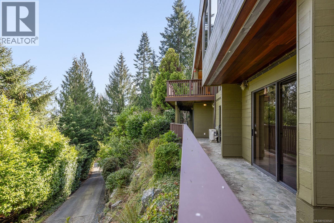
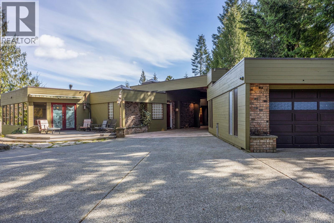
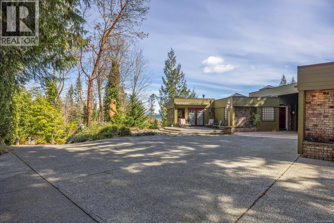
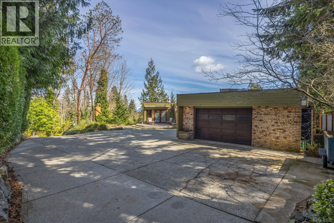
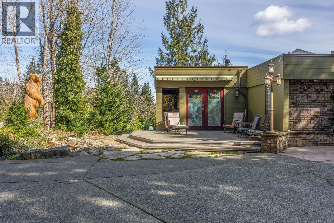
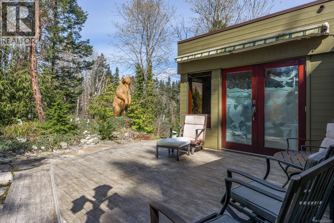
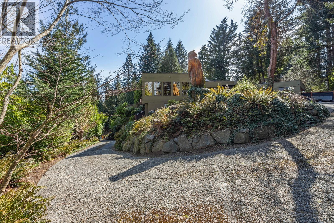
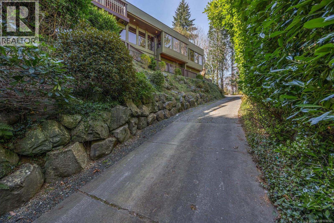
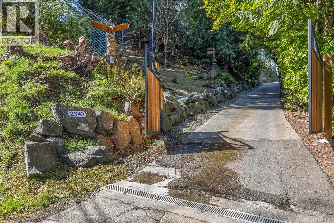
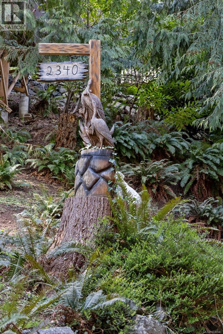
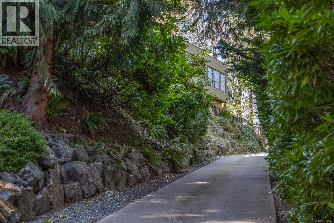
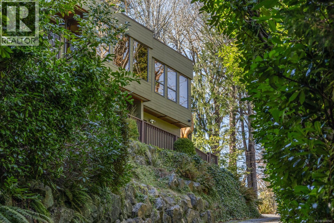
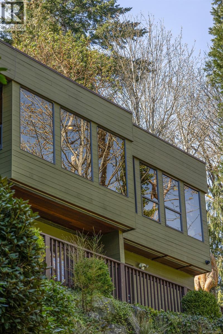
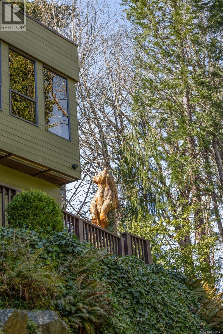
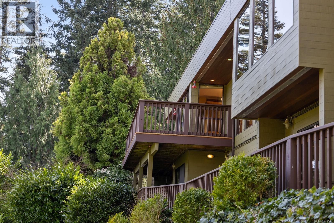
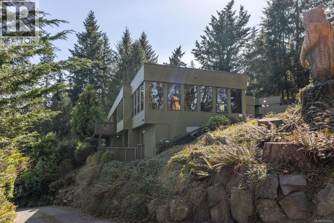
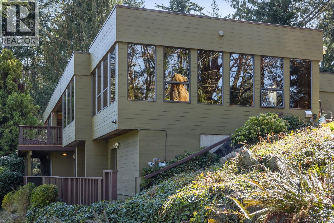
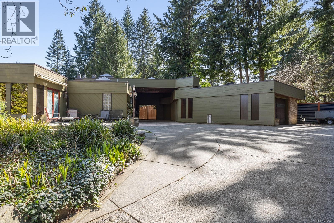
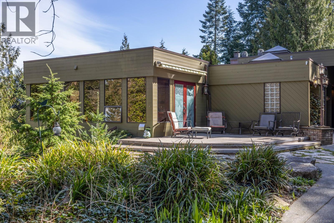
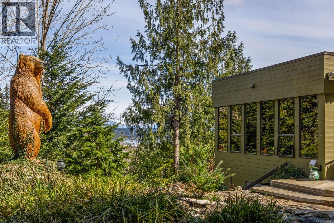
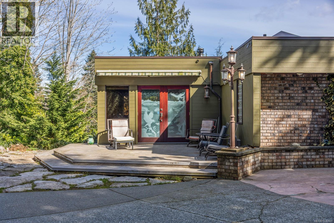
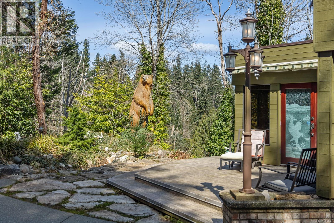
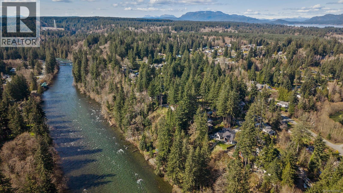
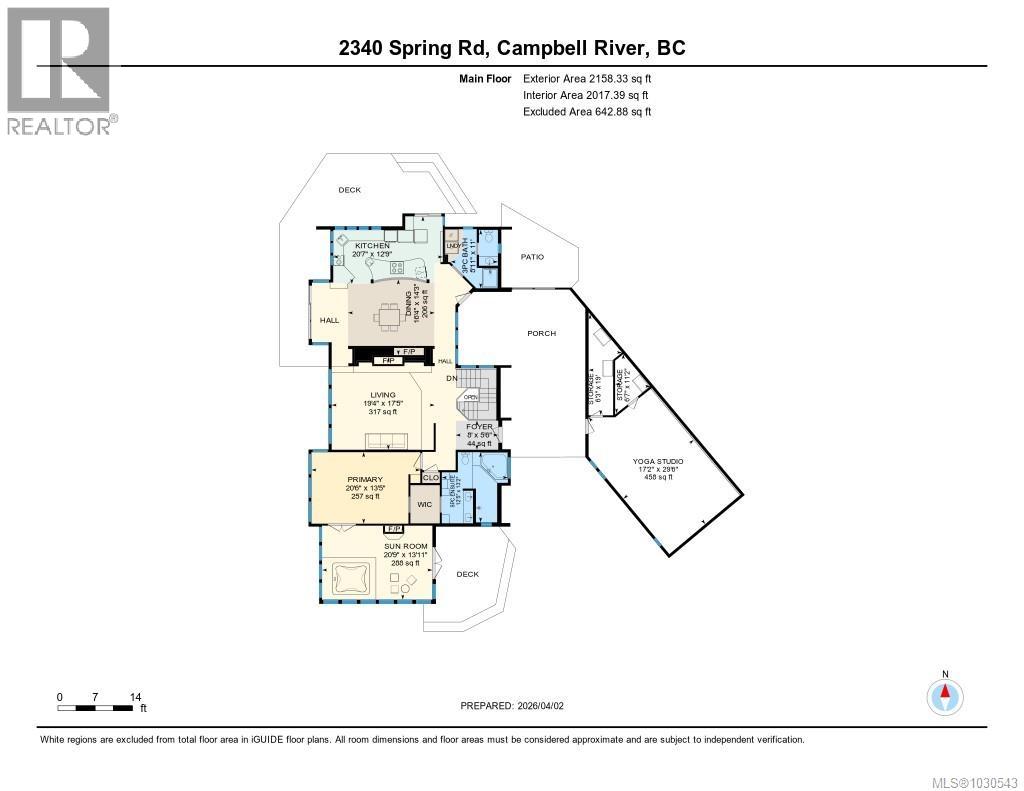
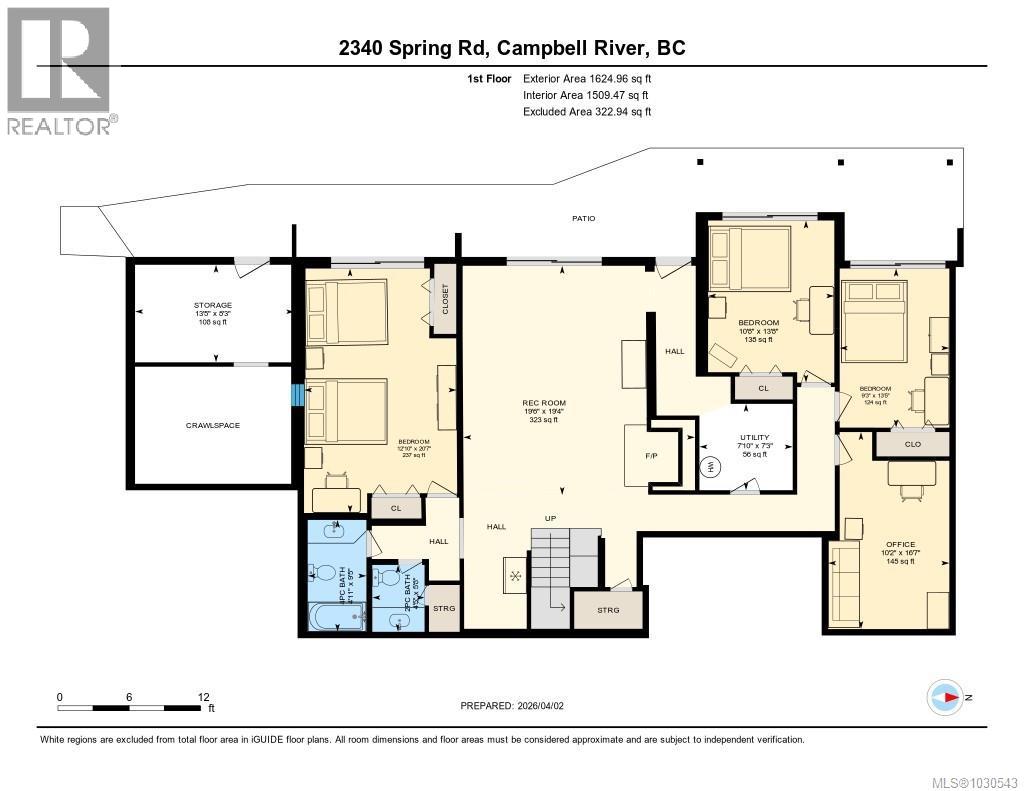
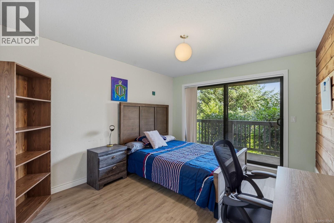
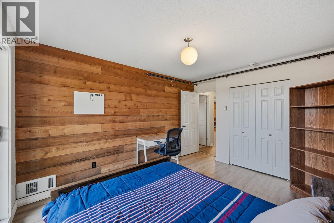
STUNNING HOLLY HILL HOME ON 1.06 ACRES! This is a 4,241 sq ft executive home offering 4 bedrooms + office in a private, park-like setting just 6 minutes to downtown. Featuring a spacious, open-concept layout with a chef’s kitchen, custom maple cabinetry, large island, and seamless flow into the family room and sunken living room with fireplace. The upper-level primary suite is a true retreat with a sunroom, a hot tub, a gas fireplace, a private deck, and a luxurious 6-piece ensuite with heated floors. The lower level offers 3 bedrooms, an office, and a large family room. A standout feature is the large yoga/workout studio, offering incredible flexibility for wellness, studio use, or a home gym. Enjoy outdoor living with wraparound patios, new composite decking, and a barrel sauna surrounded by mature evergreens. Additional features include 3 natural gas fireplaces, new flooring, a brand new privacy fence, an automatic gate, interconnected smoke alarms, and a bear-proof garbage system. Previously operated as a fully licensed recovery centre with a fire suppression system and emergency lighting, offering unique flexibility for home, retreat, or care use. (id:48970) Show More

Details
- Constructed Date: 1981
- Property Type: Single Family
- Type: House
- Access Type: Road access
- Architectural Style: Other
- Neighbourhood: Campbell River North
Features
- Acreage
- Private setting
- Southern exposure
- Wooded area
- Irregular lot size
- Marine Oriented
- Mountain view
- Ocean view
- Valley view
- Dishwasher
- Dryer
- Hot Tub
- Jetted Tub
- Oven - Built-In
- Stove
- Refrigerator
- Washer
- Fully air conditioned
- Sprinkler System-Fire

- Baseboard heaters
- Heat Pump
Rooms Details For 2340 Spring Rd
| Type | Level | Dimension |
|---|---|---|
| Recreation room | Lower level | 22 ft x 15 ft |
| Bedroom | Lower level | 12 ft x 9 ft |
| Bedroom | Lower level | 12 ft x 9 ft |
| Bedroom | Lower level | 10 ft x 9 ft |
| Office | Lower level | 16 ft x 10 ft |
| Sunroom | Main level | 21 ft x 14 ft |
| Primary Bedroom | Main level | 20 ft x 14 ft |
| Family room | Main level | 19 ft x 16 ft |
| Kitchen | Main level | 13 ft x 9 ft |
| Living room/Dining room | Main level | 20 ft x 16 ft |
| Studio | Other | 17'2 x 29'6 |
| Ensuite | Other | 5-Piece |
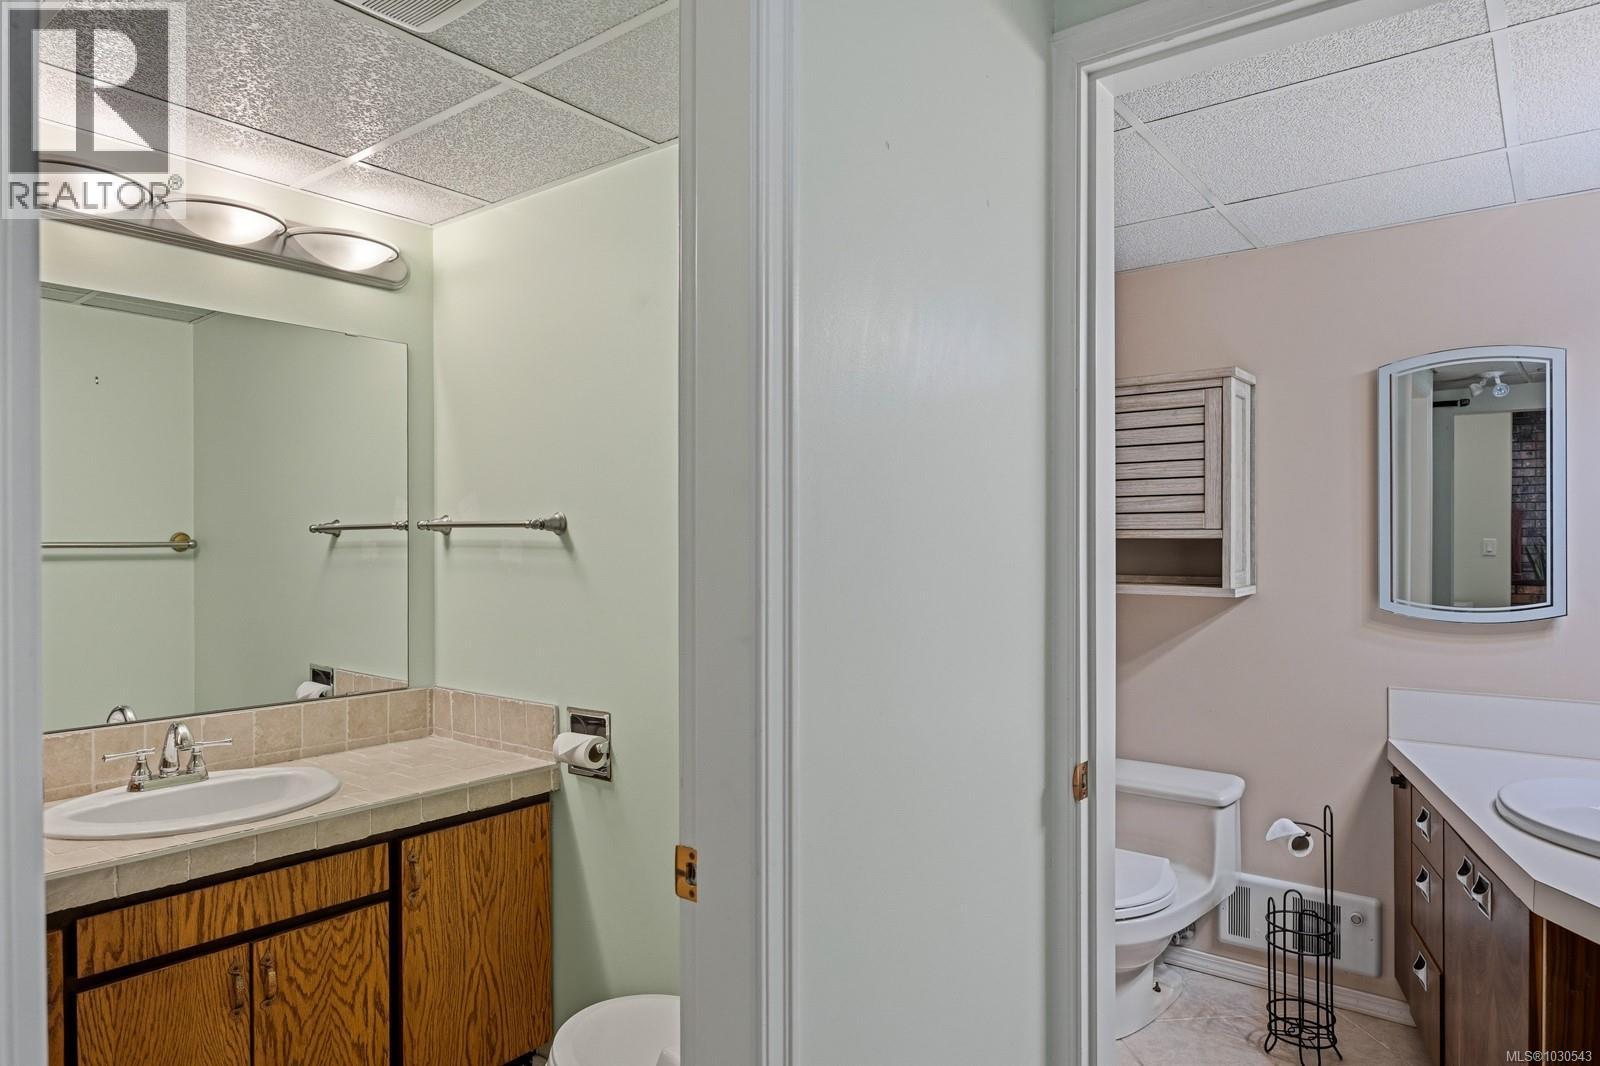
| Bathroom | Other | 2-Piece |
| Bathroom | Other | 2-Piece |
| Bathroom | Other | 4-Piece |
Location
Similar Properties
For Sale
$ 729,800 $ 390 / Sq. Ft.
- 1034584 ©MLS
- 4 Bedroom
- 2 Bathroom
For Sale
$ 599,000 $ 401 / Sq. Ft.
- 1041730 ©MLS
- 4 Bedroom
- 2 Bathroom
For Sale
$ 765,000 $ 379 / Sq. Ft.
- 1042118 ©MLS
- 4 Bedroom
- 2 Bathroom
This REALTOR.ca listing content is owned and licensed by REALTOR® members of The Canadian Real Estate Association
Data provided by: Vancouver Island Real Estate Board