- ©MLS 1042118
- Area 2019 sq ft
- Bedrooms 4
- Bathrooms 2
- Parkings 6
Description
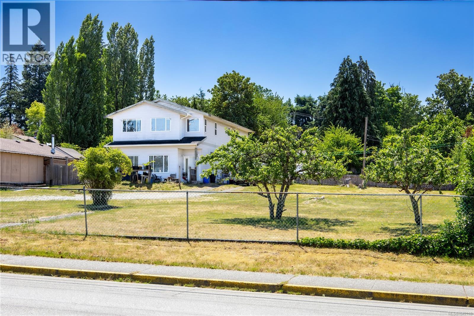
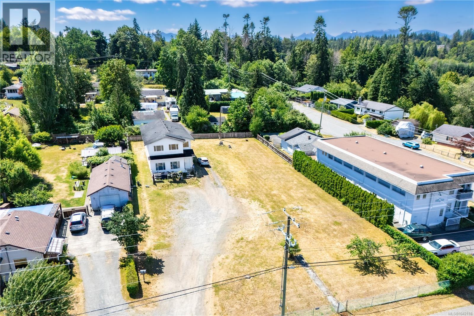
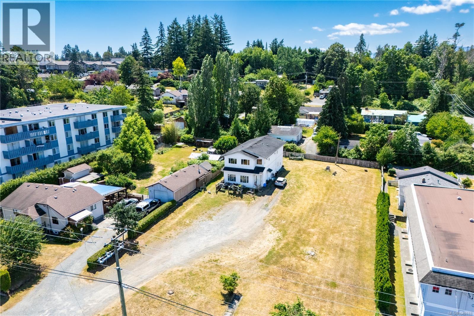
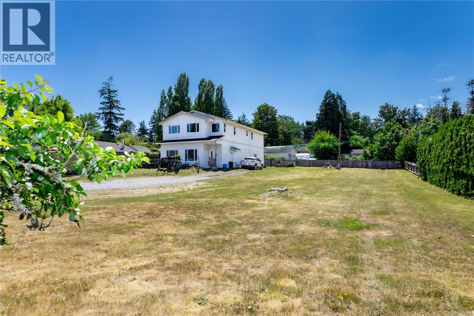
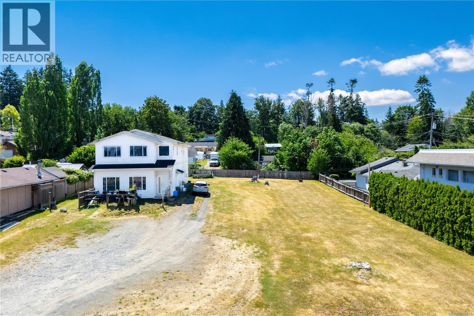
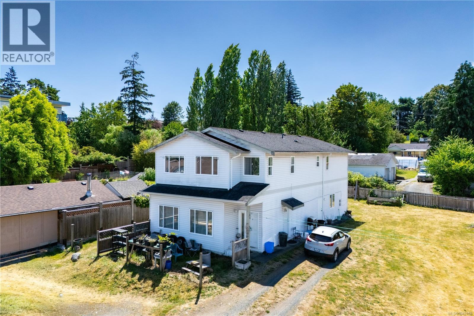
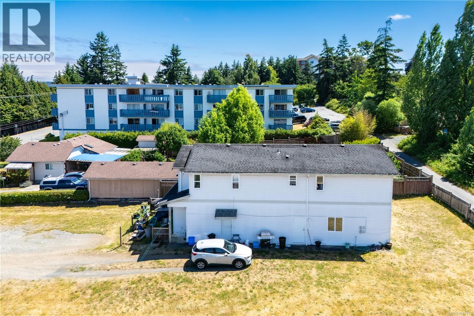
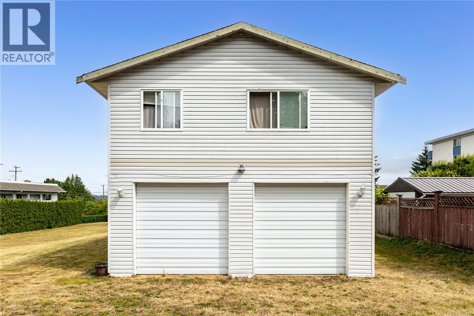
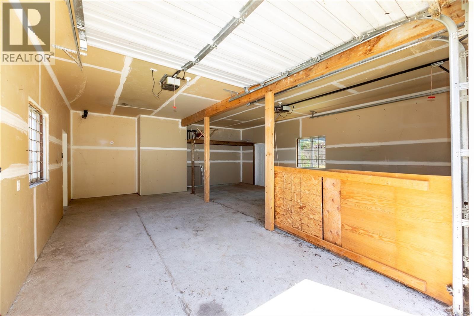
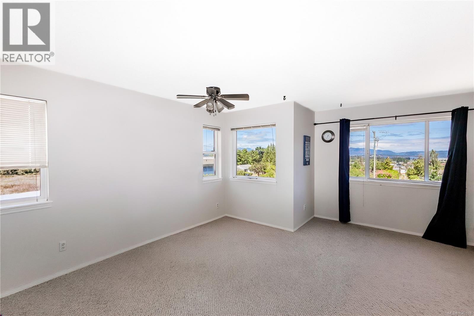
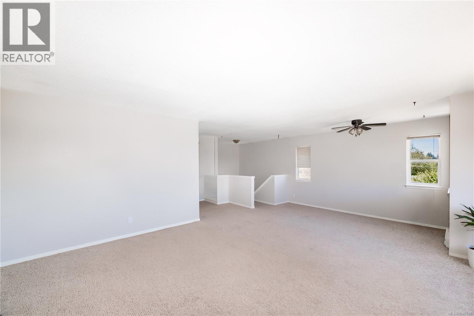
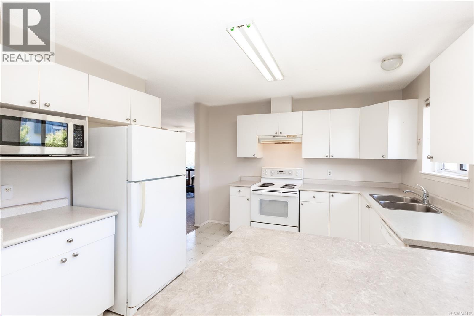
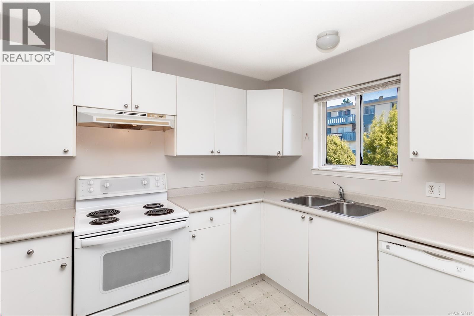
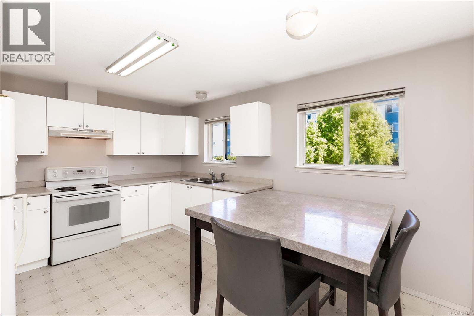
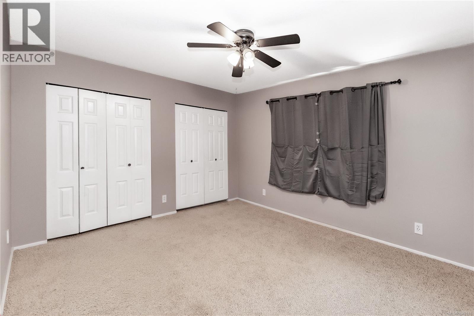
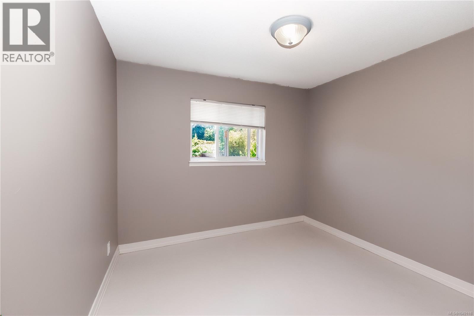
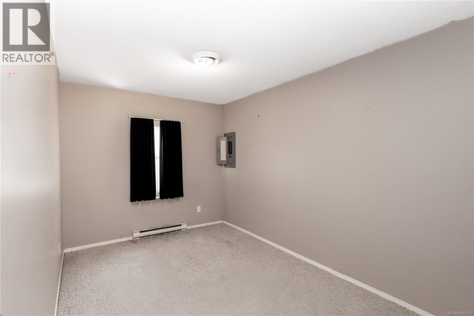
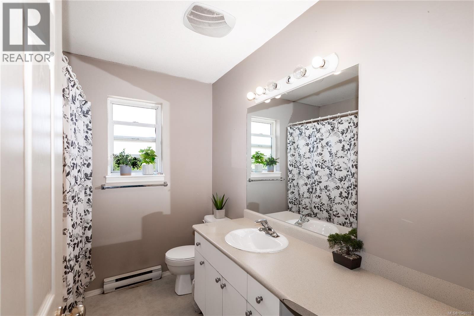
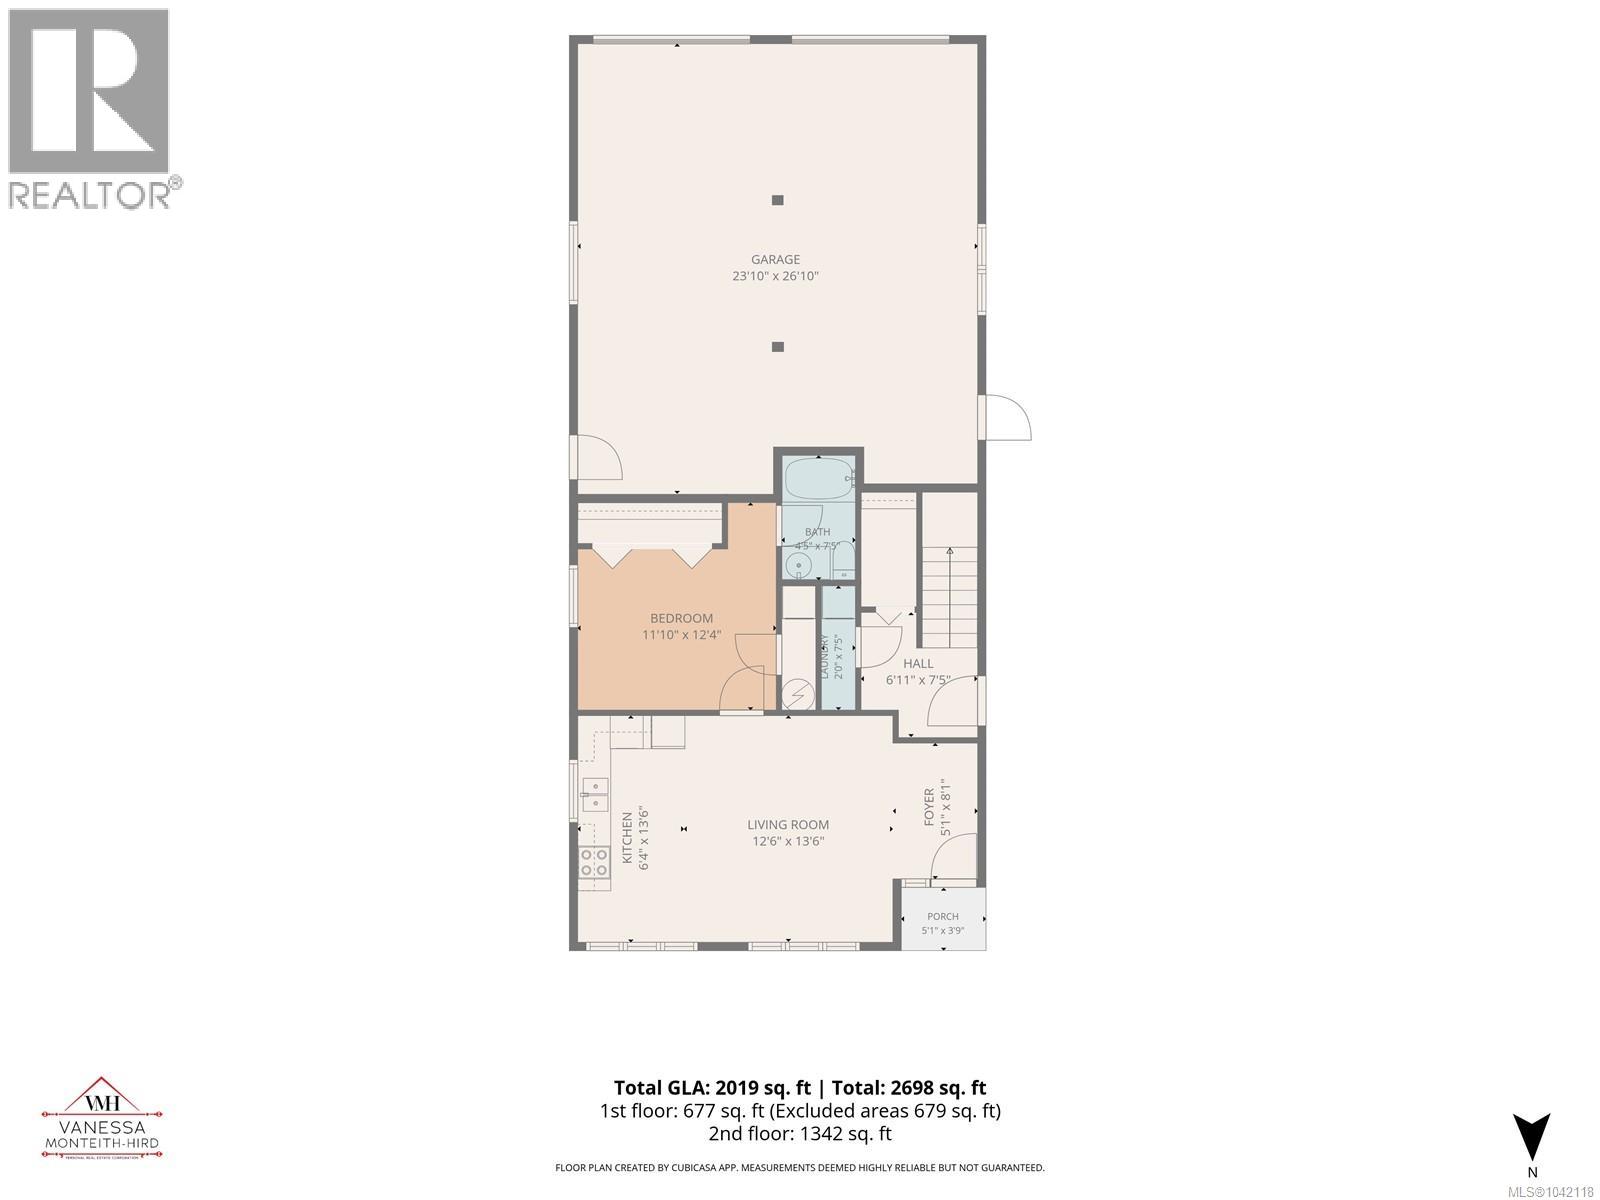
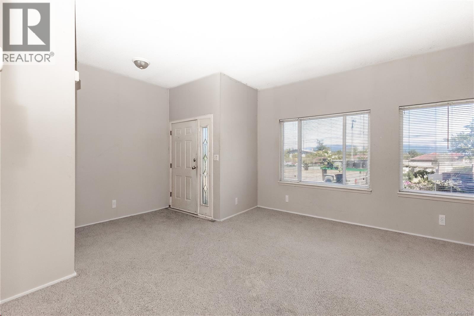
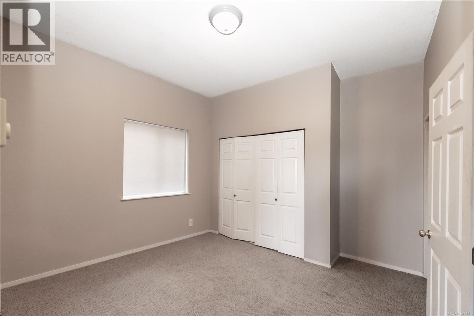
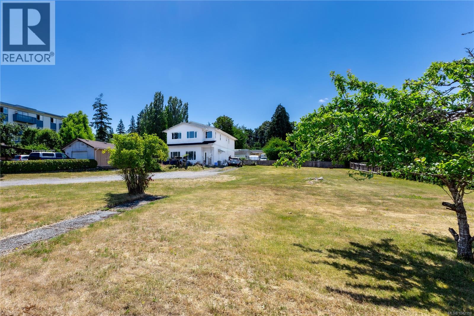
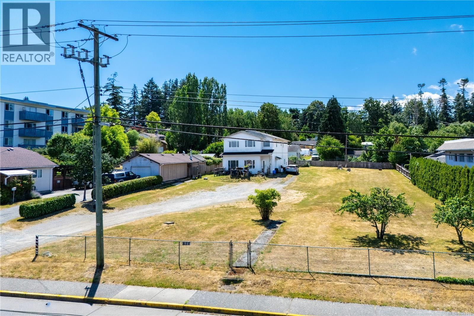
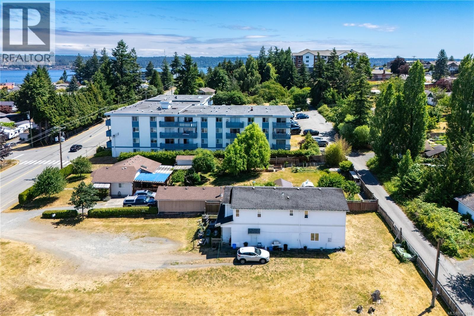
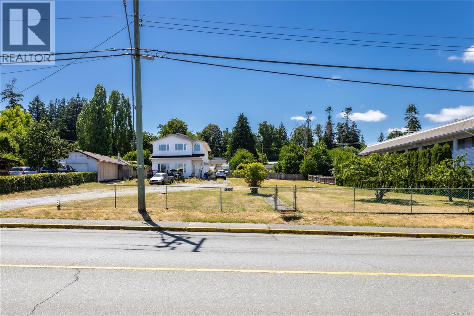
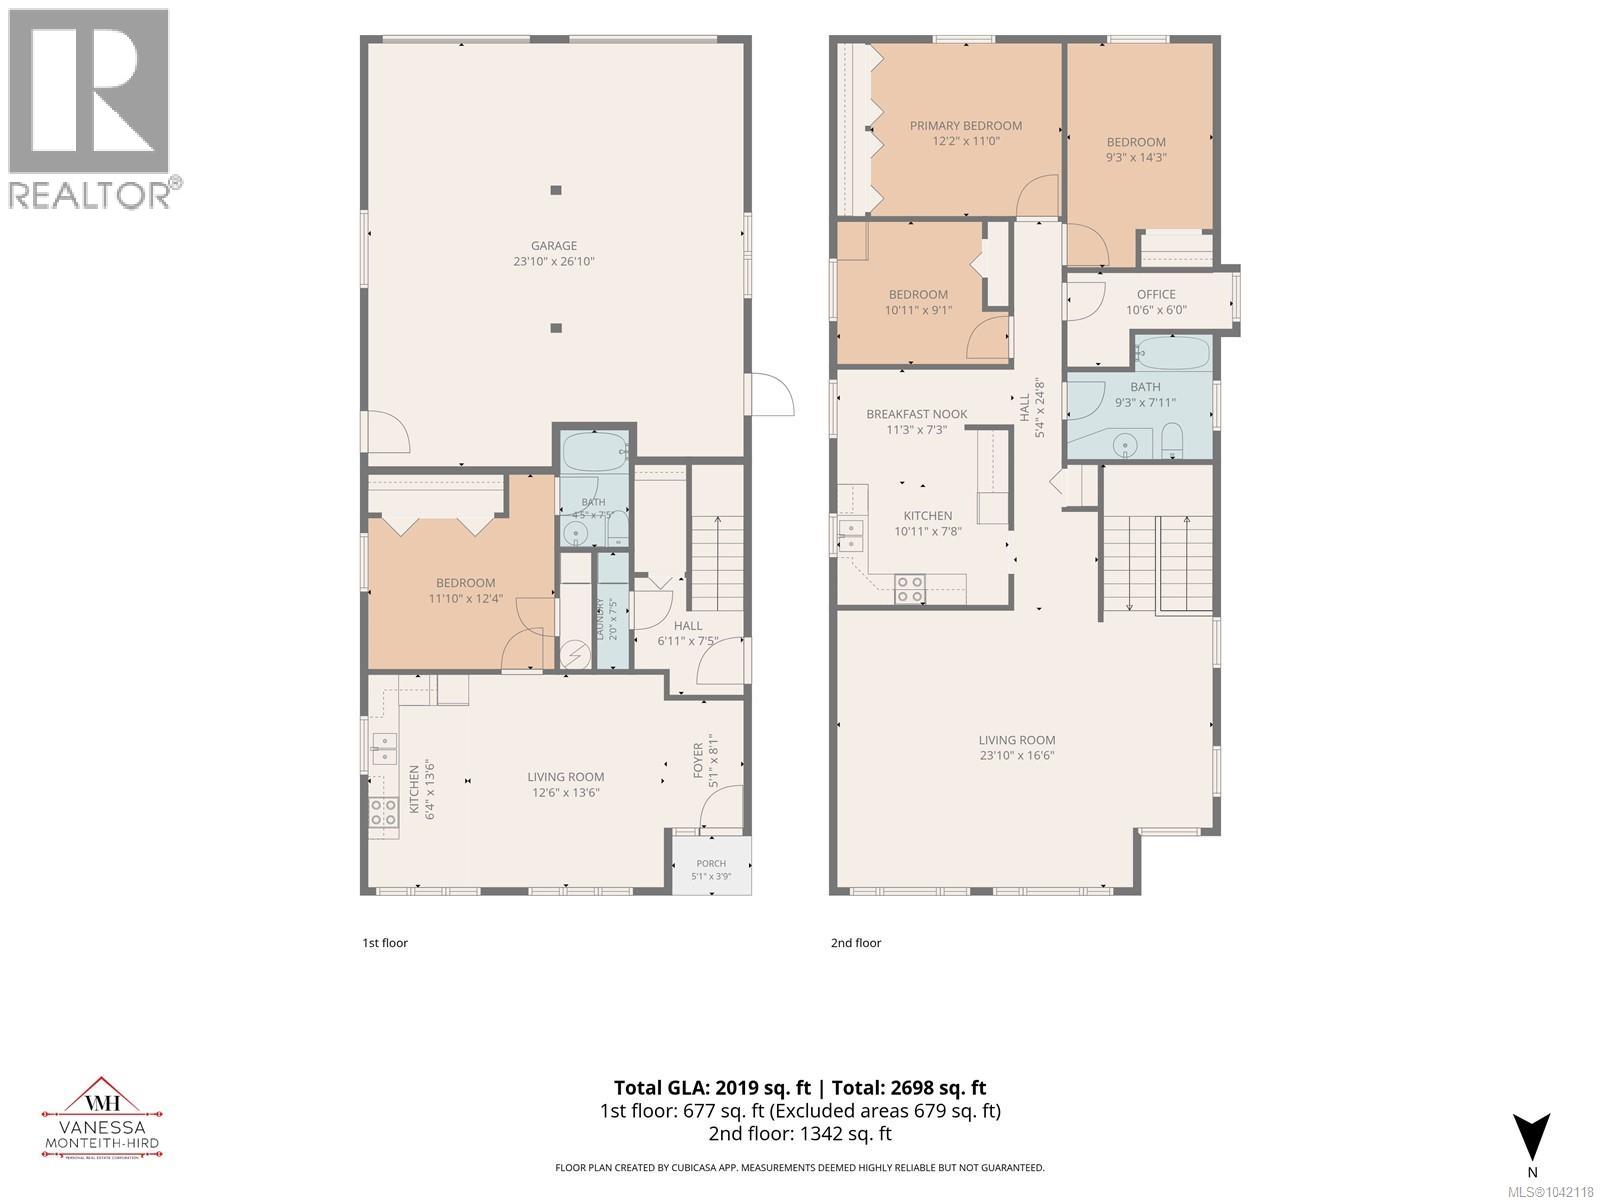
Developers take note! RM2 zoning allowing 8 more units to be built on the property with 2 units (full duplex) already built in 2002. The full duplex features separate hydro meters and laundry for each suite. 1 bedroom/ 1 full bathroom suite down. 3 bedroom/ 1 full bathroom suite up. Oversized 24x25 garage with nearly 10 foot high ceilings. The existing duplex is situated on the back corner allowing for maximum development opportunity for new buildings. Ocean, city and mountain views from this property. Alley access or frontage on 9th Ave. (id:48970) Show More

Details
- Constructed Date: 2002
- Property Type: Single Family
- Type: Duplex
- Access Type: Road access
- Architectural Style: Contemporary
- Neighbourhood: Campbell River Central
Features
- Central location
- Curb & gutter
- Partially cleared
- Rectangular
- City view
- Mountain view
- Dishwasher
- Dryer
- Range - Electric
- Refrigerator
- Washer
- Baseboard heaters
Rooms Details For 859 9th Ave
| Type | Level | Dimension |
|---|---|---|
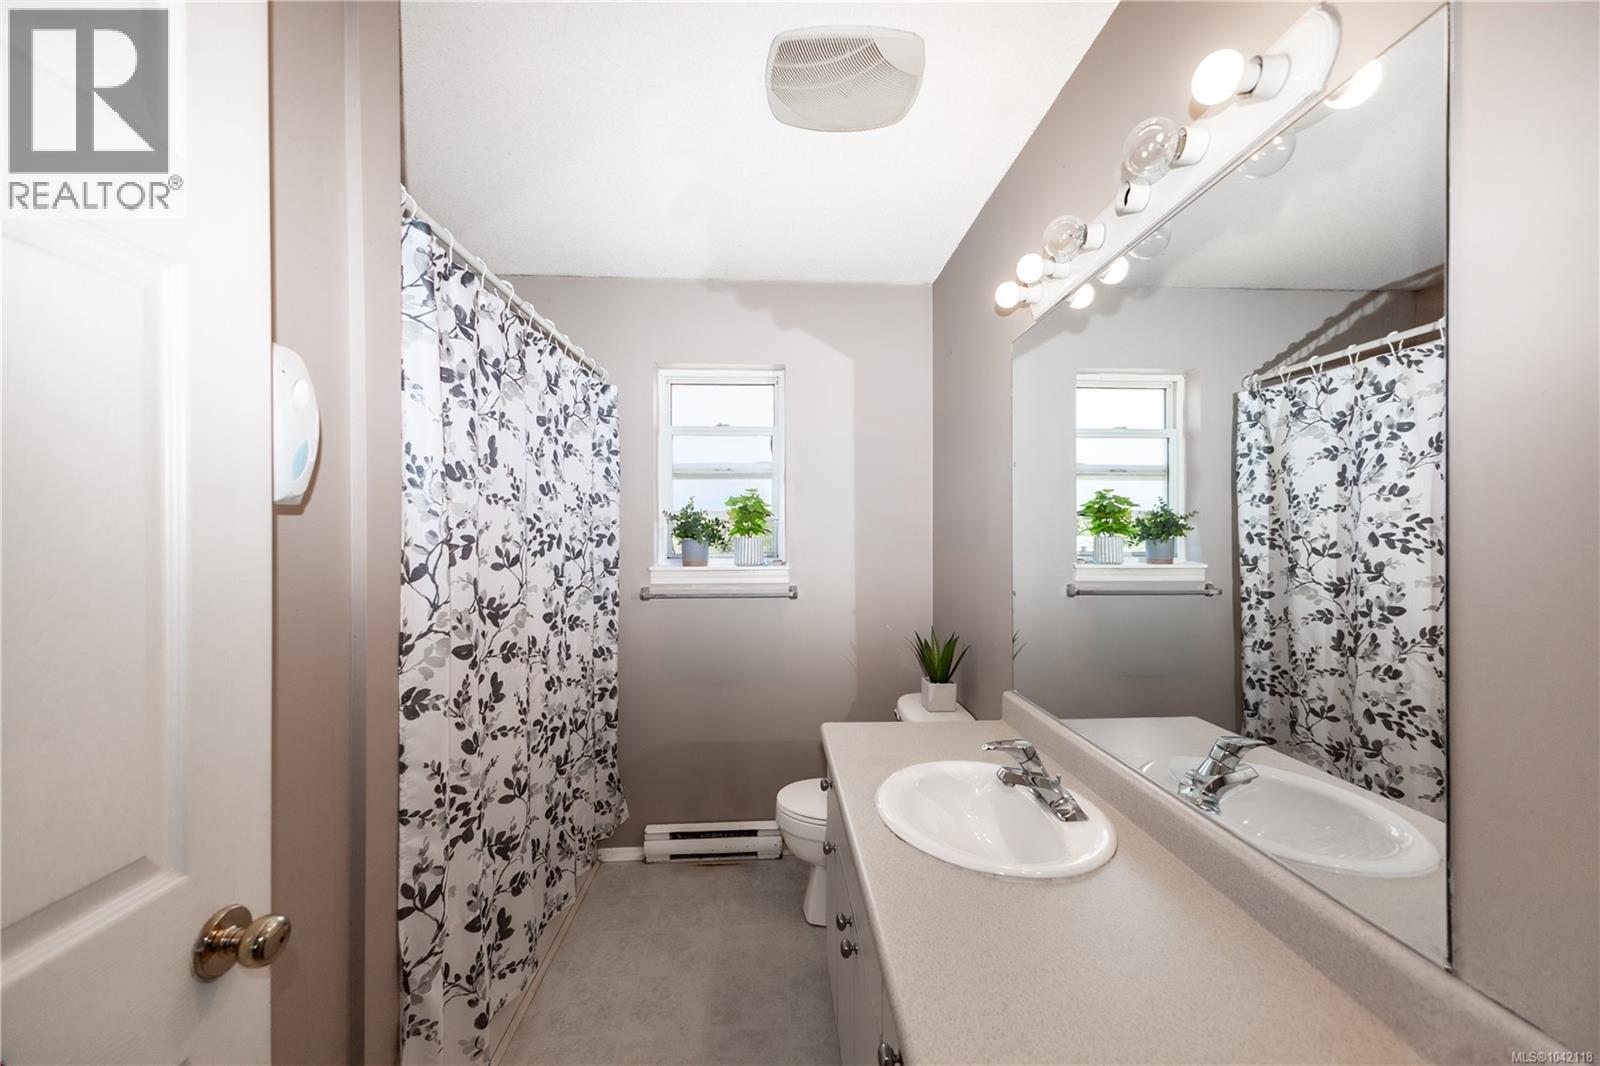
| Bathroom | Lower level | 4-Piece |
| Bedroom | Lower level | 11'10 x 12'4 |
| Living room/Dining room | Lower level | 12'6 x 13'6 |
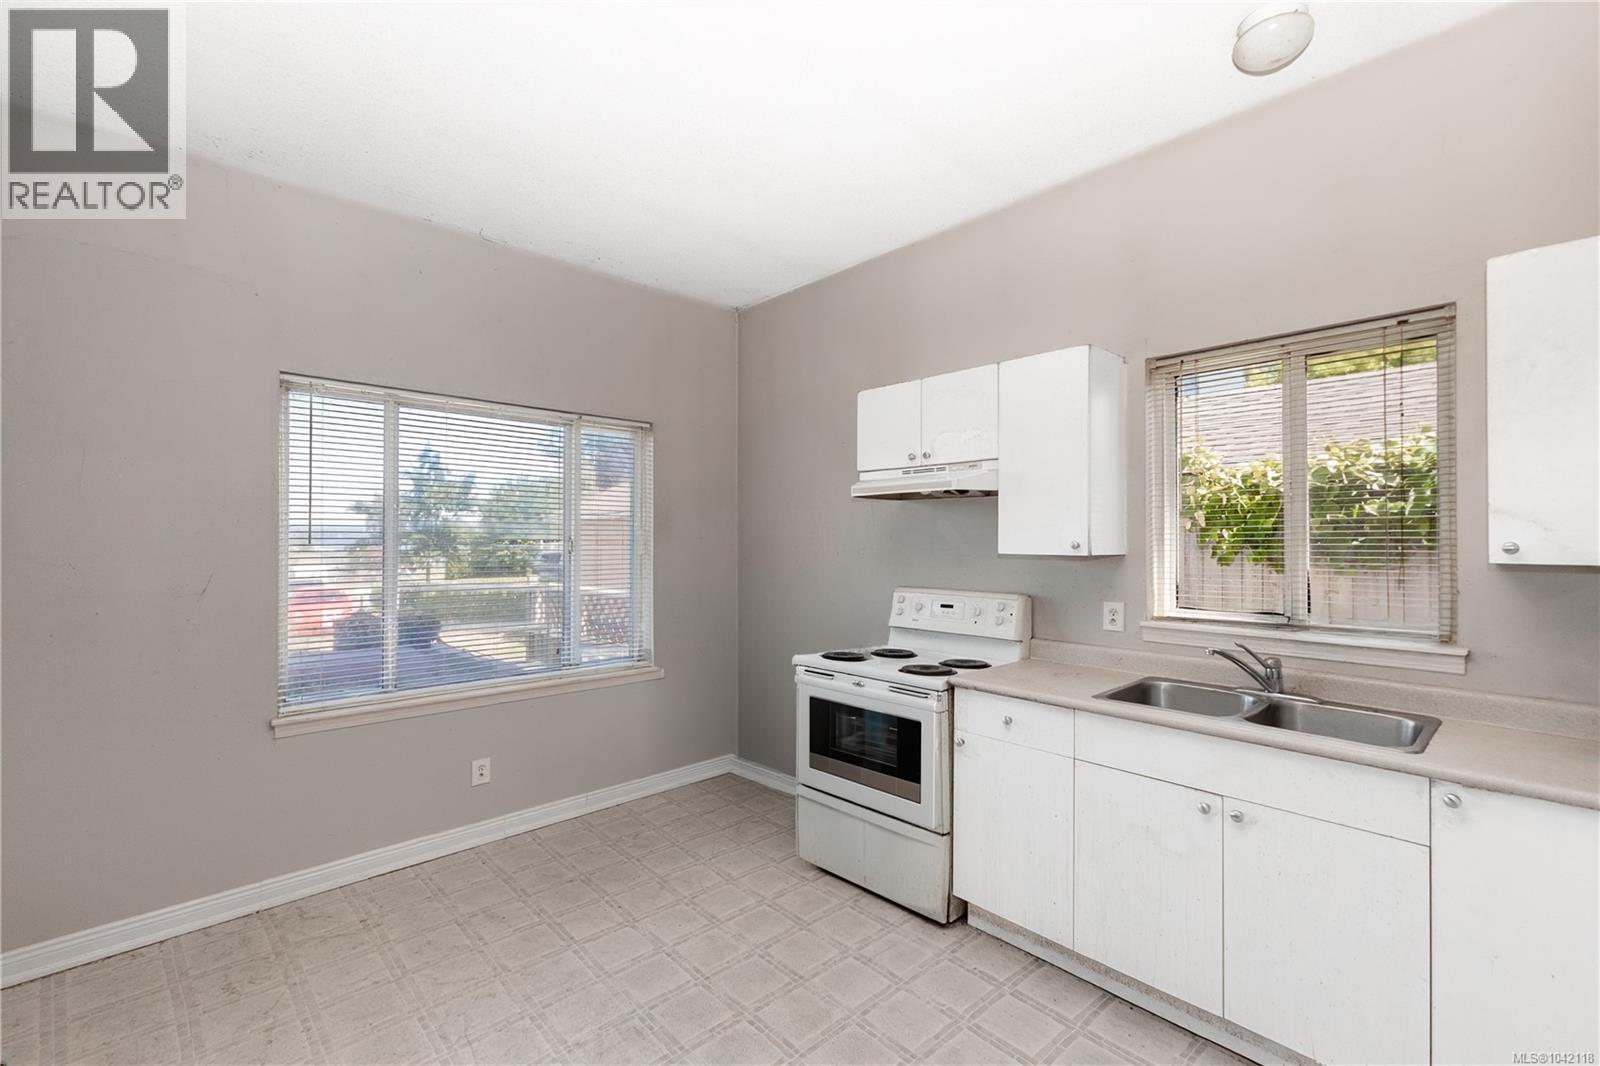
| Kitchen | Lower level | 6'4 x 13'6 |
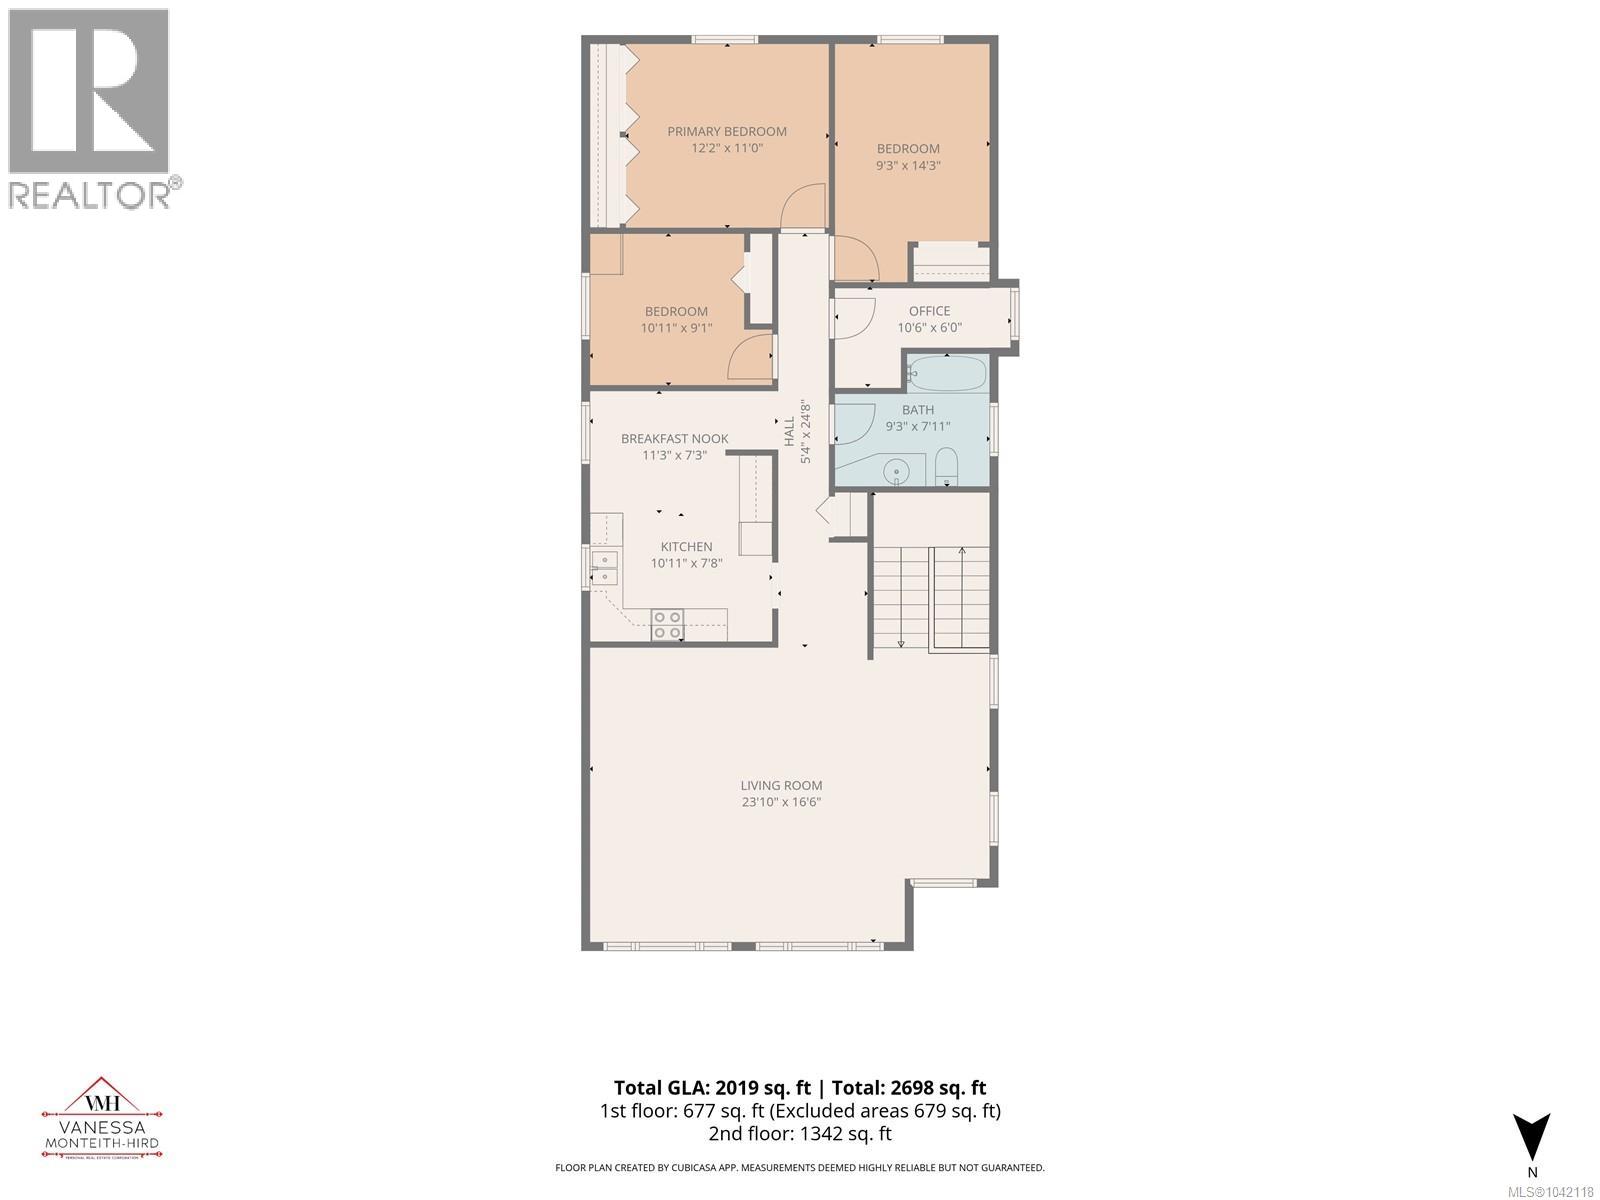
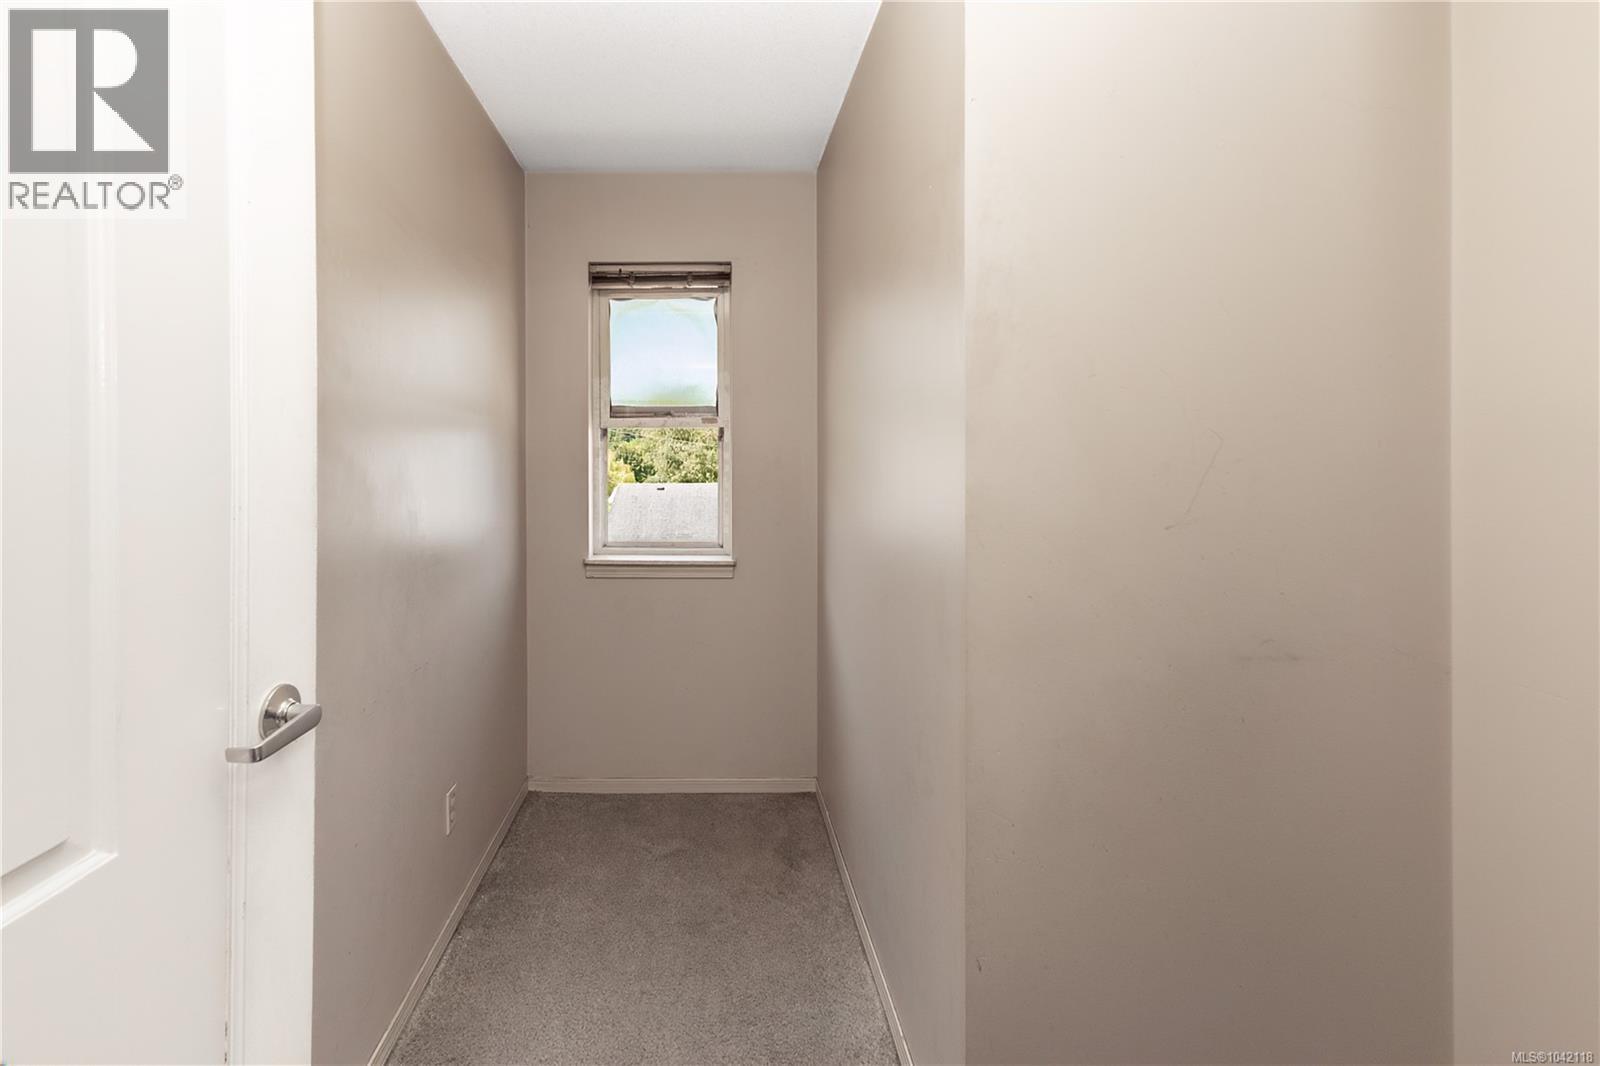
| Office | Main level | 10'6 x 6'0 |
| Bedroom | Main level | 10'11 x 9'1 |
| Bedroom | Main level | 9'3 x 11'0 |
| Primary Bedroom | Main level | 12'2 x 11'0 |
| Bathroom | Main level | 4-Piece |
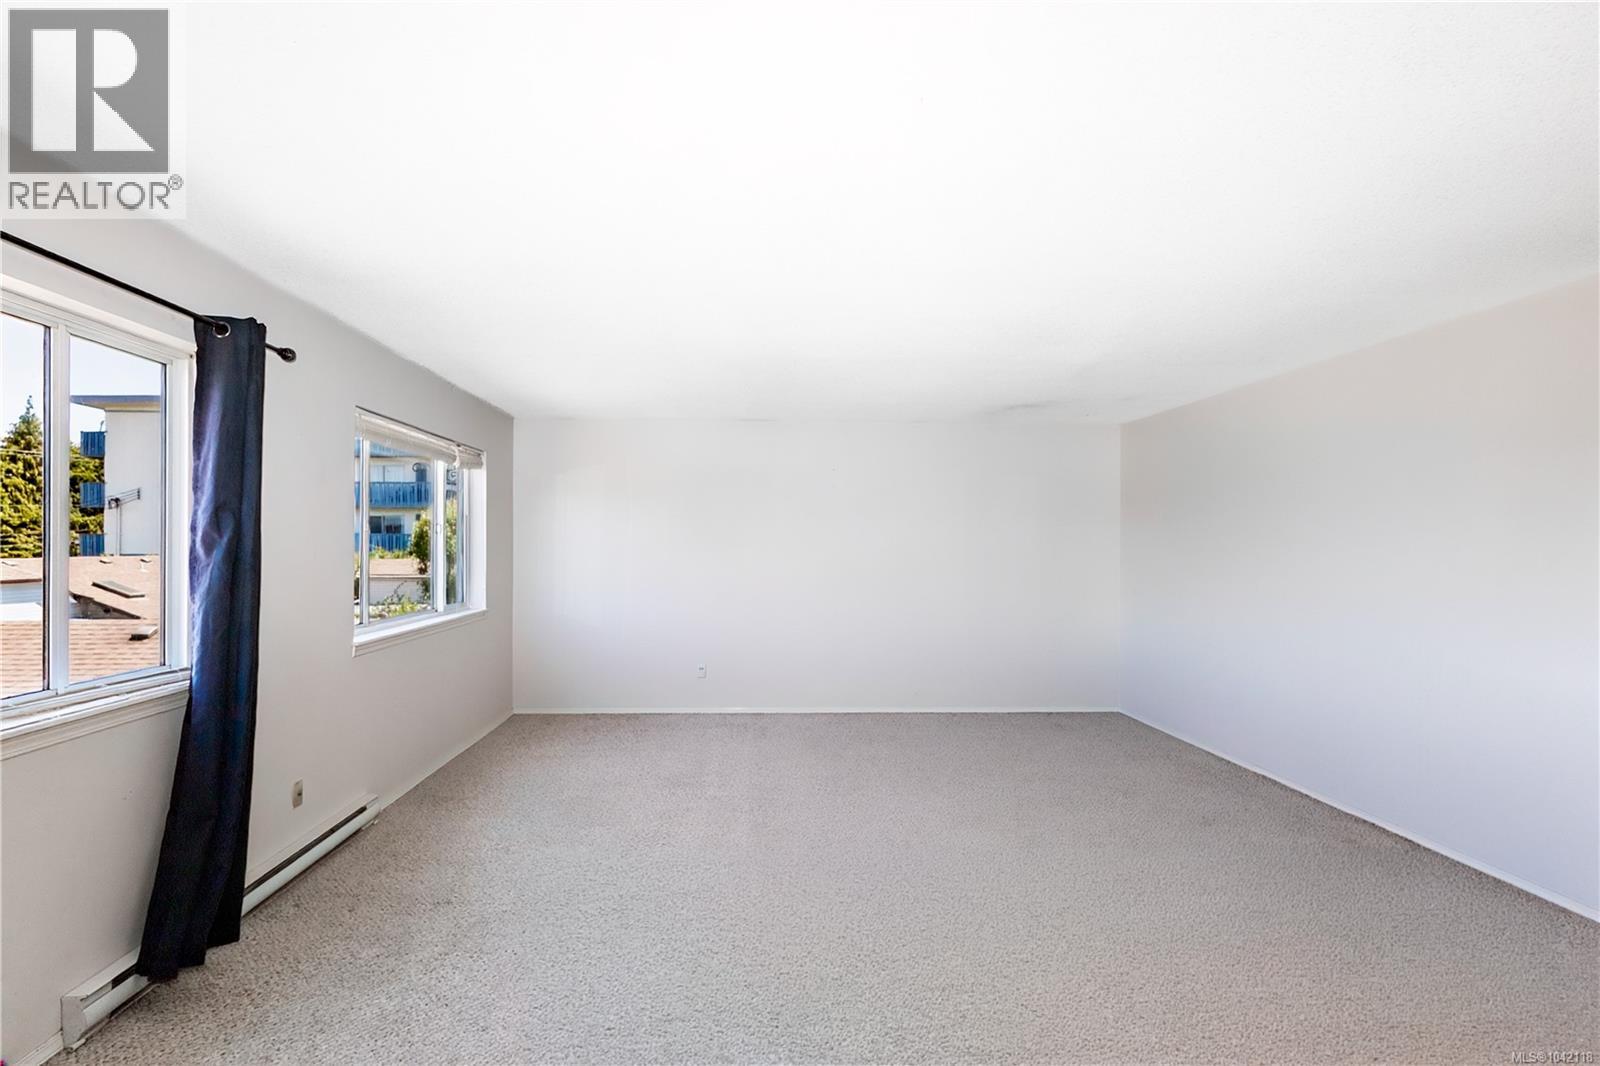
| Living room | Main level | 23'10 x 16'6 |
| Dining nook | Main level | 11'3 x 7'3 |
| Kitchen | Main level | 10'11 x 7'8 |
Location
This REALTOR.ca listing content is owned and licensed by REALTOR® members of The Canadian Real Estate Association
Data provided by: Vancouver Island Real Estate Board