- ©MLS R3093007
- Area 3439 sq ft
- Bedrooms 4
- Bathrooms 5
Description

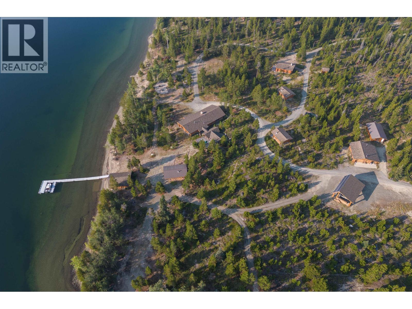
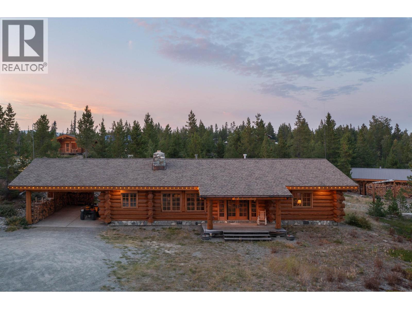
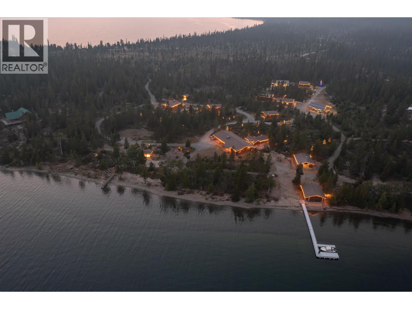
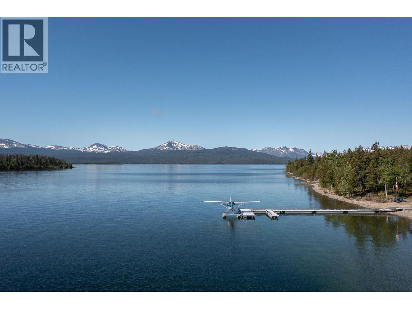
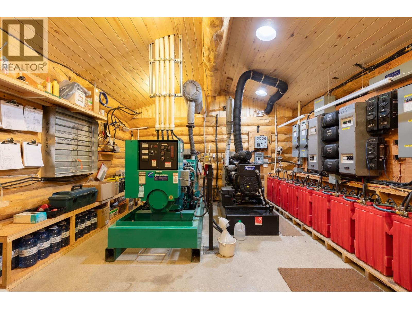
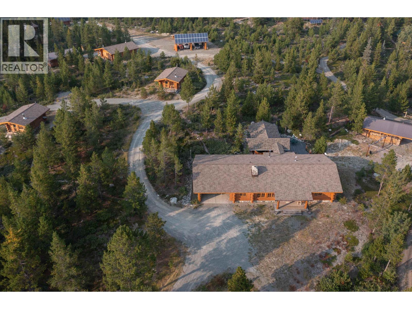

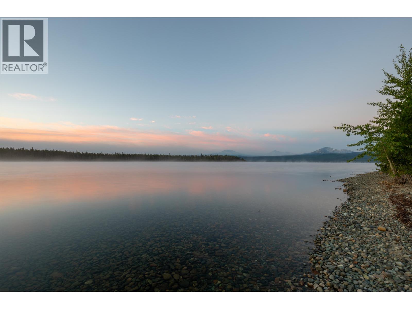
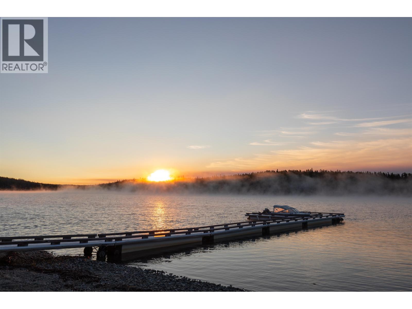
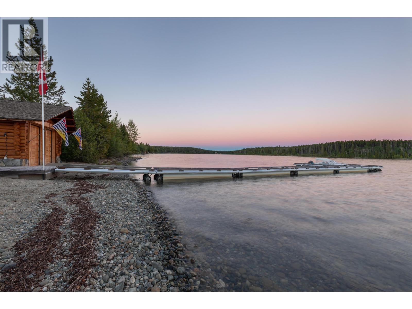
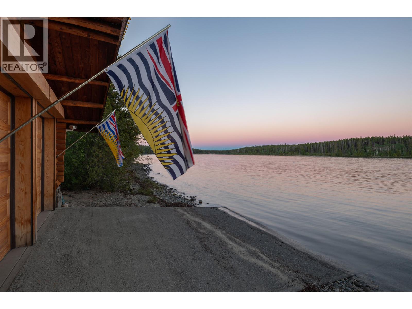
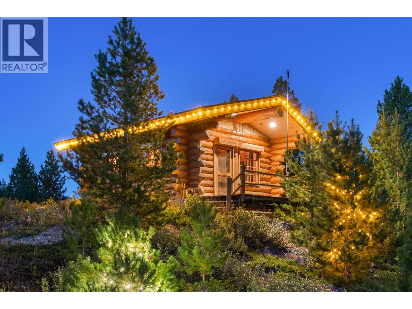
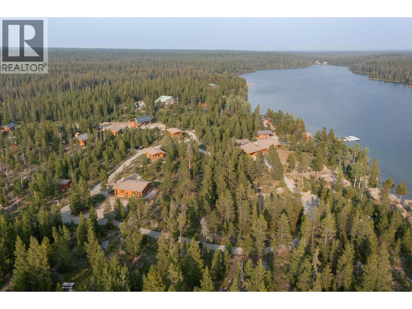

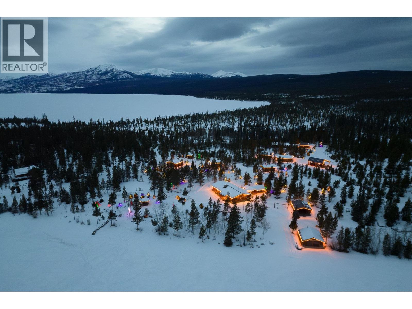
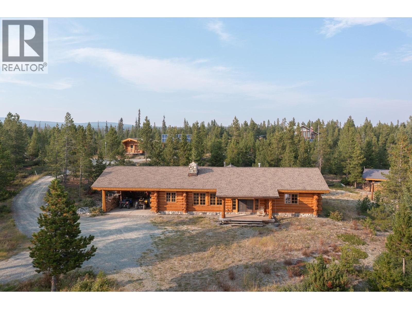
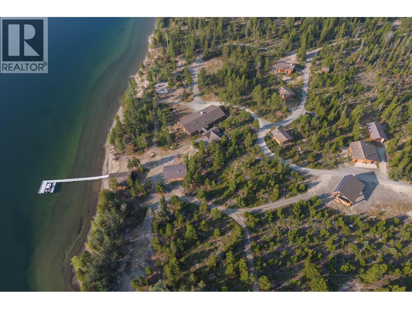

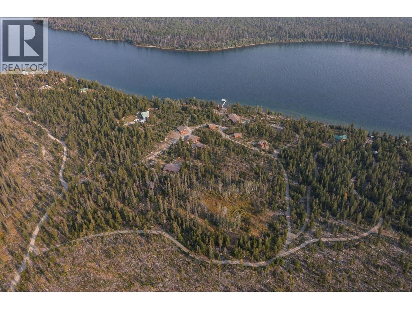
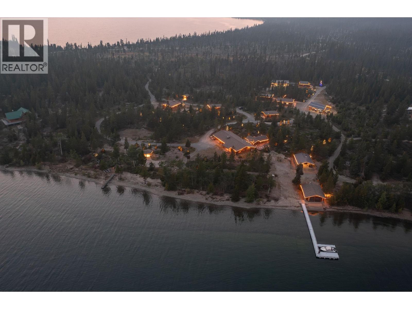
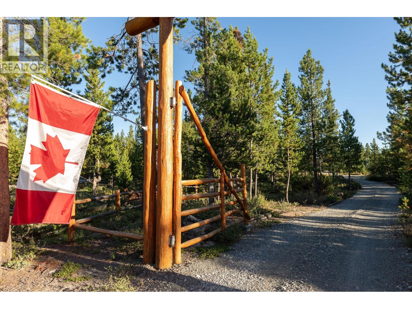
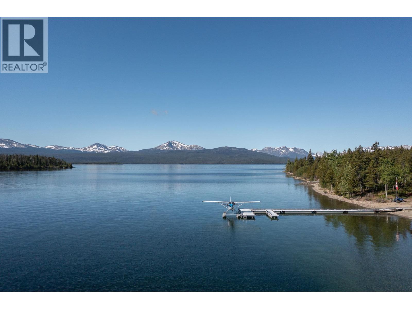
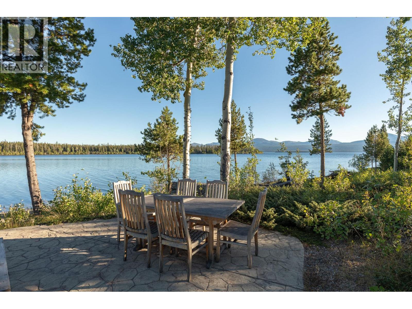
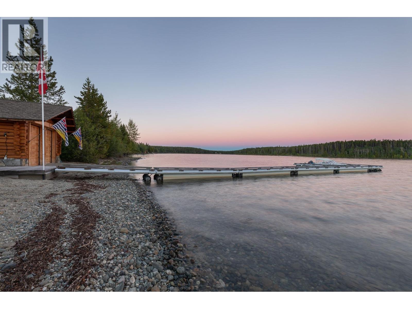


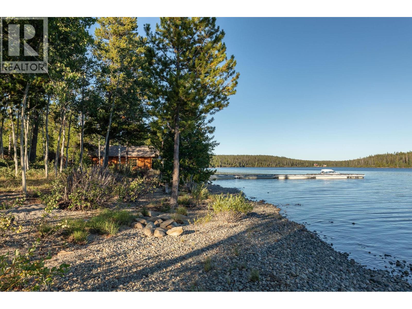

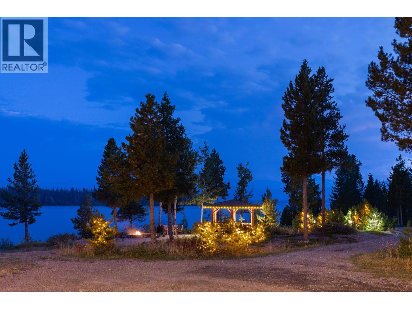
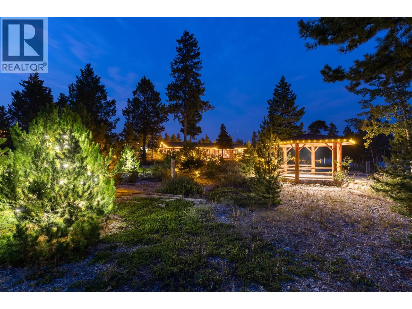
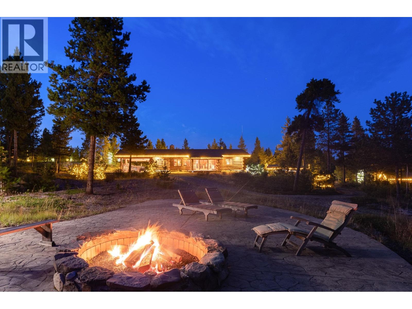
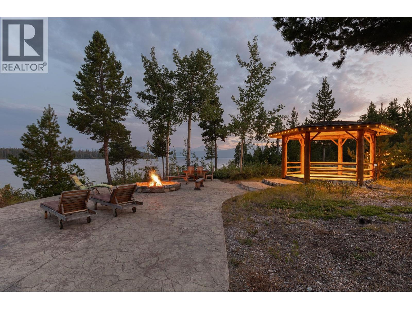
Safe Harbour at Charlotte Lake is a rare 14-acre private lakeshore compound designed for true independence. Expertly crafted by Timber Kings (Pioneer Log Homes) with renowned architect Rick Hulbert, this solid stand-alone off-grid retreat offers refined wilderness living without compromise. Built with redundant power, water, and operational systems, including duplicate backup infrastructure, the property is engineered for reliable, uninterrupted year-round use. Set within a protected northeast bay ideal for float or ski aircraft access, it embraces panoramic Coast Mountain scenery, exceptional rainbow trout fishing, and endless four-season recreation. A legacy-calibre escape where privacy, craftsmanship, and self-sufficient luxury converge. (id:48970) Show More
Details
- Constructed Date: 2003
- Property Type: Single Family
- Type: House
- Total Finished Area: 3439 sqft
- Architectural Style: Ranch
Features
- Clubhouse
- Lake view
- Mountain view
- View (panoramic)
- Washer
- Dryer
- Refrigerator
- Stove
- Dishwasher
- Hot Tub
- Baseboard heaters
- Waterfront
Rooms Details For 2313 CHARLOTTE LAKE ROAD
| Type | Level | Dimension |
|---|---|---|
| Utility room | Basement | 18 ft ,1 in x 14 ft ,1 in |
| Workshop | Basement | 28 ft ,7 in x 22 ft ,7 in |
| Bedroom 3 | Lower level | 7 ft ,1 in x 9 ft |
| Kitchen | Lower level | 10 ft ,3 in x 6 ft ,1 in |
| Dining room | Lower level | 10 ft ,1 in x 9 ft |
| Living room | Main level | 20 ft x 16 ft |
| Kitchen | Main level | 10 ft ,9 in x 18 ft ,4 in |
| Primary Bedroom | Main level | 15 ft ,1 in x 16 ft |
| Bedroom 2 | Main level | 10 ft ,8 in x 16 ft |
| Laundry room | Main level | 9 ft ,1 in x 9 ft ,1 in |
| Dining room | Main level | 30 ft ,9 in x 13 ft ,7 in |
| Storage | Main level | 5 ft ,6 in x 9 ft ,1 in |
| Storage | Main level | 6 ft ,1 in x 9 ft ,1 in |
| Mud room | Main level | 7 ft ,1 in x 9 ft ,1 in |
| Recreational, Games room | Upper Level | 28 ft ,6 in x 22 ft ,7 in |
| Bedroom 4 | Upper Level | 8 ft ,8 in x 9 ft ,3 in |
| Kitchen | Upper Level | 5 ft ,1 in x 10 ft ,2 in |
| Dining room | Upper Level | 10 ft ,3 in x 7 ft ,1 in |
Location
This REALTOR.ca listing content is owned and licensed by REALTOR® members of The Canadian Real Estate Association
Data provided by: BC Northern Real Estate Board