- ©MLS R3093047
- Area 2176 sq ft
- Bedrooms 4
- Bathrooms 3
Description
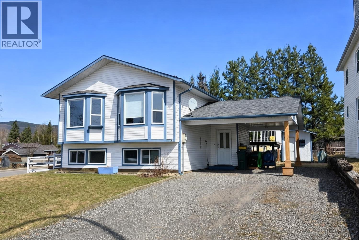
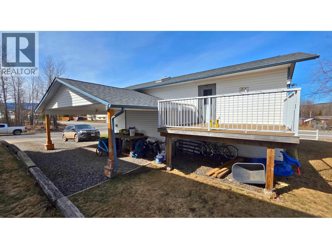
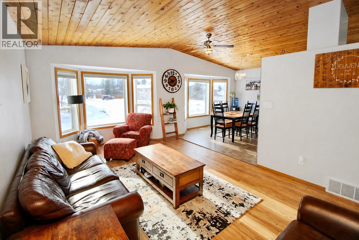
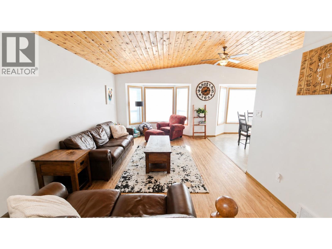
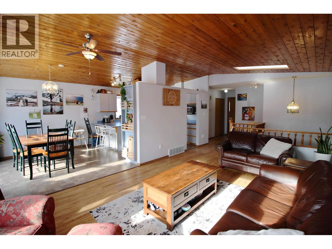
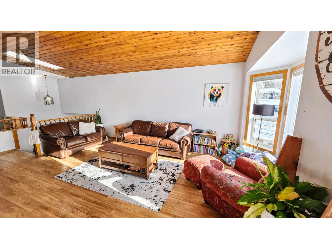
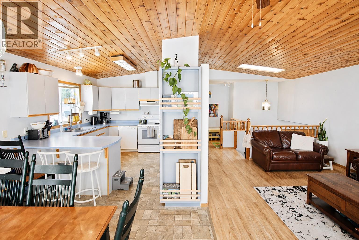
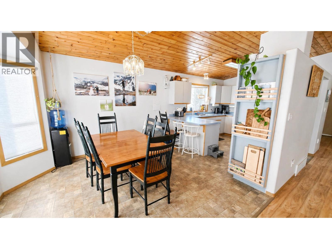
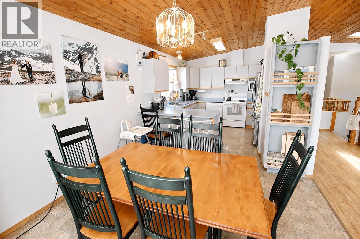
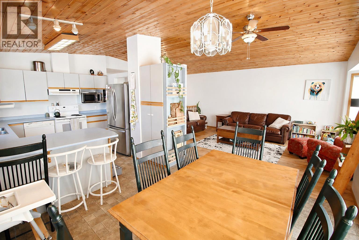
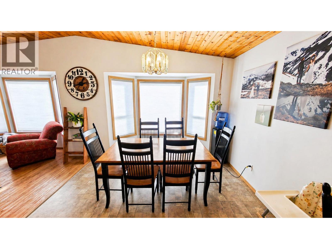
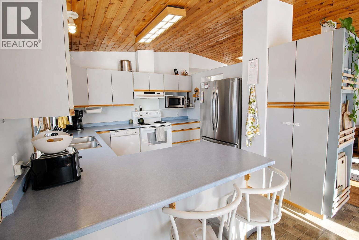
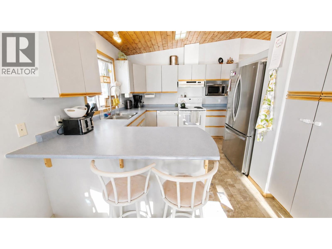
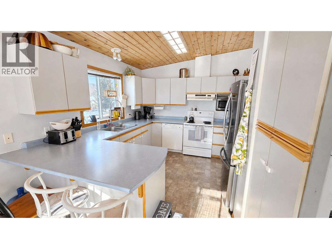
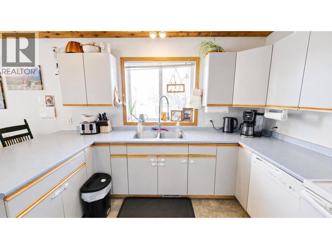
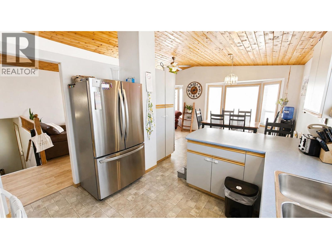
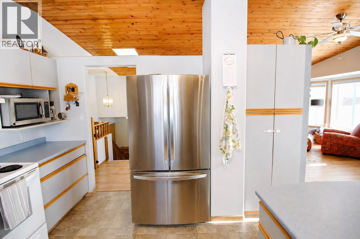
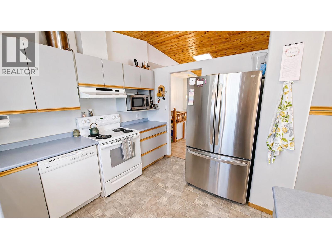
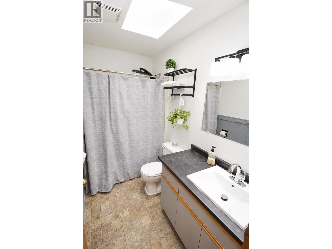
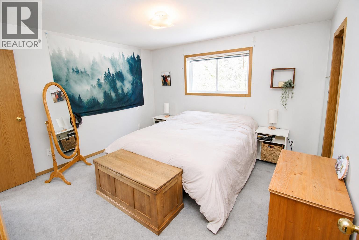
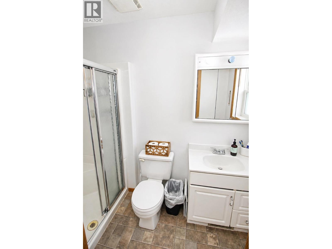
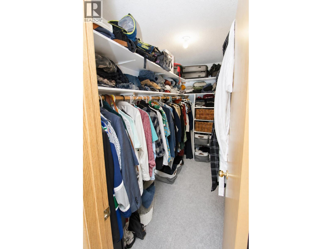
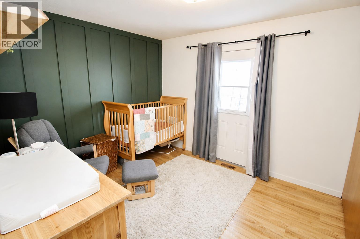
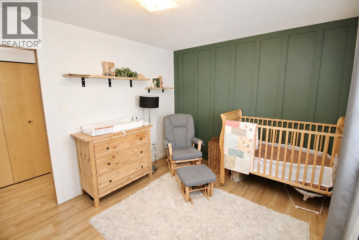
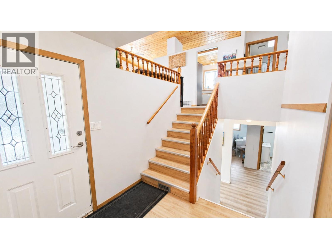
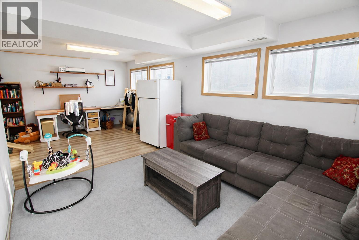
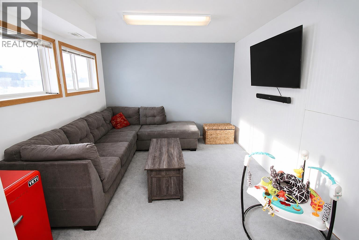
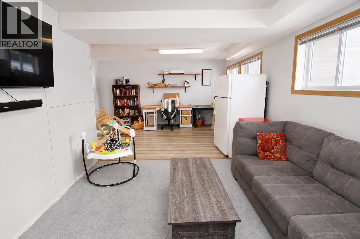
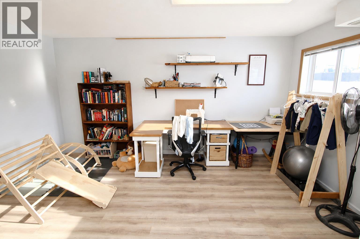
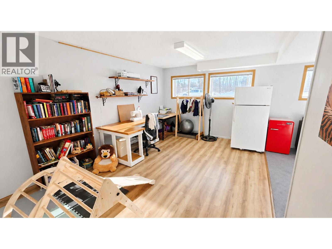
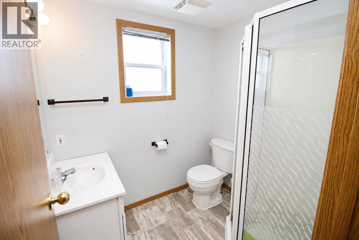
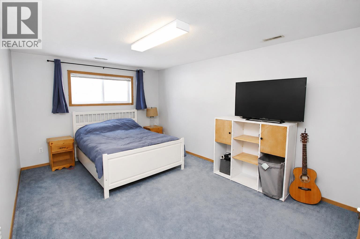
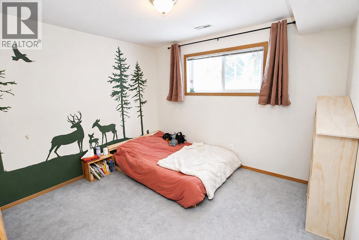
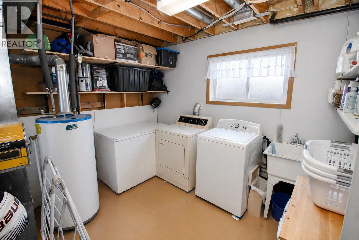
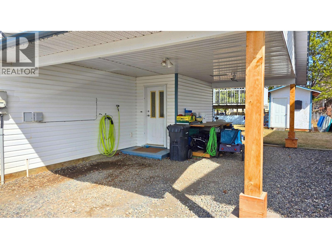
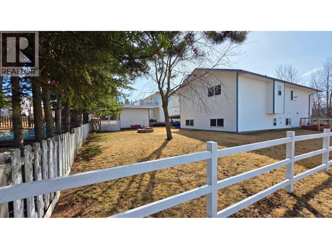
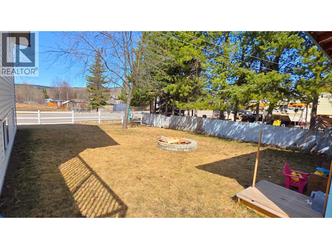
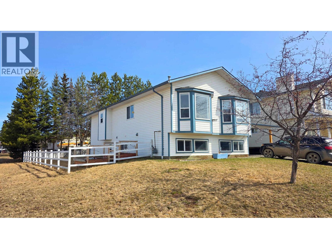
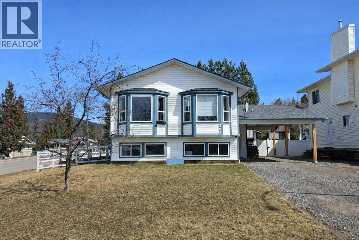
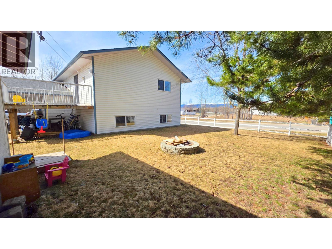
Built in 1996, this 4 bed, 3 bath family home is located in desirable Ruiter Heights. Convenient & spacious main entrance directly from the carport. Vaulted ceilings & skylights create a bright, open living space, with bay windows in the living and dining areas. Kitchen offers ample counter space plus breakfast bar. The main offers 2 bedrooms, including the primary with large walk-in closet and 3-piece ensuite. Second main-level bedroom has sundeck access— also ideal for an office or den. A nicely updated 4 pc bath completes the upstairs. Fully finished basement expands the living space with 2 additional bedrooms, 3-piece bath, laundry, & a rec room that flows into a comfortable family room---ideal for a growing family. Private, mostly fenced backyard with sundeck, firepit, & storage shed. (id:48970) Show More
Details
- Constructed Date: 1996
- Property Type: Single Family
- Type: House
- Total Finished Area: 2176 sqft
- Architectural Style: Split level entry
Features
- Washer
- Dryer
- Refrigerator
- Stove
- Dishwasher
- Forced air
Rooms Details For 1982 ELLIOTT CRESCENT
| Type | Level | Dimension |
|---|---|---|
| Bedroom 3 | Basement | 11 ft ,1 in x 15 ft ,7 in |
| Bedroom 4 | Basement | 11 ft ,1 in x 9 ft ,1 in |
| Family room | Basement | 11 ft ,9 in x 10 ft ,9 in |
| Recreational, Games room | Basement | 15 ft ,5 in x 11 ft |
| Laundry room | Basement | 10 ft ,1 in x 6 ft |
| Living room | Main level | 18 ft ,5 in x 11 ft ,1 in |
| Kitchen | Main level | 11 ft ,7 in x 10 ft ,7 in |
| Dining room | Main level | 11 ft x 11 ft |
| Foyer | Main level | 7 ft ,5 in x 7 ft |
| Primary Bedroom | Main level | 12 ft ,7 in x 11 ft ,7 in |
| Bedroom 2 | Main level | 9 ft ,1 in x 11 ft ,3 in |
Location
This REALTOR.ca listing content is owned and licensed by REALTOR® members of The Canadian Real Estate Association
Data provided by: BC Northern Real Estate Board