- ©MLS 1040003
- Area 2476 sq ft
- Bedrooms 3
- Bathrooms 3
- Parkings 4
Description
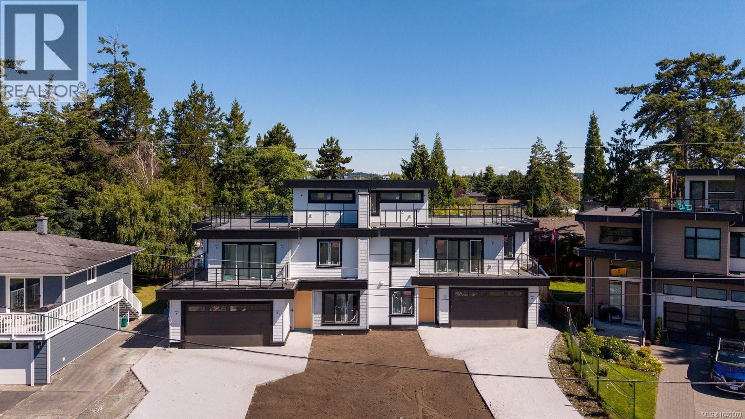
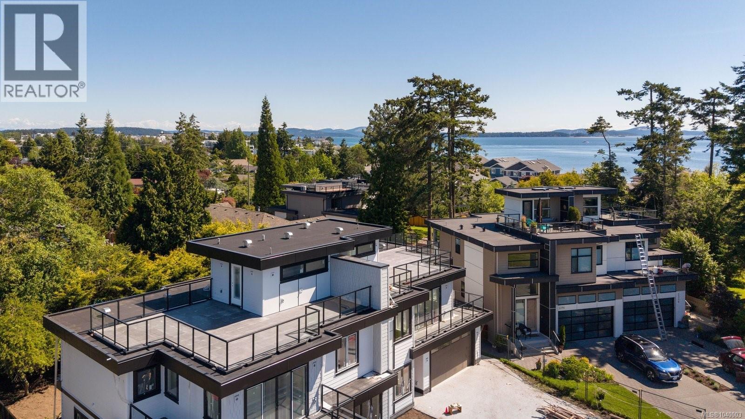
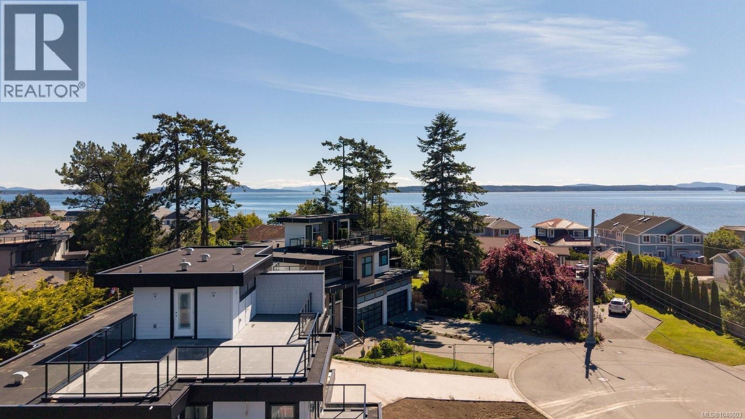
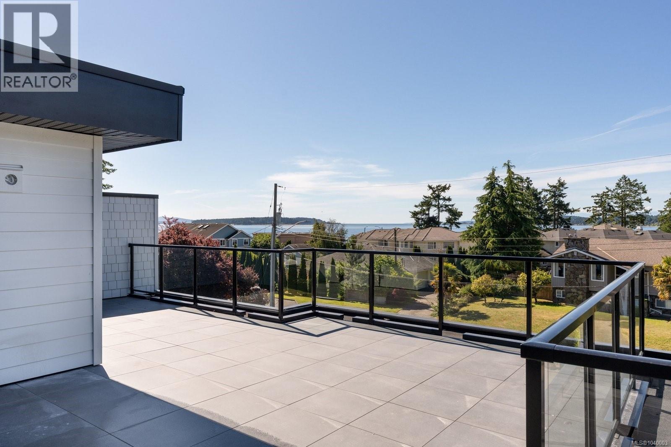
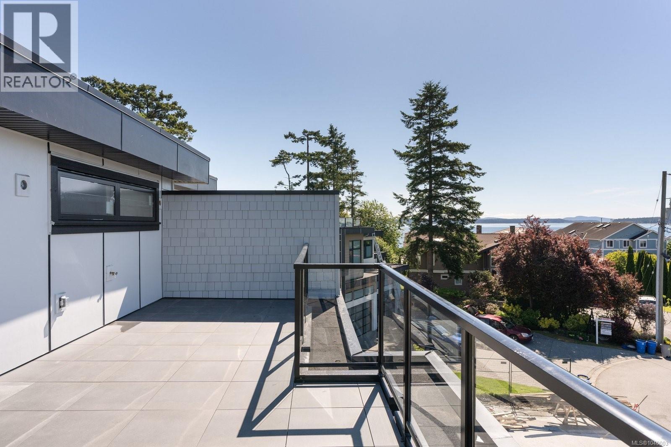
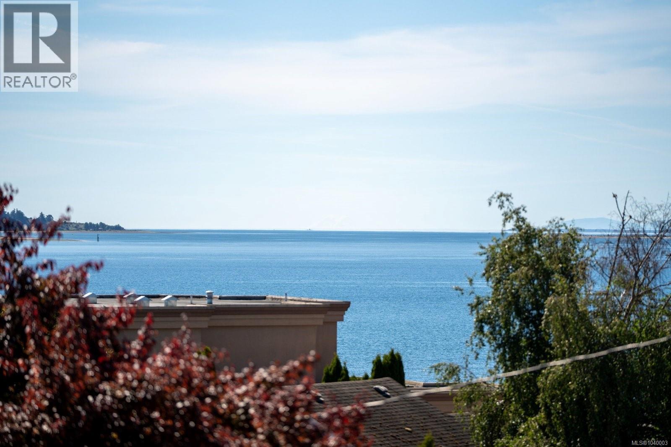
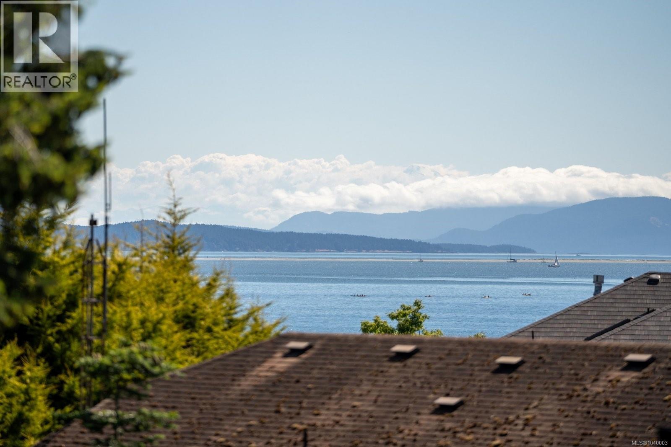
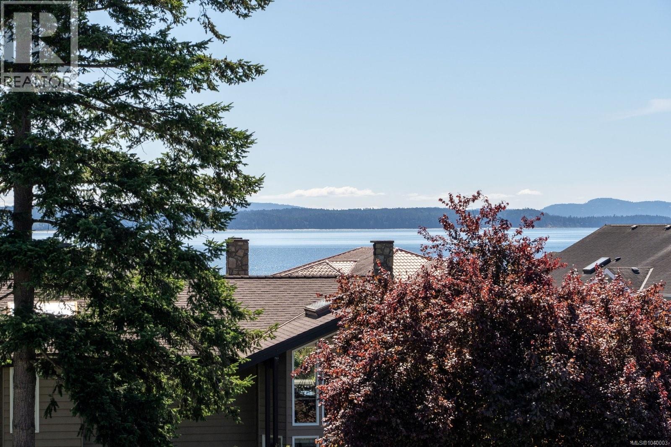
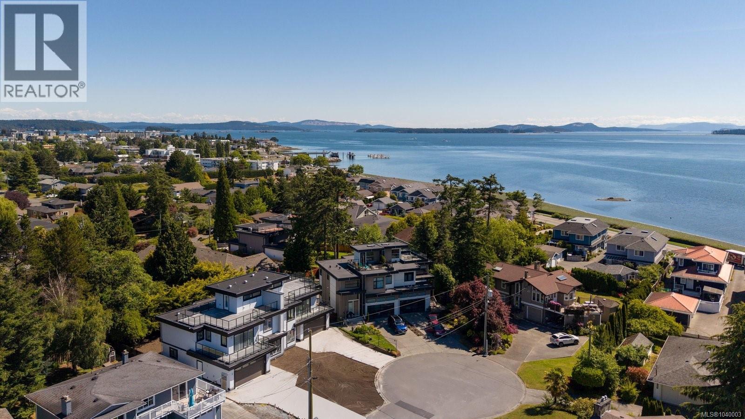
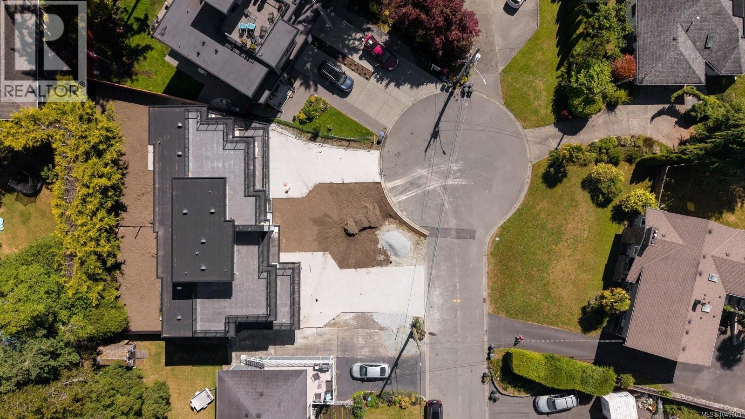
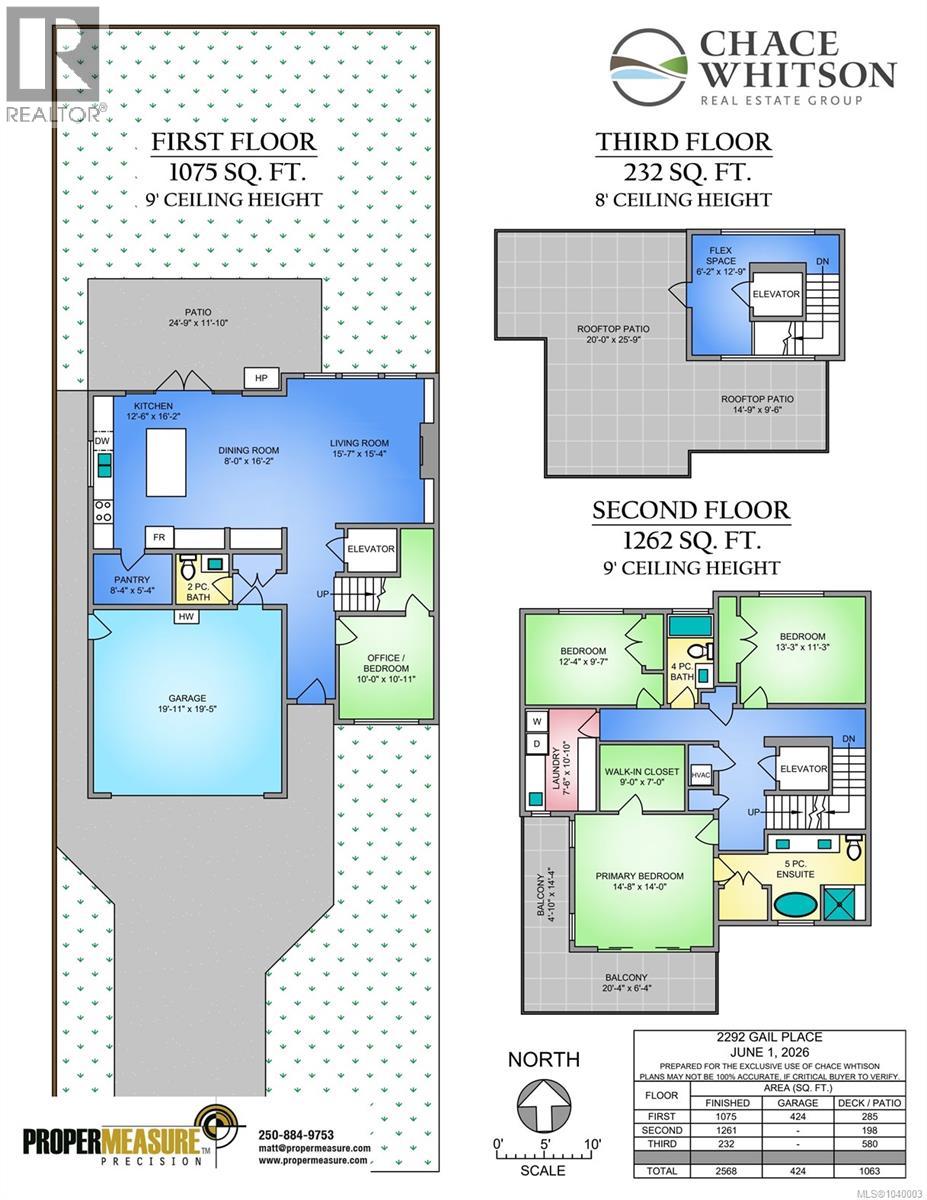
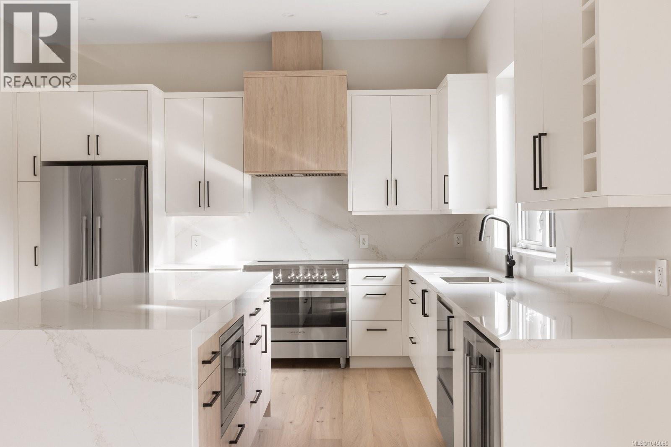
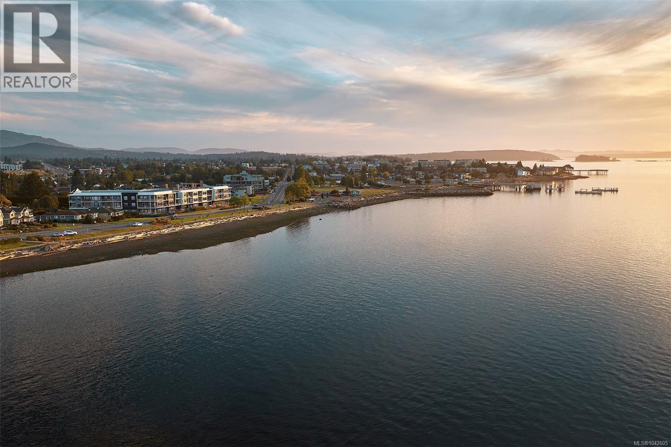
Experience refined coastal living in Sidney by the Sea. This exceptional brand new 3-bed + office, 3-bath home offers nearly 2,500 sq ft of thoughtfully designed living space w/ stunning ocean views & quality craftsmanship throughout. Soaring ceilings, engineered oak flooring, & expansive windows fill the home w/ natural light. The gourmet kitchen features premium SS appliances, custom cabinetry, & a generous walk-in pantry. An in-home elevator provides convenience & long-term accessibility, while the oversized double garage adds everyday practicality. Enjoy year-round comfort w/ an efficient heat pump and low-maintenance living designed for aging in place. Outside, the professionally landscaped yard creates a private retreat, while the south-west facing rooftop patio showcases breathtaking sunrises & panoramic ocean vistas. Tucked away on a quiet cul-de-sac in one of Sidney’s most desirable neighbourhoods. Steps to waterfront parks, marinas, shops, cafes, & downtown amenities. (id:48970) Show More
Details
- Constructed Date: 2026
- Property Type: Single Family
- Type: Duplex
- Neighbourhood: Sidney South-East
Features
- Central location
- Cul-de-sac
- Southern exposure
- Marine Oriented
- Pets Allowed
- Family Oriented
- Patio(s)
- Mountain view
- Ocean view
- Dishwasher
- Dryer
- Microwave
- Range - Gas
- Refrigerator
- Washer
- Air Conditioned
- Fully air conditioned
- Forced air
- Heat Pump
Rooms Details For 2292 Gail Pl
| Type | Level | Dimension |
|---|---|---|
| Bedroom | Second level | 13 ft x 11 ft |
| Bathroom | Second level | 4-Piece |
| Bedroom | Second level | 12 ft x 10 ft |
| Laundry room | Second level | 8 ft x 11 ft |
| Balcony | Second level | 20 ft x 6 ft |
| Balcony | Second level | 5 ft x 14 ft |
| Bathroom | Second level | 5-Piece |
| Primary Bedroom | Second level | 15 ft x 14 ft |
| Balcony | Third level | 15 ft x 10 ft |
| Balcony | Third level | 20 ft x 26 ft |
| Other | Third level | 6 ft x 13 ft |
| Patio | Main level | 25 ft x 12 ft |
| Pantry | Main level | 8 ft x 5 ft |
| Kitchen | Main level | 13 ft x 16 ft |
| Dining room | Main level | 8 ft x 16 ft |
| Living room | Main level | 16 ft x 15 ft |
| Bathroom | Main level | 2-Piece |
| Office | Main level | 10 ft x 11 ft |
Location
Similar Properties
For Sale
$ 1,899,000 $ 830 / Sq. Ft.
- 1034123 ©MLS
- 3 Bedroom
- 3 Bathroom
For Sale
$ 965,000 $ 481 / Sq. Ft.
- 1043122 ©MLS
- 3 Bedroom
- 2 Bathroom
For Sale
$ 2,025,000 $ 1,176 / Sq. Ft.
- 1042605 ©MLS
- 3 Bedroom
- 2 Bathroom
This REALTOR.ca listing content is owned and licensed by REALTOR® members of The Canadian Real Estate Association
Data provided by: Victoria Real Estate Board