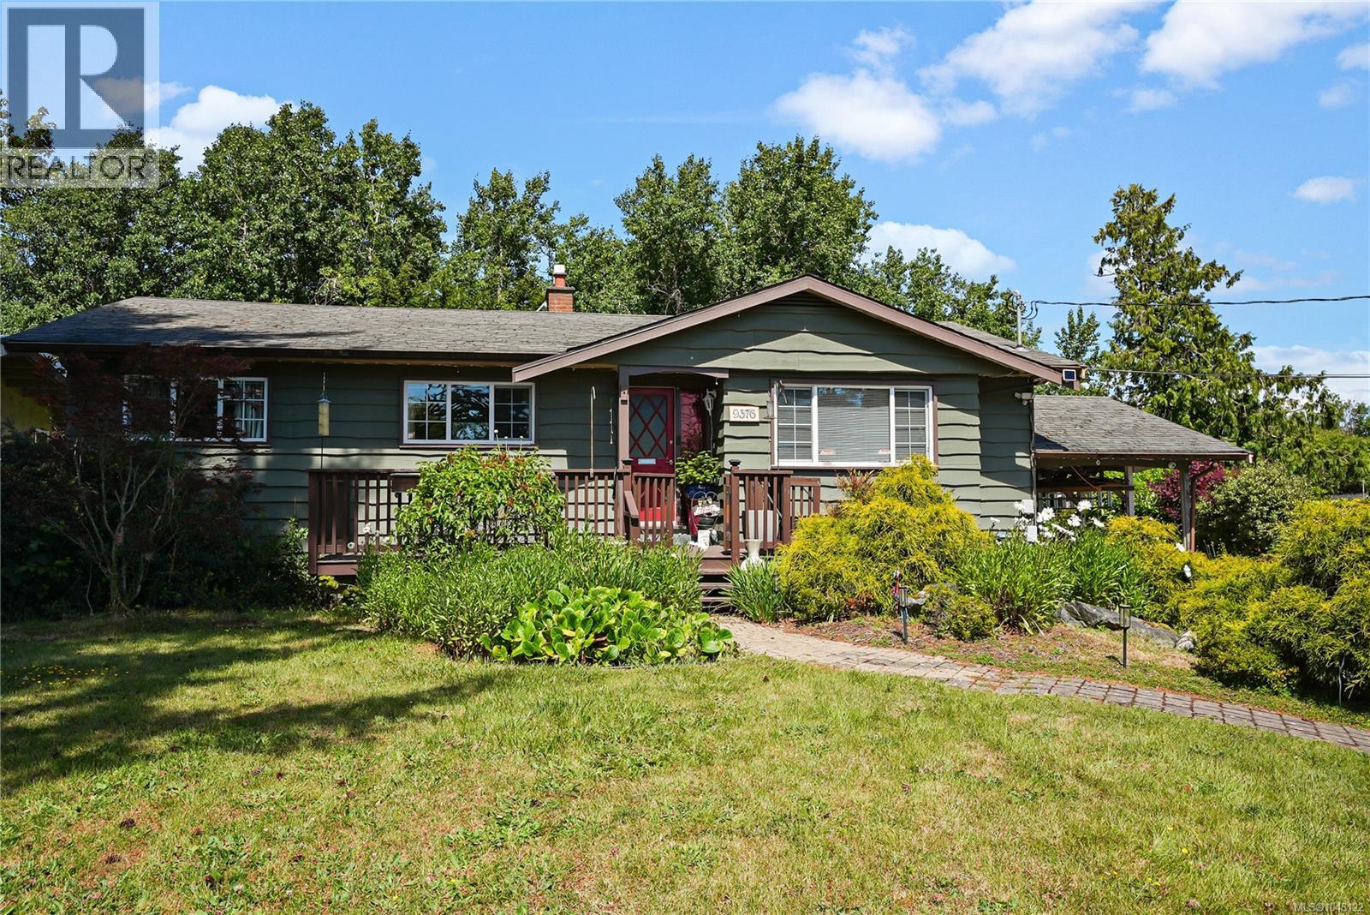
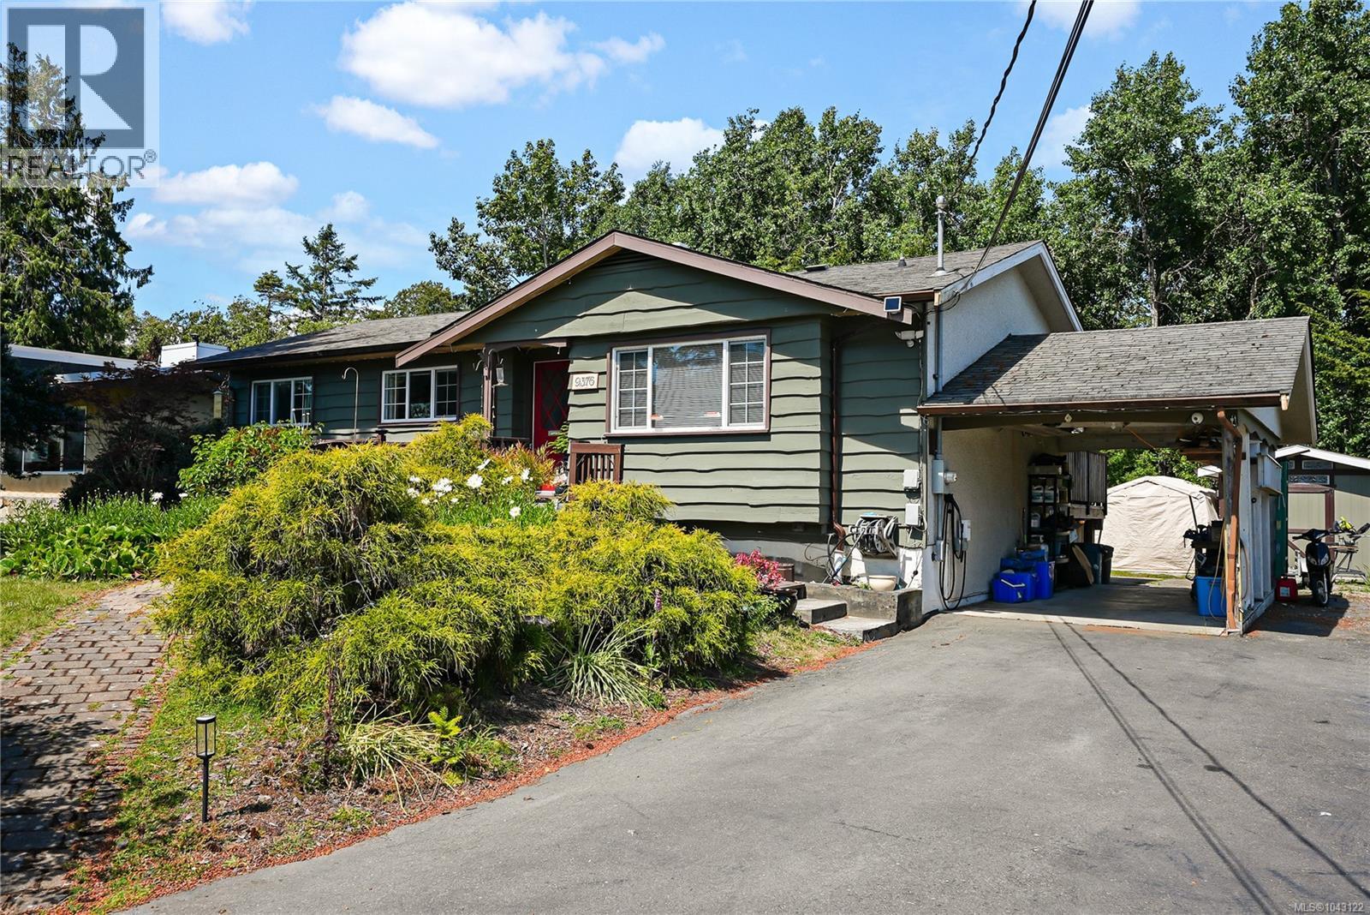
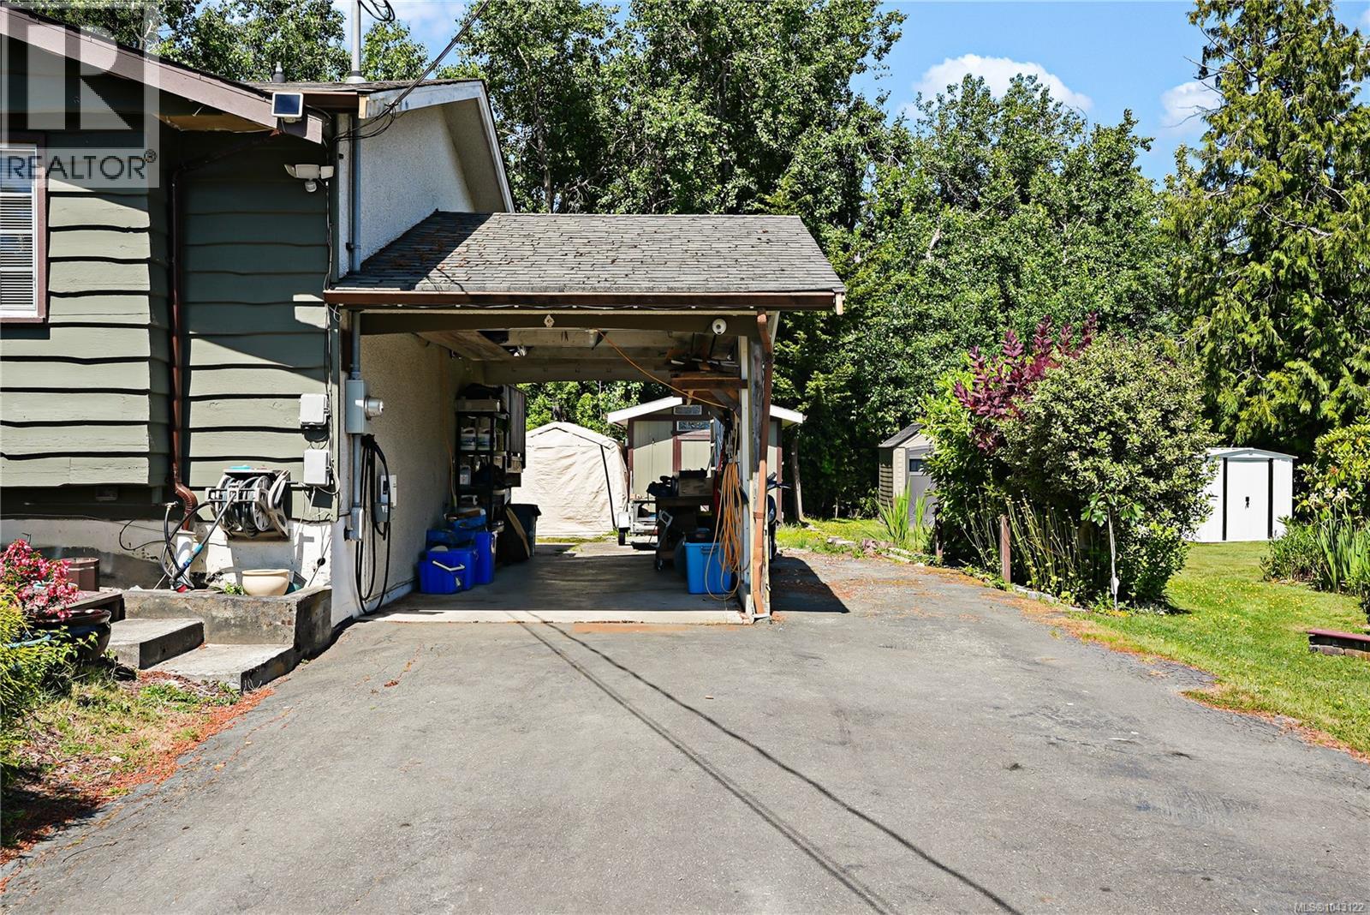
- ©MLS 1043122
- Area 2006 sq ft
- Bedrooms 3
- Bathrooms 2
- Parkings 3
Description
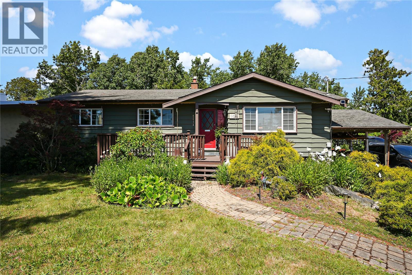
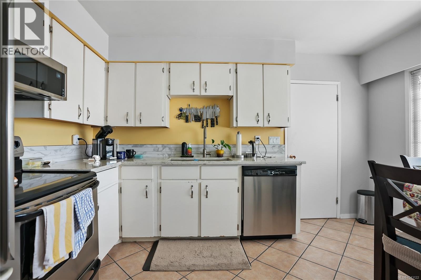
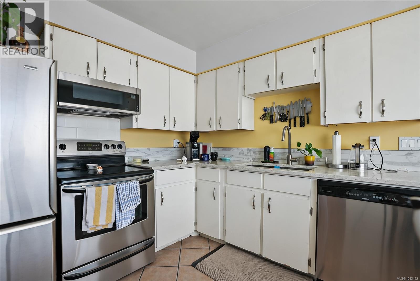
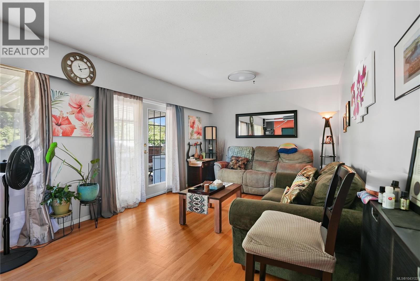
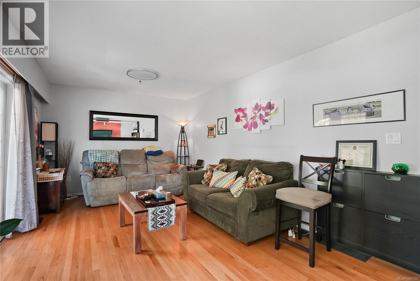
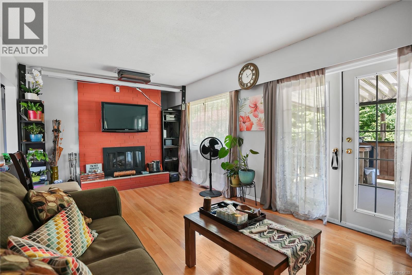
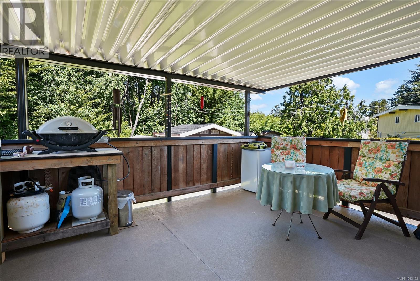
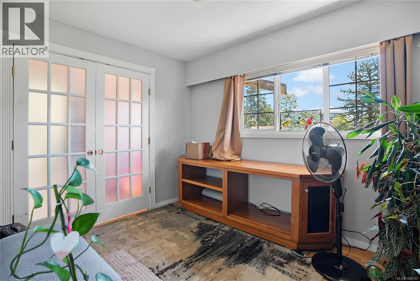
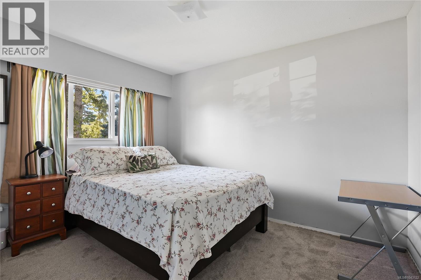
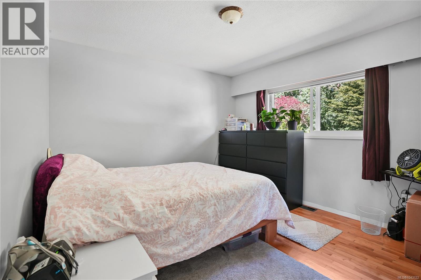
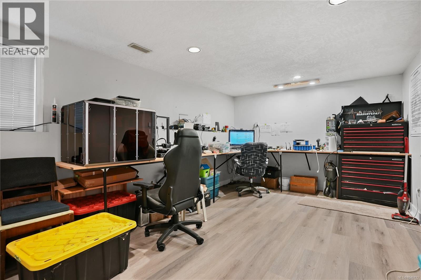
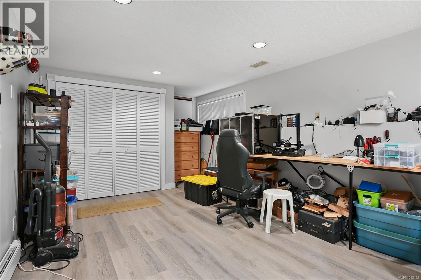
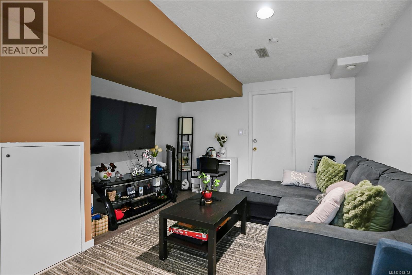
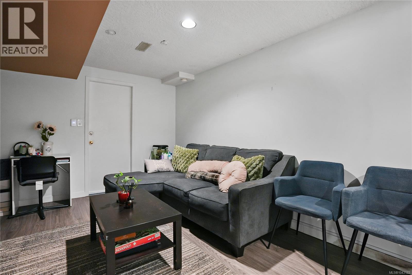
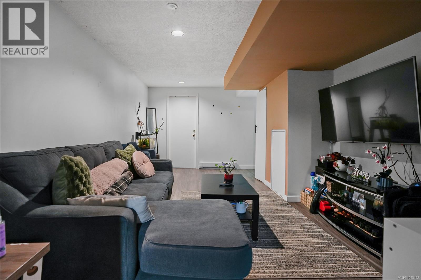
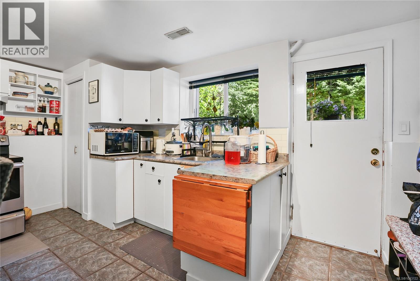
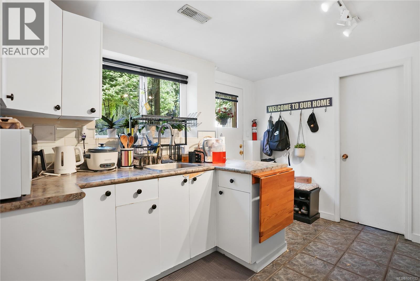
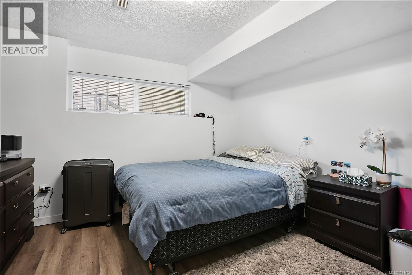
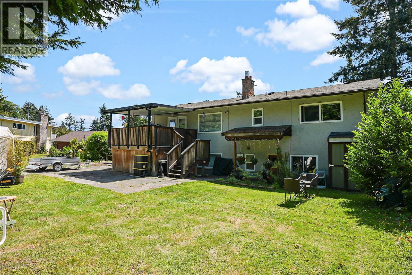
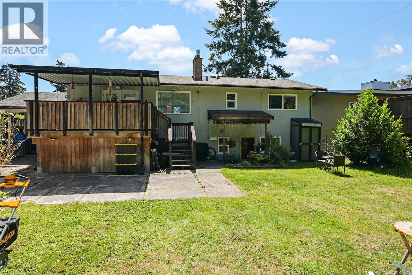
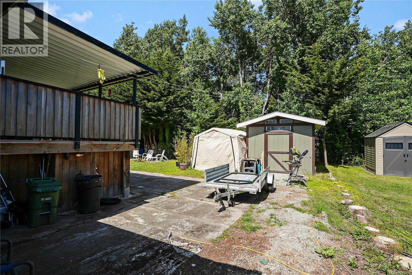
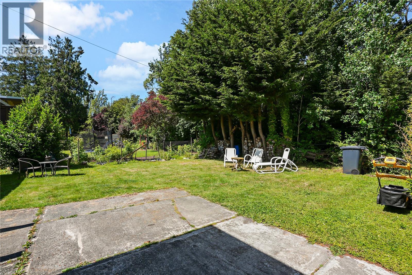
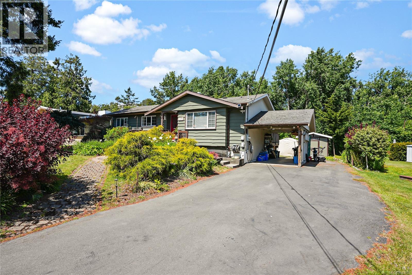
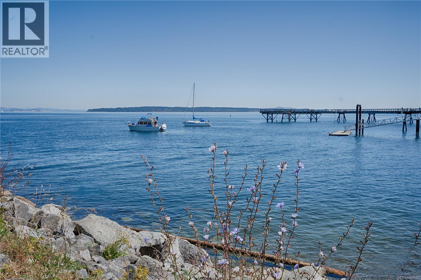
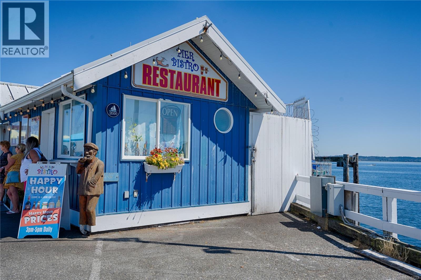
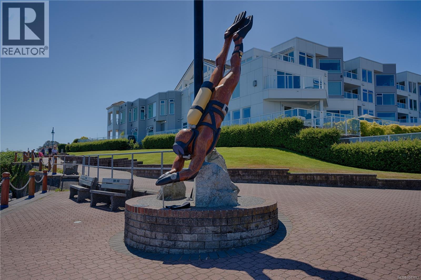
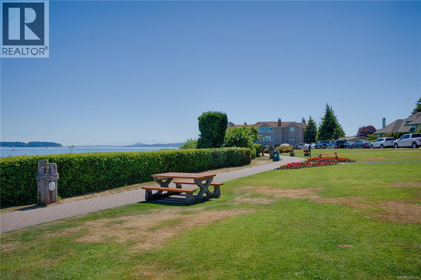
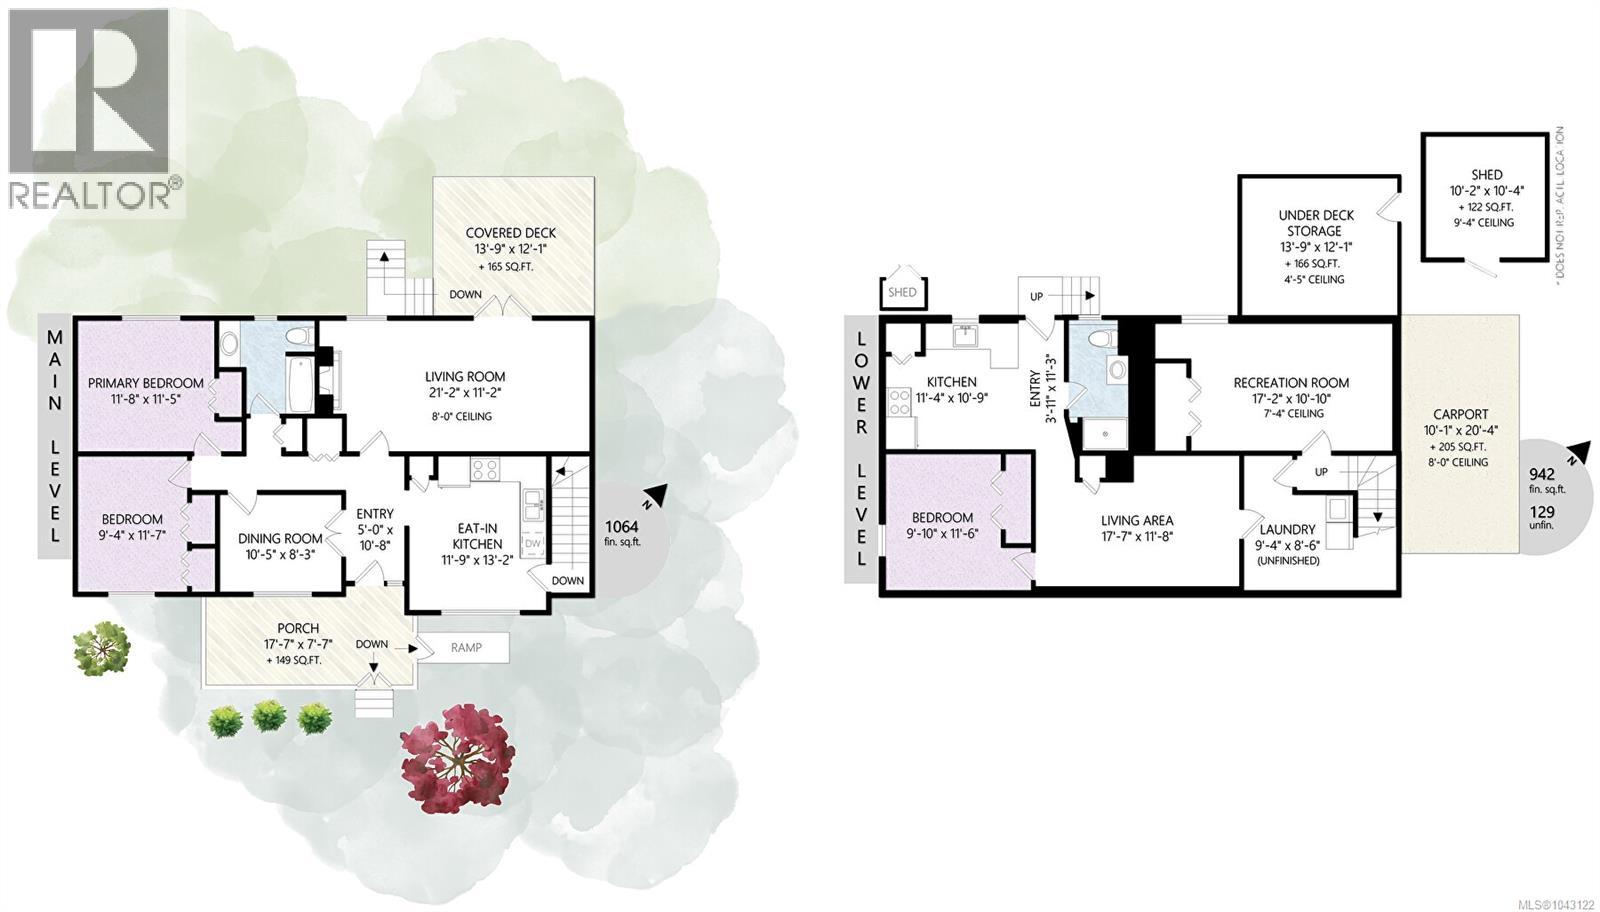
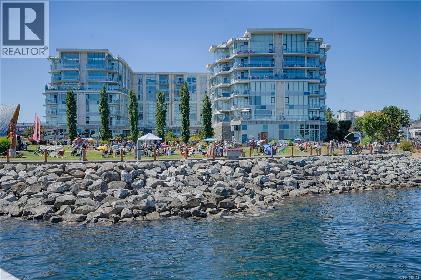
Sidney Family Home with In Law Suite & Duplex Zoning! Ideally located in a sought after residential neighbourhood, this 3 bedroom plus den home offers flexible living with a spacious rec room and an updated 1 bedroom in law suite with separate entrance, perfect for extended family. The main level features 2 bedrooms plus a den, bright living spaces, and a sunny rear deck overlooking the private backyard. Set on a level 9,800 sq.ft. duplex zoned lot, there's plenty of parking, a storage shed/workshop, and room to enjoy outdoor living. Just a short walk to the waterfront, Ocean Walkway, Tulista Park and playground, with Sidney Village shops, restaurants and amenities only a bike ride away. A fantastic opportunity to enjoy the Sidney lifestyle in a welcoming community with excellent future potential. (id:48970) Show More
Details
- Constructed Date: 1966
- Property Type: Single Family
- Type: House
- Architectural Style: Westcoast
- Neighbourhood: Sidney South-East
Features
- Shed
- Workshop
- Dryer
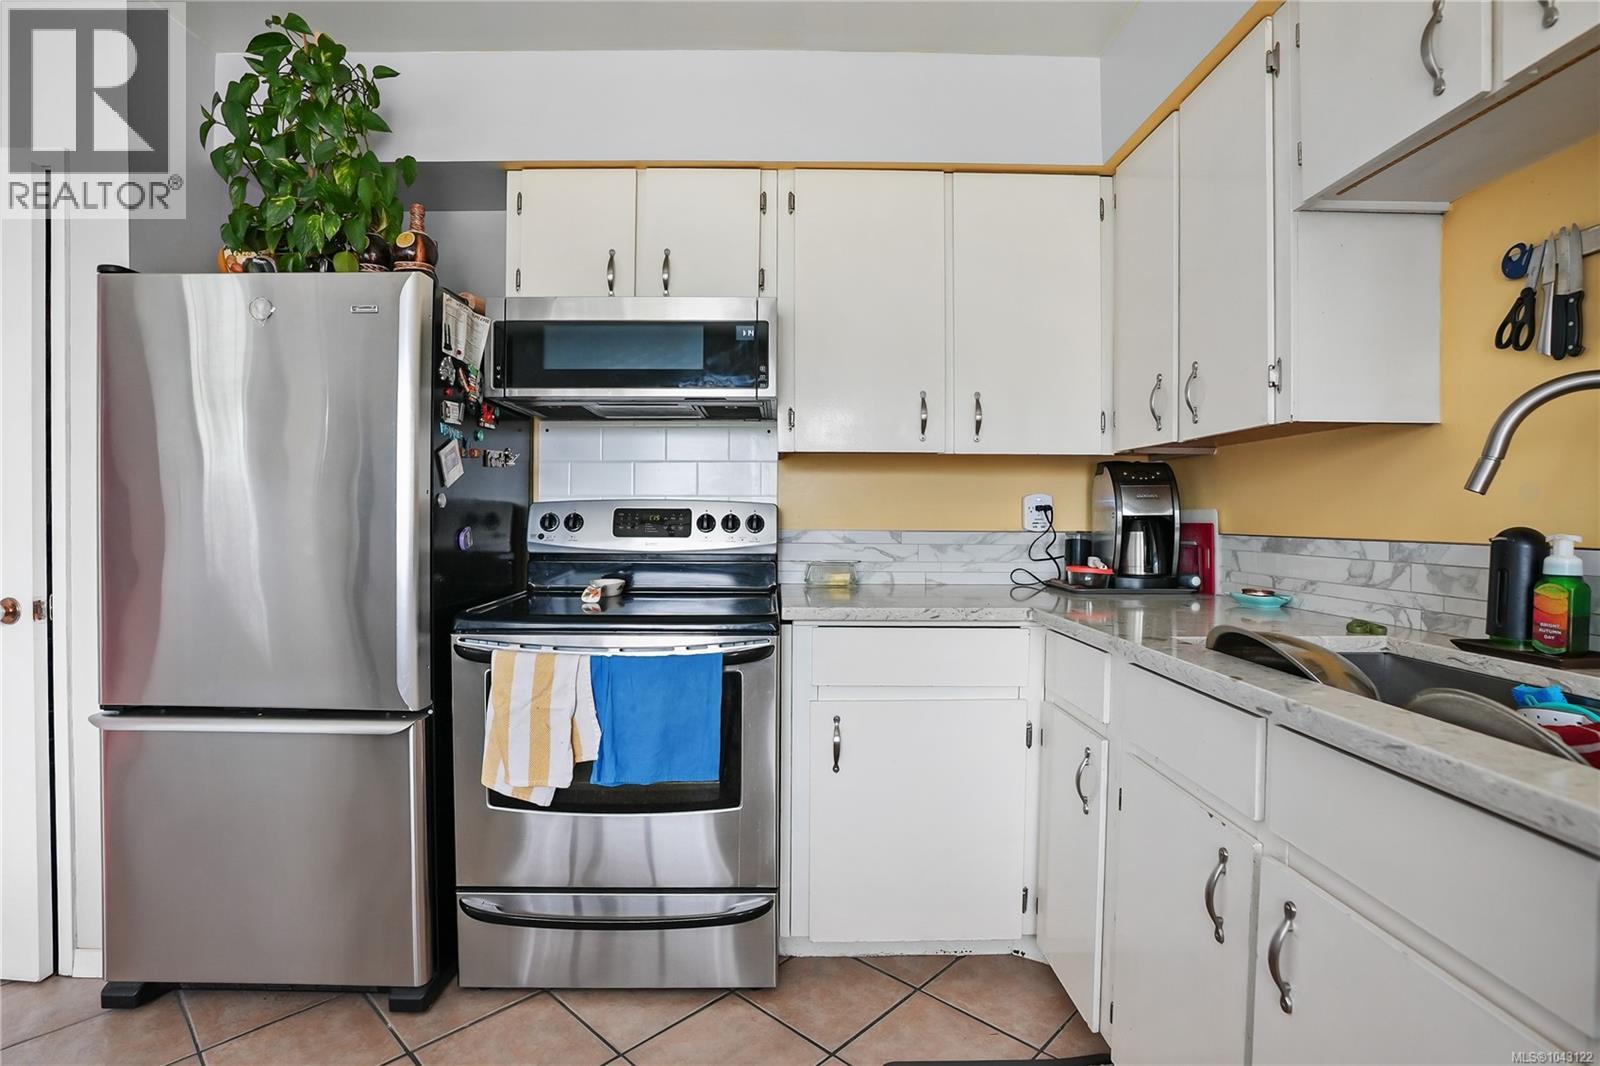
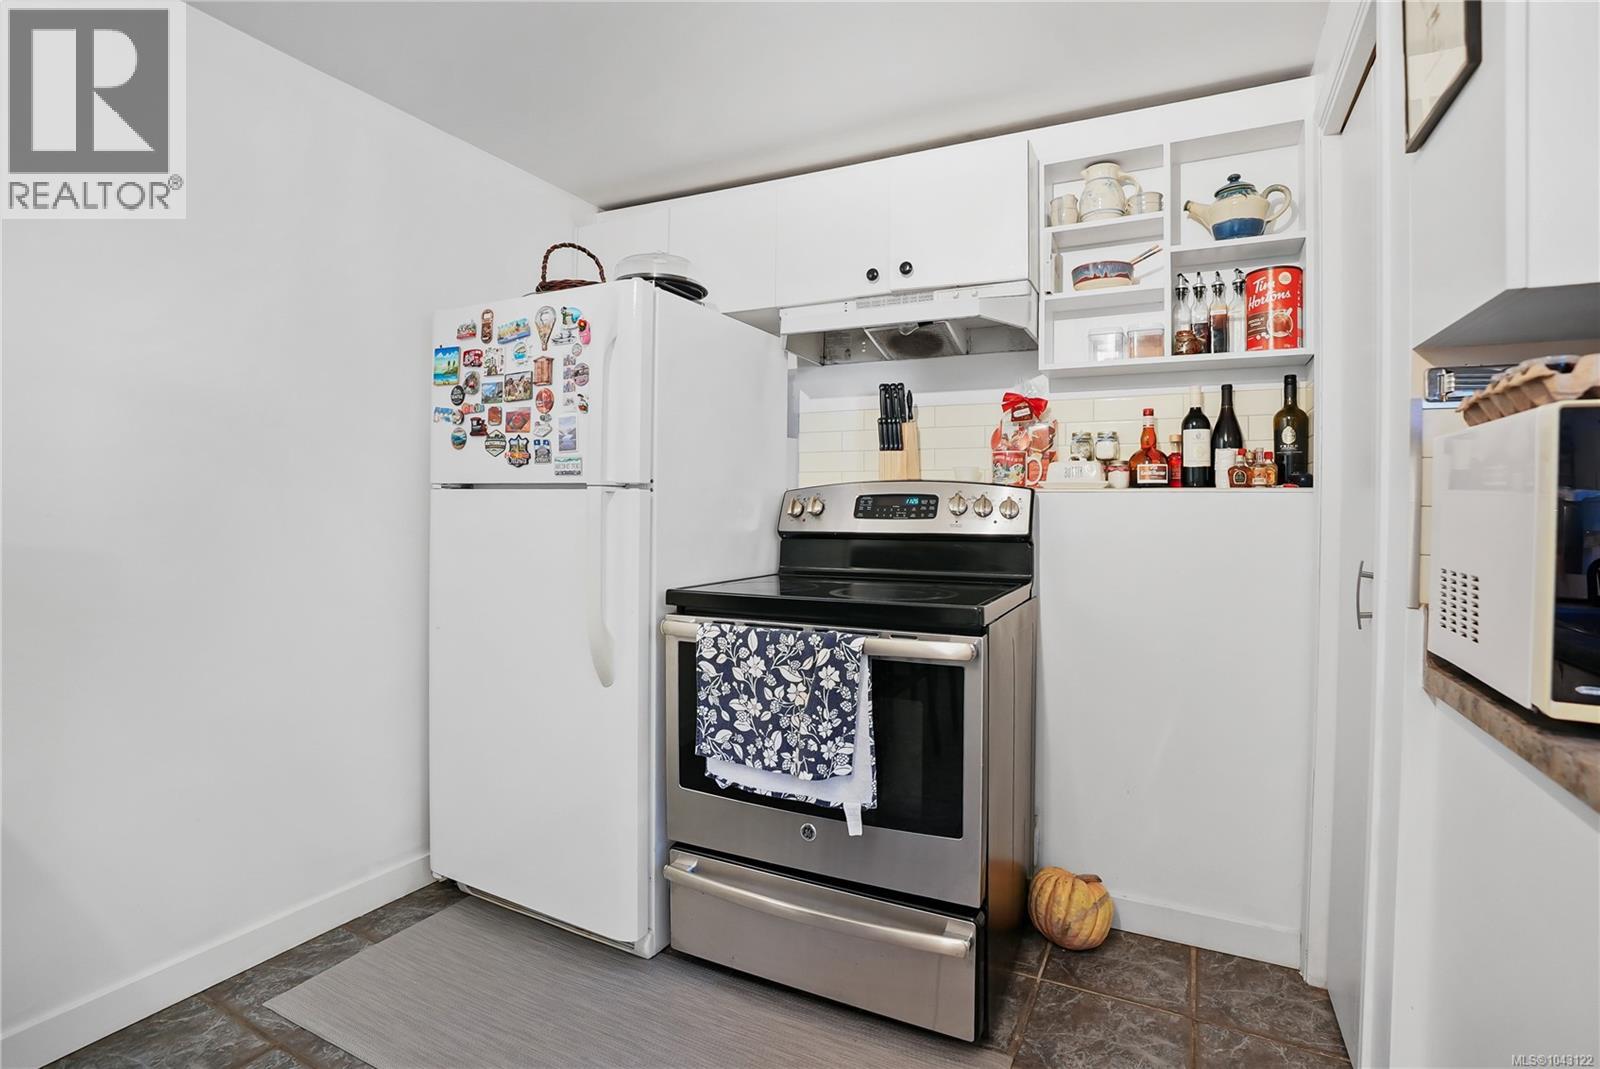
- Range - Electric
- Refrigerator
- Washer
- Forced air
Rooms Details For 9376 Maryland Dr
| Type | Level | Dimension |
|---|---|---|
| Storage | Lower level | 14 ft x 12 ft |
| Recreation room | Lower level | 17 ft x 11 ft |
| Entrance | Lower level | 4 ft x 11 ft |
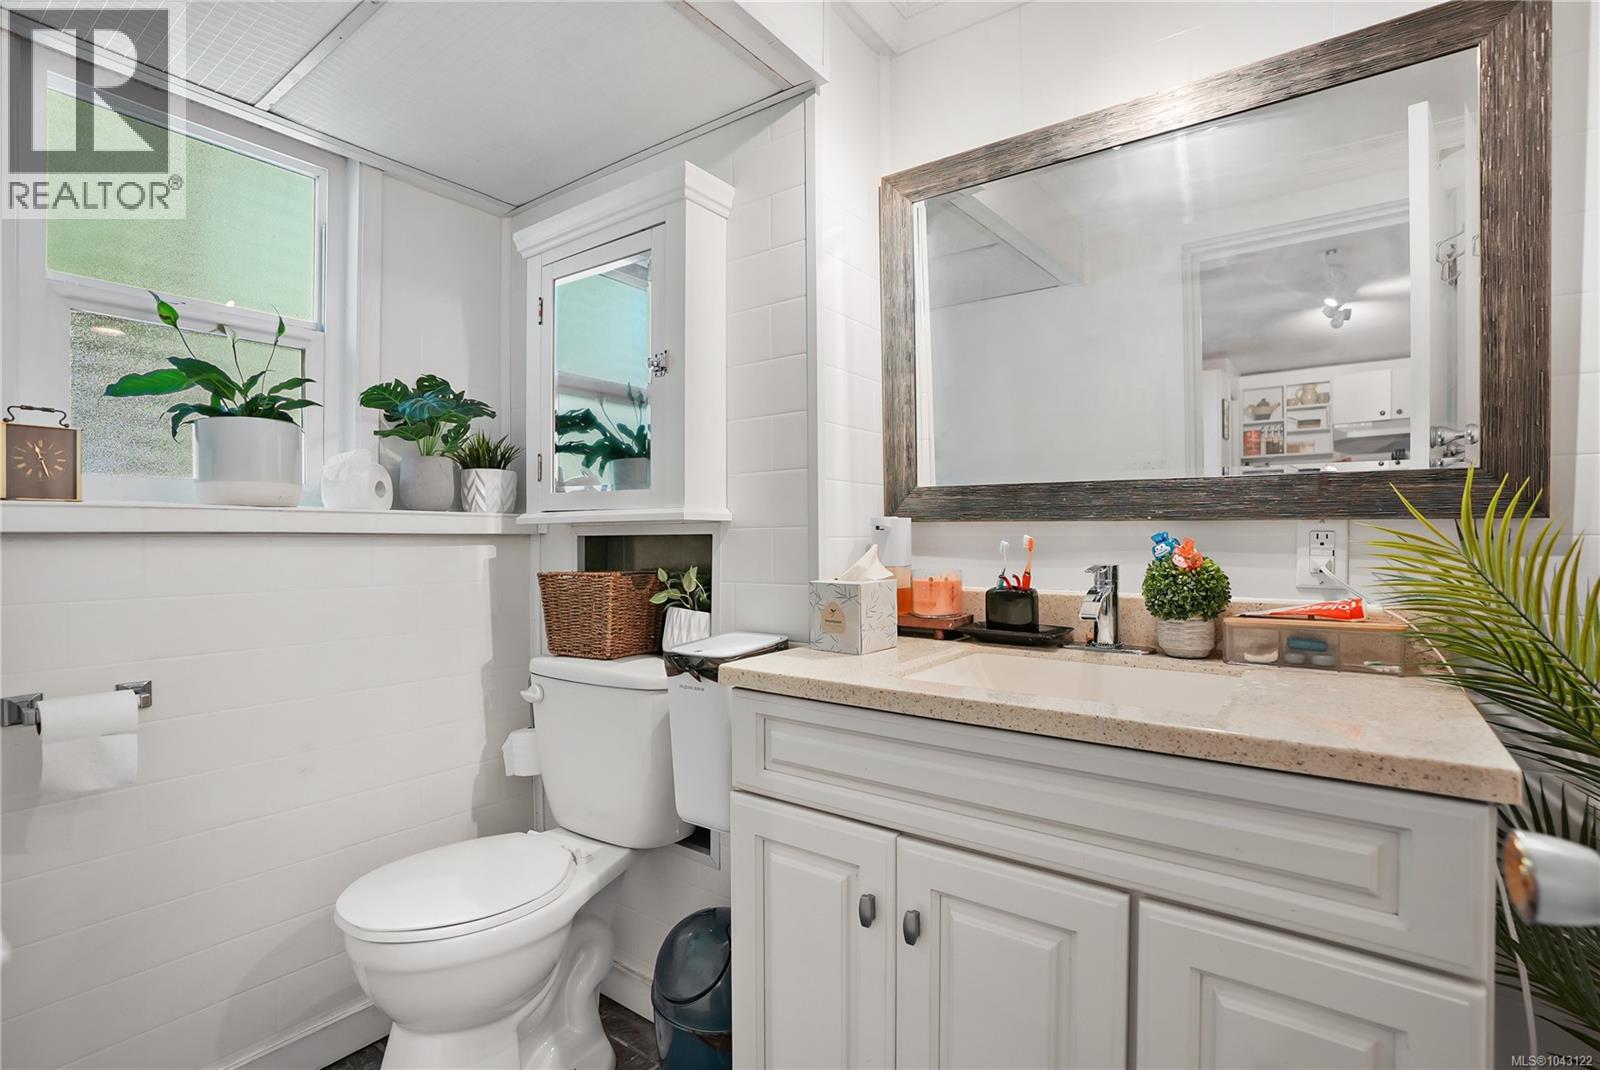
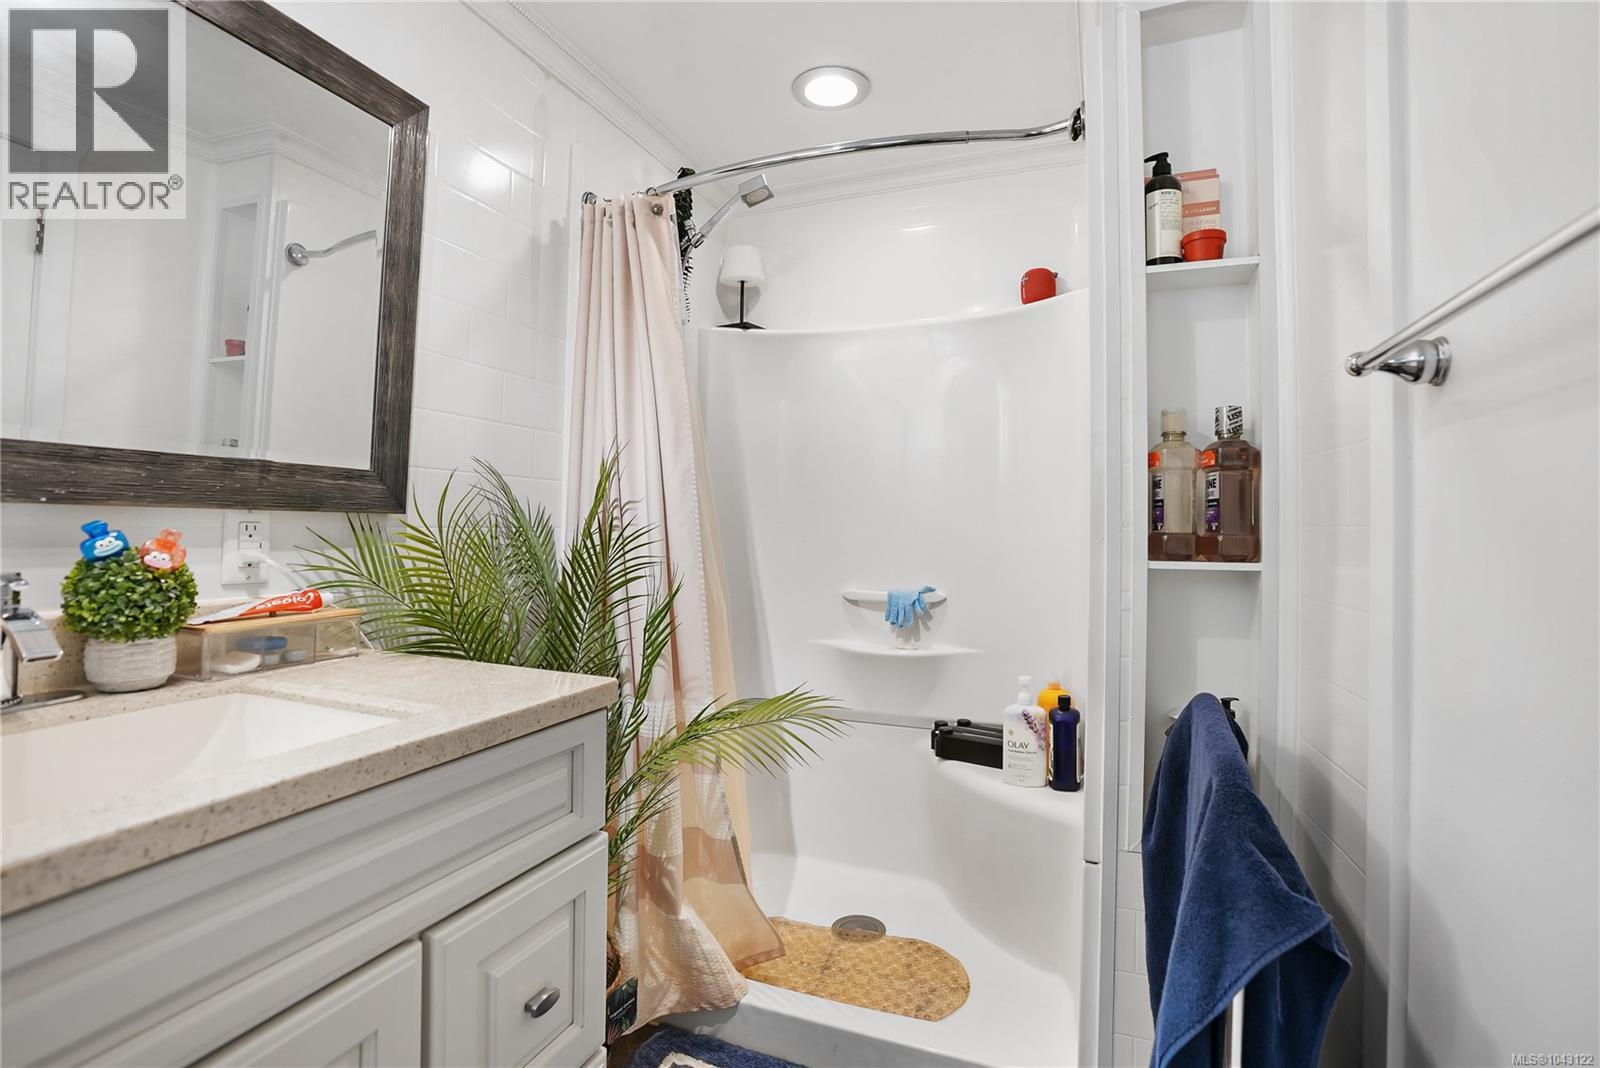
| Bathroom | Lower level | 3-Piece |
| Kitchen | Lower level | 11 ft x 11 ft |
| Bedroom | Lower level | 10 ft x 12 ft |
| Living room | Lower level | 18 ft x 12 ft |
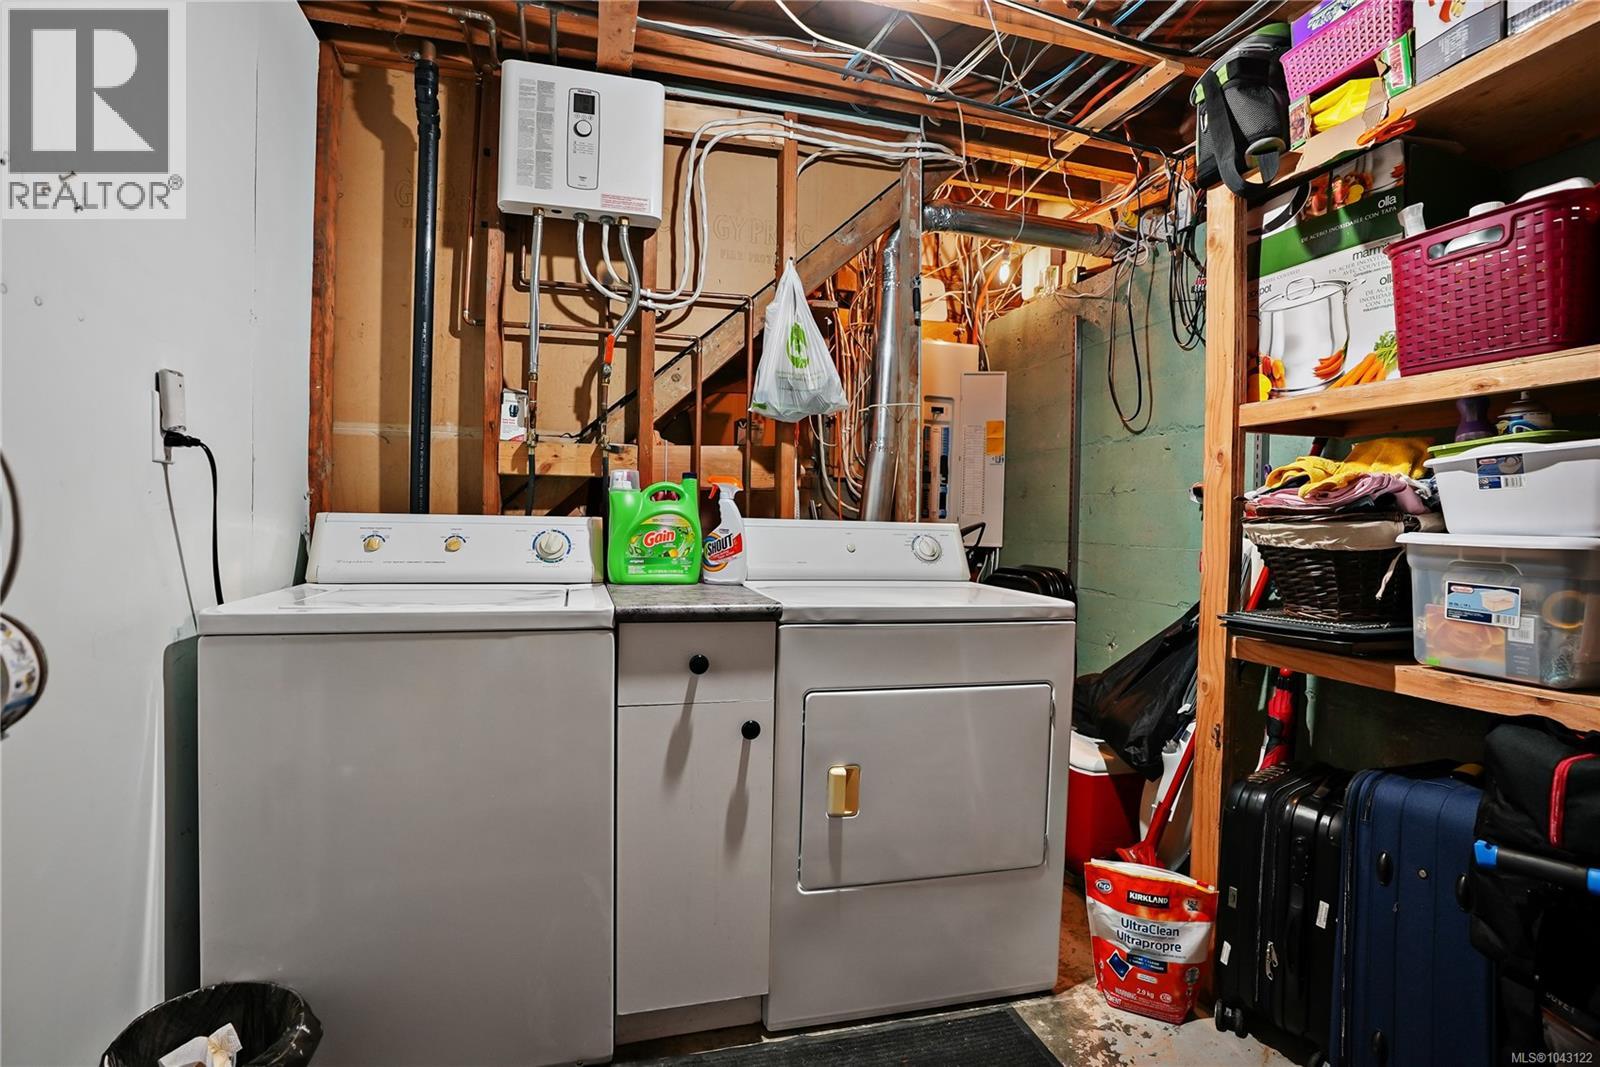
| Laundry room | Lower level | 9 ft x 9 ft |
| Other | Main level | 10 ft x 10 ft |
| Living room | Main level | 21 ft x 11 ft |
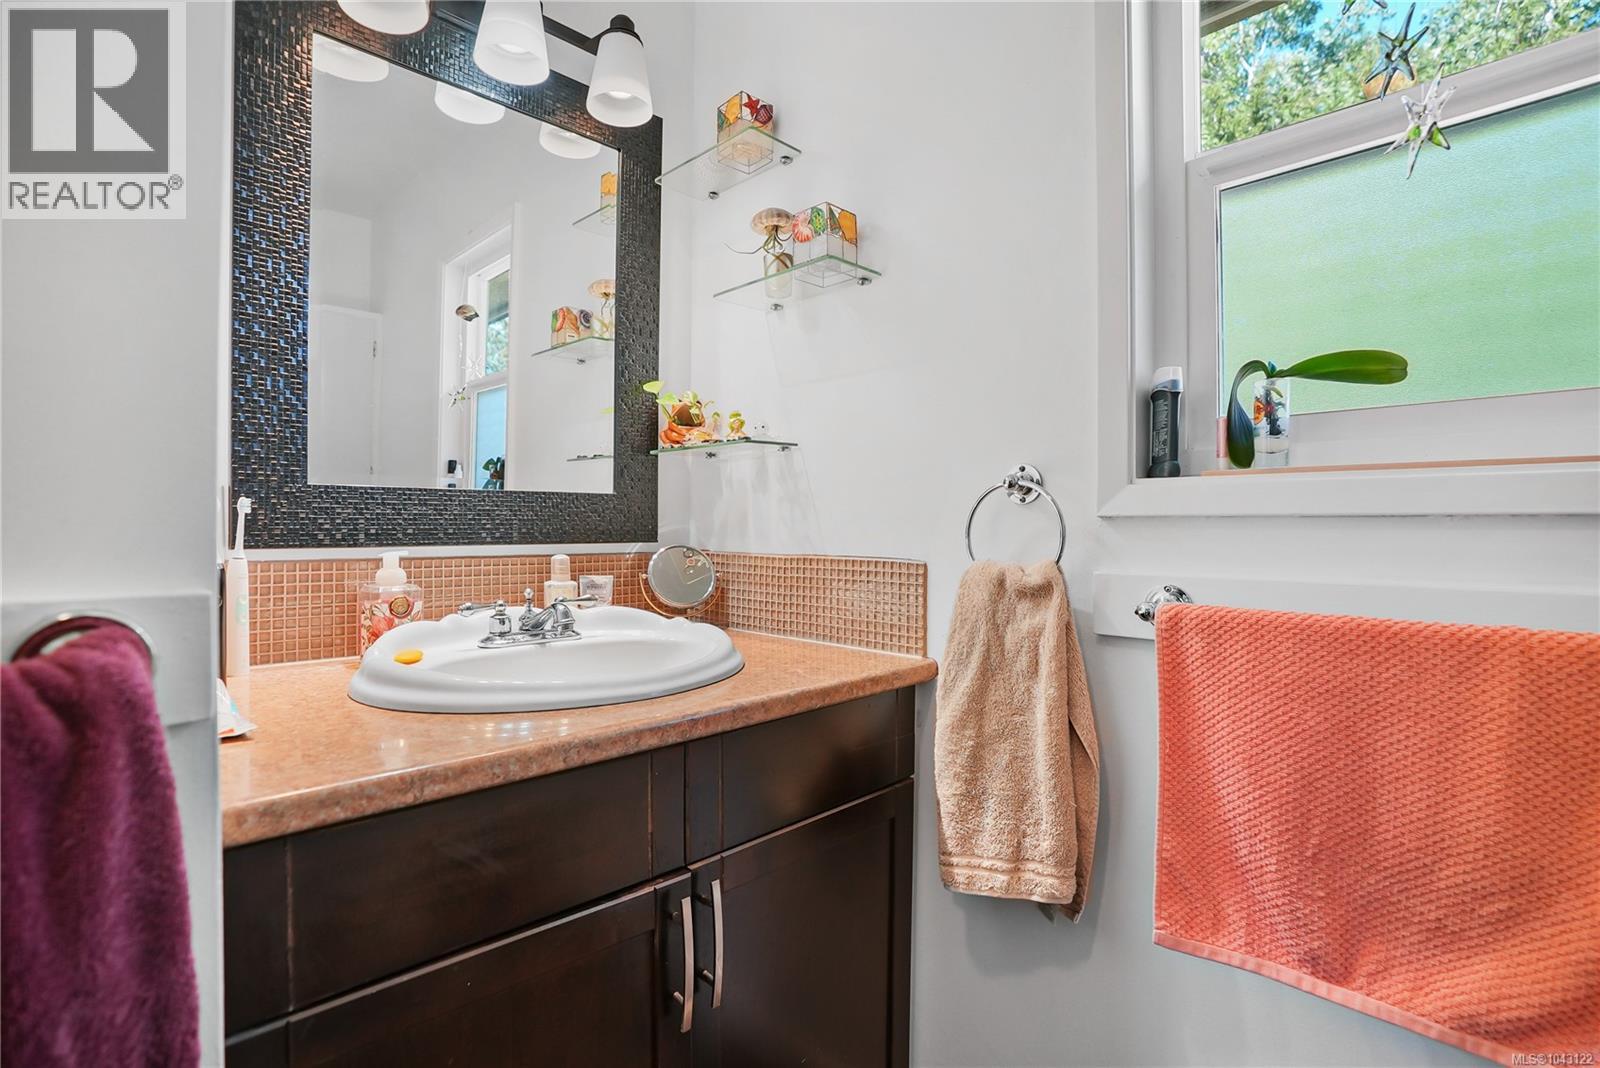
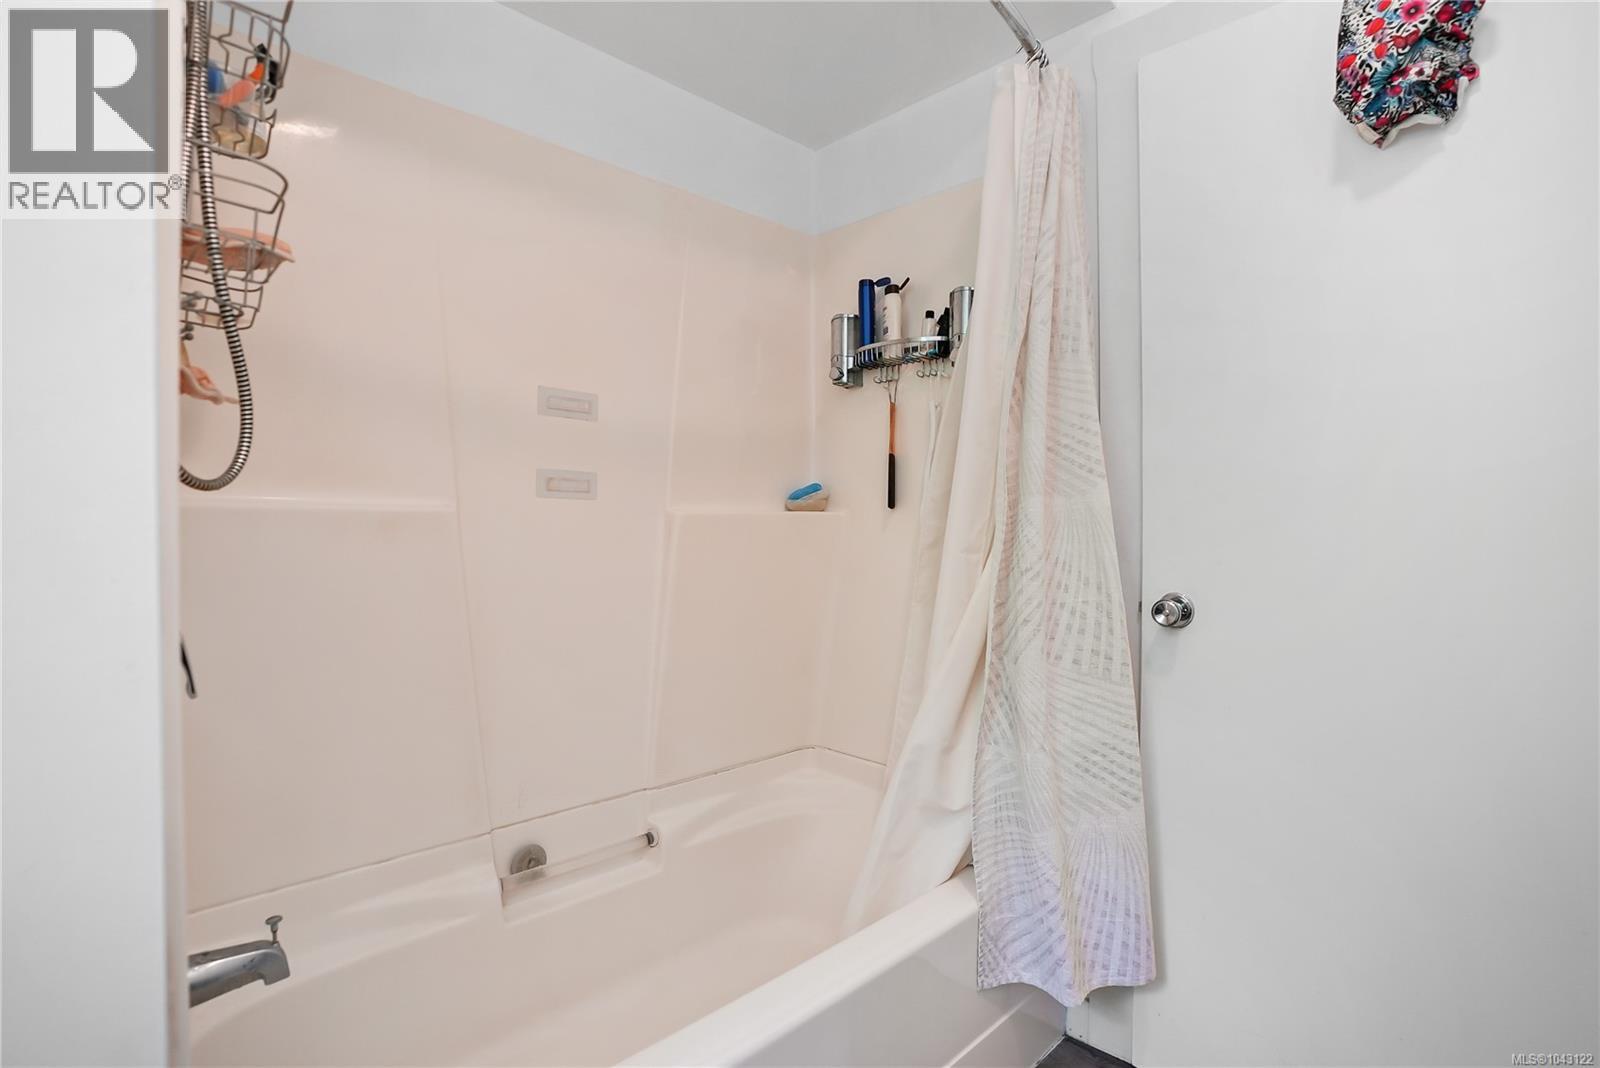
| Bathroom | Main level | 4-Piece |
| Primary Bedroom | Main level | 12 ft x 12 ft |
| Bedroom | Main level | 9 ft x 12 ft |
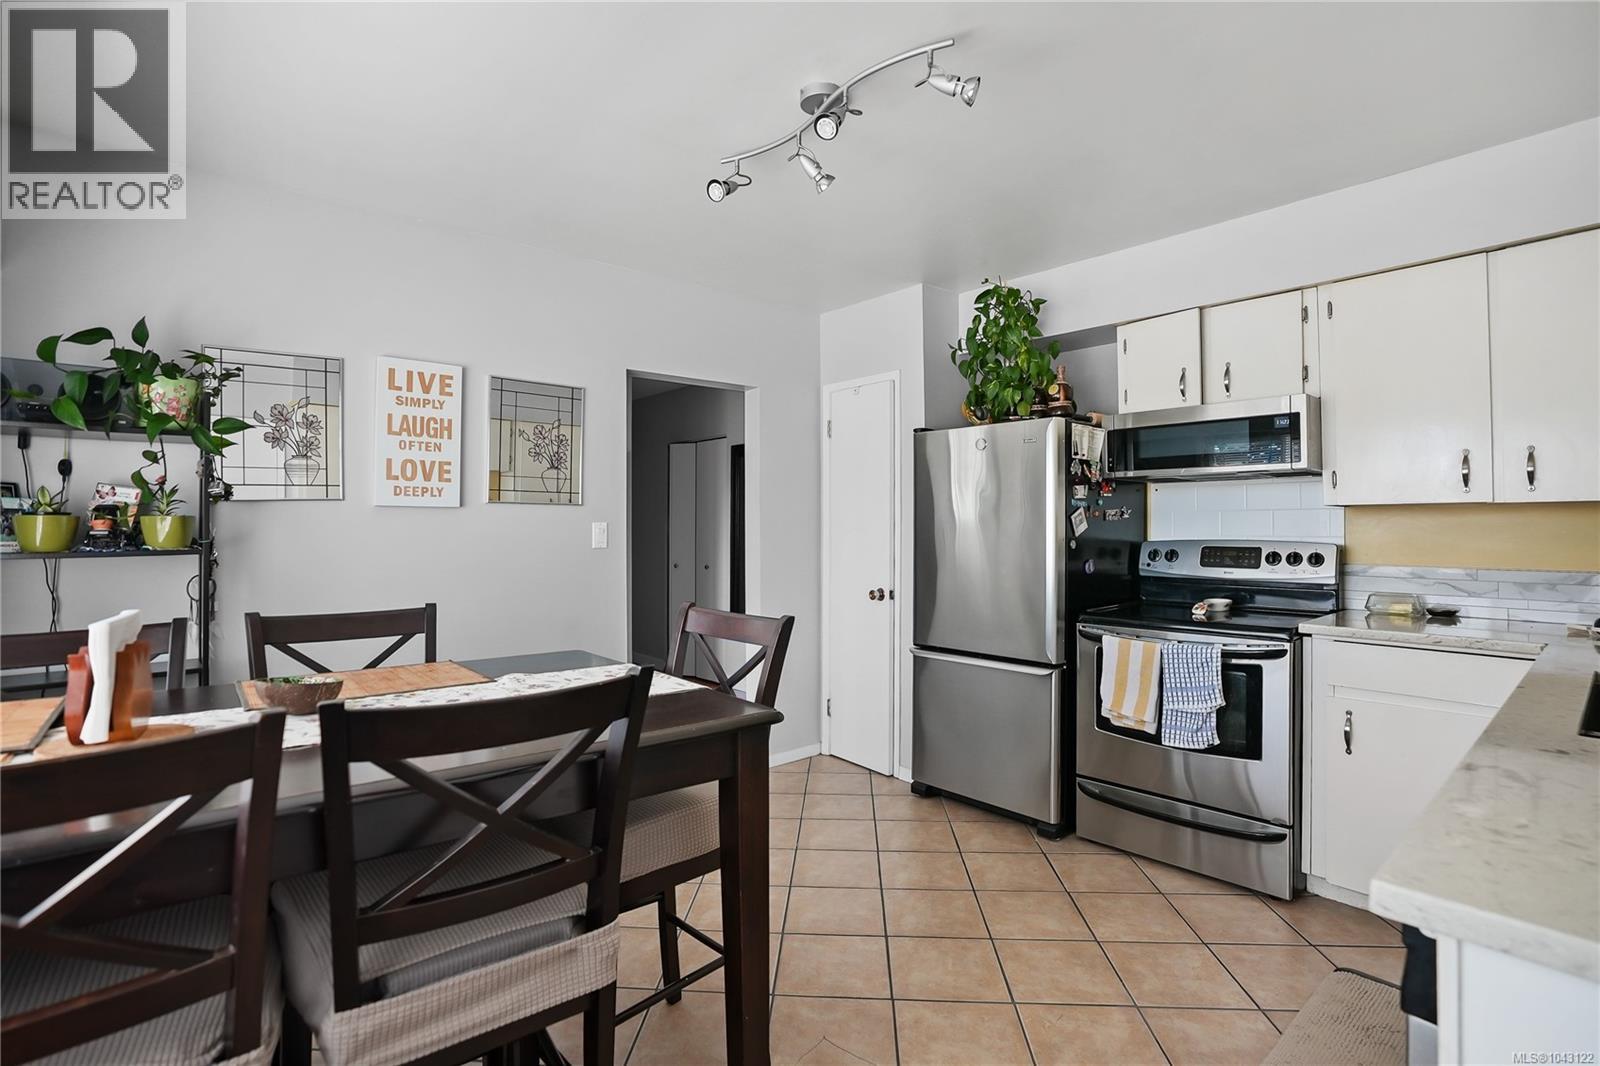
| Dining room | Main level | 11 ft x 8 ft |
| Kitchen | Main level | 12 ft x 13 ft |
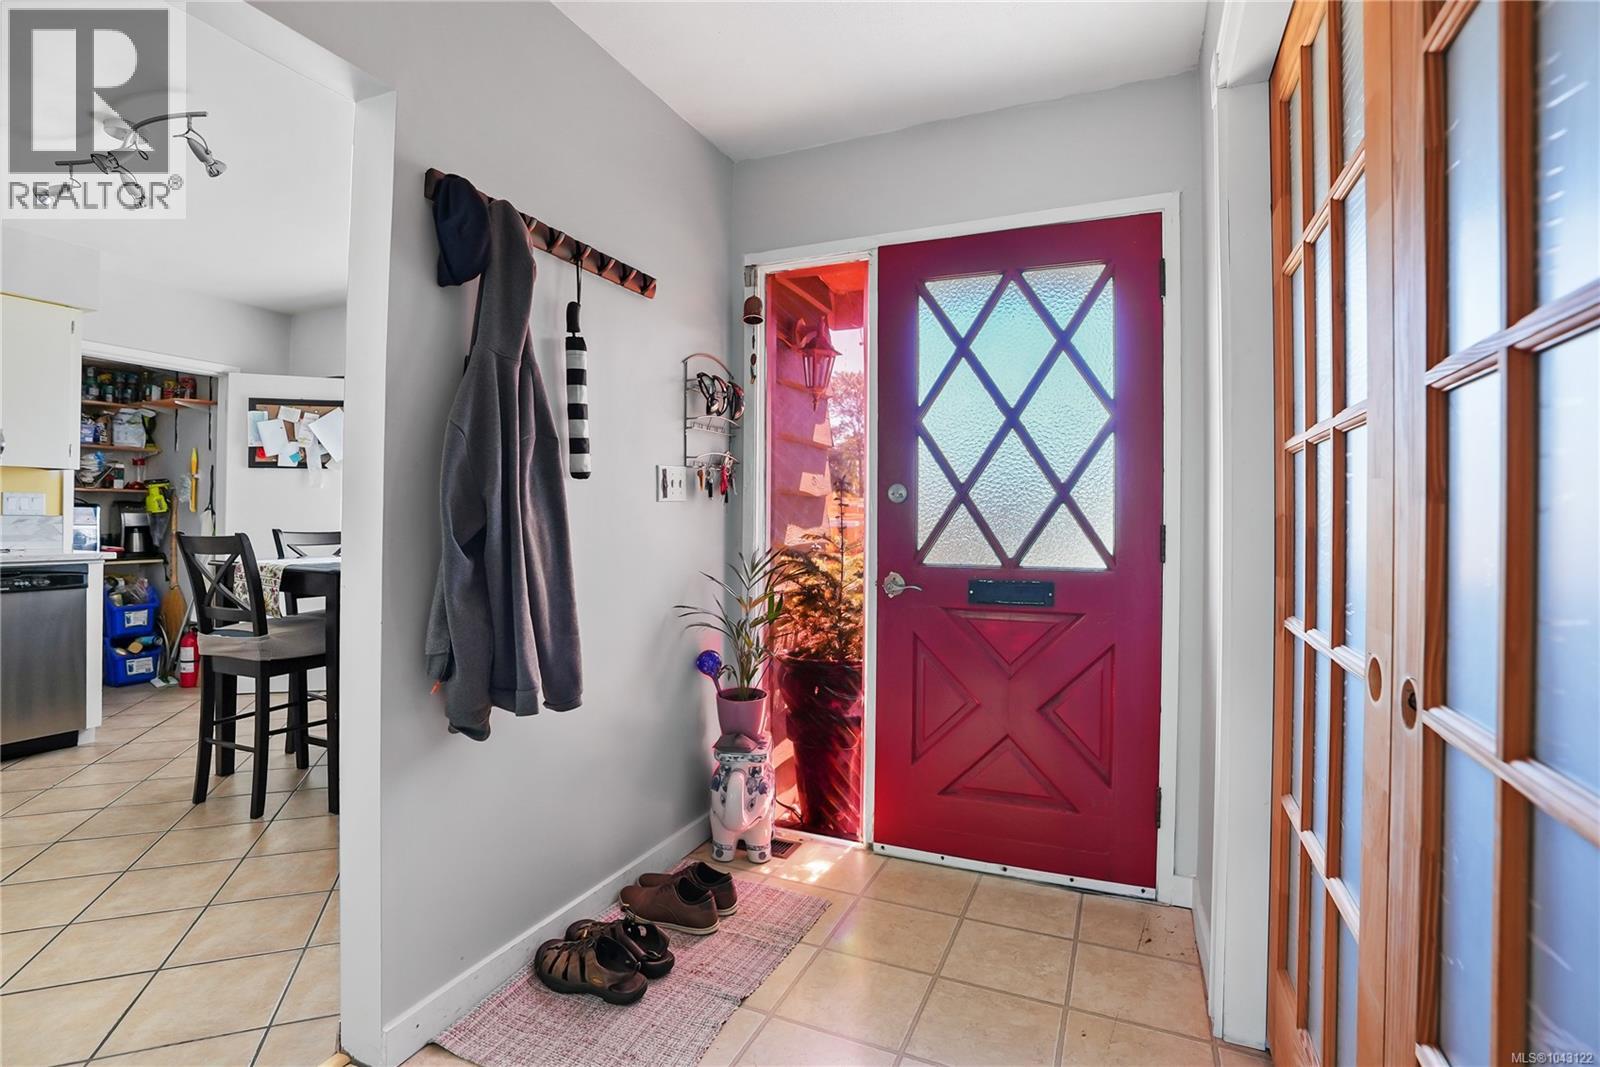
| Entrance | Main level | 5 ft x 11 ft |
| Porch | Main level | 18 ft x 8 ft |
Location
This REALTOR.ca listing content is owned and licensed by REALTOR® members of The Canadian Real Estate Association
Data provided by: Victoria Real Estate Board