- ©MLS R3117022
- Area 1358 sq ft
- Bedrooms 3
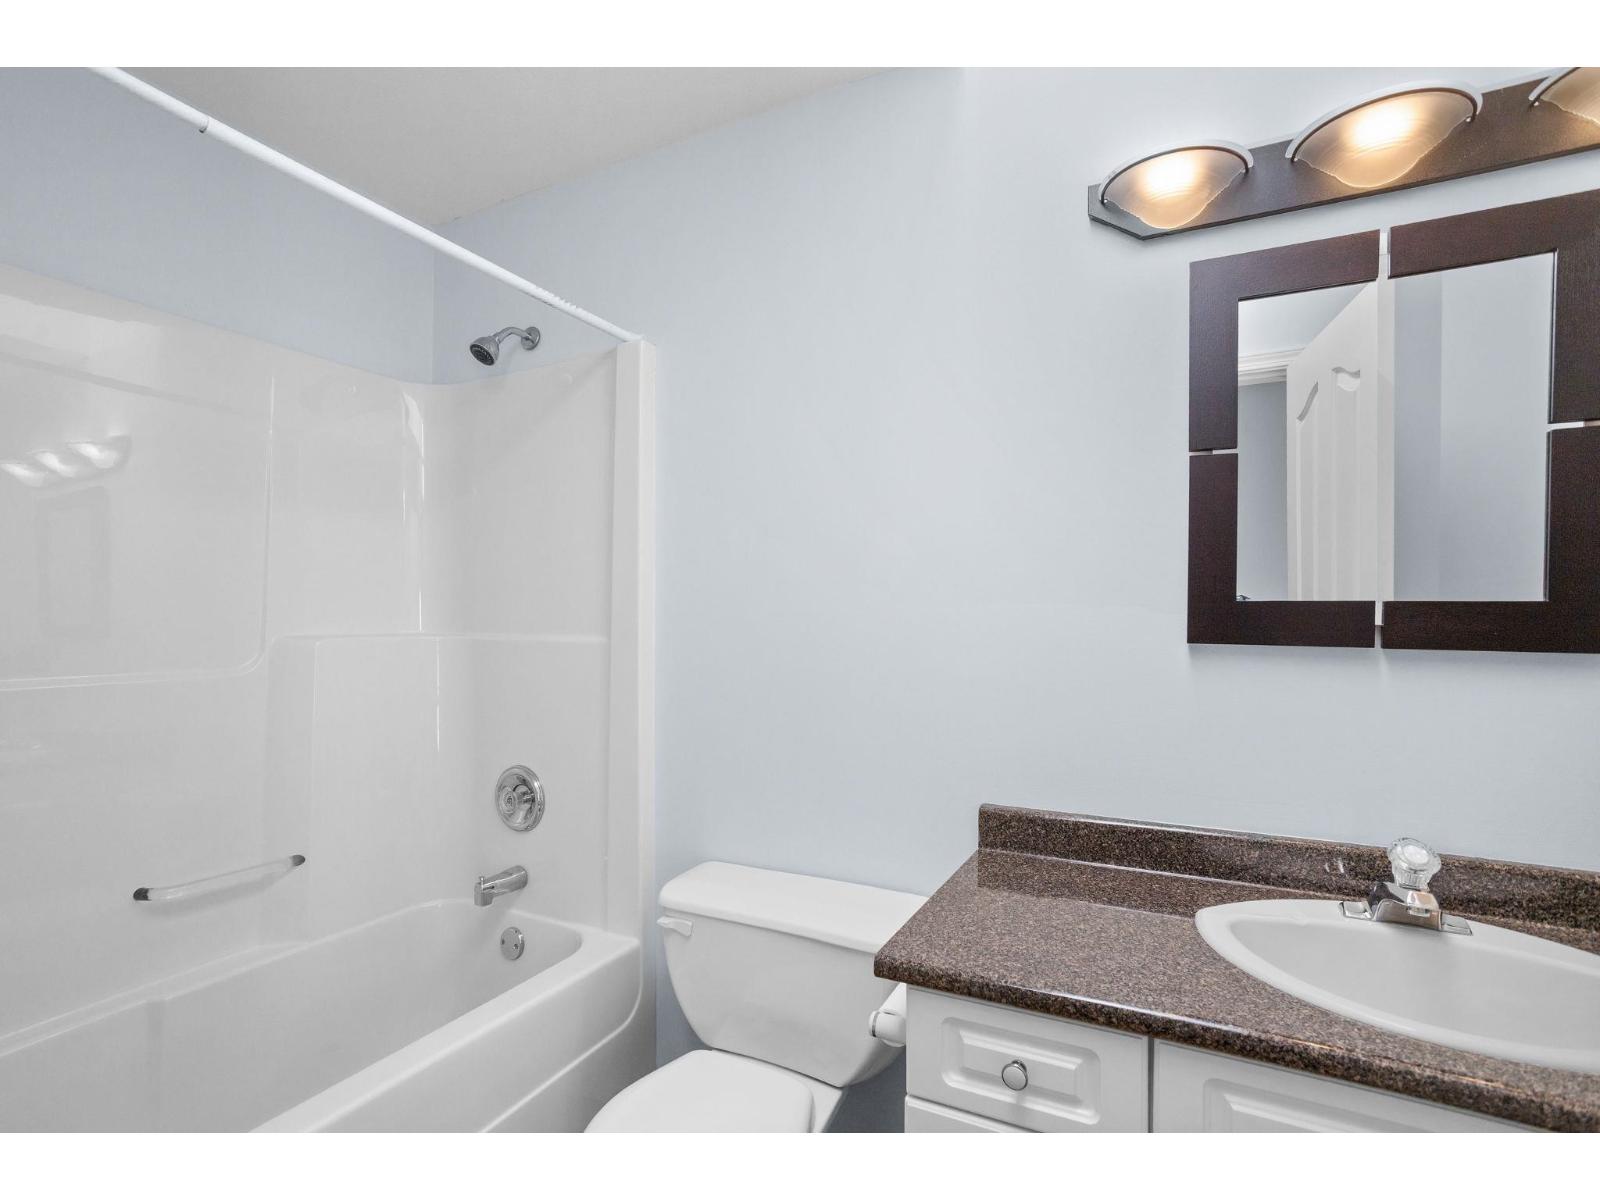
- Bathrooms 2
Description
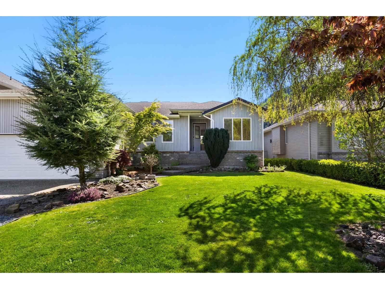
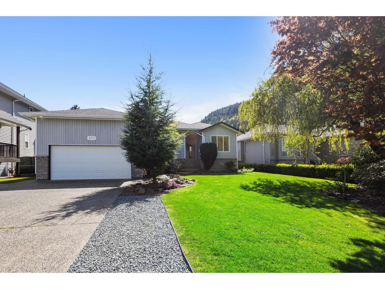
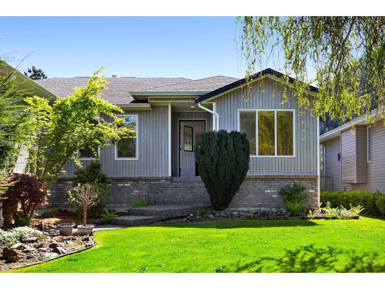
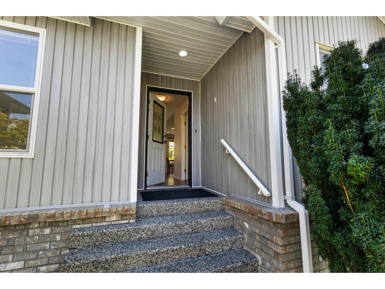
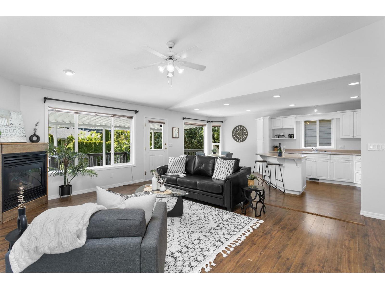
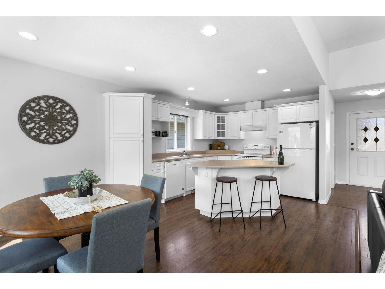
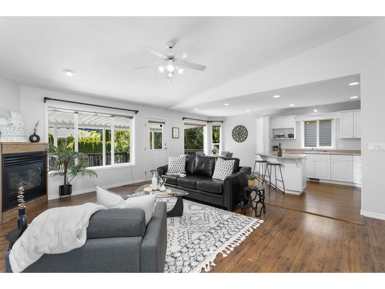
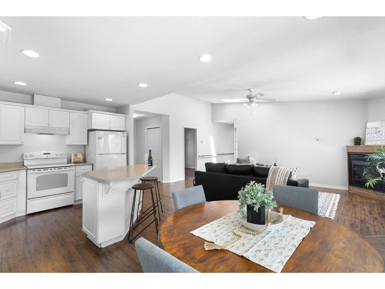
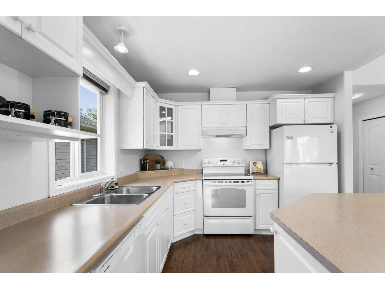
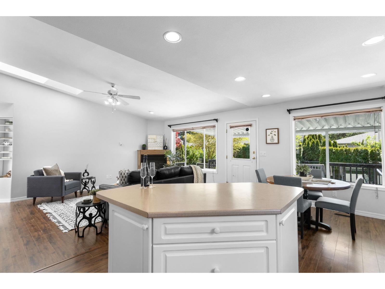
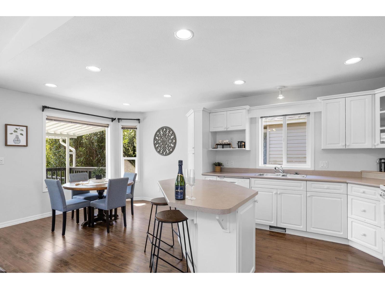
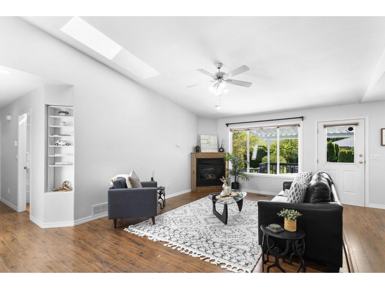
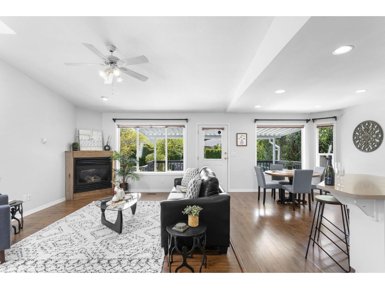
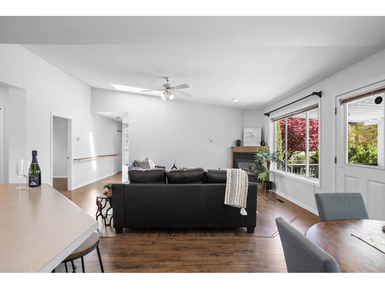

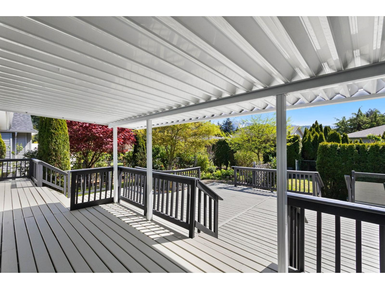
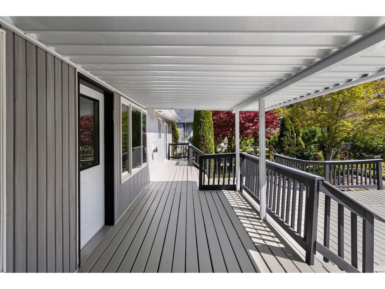
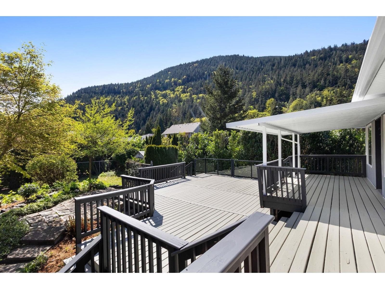
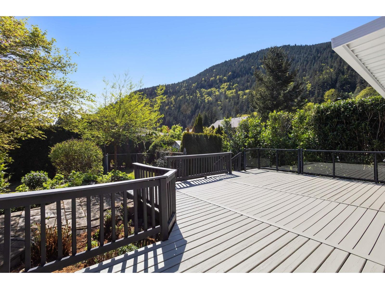
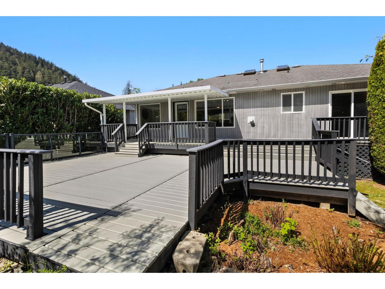
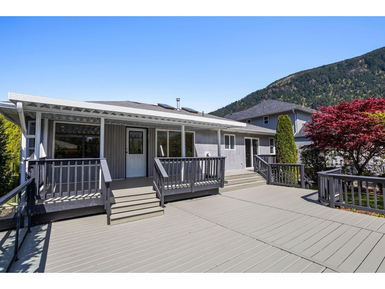
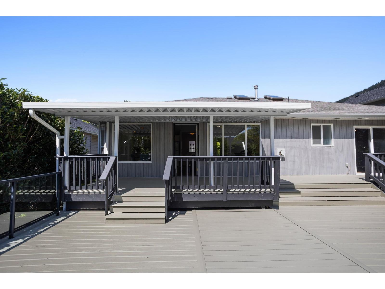
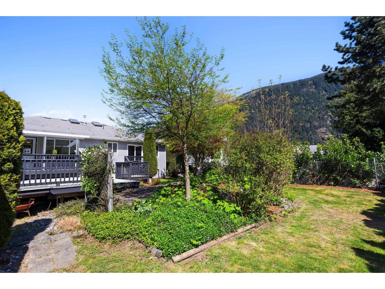
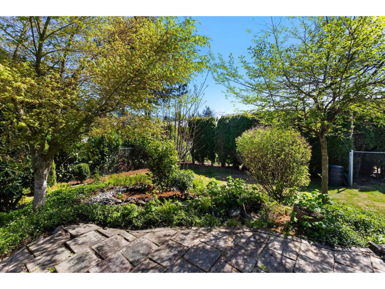
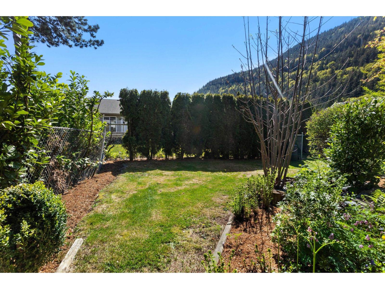
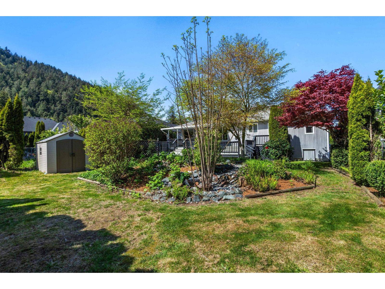
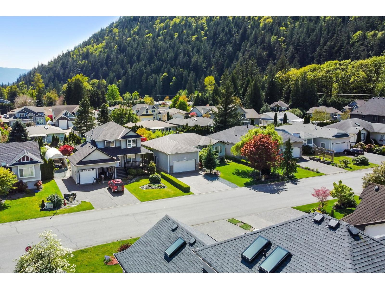
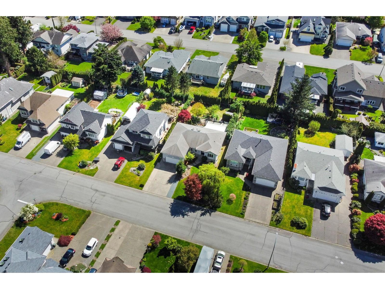
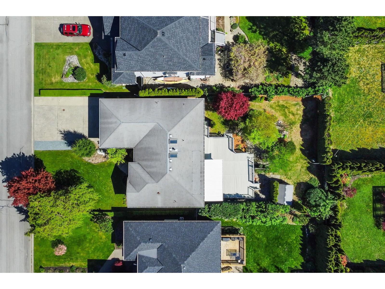
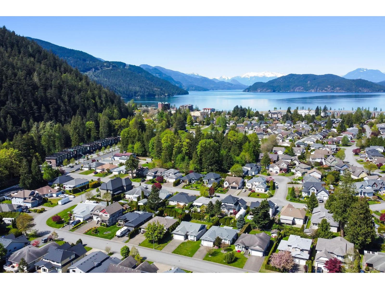
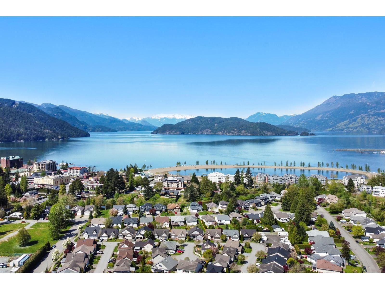
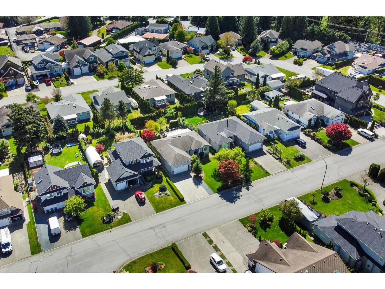
Check out this charming rancher with a bright, open layout and lovely large windows facing the south exposure back yard. The kitchen boasts ample light white cabinetry and an island, perfect for meal prep. It seamlessly flows into the living room, complete with a cozy gas fireplace, a great spot to unwind and entertain. Step outside to the expansive sundeck, offering a large covered area and plenty of space for family gatherings. The fully fenced, private yard adds to the appeal. Plus, you're within walking distance to schools, parks, the beach, and local restaurants. Set up your appointment to view this neat rancher style home in beautiful Harrison Hot Springs today! * PREC - Personal Real Estate Corporation (id:48970) Show More

Details
- Constructed Date: 1999
- Property Type: Single Family
- Type: House
- Architectural Style: Ranch
Features
- Mountain view
- Washer
- Dryer
- Refrigerator
- Stove
- Dishwasher
- Forced air
Rooms Details For 228 BALSAM AVENUE|Harrison Hot Springs
| Type | Level | Dimension |
|---|---|---|
| Kitchen | Main level | 10 ft ,4 in x 11 ft ,1 in |
| Dining room | Main level | 10 ft ,4 in x 8 ft ,8 in |
| Living room | Main level | 13 ft ,11 in x 19 ft ,11 in |
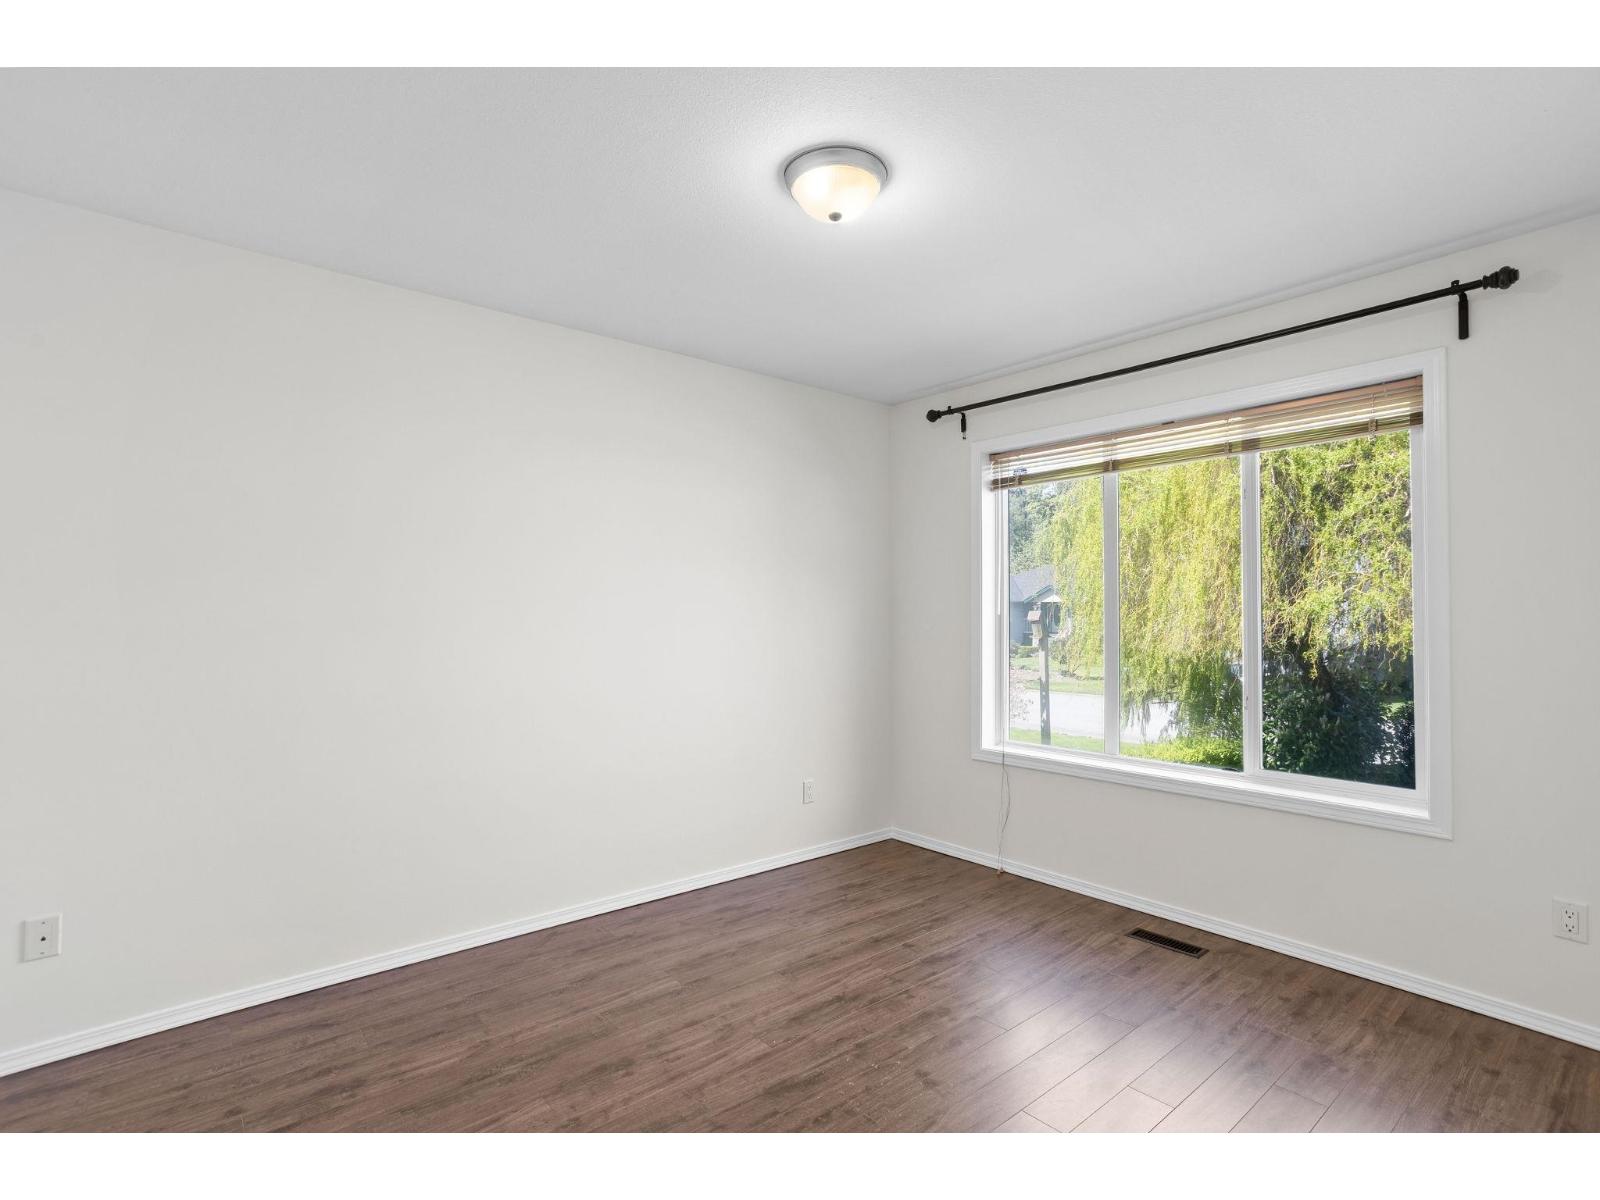
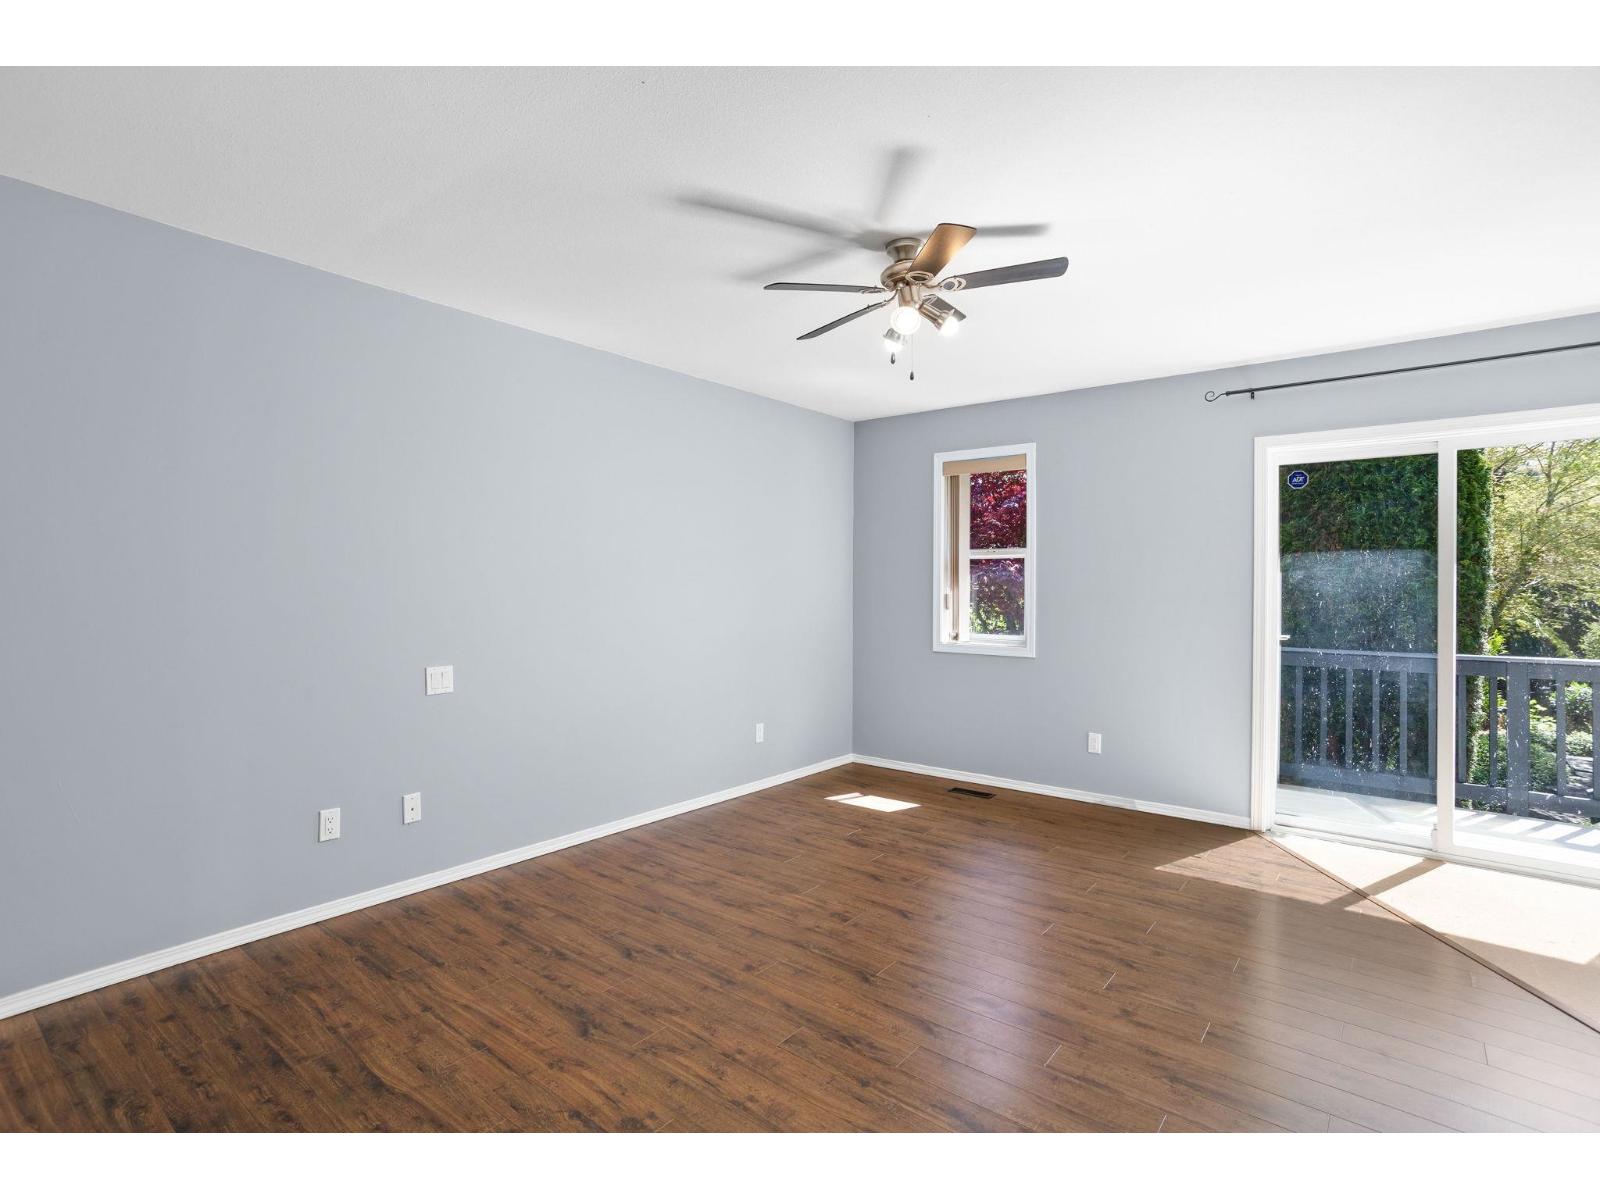
| Primary Bedroom | Main level | 16 ft x 15 ft ,1 in |
| Other | Main level | 6 ft ,4 in x 4 ft ,7 in |
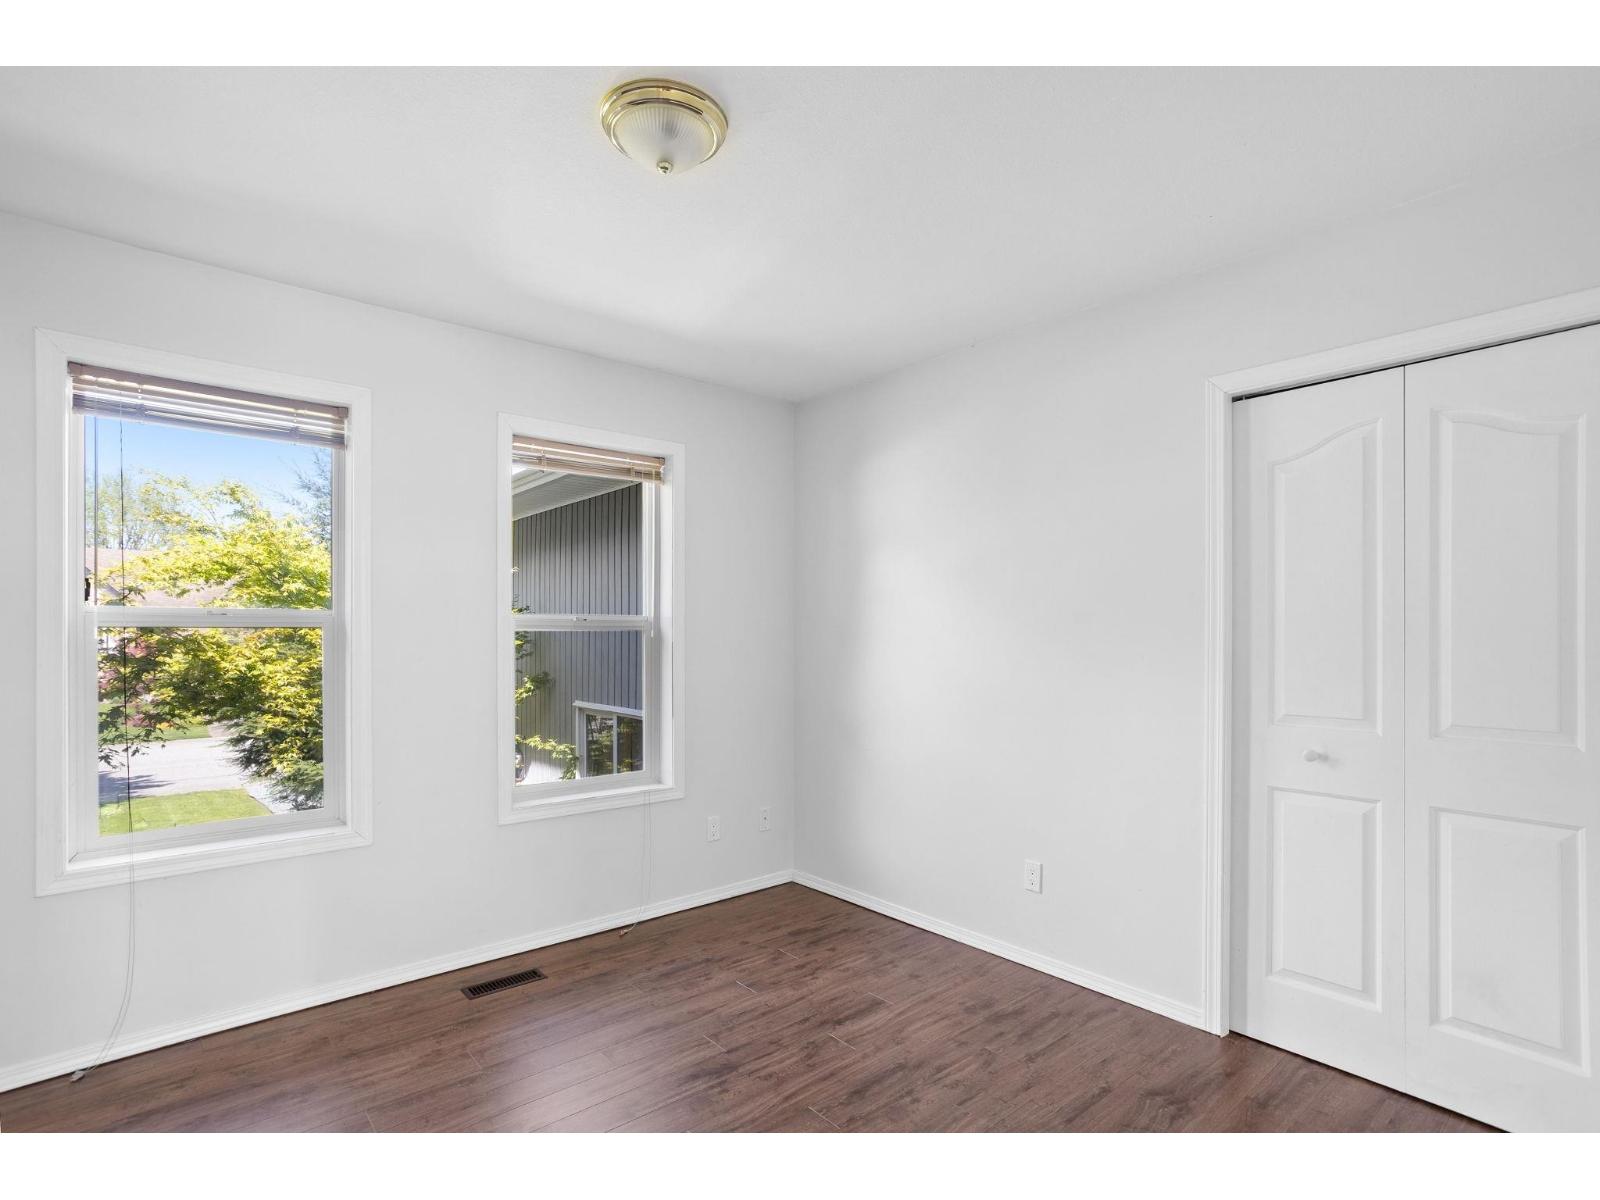
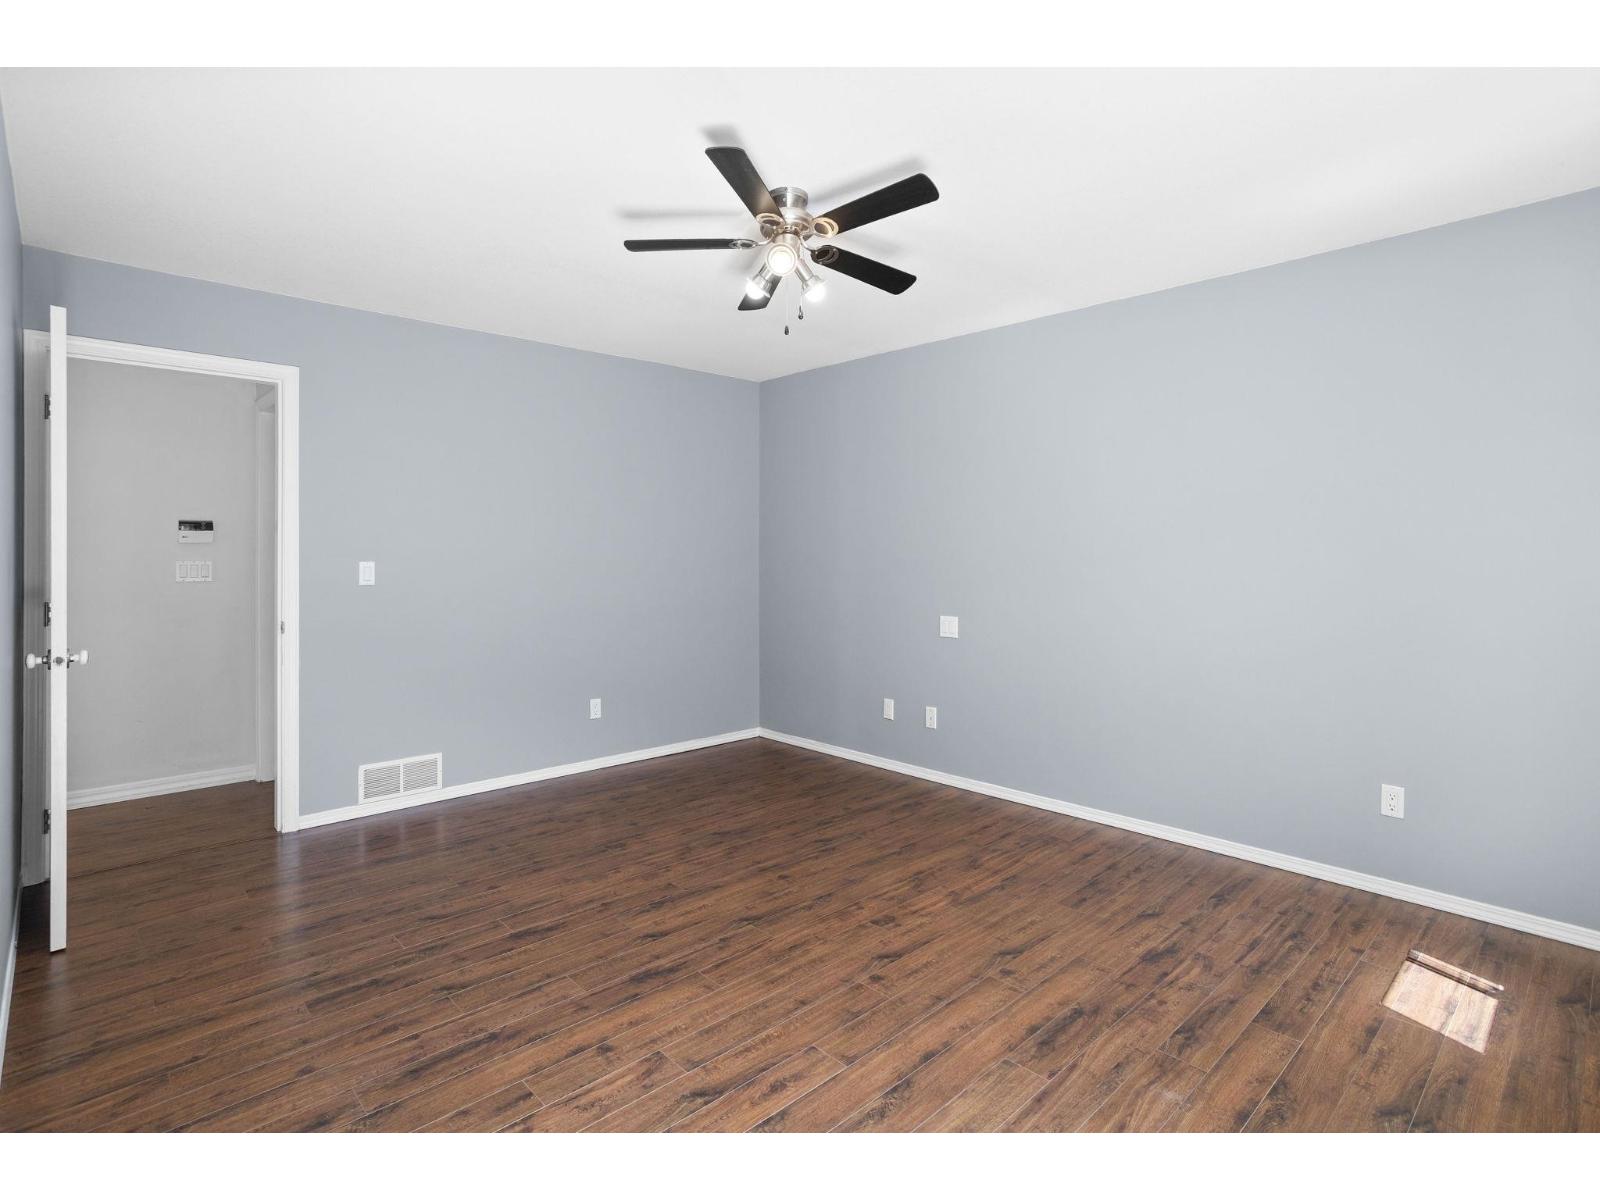
| Bedroom 2 | Main level | 12 ft ,1 in x 10 ft ,2 in |
| Bedroom 3 | Main level | 10 ft ,4 in x 12 ft ,4 in |
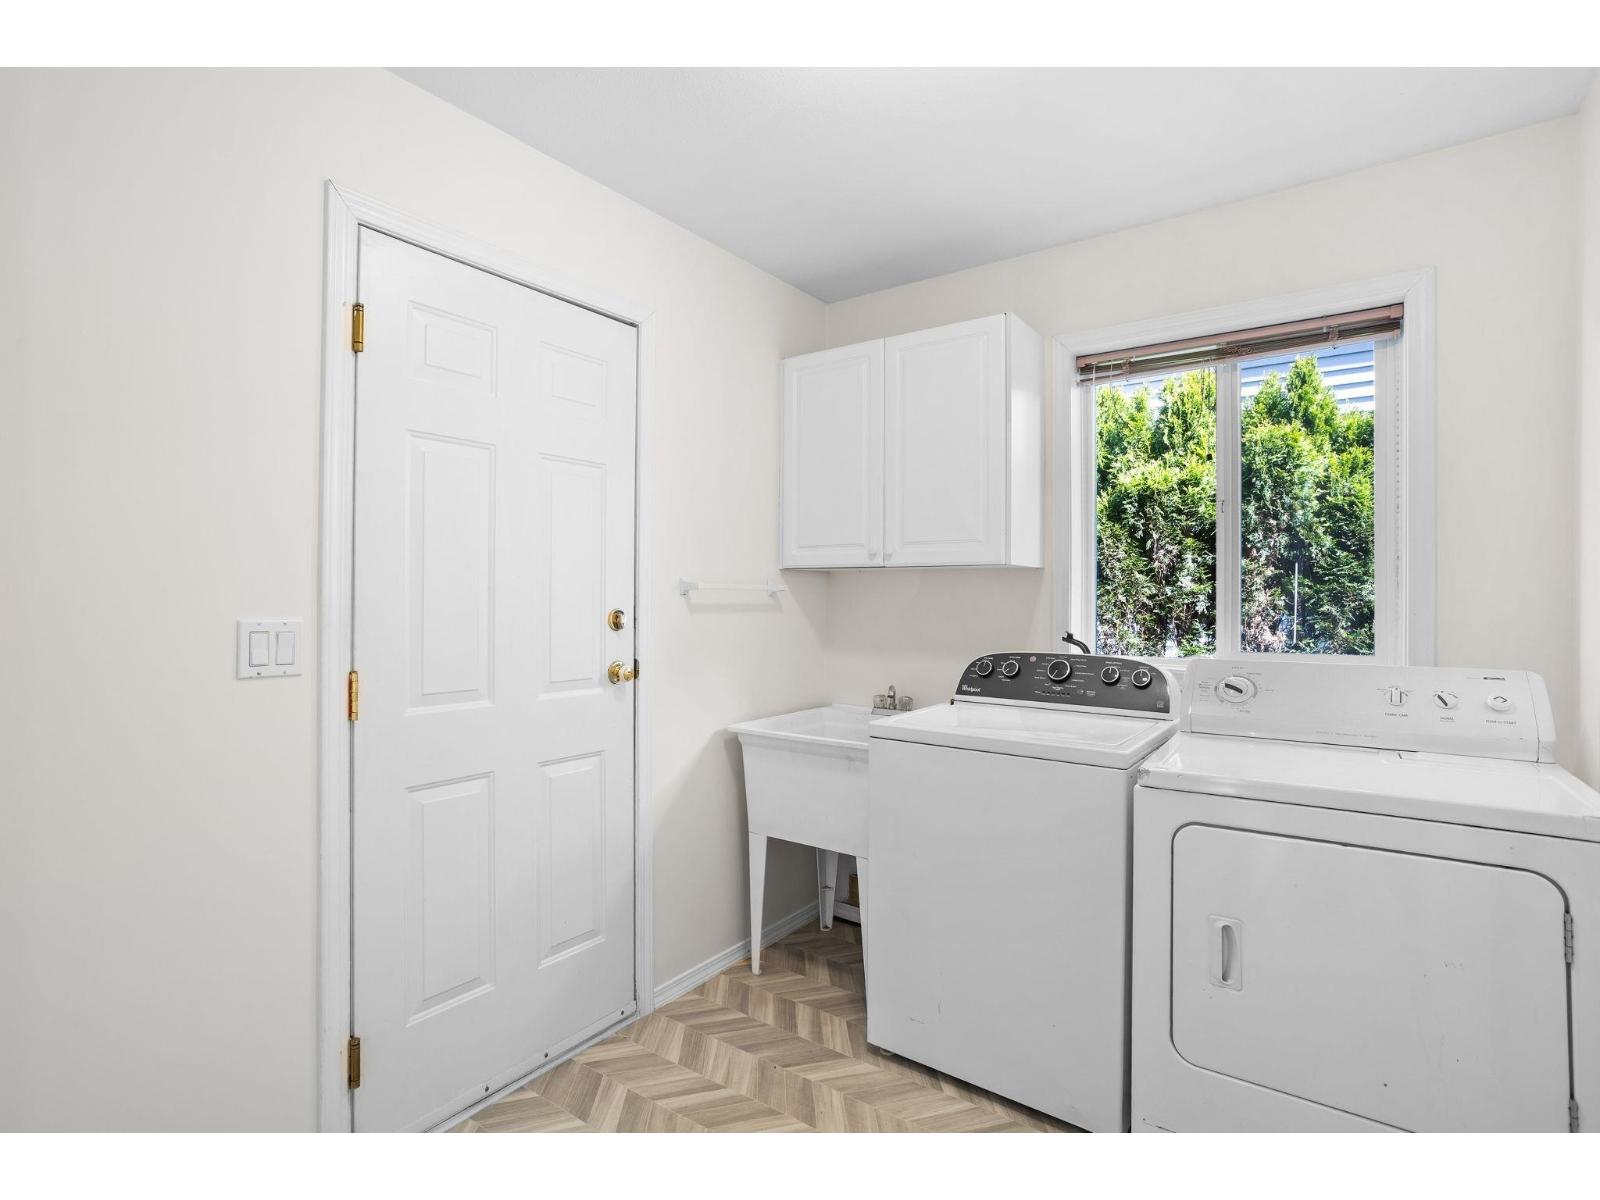
| Laundry room | Main level | 10 ft ,11 in x 6 ft ,10 in |
| Foyer | Main level | 4 ft ,10 in x 6 ft ,4 in |
Location
This REALTOR.ca listing content is owned and licensed by REALTOR® members of The Canadian Real Estate Association
Data provided by: Chilliwack & District Real Estate Board