

- ©MLS R3119211
- Area 2508 sq ft
- Bedrooms 4
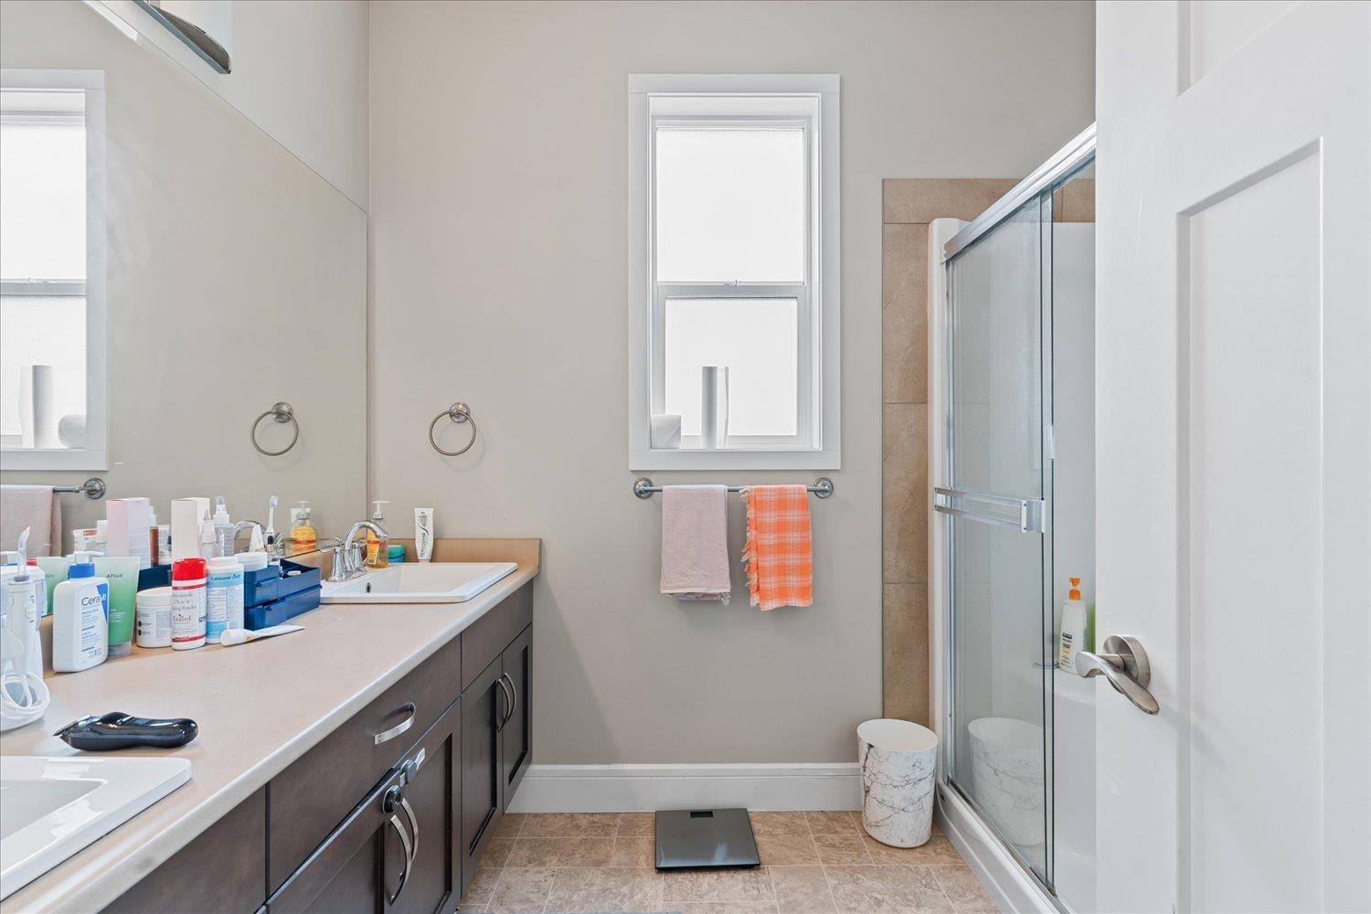
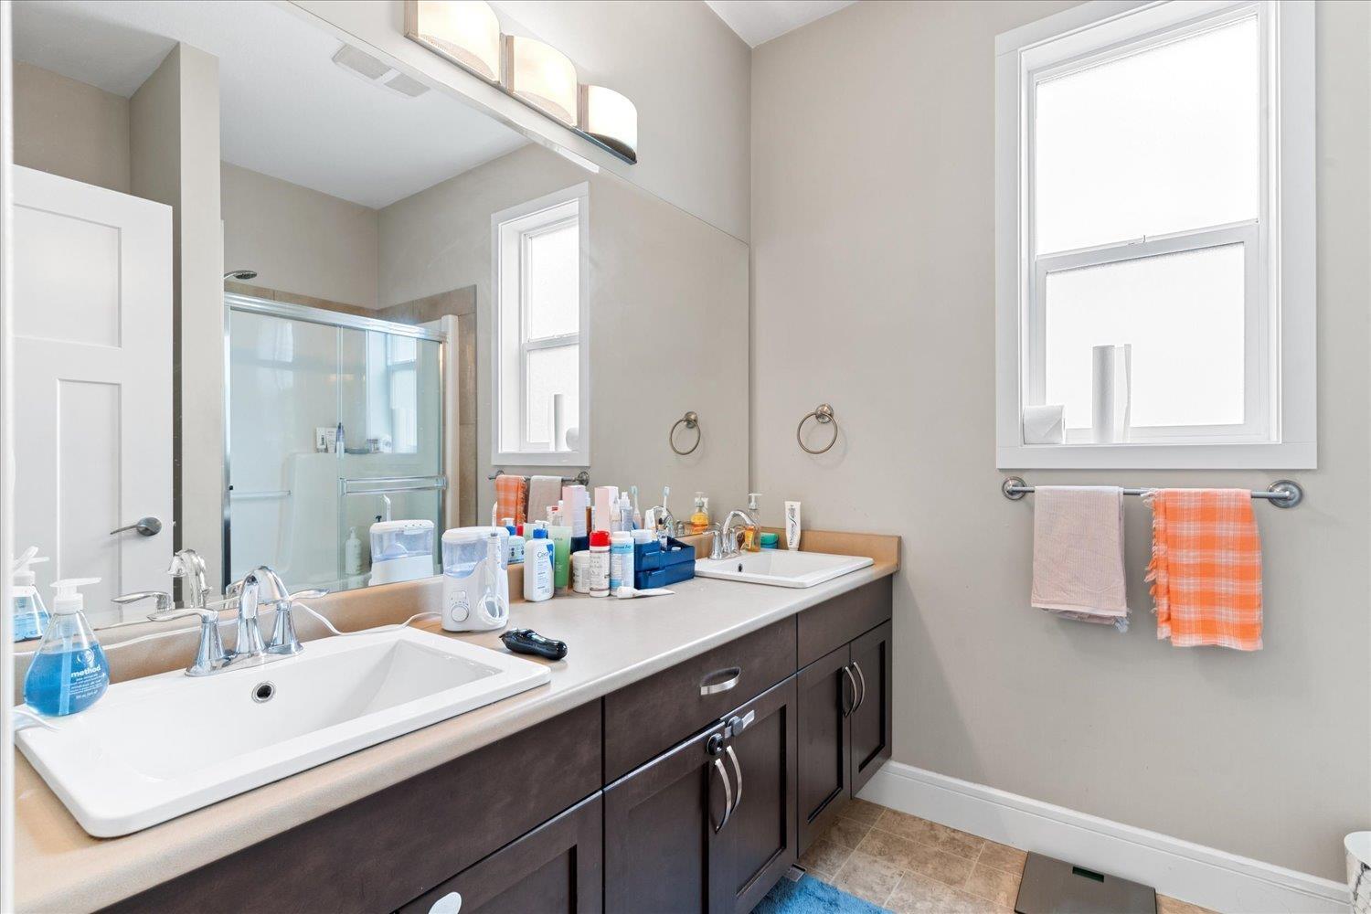
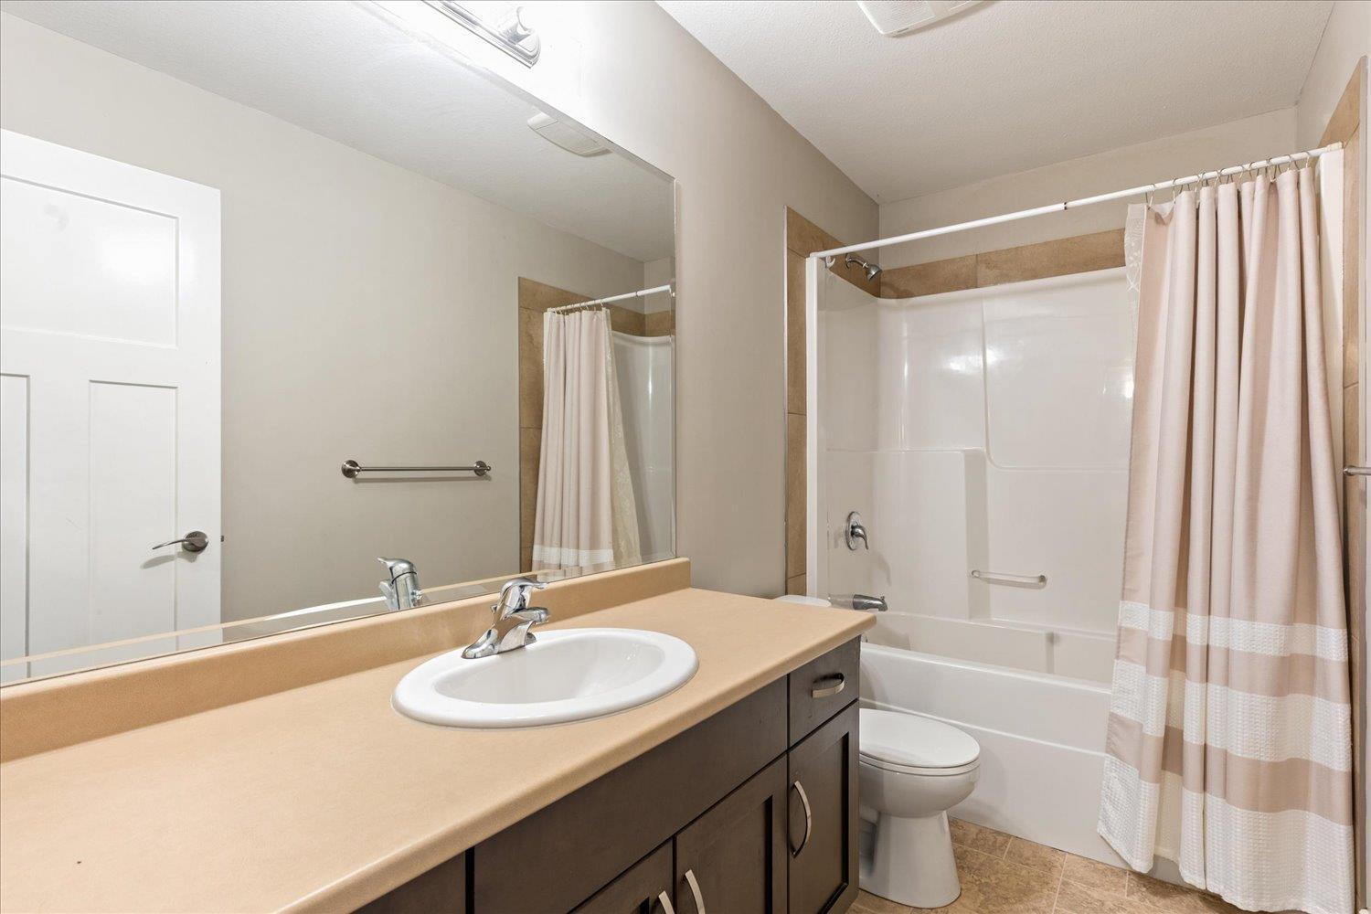
- Bathrooms 3
Description
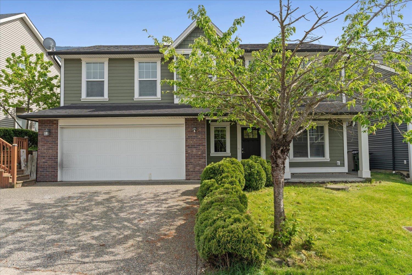
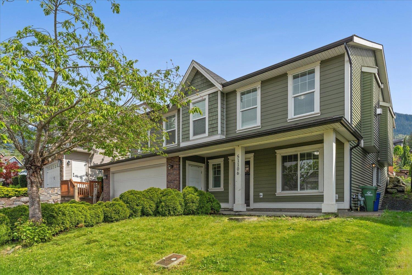
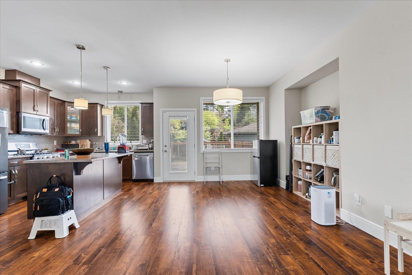
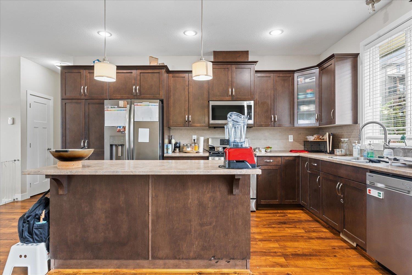
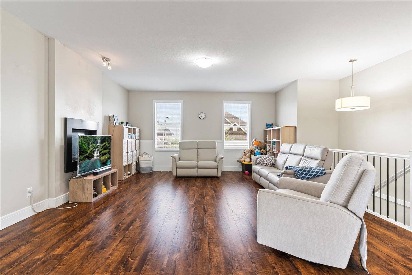
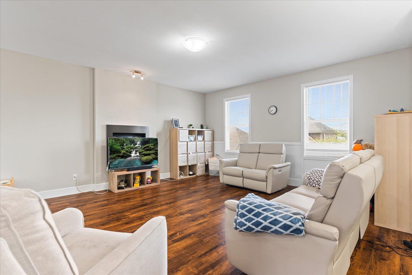
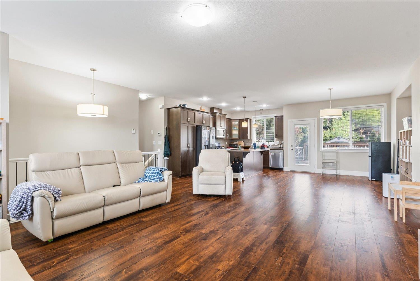
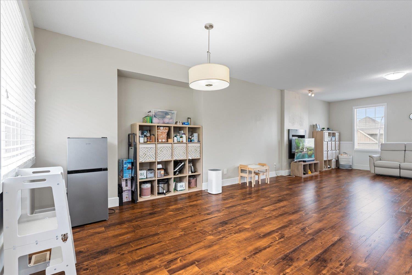
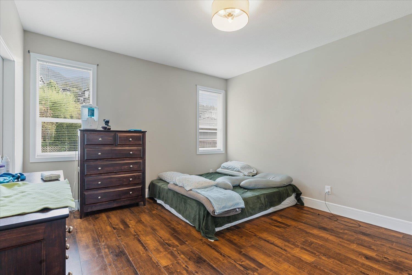
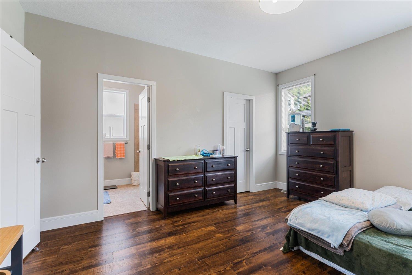
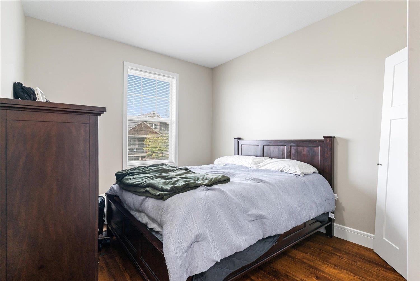
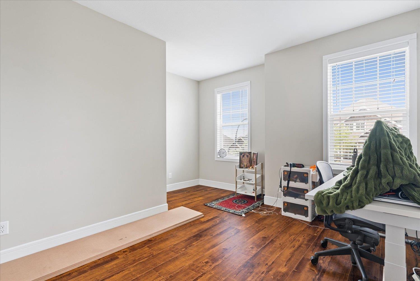
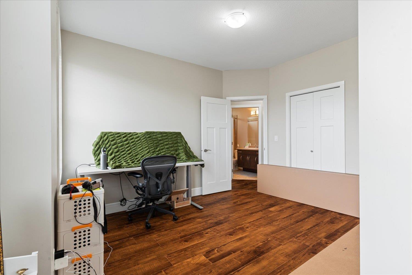
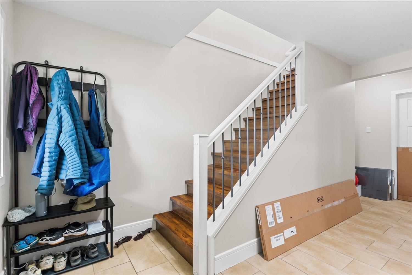
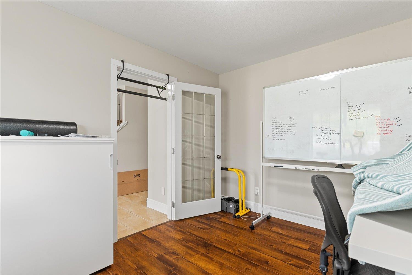
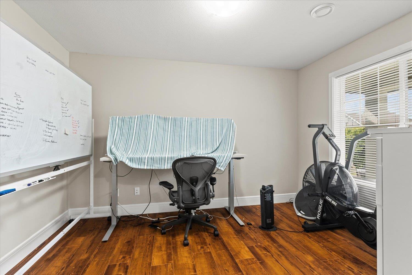
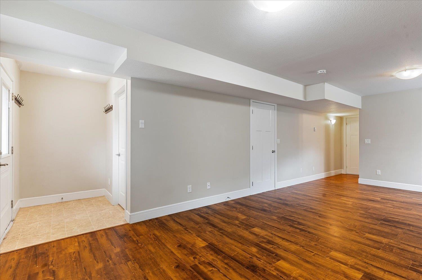
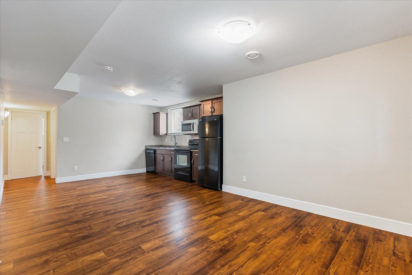
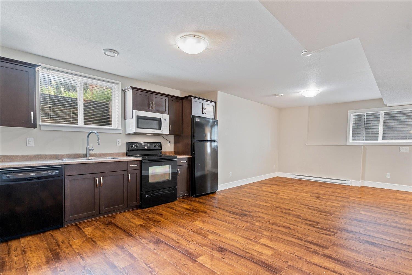
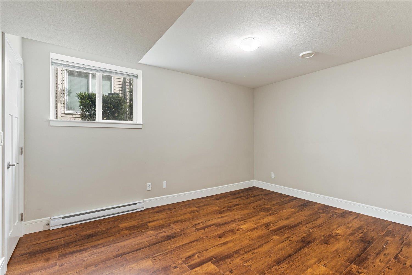
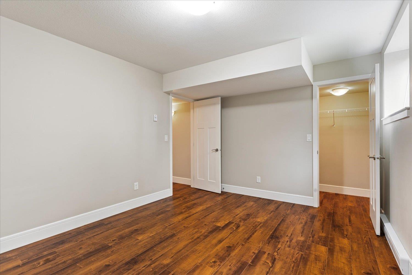
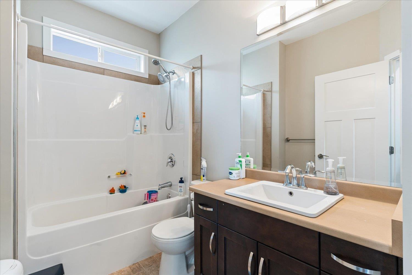
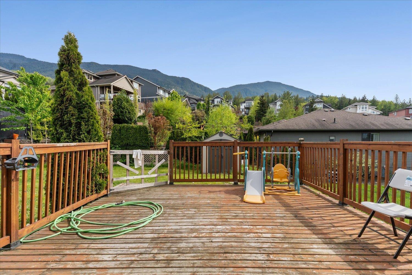
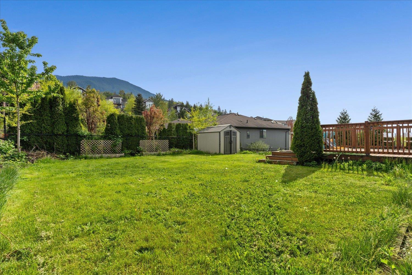
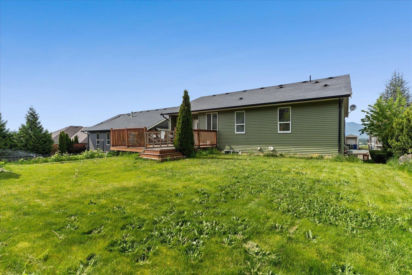
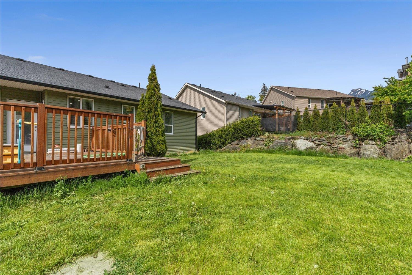
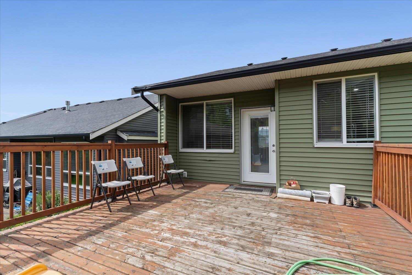
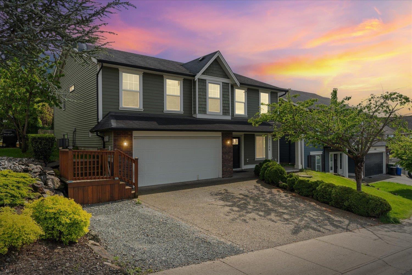
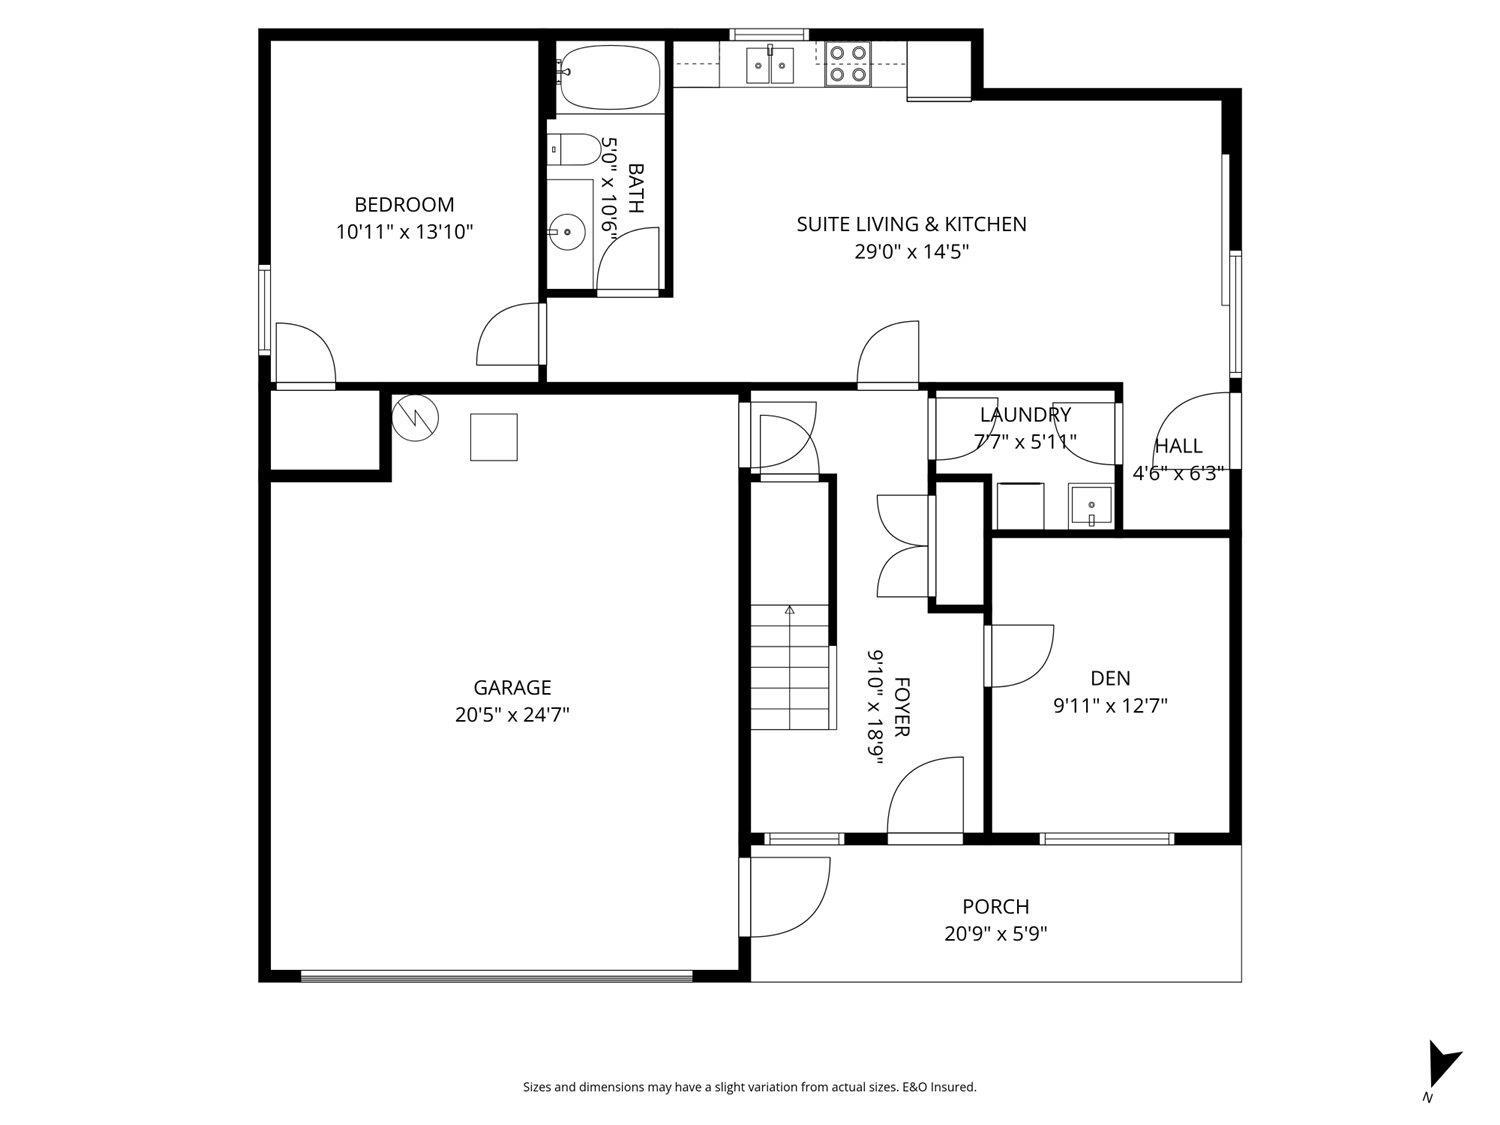
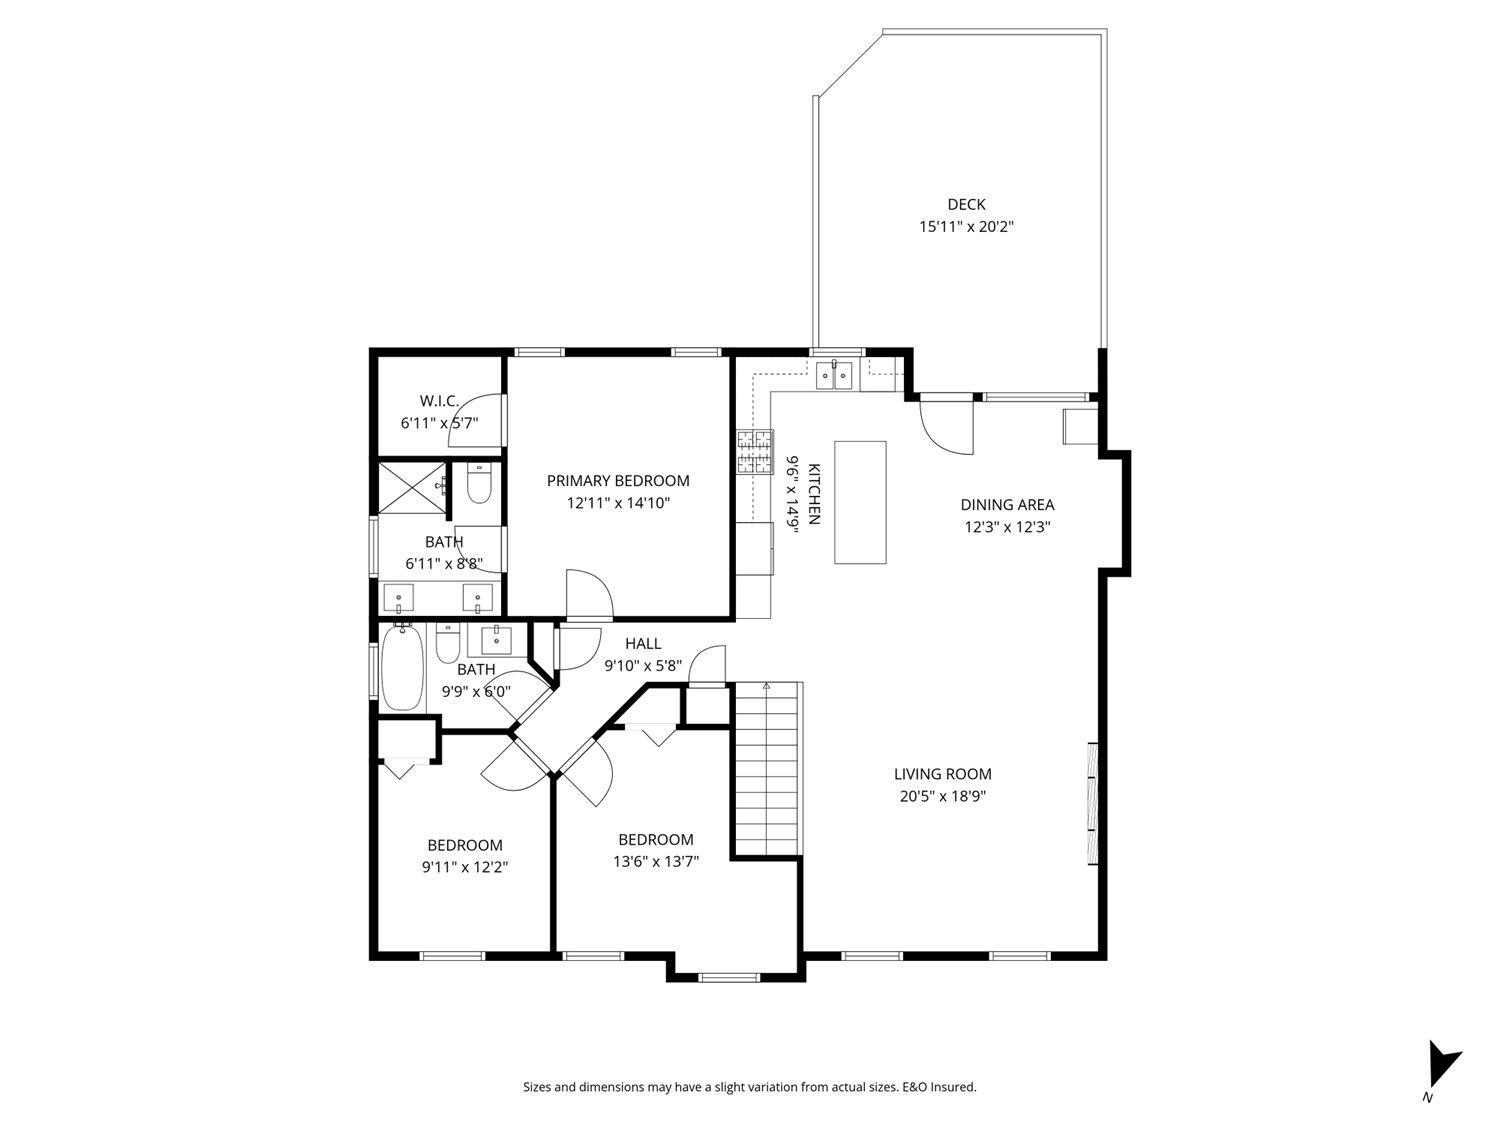
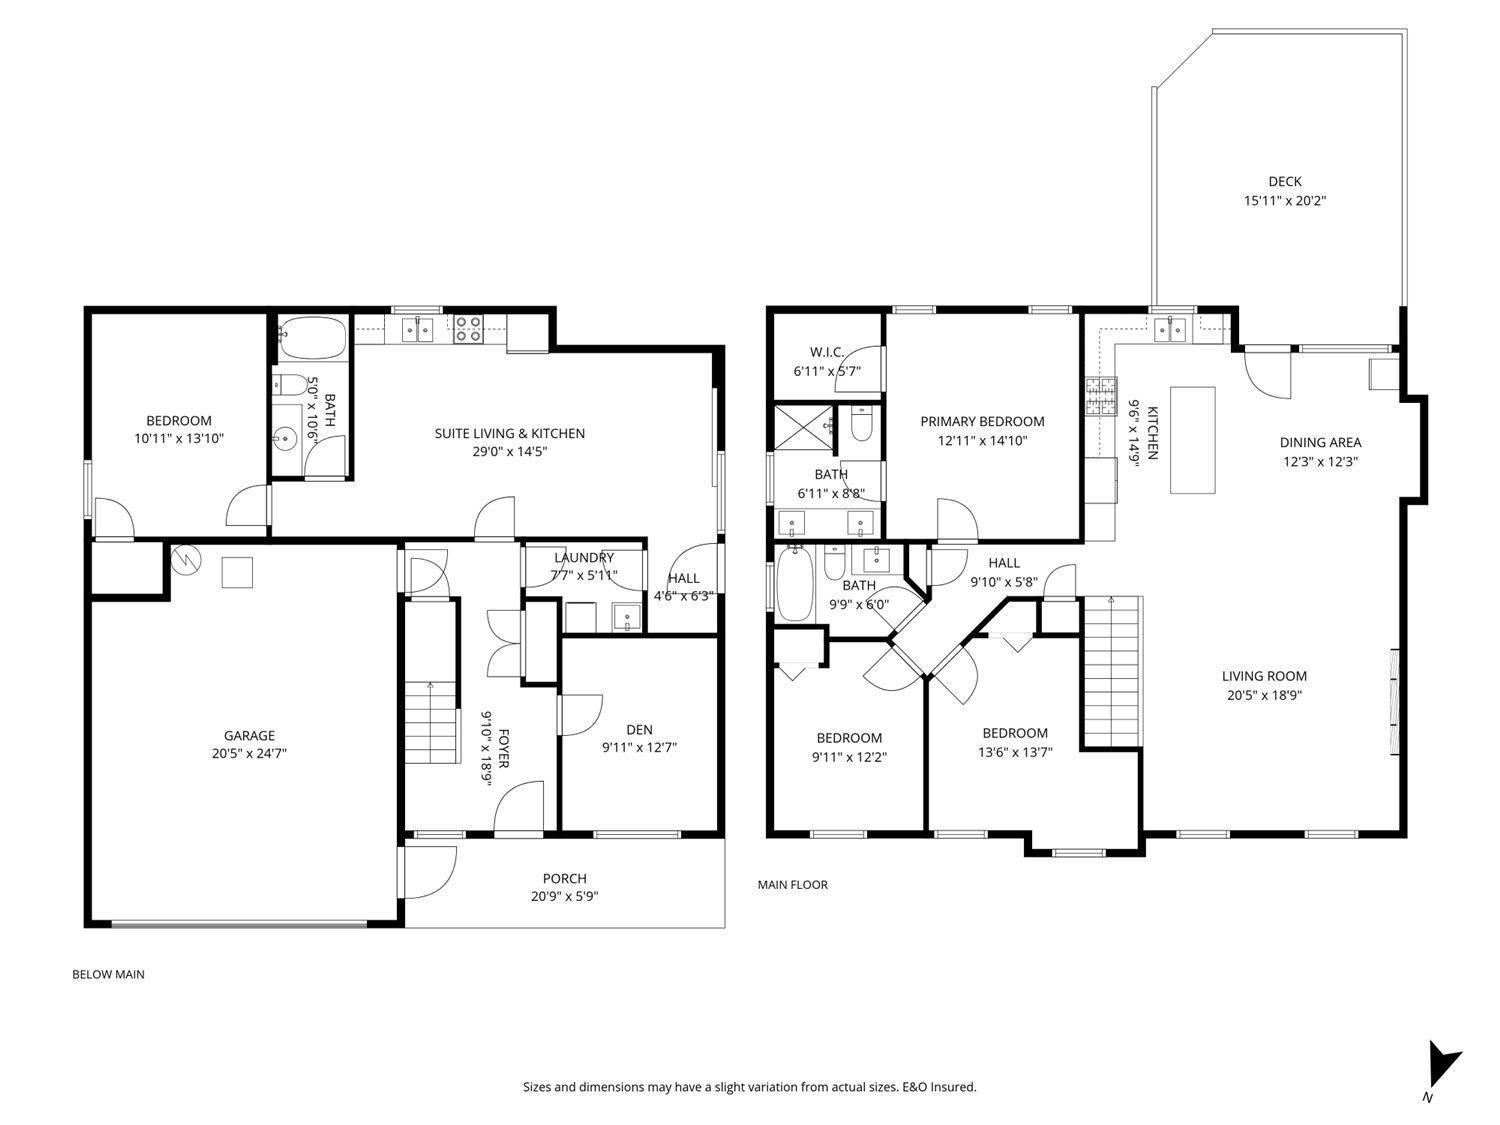
Well-maintained single-family home offering over 2,500 sq ft in desirable Eastern Hillside, Chilliwack. Functional layout with 3 bedrooms up, bright living spaces, and access to a large deck with beautiful mountain views. Fully finished basement features a self-contained 1-bedroom suite"-ideal for extended family. Situated on a generous lot with a huge fully fenced yard, perfect for kids and pets. Double car garage plus additional driveway parking for up to 5 vehicles. Conveniently located near schools, parks, trails, and amenities. Great family home in a sought-after neighborhood. * PREC - Personal Real Estate Corporation (id:48970) Show More
Details
- Constructed Date: 2012
- Property Type: Single Family
- Type: House
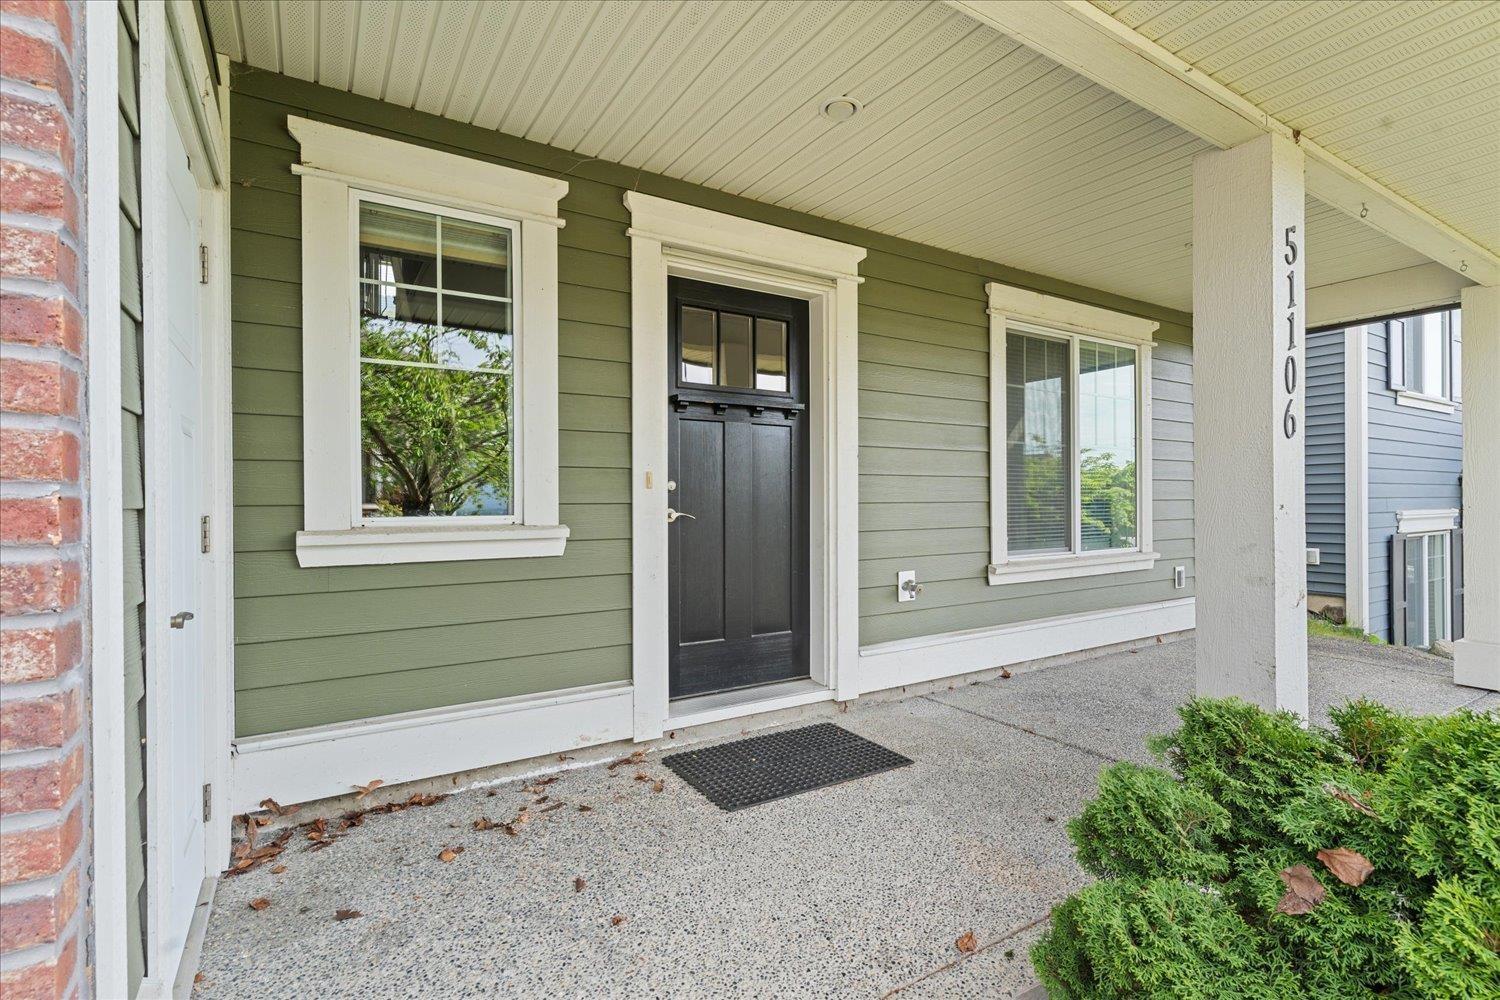
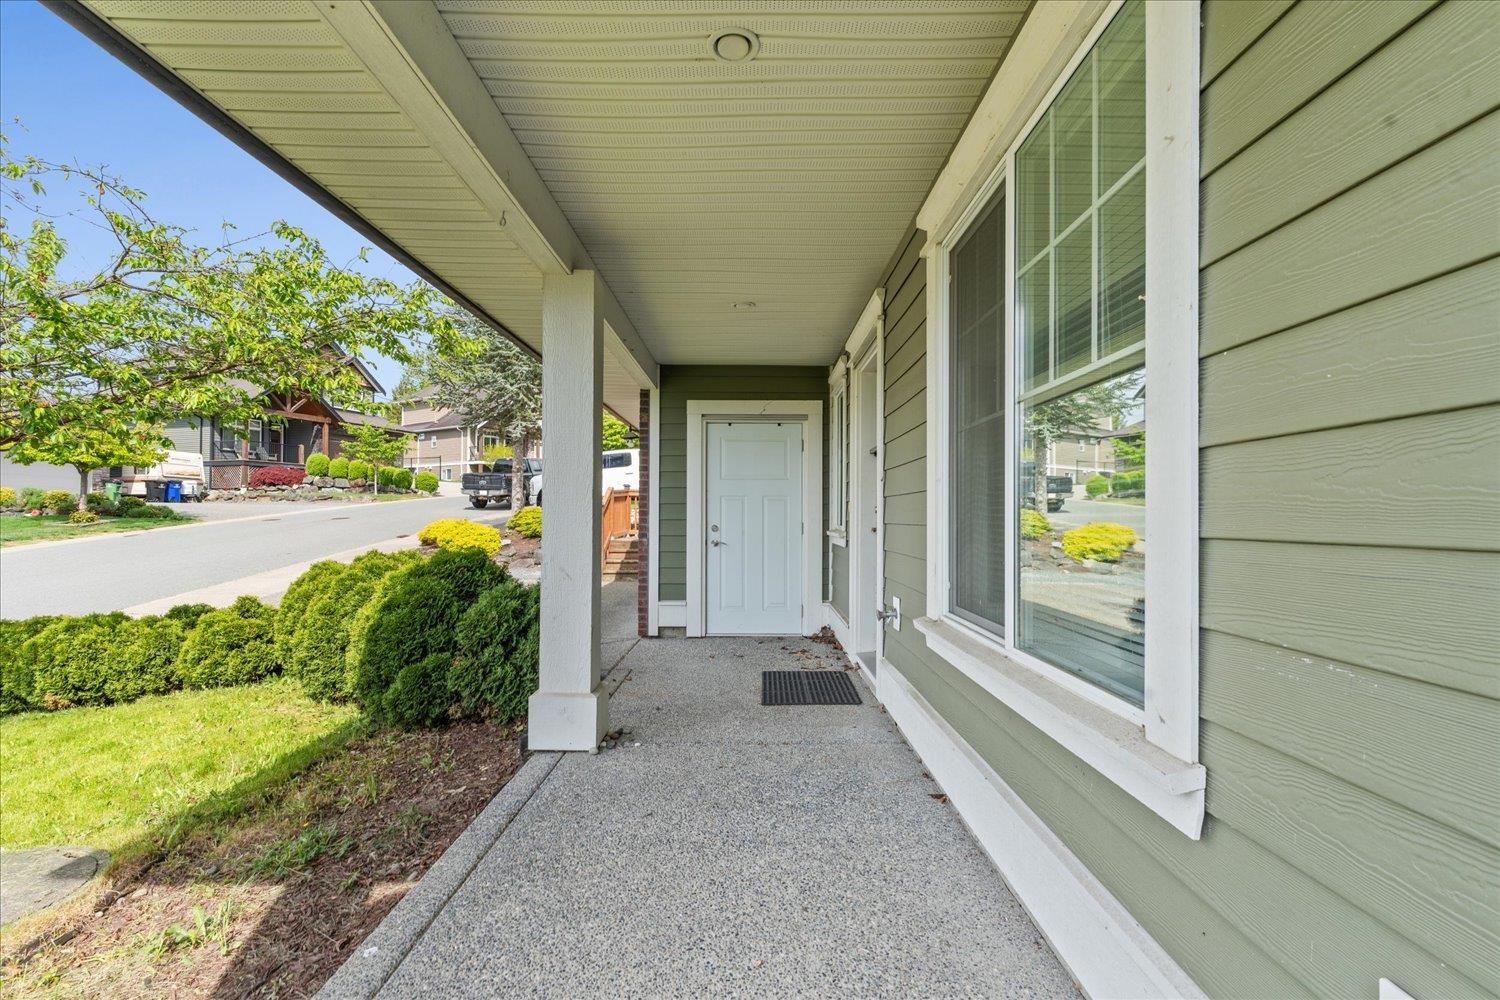
- Architectural Style: Basement entry
Features
- Mountain view
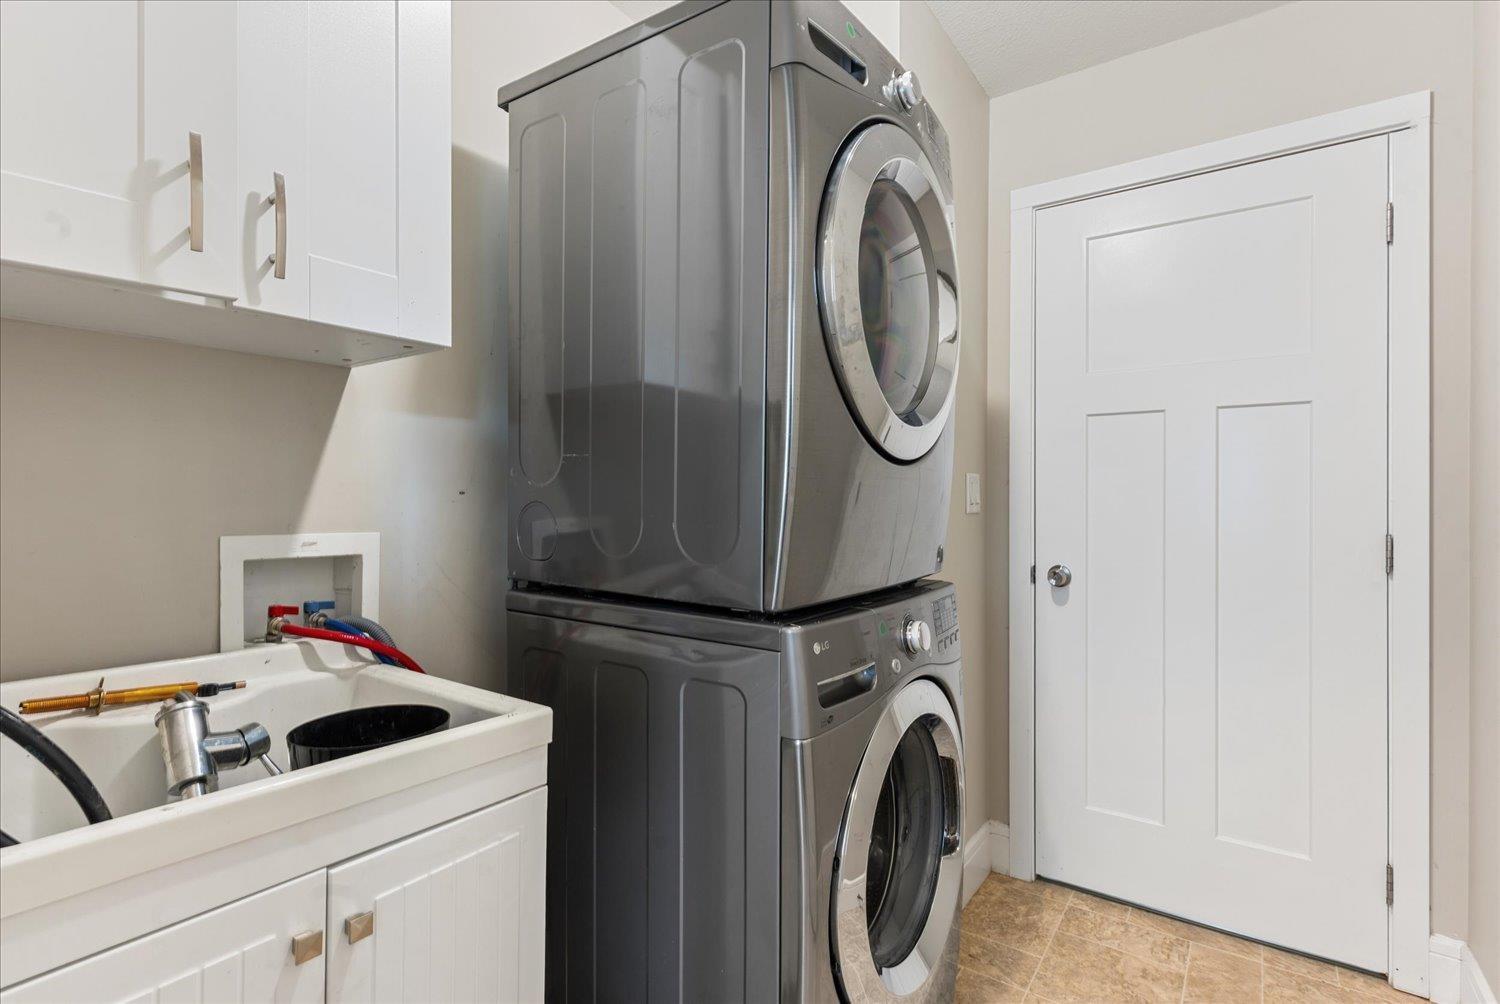
- Washer
- Dryer
- Refrigerator
- Stove
- Dishwasher
- Forced air
Rooms Details For 51106 SOPHIE CRESCENT|Eastern Hillsides
| Type | Level | Dimension |
|---|---|---|
| Den | Lower level | 9 ft ,11 in x 12 ft ,7 in |
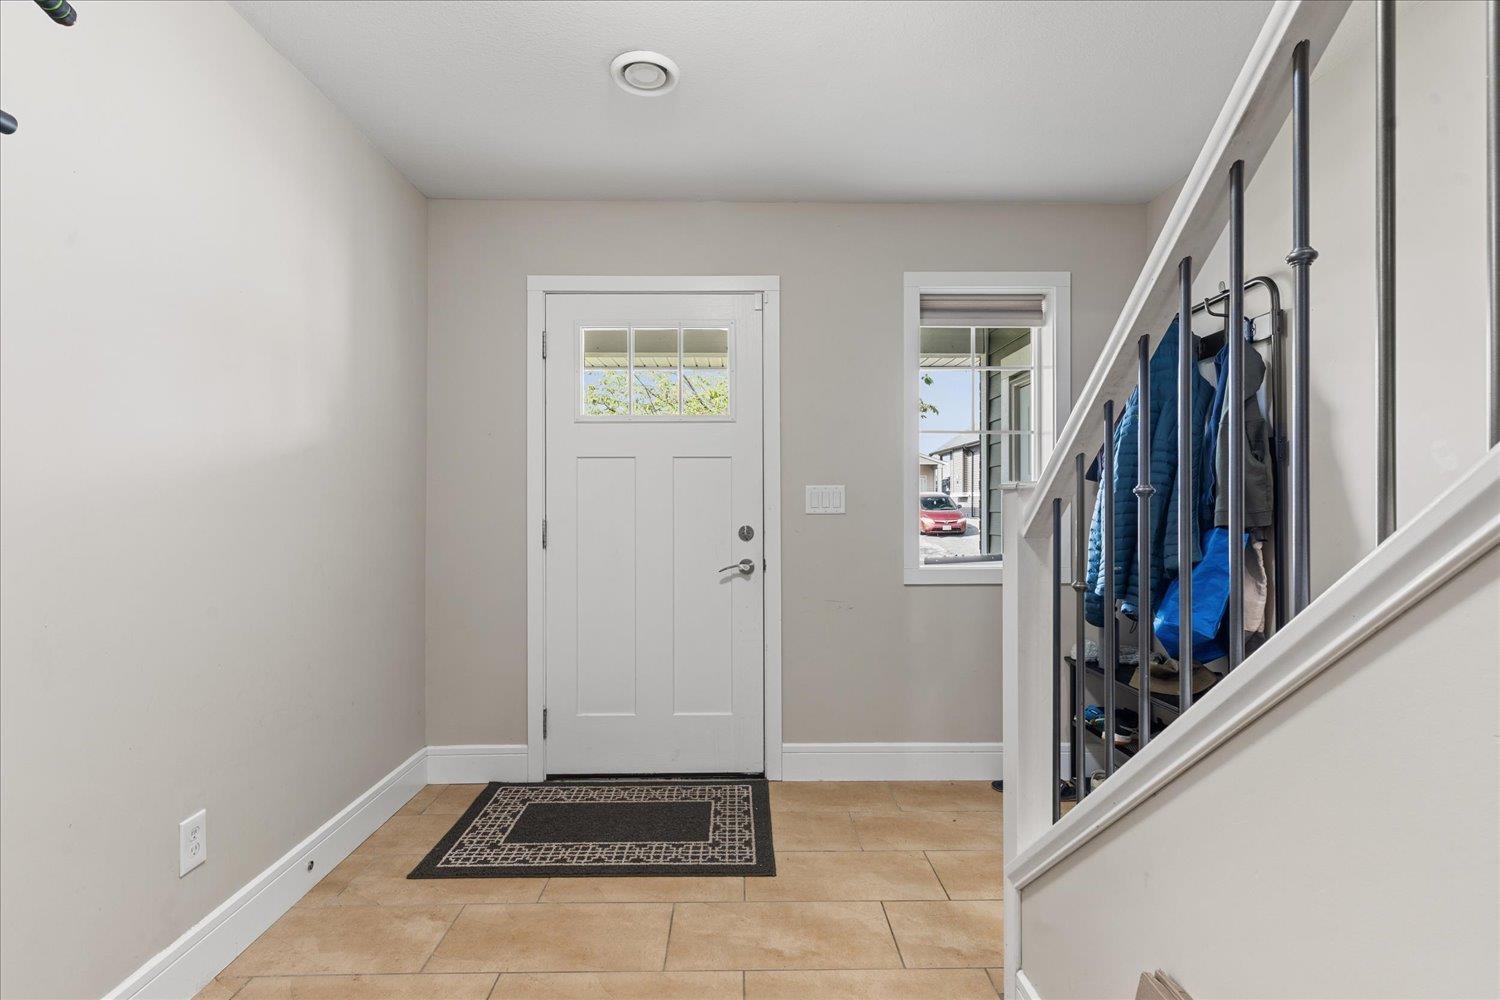
| Foyer | Lower level | 9 ft ,10 in x 18 ft ,9 in |
| Laundry room | Lower level | 7 ft ,7 in x 5 ft ,11 in |
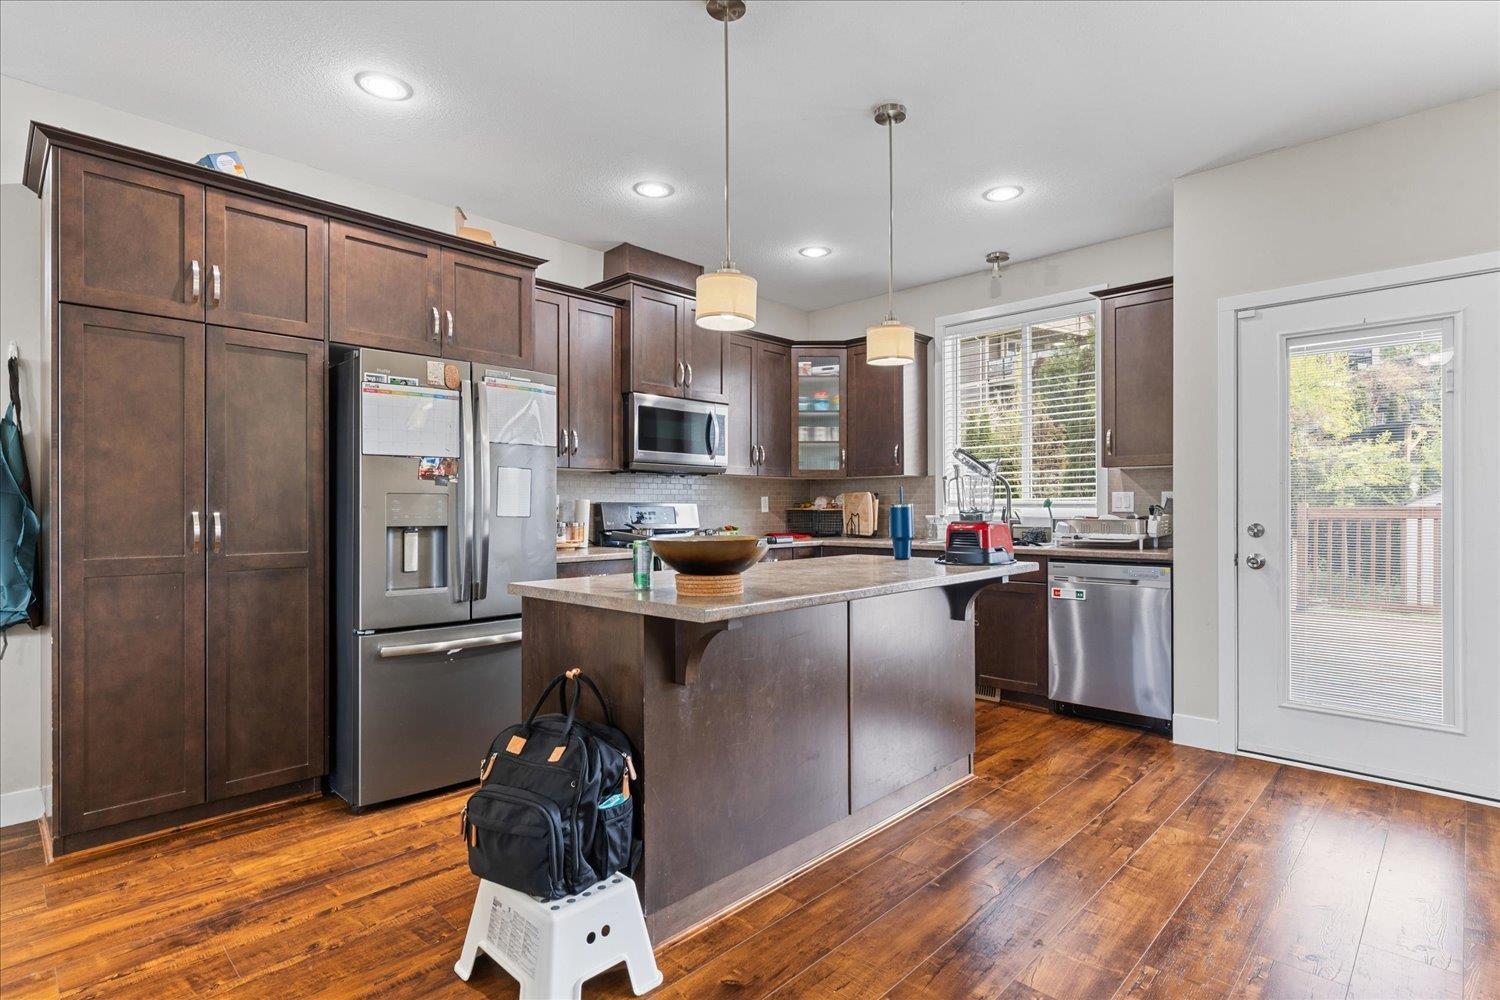
| Kitchen | Lower level | 12 ft ,4 in x 10 ft ,10 in |
| Living room | Lower level | 10 ft ,9 in x 11 ft ,5 in |
| Bedroom 4 | Lower level | 10 ft ,11 in x 13 ft ,10 in |
| Living room | Main level | 20 ft ,5 in x 18 ft ,9 in |
| Dining room | Main level | 12 ft ,3 in x 12 ft ,3 in |
| Kitchen | Main level | 9 ft ,6 in x 14 ft ,9 in |
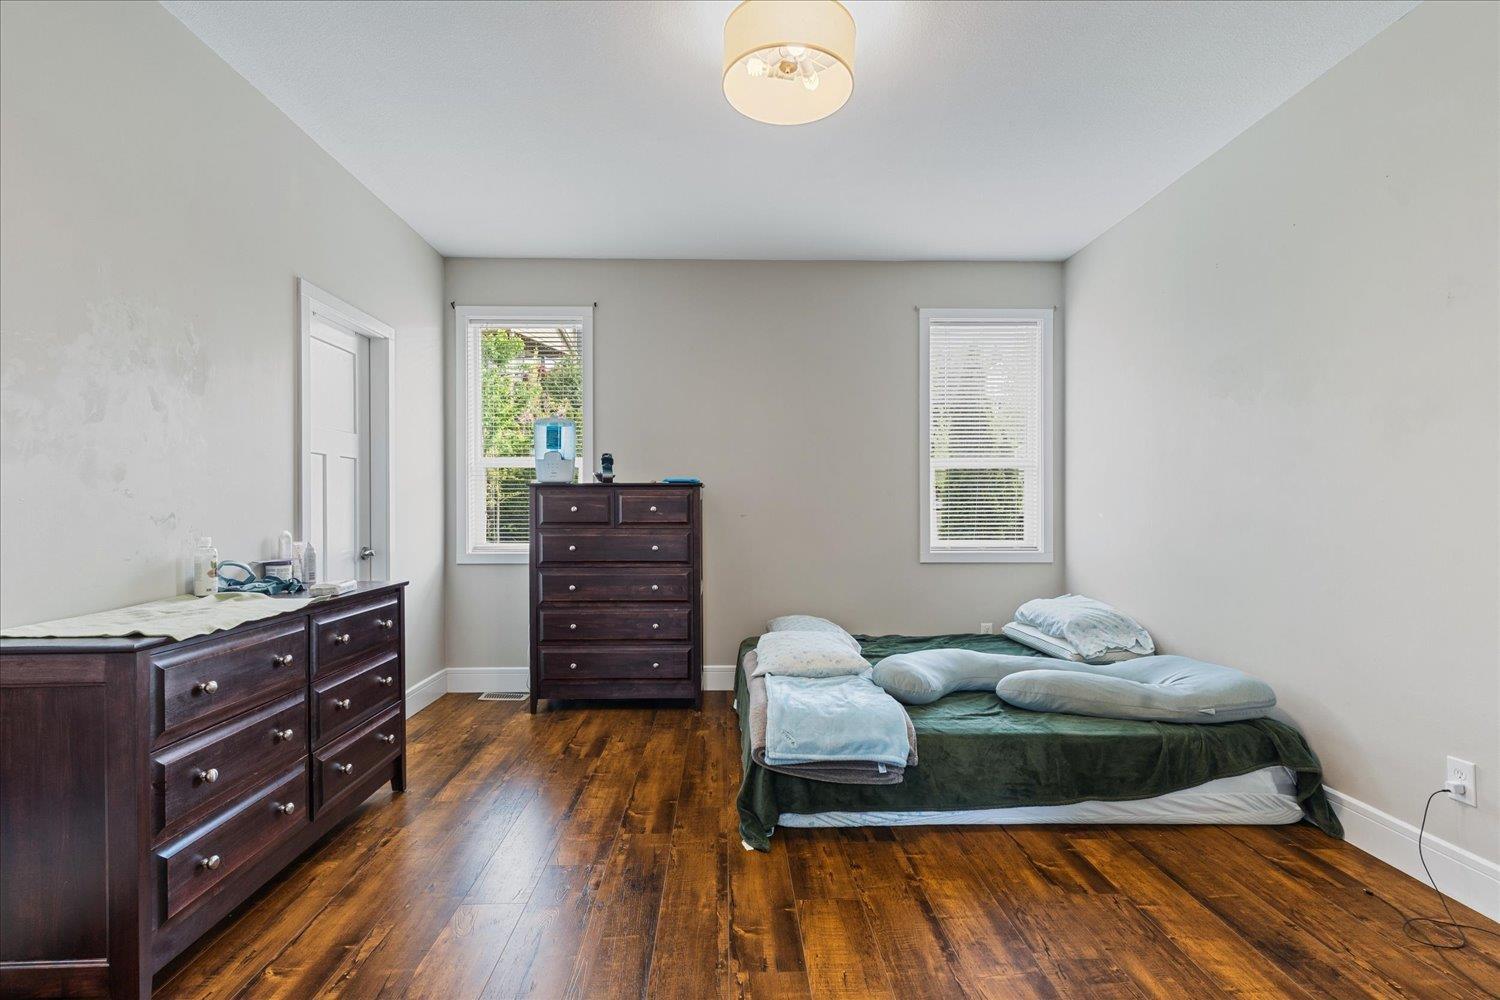
| Primary Bedroom | Main level | 12 ft ,11 in x 14 ft ,10 in |
| Other | Main level | 6 ft ,11 in x 5 ft ,7 in |
| Bedroom 2 | Main level | 9 ft ,11 in x 12 ft ,2 in |
| Bedroom 3 | Main level | 13 ft ,6 in x 13 ft ,7 in |

Location
This REALTOR.ca listing content is owned and licensed by REALTOR® members of The Canadian Real Estate Association
Data provided by: Chilliwack & District Real Estate Board


