- ©MLS 1043495
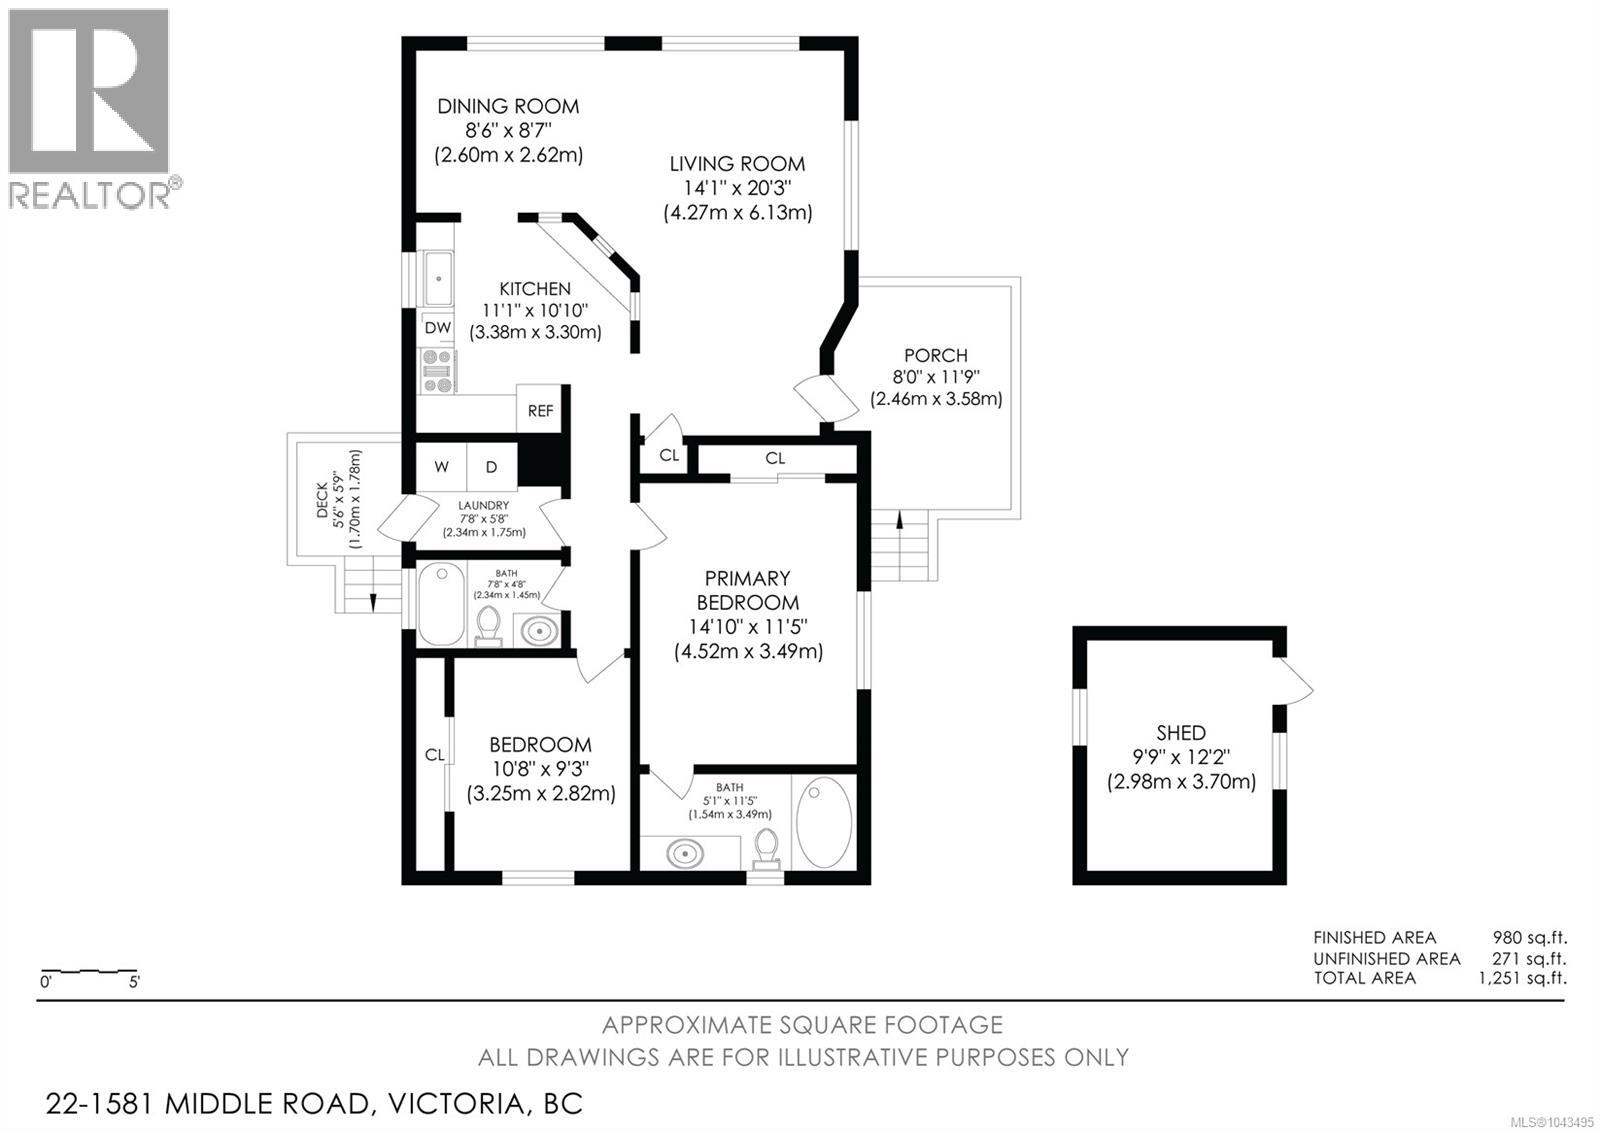
- Area 980 sq ft
- Bedrooms 2
- Bathrooms 2
- Parkings 2
Description
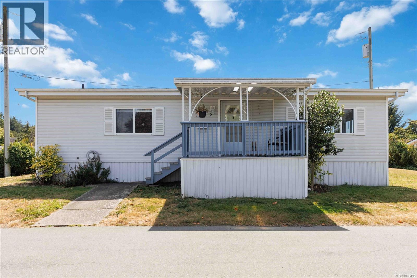
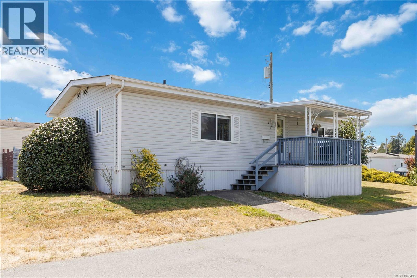
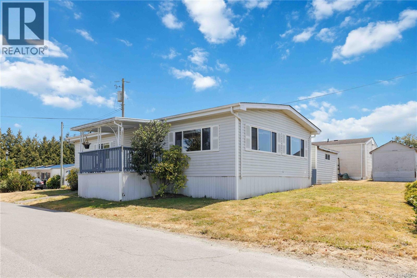
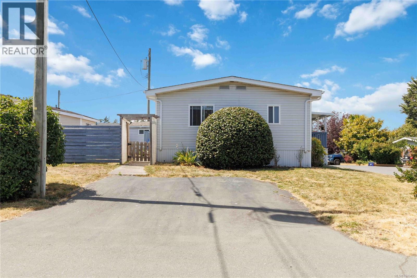
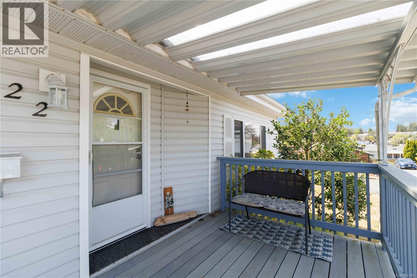
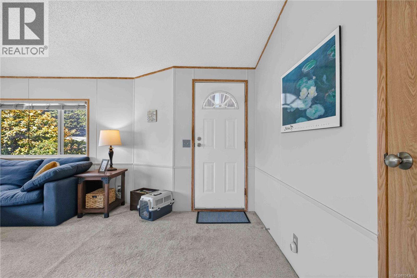
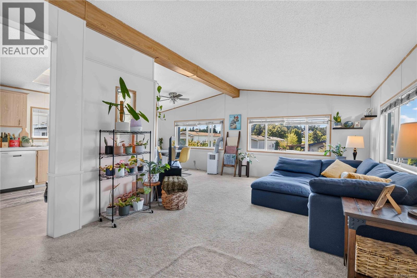
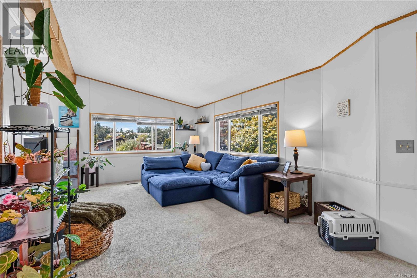
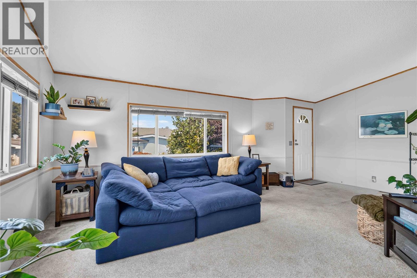
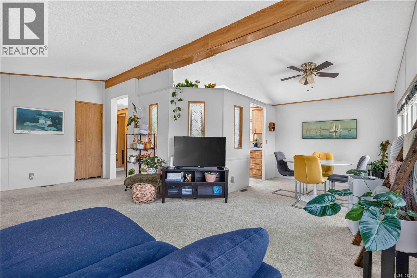
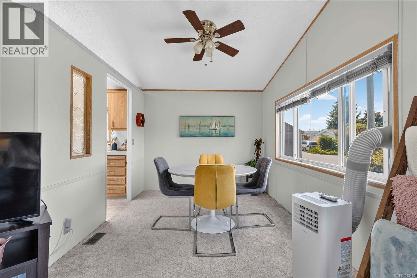
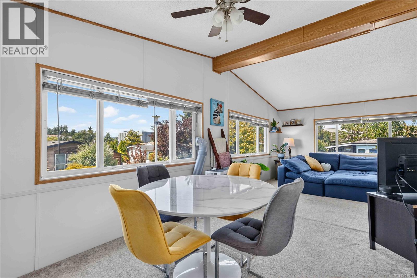
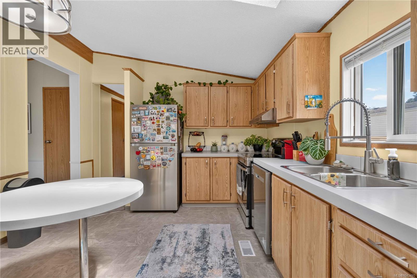
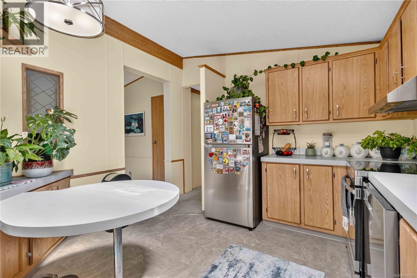
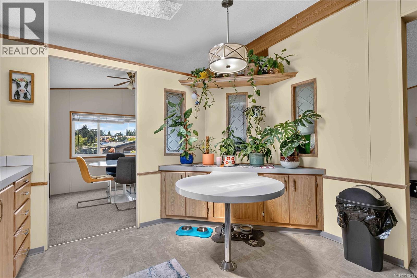
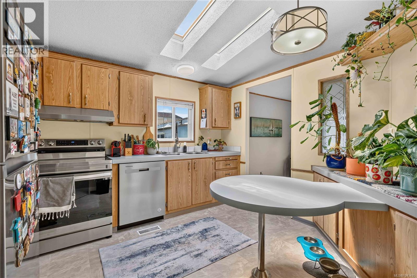
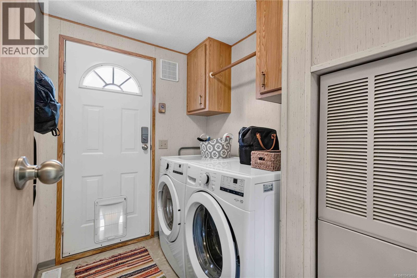
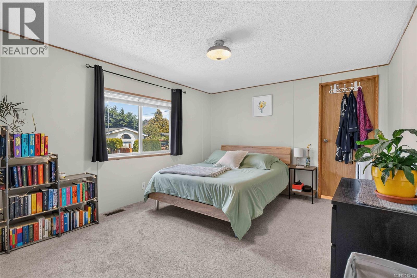
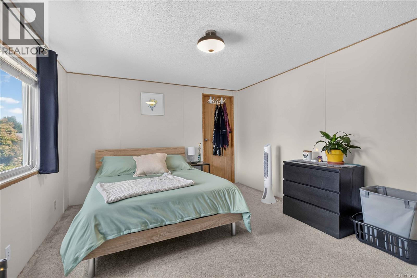
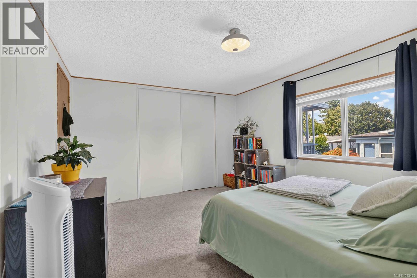
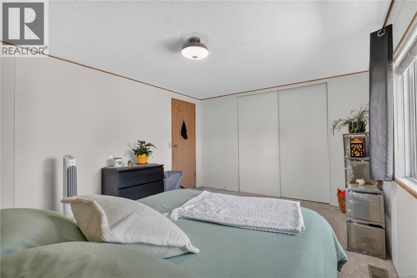
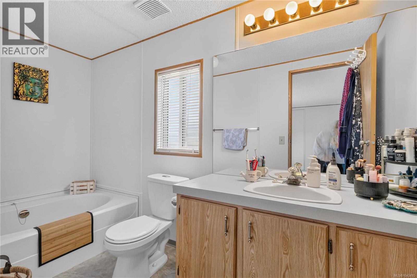
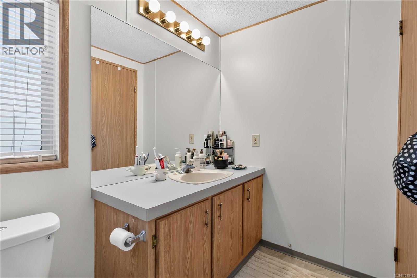
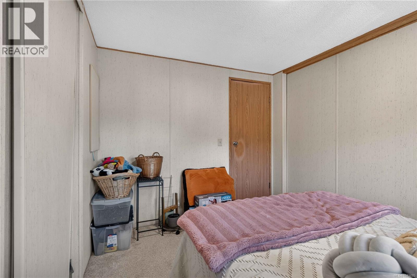
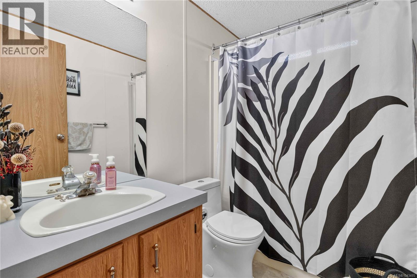
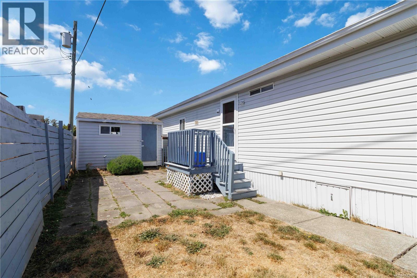
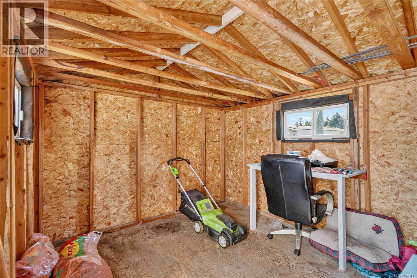
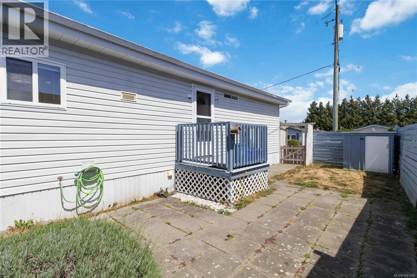
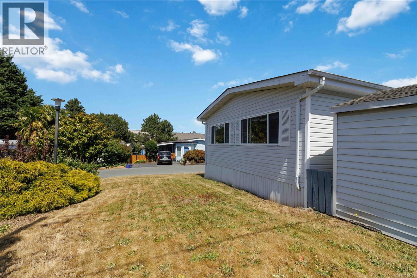
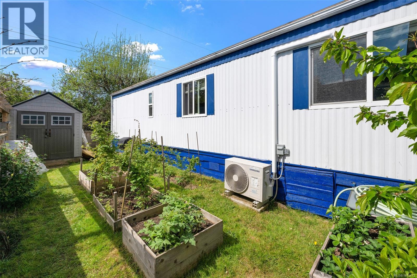
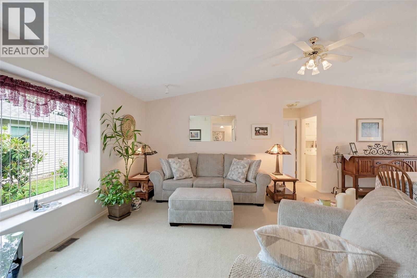
This double wide manufactured home is located on a sunny and large corner lot in The Boulders park. This home has been refreshed with new paint in the main areas, new washer/dryer and other new fixtures throughout. The large living area is bright and inviting connecting to the separate dining room. Skylights let ample light into the kitchen, which is complete with oak cabinets, new appliances (3 years old) and a built in breakfast bar. The primary bedroom is spacious with an ensuite bathroom (with soaker tub) and lots of closet space. There is a large storage shed/workshop in the fully fenced and private side yard as well as a covered deck area to enjoy out front! Don't miss your opportunity to live in this convenient area located minutes to Admirals Walk, Gorge Vale Golf Course, and more in a pet friendly park with very reasonable pad rent of $500 monthly. (id:48970) Show More
Details
- Constructed Date: 1992
- Property Type: Single Family

- Type: Manufactured Home
- Access Type: Road access
- Neighbourhood: Glentana
- Management Company: C.L Management
- Maintenance Fee: 500.00/Monthly
Features
- Central location
- Level lot
- Corner Site
- Pets Allowed
- Family Oriented
- Shed
- Workshop
- Range
- Dishwasher
- Dryer
- Range - Electric
- Refrigerator
- Washer
- Forced air
Rooms Details For 22 1581 Middle Rd
| Type | Level | Dimension |
|---|---|---|
| Laundry room | Main level | 7'8 x 5'8 |
| Bathroom | Main level | 3-Piece |
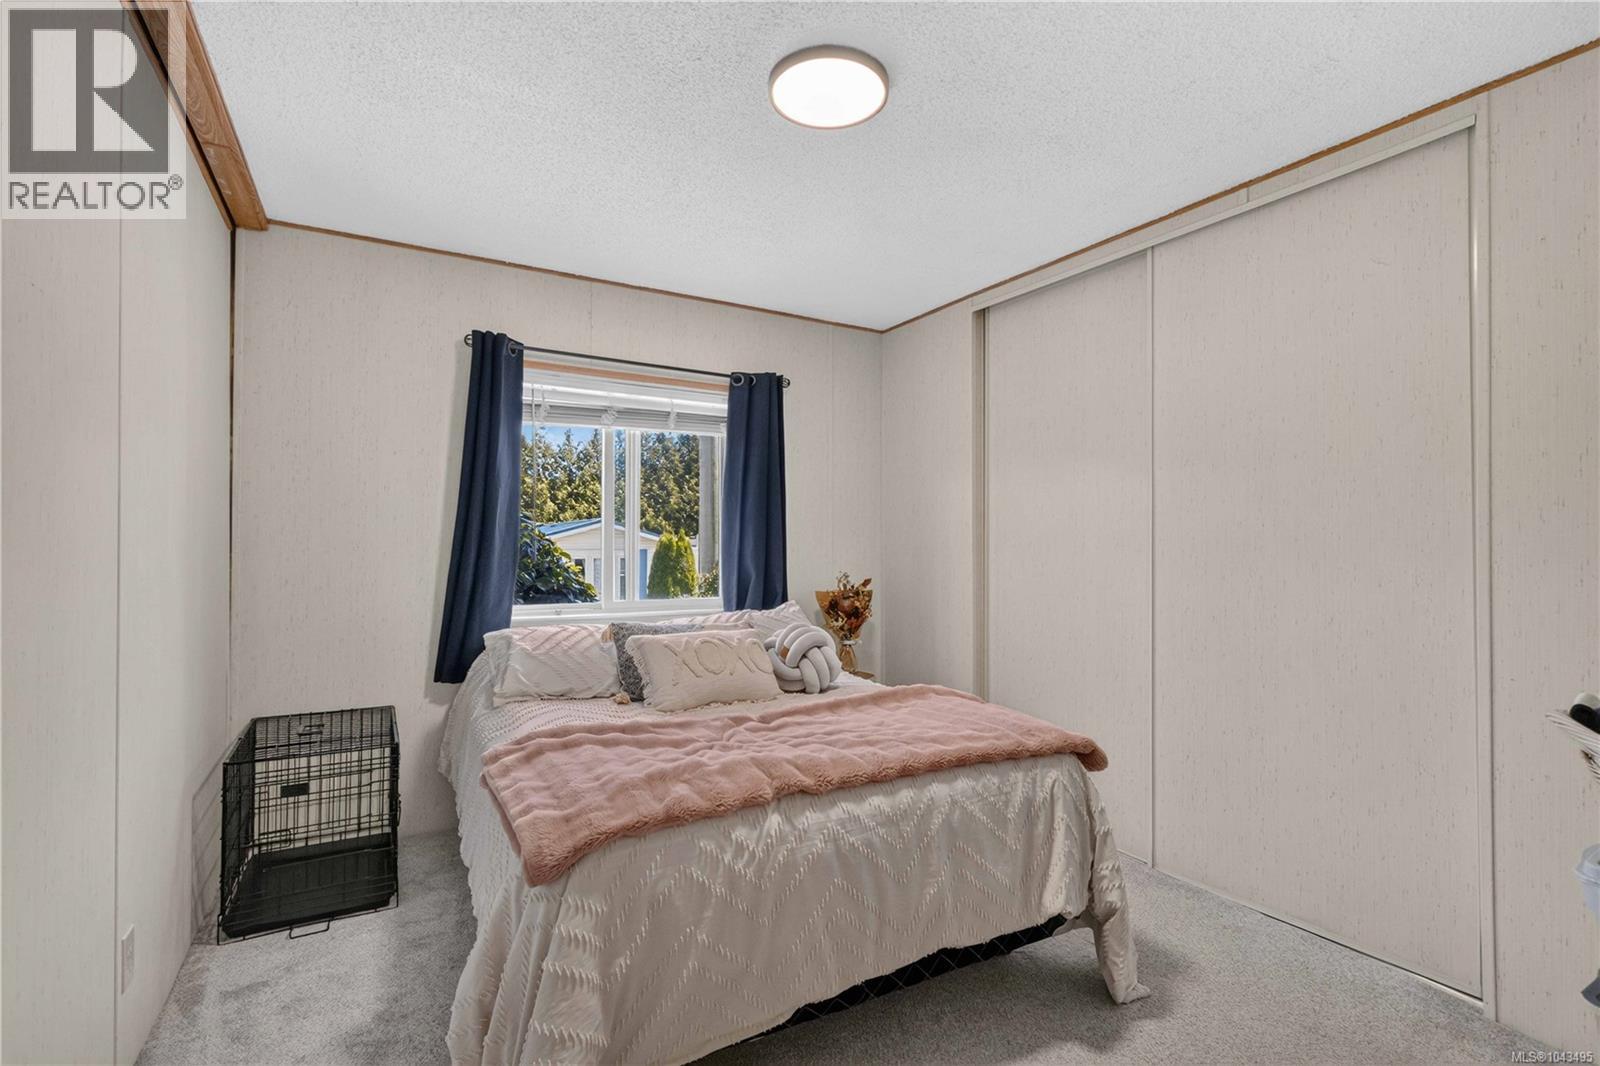
| Bedroom | Main level | 10'8 x 9'3 |
| Bathroom | Main level | 4-Piece |
| Primary Bedroom | Main level | 14'10 x 11'5 |
| Kitchen | Main level | 11'1 x 10'10 |
| Storage | Main level | 12'2 x 9'9 |
| Dining room | Main level | 8'6 x 8'7 |
| Living room | Main level | 14'1 x 20'3 |
Location
Similar Properties
For Sale
$ 287,000 $ 231 / Sq. Ft.
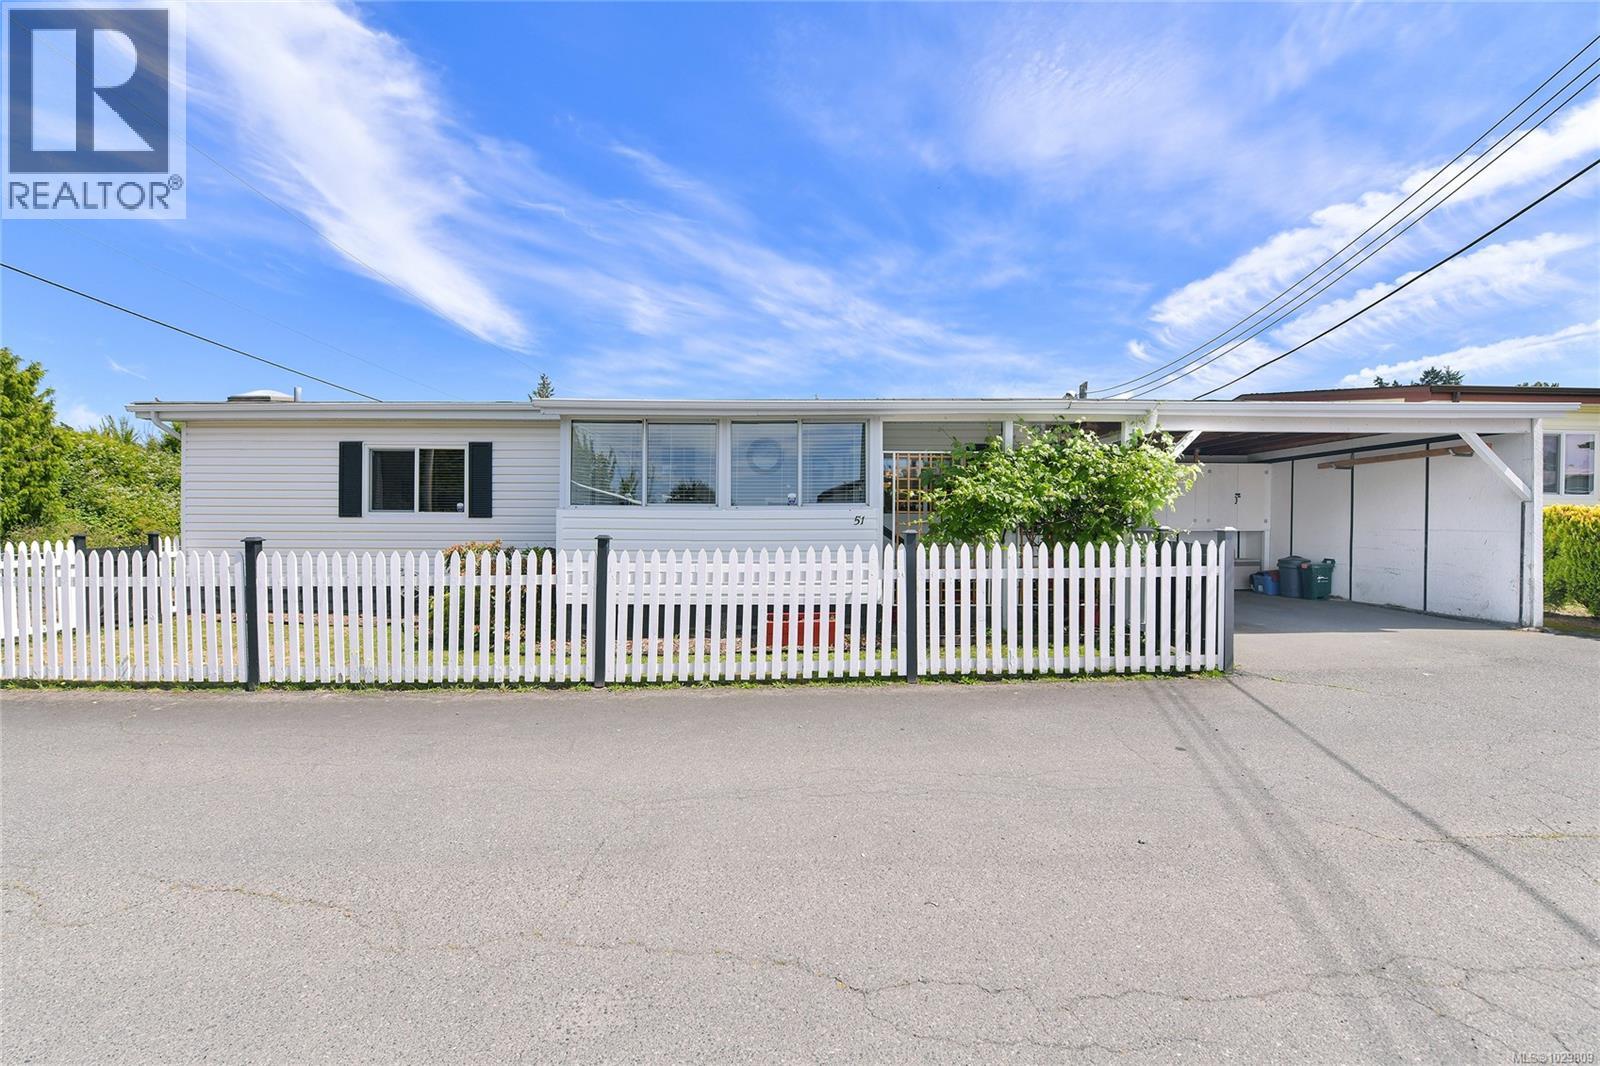
- 1029809 ©MLS
- 2 Bedroom
- 2 Bathroom
For Sale
$ 197,500 $ 252 / Sq. Ft.
- 1033473 ©MLS
- 2 Bedroom
- 1 Bathroom
For Sale
$ 460,000 $ 269 / Sq. Ft.
- 1036621 ©MLS
- 2 Bedroom
- 2 Bathroom
This REALTOR.ca listing content is owned and licensed by REALTOR® members of The Canadian Real Estate Association
Data provided by: Victoria Real Estate Board