- ©MLS 1036621
- Area 1711 sq ft
- Bedrooms 2
- Bathrooms 2
- Parkings 2
Description
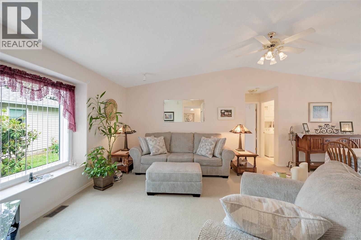
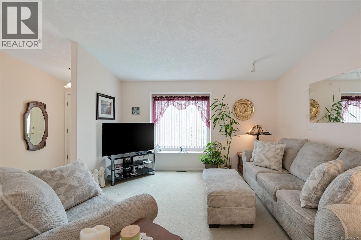
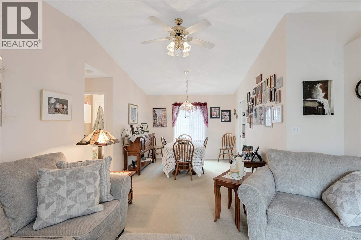
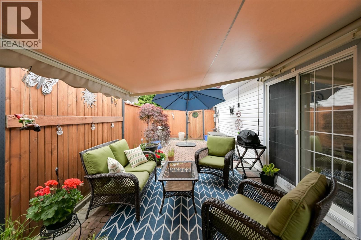
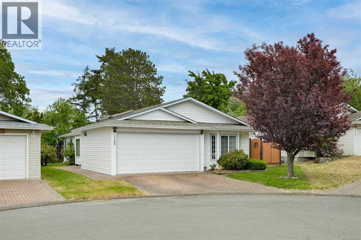
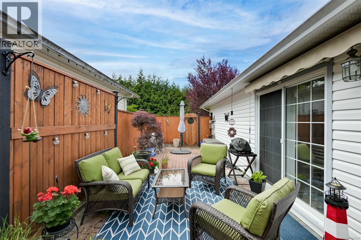
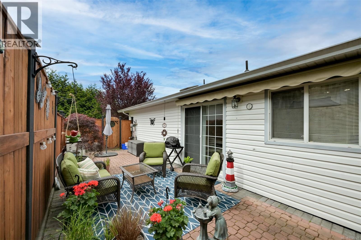
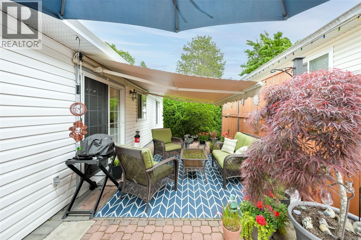
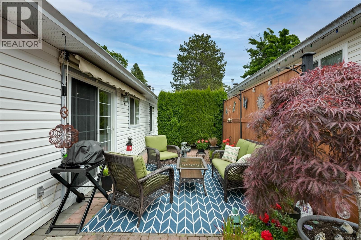
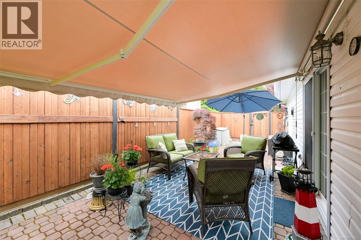
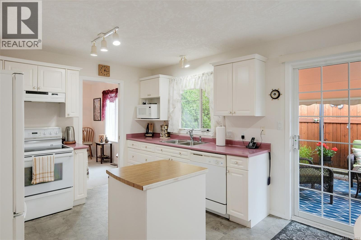
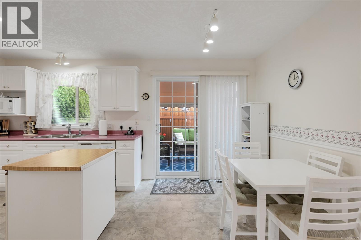
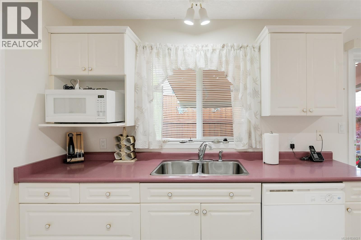
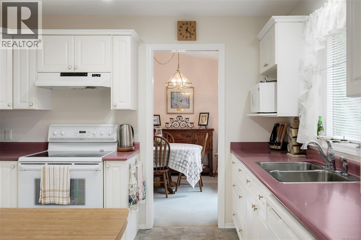
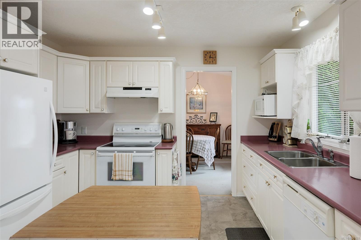
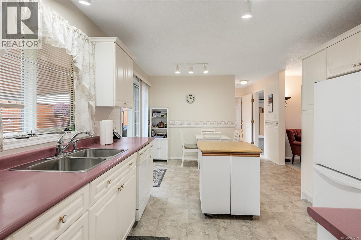
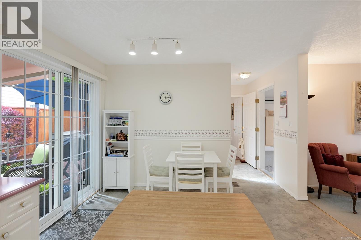
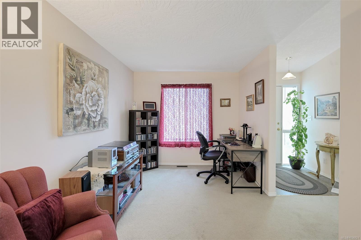
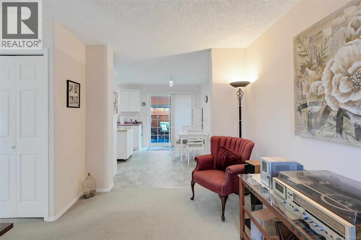
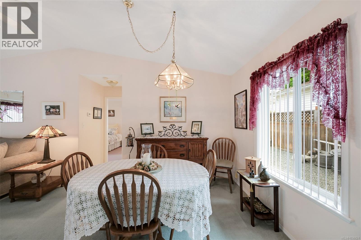
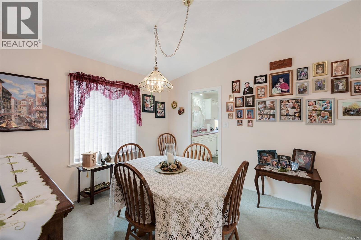
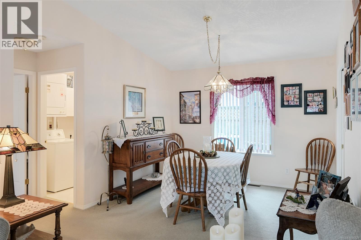
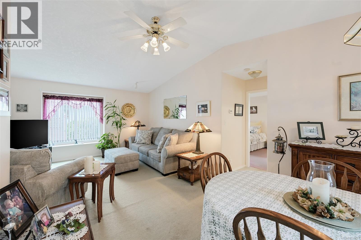
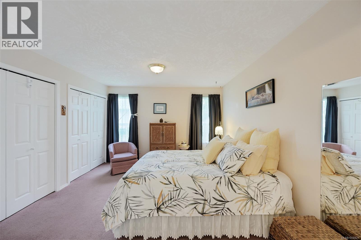
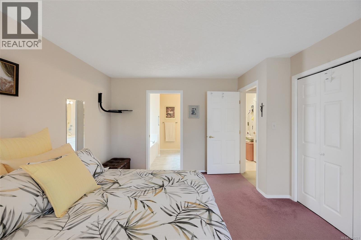
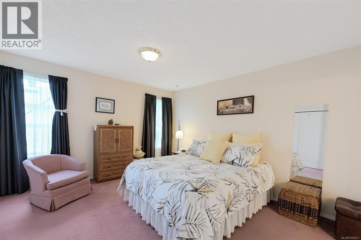
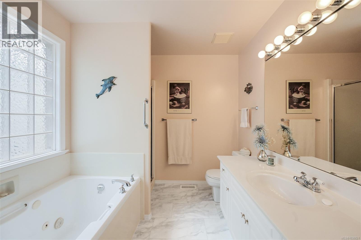
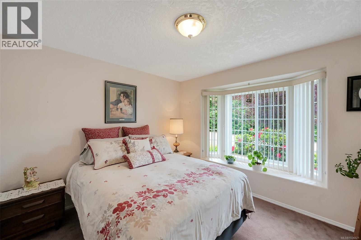
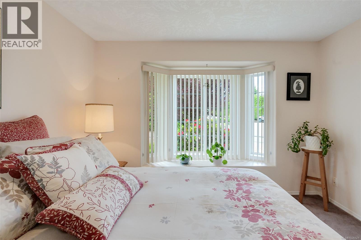
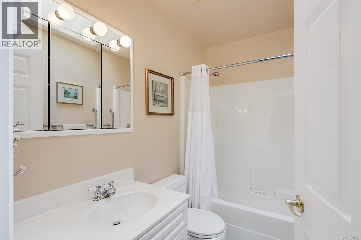
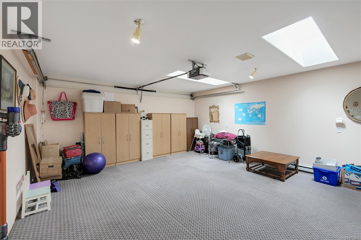
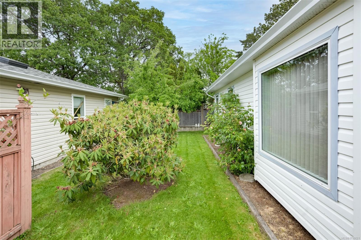
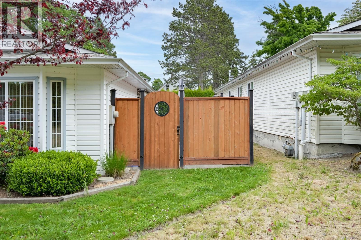
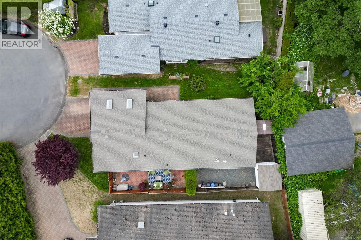
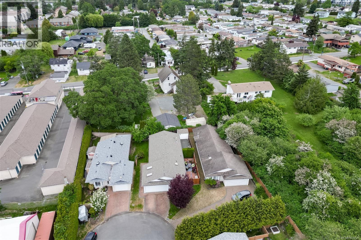
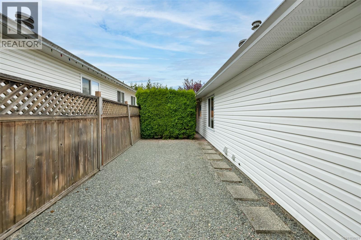
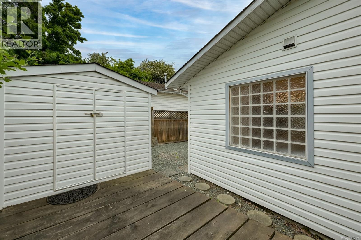
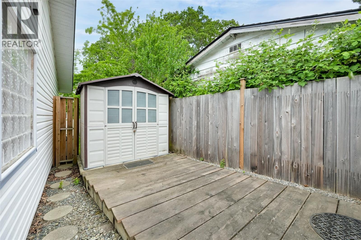
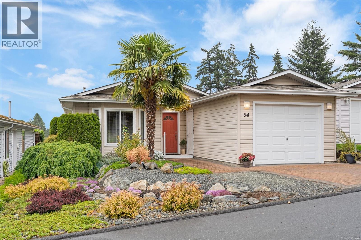
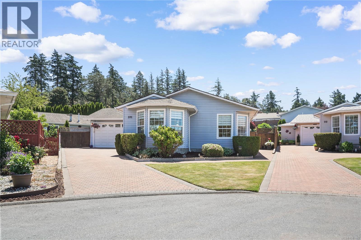
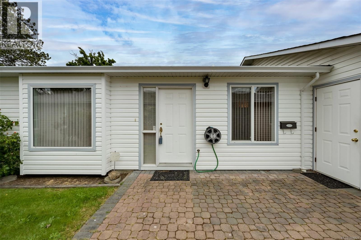
OPEN HOUSE - Sat July 25th noon-1:30pm. to your peaceful oasis in the Songhees 55+ Retirement Park! Tucked serenely at the end of a quiet cul-de-sac, this immaculate, lovingly maintained home offers the ultimate retreat in a pride-of-ownership neighbourhood. The clever, split-bedroom layout provides privacy, featuring a very large primary bedroom and ensuite at one end, and a bright guest bedroom and bath at the other. At the heart of the home, a well-designed kitchen and sunlit breakfast nook flow seamlessly onto your private patio - perfect for morning coffee or afternoon beverage with a good book or entertaining. A formal dining room, cozy living room, and flexible den/office space round out the interior. As added bonus - the finished, heated double garage converted by previous owners, features carpet and electricity, is the perfect flex-space for a yoga/gym studio, crafting retreat, or a fun playroom for the grandkids. All this, and you're just an easy stroll away from Admirals Walk Shopping Centre! (id:48970) Show More
Details
- Constructed Date: 1997
- Property Type: Single Family
- Type: Manufactured Home
- Access Type: Road access
- Community: Songhees Retirement MHP
- Neighbourhood: Glentana
- Management Company: Equitex Property Management
- Maintenance Fee: 578.00/Monthly
Features
- Cul-de-sac
- Level lot
- Rectangular
- Pets Allowed With Restrictions
- Age Restrictions
- Patio(s)
- Dishwasher
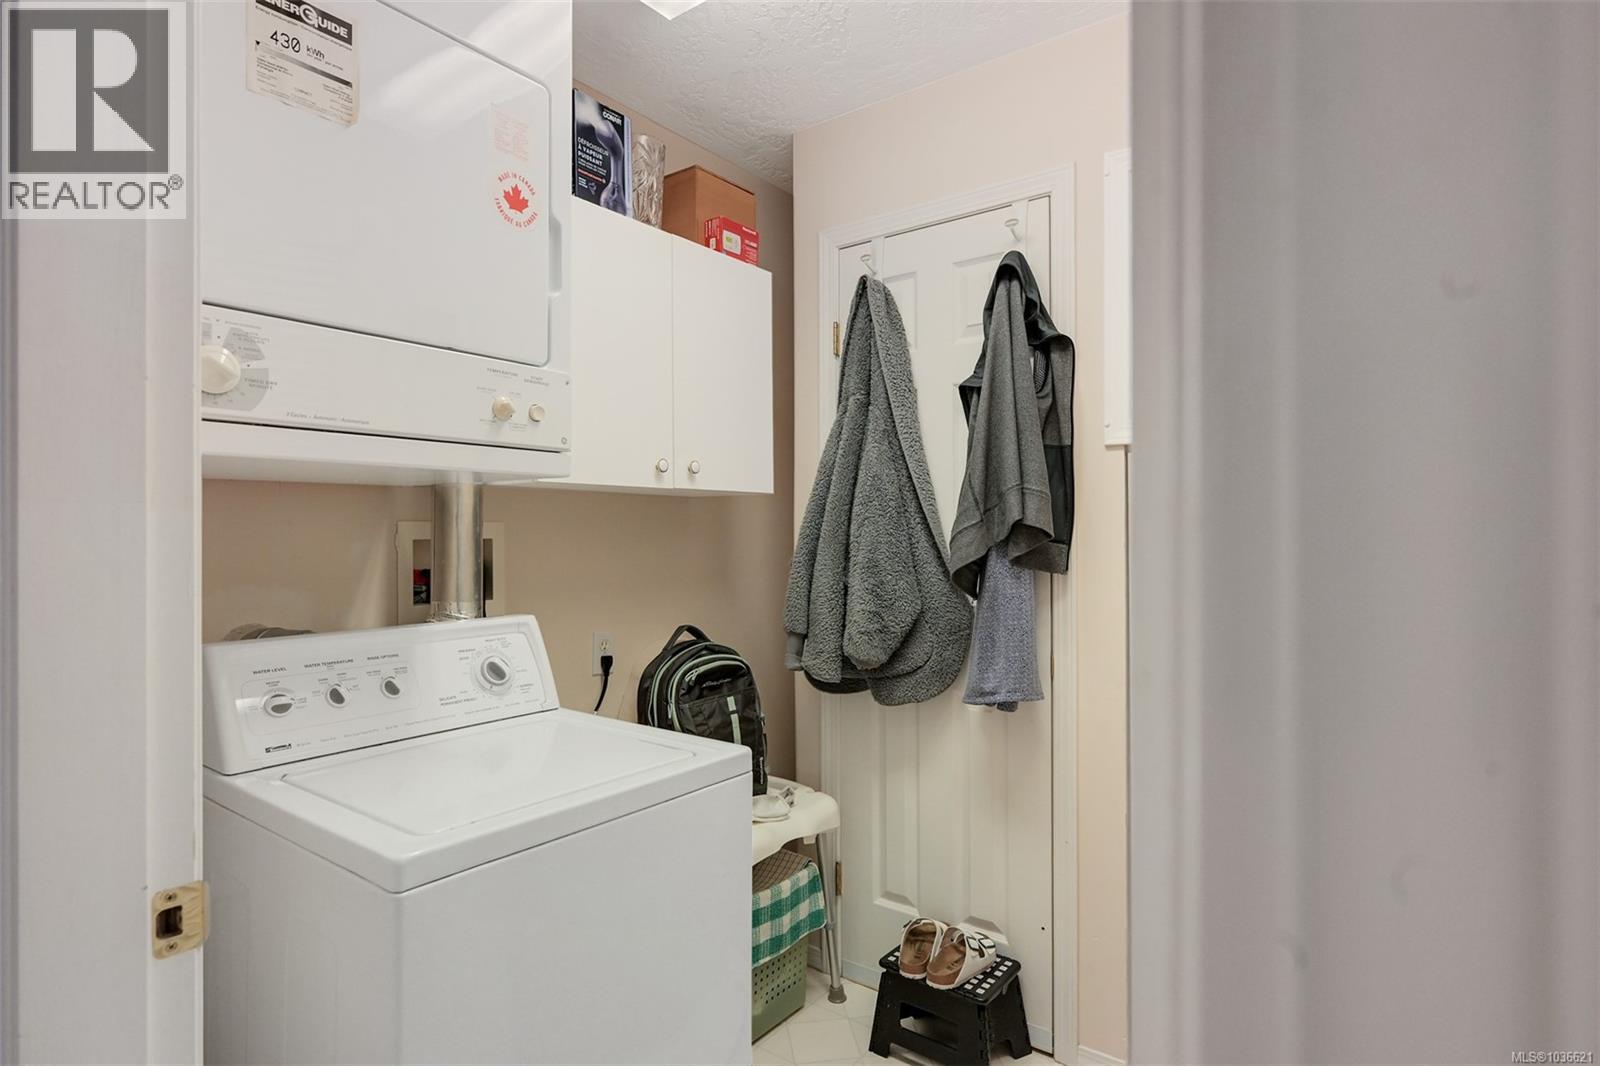
- Dryer
- Microwave
- Range - Electric
- Refrigerator
- Washer
- Central air conditioning
- Forced air
Rooms Details For 128 Camas Lane
| Type | Level | Dimension |
|---|---|---|
| Patio | Main level | 9' x 15' |
| Patio | Main level | 11' x 34' |
| Bathroom | Main level | 4-Piece |
| Family room | Main level | 17 ft x Measurements not available |
| Den | Main level | 12' x 9' |
| Bedroom | Main level | 11' x 11' |
| Ensuite | Main level | 4-Piece |
| Primary Bedroom | Main level | 16' x 12' |
| Kitchen | Main level | 12' x 9' |
| Dining room | Main level | 12' x 10' |
| Living room | Main level | 12' x 13' |
Location
Similar Properties
For Sale
$ 287,000 $ 231 / Sq. Ft.
- 1029809 ©MLS
- 2 Bedroom
- 2 Bathroom
For Sale
$ 290,000 $ 296 / Sq. Ft.
- 1043495 ©MLS
- 2 Bedroom
- 2 Bathroom
For Sale
$ 415,000 $ 305 / Sq. Ft.
- 1029567 ©MLS
- 2 Bedroom
- 2 Bathroom
This REALTOR.ca listing content is owned and licensed by REALTOR® members of The Canadian Real Estate Association
Data provided by: Victoria Real Estate Board