- ©MLS 1040247
- Area 2019 sq ft
- Bedrooms 3
- Parkings 4
Description
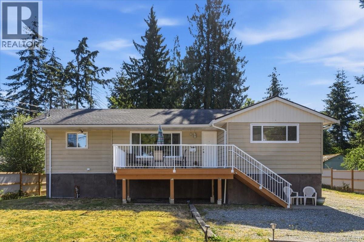
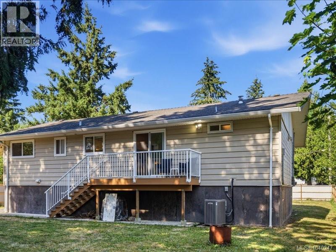
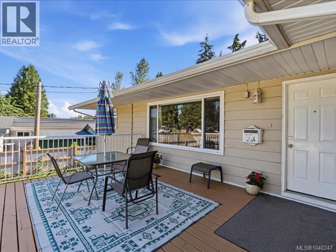
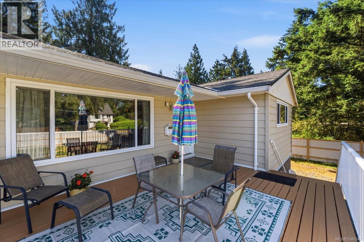
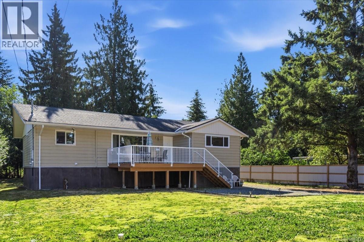
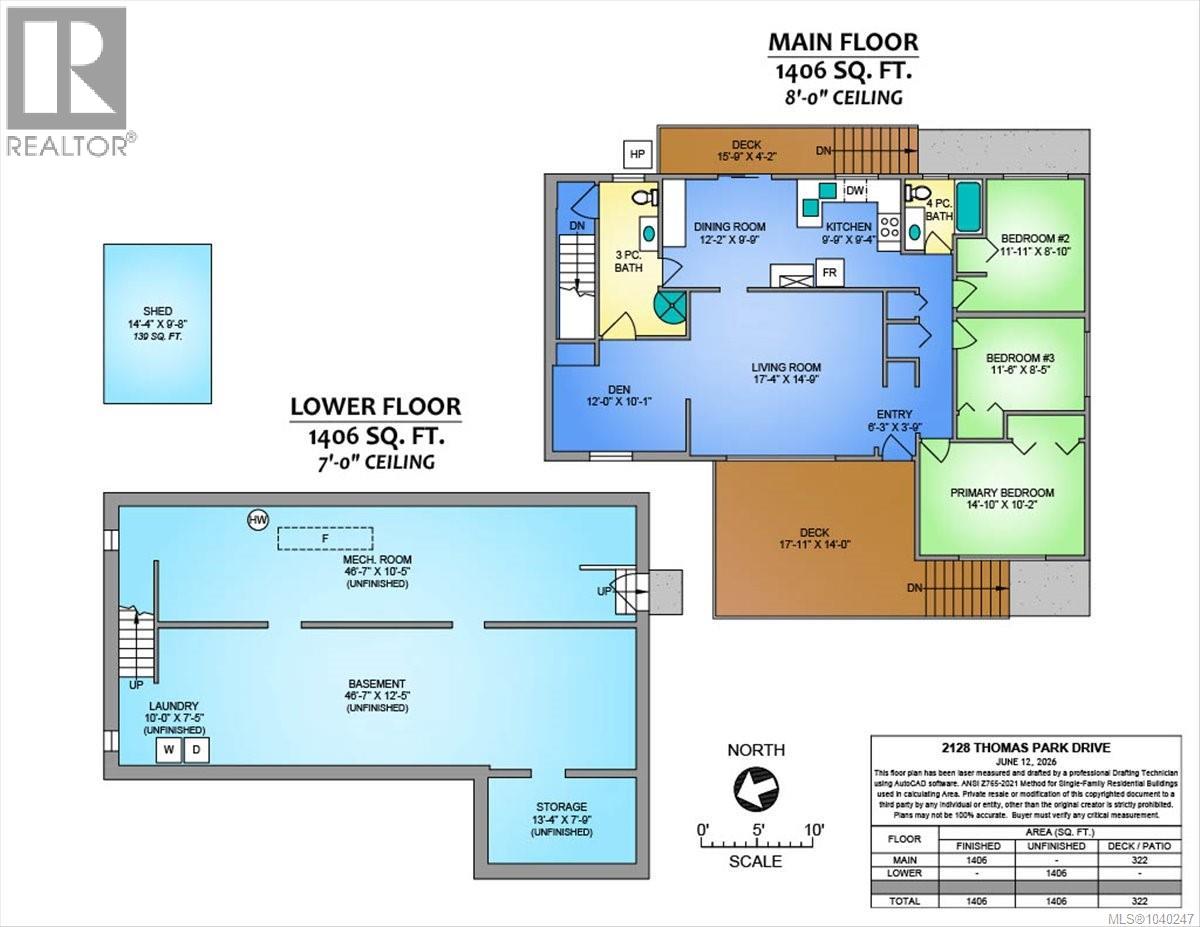
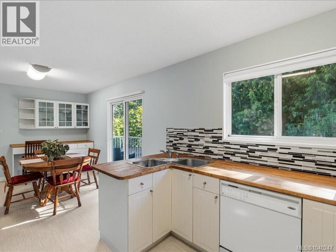
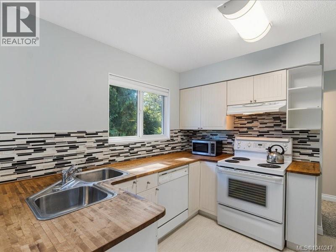
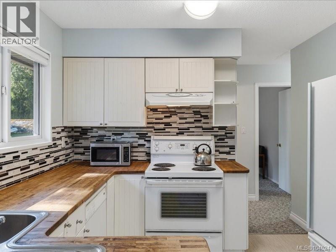
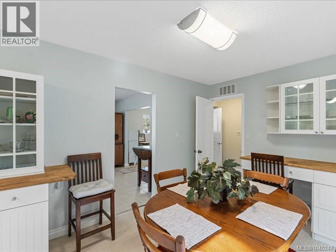
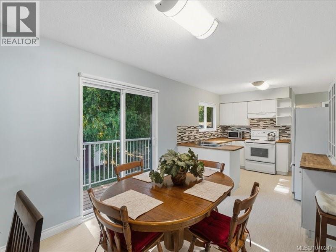
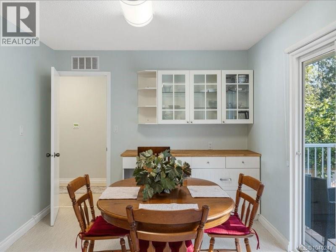
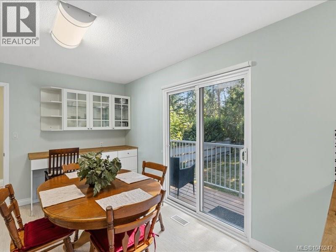
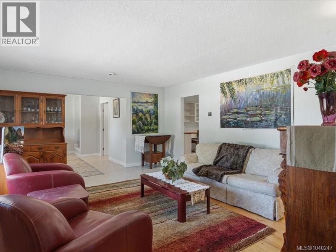
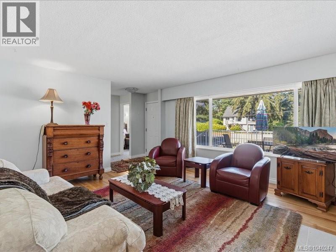
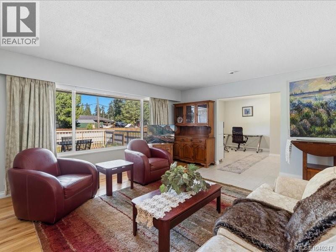
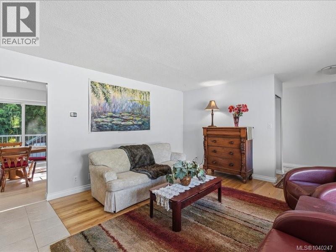
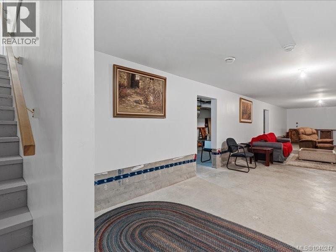
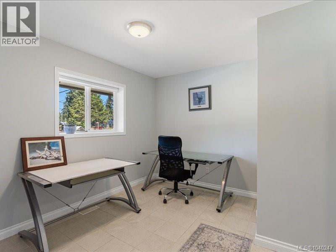
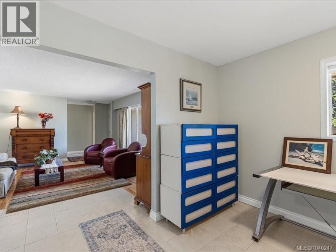
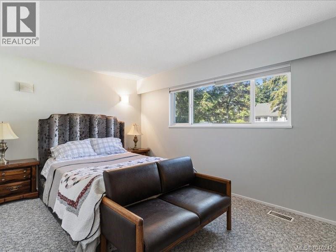
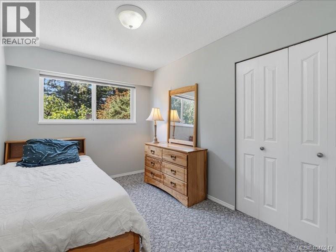
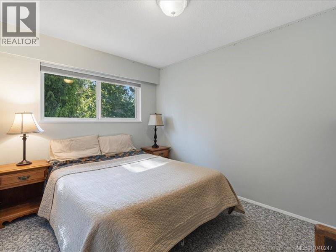
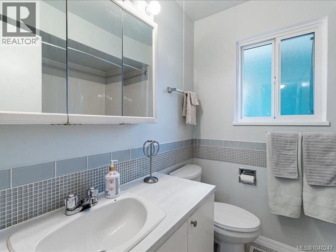
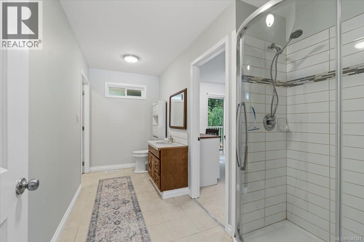
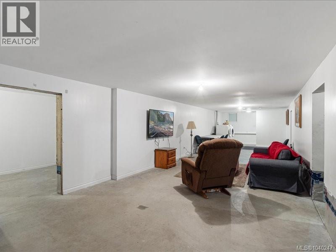
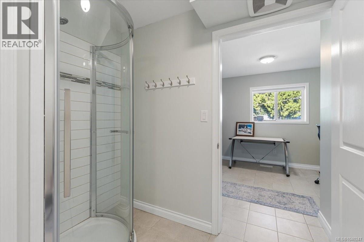
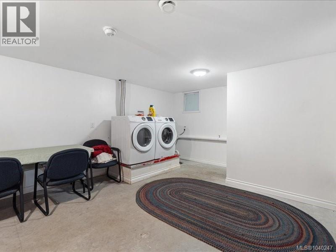
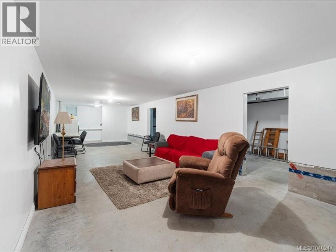
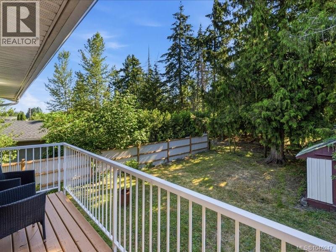
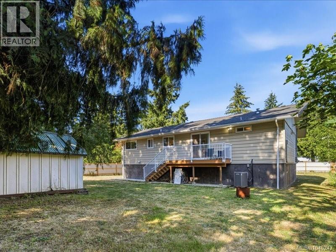
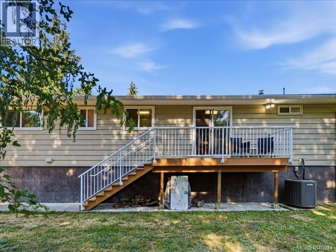
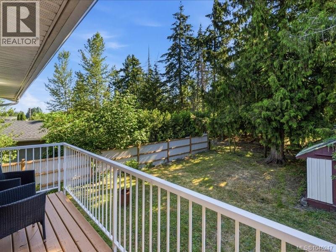
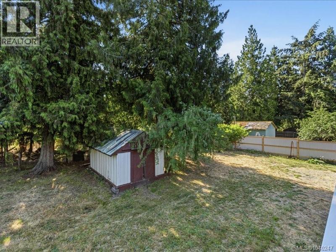
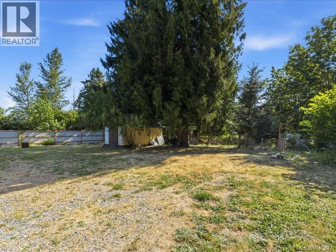
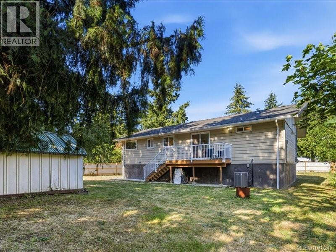
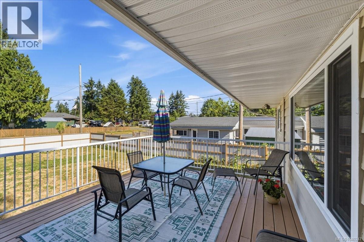
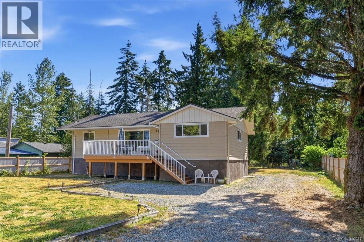
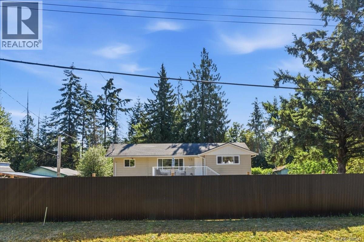
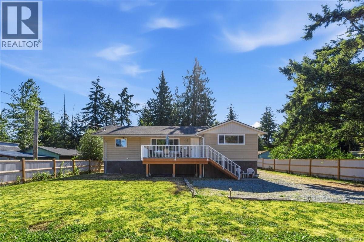
Very solid older home almost completely updated when moved onto lot in 2018. New septic system - 2018, new windows, electrical service (200 amp service) 2018, new insulation that keeps hydro costs crazy affordable, windows, decks and heat pump - all 2018. All work approved and permitted. Hassle free community water. Large level .28 lot is completely fenced and backs onto ALR for privacy and a real country feel. Huge front deck for entertaining as well as a patio area off dining space 3 good sized bedrooms as well as 2 baths and den that would work great as a home office located on main floor. Eat in kitchen with butcher block countertops and updated cabinetry. Lower level is mainly finished with laundry, large rec room, den hobby room and huge mechanical/storage room with outside access. Seller is offering a $2000.00 allowance towards new appliances. Here's your chance to make your dream for country living a reality! (id:48970) Show More
Details
- Constructed Date: 1971
- Property Type: Single Family
- Type: House
- Access Type: Road access
- Neighbourhood: Cedar
Features
- Level lot
- Air Conditioned
- Heat Pump
Rooms Details For 2128 Thomas Park Dr
| Type | Level | Dimension |
|---|---|---|
| Hobby room | Lower level | 13'4 x 7'9 |
| Storage | Lower level | 46'10 x 10'11 |
| Recreation room | Lower level | 47'1 x 12'9 |
| Den | Main level | 12'6 x 9'11 |
| Living room | Main level | 17'5 x 14'9 |
| Kitchen | Main level | 9'9 x 9'4 |
| Dining room | Main level | 12'2 x 9'9 |
| Bedroom | Main level | 11'6 x 11'10 |
| Bedroom | Main level | 11'7 x 8'5 |
| Bedroom | Main level | 14'11 x 10'2 |
Location
Similar Properties
For Sale
$ 719,900 $ 536 / Sq. Ft.
- 1039589 ©MLS
- 3 Bedroom
- 2 Bathroom
For Sale
$ 1,075,000 $ 717 / Sq. Ft.
- 1024925 ©MLS
- 3 Bedroom
- 2 Bathroom
For Sale
$ 999,999 $ 601 / Sq. Ft.
- 1031390 ©MLS
- 3 Bedroom
- 2 Bathroom
This REALTOR.ca listing content is owned and licensed by REALTOR® members of The Canadian Real Estate Association
Data provided by: Vancouver Island Real Estate Board