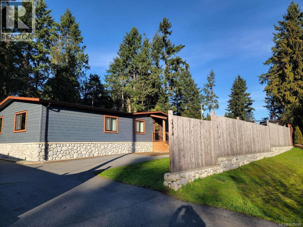
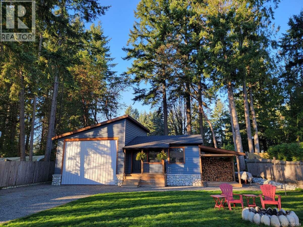
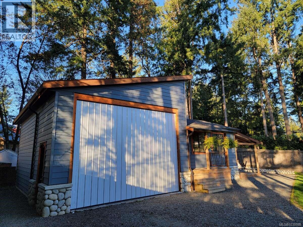
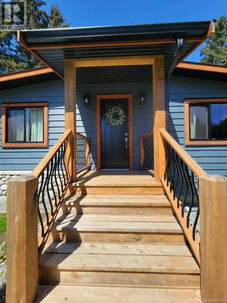
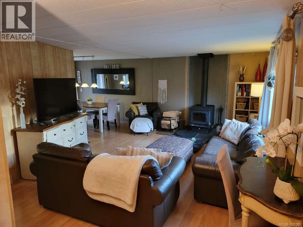
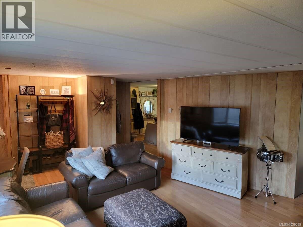
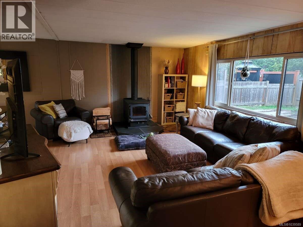
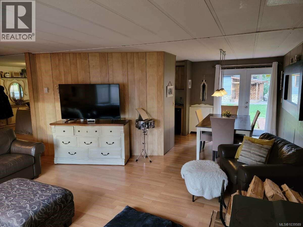
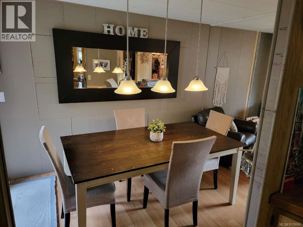
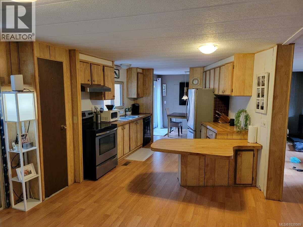
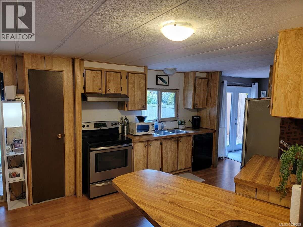
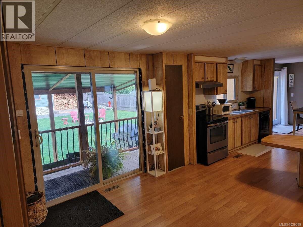
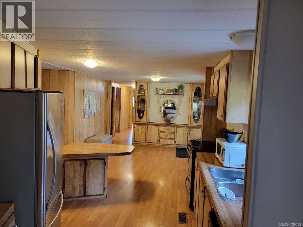
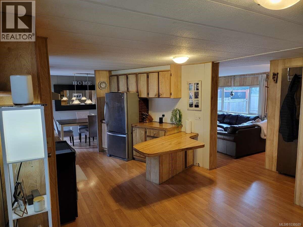
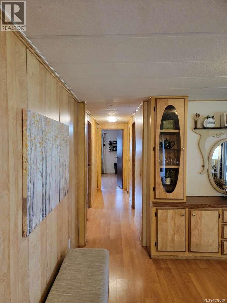
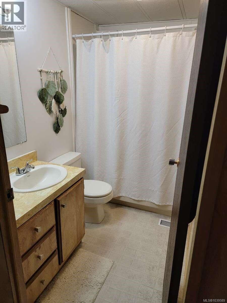
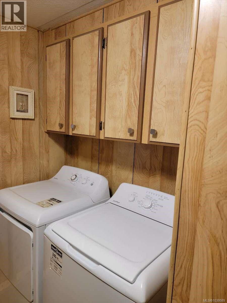
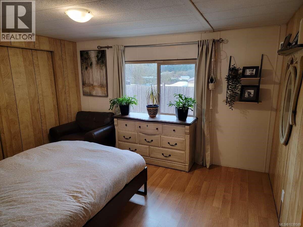
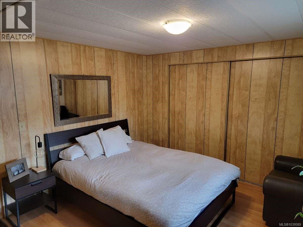
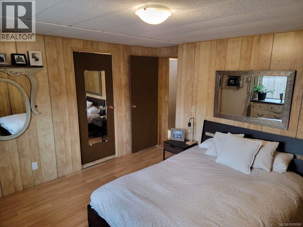
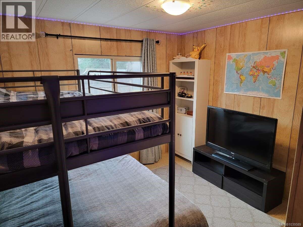
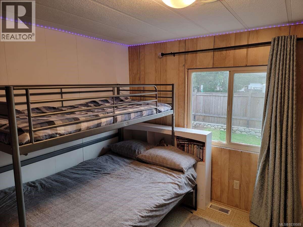
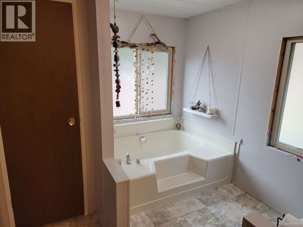
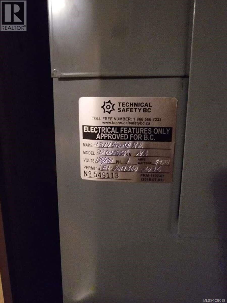
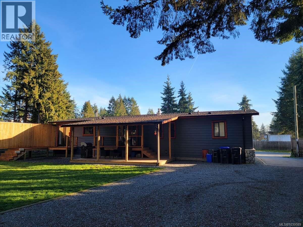
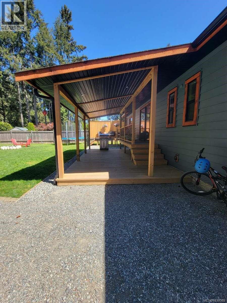
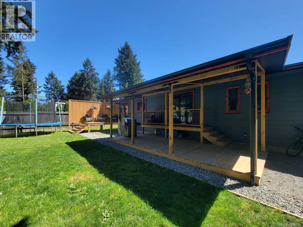
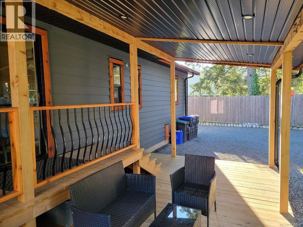
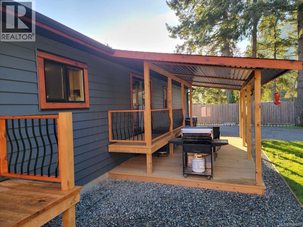
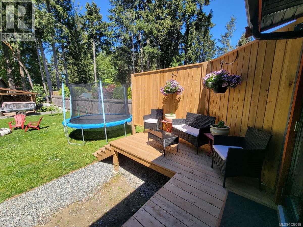
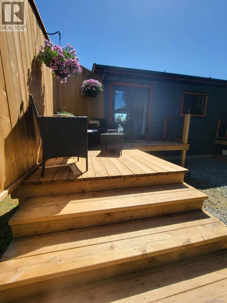
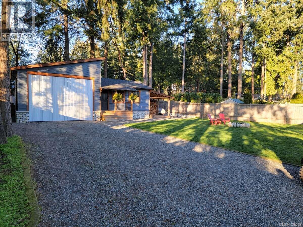
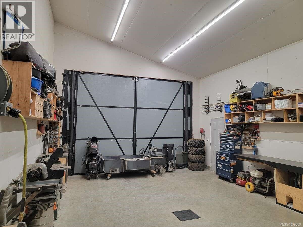
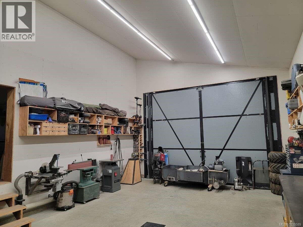
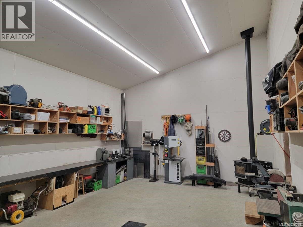
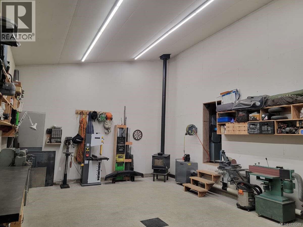
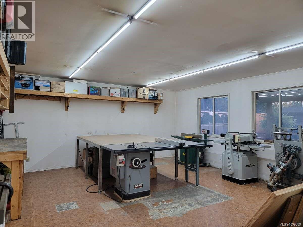
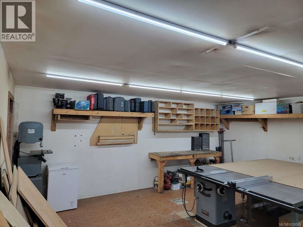
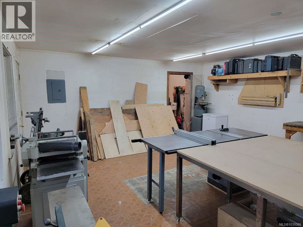
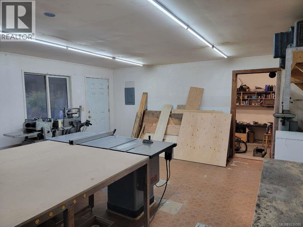
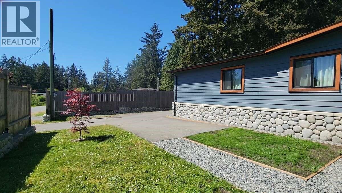
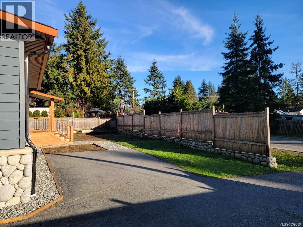
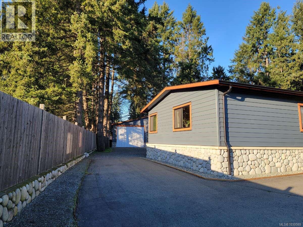
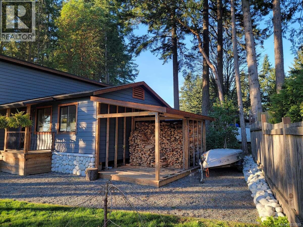
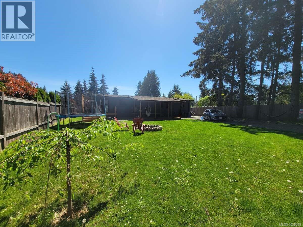
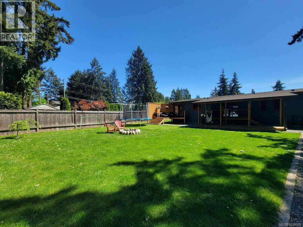
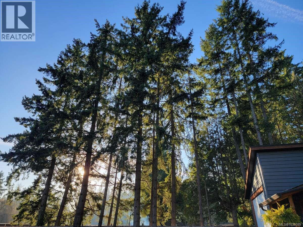
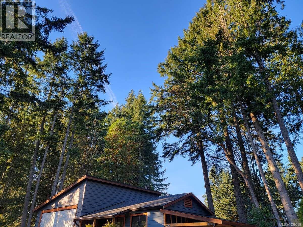
*** For more information, please click Brochure button. *** Welcome to this well-maintained 1344 sq ft freehold manufactured home on a foundation, situated on a private 0.29-acre lot in the desirable Cedar area. This 3-bedroom, 2-bathroom property offers a peaceful rural feel while being just a 10-min drive to downtown Nanaimo and within walking distance to all amenities, including Cedar Elementary School, with a bus stop conveniently located directly across the street. The home features numerous recent upgrades, including a new roof, siding, windows, and new decks with a designated area ready for a future hot tub. Heating is provided by an oil furnace and a cozy wood stove. The property is serviced by city water and septic and includes a current technical safety sticker. A standout feature is the impressive insulated detached garage/workshop totaling approximately 920 sq ft (great potential for a second dwelling), complete with oversized outward-swinging barn-style doors measuring 12 ft high by 16 ft wide and wood stove heating, along with an additional 10 ft x 15 ft lean-to woodshed offering ample storage. The fully fenced, level yard showcases custom stonework, a fire pit, and plenty of space for gardening, while providing abundant parking for multiple vehicles, boats, RVs, and recreational equipment. A recently added FortisBC natural gas hookup is already installed on the lot. Interior features include a wood stove, oil furnace, open living area, and appliances included. Exterior features include a detached garage/workshop, fully fenced yard, fire pit, custom stonework, and new roof, siding, and windows. Appliances Included. Parking accommodates a detached garage, RV and boat parking, and multiple vehicles. Lot features include a level lot, private setting, and dedicated gardening space. This is a fantastic opportunity offering space, functionality, and convenience in a sought-after location that truly delivers long-term value. (id:48970)
Show More