- ©MLS 1047735
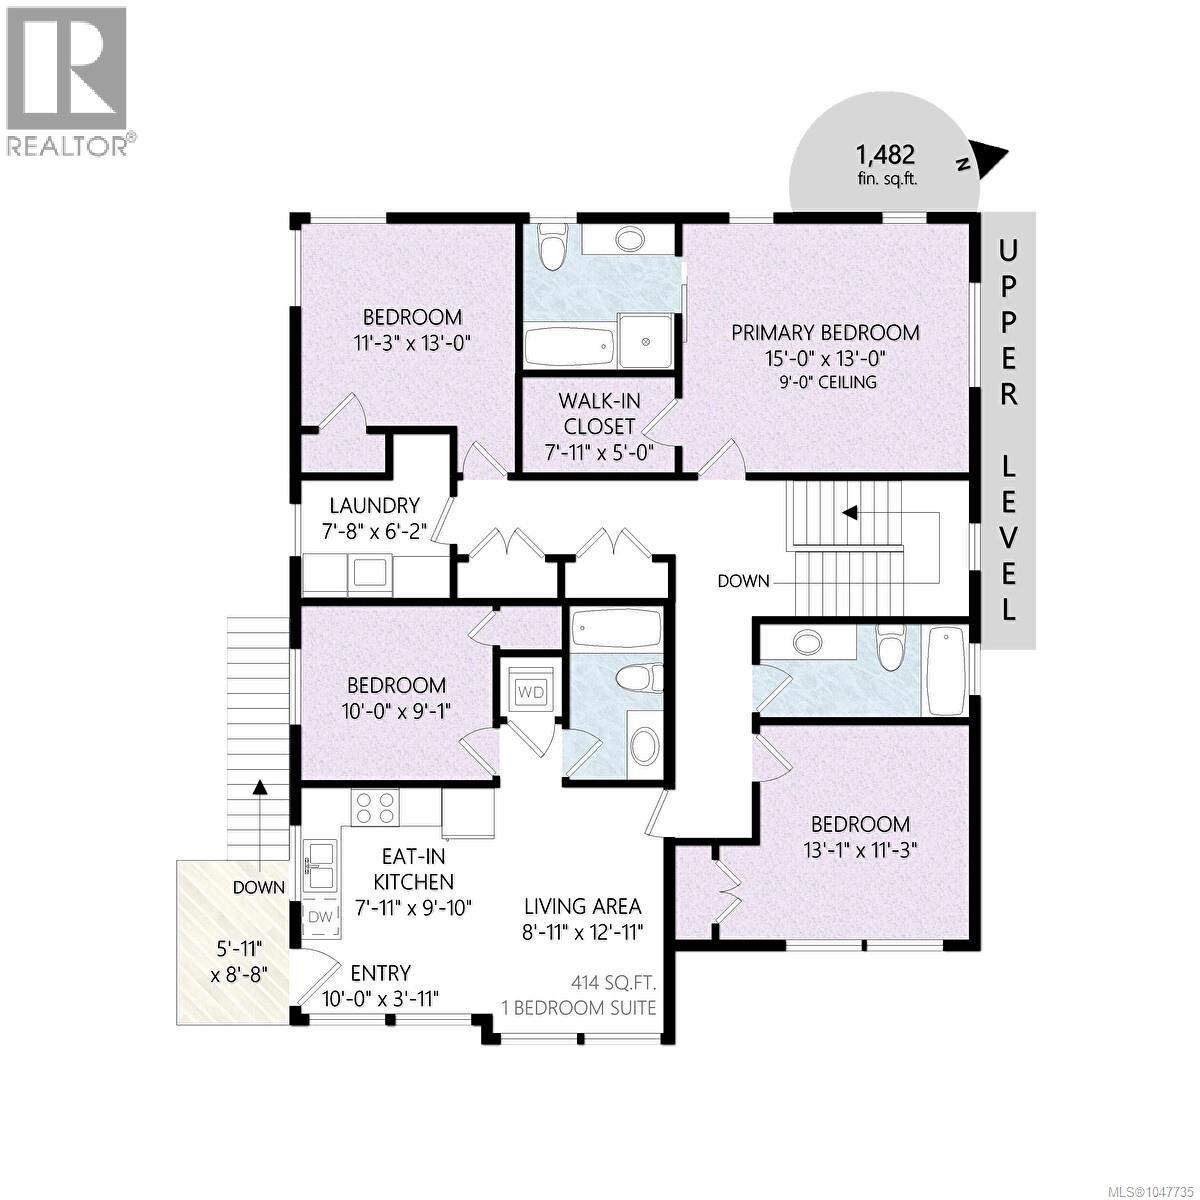
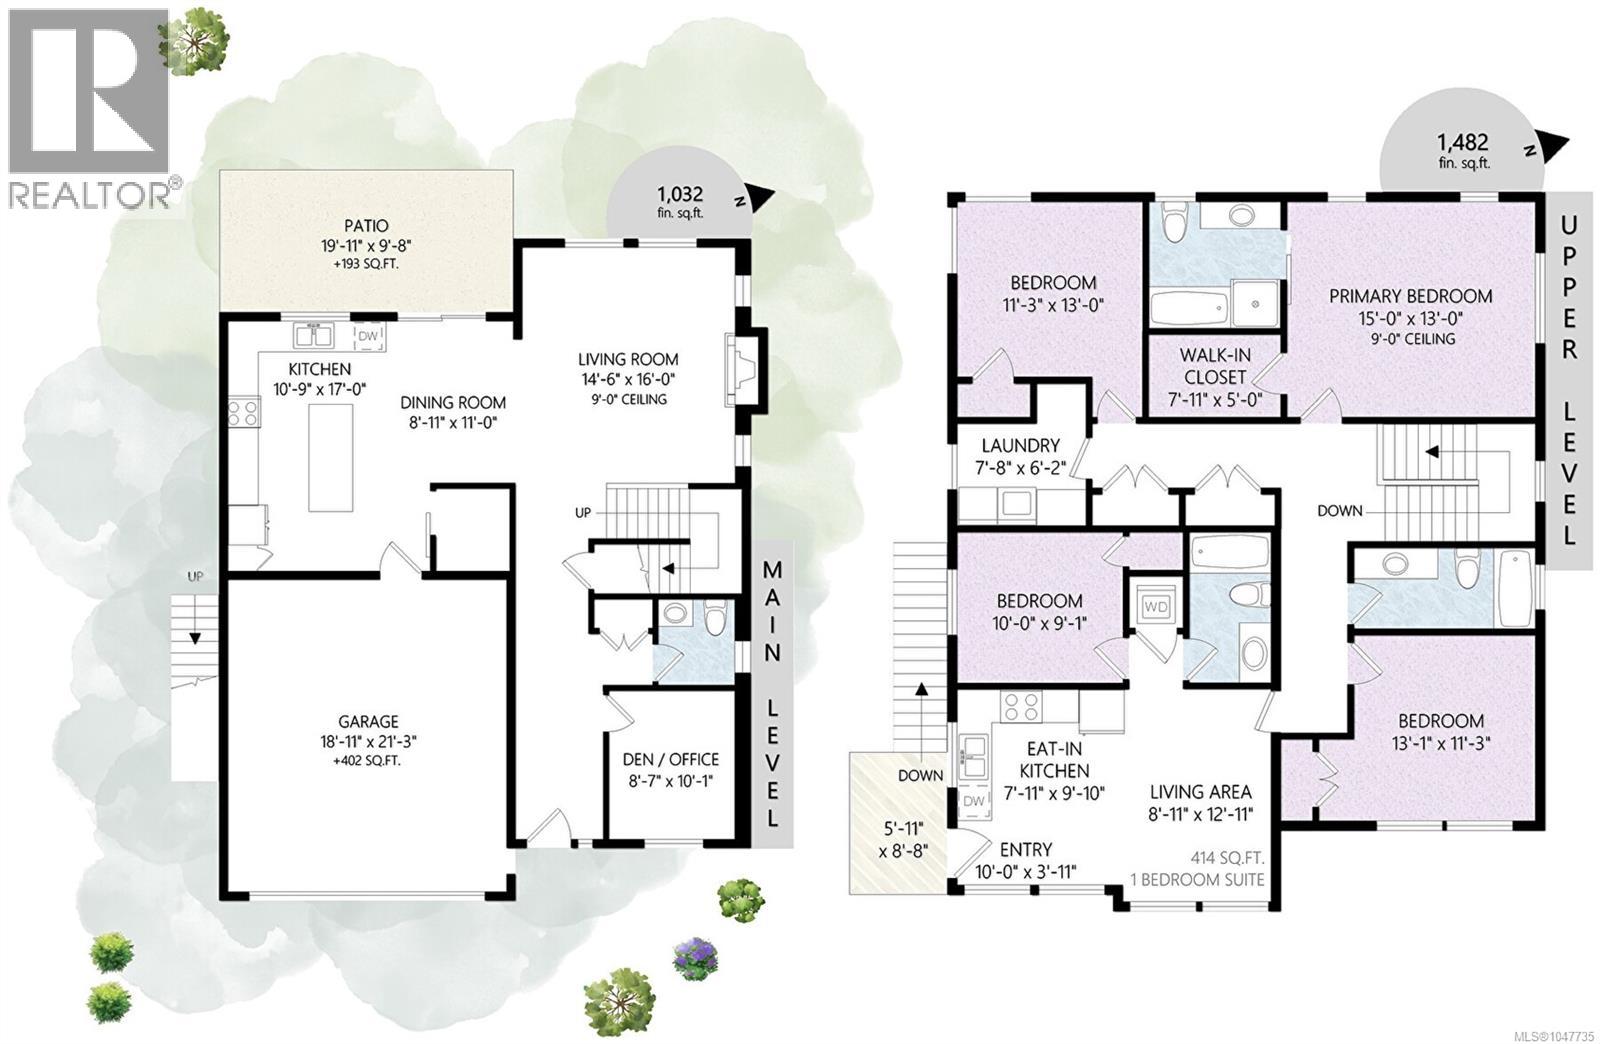
- Area 2514 sq ft
- Bedrooms 4
- Bathrooms 4
- Parkings 5
Description
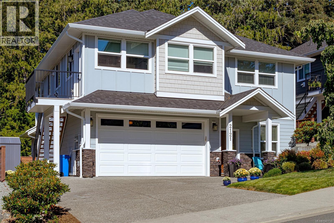
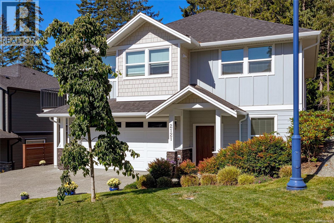
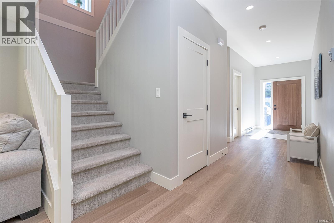
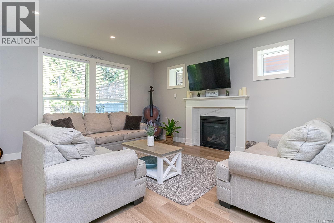
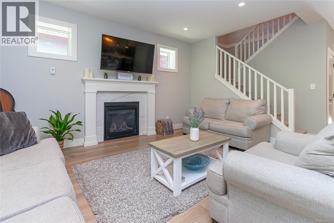
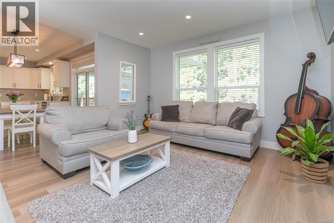
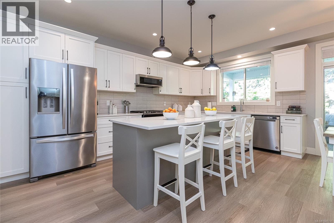
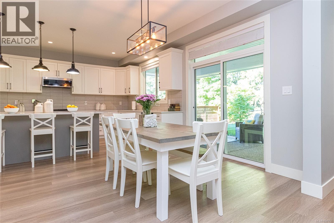
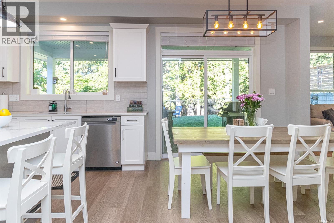
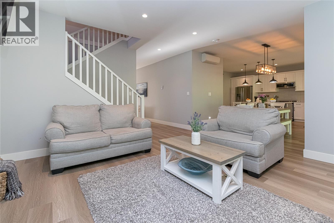
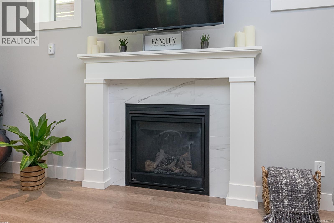
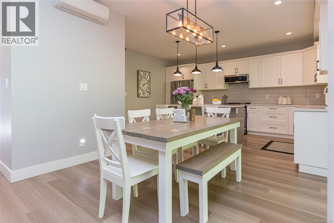
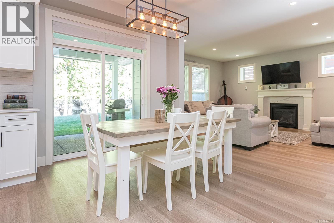
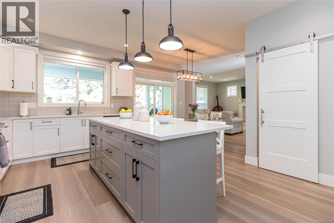
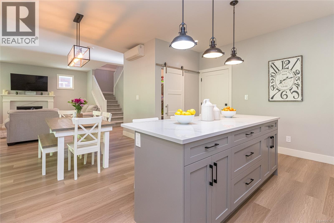
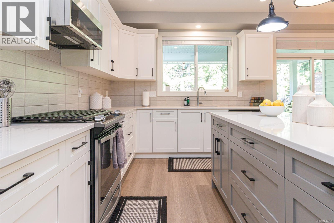
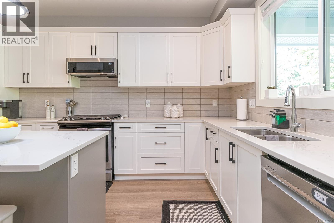
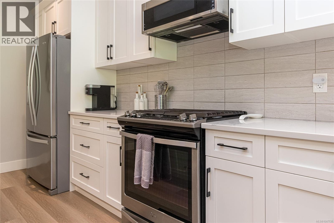
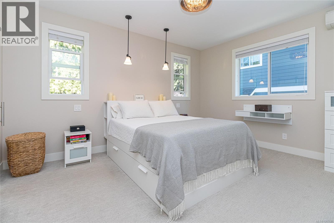
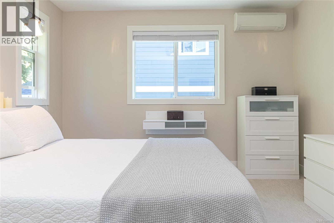
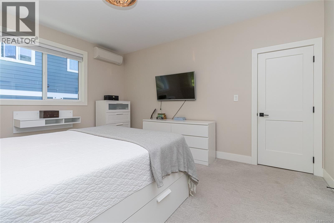
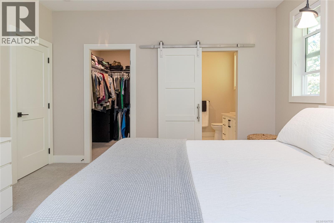
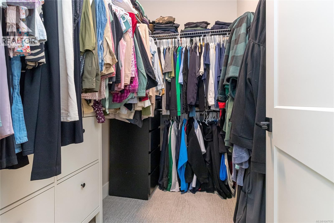
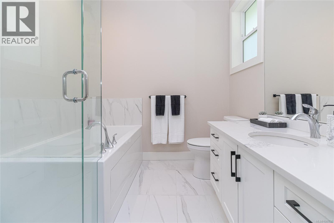
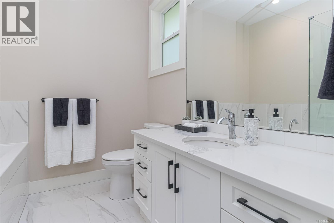
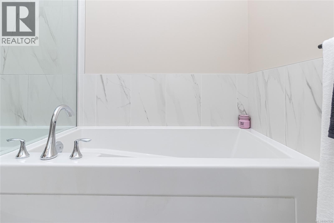
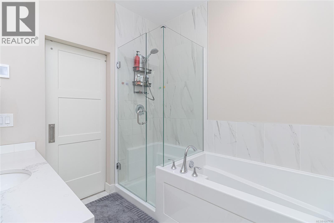
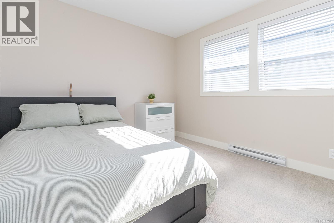
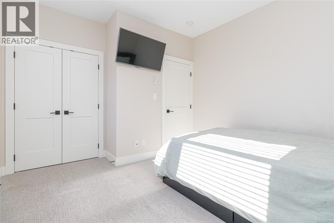
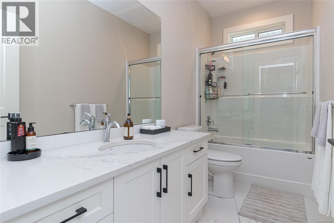
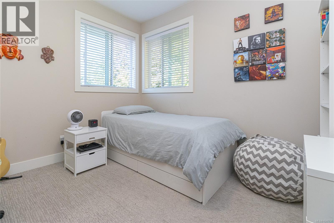
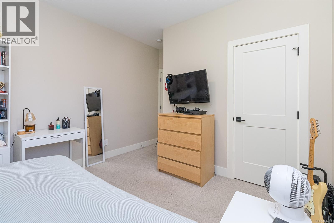
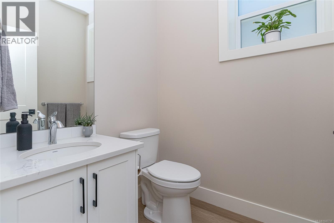
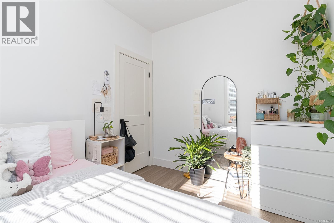
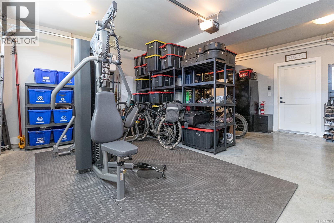
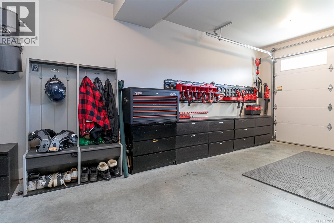
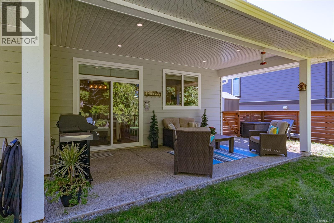
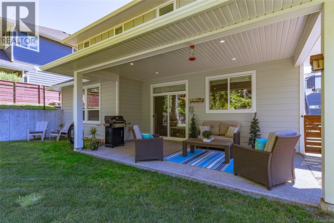
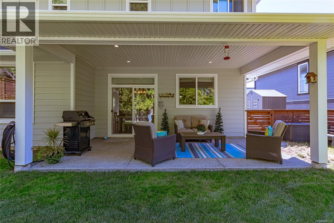
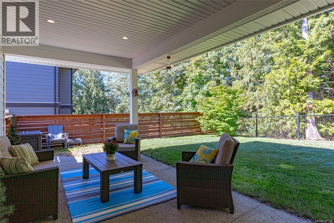
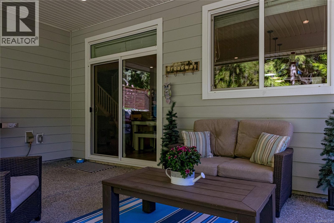
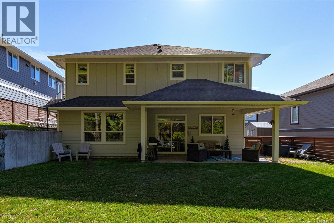
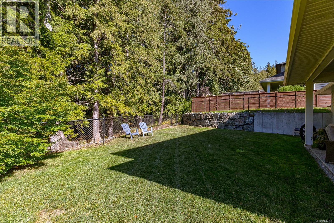
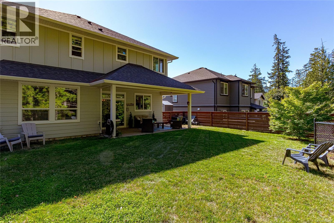
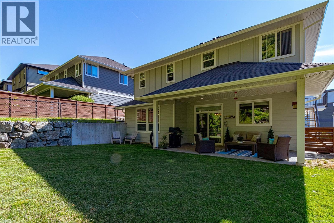
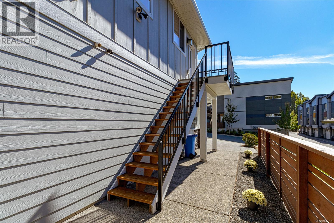
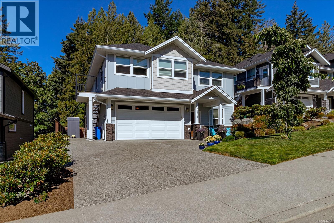
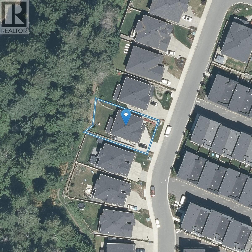
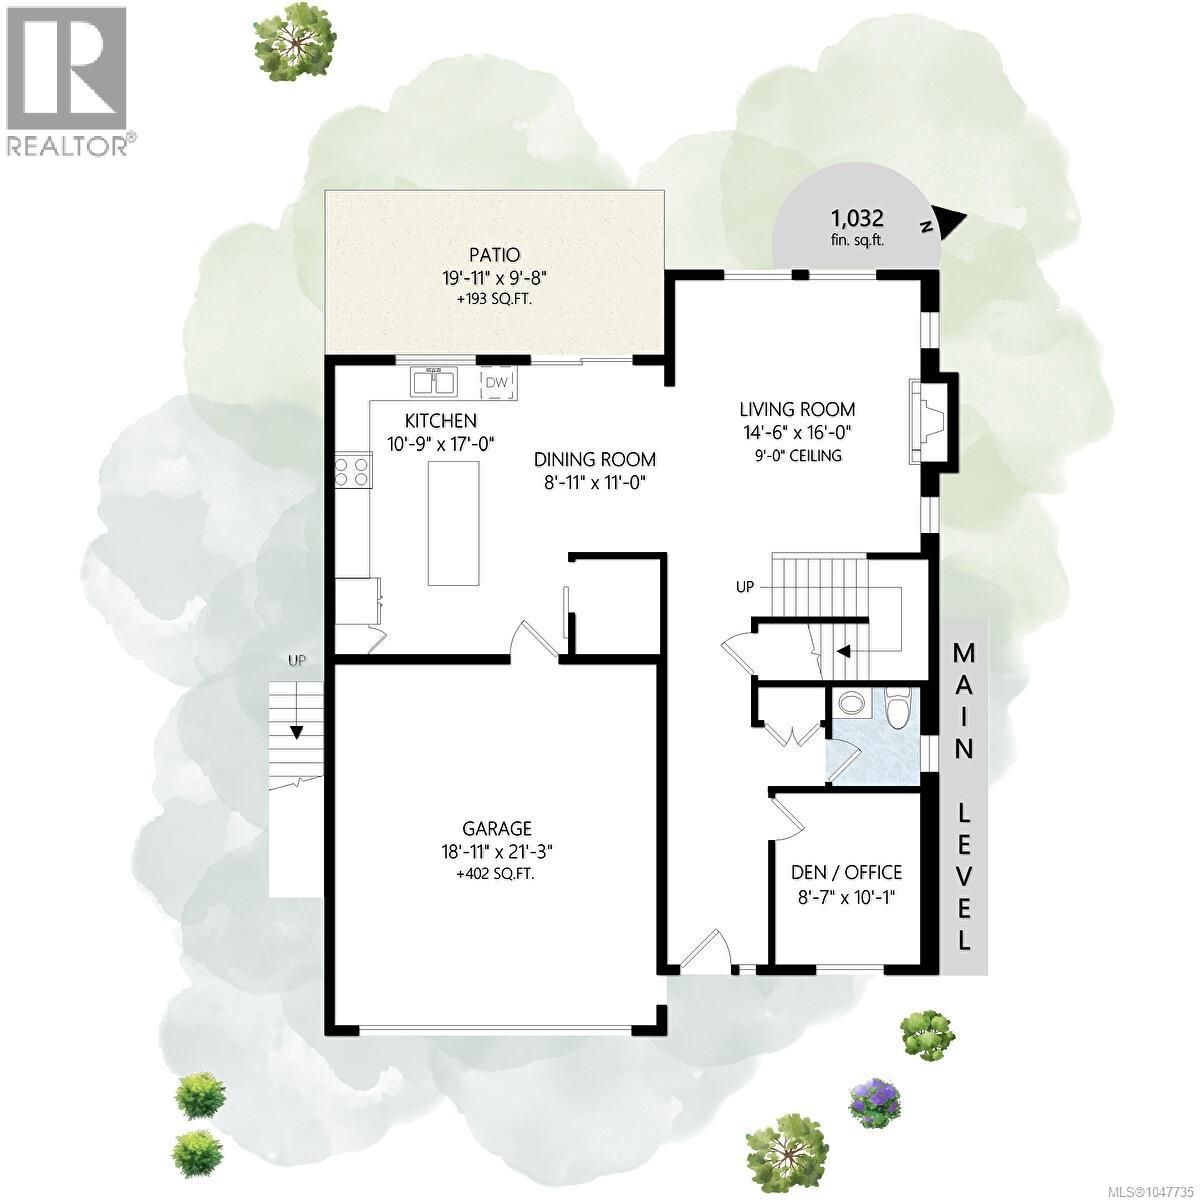
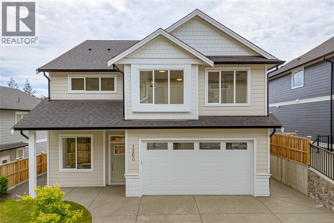
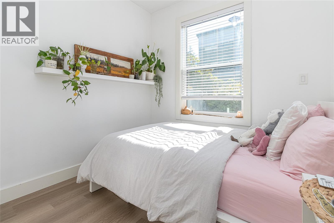
Custom built 2021 home located on a quiet cul-de-sac in a highly sought after area. As you enter the home you'll enjoy the gorgeous light wood tone flooring throughout, 9 foot ceilings and spacious living room with elegant gas fireplace. There's a generous sized gourmet kitchen with eating area, stainless appliances, ultra white shaker style cabinets, large breakfast bar with seating for 3 with plenty of extra cabinet space. There a modern powder room off the main floor plus separate office for the working professionals. Upstairs offers 4 spacious BR's including your primary BR with walk in closet, full 4 piece en-suite with deep Soaker & heated tile floors. The main living area walks out onto a large private patio area overlooking your backyard, ideal for barbecues or enjoy relaxing with friends & family after work. There's a large two car garage with ONE BEDROOM LEGAL SUITE above with separate meter. BONUS: Heat pump and New home warranty too. This home is sure to please. Call now ''What a difference a Day makes!'' (id:48970) Show More
Details
- Constructed Date: 2021
- Property Type: Single Family
- Type: House
- Architectural Style: Westcoast, Other
- Neighbourhood: Olympic View
Features
- Central location
- Cul-de-sac
- Level lot
- Park setting
- Marine Oriented
- Patio(s)
- Dishwasher
- Dryer
- Range - Gas
- Refrigerator
- Washer
- Air Conditioned
- Heat Pump
Rooms Details For 2121 Triangle Trail
| Type | Level | Dimension |
|---|---|---|
| Bathroom | Second level | 3-Piece |
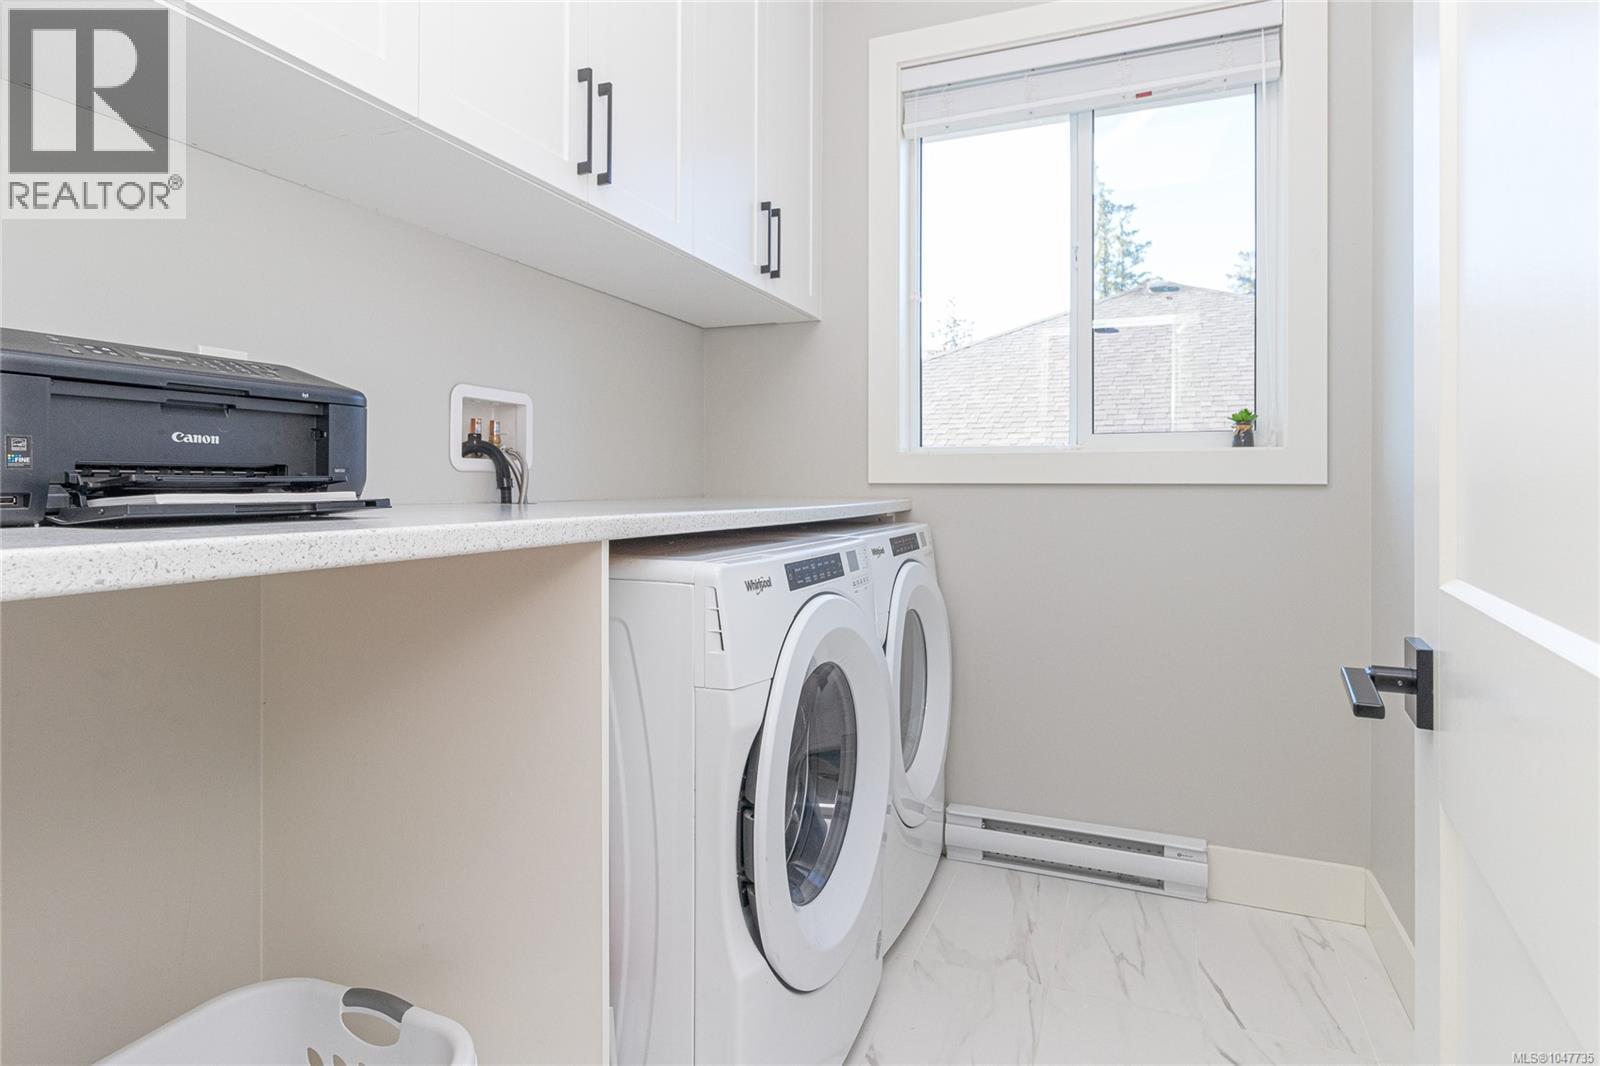
| Laundry room | Second level | 8 ft x 6 ft |
| Entrance | Second level | 10 ft x 4 ft |
| Bathroom | Second level | 3-Piece |
| Bedroom | Second level | 13 ft x 12 ft |
| Bedroom | Second level | 10 ft x 9 ft |
| Bedroom | Second level | 11 ft x 13 ft |
| Ensuite | Second level | 4-Piece |
| Primary Bedroom | Second level | 15 ft x 13 ft |
| Bathroom | Main level | 2-Piece |
| Den | Main level | 9 ft x 10 ft |
| Patio | Main level | 20 ft x 10 ft |
| Kitchen | Main level | 11 ft x 17 ft |
| Dining room | Main level | 9 ft x 11 ft |
| Living room | Main level | 15 ft x 16 ft |
Location
Similar Properties
For Sale
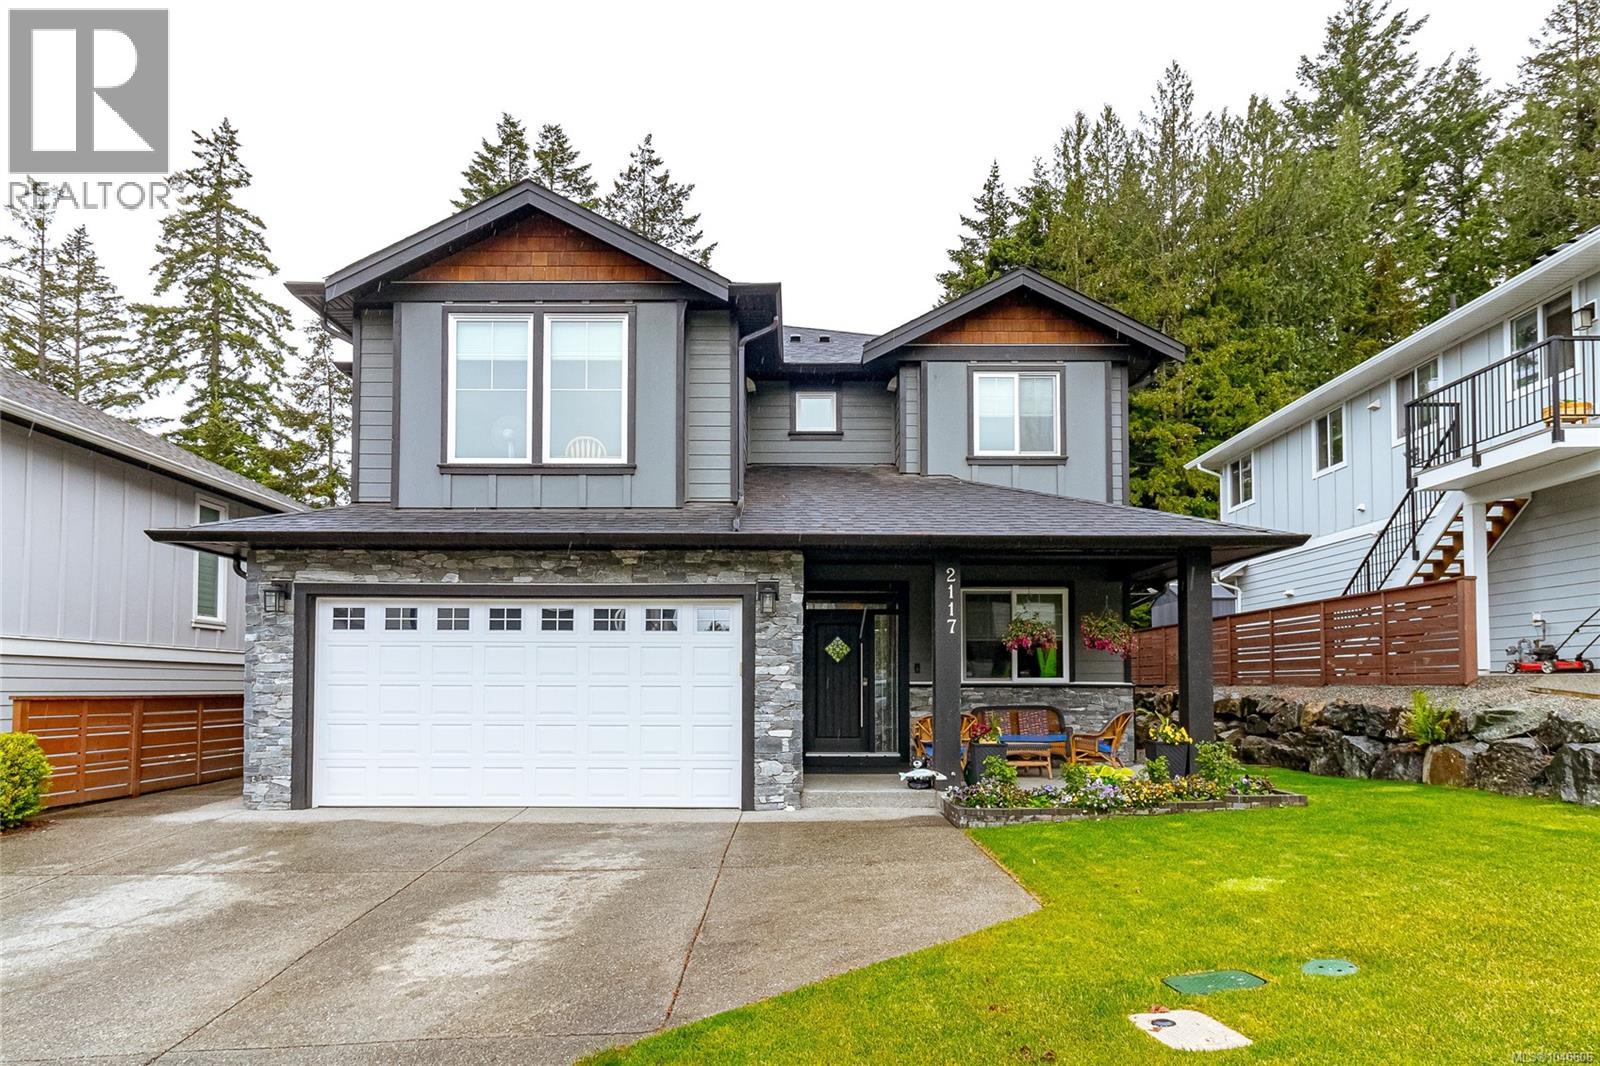
$ 1,278,000 $ 503 / Sq. Ft.
- 1046606 ©MLS
- 4 Bedroom
- 4 Bathroom
For Sale
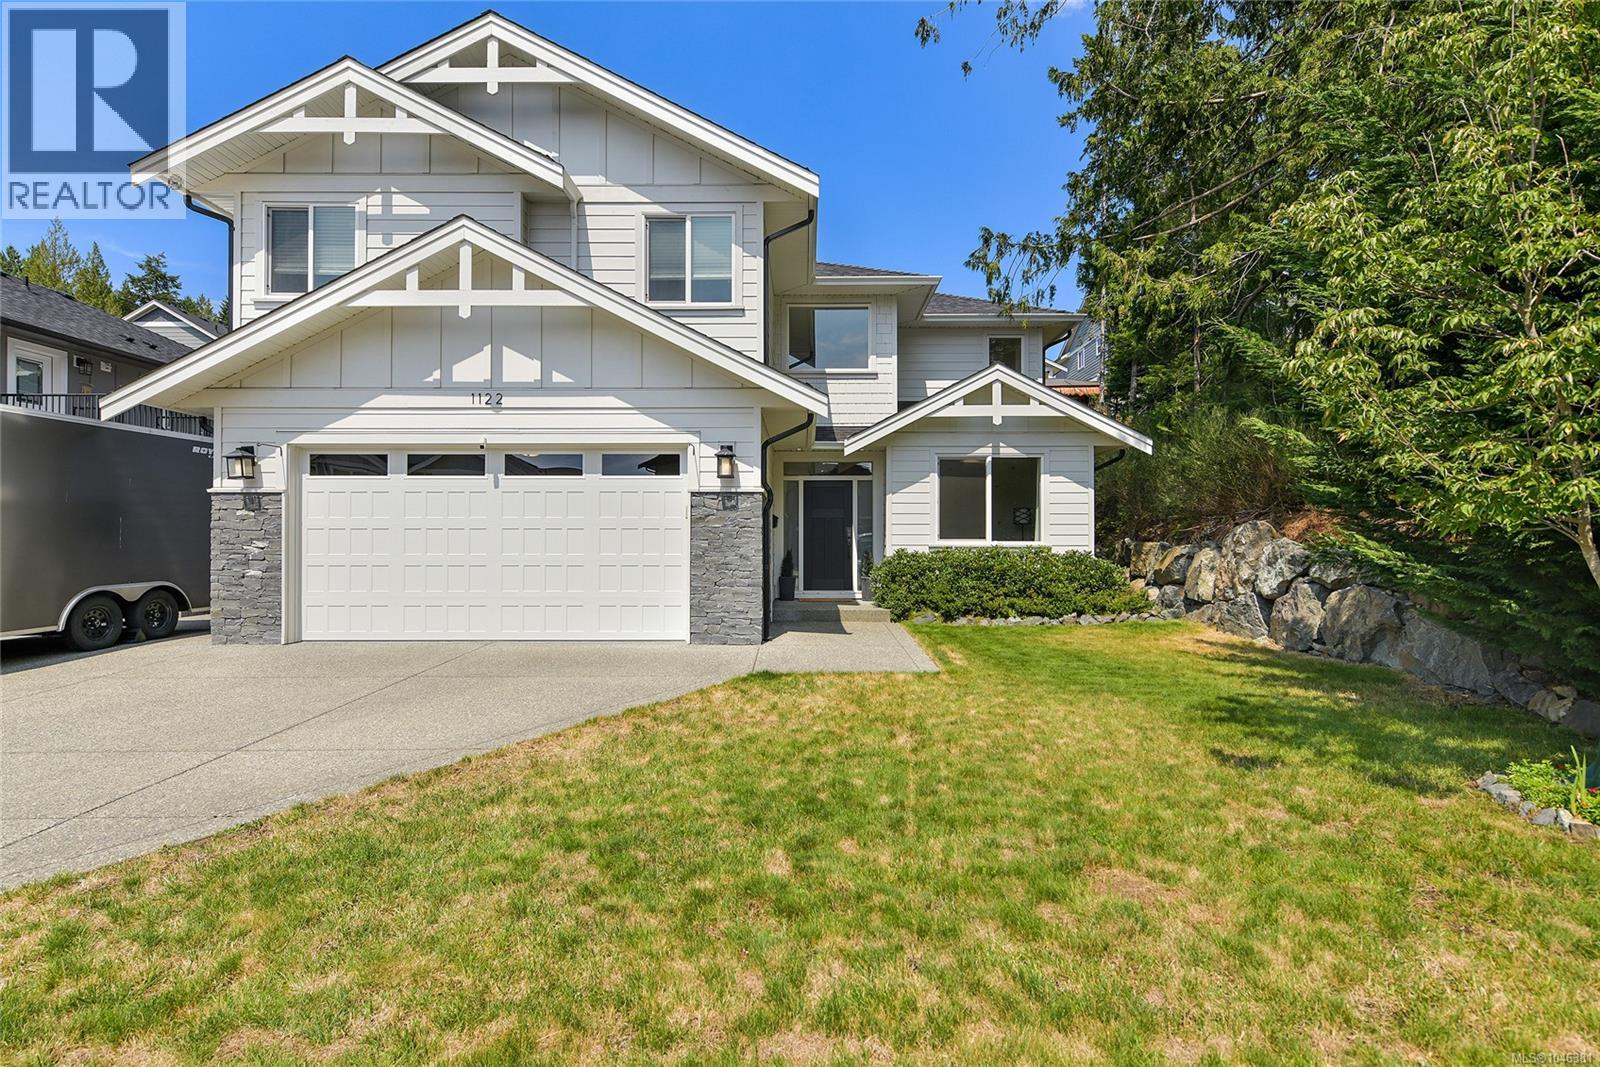
$ 1,199,900 $ 444 / Sq. Ft.
- 1046381 ©MLS
- 4 Bedroom
- 4 Bathroom
For Sale
$ 1,329,000 $ 495 / Sq. Ft.
- 1039545 ©MLS
- 4 Bedroom
- 4 Bathroom
This REALTOR.ca listing content is owned and licensed by REALTOR® members of The Canadian Real Estate Association
Data provided by: Victoria Real Estate Board