- ©MLS 1047865
- Area 2219 sq ft
- Bedrooms 3
- Bathrooms 3
- Parkings 2
Description
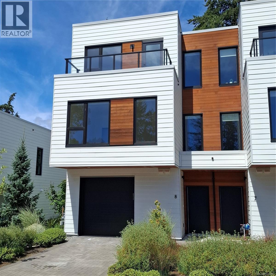
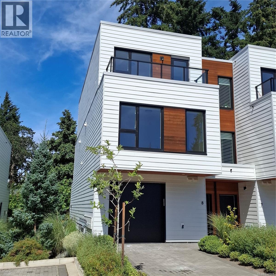
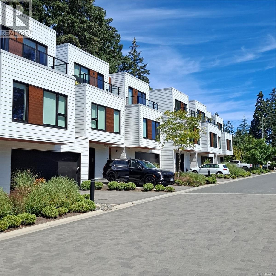
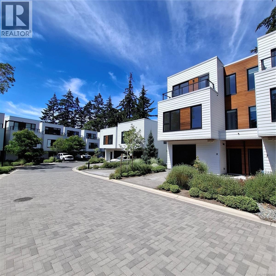
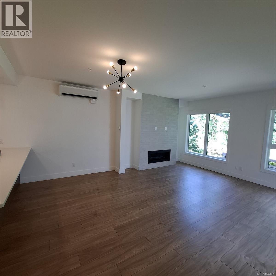
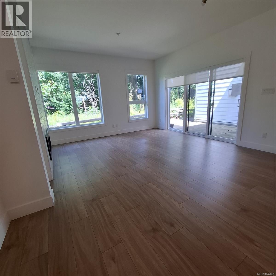
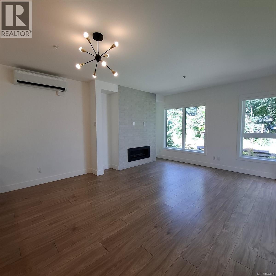
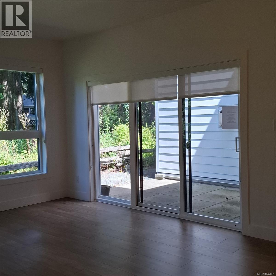
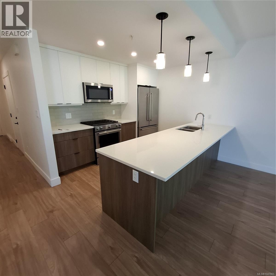
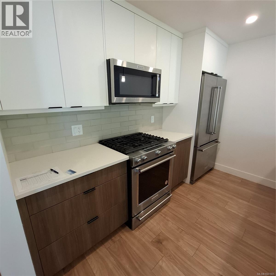
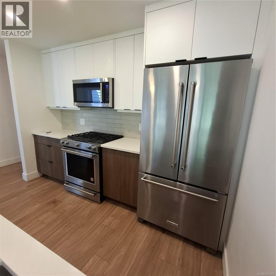
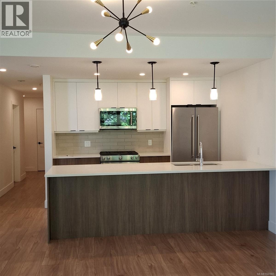
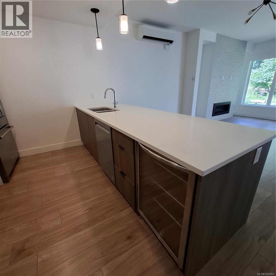
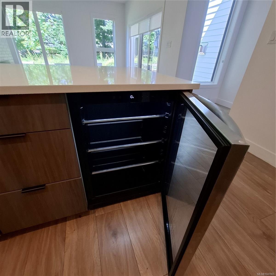
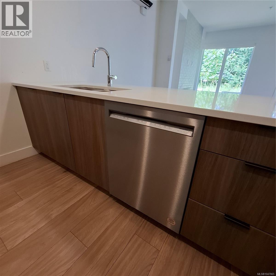

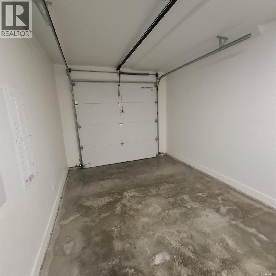
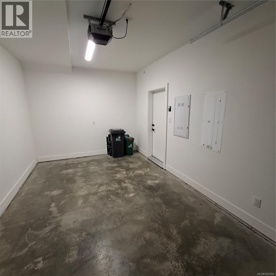
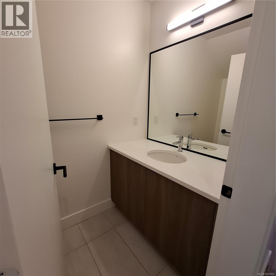
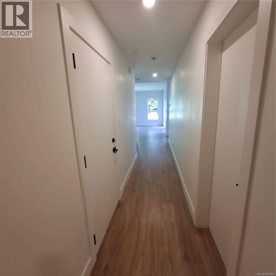
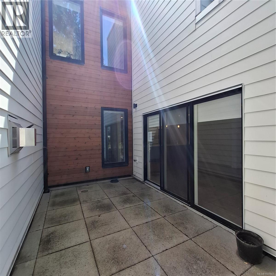
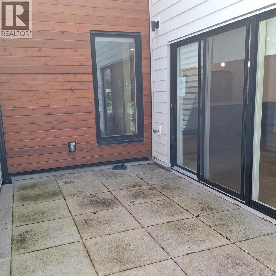
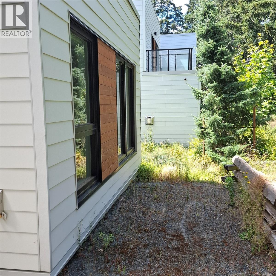
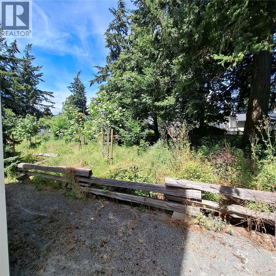
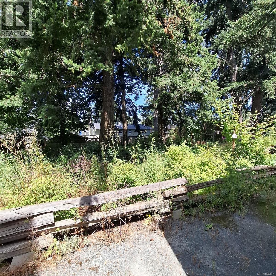
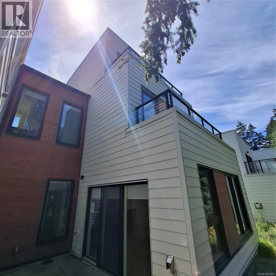
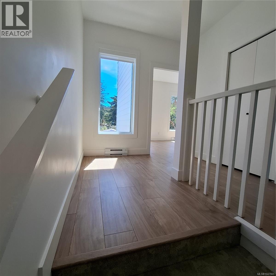
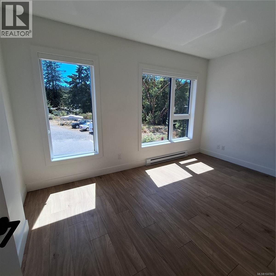
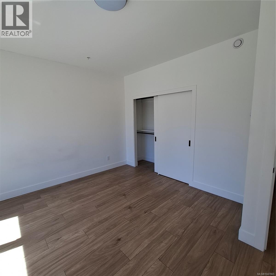
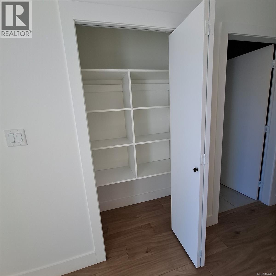
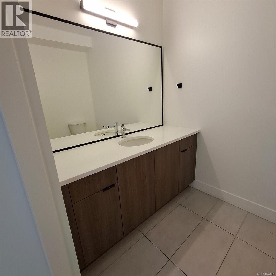
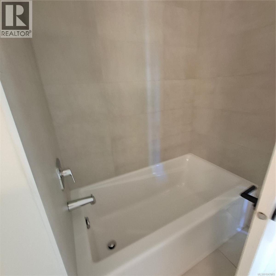
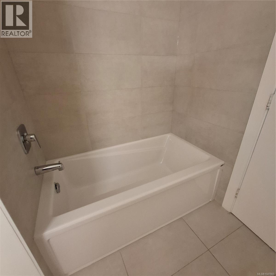
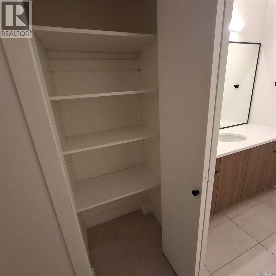
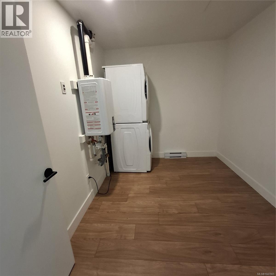
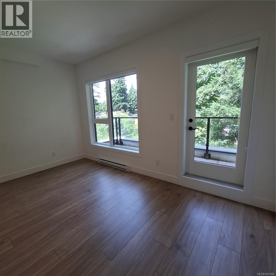
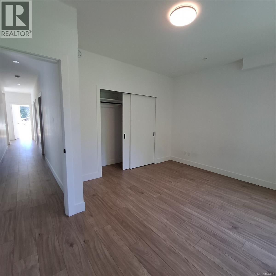
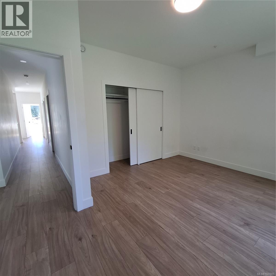
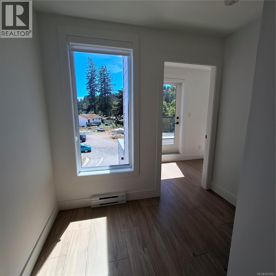
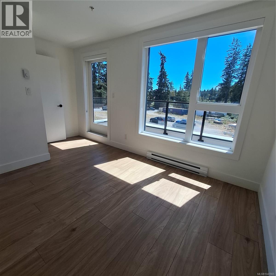
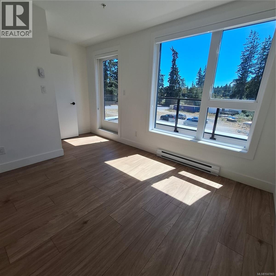
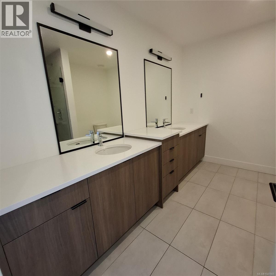
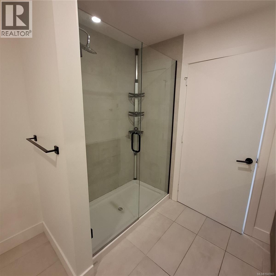
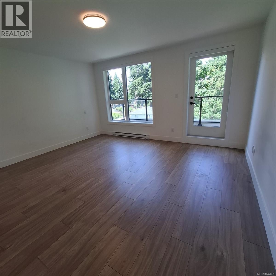
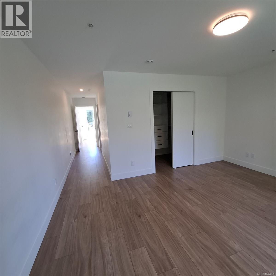
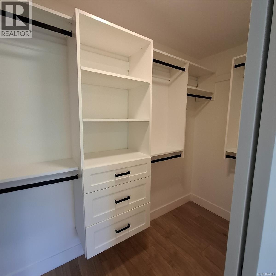
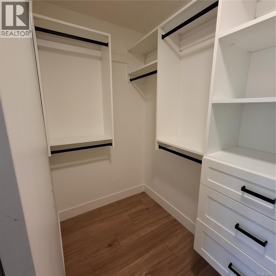
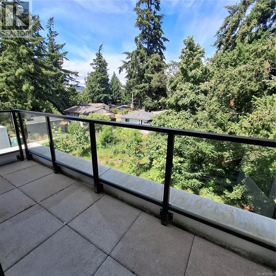
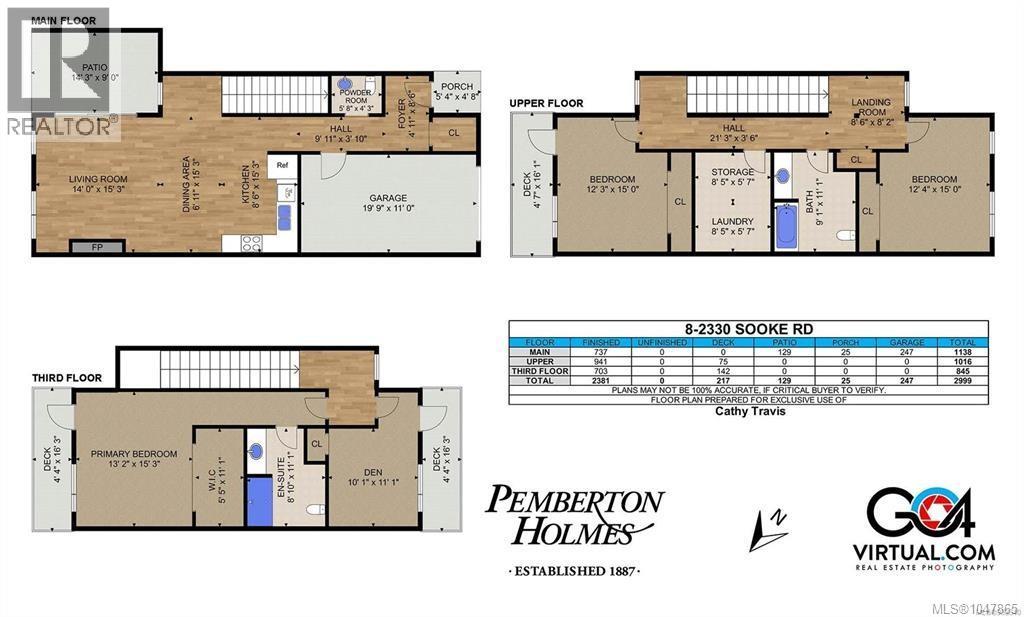
Vacant and ready to move into 3-bedroom, 3-bathroom townhome—with an additional den—offering generous living space across three levels. The main floor features an open kitchen equipped with a gas range, stainless steel appliances, and elegant countertops, seamlessly connected to the dining area and a spacious living room complete with a cozy gas fireplace. The second level includes two large bedrooms, a full 4-piece bathroom, and a dedicated laundry room. The top floor is home to the private primary suite, featuring a walk-in closet, full ensuite, and an additional den/bedroom or office space. Enjoy three balconies plus a private patio on the main level, perfect for outdoor relaxation. The main living area overlooks the shared greenspace, adding a peaceful, natural backdrop to daily life. A single-car garage and driveway provide ample parking. With pets allowed, this home is an excellent opportunity for families and anyone seeking comfortable, flexible living. (id:48970) Show More
Details
- Constructed Date: 2022
- Property Type: Single Family
- Type: Row / Townhouse
- Access Type: Road access
- Architectural Style: Contemporary
- Neighbourhood: Hatley Park
- Maintenance Fee: 606.49/Monthly
Features
- Central location
- Pets Allowed
- Family Oriented
- Patio(s)
- Range
- Dishwasher
- Dryer
- Range - Gas
- Refrigerator
- Washer
- Air Conditioned
- Baseboard heaters
- Heat Pump
Rooms Details For 8 2330 Sooke Rd
| Type | Level | Dimension |
|---|---|---|
| Other | Second level | 8' x 5' |
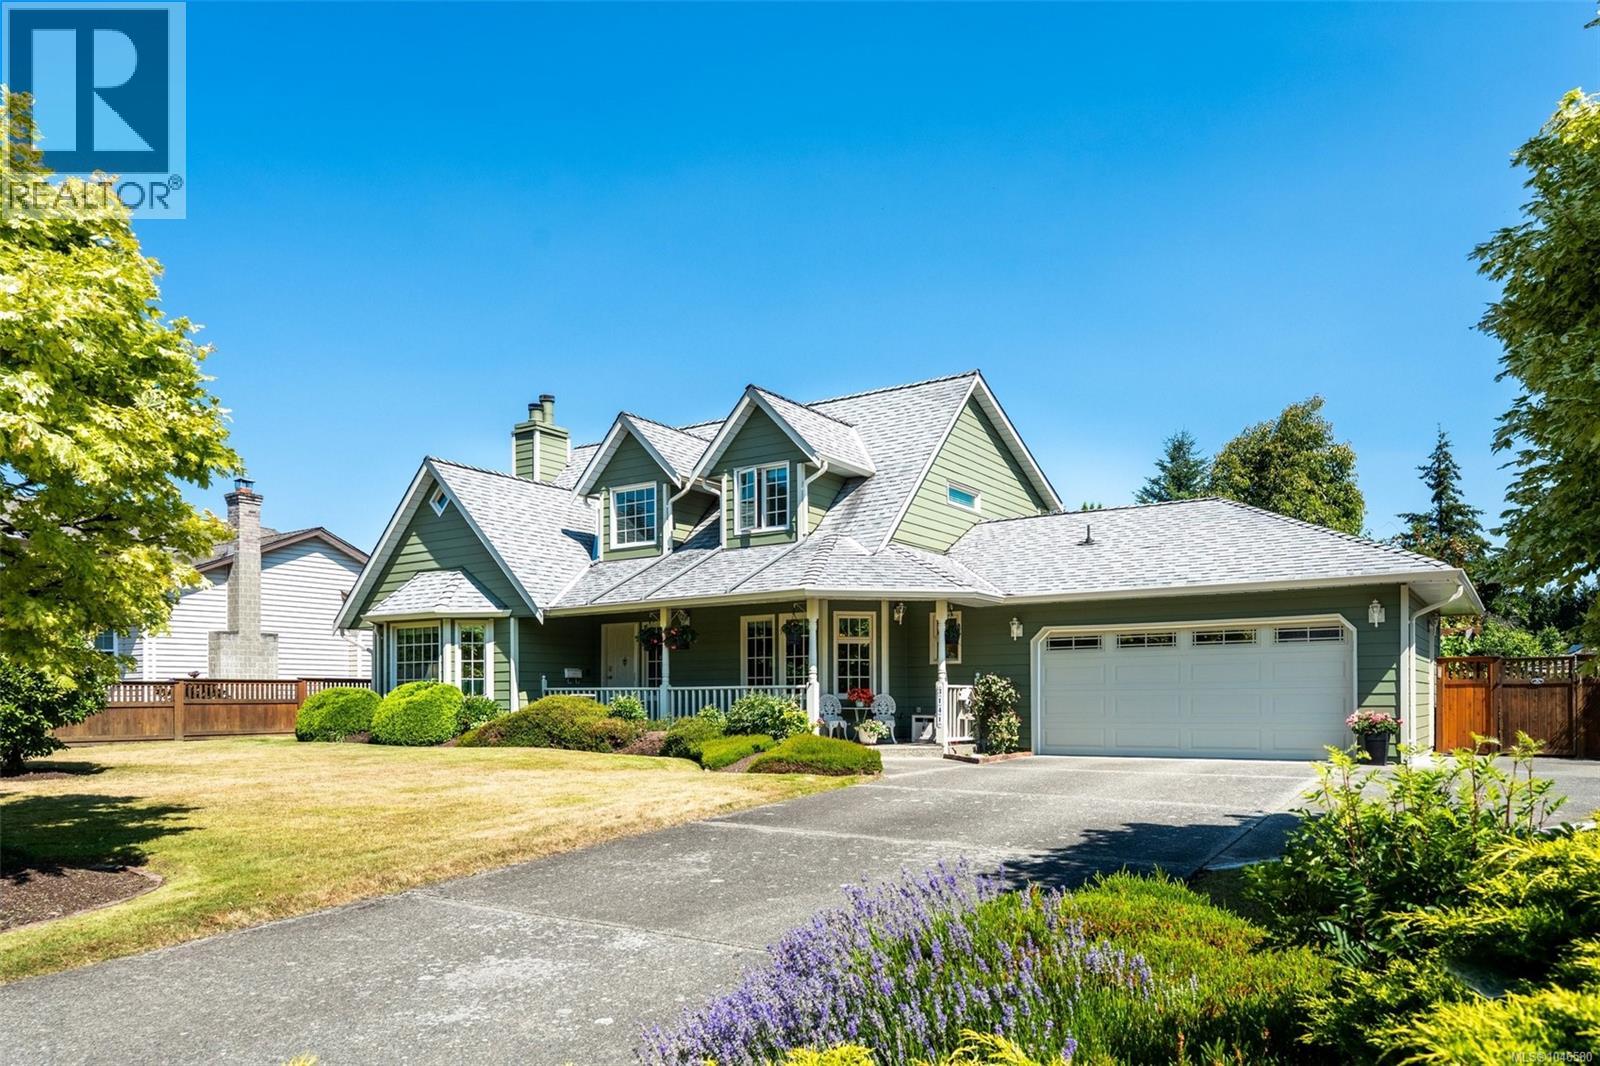
| Laundry room | Second level | 10' x 8' |
| Bathroom | Second level | 4-Piece |
| Bedroom | Second level | 14' x 12' |
| Bedroom | Second level | 14' x 12' |
| Den | Third level | 14' x 10' |
| Ensuite | Third level | 4-Piece |
| Primary Bedroom | Third level | 15' x 13' |
| Entrance | Main level | 8' x 4' |
| Patio | Main level | 14' x 8' |
| Bathroom | Main level | 2-Piece |
| Entrance | Main level | 8'6 x 4'11 |
| Kitchen | Main level | 11' x 9' |
| Dining room | Main level | 11' x 7' |
| Living room | Main level | 14' x 10' |
Location
Similar Properties
For Sale
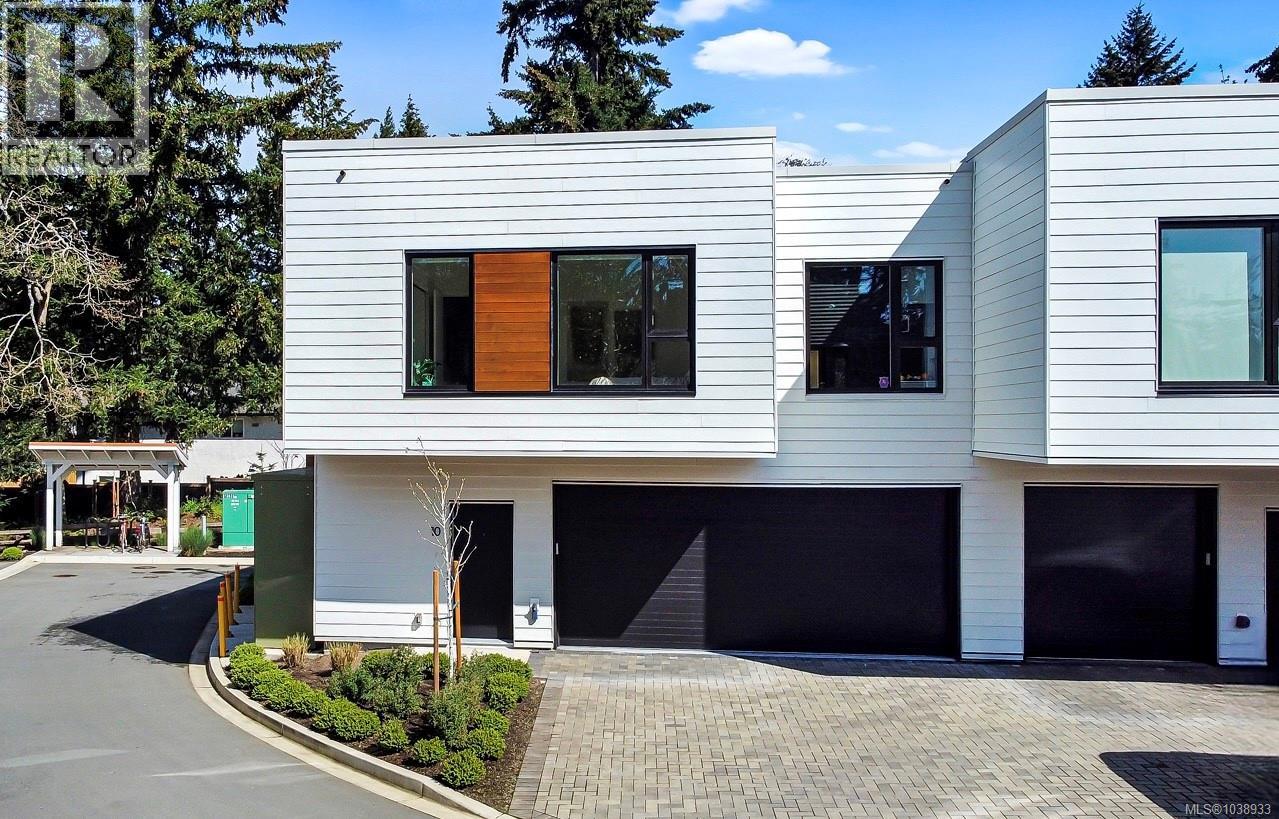
$ 899,900 $ 494 / Sq. Ft.
- 1038933 ©MLS
- 3 Bedroom
- 3 Bathroom
For Sale
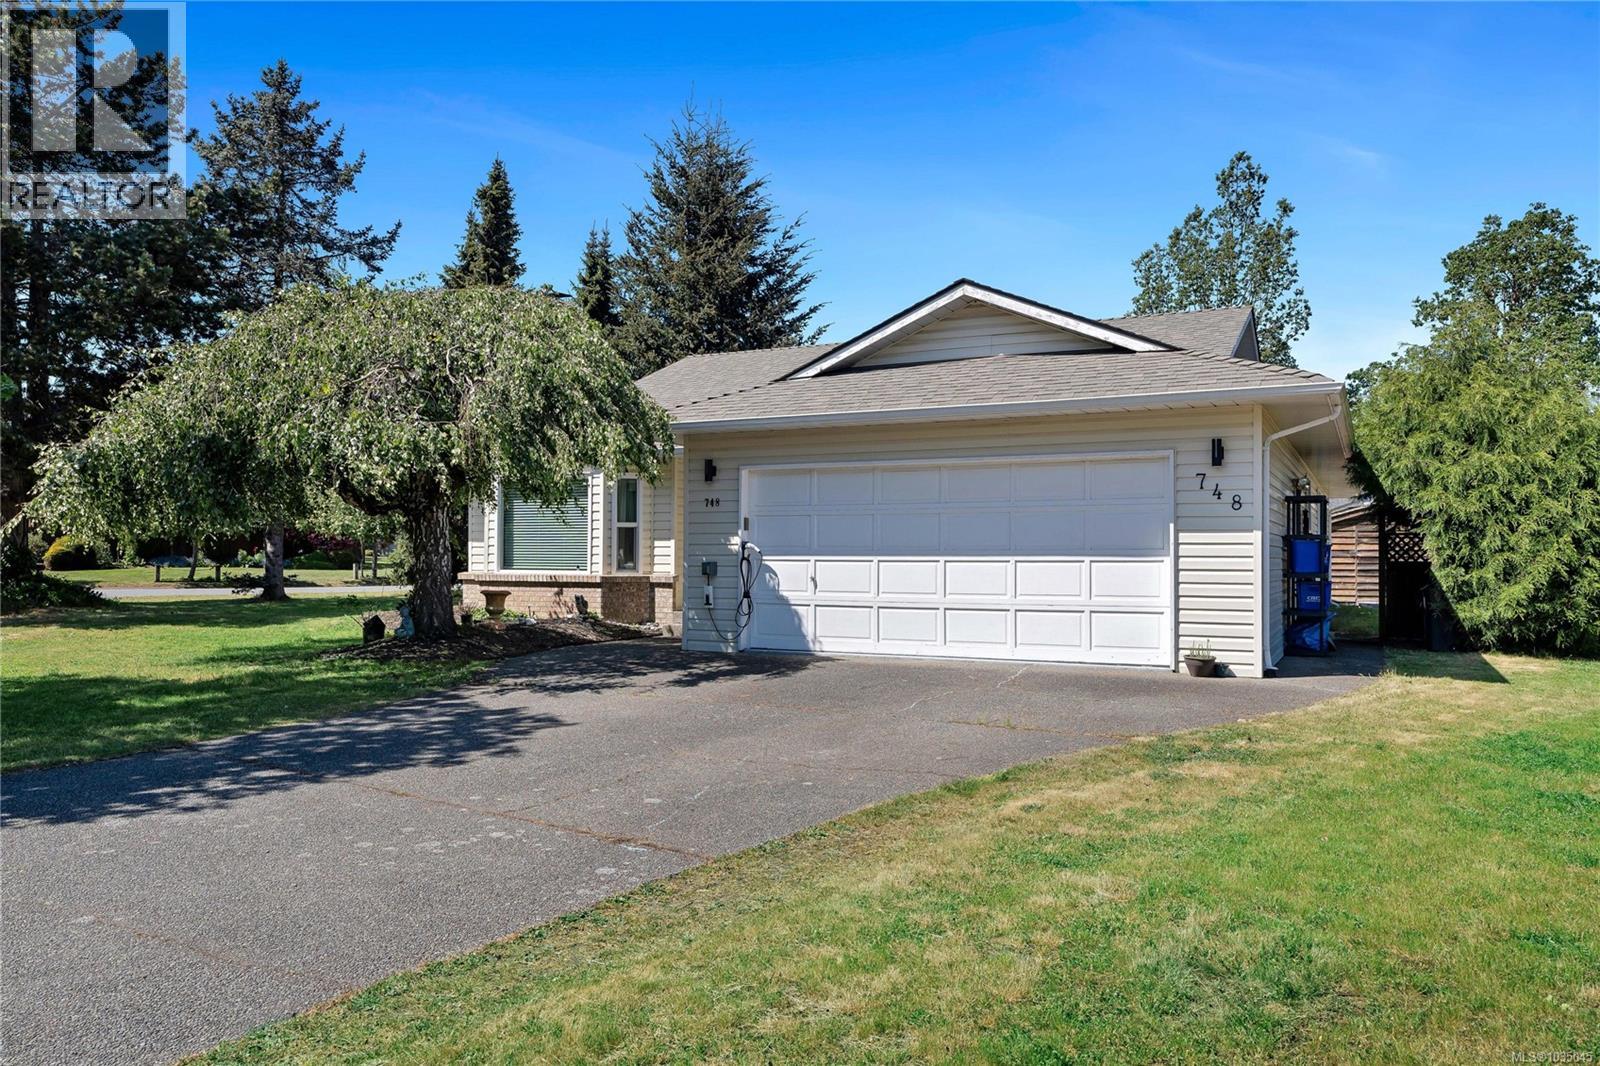
$ 1,089,000 $ 666 / Sq. Ft.
- 1035045 ©MLS
- 3 Bedroom
- 2 Bathroom
For Sale
$ 1,139,000 $ 593 / Sq. Ft.
- 1046580 ©MLS
- 3 Bedroom
- 3 Bathroom
This REALTOR.ca listing content is owned and licensed by REALTOR® members of The Canadian Real Estate Association
Data provided by: Victoria Real Estate Board