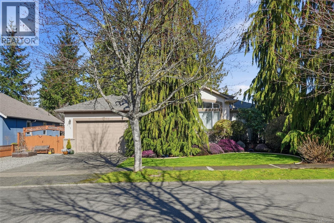
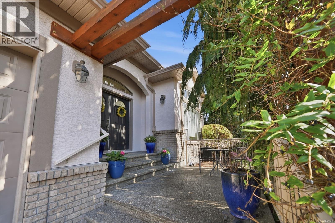
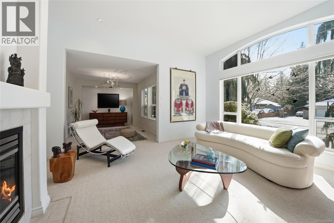
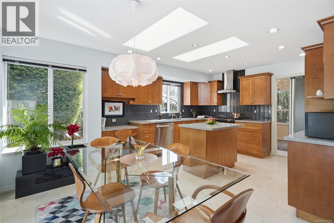
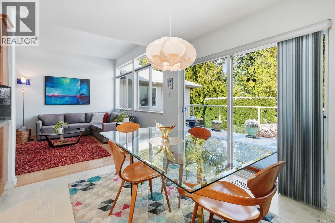
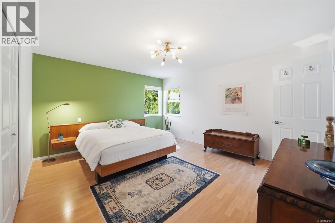
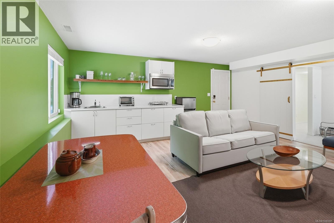
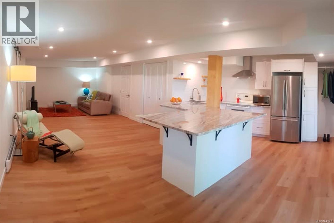
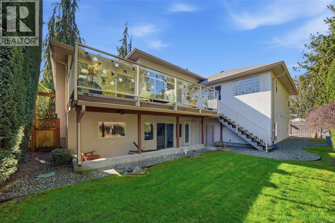
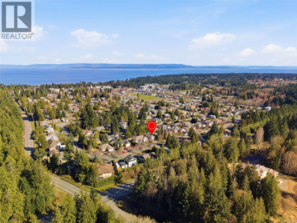
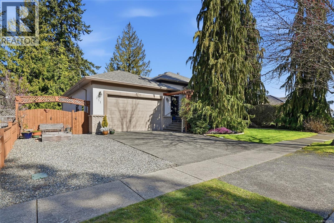
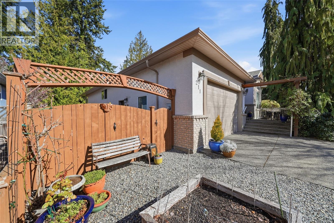
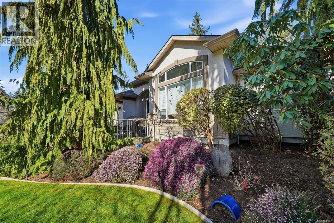
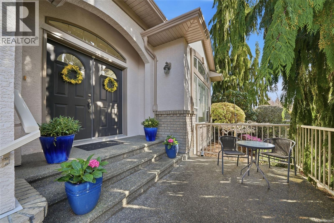
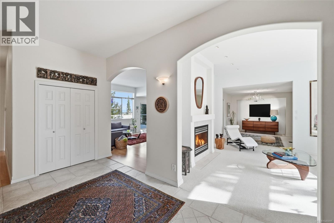
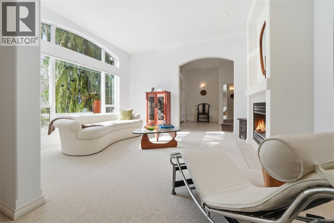
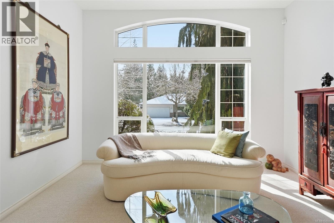
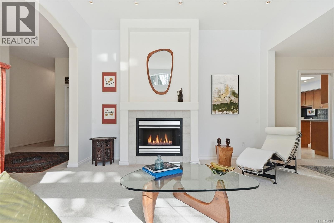
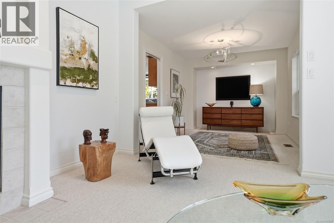
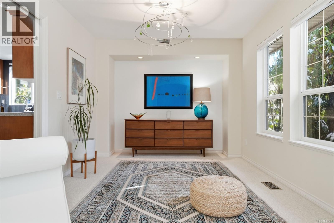
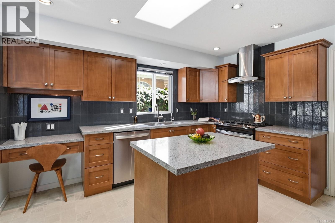
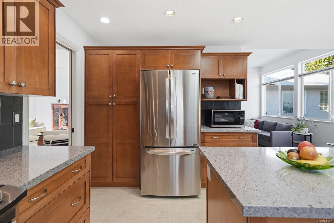
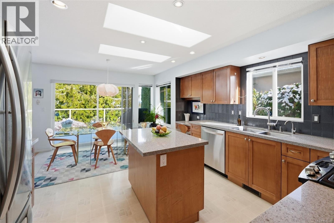
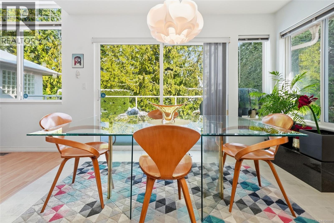
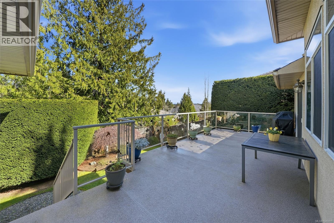
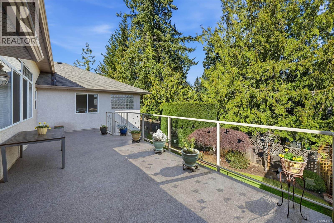
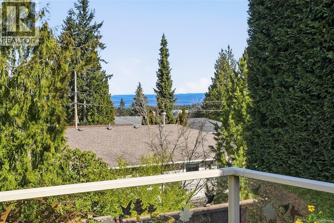
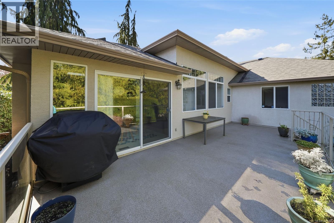
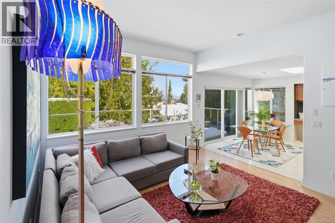
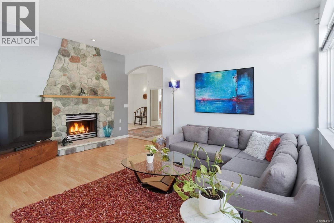
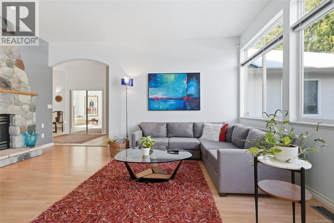
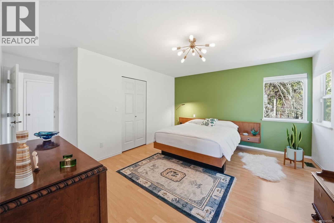
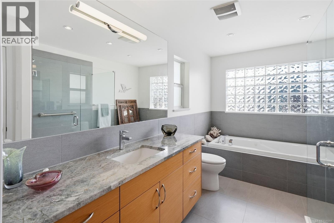
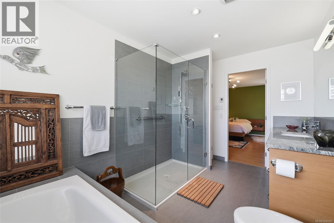
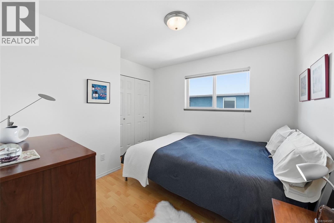
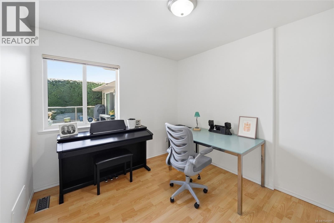
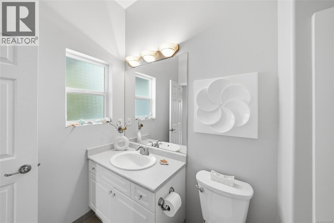
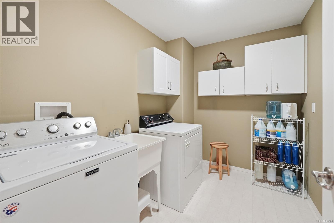
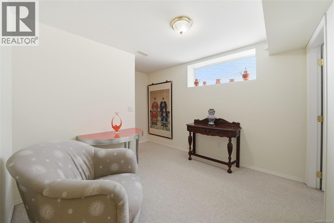
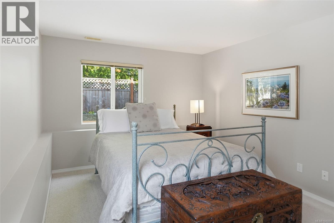
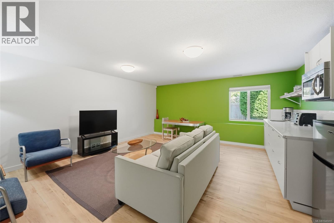
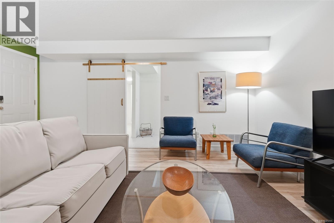
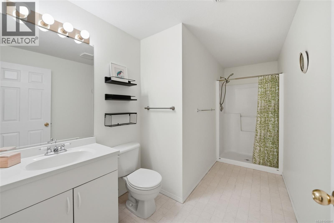
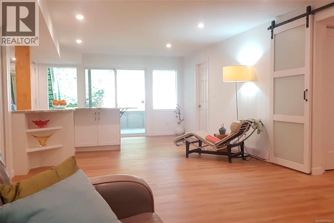
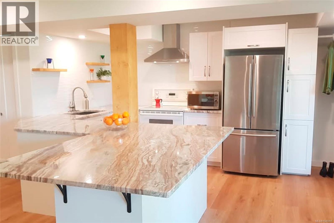
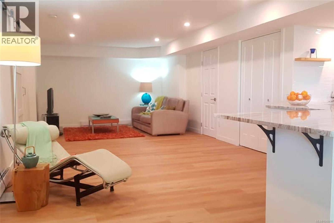
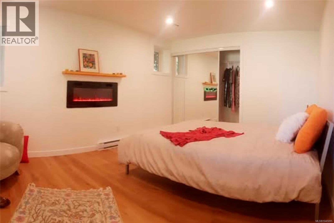
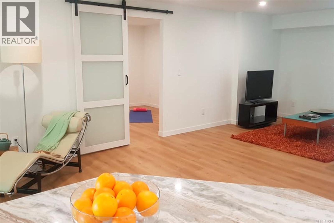
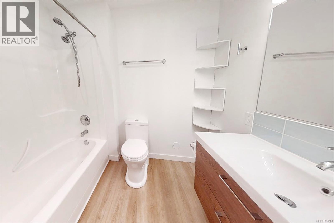
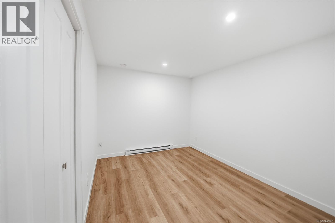
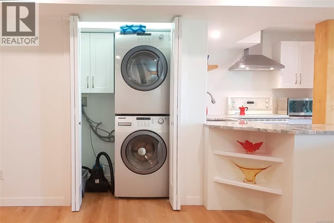
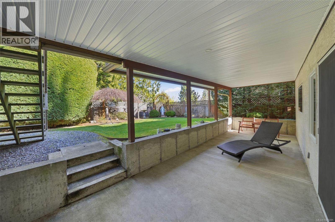
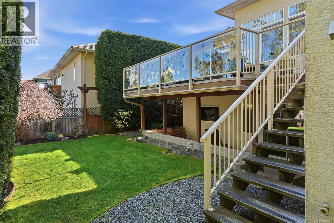
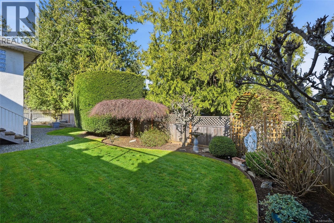
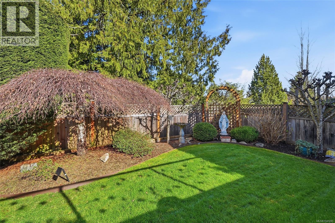
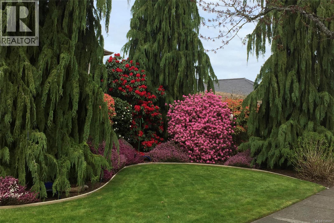
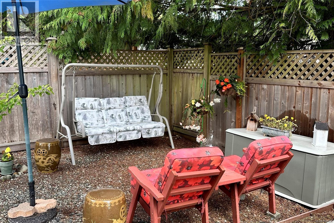
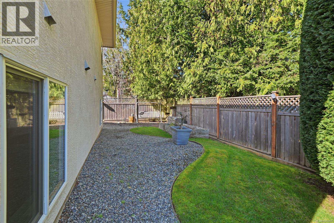
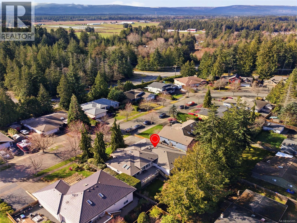
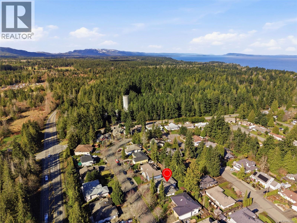
Central Qualicum Beach Home with Full Legal Suite! Be sure to view this bright, spacious, and well-appointed 3988 sqft 5 Bed+Den/4 Bath semi-custom home, featuring a lower-level 1 Bed/1 Bath Legal Suite, set on a beautifully landscaped .17-acre lot in peaceful 'Hermitage Park'. This charming home offers open-concept formal and casual living areas, contemporary finishes, airy overheight ceilings, large windows and skylights, an ocean glimpse, and a large deck plus covered patio for outdoor enjoyment. The walk-out Legal Suite, with Kitchen and Laundry, is ideal for extended family or rental income, all just a short stroll from the charming Village Center. Steps lead to a spacious, private south-facing front patio, where double doors with an arched fanlight open to the main level with 3 Beds/2 Baths, plus a lower-level Bedroom. Off the tiled foyer is an elegant Living/Dining Room with a sun-filled picture window, modern chandelier, and lighted alcove. The open Kitchen/Family Room is the heart of the home, featuring clerestory windows and a dual sided fireplace that, once serviced, will provide a cozy ambiance to both the Family Room and the Living Room. The renovated Kitchen offers skylights, quartz-like glass composite counters, a large island, shaker cabinetry, pantry storage, and quality stainless appliances including an 'LG' fridge/dishwasher and 'Kenmore Elite' gas range. A bright nook opens to a 376 sqft deck with glass railing and peek-a-boo ocean views, overlooking a landscaped, fenced yard with trellis, hedging, and a lawn. The Primary Suite has a walk-in closet and spa-like 5 pc ensuite with heated floors, glass shower, and soaker tub. Two more Bedrooms, a 4 pc Bath, and Laundry complete the main level. Downstairs offers a 4th Bedroom, 3 pc Bath, and Flex Room with Summer Kitchen, plus access to a covered patio. A separate 1 Bed+Den Legal Suite features open living, full Kitchen, 4 pc Bath, and in-suite laundry. Nice extras, visit our website for more. (id:48970)
Show More