- ©MLS 1046494
- Area 3550 sq ft
- Bedrooms 3
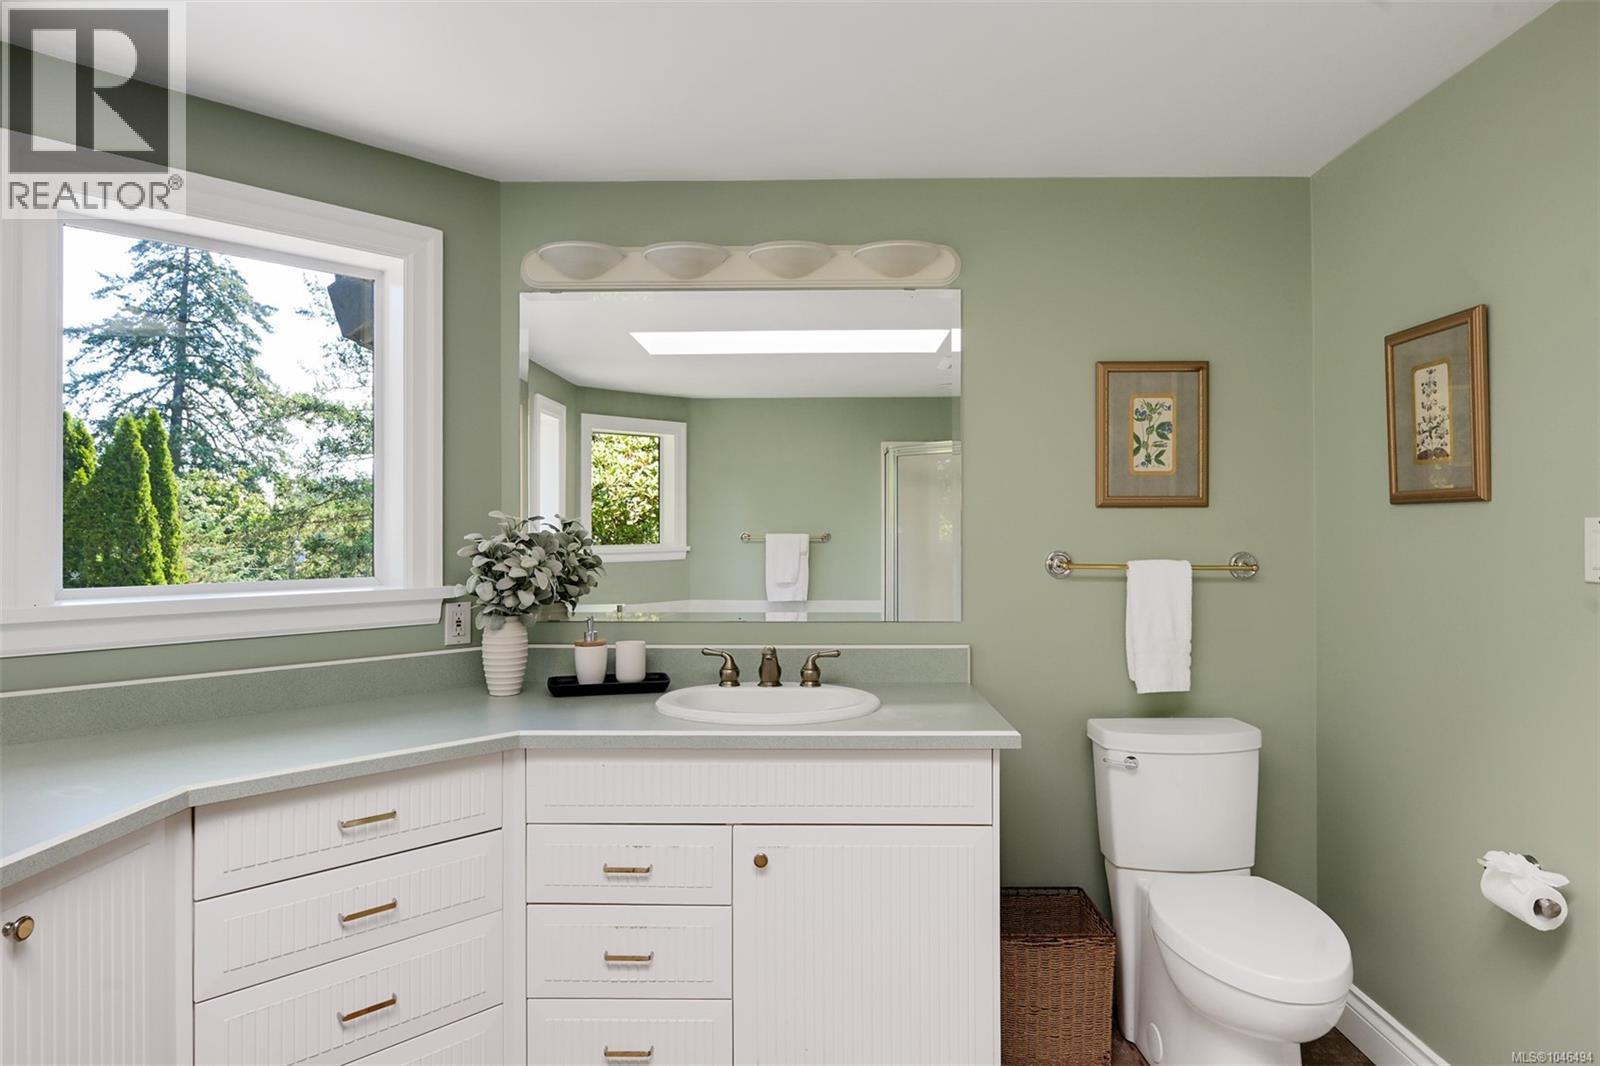
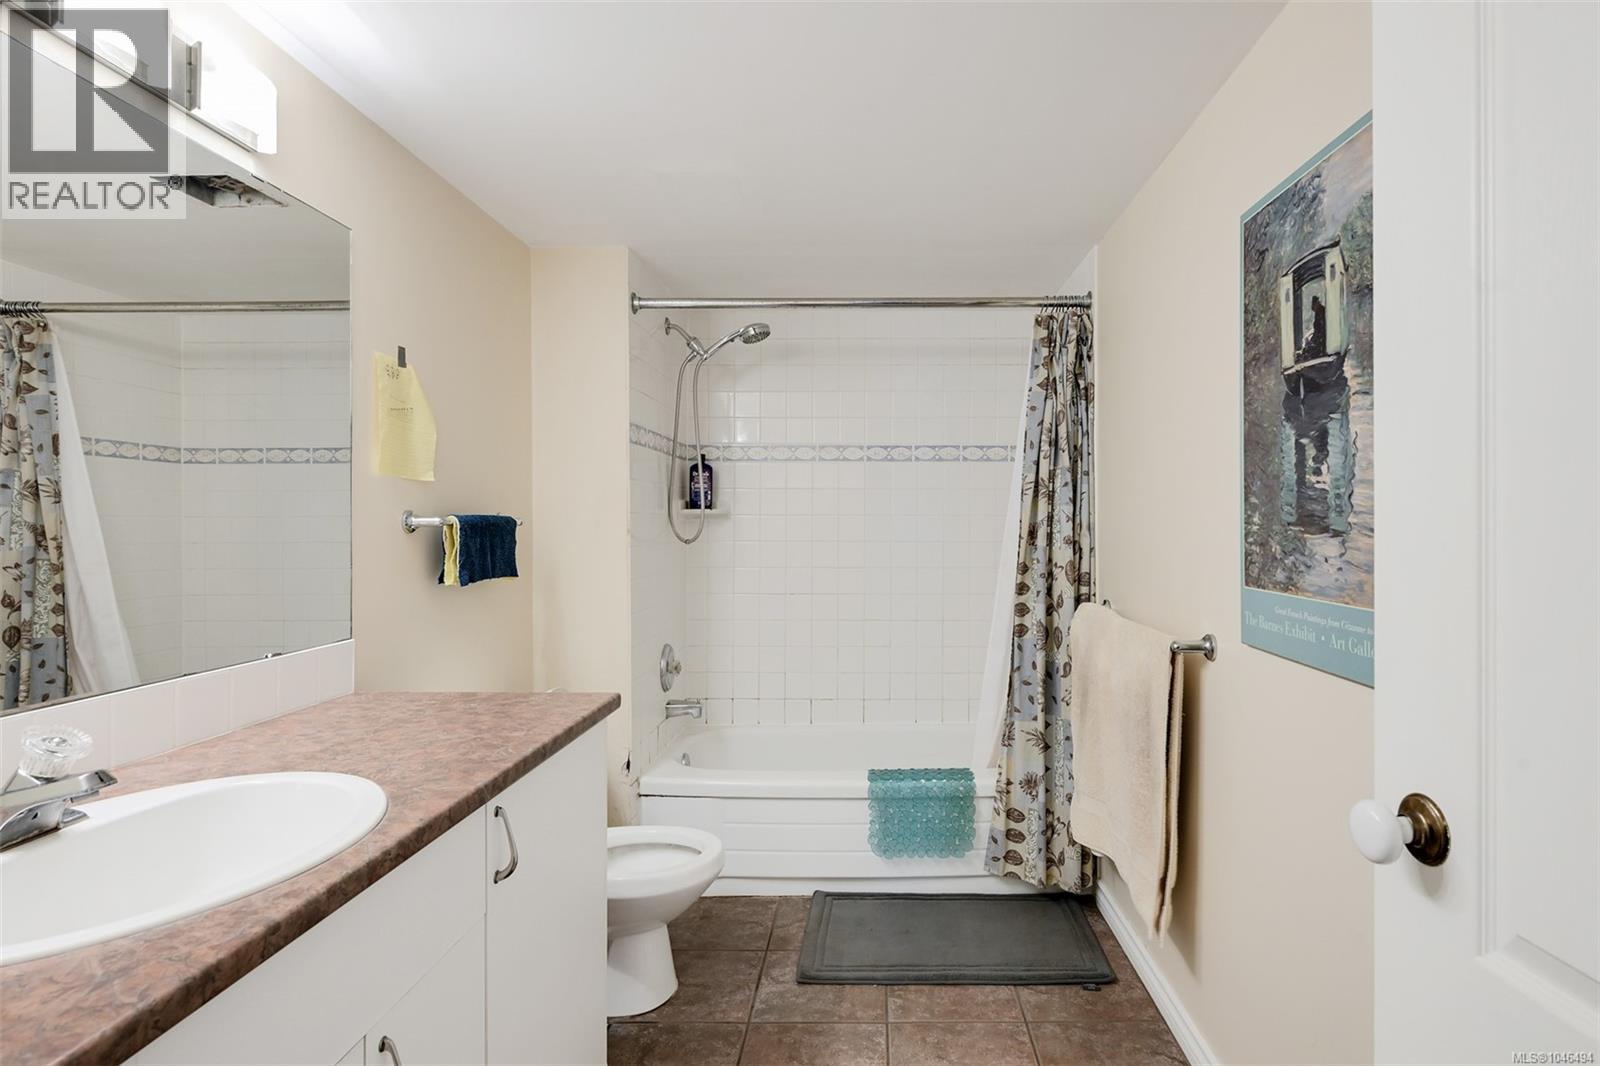
- Bathrooms 4
- Parkings 15
Description
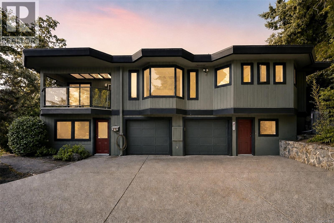
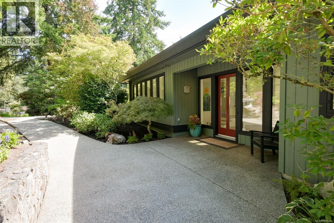
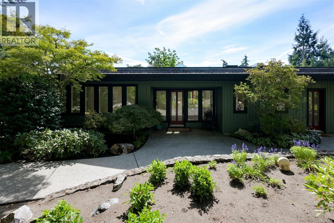
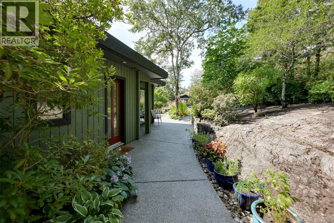
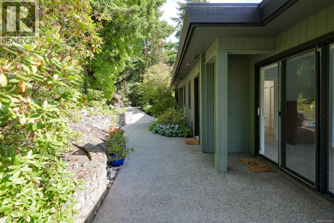
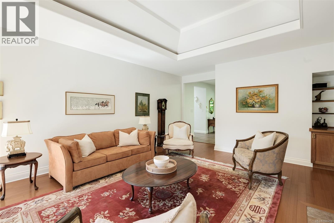
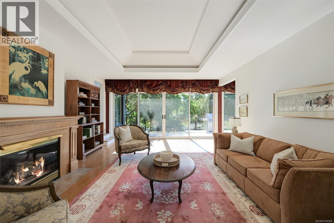
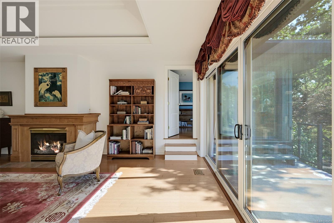
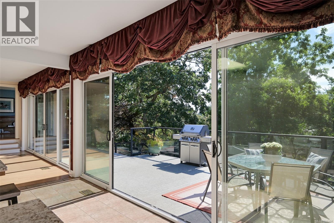
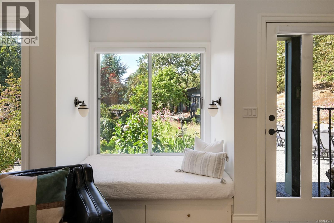
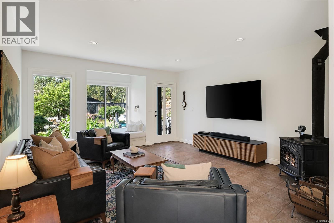
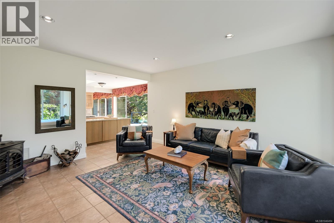
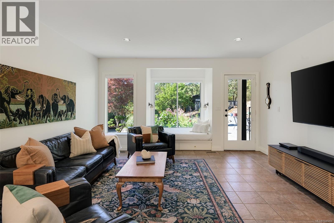
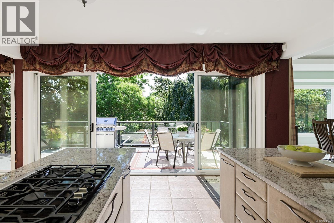
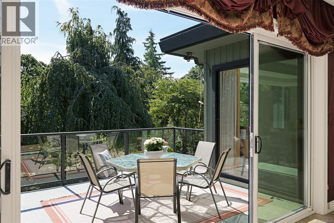
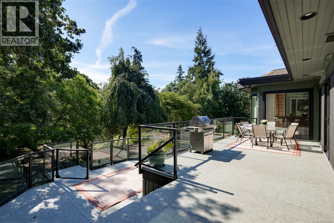
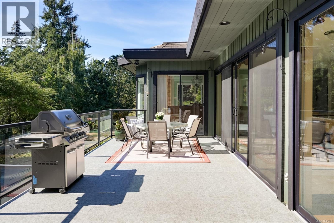
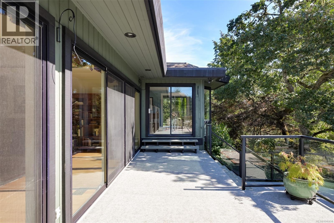
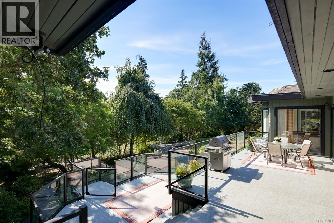
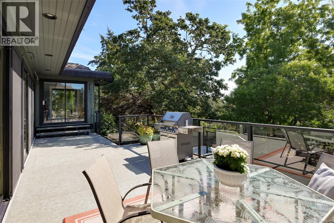
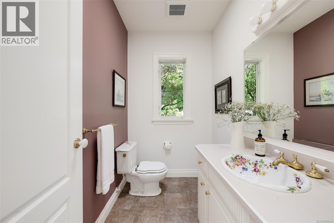
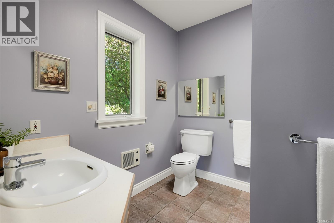
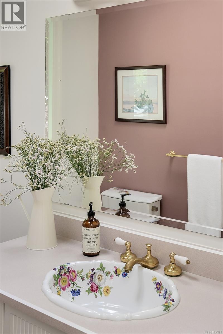
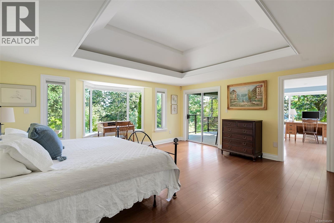
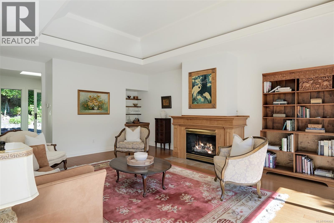
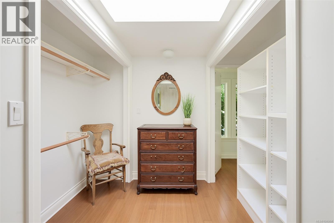
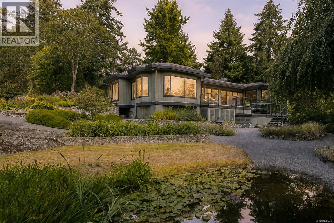
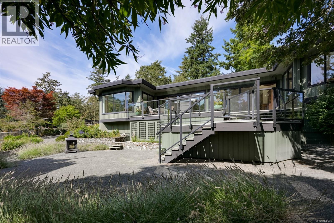
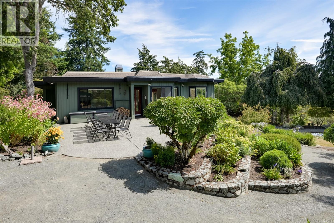
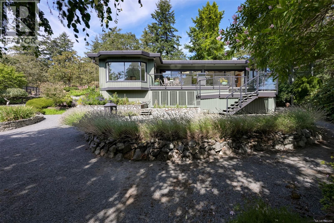
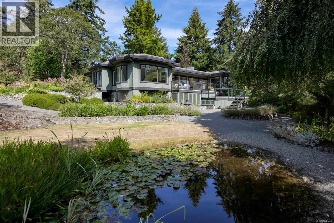
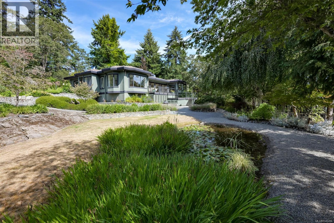
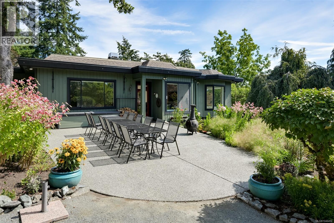
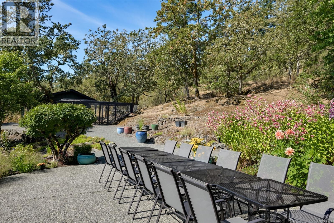
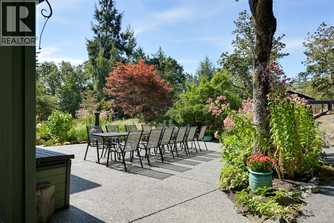
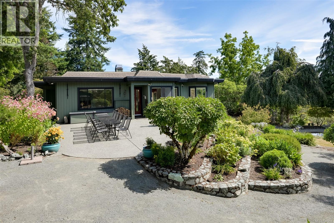
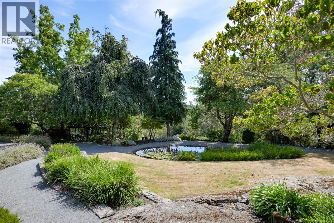
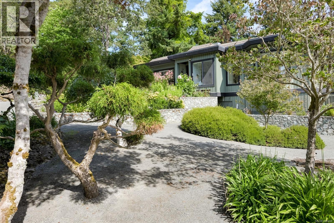
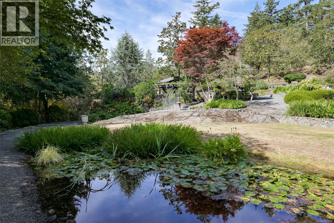
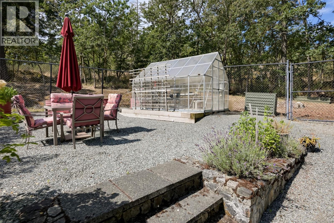
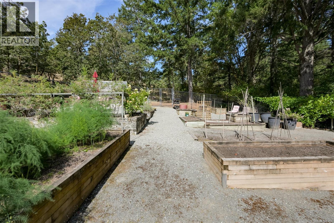
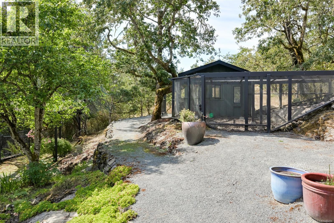
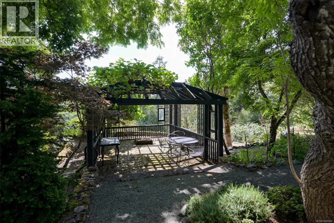
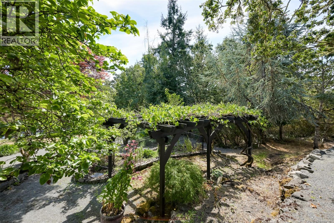
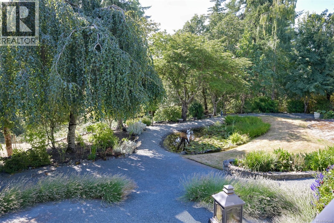
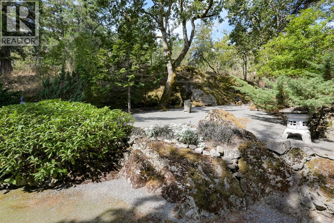
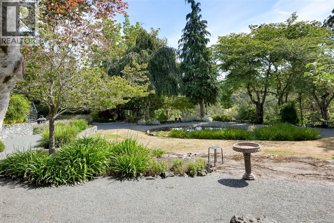
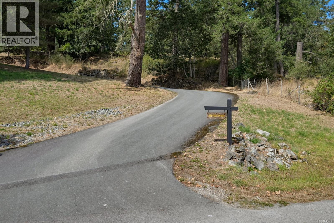
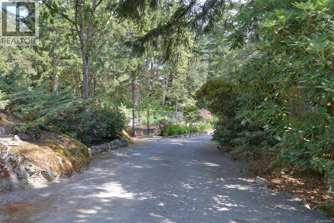
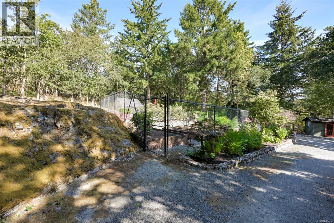
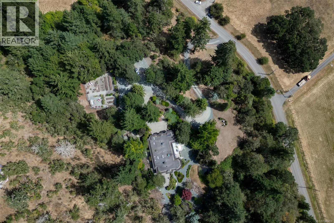
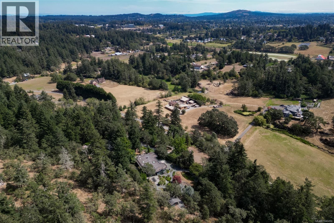
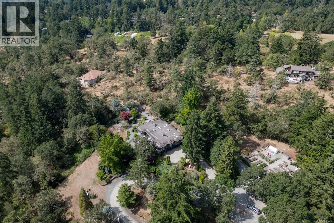
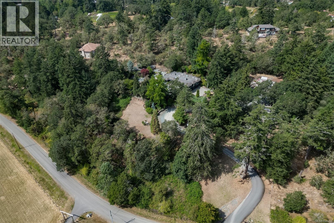
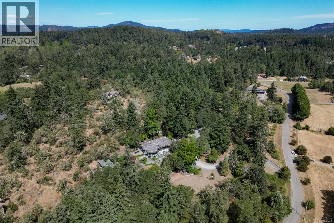
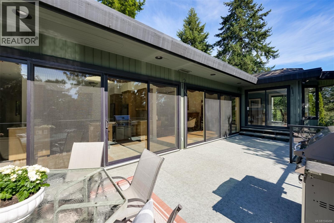
A truly one-of-a-kind property where exceptional quality, craftsmanship and a love of home are evident throughout. This beautiful custom-built, one-level rancher is set on approximately 4.987 acres of spectacular rolling, beautifully landscaped gardens, creating a private and peaceful setting rarely found. Thoughtfully designed for entertaining and enjoying life with family and friends, the home has been the setting for countless memorable gatherings and celebrations. The quality of construction is prevalent throughout, with an emphasis on thoughtful design, enduring materials and comfortable one-level living. The gardens have been lovingly created and meticulously cared for, offering beauty and character in every season. This is far more than a home; it is a property designed to bring people together, celebrate life and create lasting memories. A rare opportunity to own an exceptional custom rancher on nearly five acres in a truly special setting. (id:48970) Show More
Details
- Constructed Date: 1995
- Property Type: Single Family
- Type: House

- Architectural Style: Westcoast
- Neighbourhood: Granville
Features
- Acreage
- Central location
- Park setting
- Private setting
- Wooded area
- Sloping
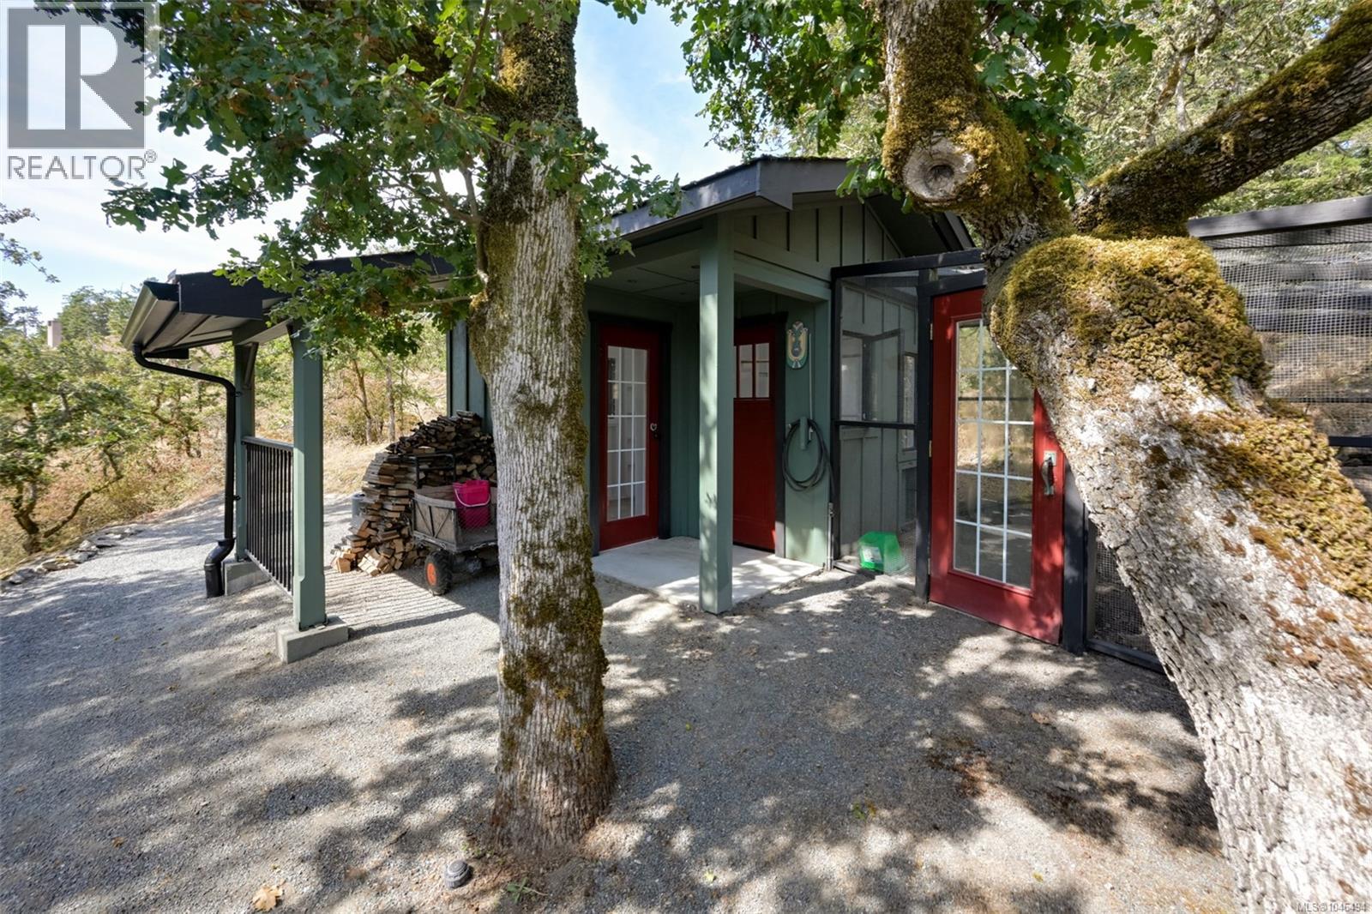
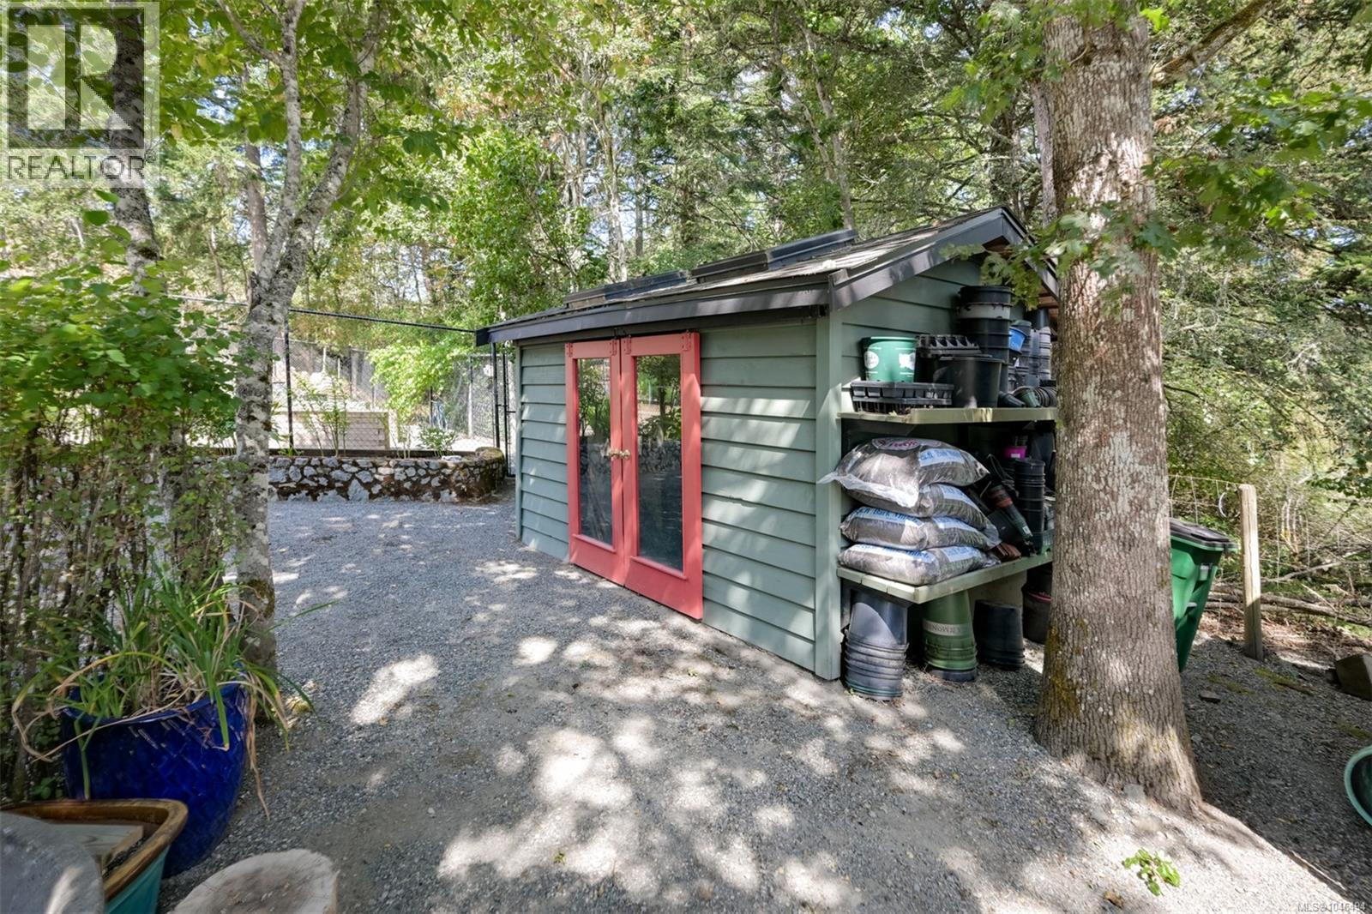
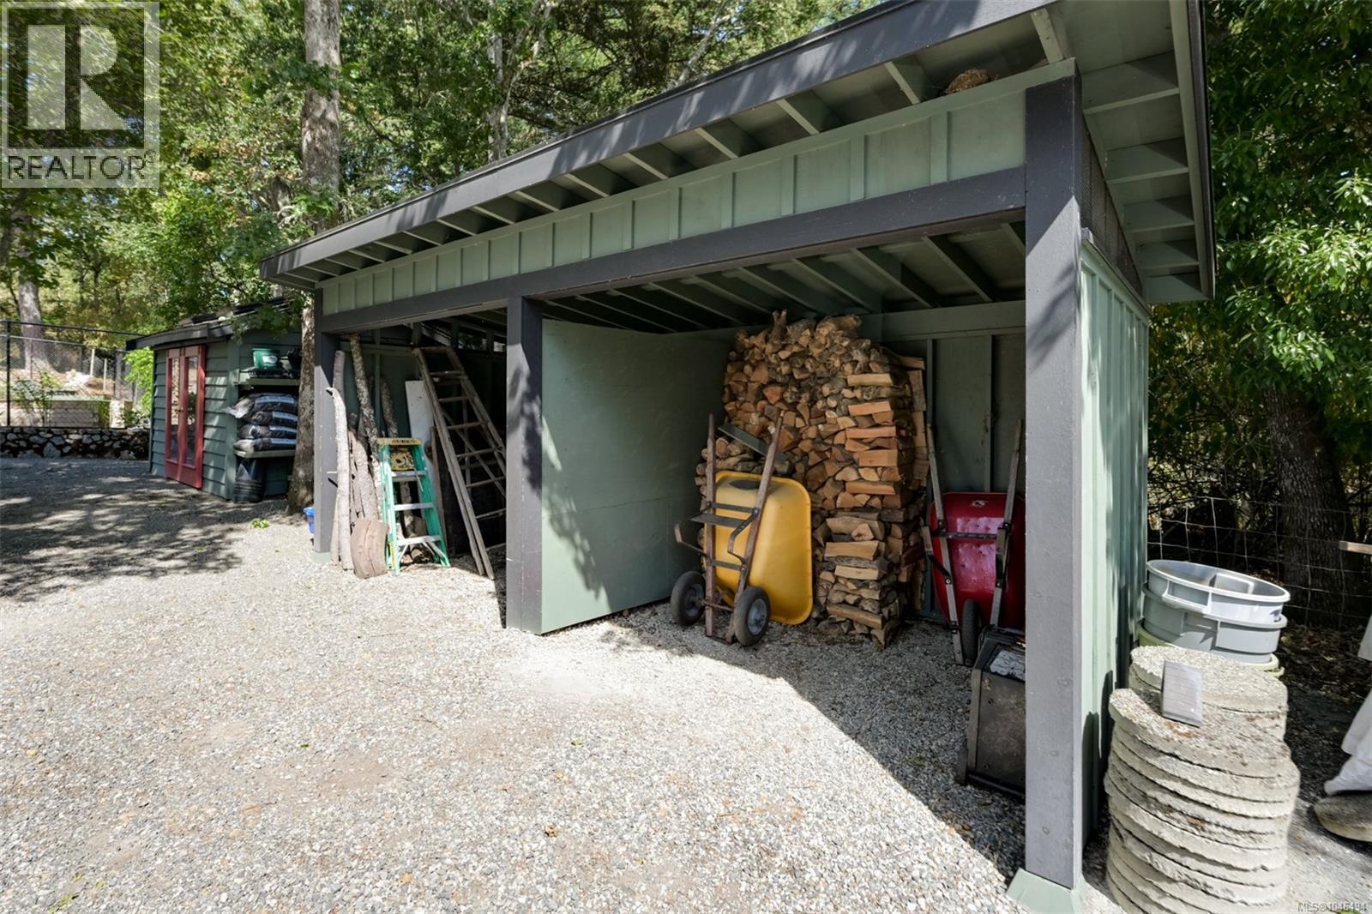
- Shed
- Range
- Dishwasher
- Dryer
- Refrigerator
- Washer
- Central air conditioning
- Forced air
- Heat Pump
Rooms Details For 1682 Charlton Rd
| Type | Level | Dimension |
|---|---|---|
| Bedroom | Lower level | 13 ft x Measurements not available |
| Storage | Lower level | 19'8 x 17'7 |
| Storage | Lower level | 28 ft x Measurements not available |
| Storage | Lower level | 10'8 x 3'6 |
| Storage | Lower level | 7'8 x 17'2 |
| Bathroom | Lower level | Measurements not available x 6 ft |
| Bedroom | Lower level | 13 ft x Measurements not available |
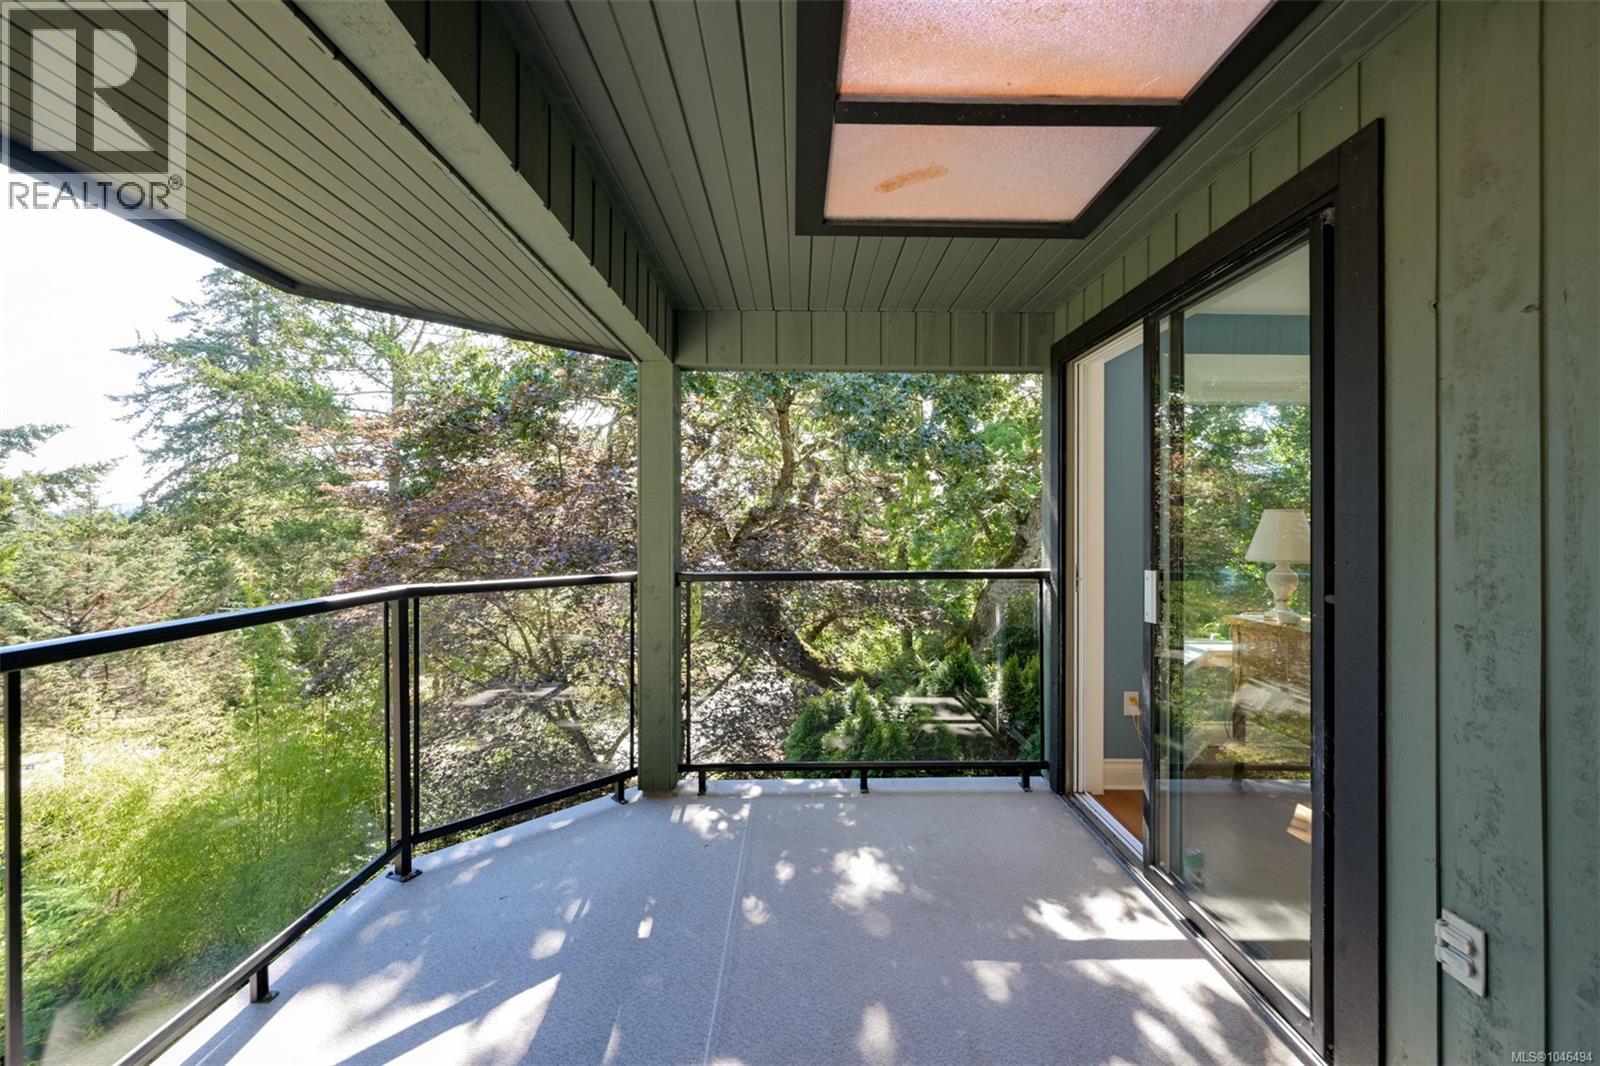
| Balcony | Main level | 13 ft x Measurements not available |
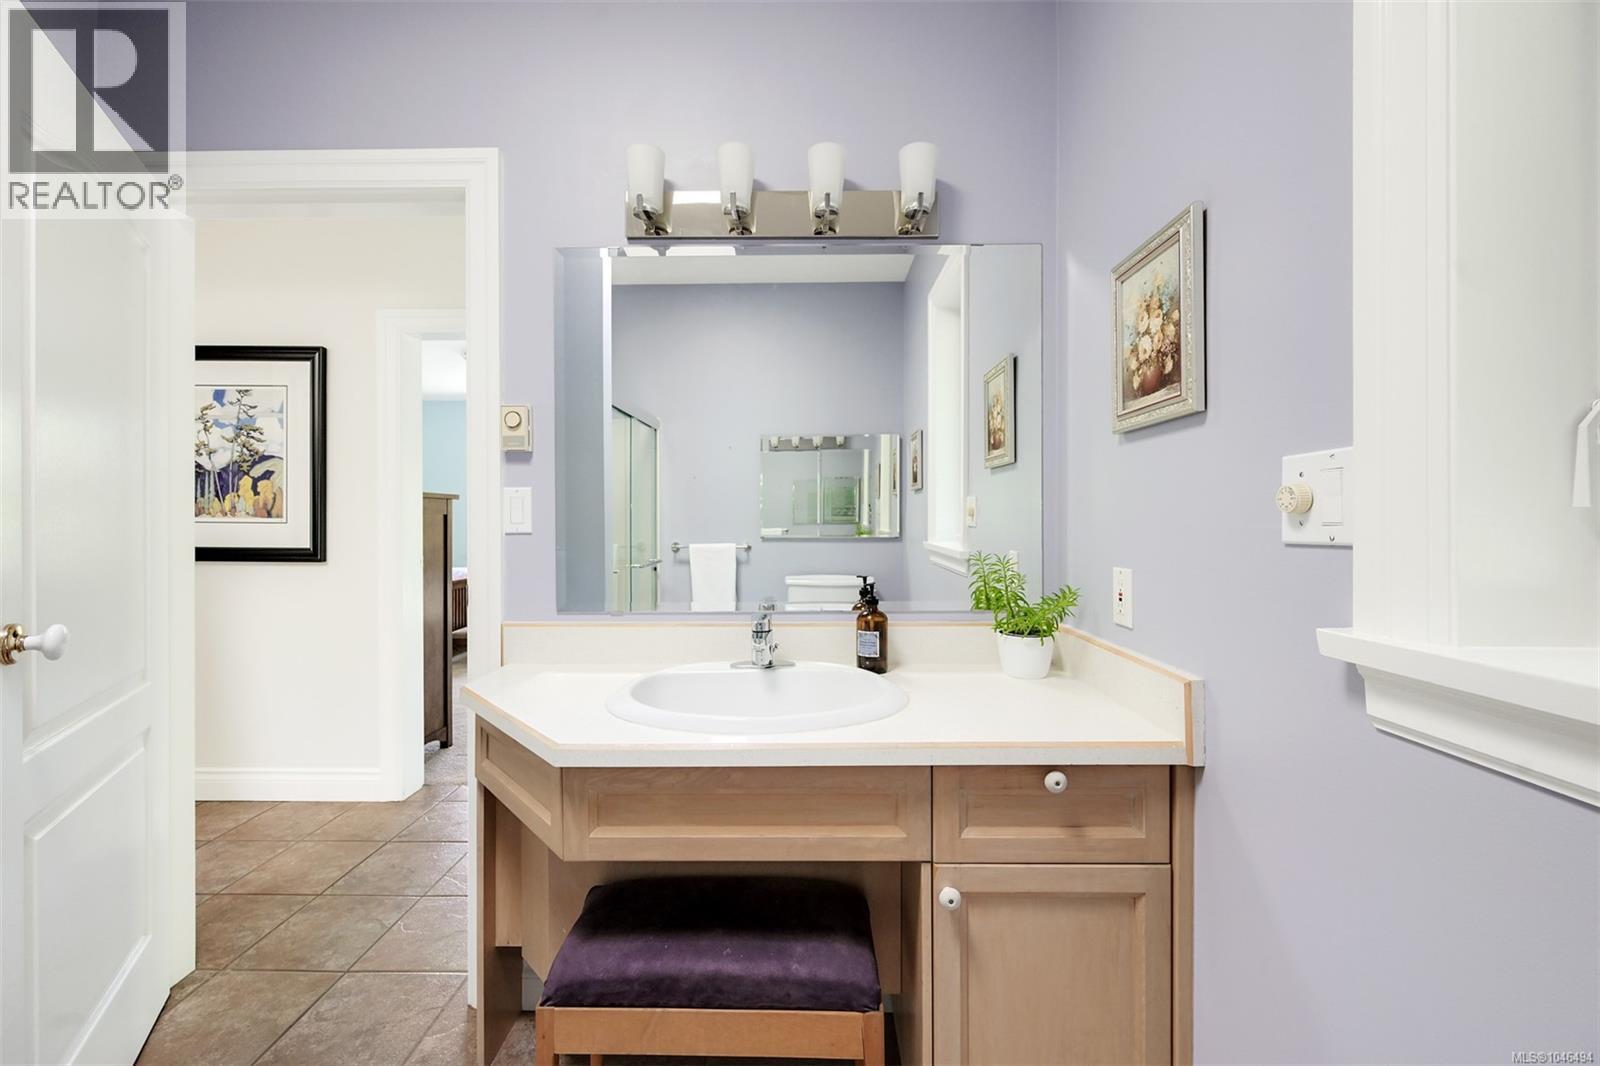
| Bathroom | Main level | 8 ft x Measurements not available |
| Bathroom | Main level | 8 ft x Measurements not available |
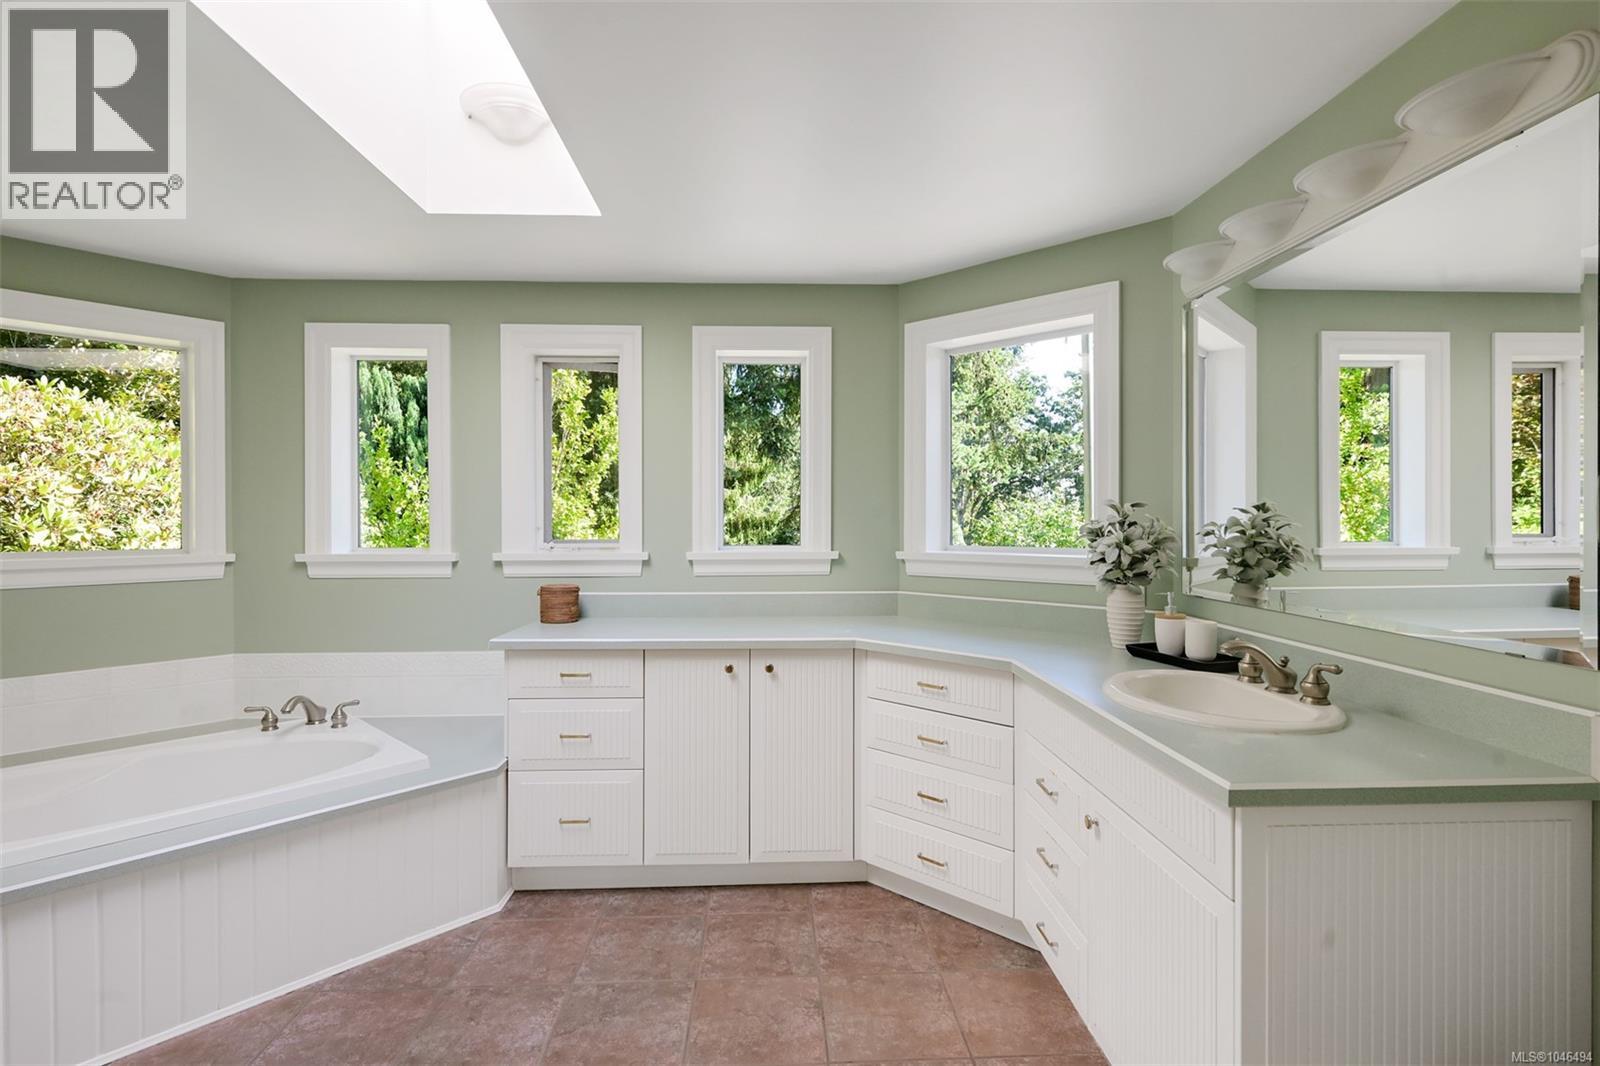
| Bathroom | Main level | 13'7 x 9'10 |
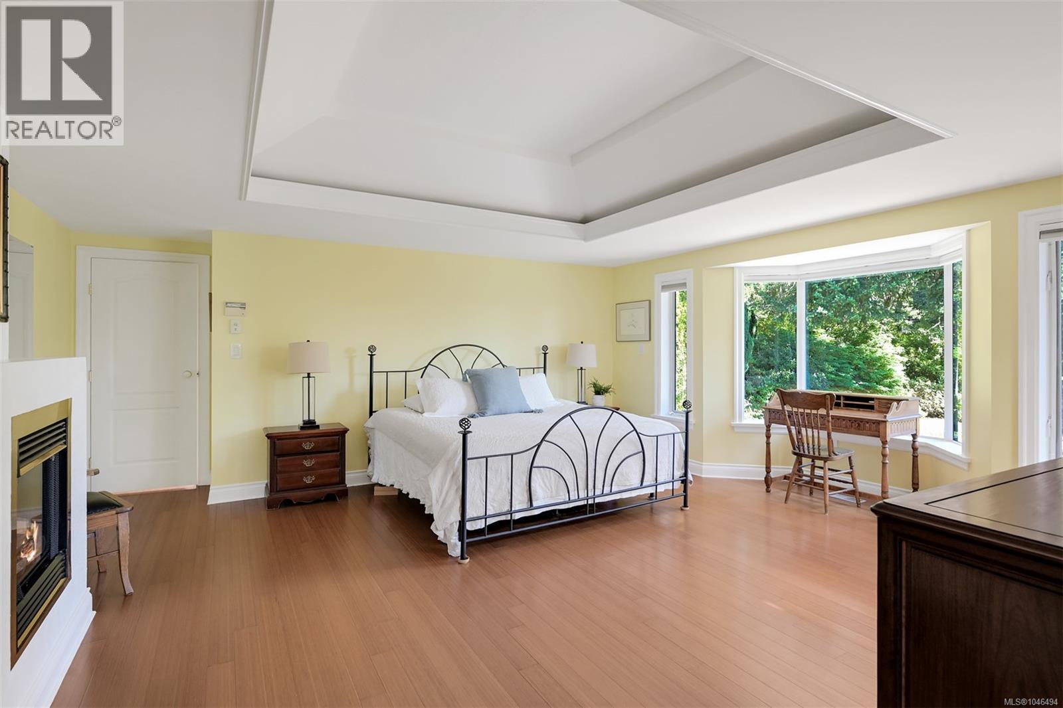
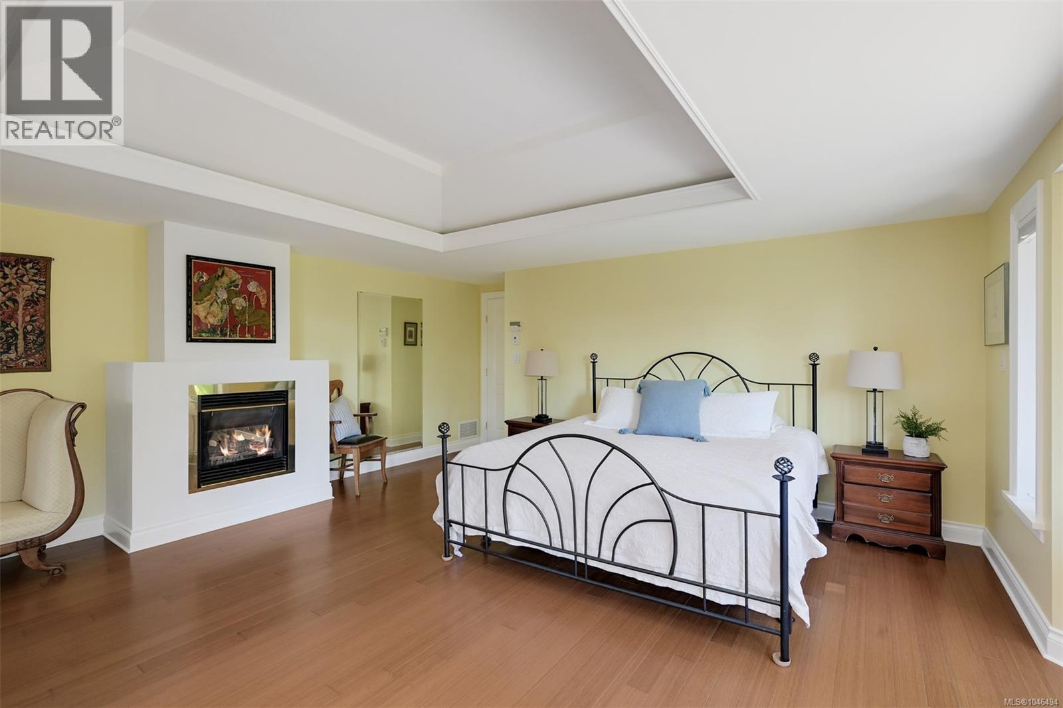
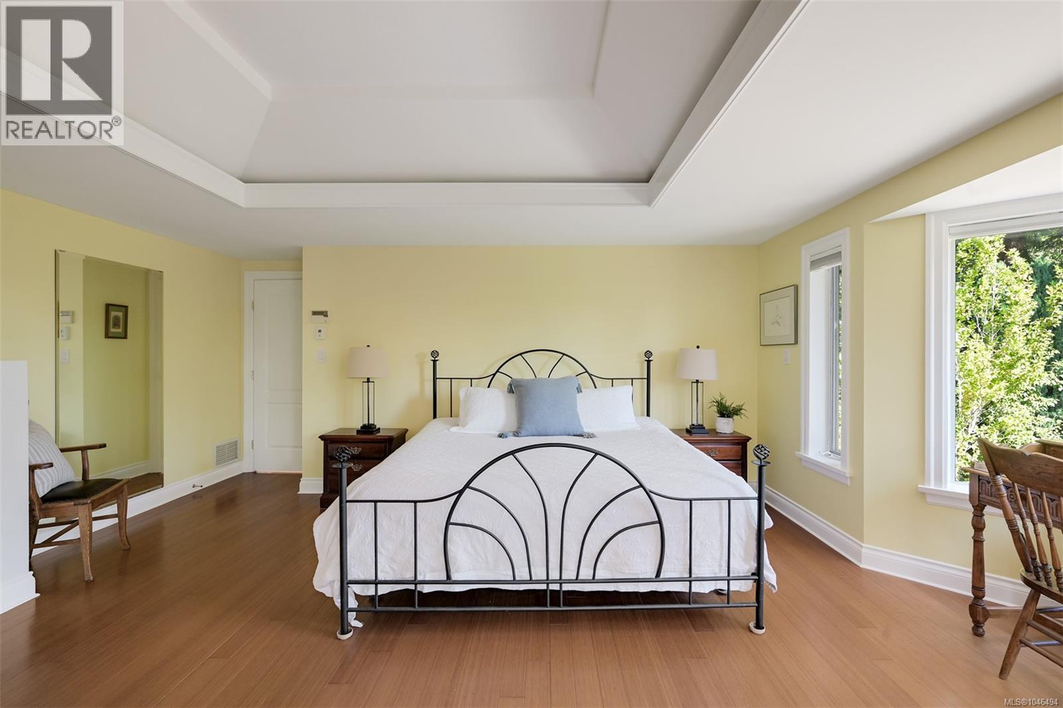
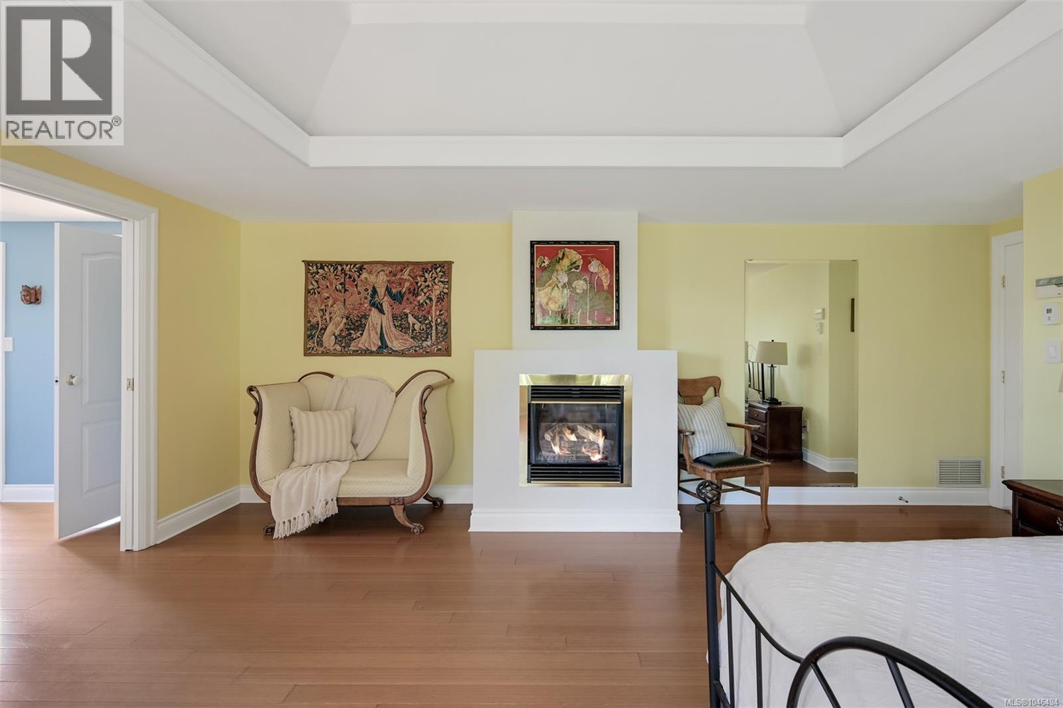
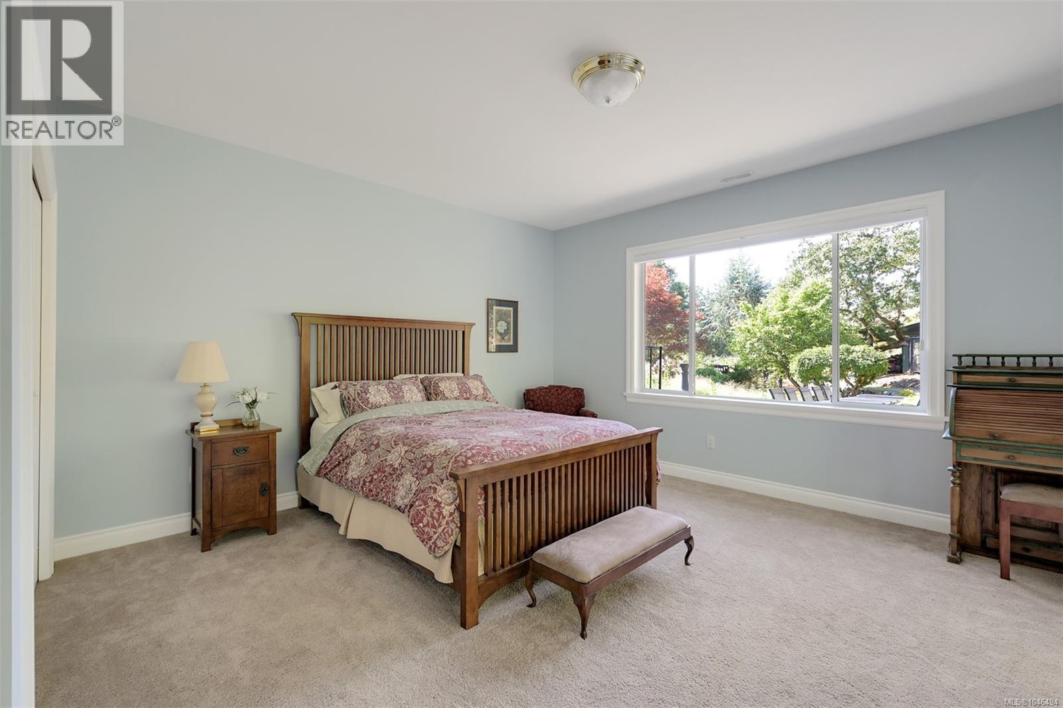
| Primary Bedroom | Main level | 19'10 x 19'1 |
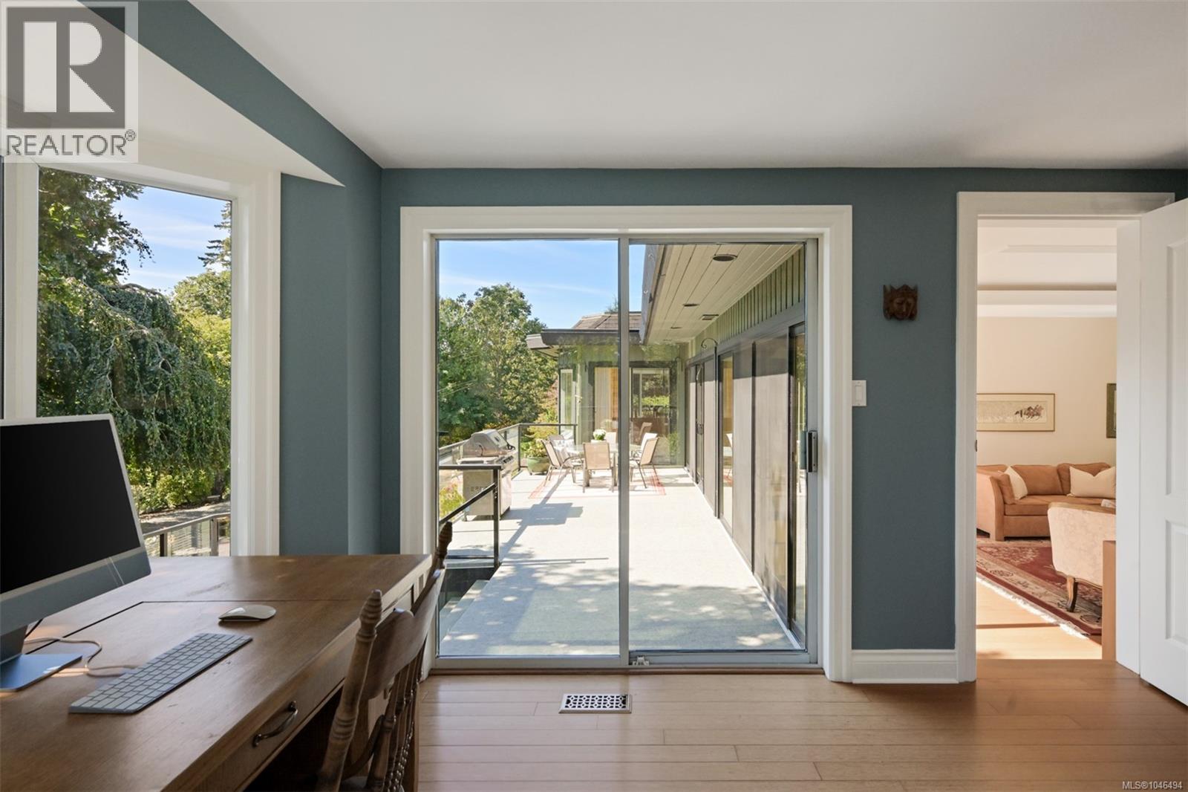
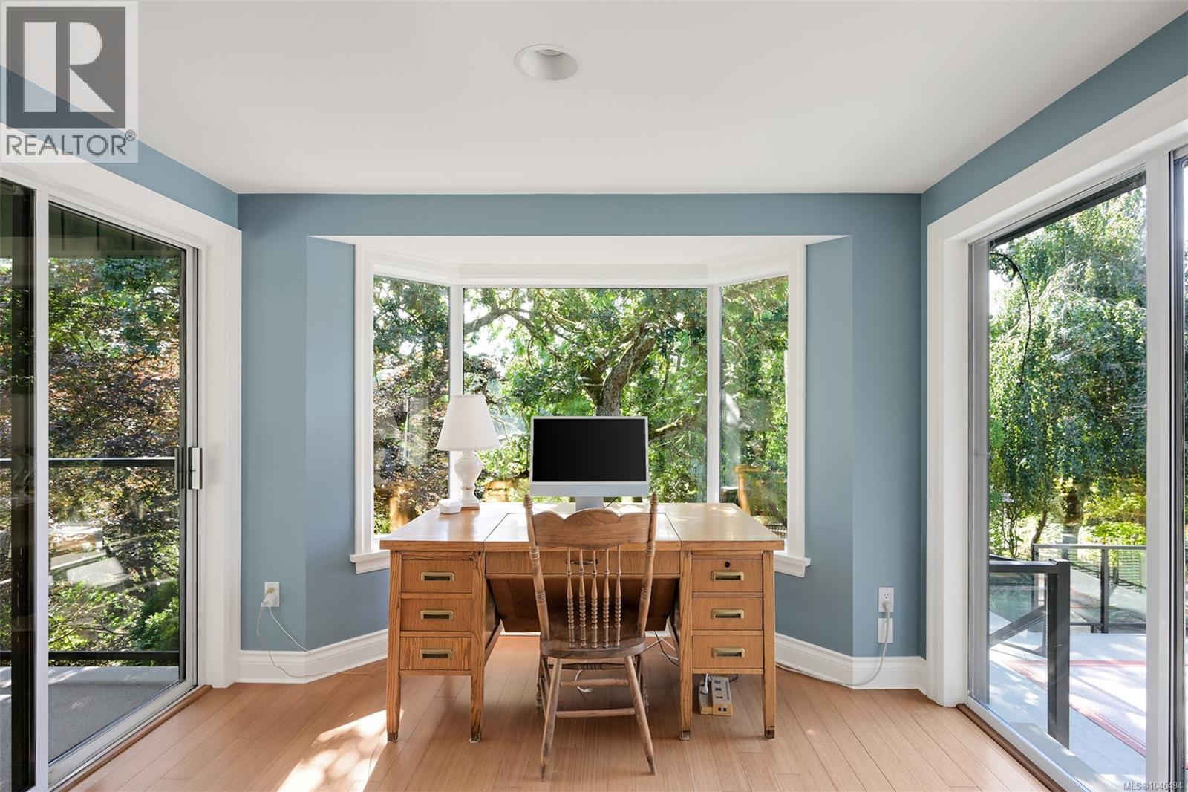
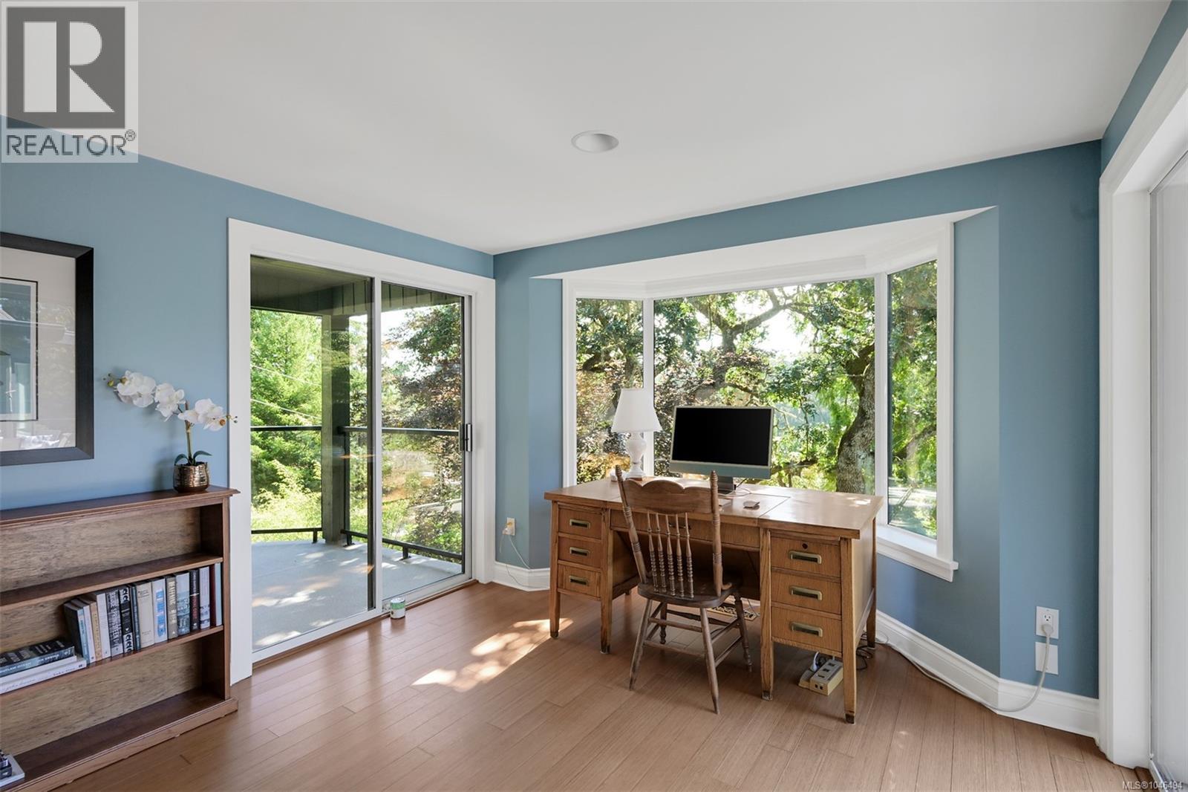
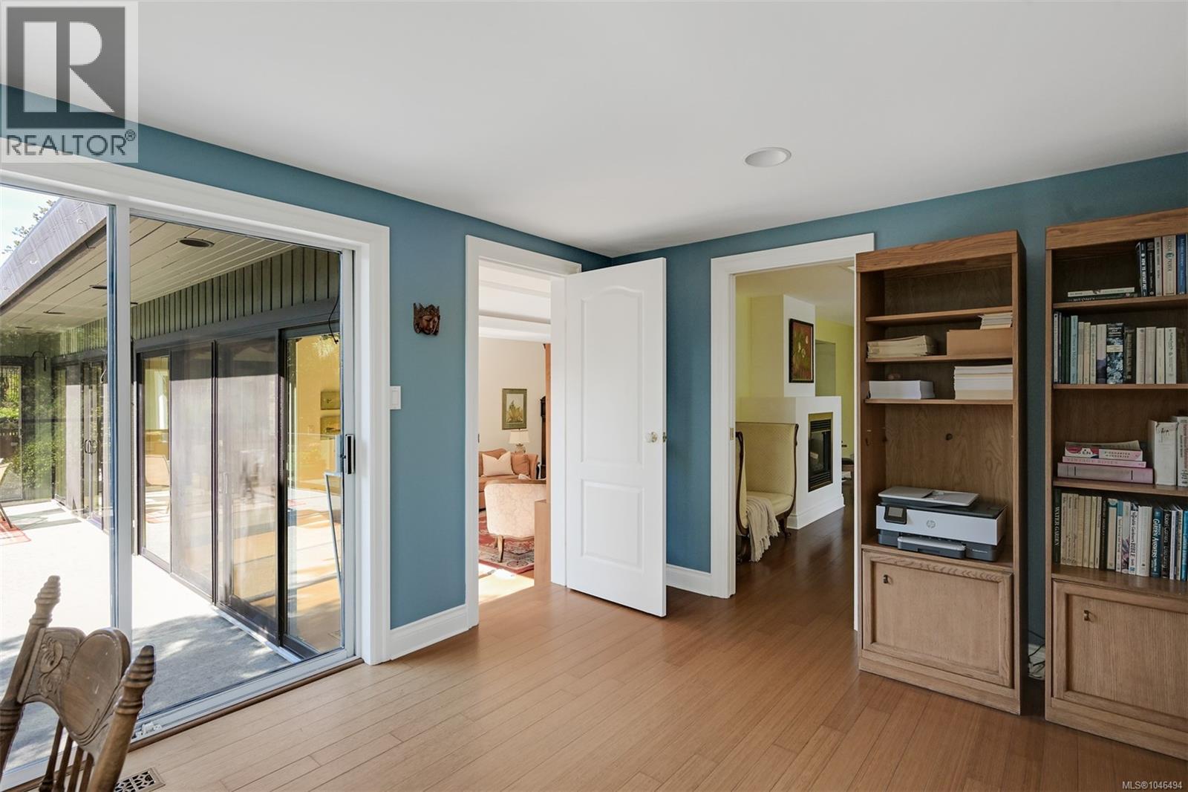
| Office | Main level | 14'10 x 10'4 |
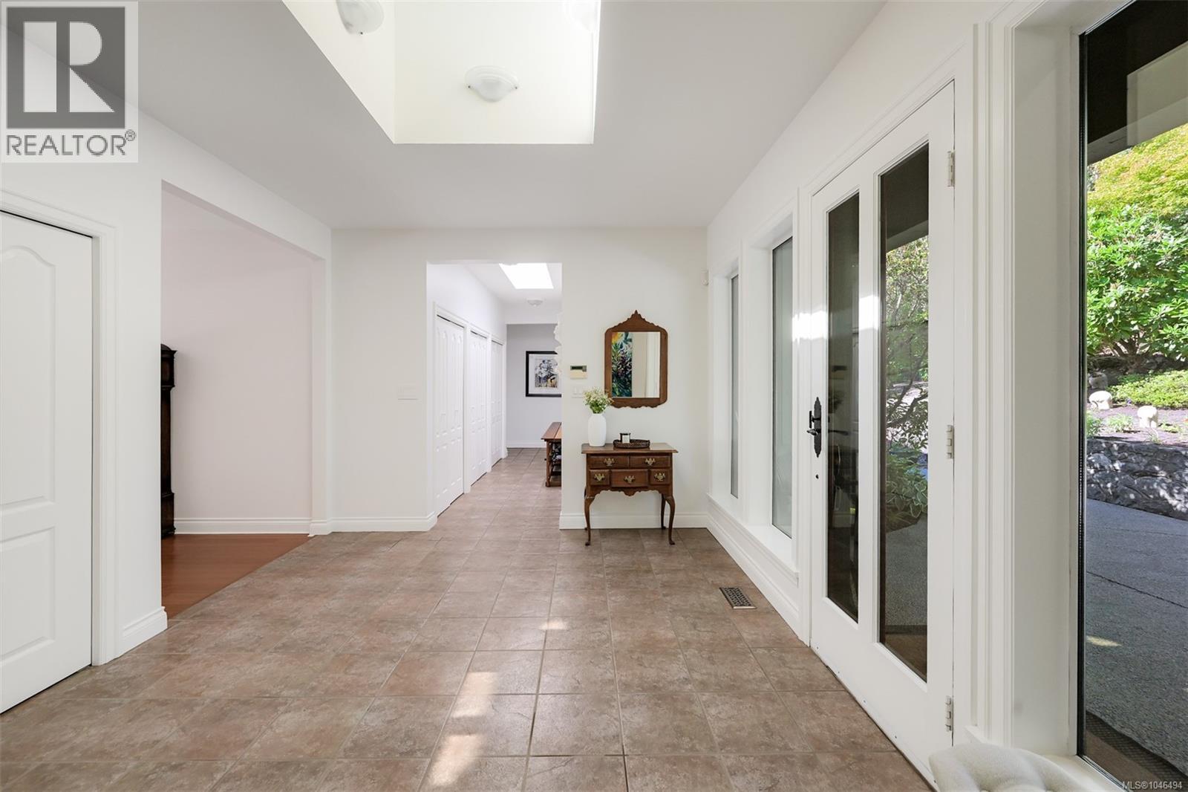
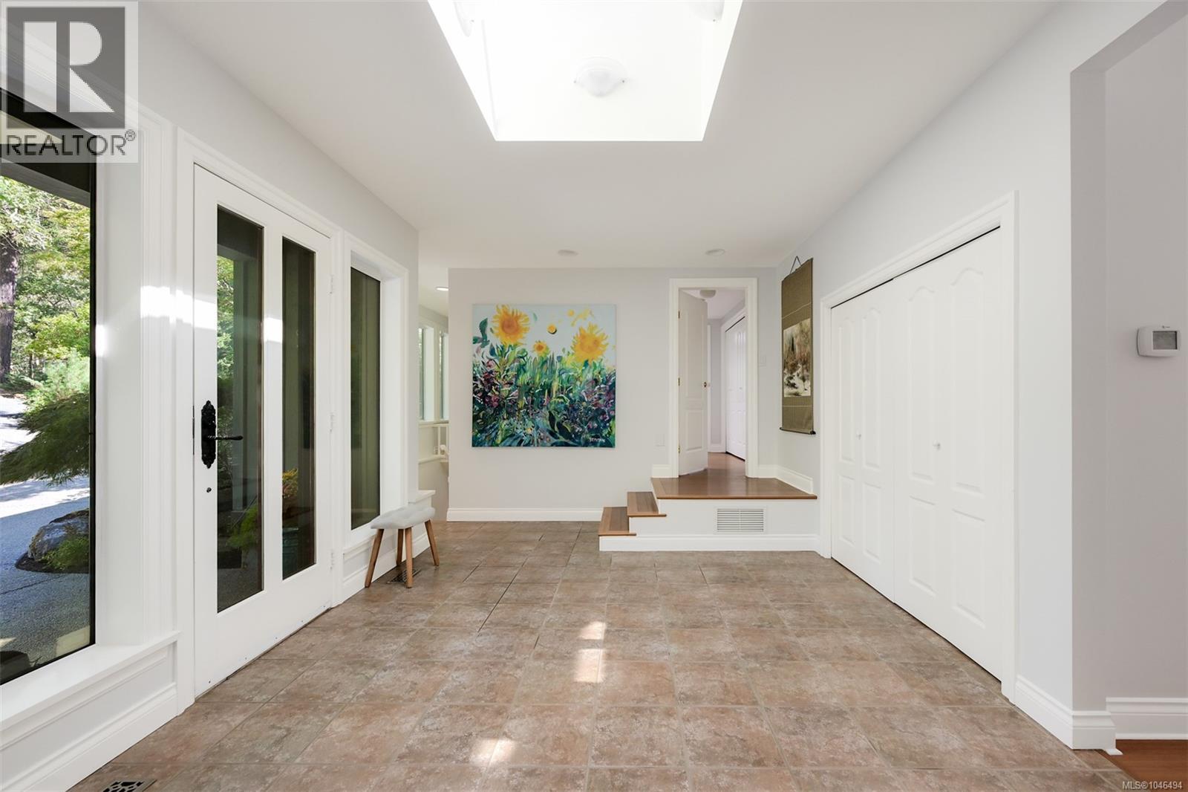
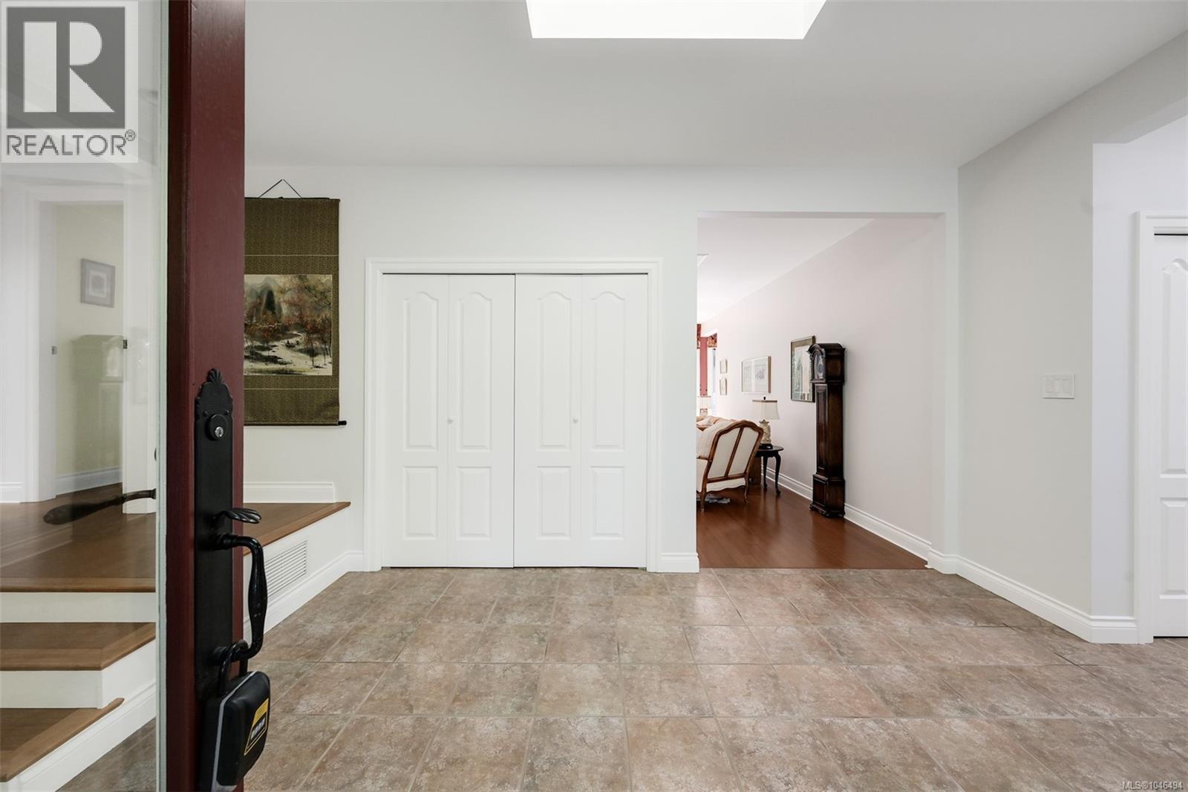
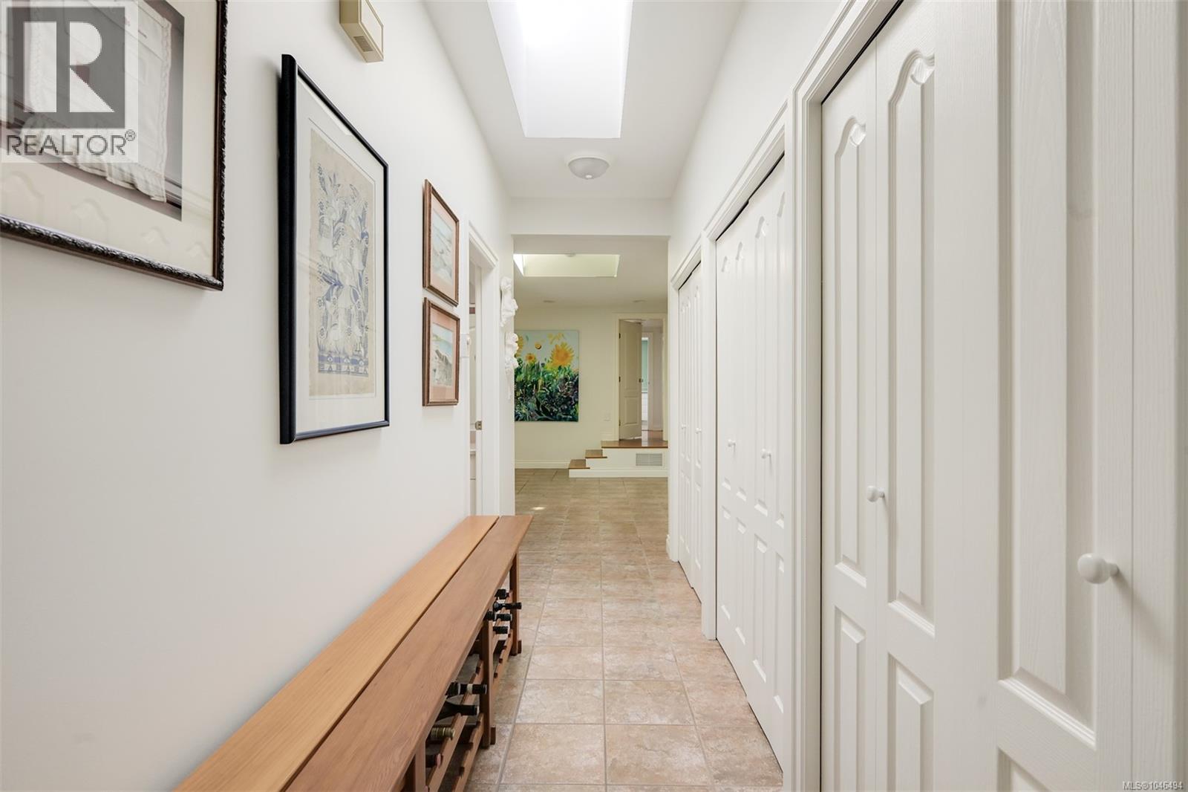
| Entrance | Main level | 14'9 x 17'1 |
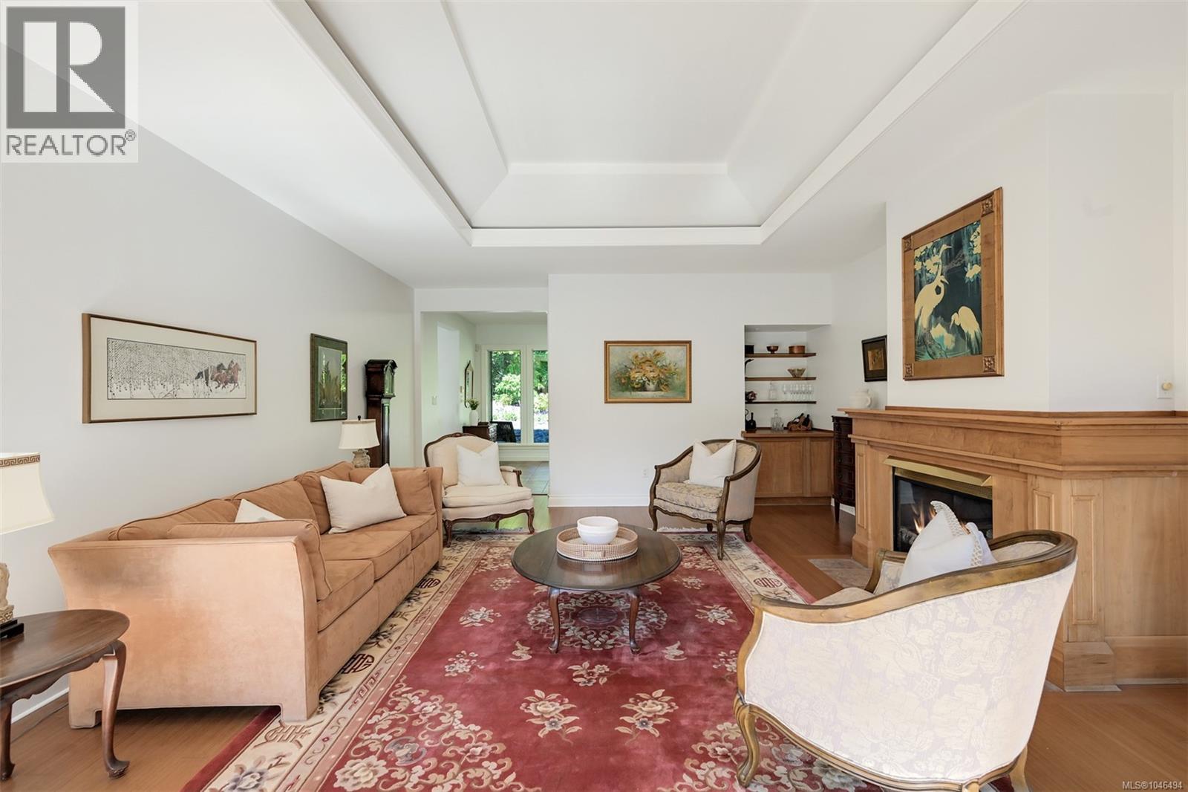
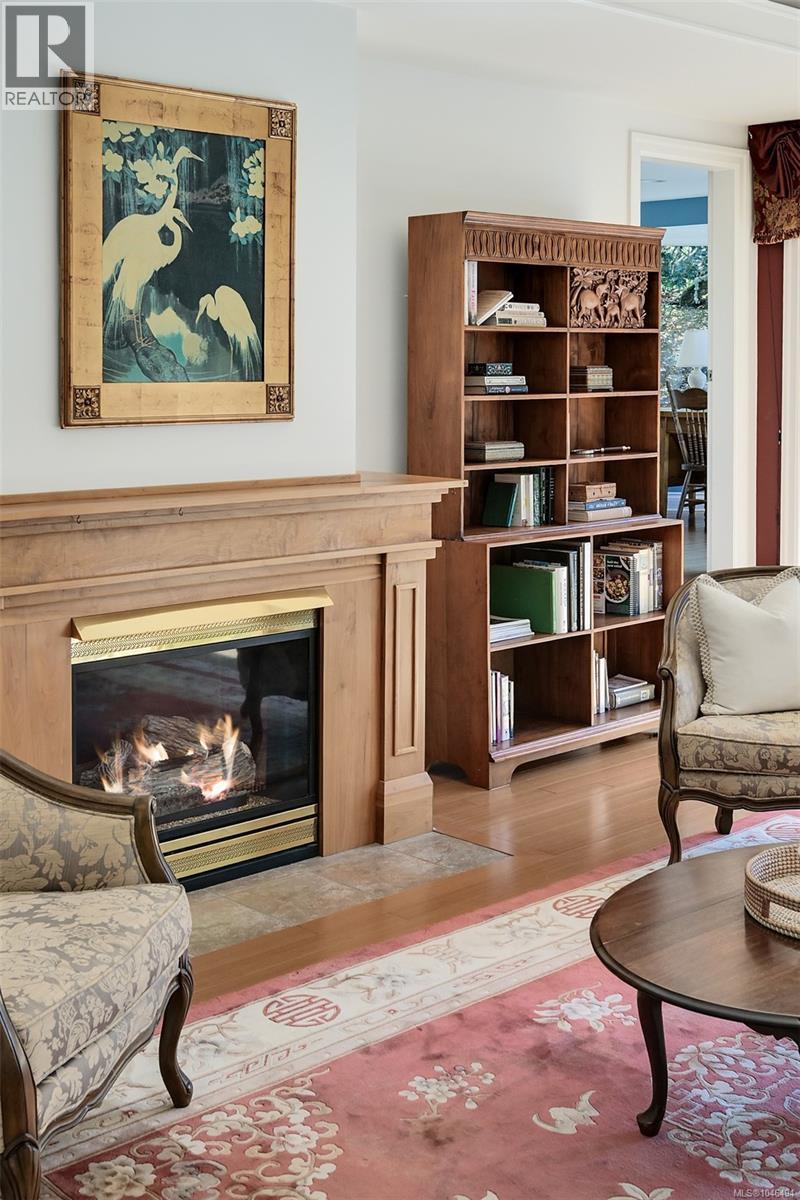
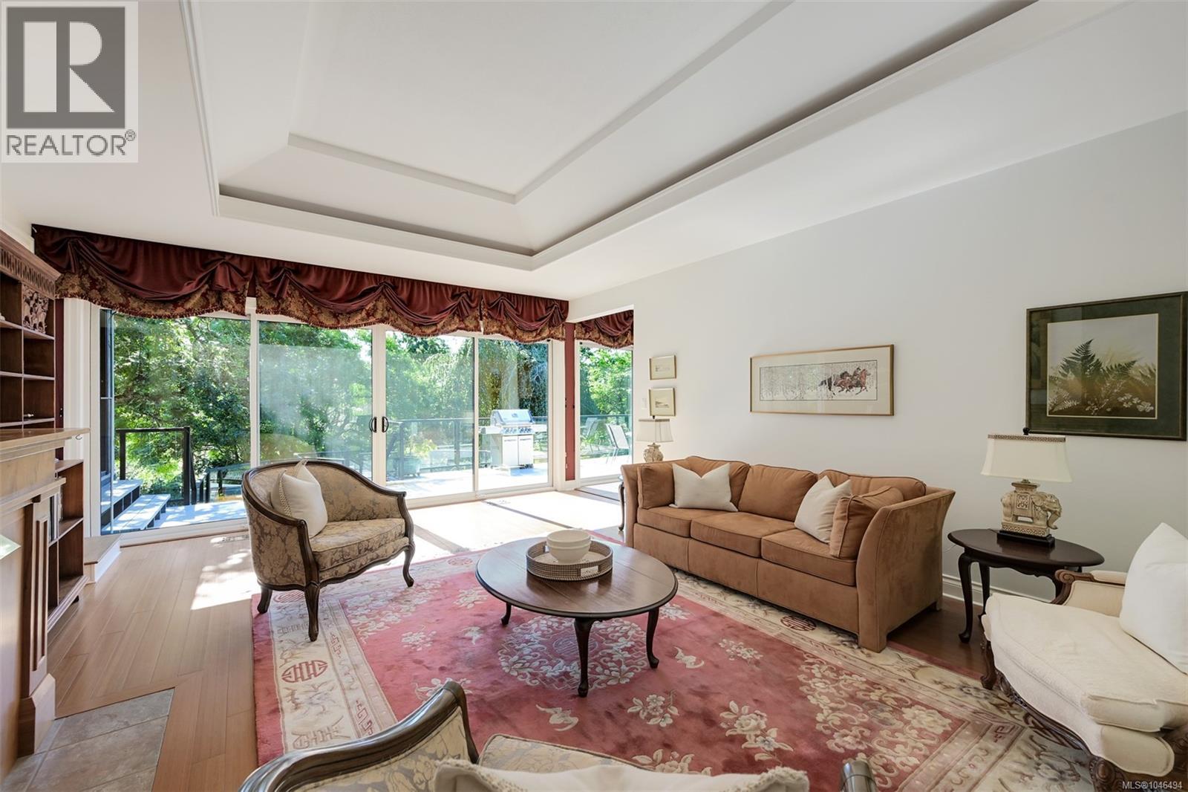
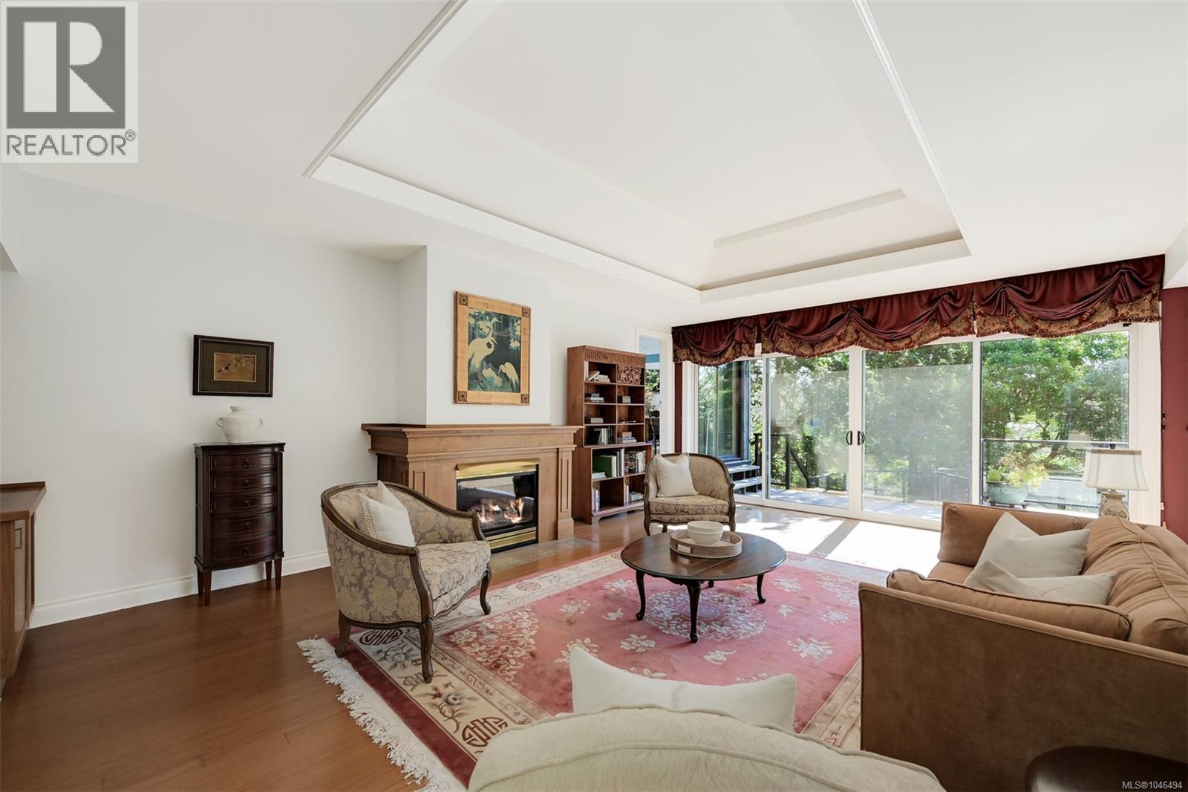
| Living room | Main level | Measurements not available x 17 ft |
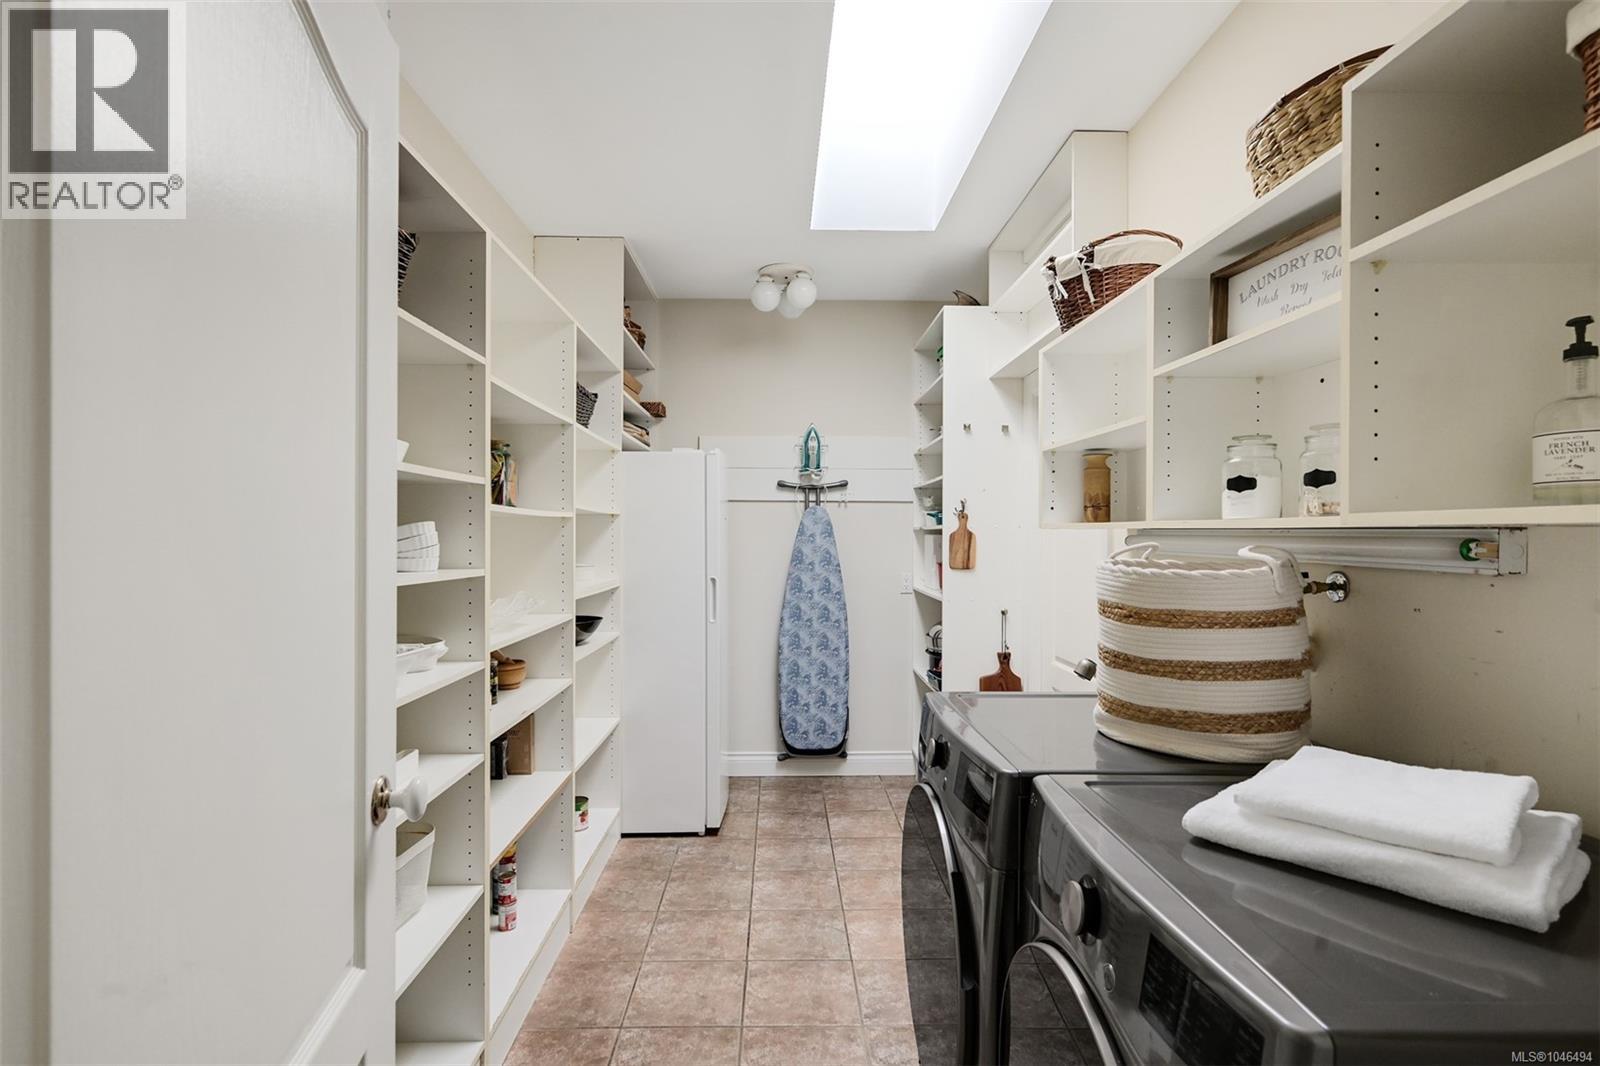
| Pantry | Main level | 7'5 x 13'10 |
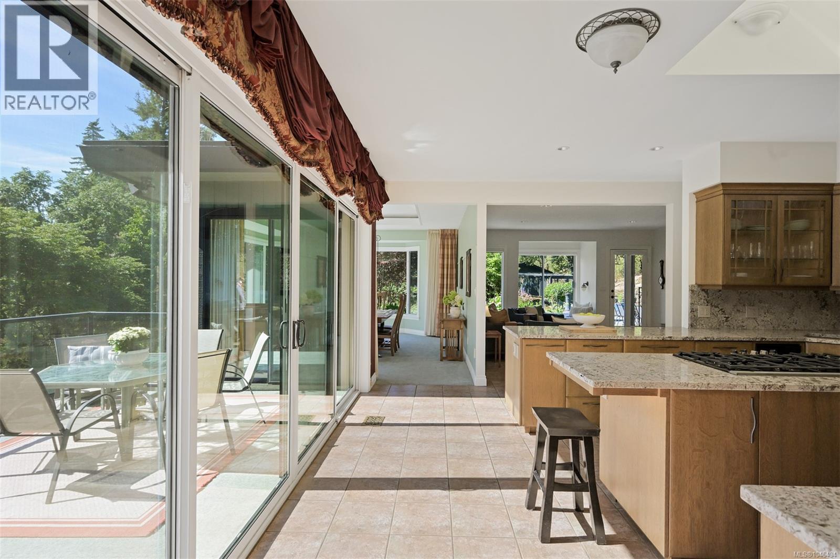
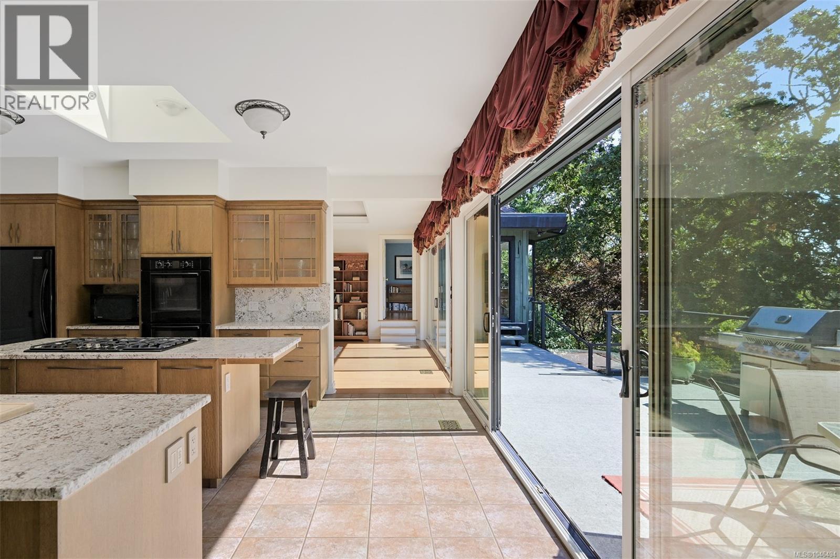
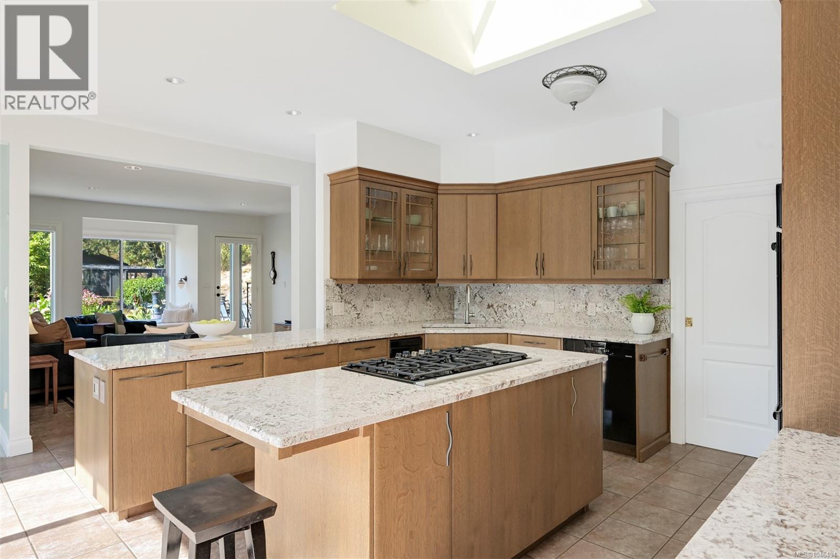
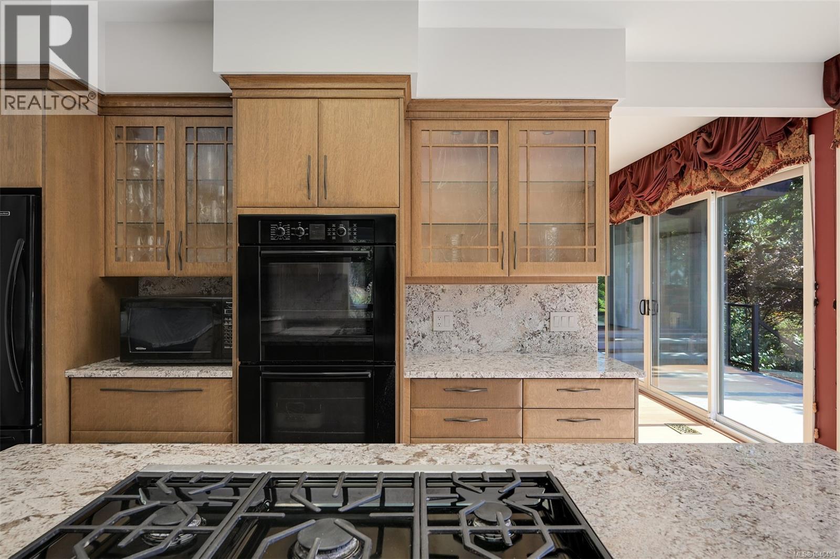
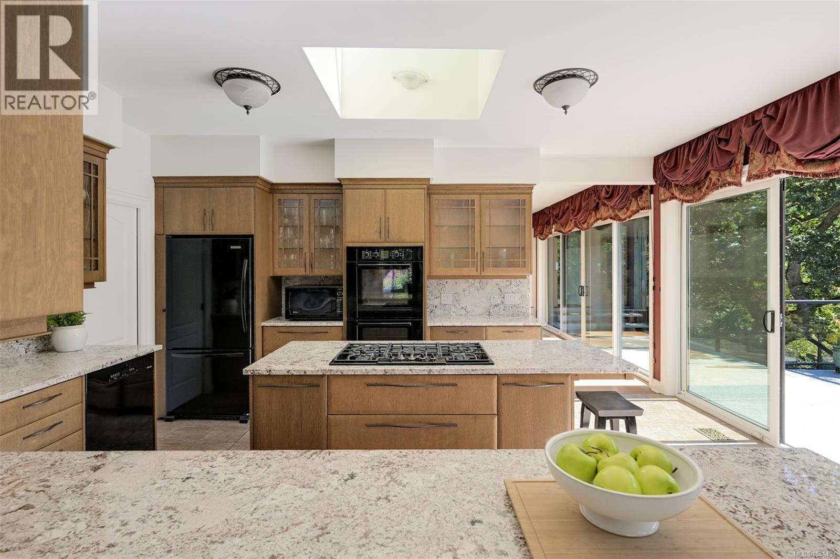
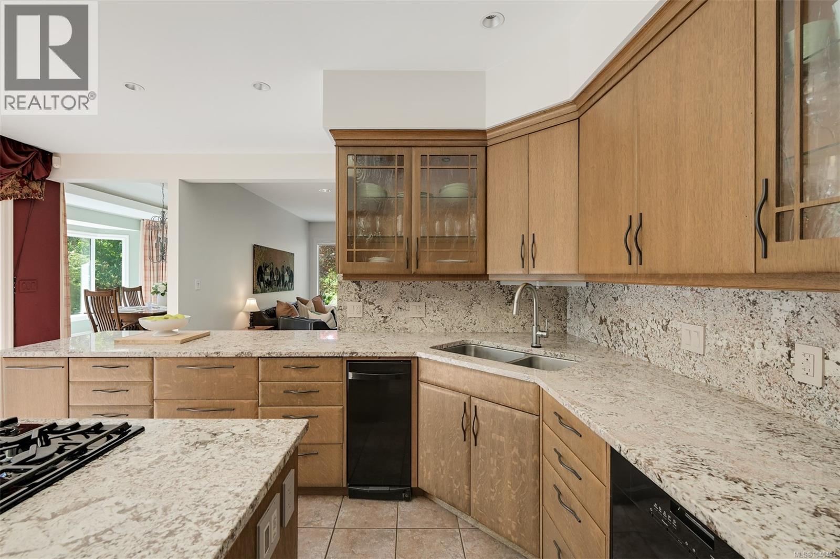
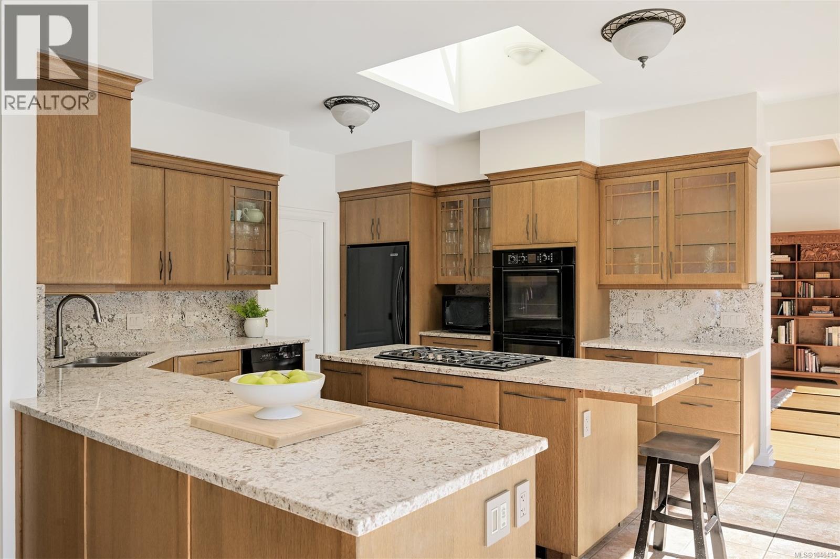
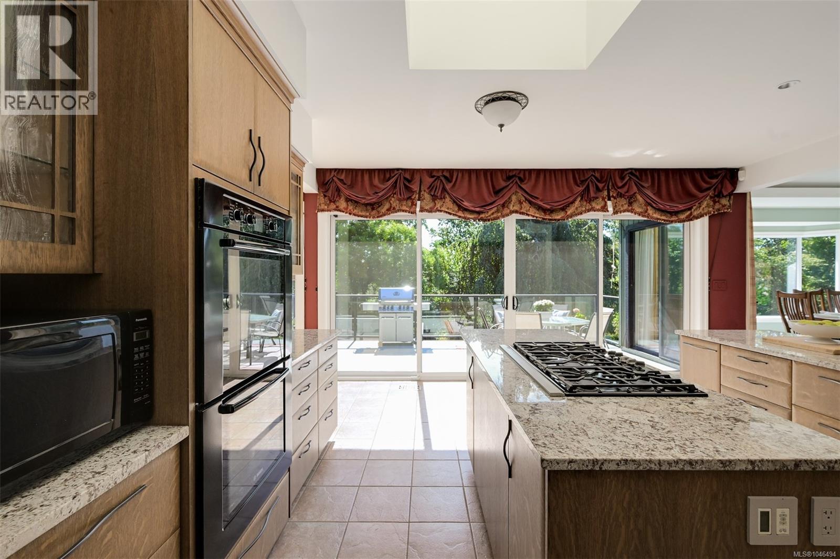
| Kitchen | Main level | 17'5 x 13'8 |
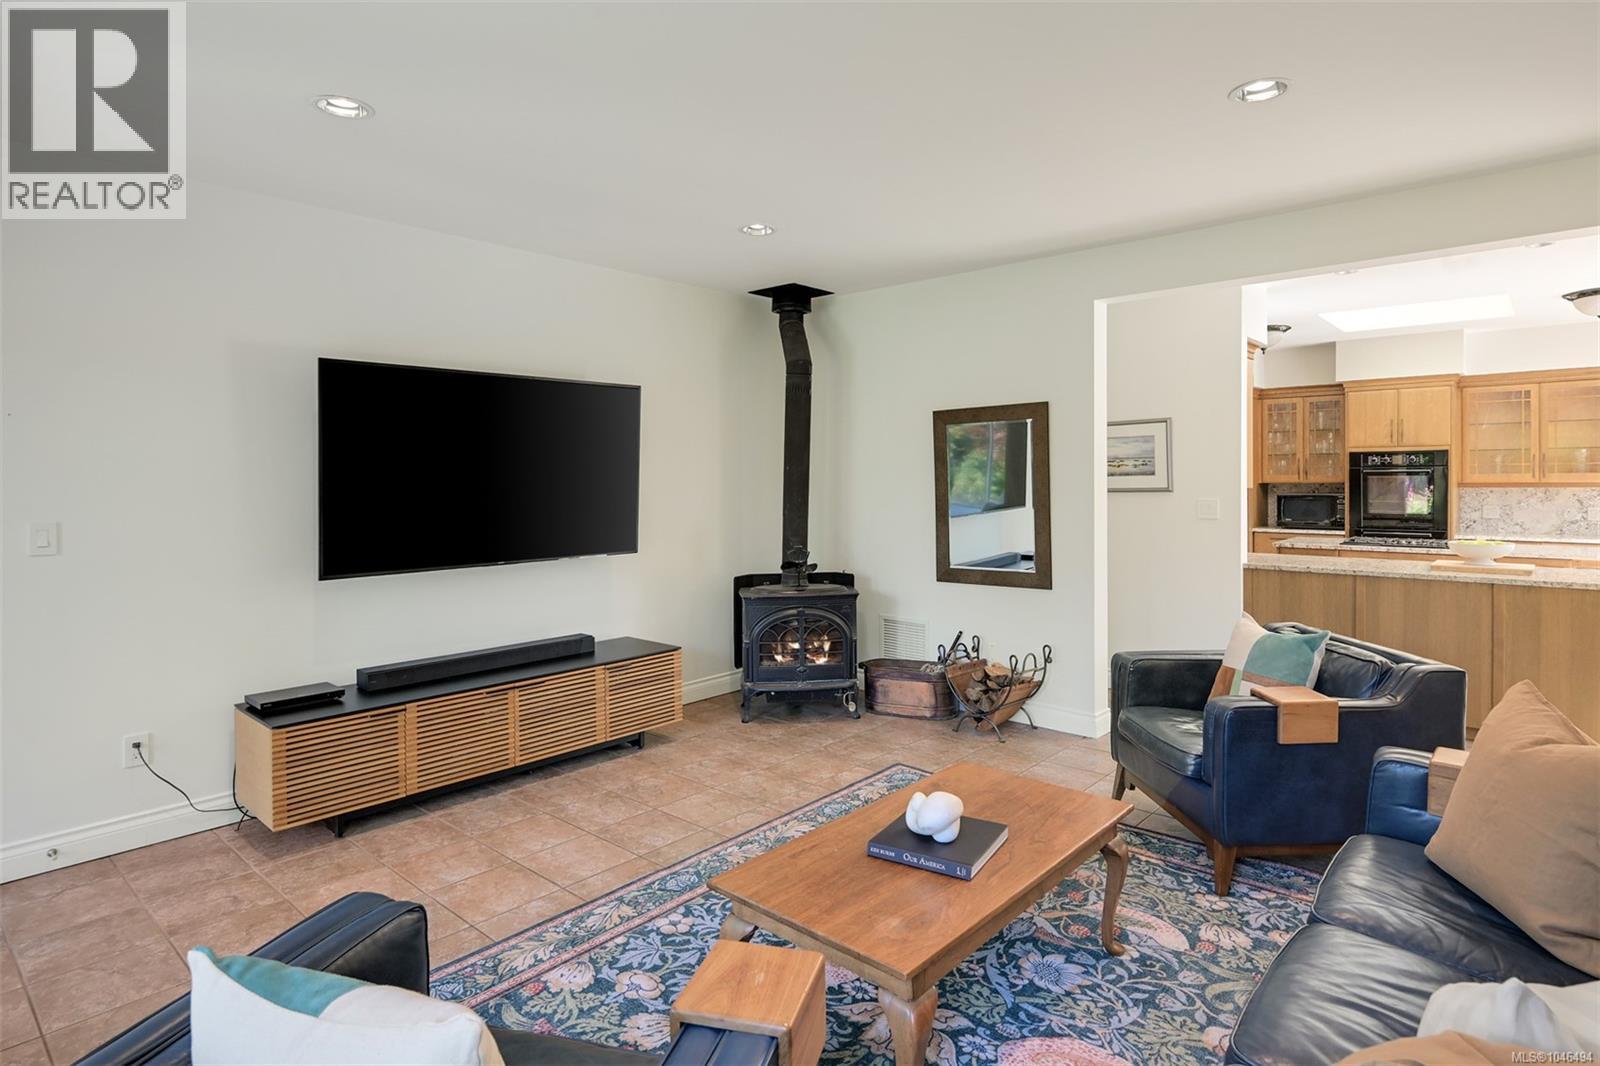
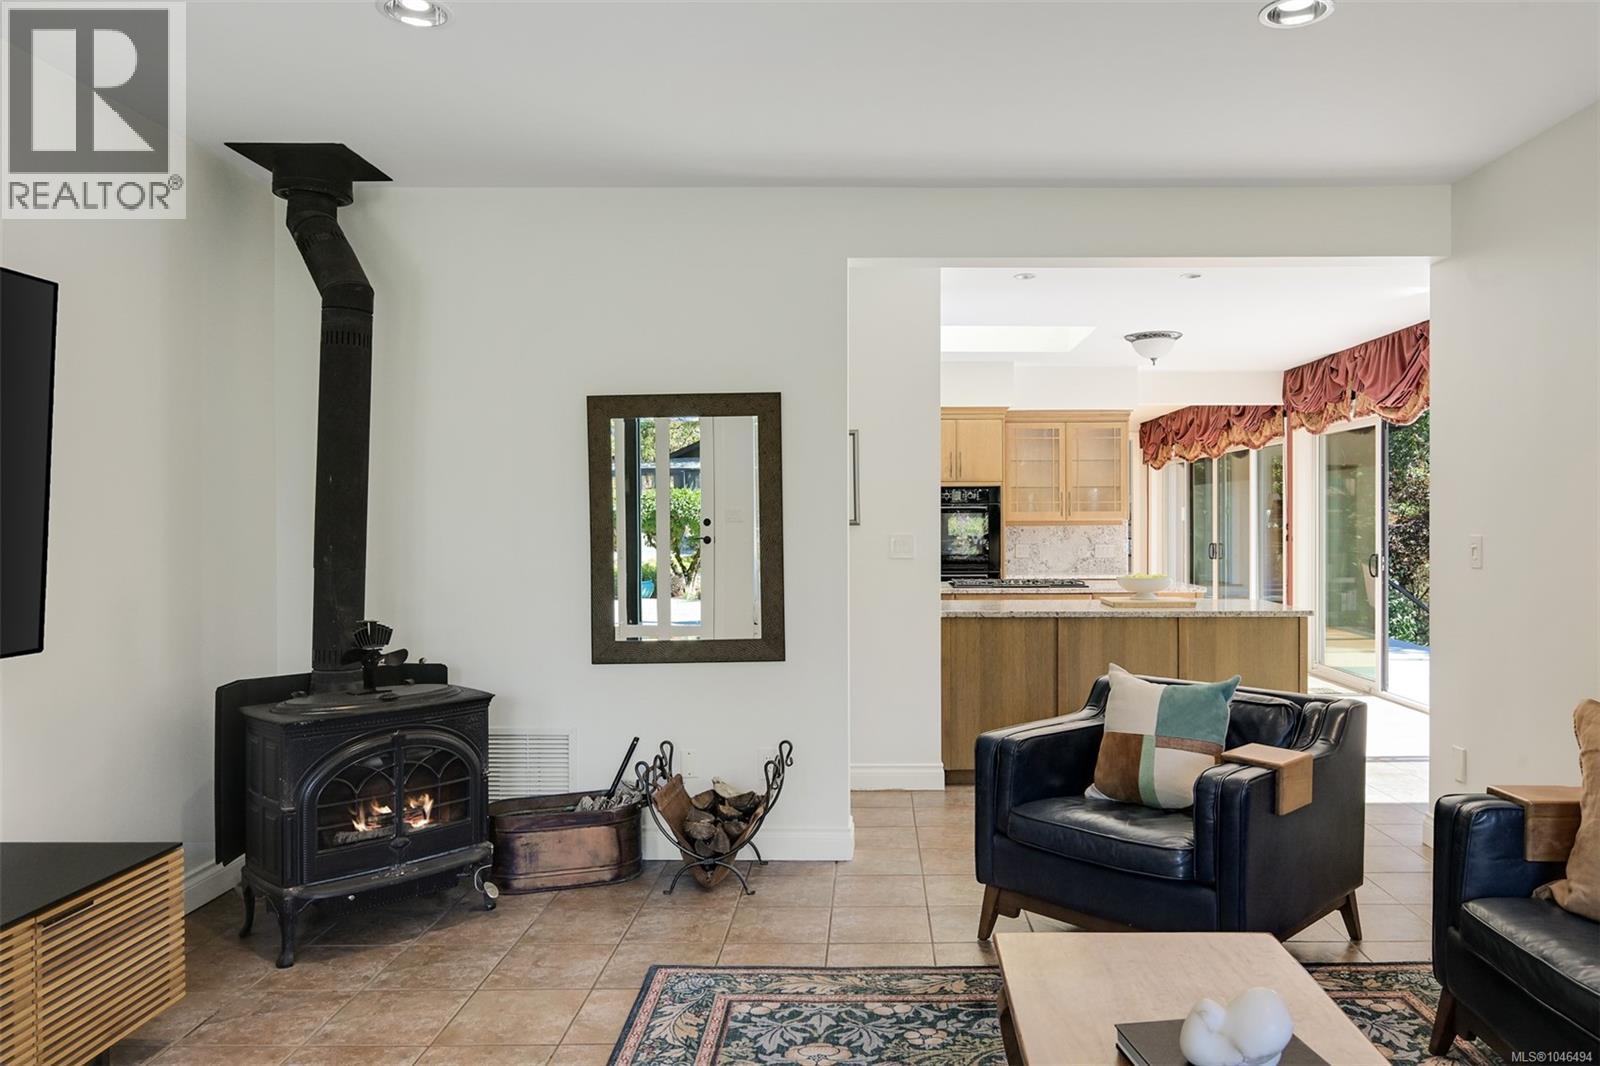
| Family room | Main level | 15'8 x 16'6 |
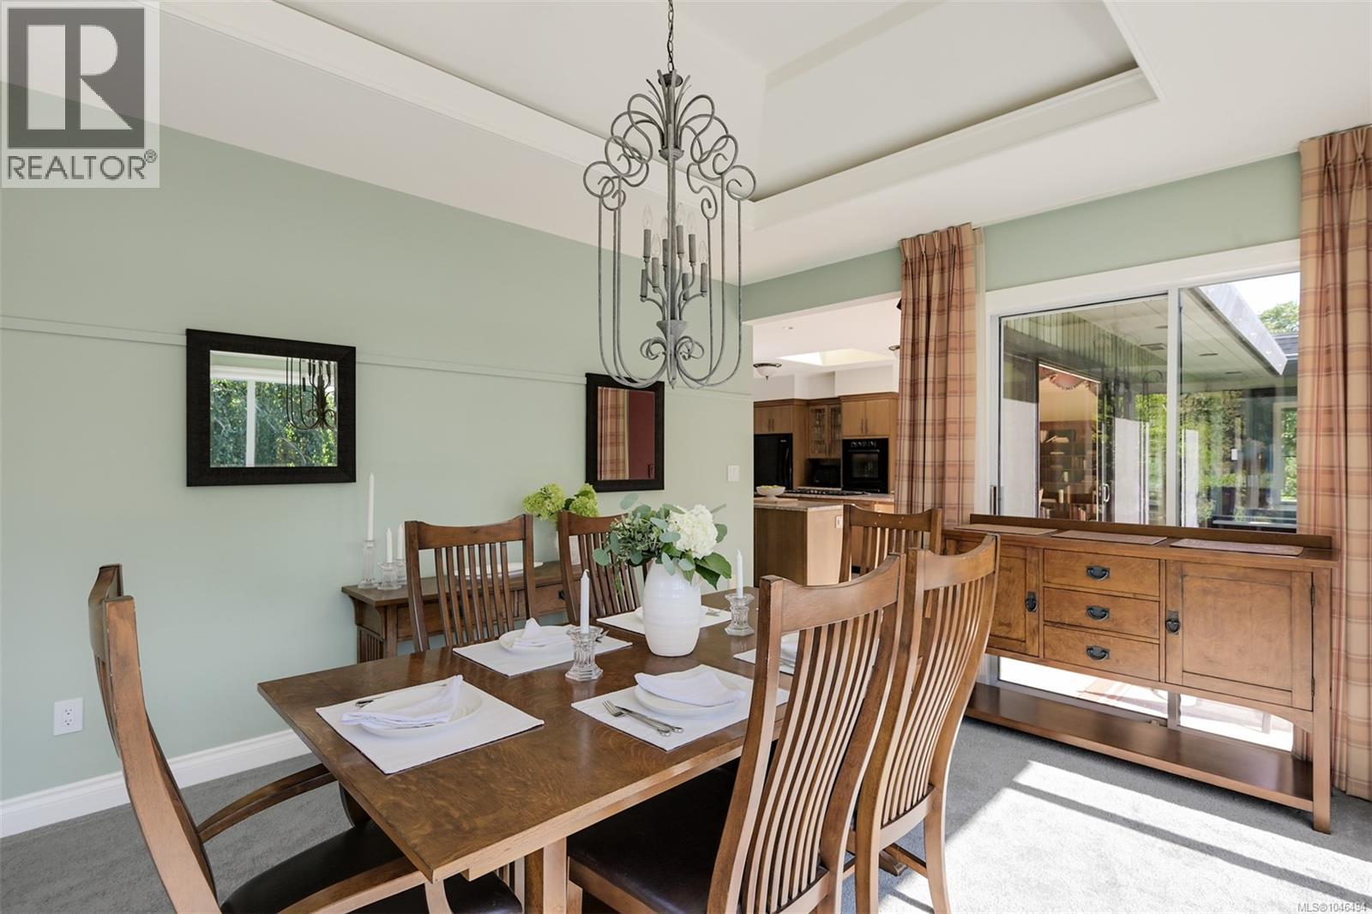
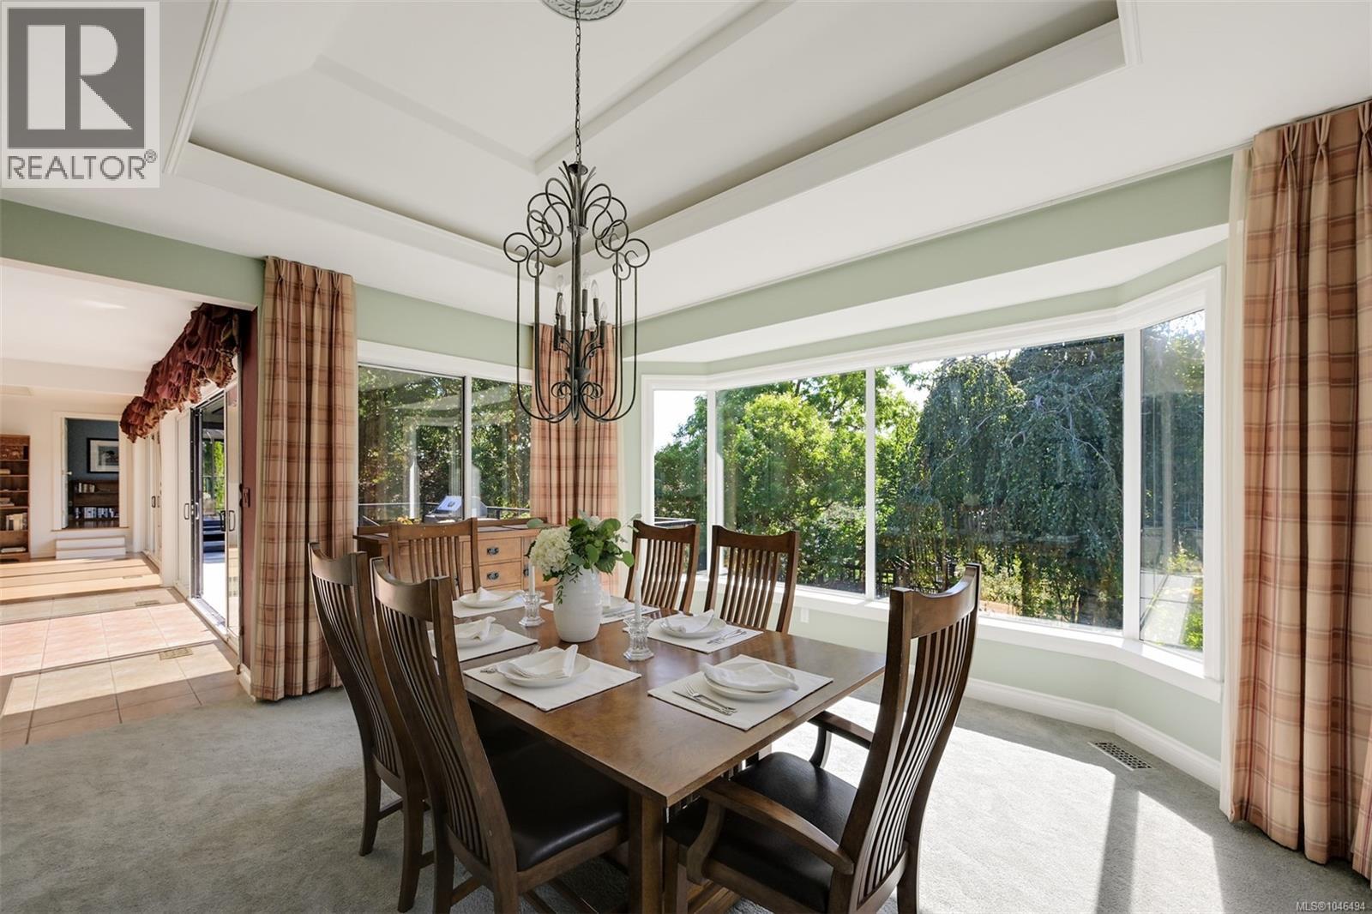
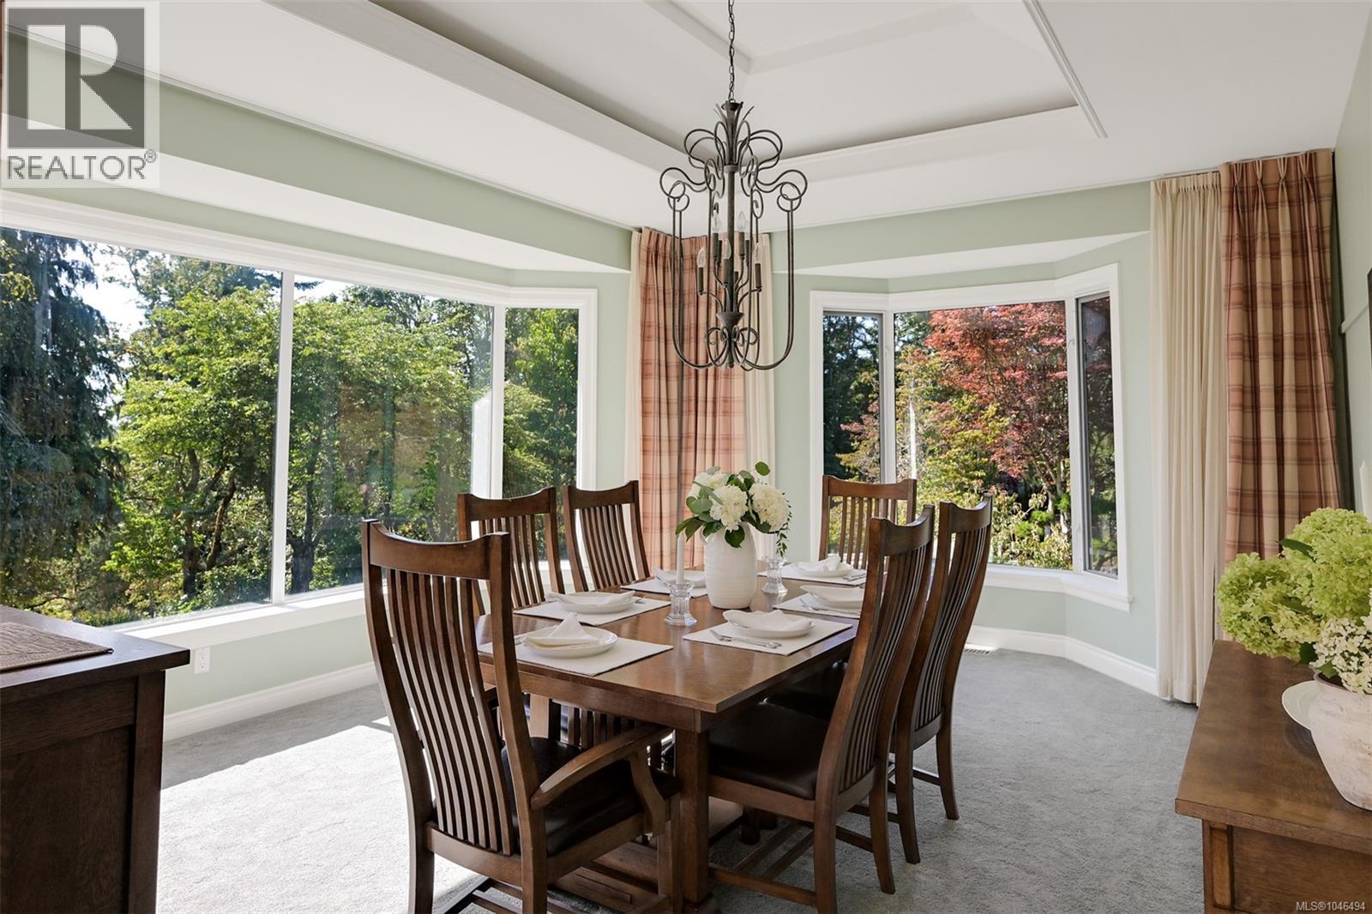
| Dining room | Main level | 14'6 x 18'5 |
Location
This REALTOR.ca listing content is owned and licensed by REALTOR® members of The Canadian Real Estate Association
Data provided by: Victoria Real Estate Board